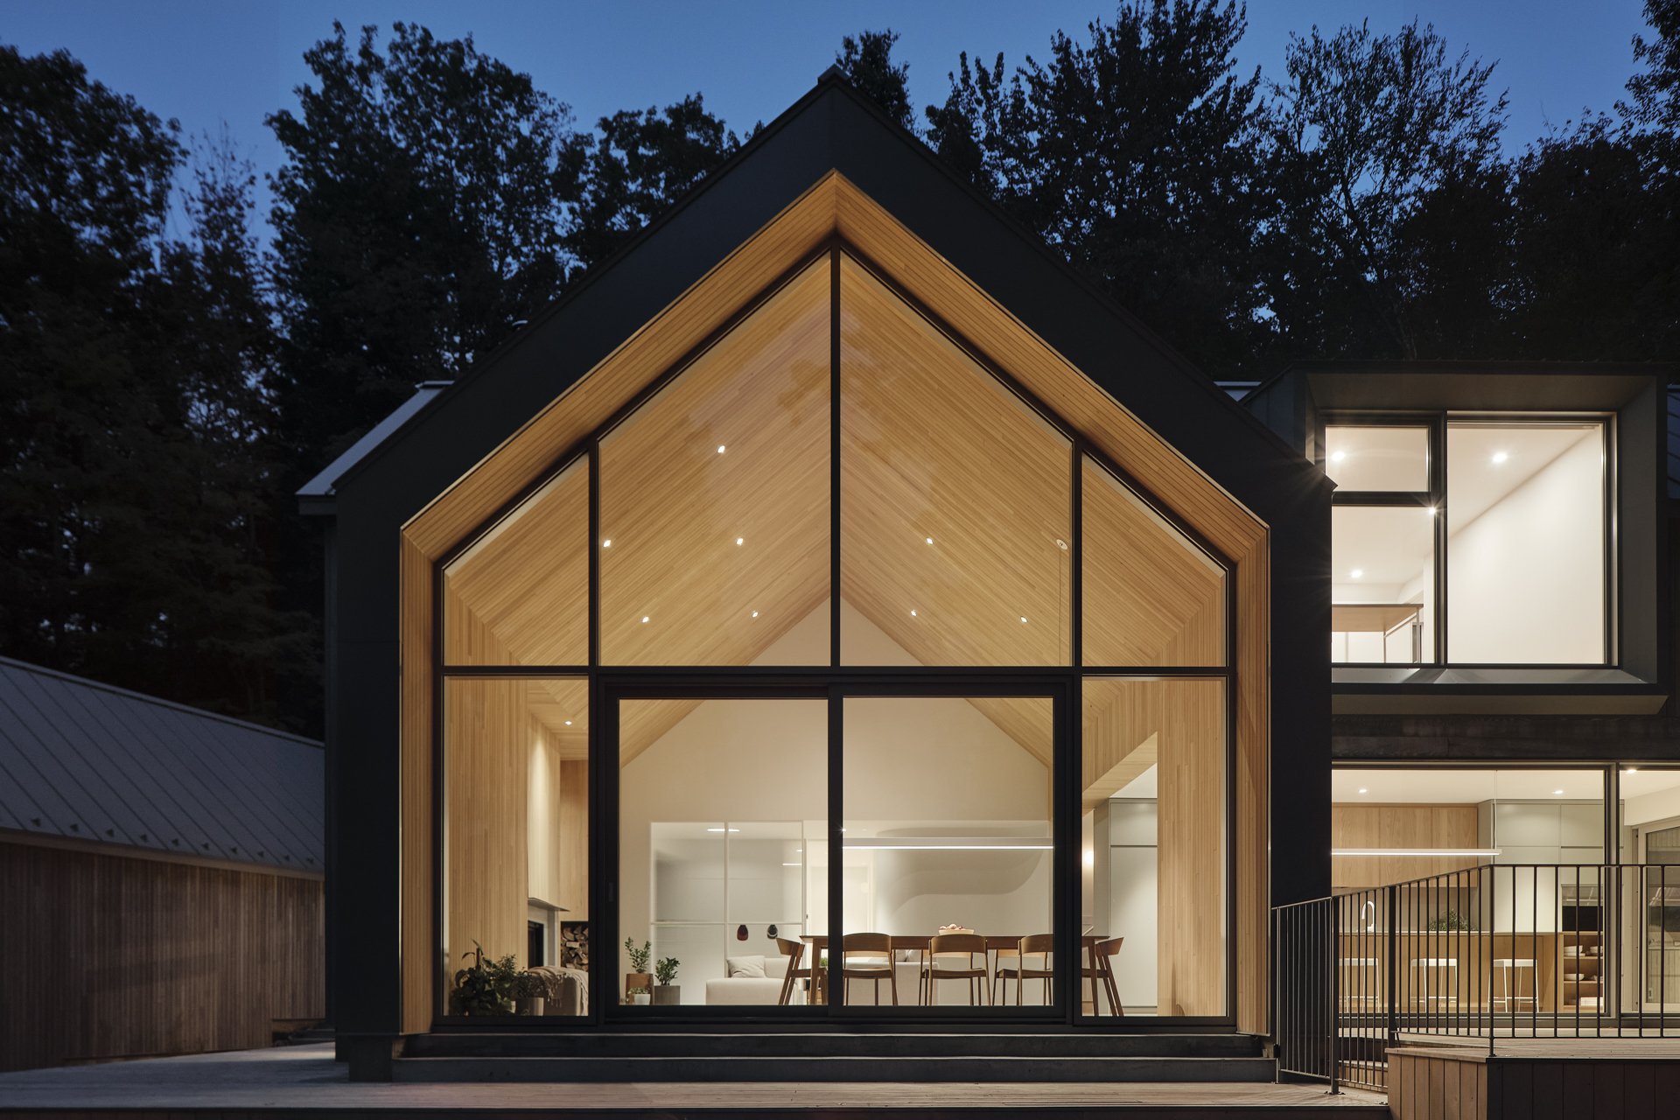
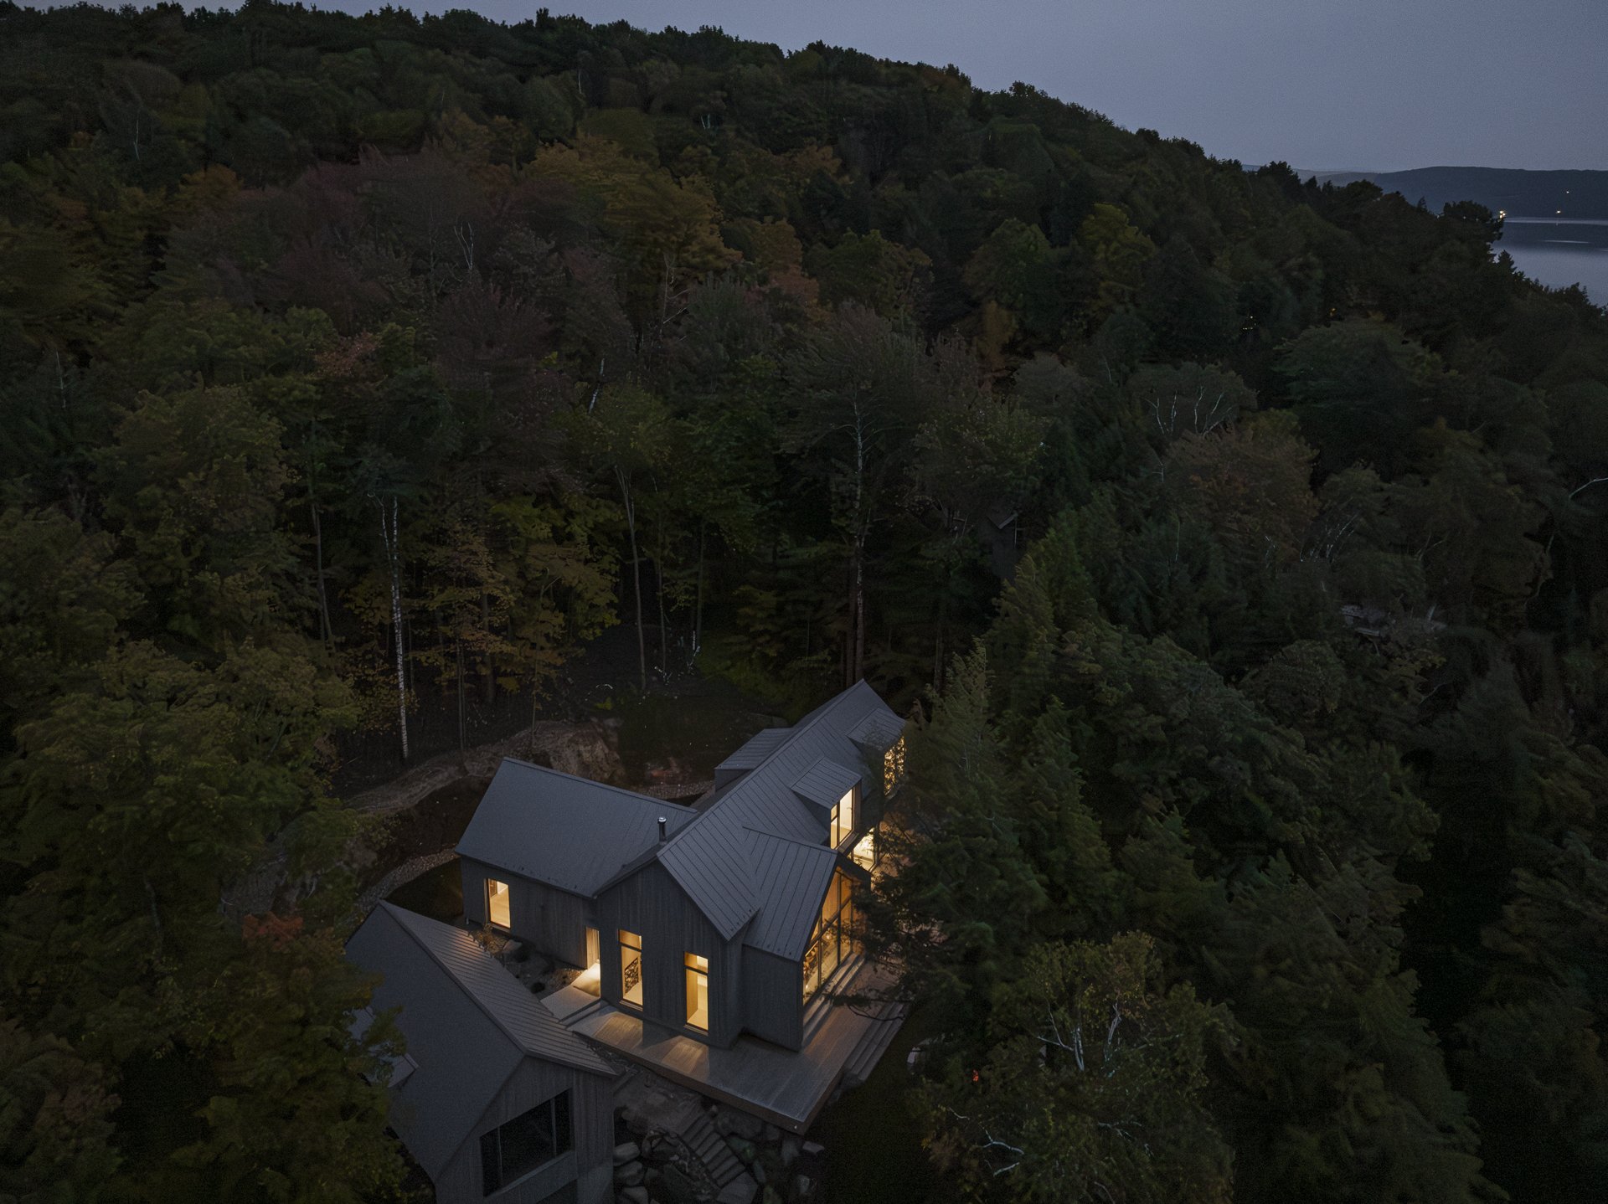
In Ogden, a plateau between two slopes opens onto Lake Memphremagog: a house and its detached garage respond to terrain that determines everything.
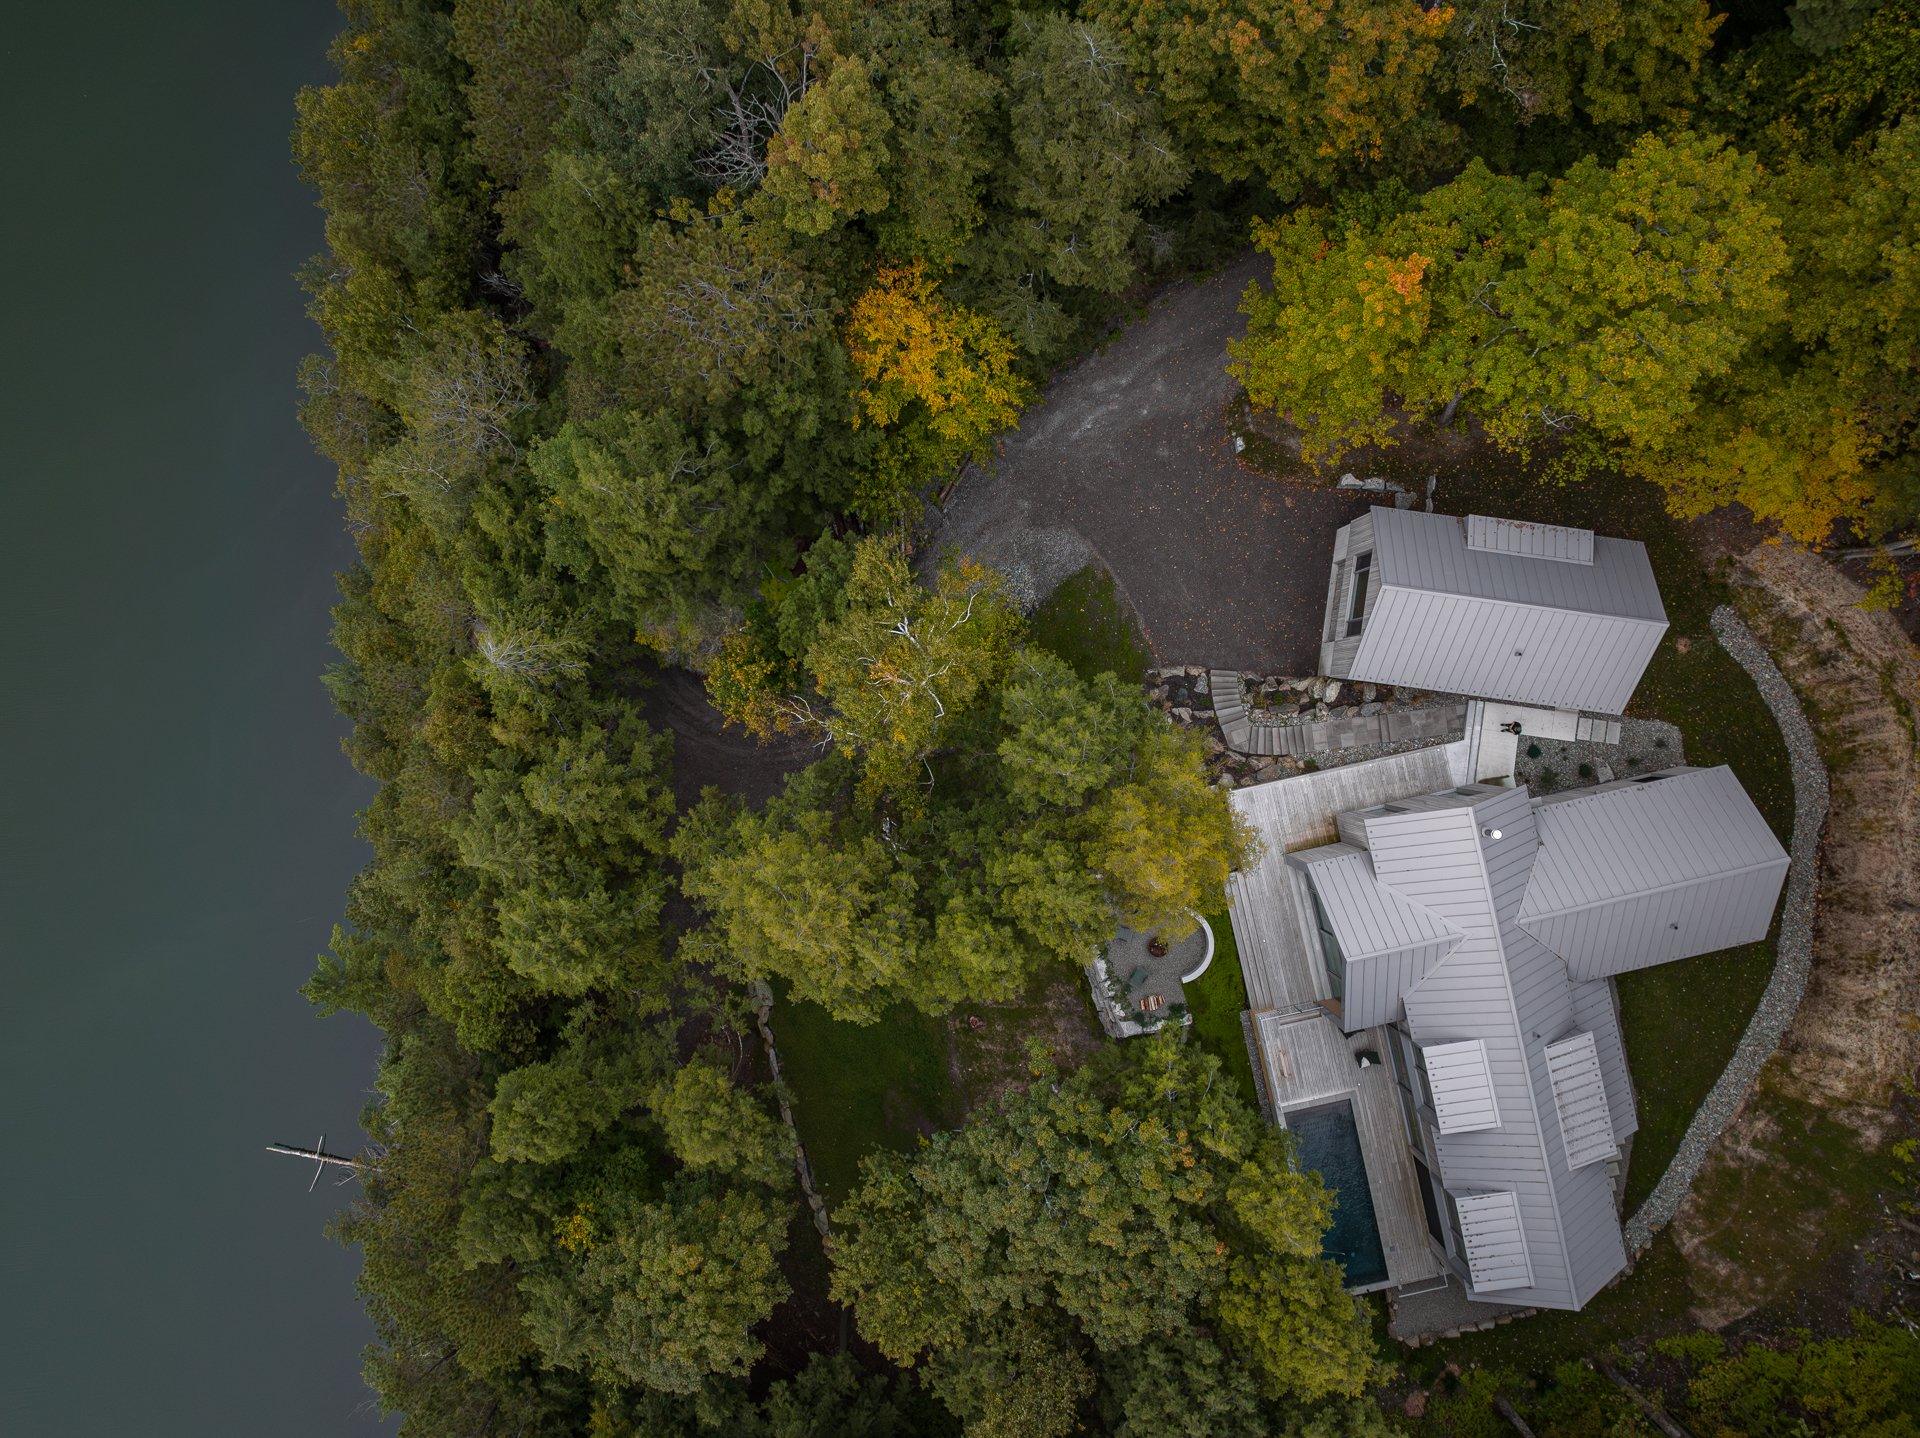
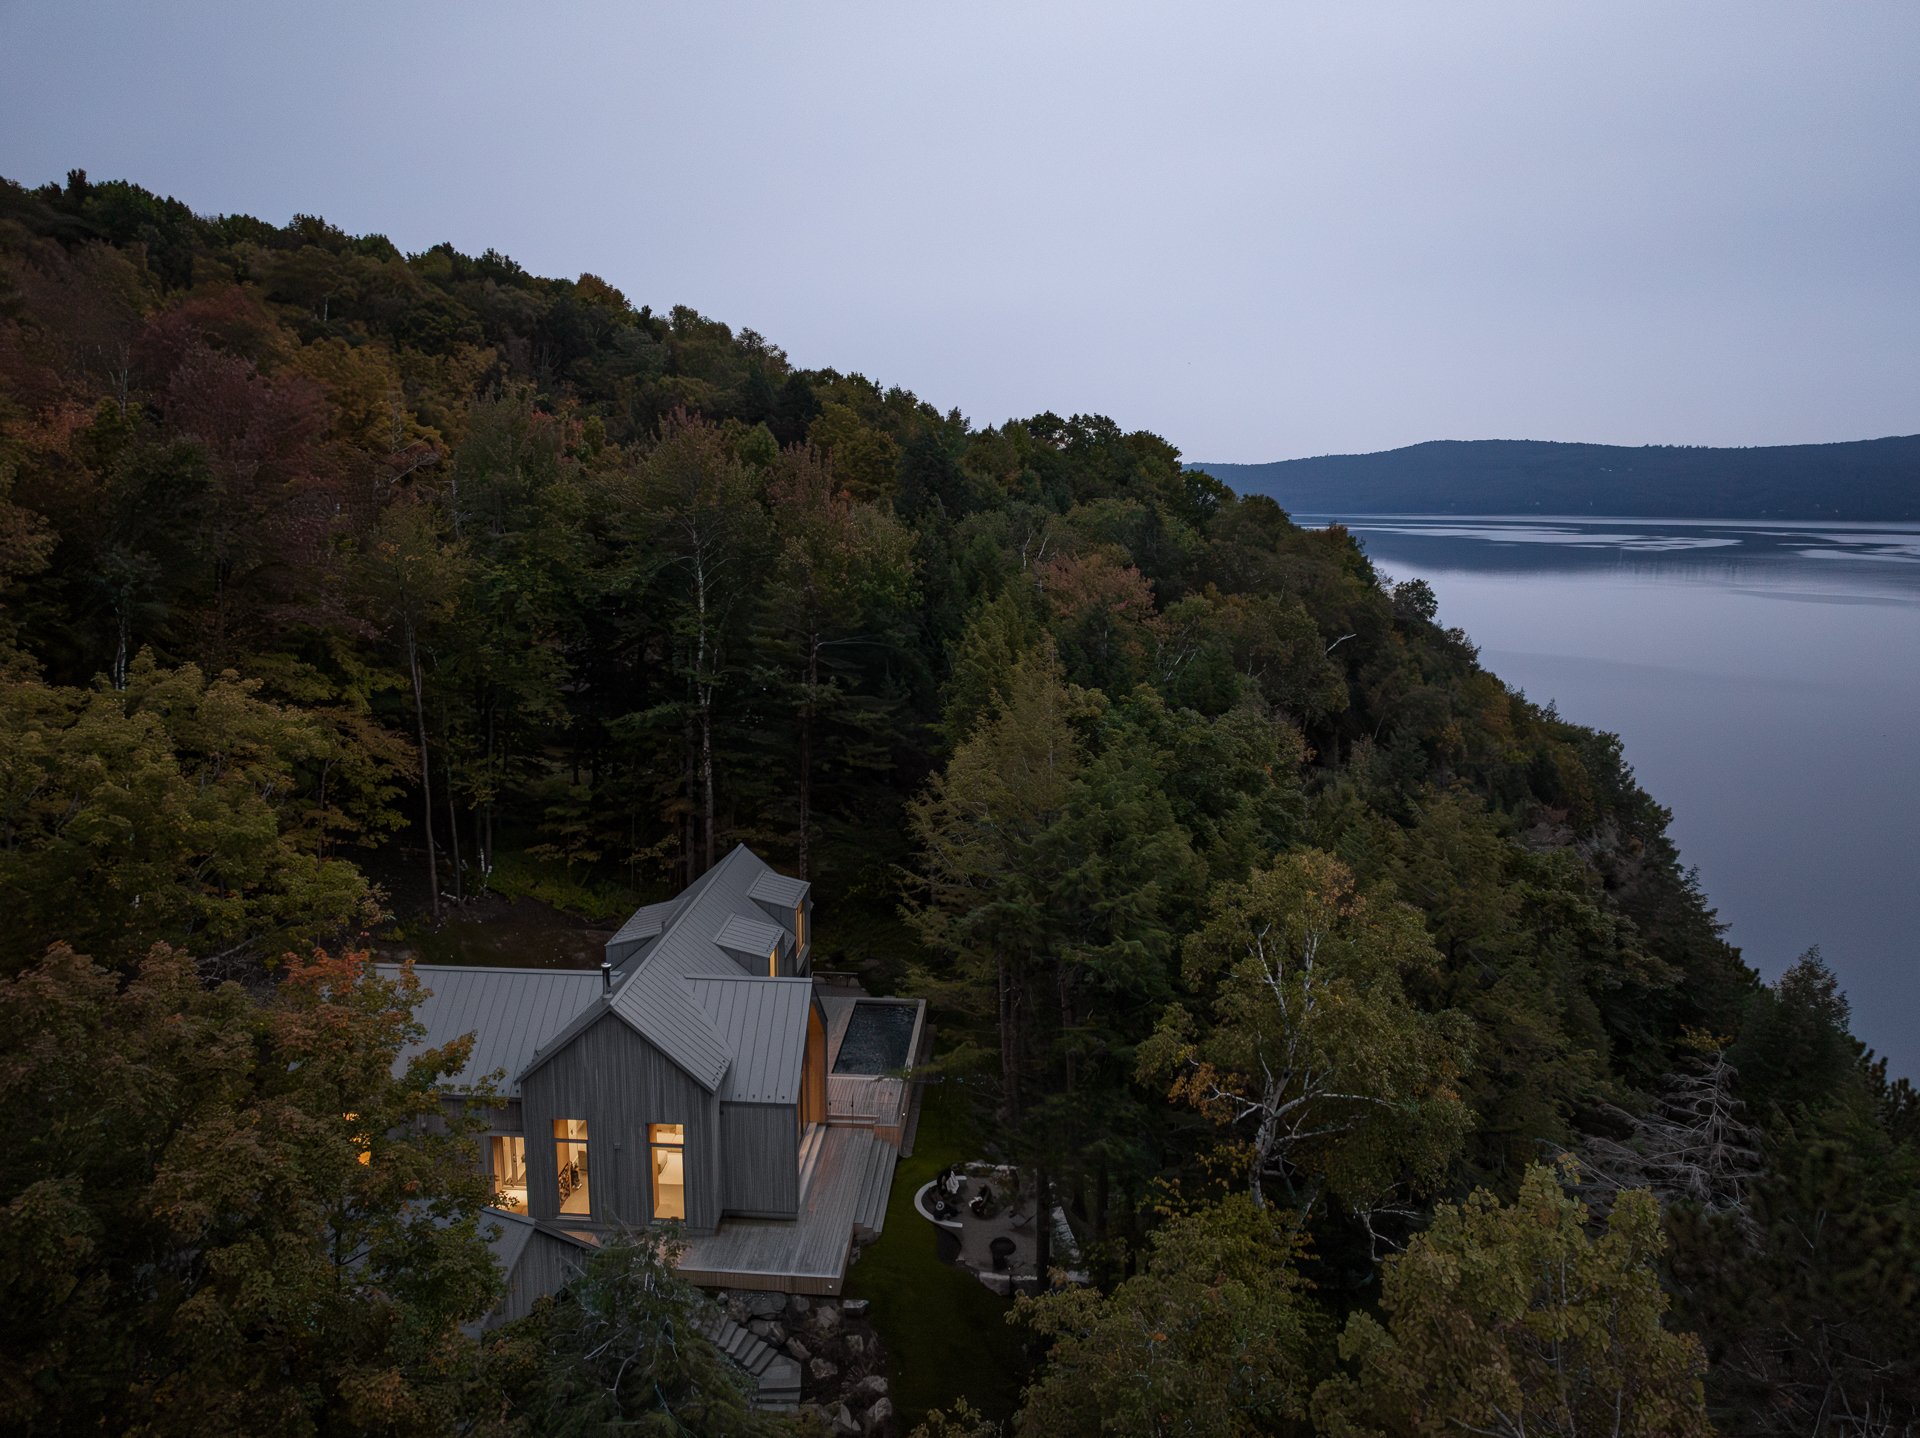
On the western shore of Lake Memphremagog, a small plateau lies between two slopes that end in a cliff above the water. A family hoped to find a retreat in the forest, generous enough to welcome guests. But the site’s only access lies one storey below. The plan grew out of this constraint.
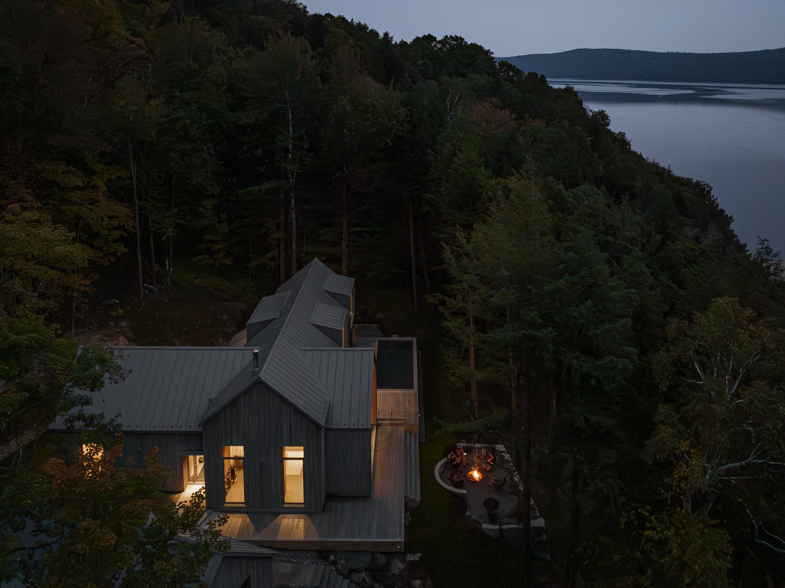
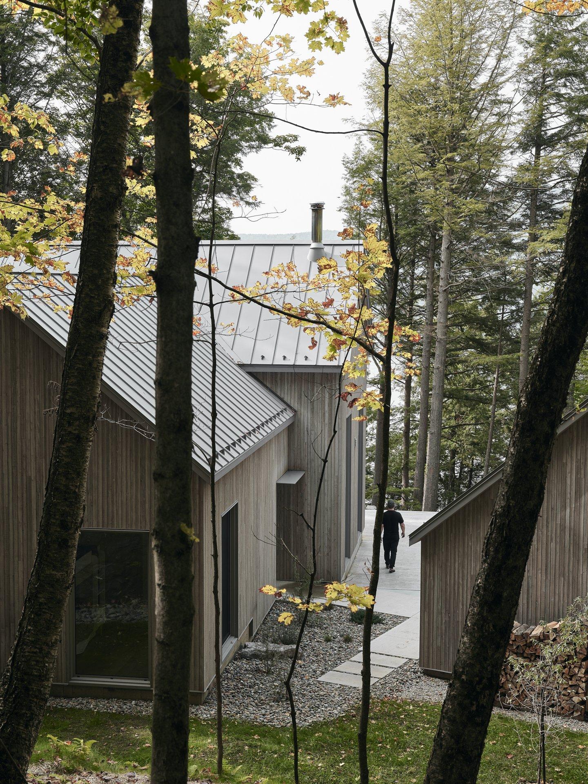
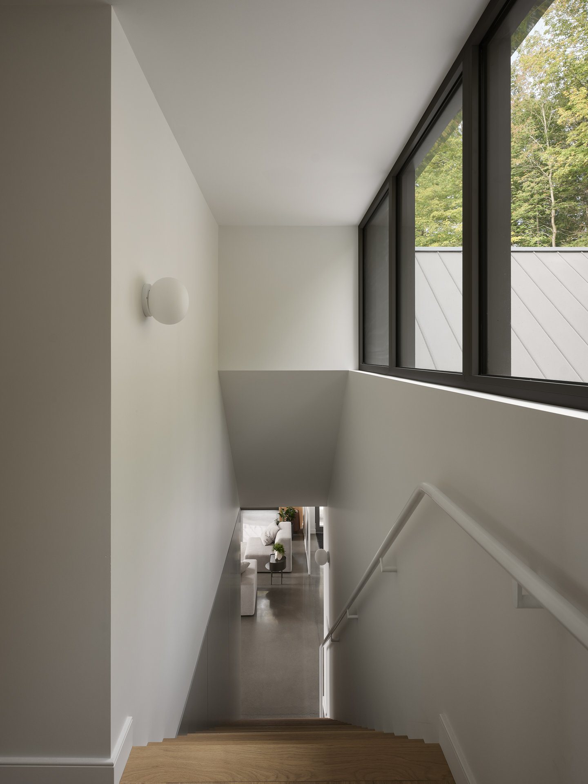
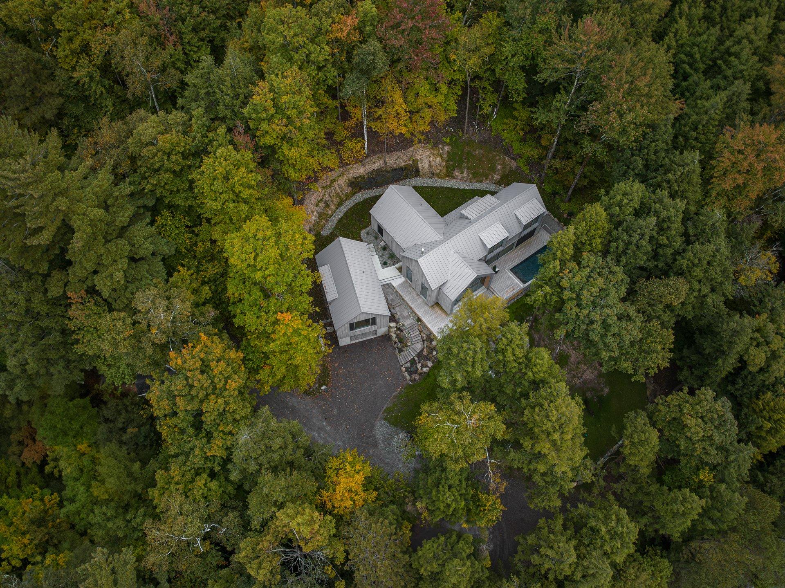
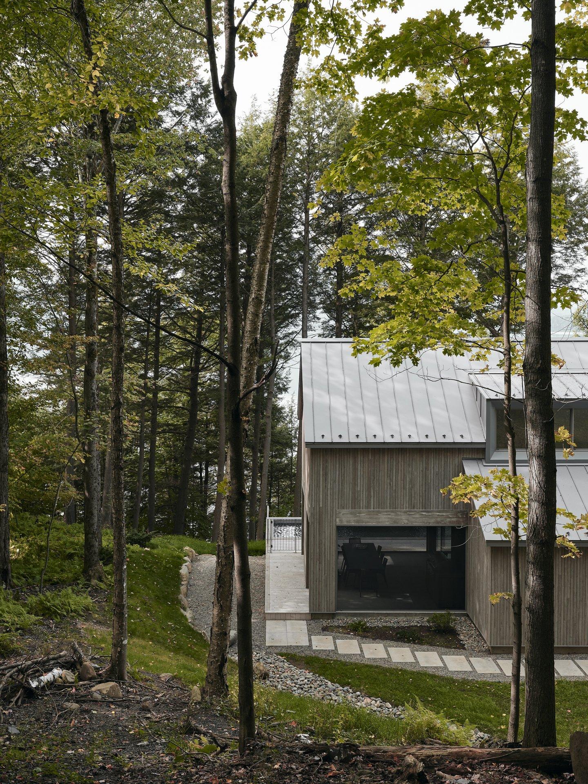
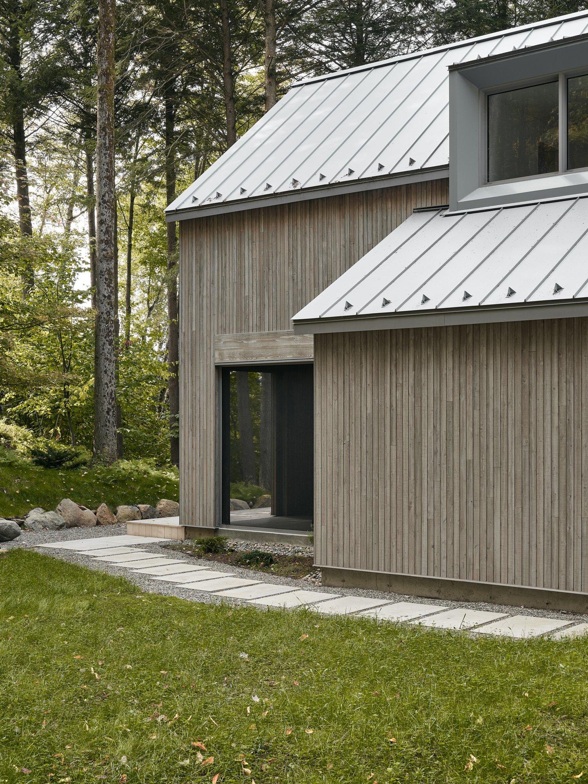
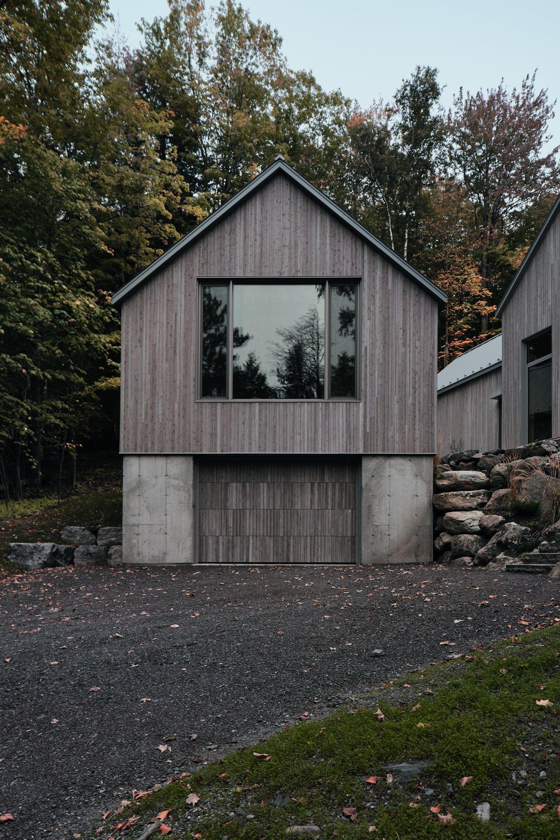
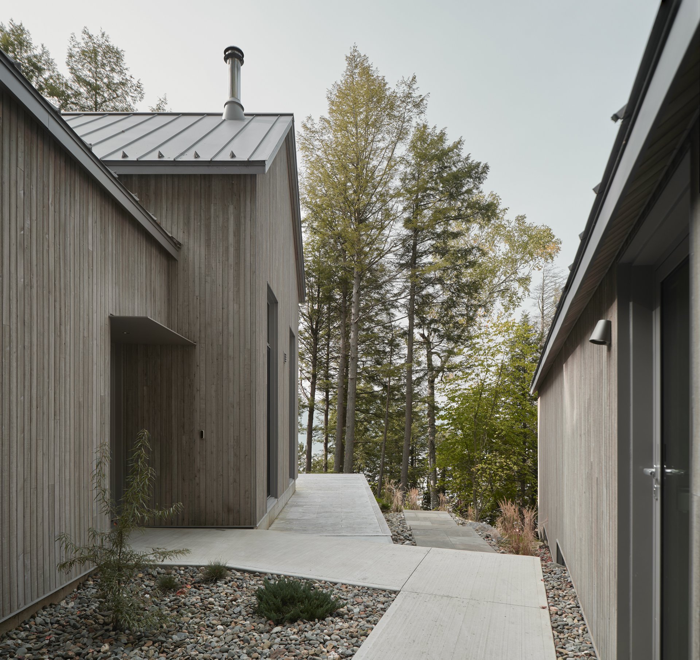
Rather than adding an intervention in the slope — which the regulations do not allow — the ascent is integrated into the outbuilding, which brings together a garage and loft. Arrival becomes a sequence: one climbs a storey, emerges onto the plateau and passes between the volumes. Then the lake appears.
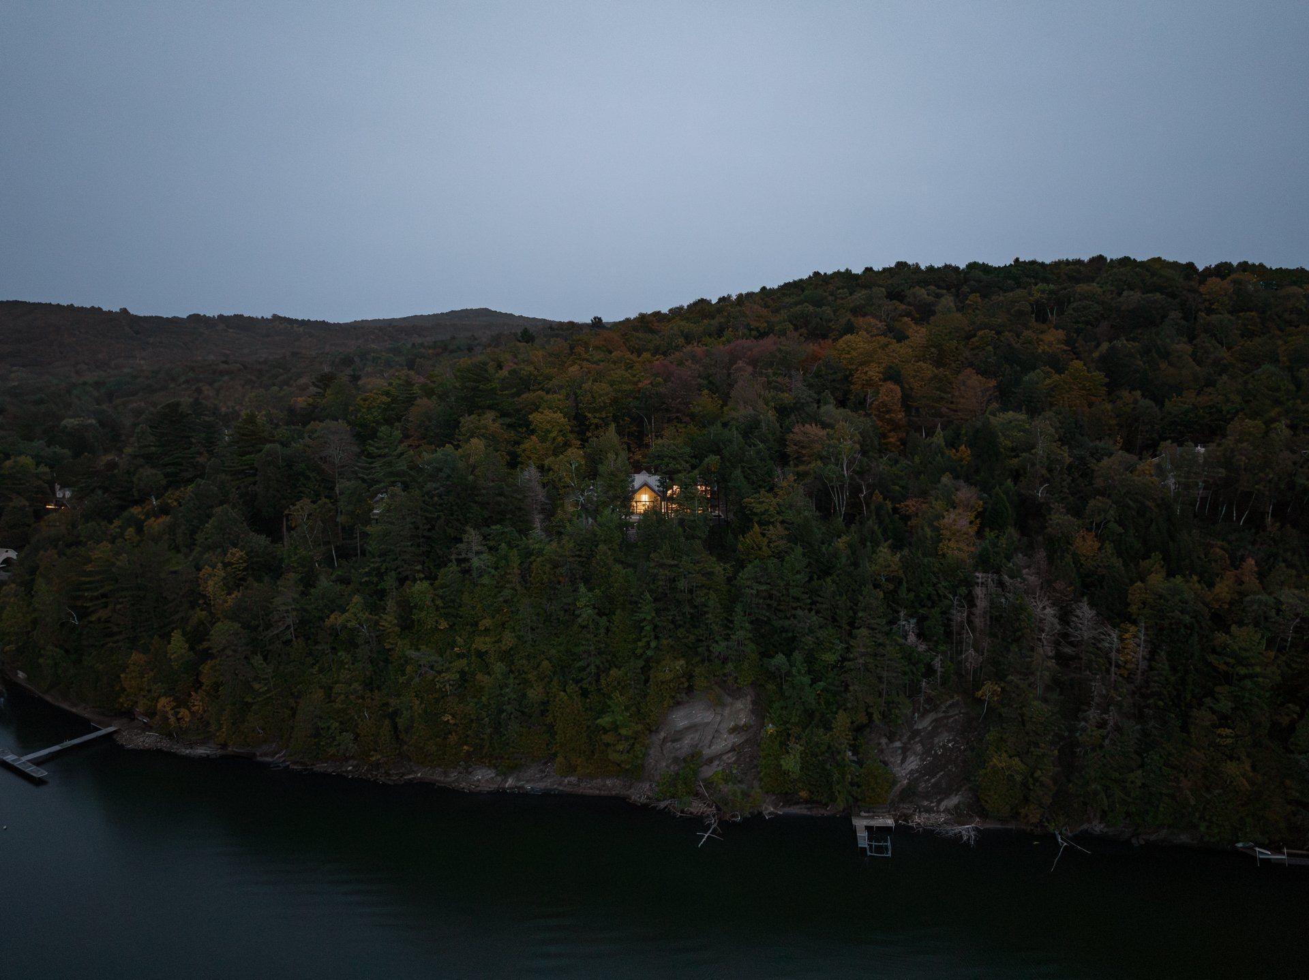
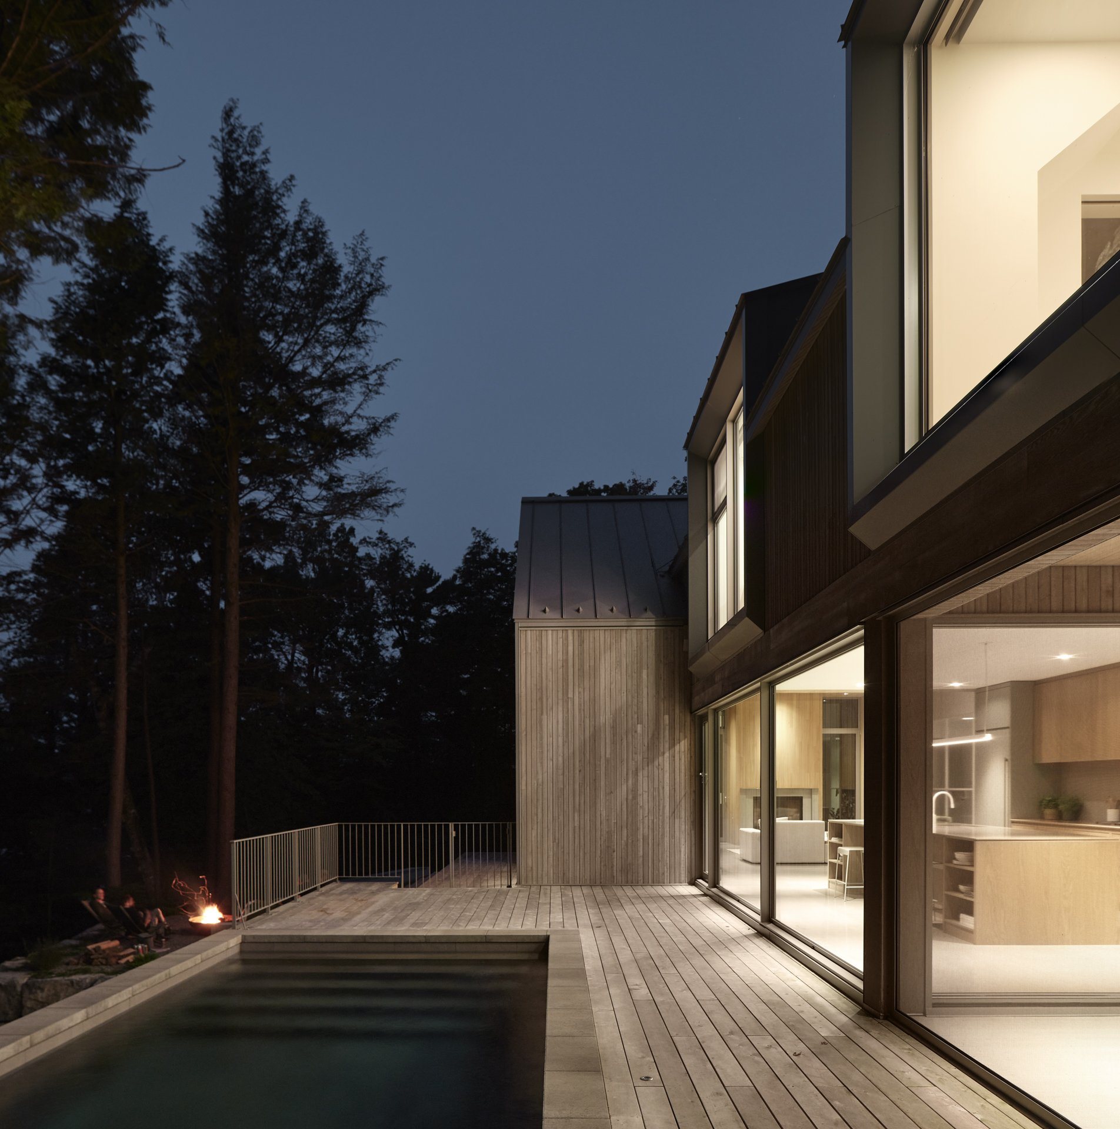
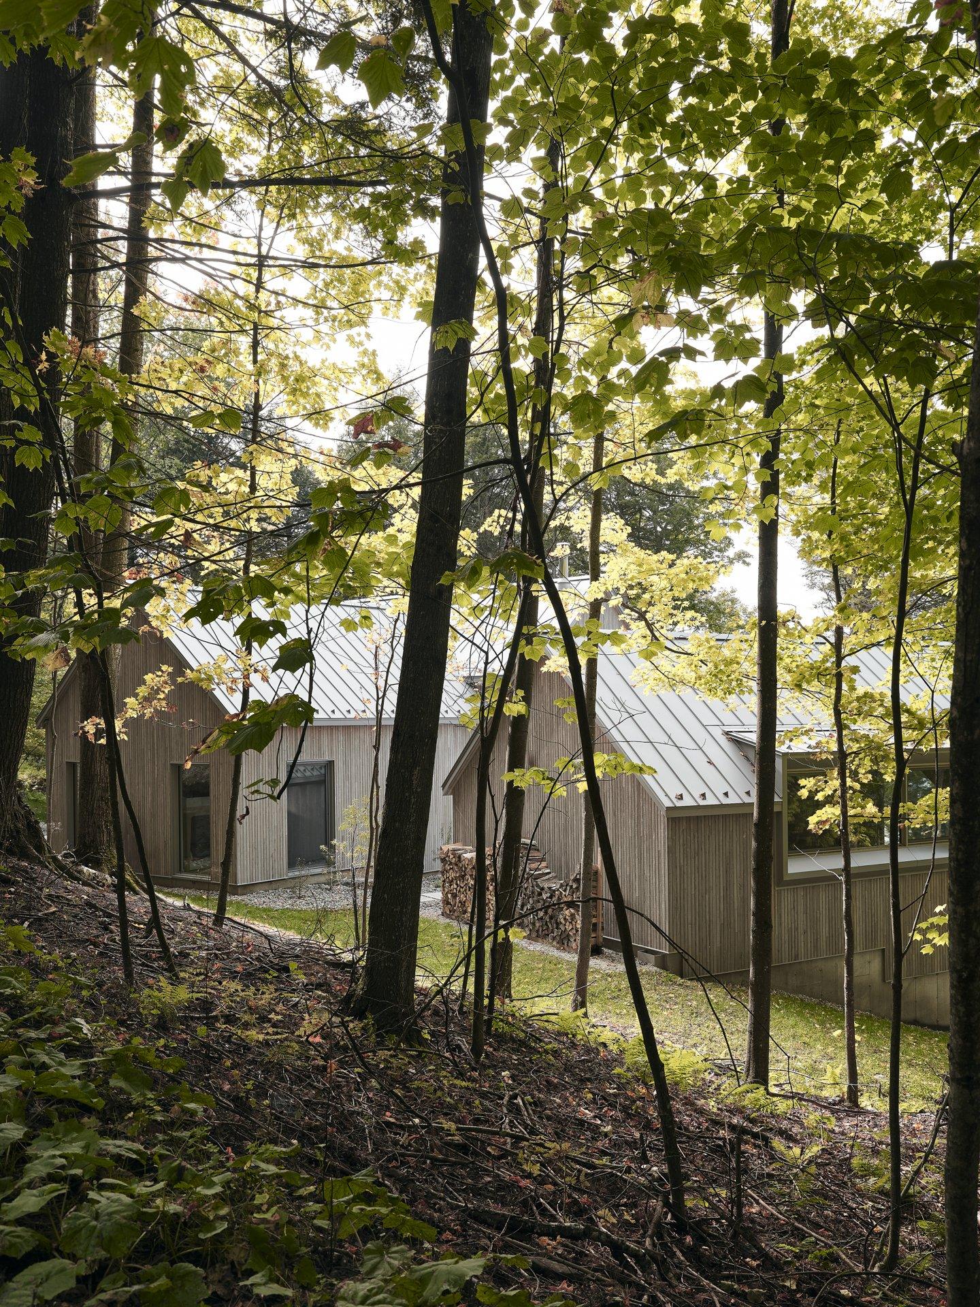
Around the lake, houses and chalets have often evolved through successive additions: an annex, a garage, a service building — structures shaped first by use, then woven into the landscape over time. The project draws from this vernacular vocabulary the relationship between volumes of different sizes and orientations, and the ambiguity of a house that seems to have been built in layers.
La Descente grew out of this logic.
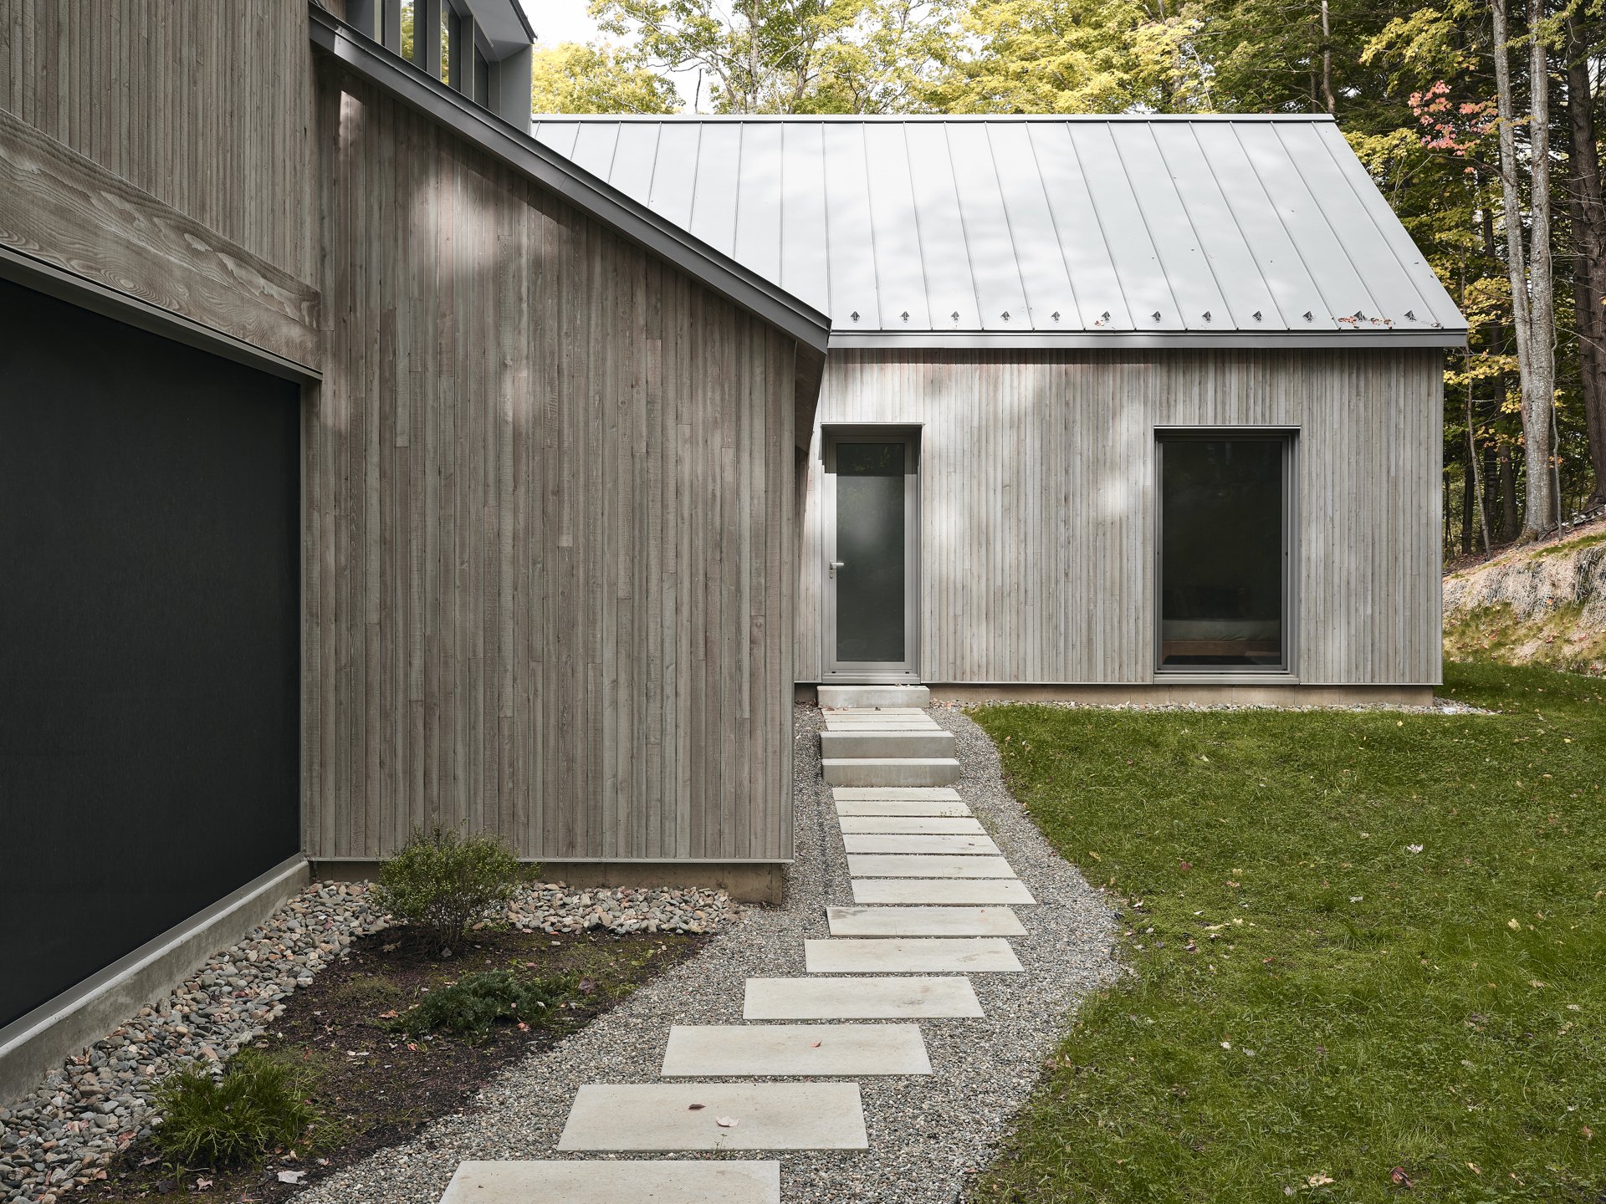
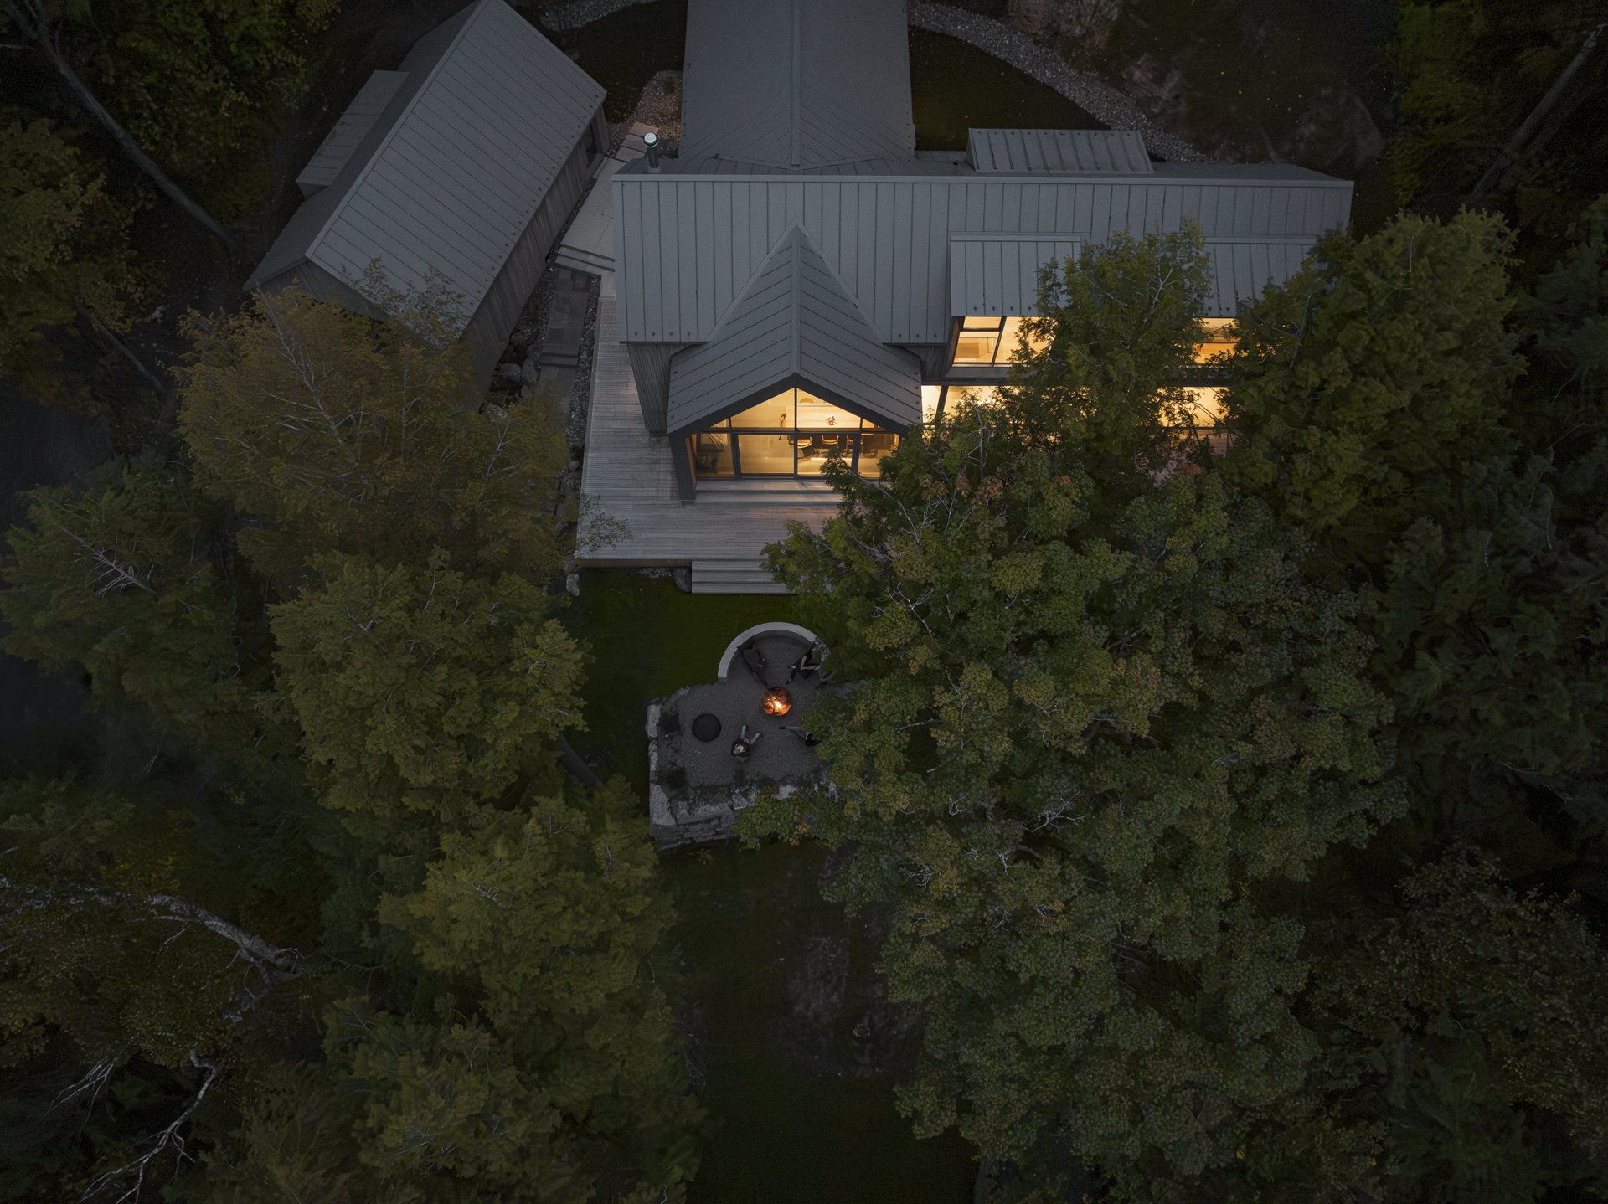
The garage remains detached from the house and pivots slightly in relation to it. This shift opens a view towards the lake between the two buildings: here, the interval belongs to the composition as much as the volumes themselves.
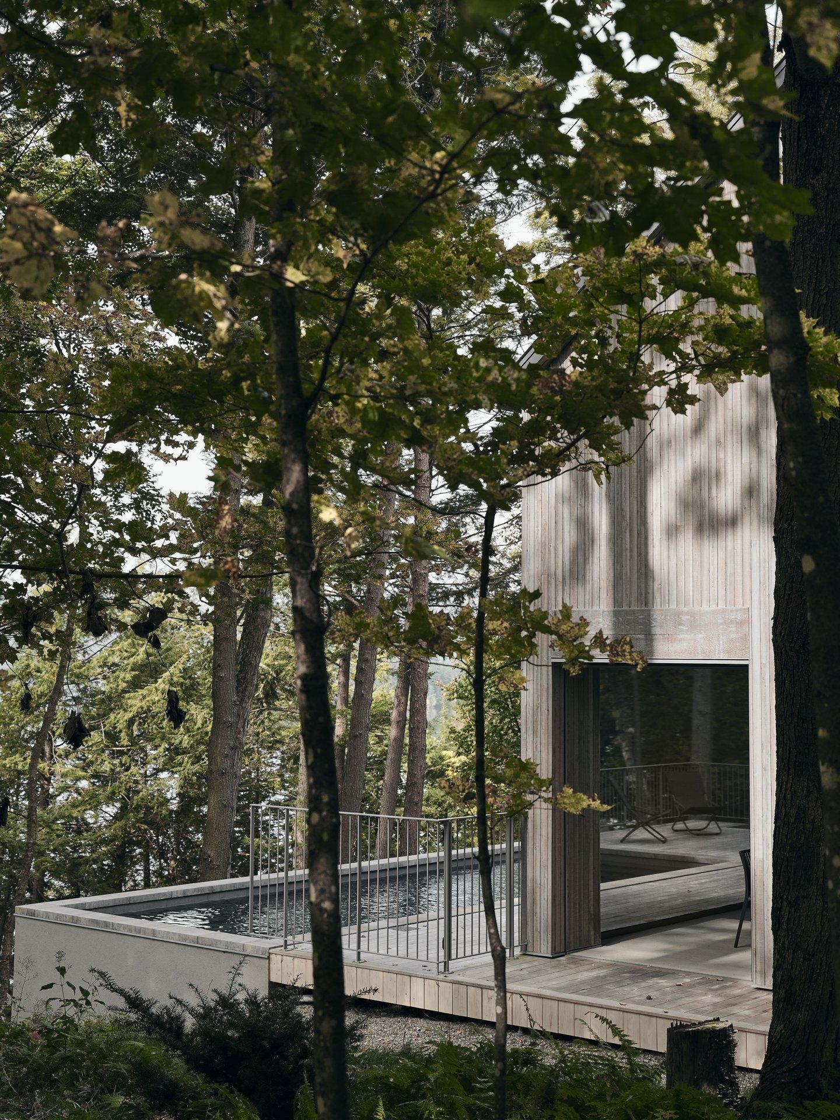
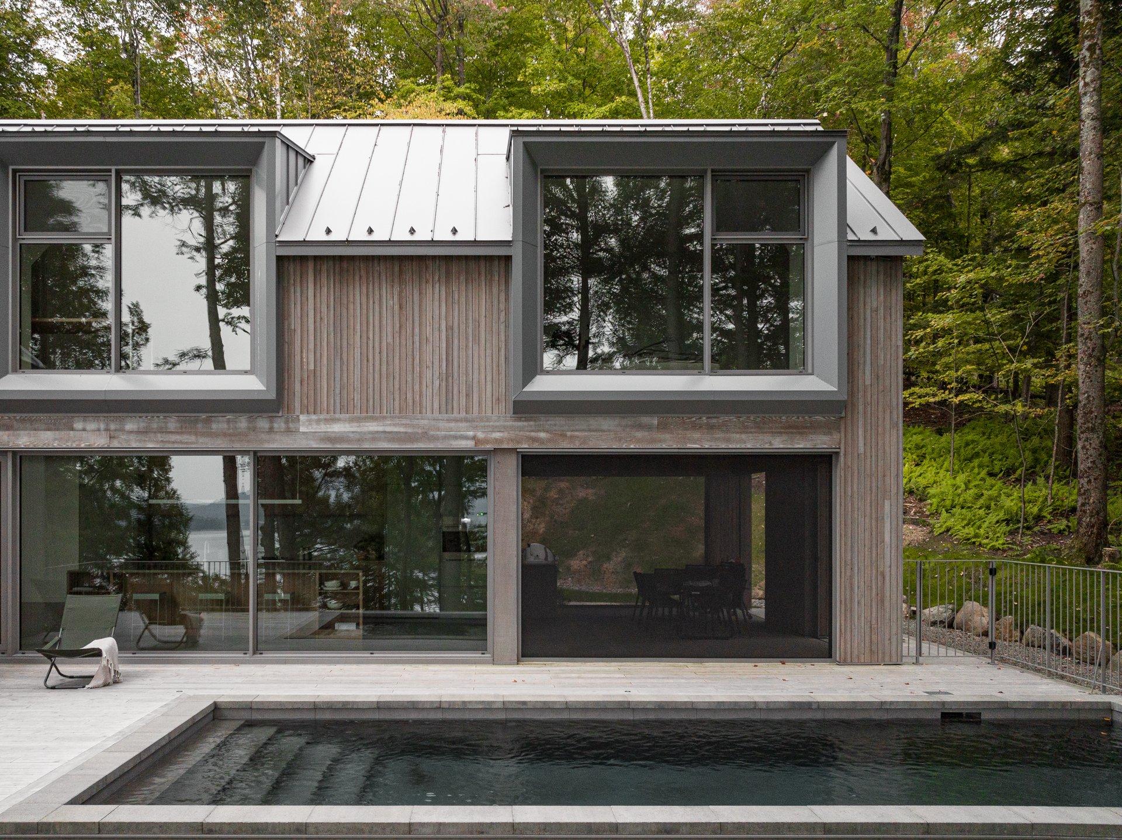
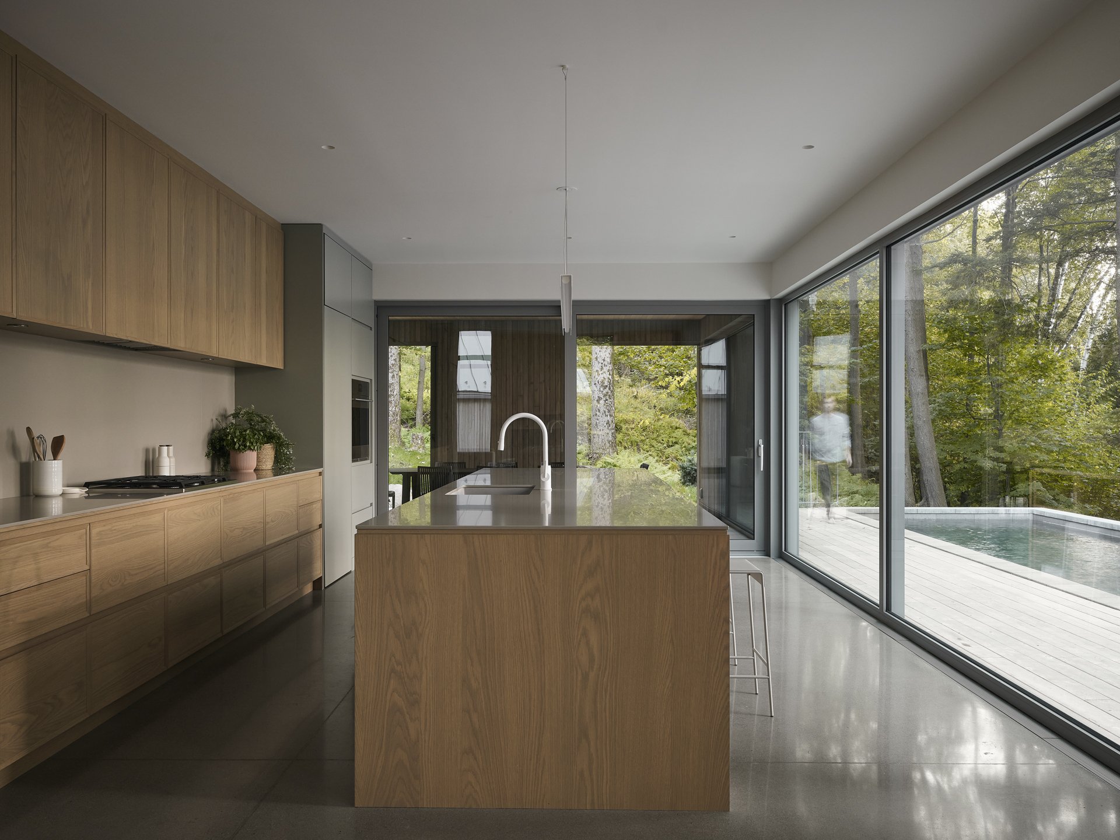
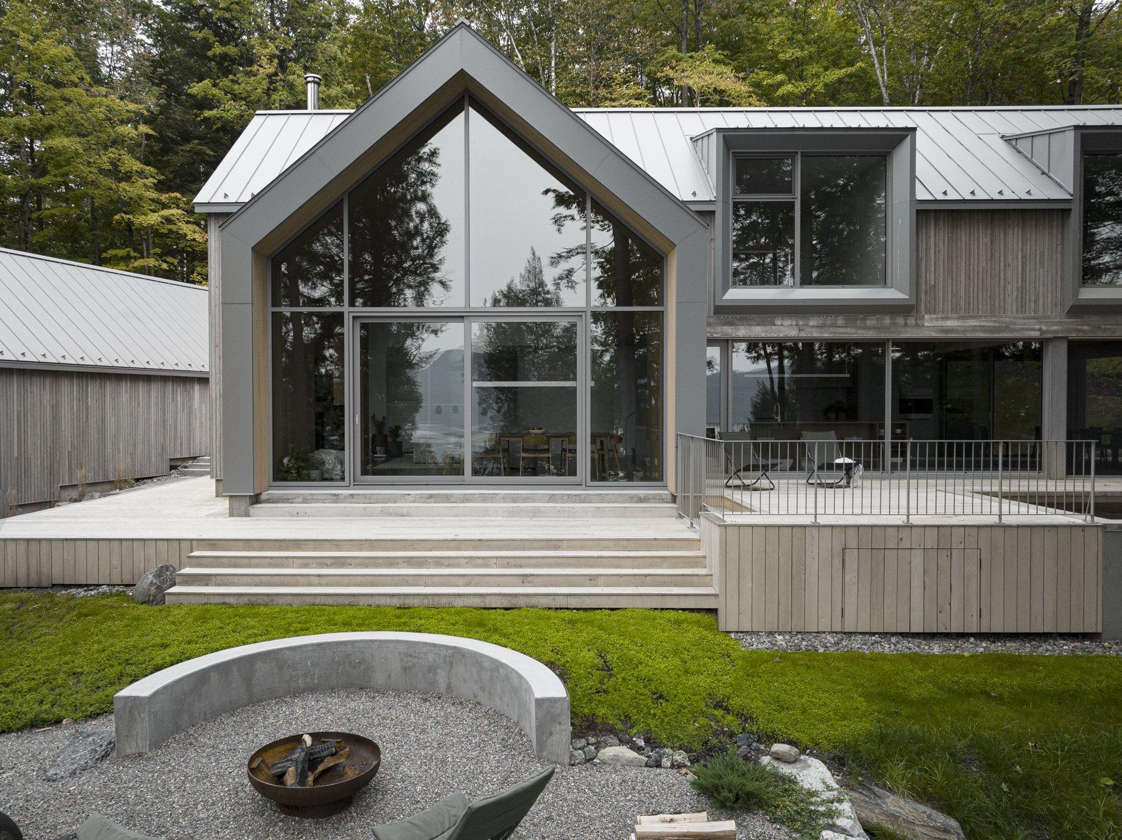
With gently sloping ground in short supply, the outdoor spaces naturally gather close to the buildings. Beneath the bedroom volume, an outdoor kitchen is sheltered behind a motorised blind. Opposite, the pool sits against the house, sharing its view of Lake Memphremagog.
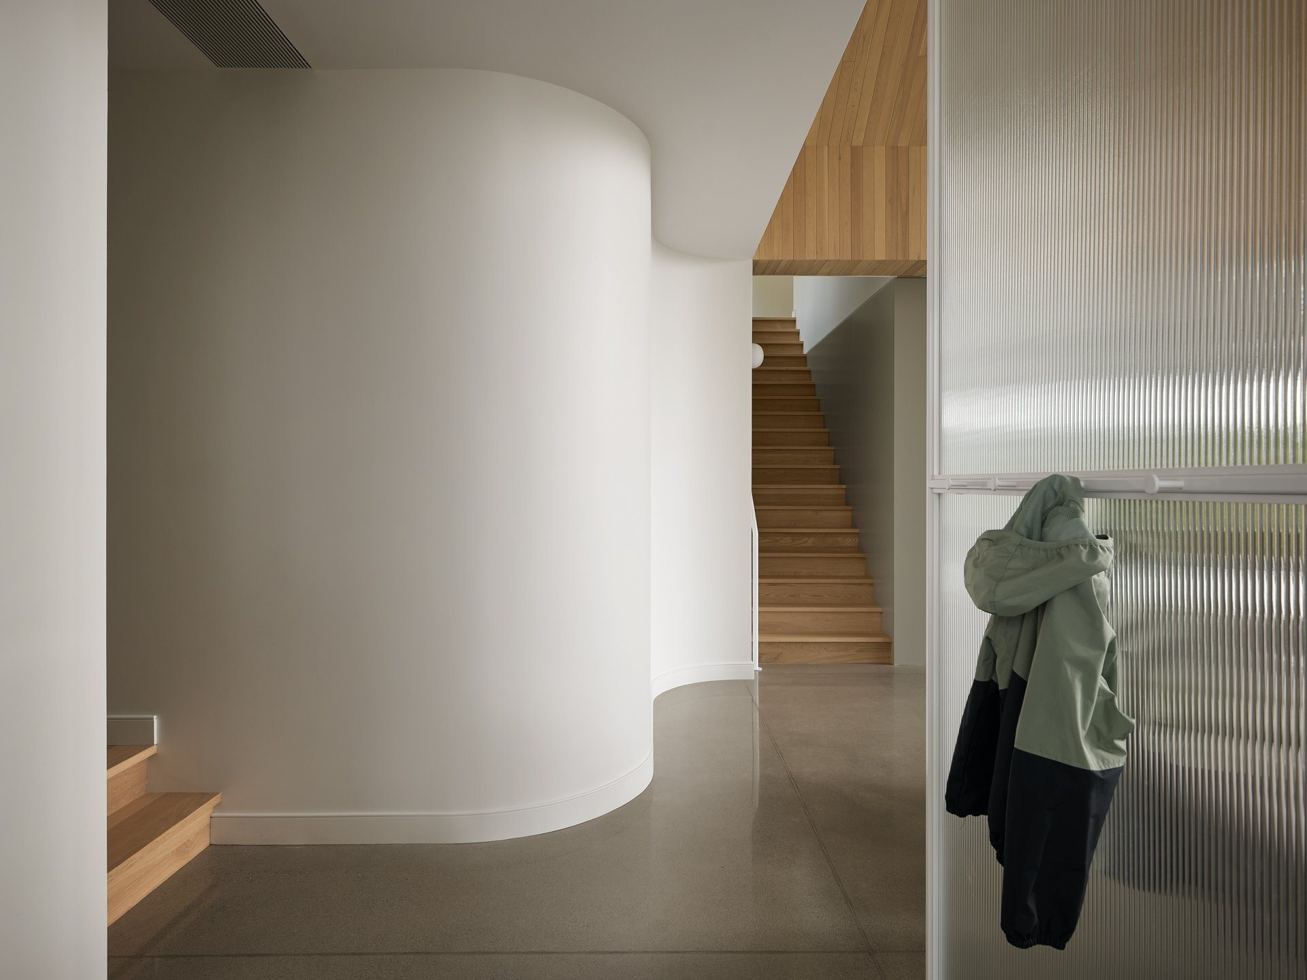
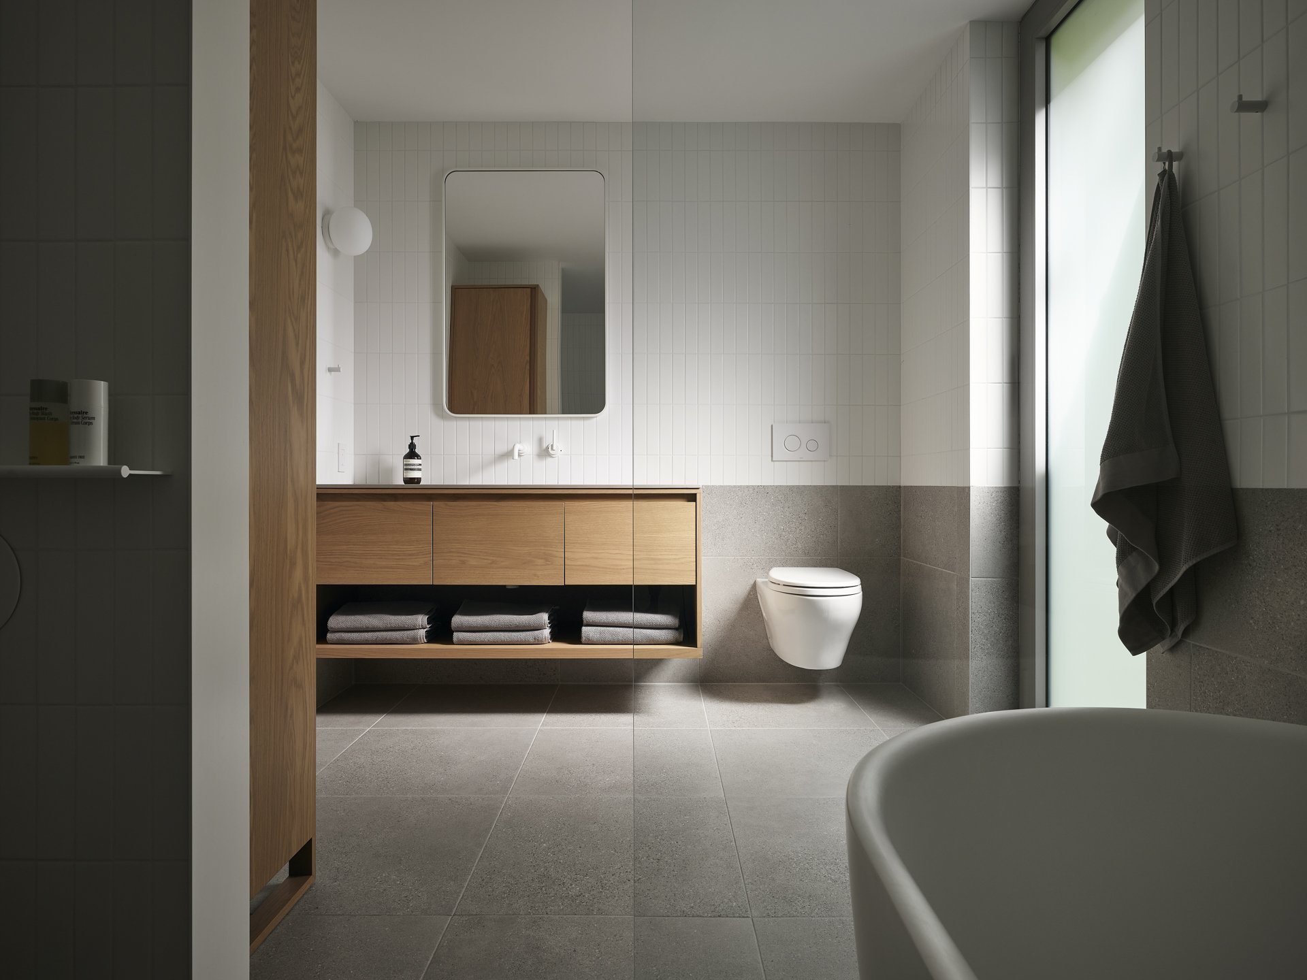
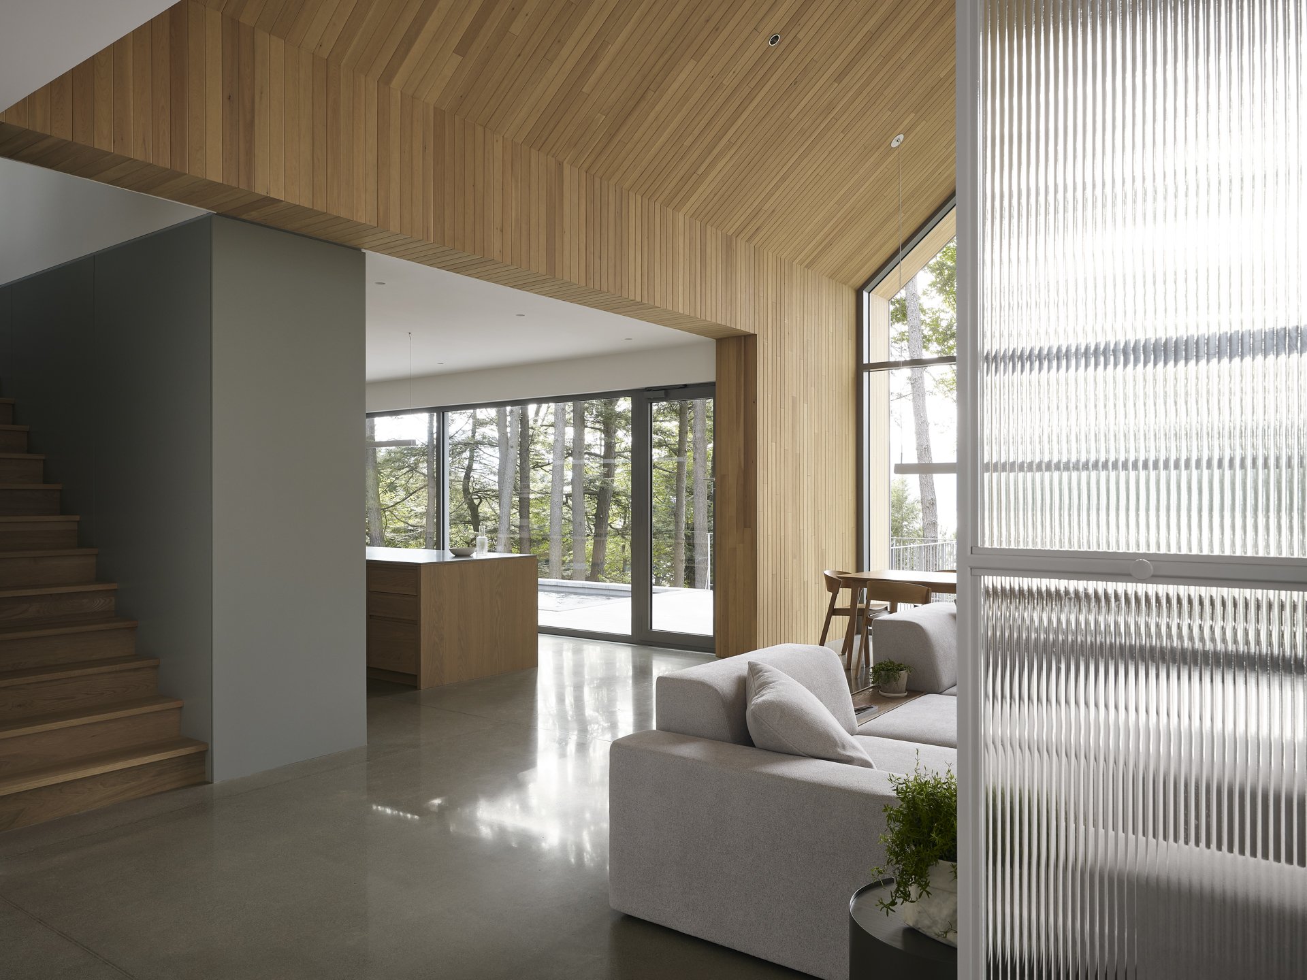
Moving through the house is like moving through a sculpture: sharp edges, curves and heights that change from room to room. At the entrance, a curved wall guides the step towards the staircase and offers a glimpse of the cloakroom behind fluted glass.
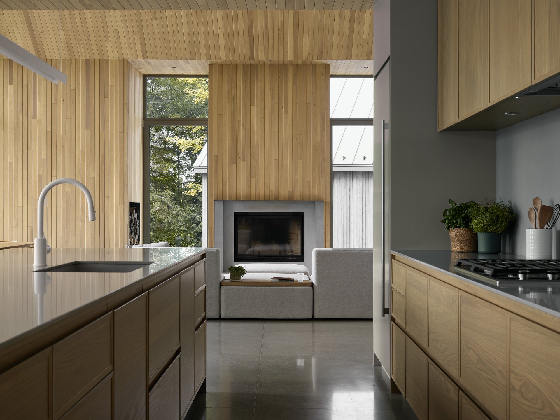
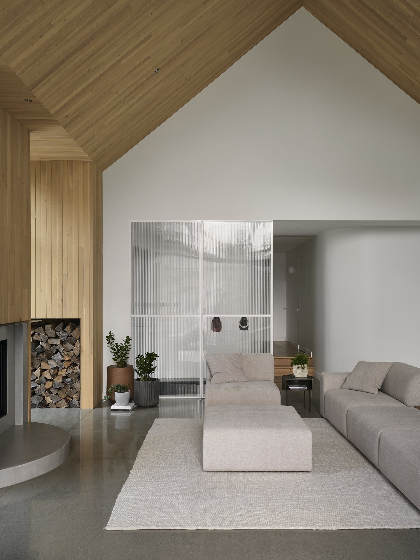
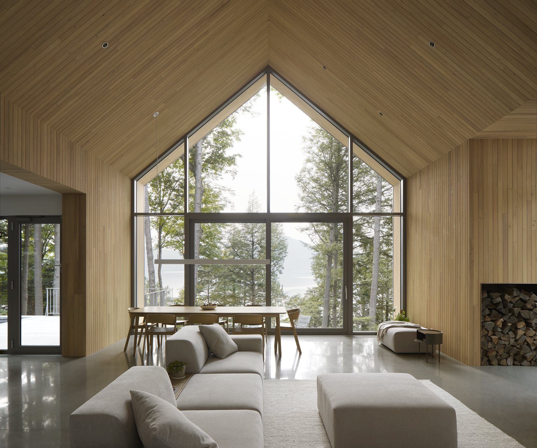
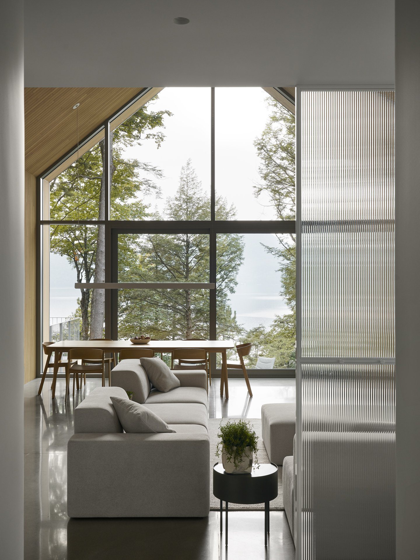
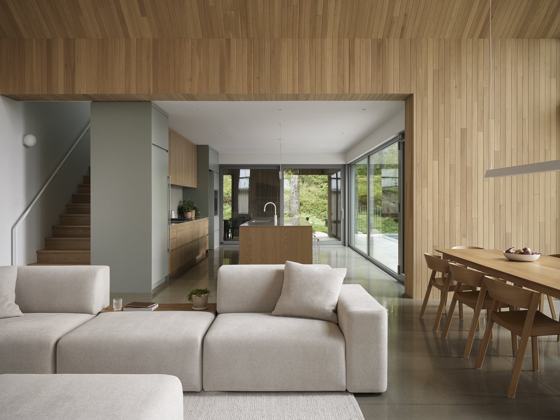
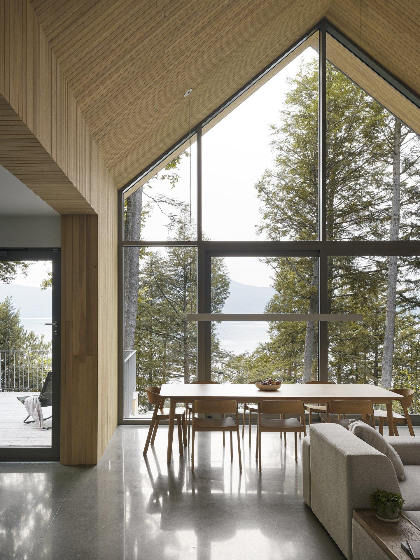
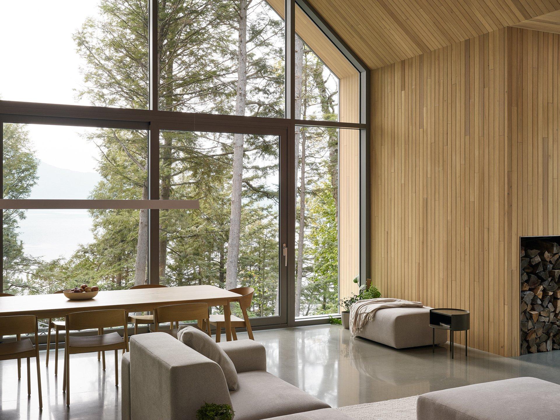
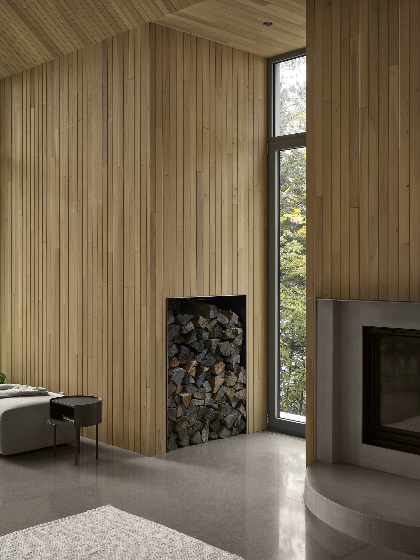
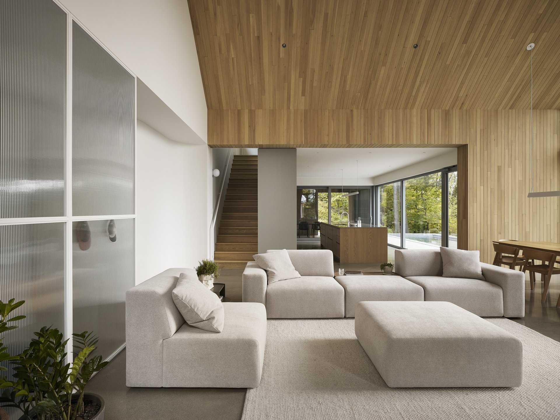
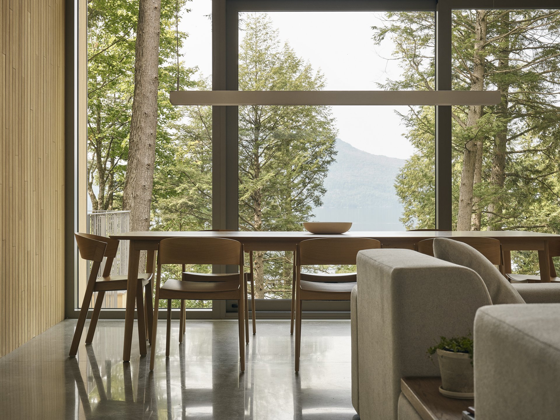
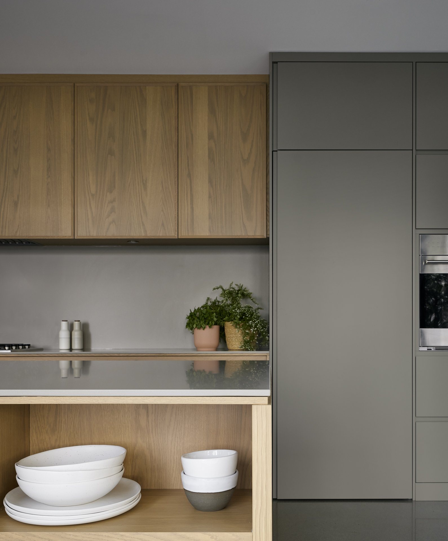
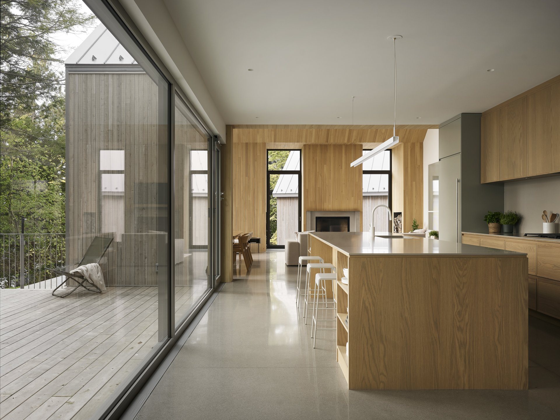
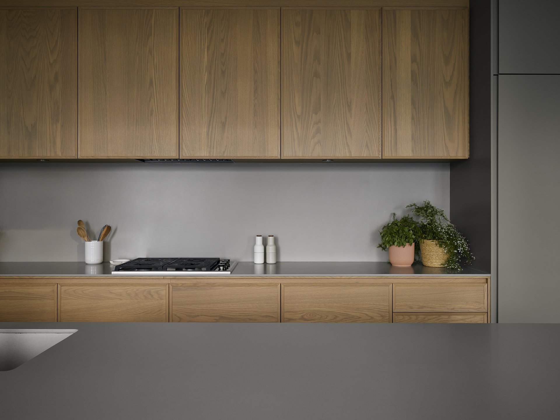
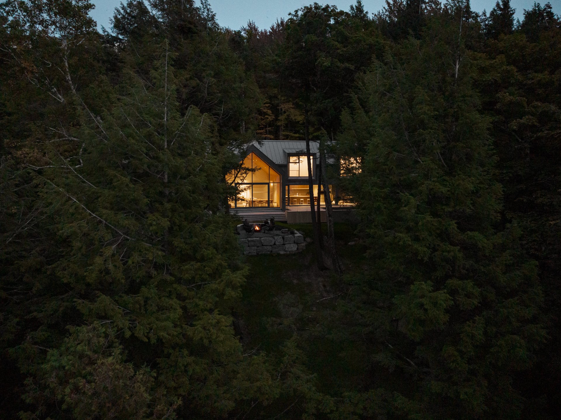
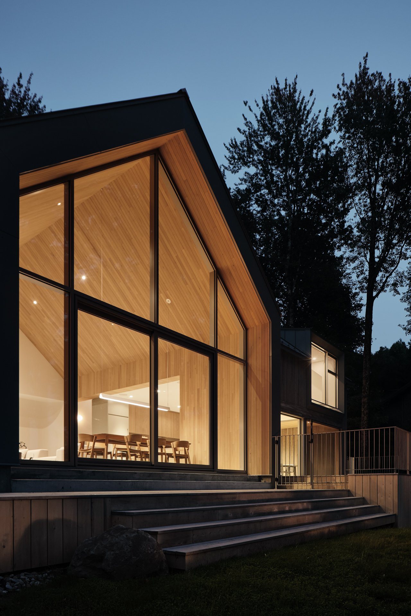
The owners had only one design request: a cathedral living room lit by triangular glazing high in the wall. To keep the exterior well proportioned, the volume extends outwards and the curtain wall is recessed beneath the roof. Within this tall, light-filled space, the kitchen, dining and living areas are defined by furniture rather than partitions.
“The triangular windows brought something important to the interior, but we didn’t want that intention to come at the expense of the façade. As we worked through the project, we chose to extend the volume outwards and set the curtain wall back. This fairly simple gesture allowed us to preserve both: the quality of the interior space and a more balanced façade.”
— Marc-Antoine Chrétien, architect
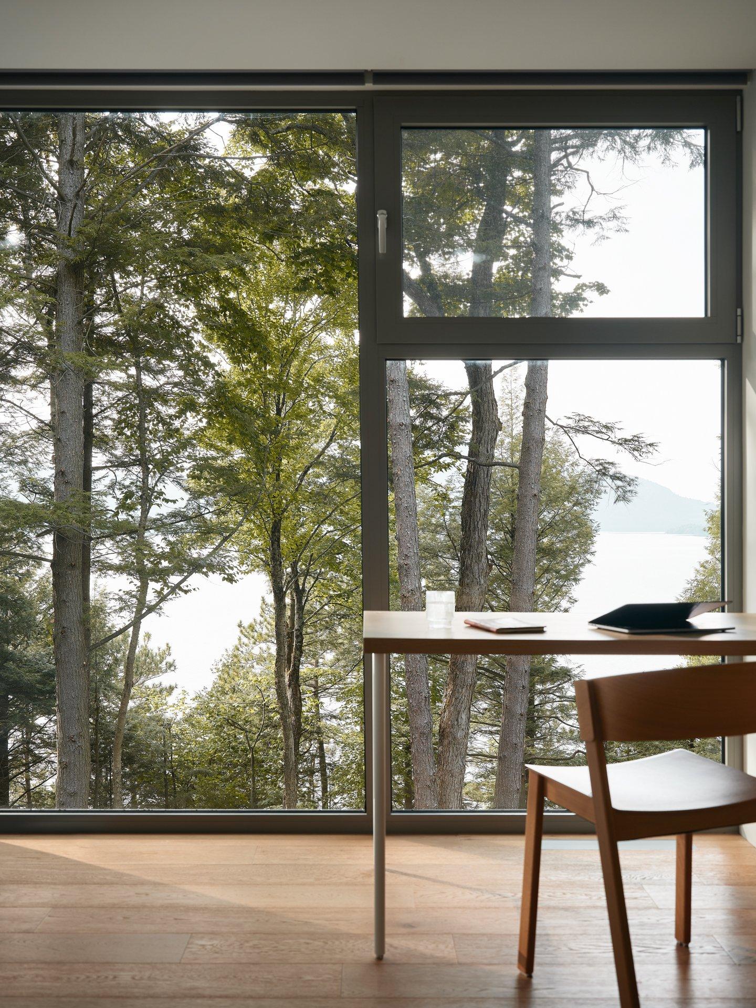
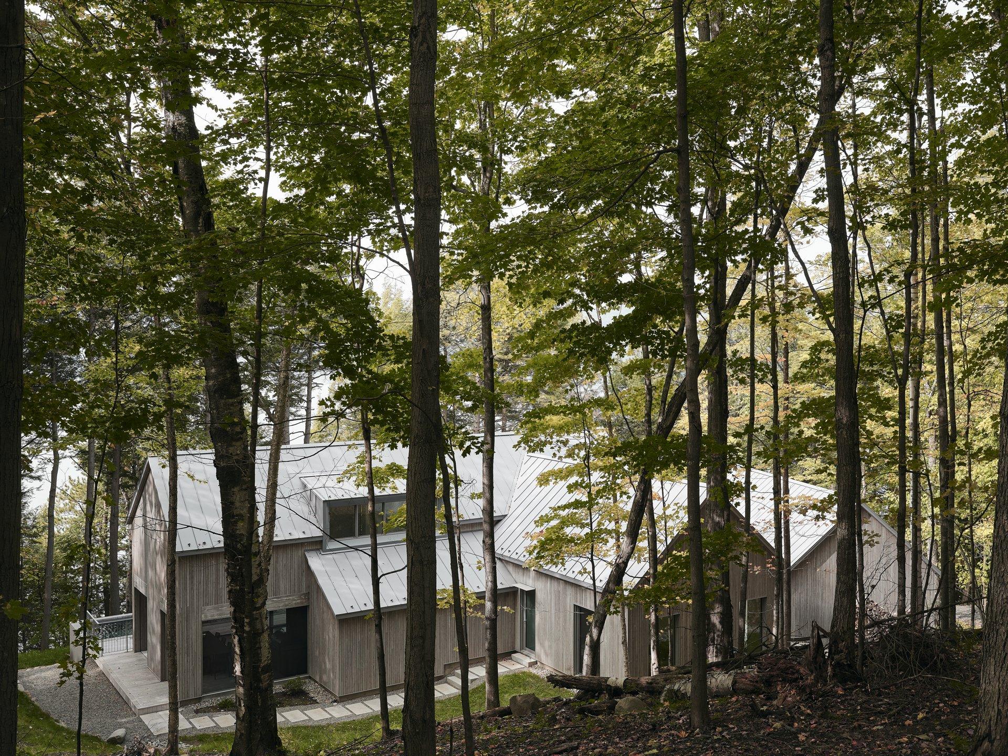
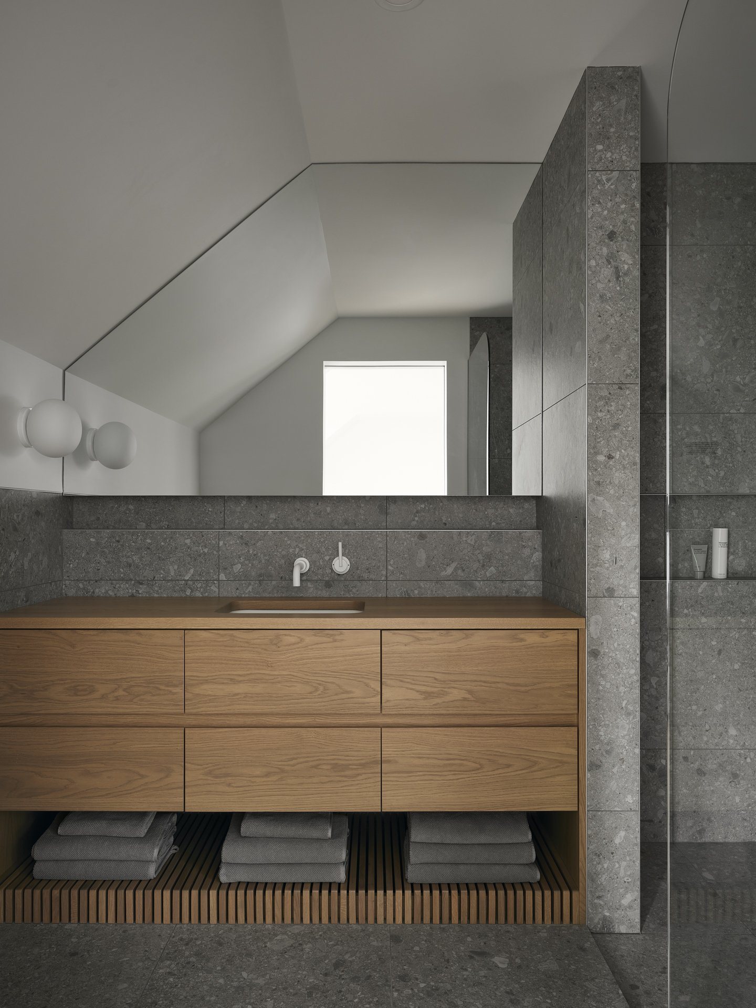
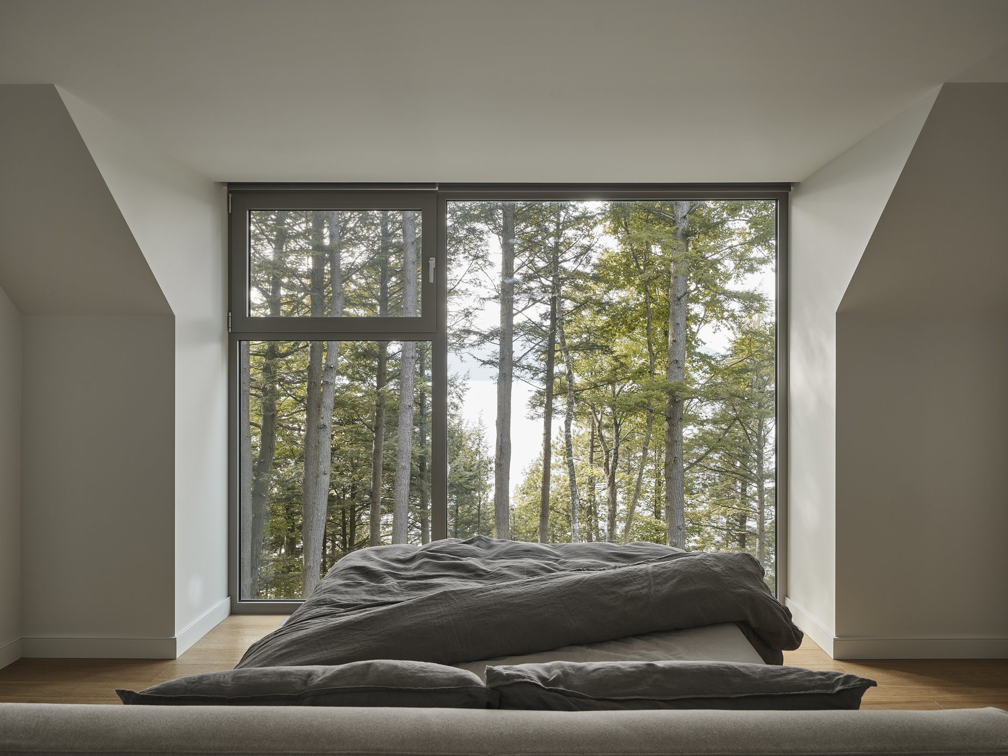
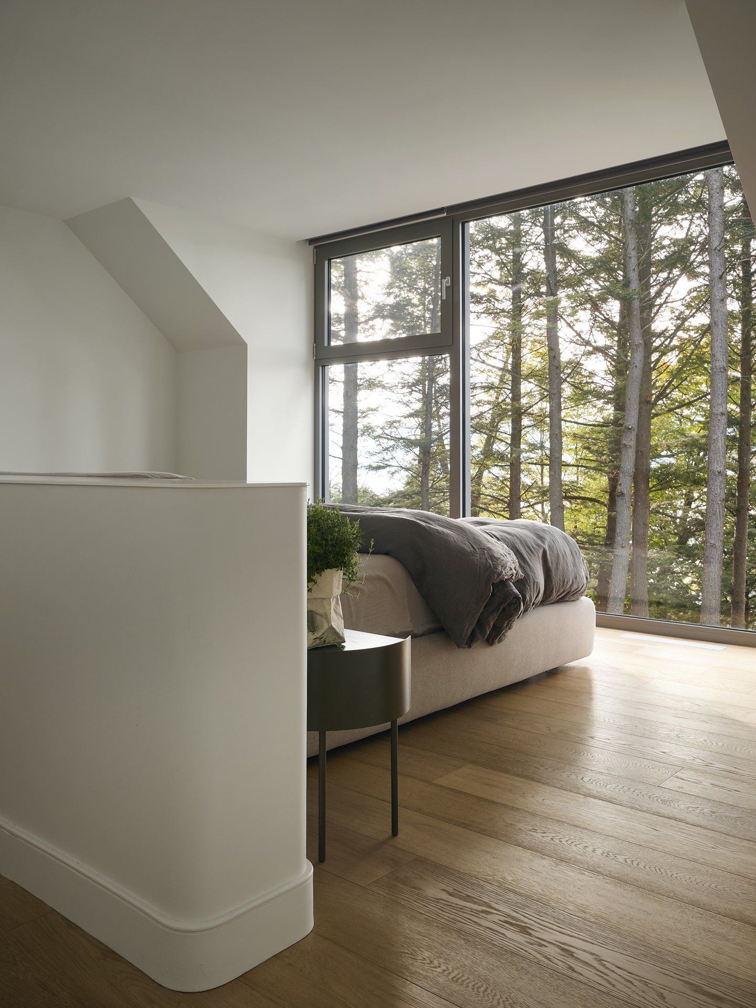
Rather than adding another storey, the roof space is inhabited, keeping the house low among its neighbours. Dormers bring in light and frame selected views between the trees. White cedar connects the different settings — pre-weathered outside, sanded and oiled inside.
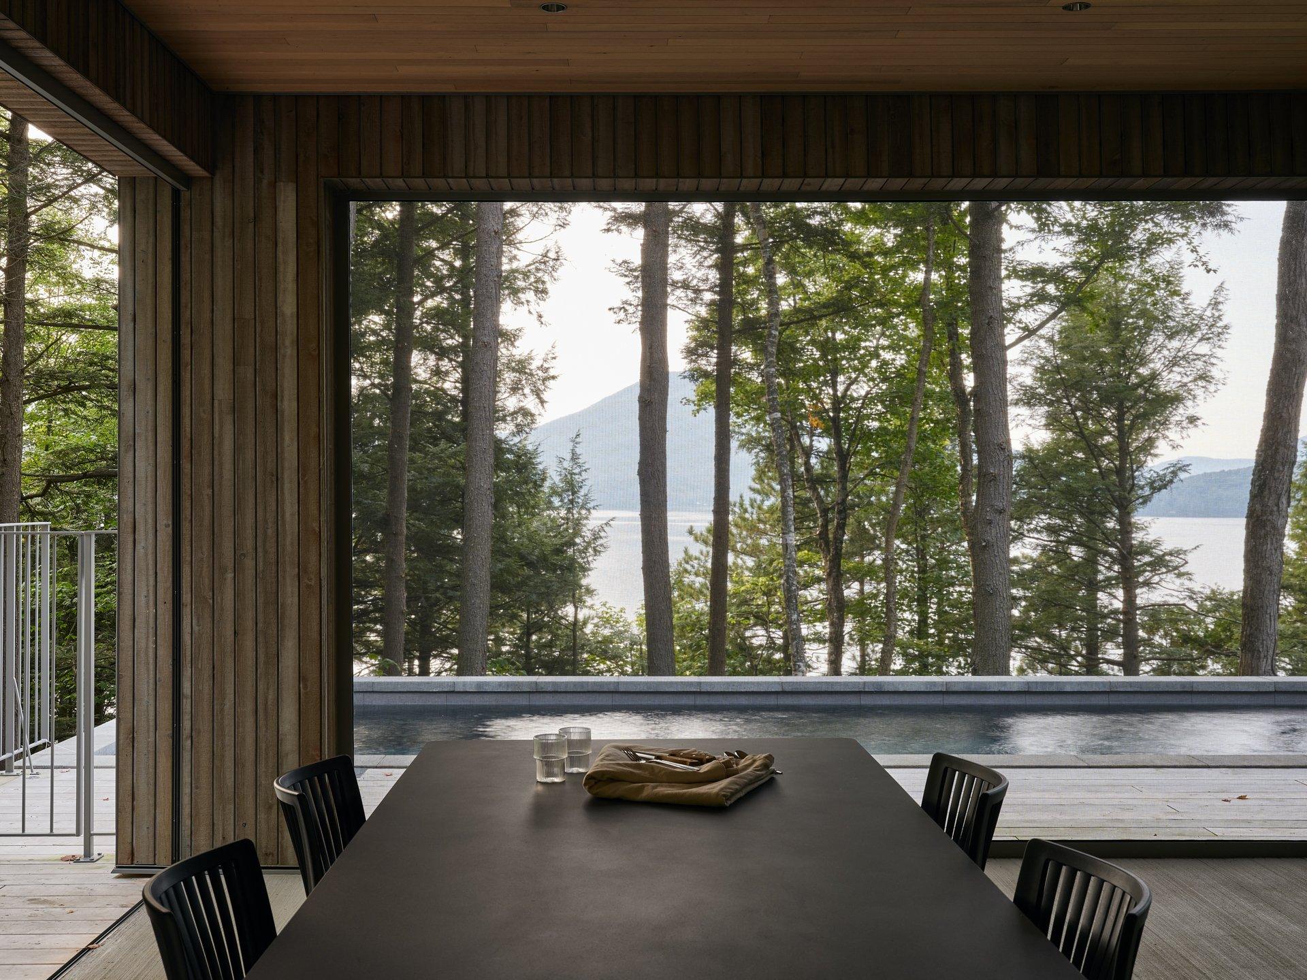
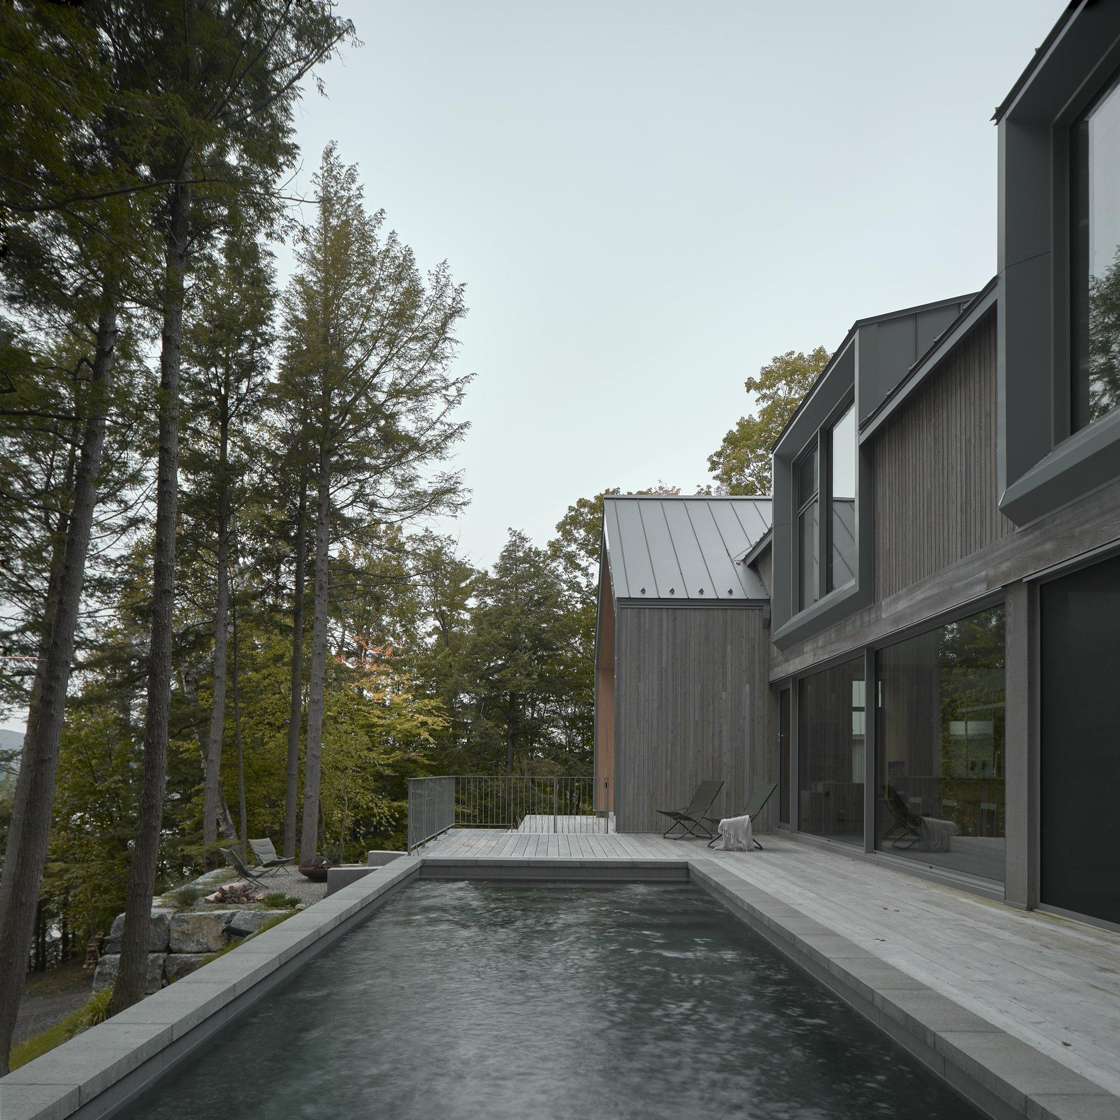
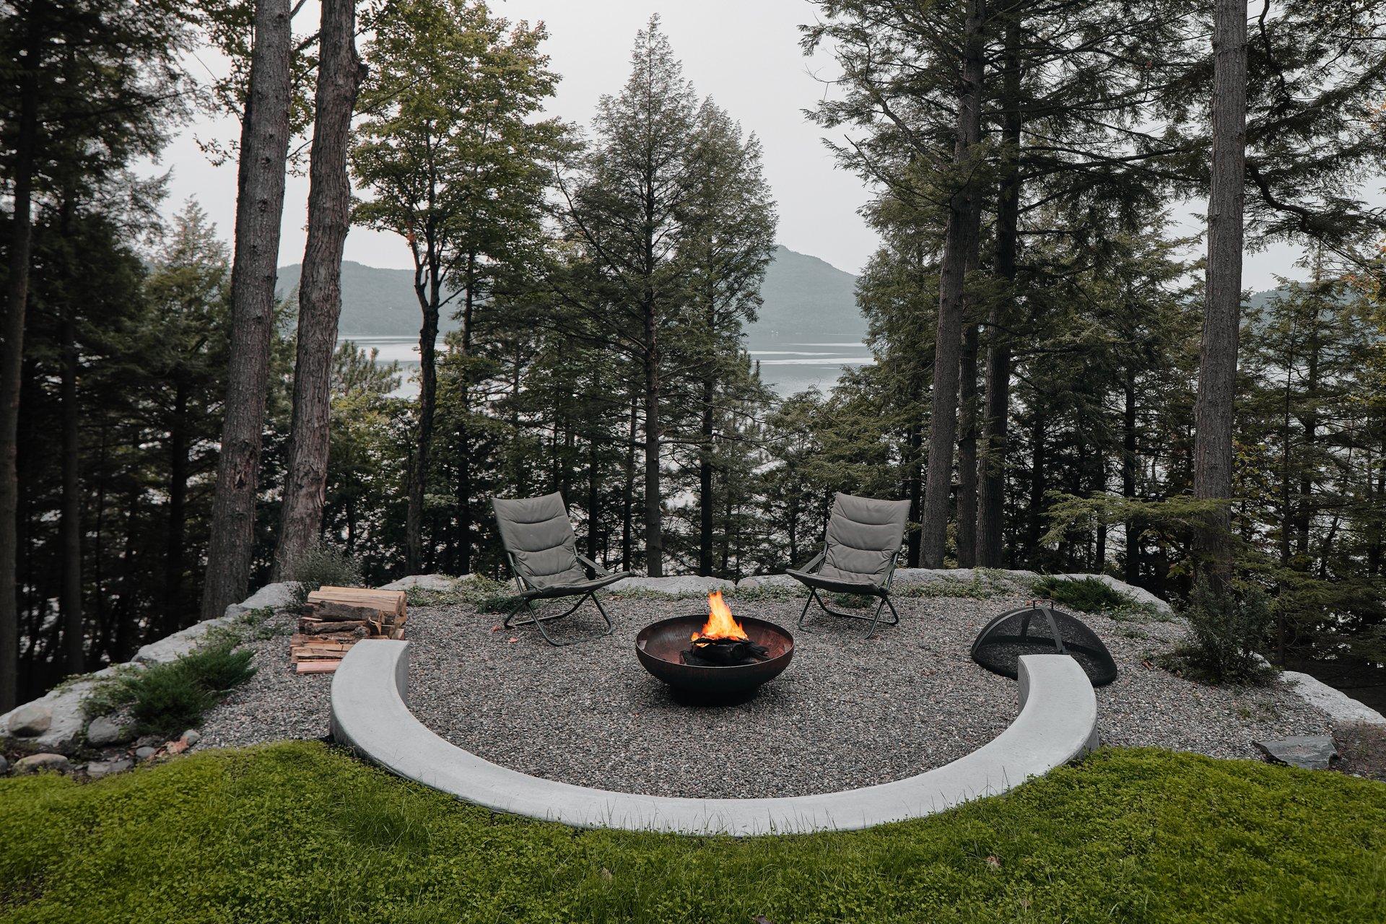
The pool remains close to the house, extending the view towards the lake. A few steps below, a concrete fire pit takes advantage of the outlook without closing the perspective. These changes in level give the surroundings distinct uses.
Bringing the structure, concrete and windows onto this steep site was demanding. Construction had to contend with the very slope that had shaped the house.
— Technical sheet
- Architect
- Matière Première Architecture
- Contractor
- nu drom
- Photographer
- Maxime Brouillet
- Press
- Press release
— More photos
Click a photo, then scroll to explore the images full screen.