Browse the projects and request a complete press kit. Following approval, our team will email you its download link.
 01 / 10
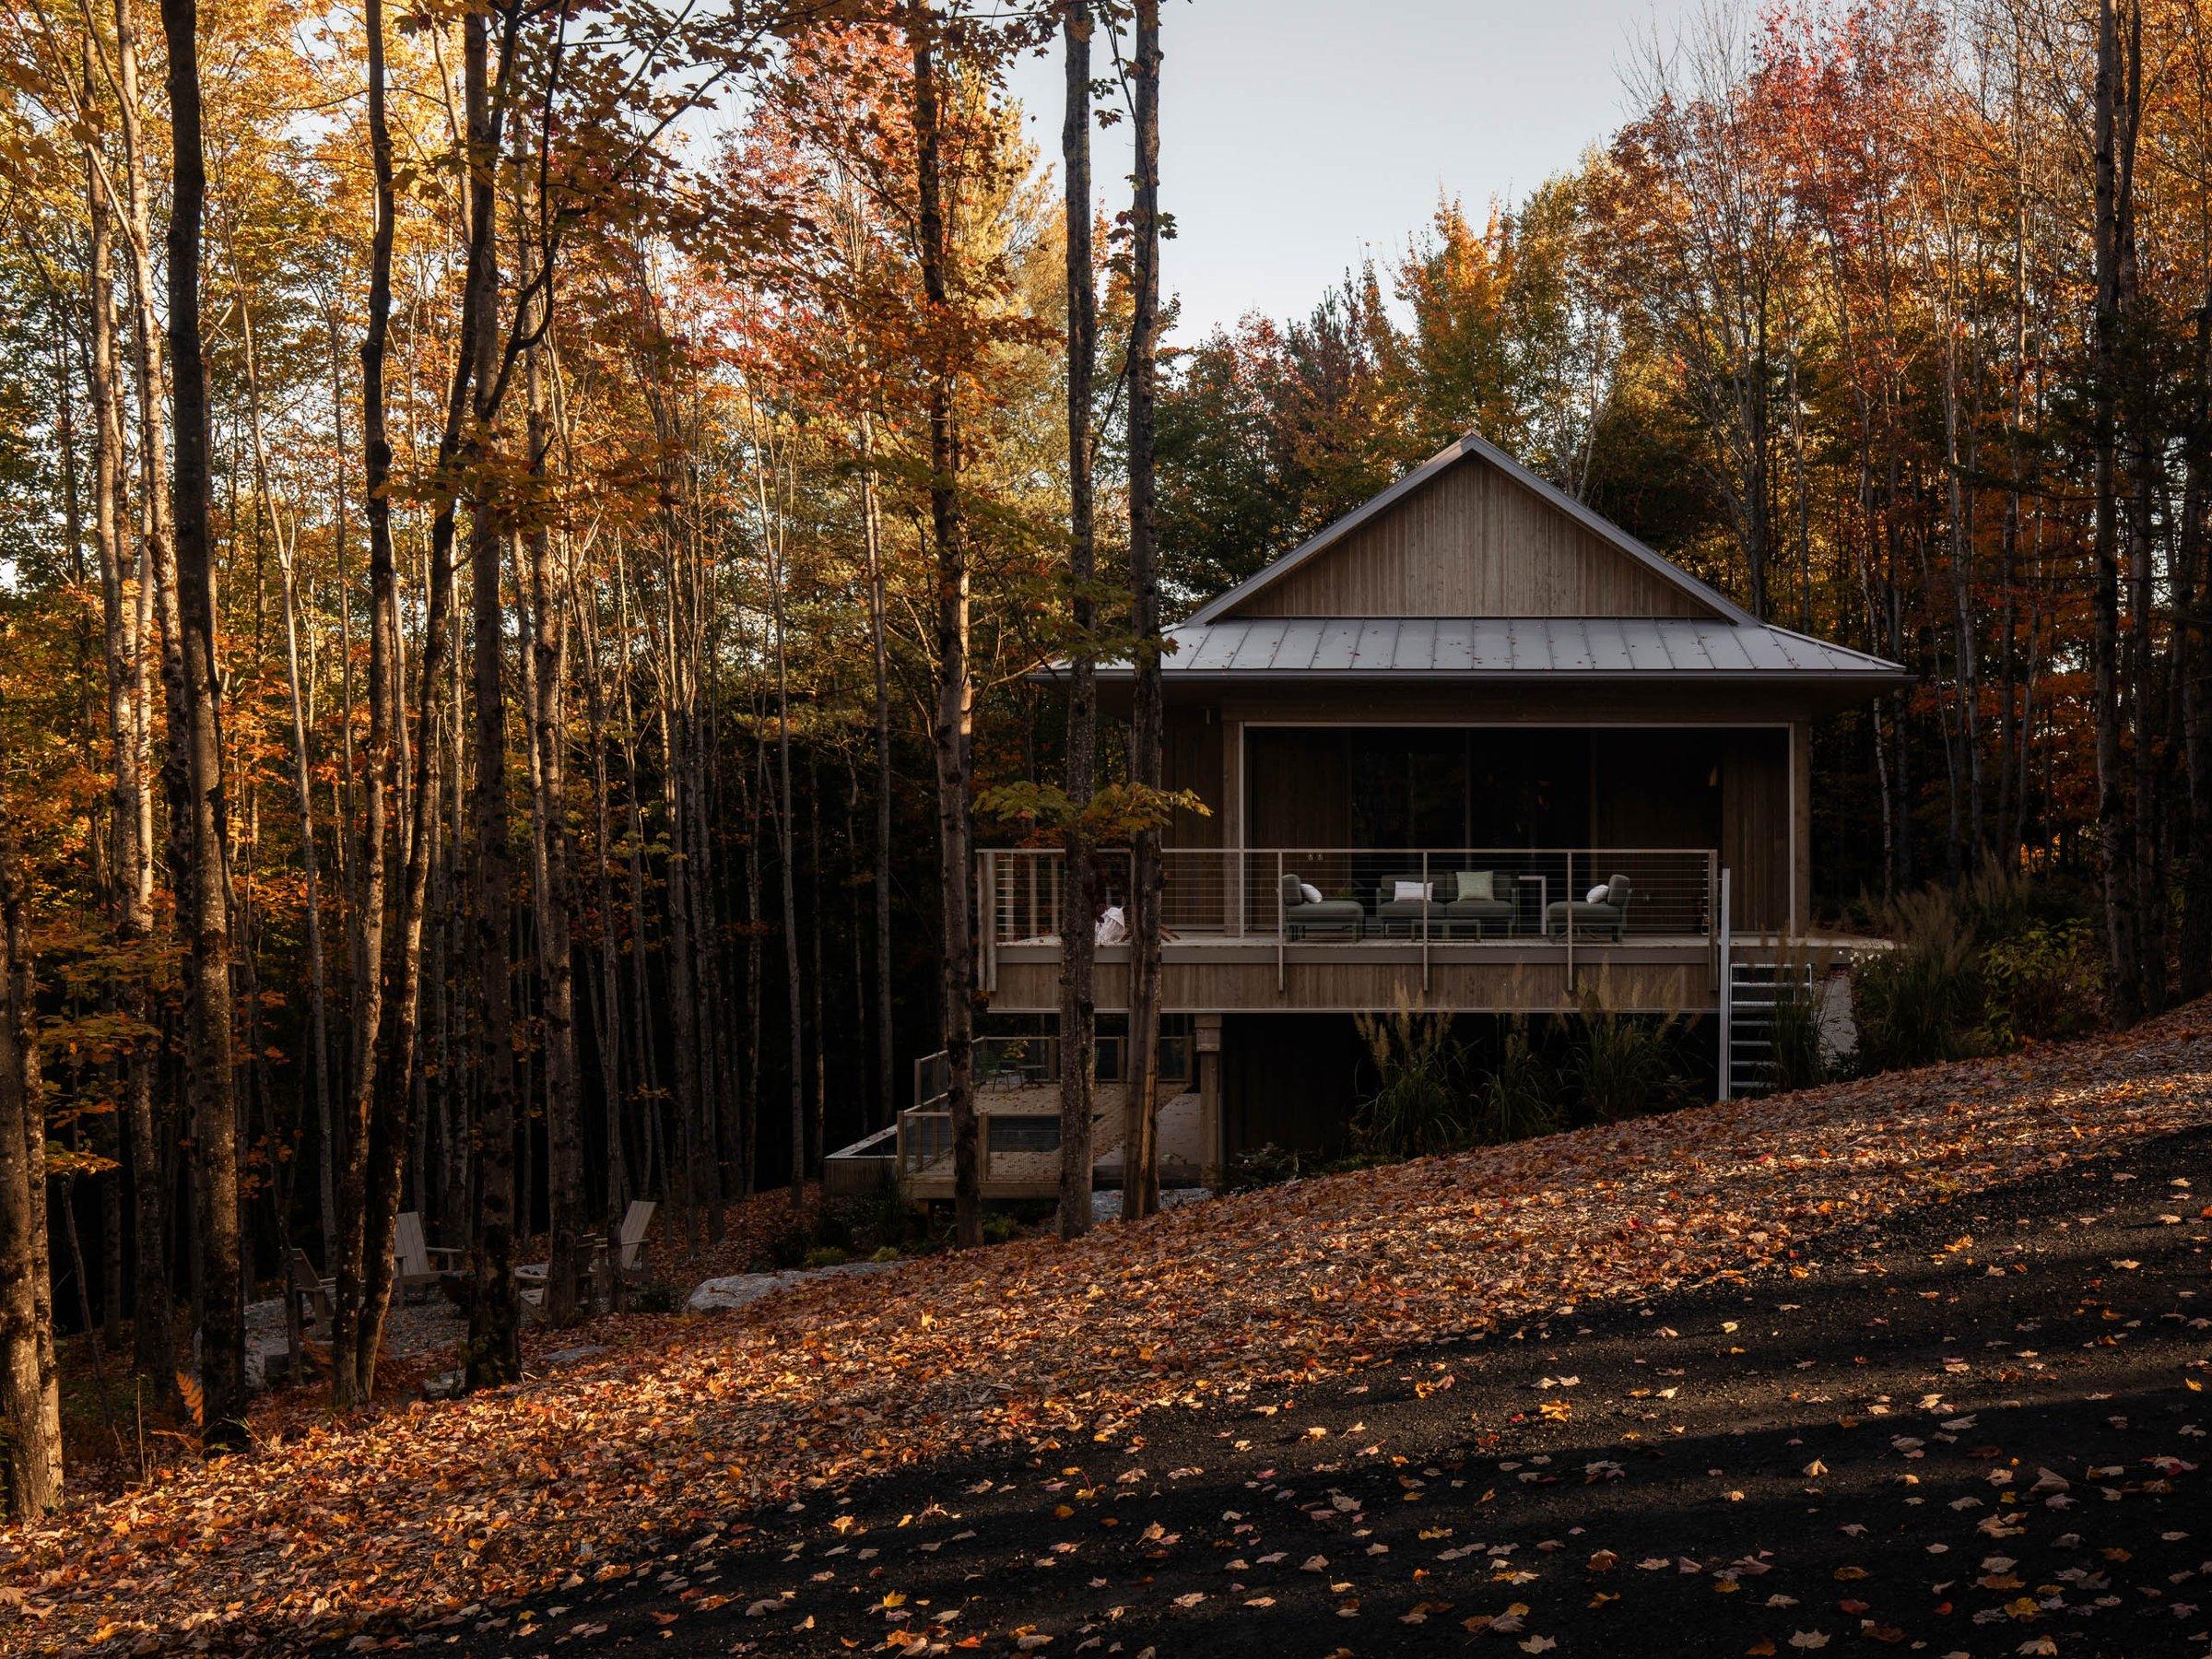
In Hatley, the house extends into a maple-covered slope. The cantilever limits disturbance to the ground, while walkways and covered terraces extend the rooms toward the forest.
Bilingual text · Photographs · Drawings
 01 / 10
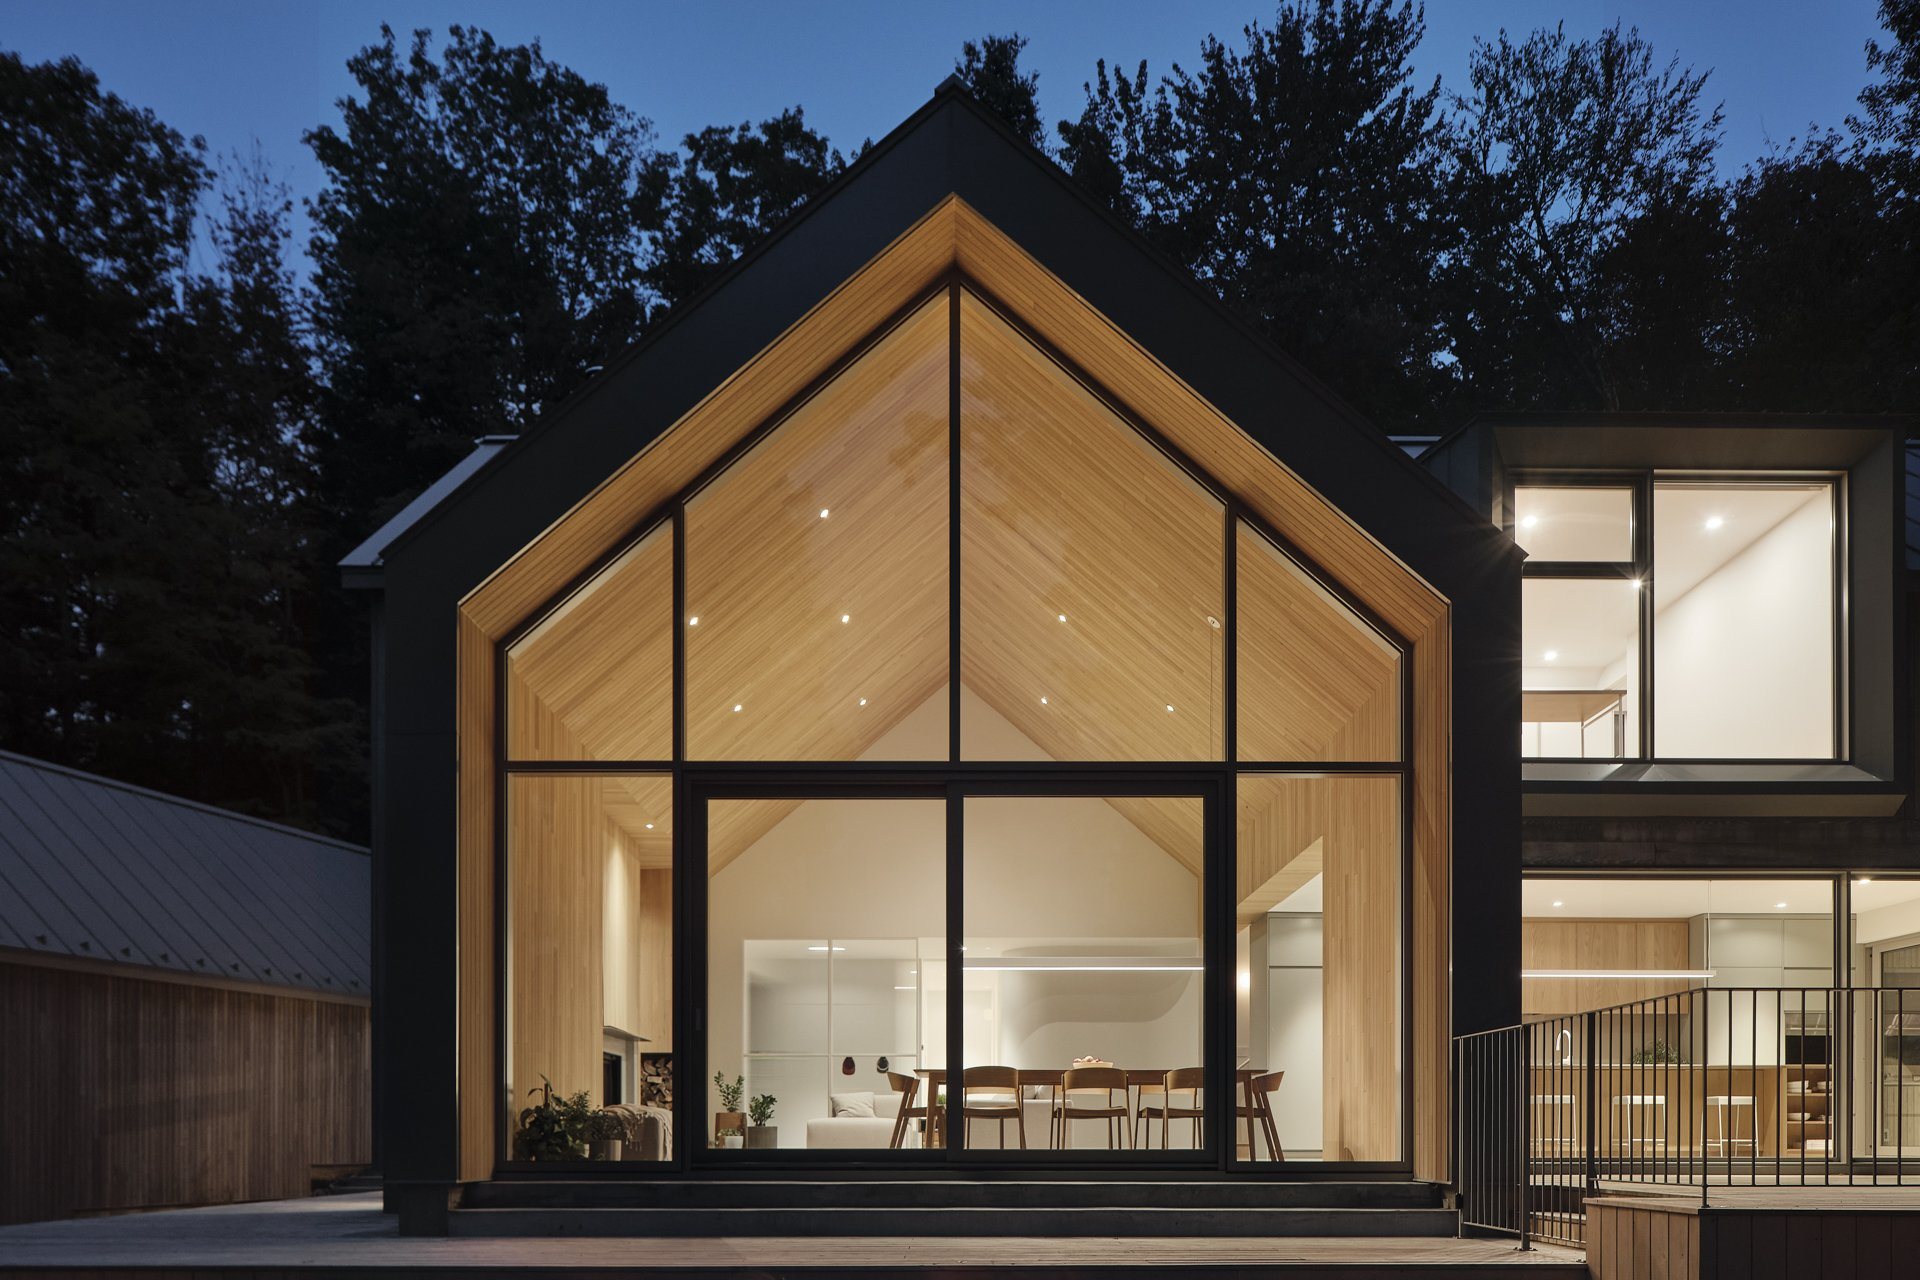
Between two steep slopes, a plateau opens onto Lake Memphremagog. The house accommodates a family and their guests within this terrain, with access one storey below.
Bilingual text · Photographs · Drawings
 01 / 10
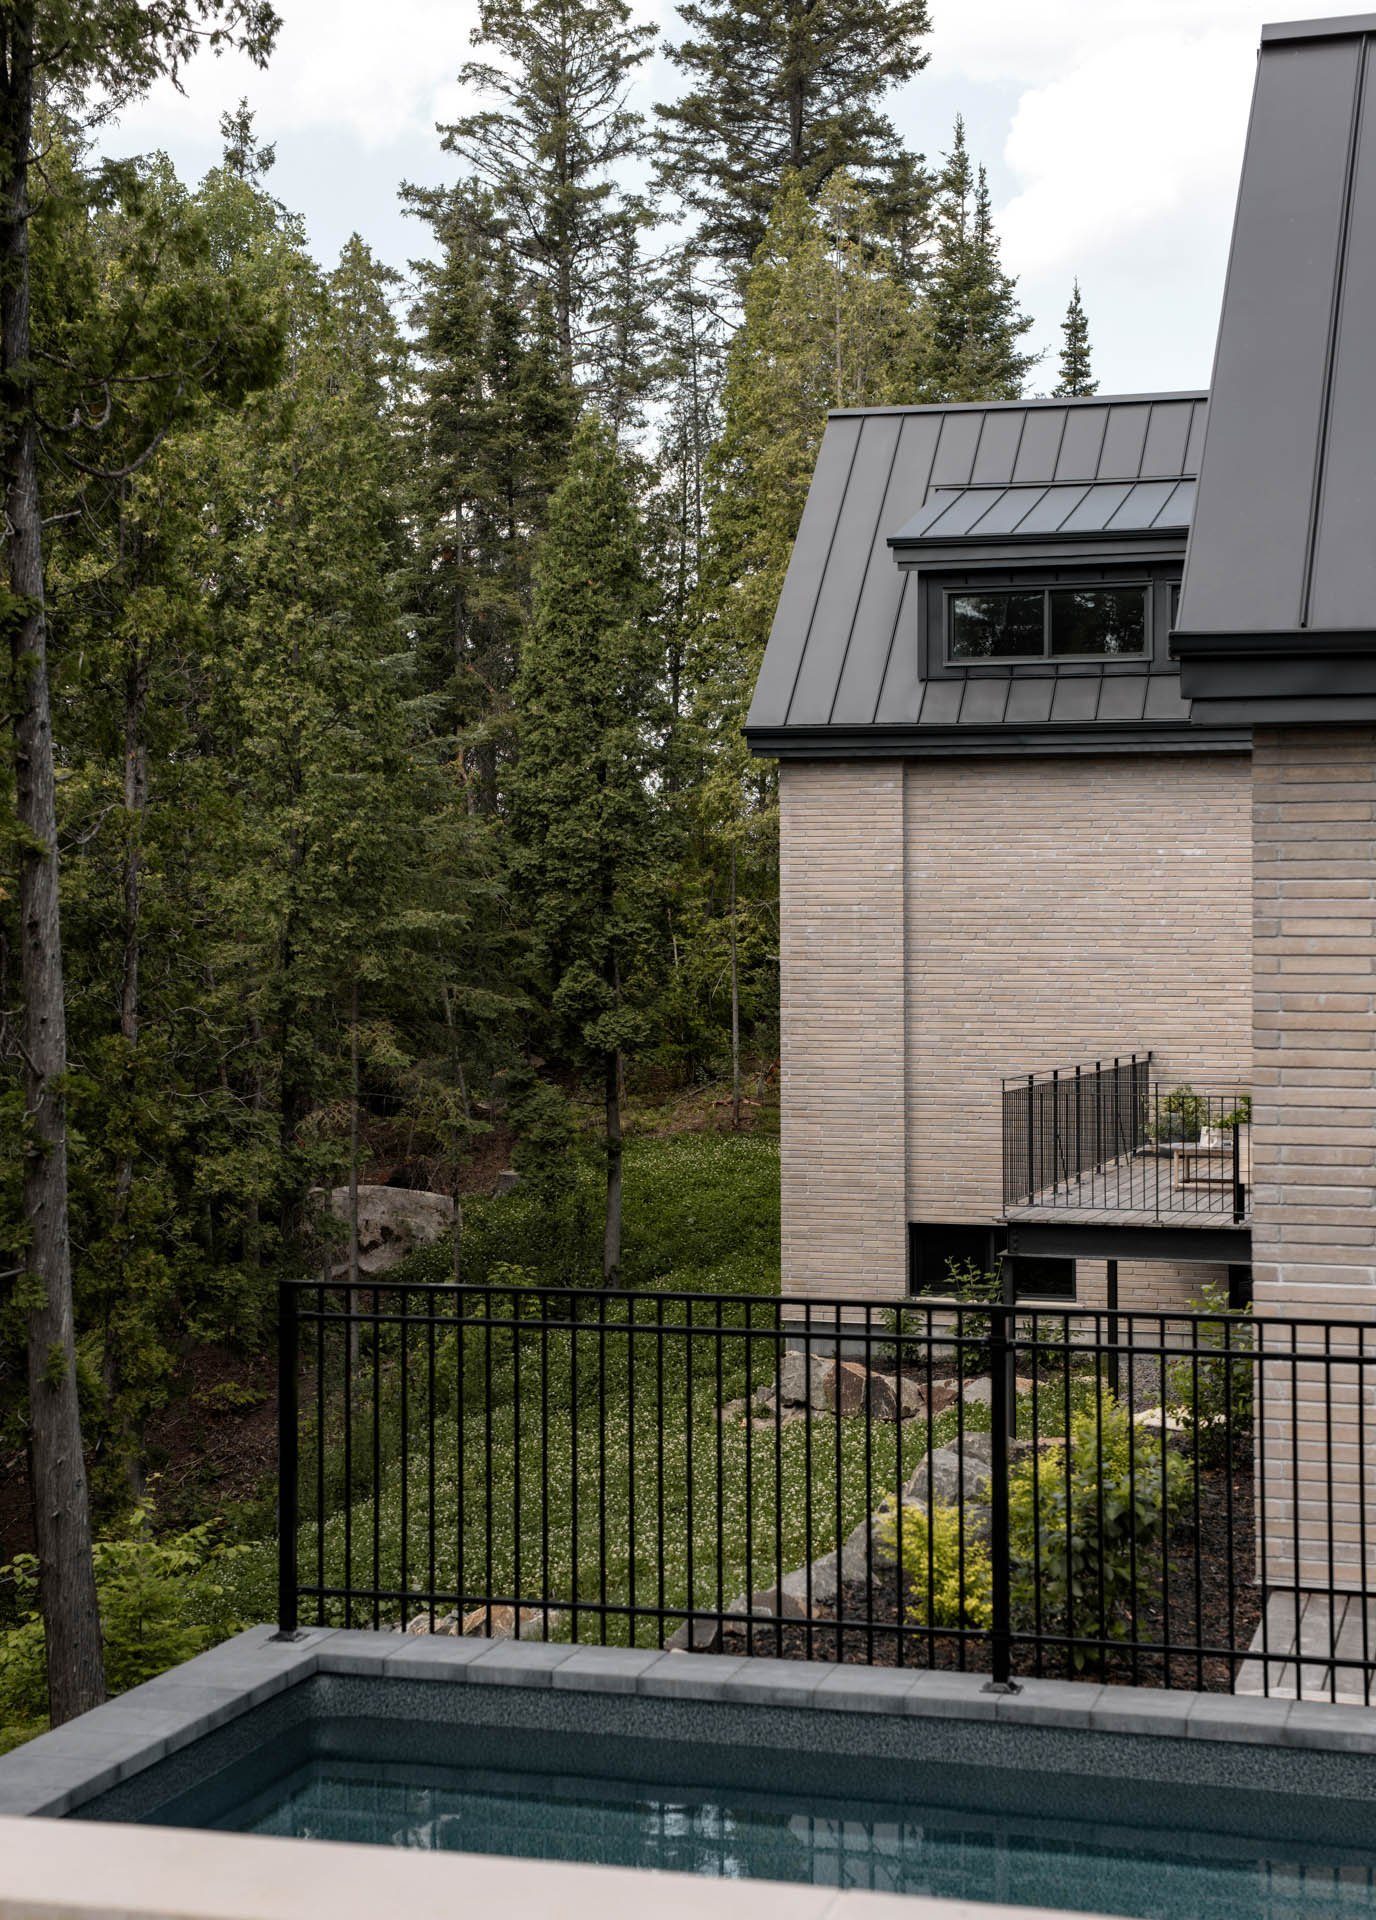
Three volumes follow the shoreline of the Saguenay Fjord. At the centre, the house rises above a seasonal stream, allowing snowmelt to flow freely toward the fjord.
Bilingual text · Photographs · Drawings
 01 / 10
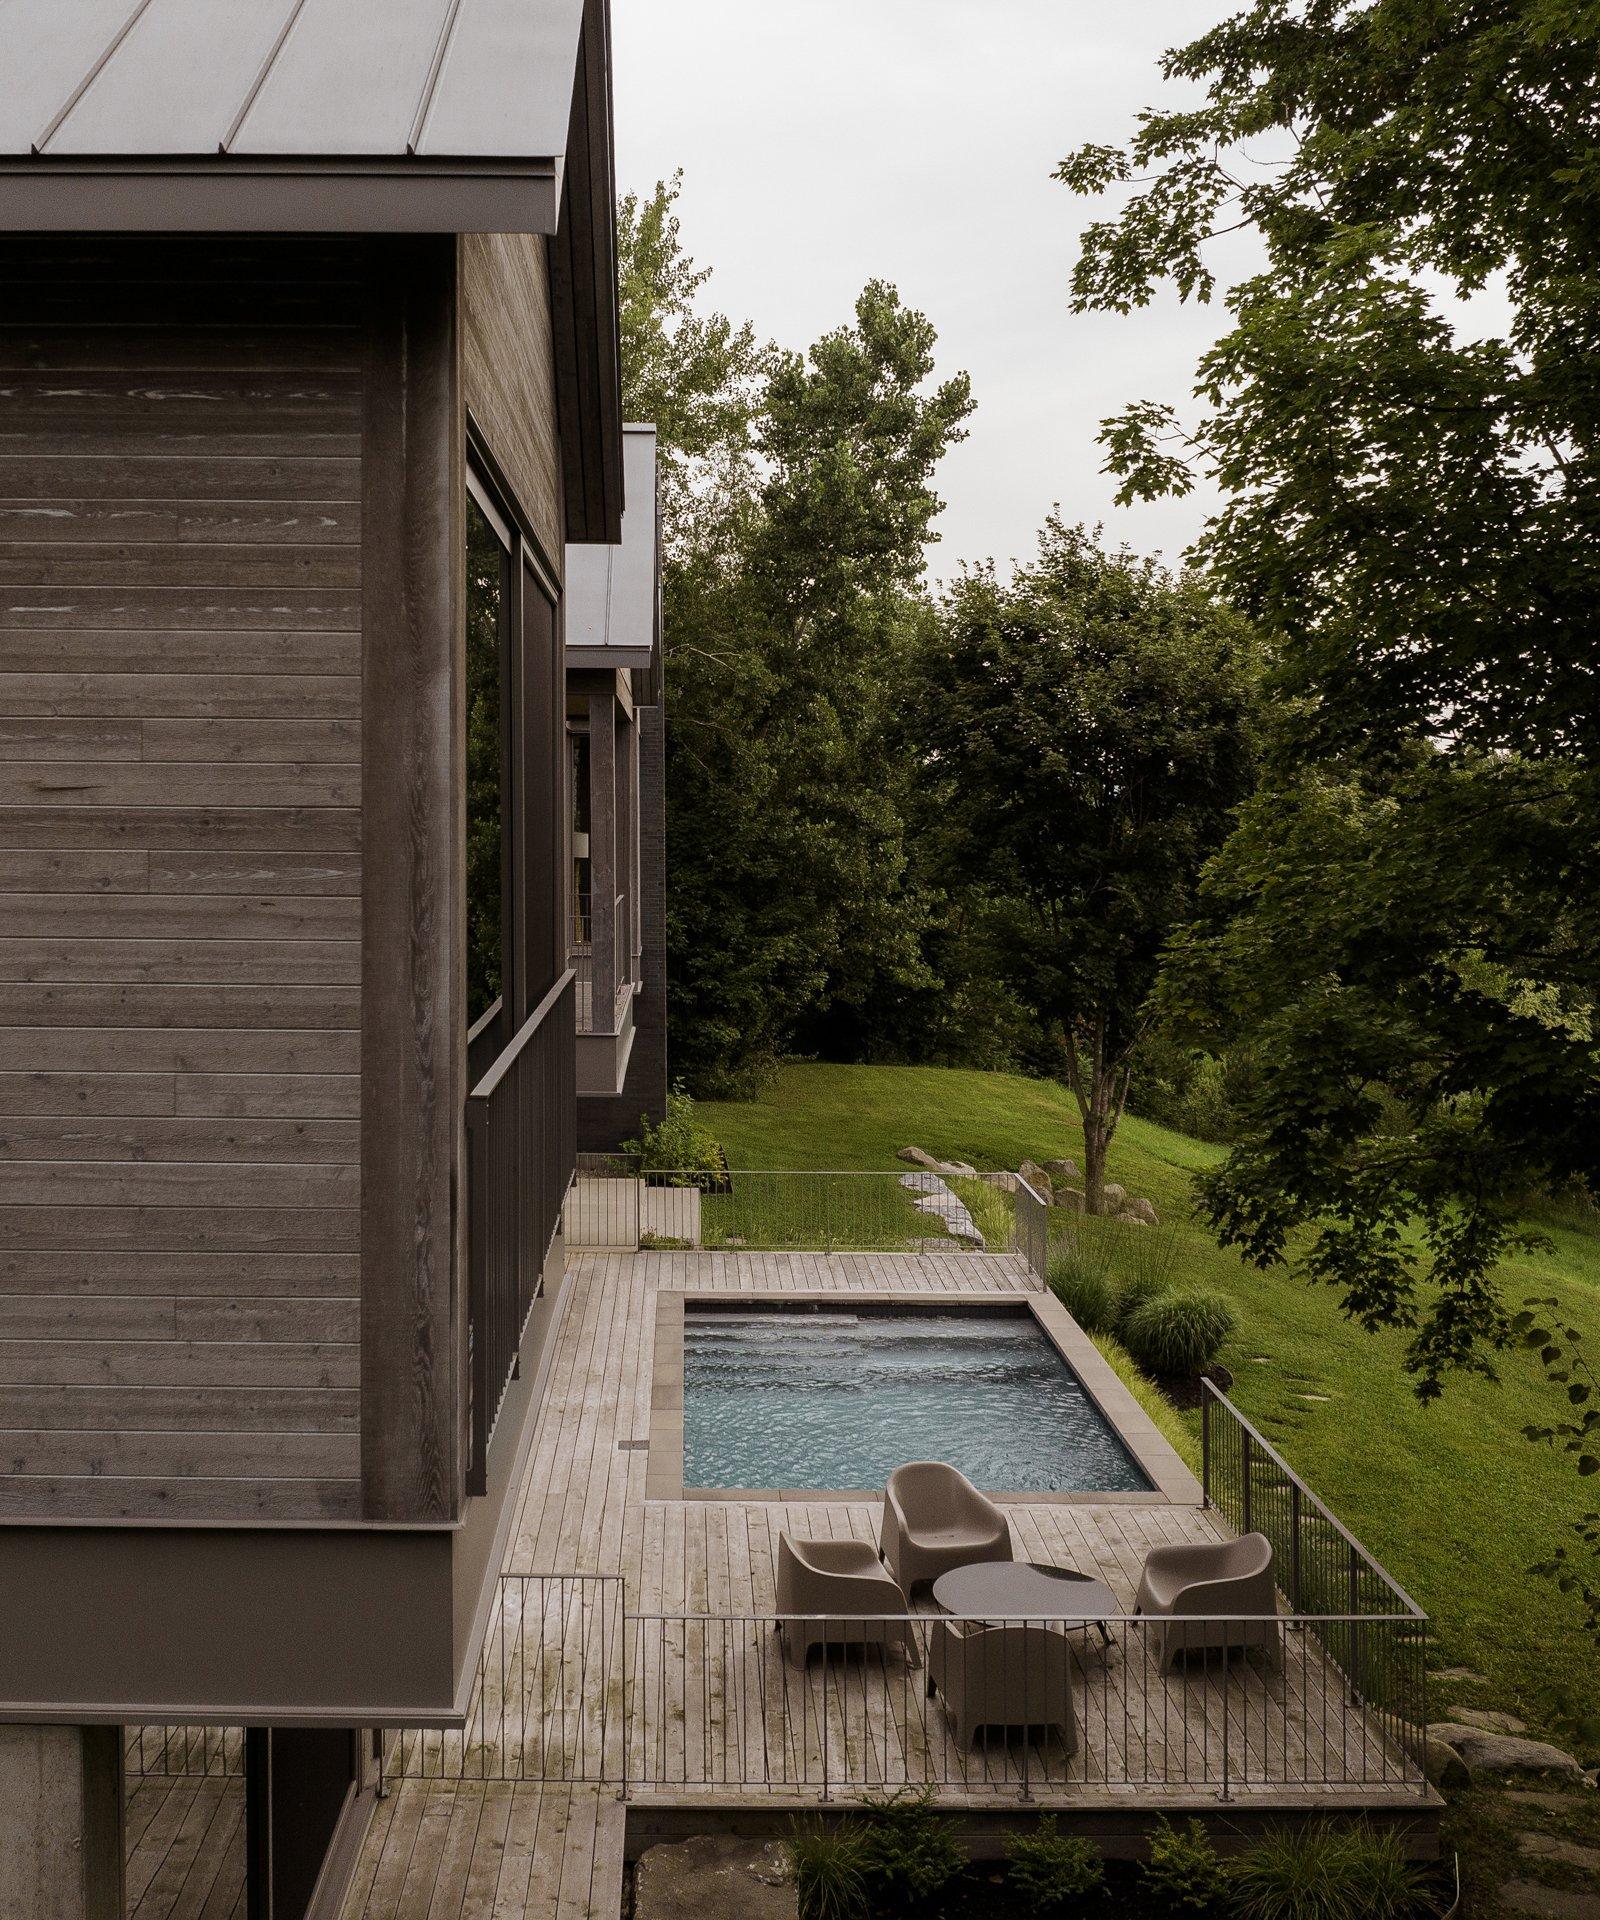
At the edge of Bromont’s equestrian park, the house extends toward the valley. Three gables, separated by flat roofs and open spaces, organise the passage from one room to the next.
Bilingual text · Photographs · Drawings
 01 / 10
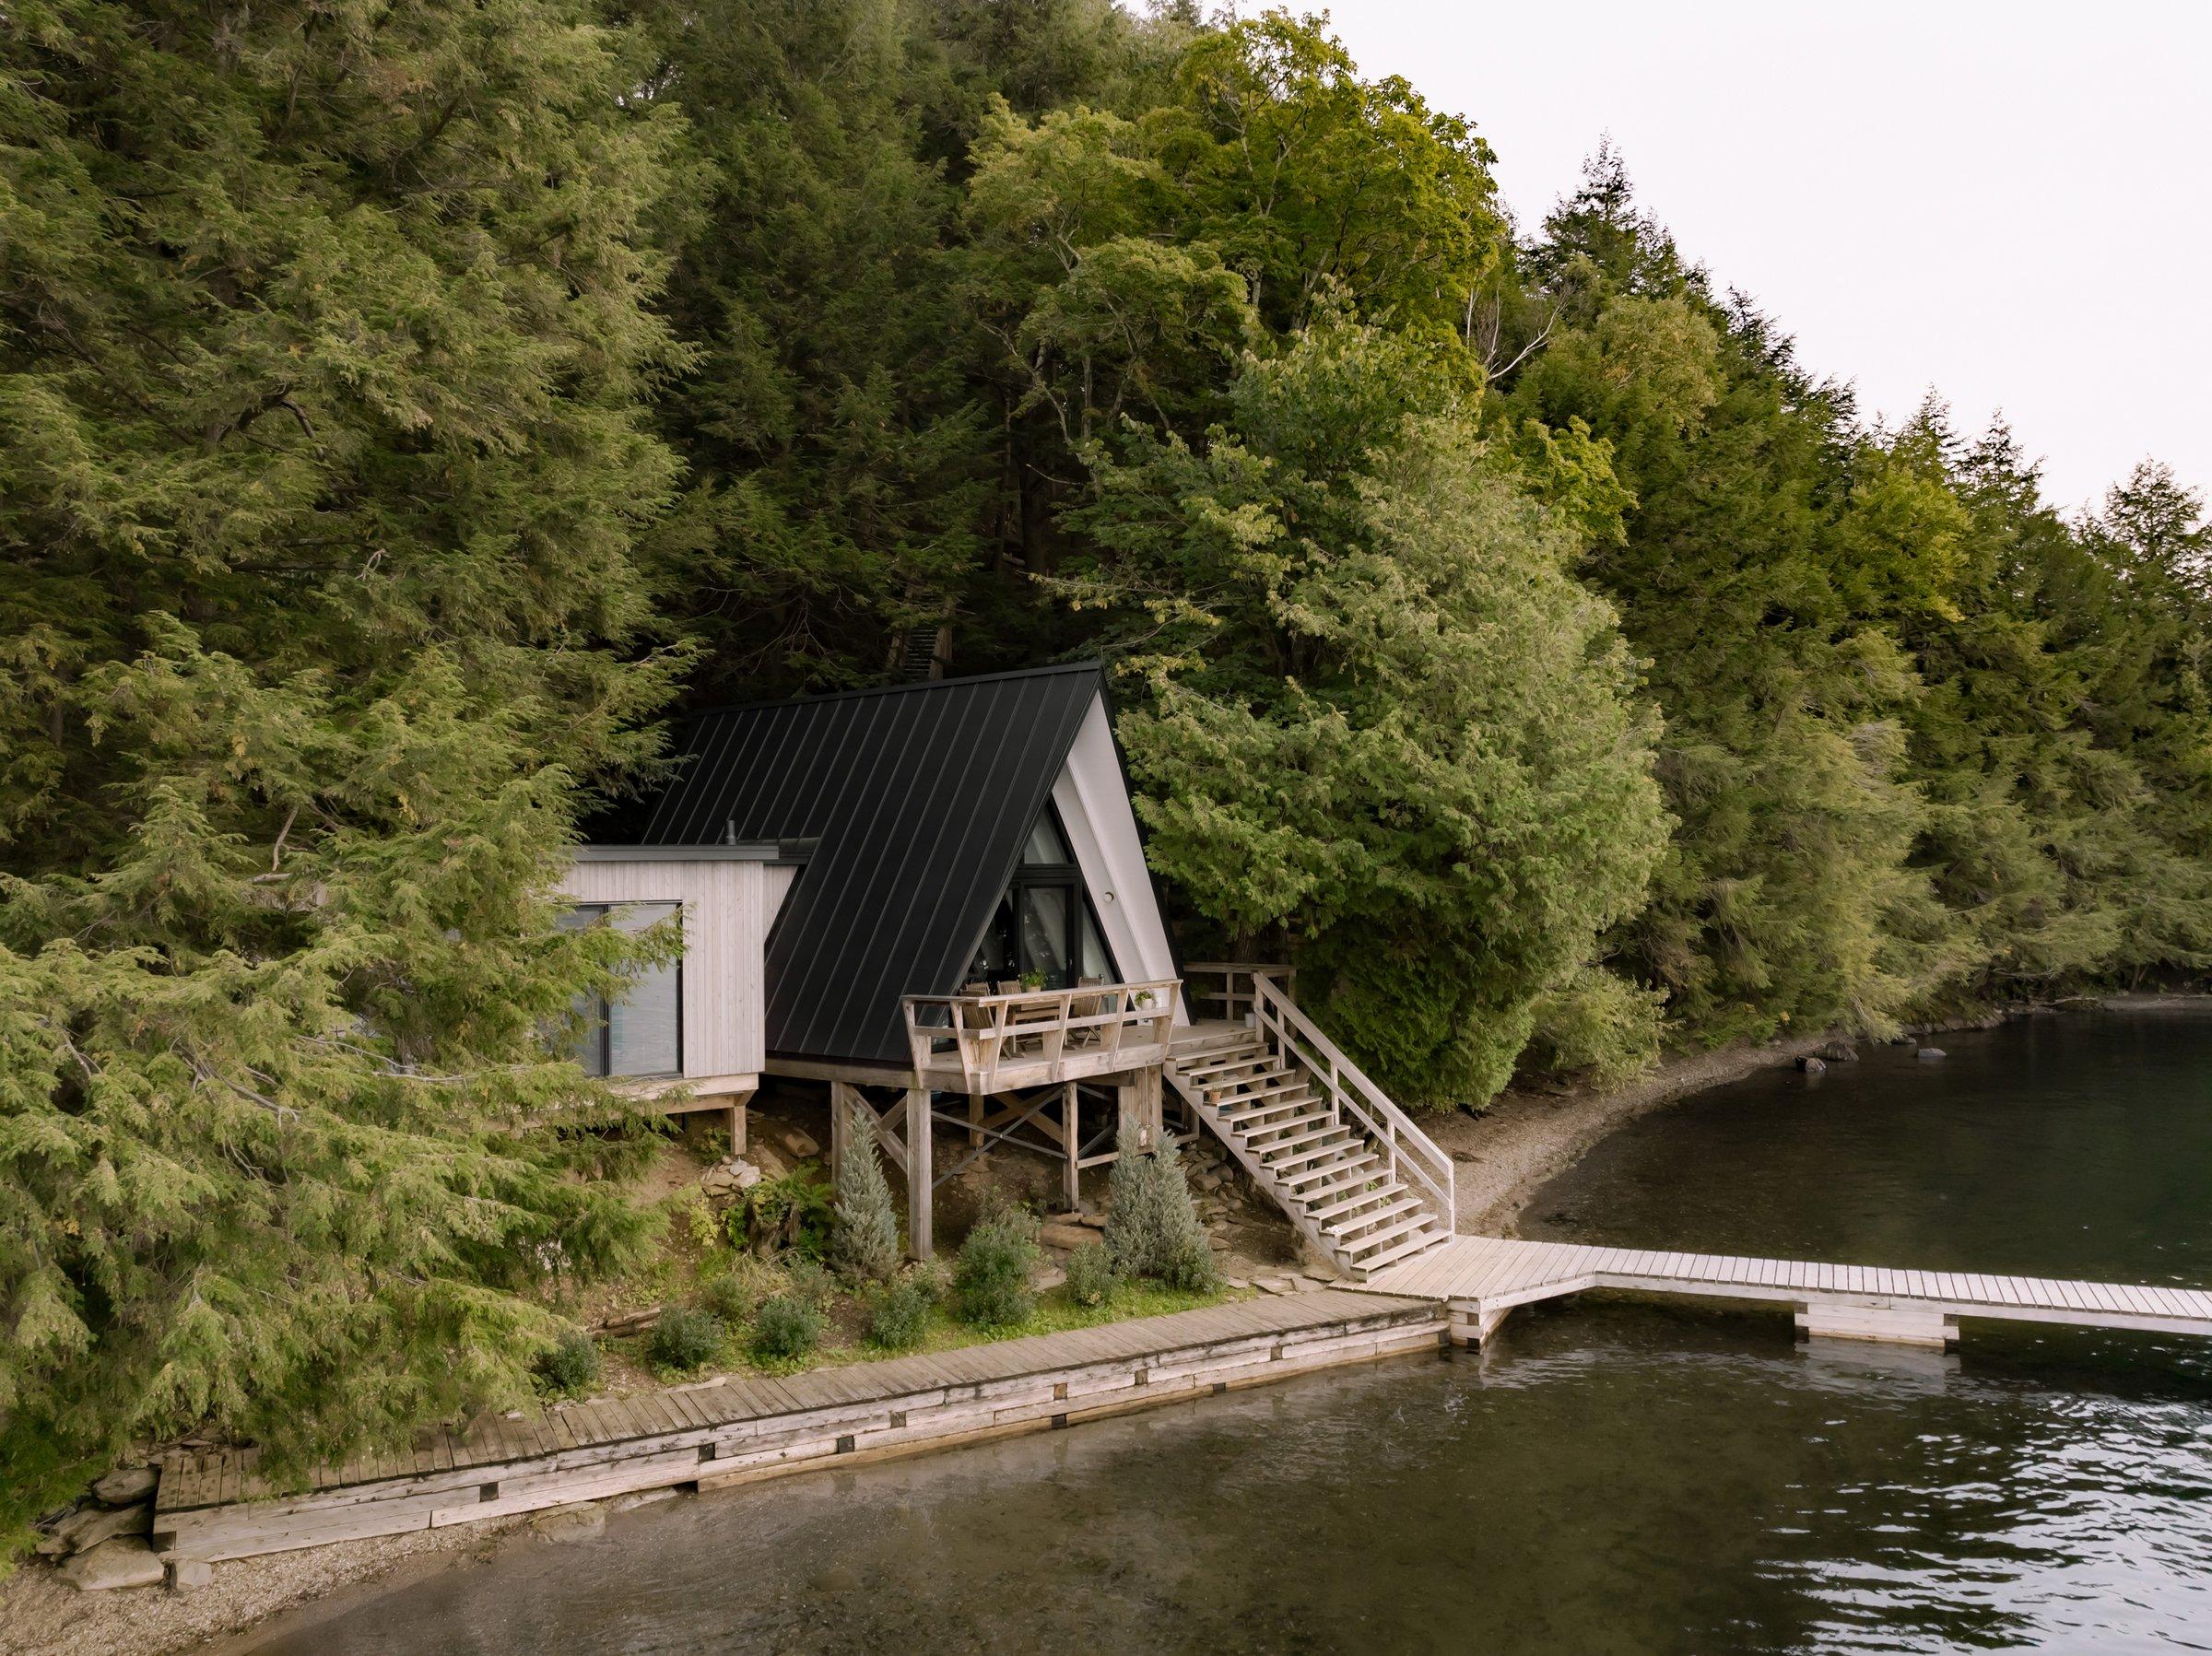
A 1950s A-frame cottage, reworked while keeping its silhouette. The glazed façade moves inward to shelter an outdoor dining area; inside, the living spaces turn toward Lake Memphremagog.
Bilingual text · Photographs · Drawings
 01 / 10
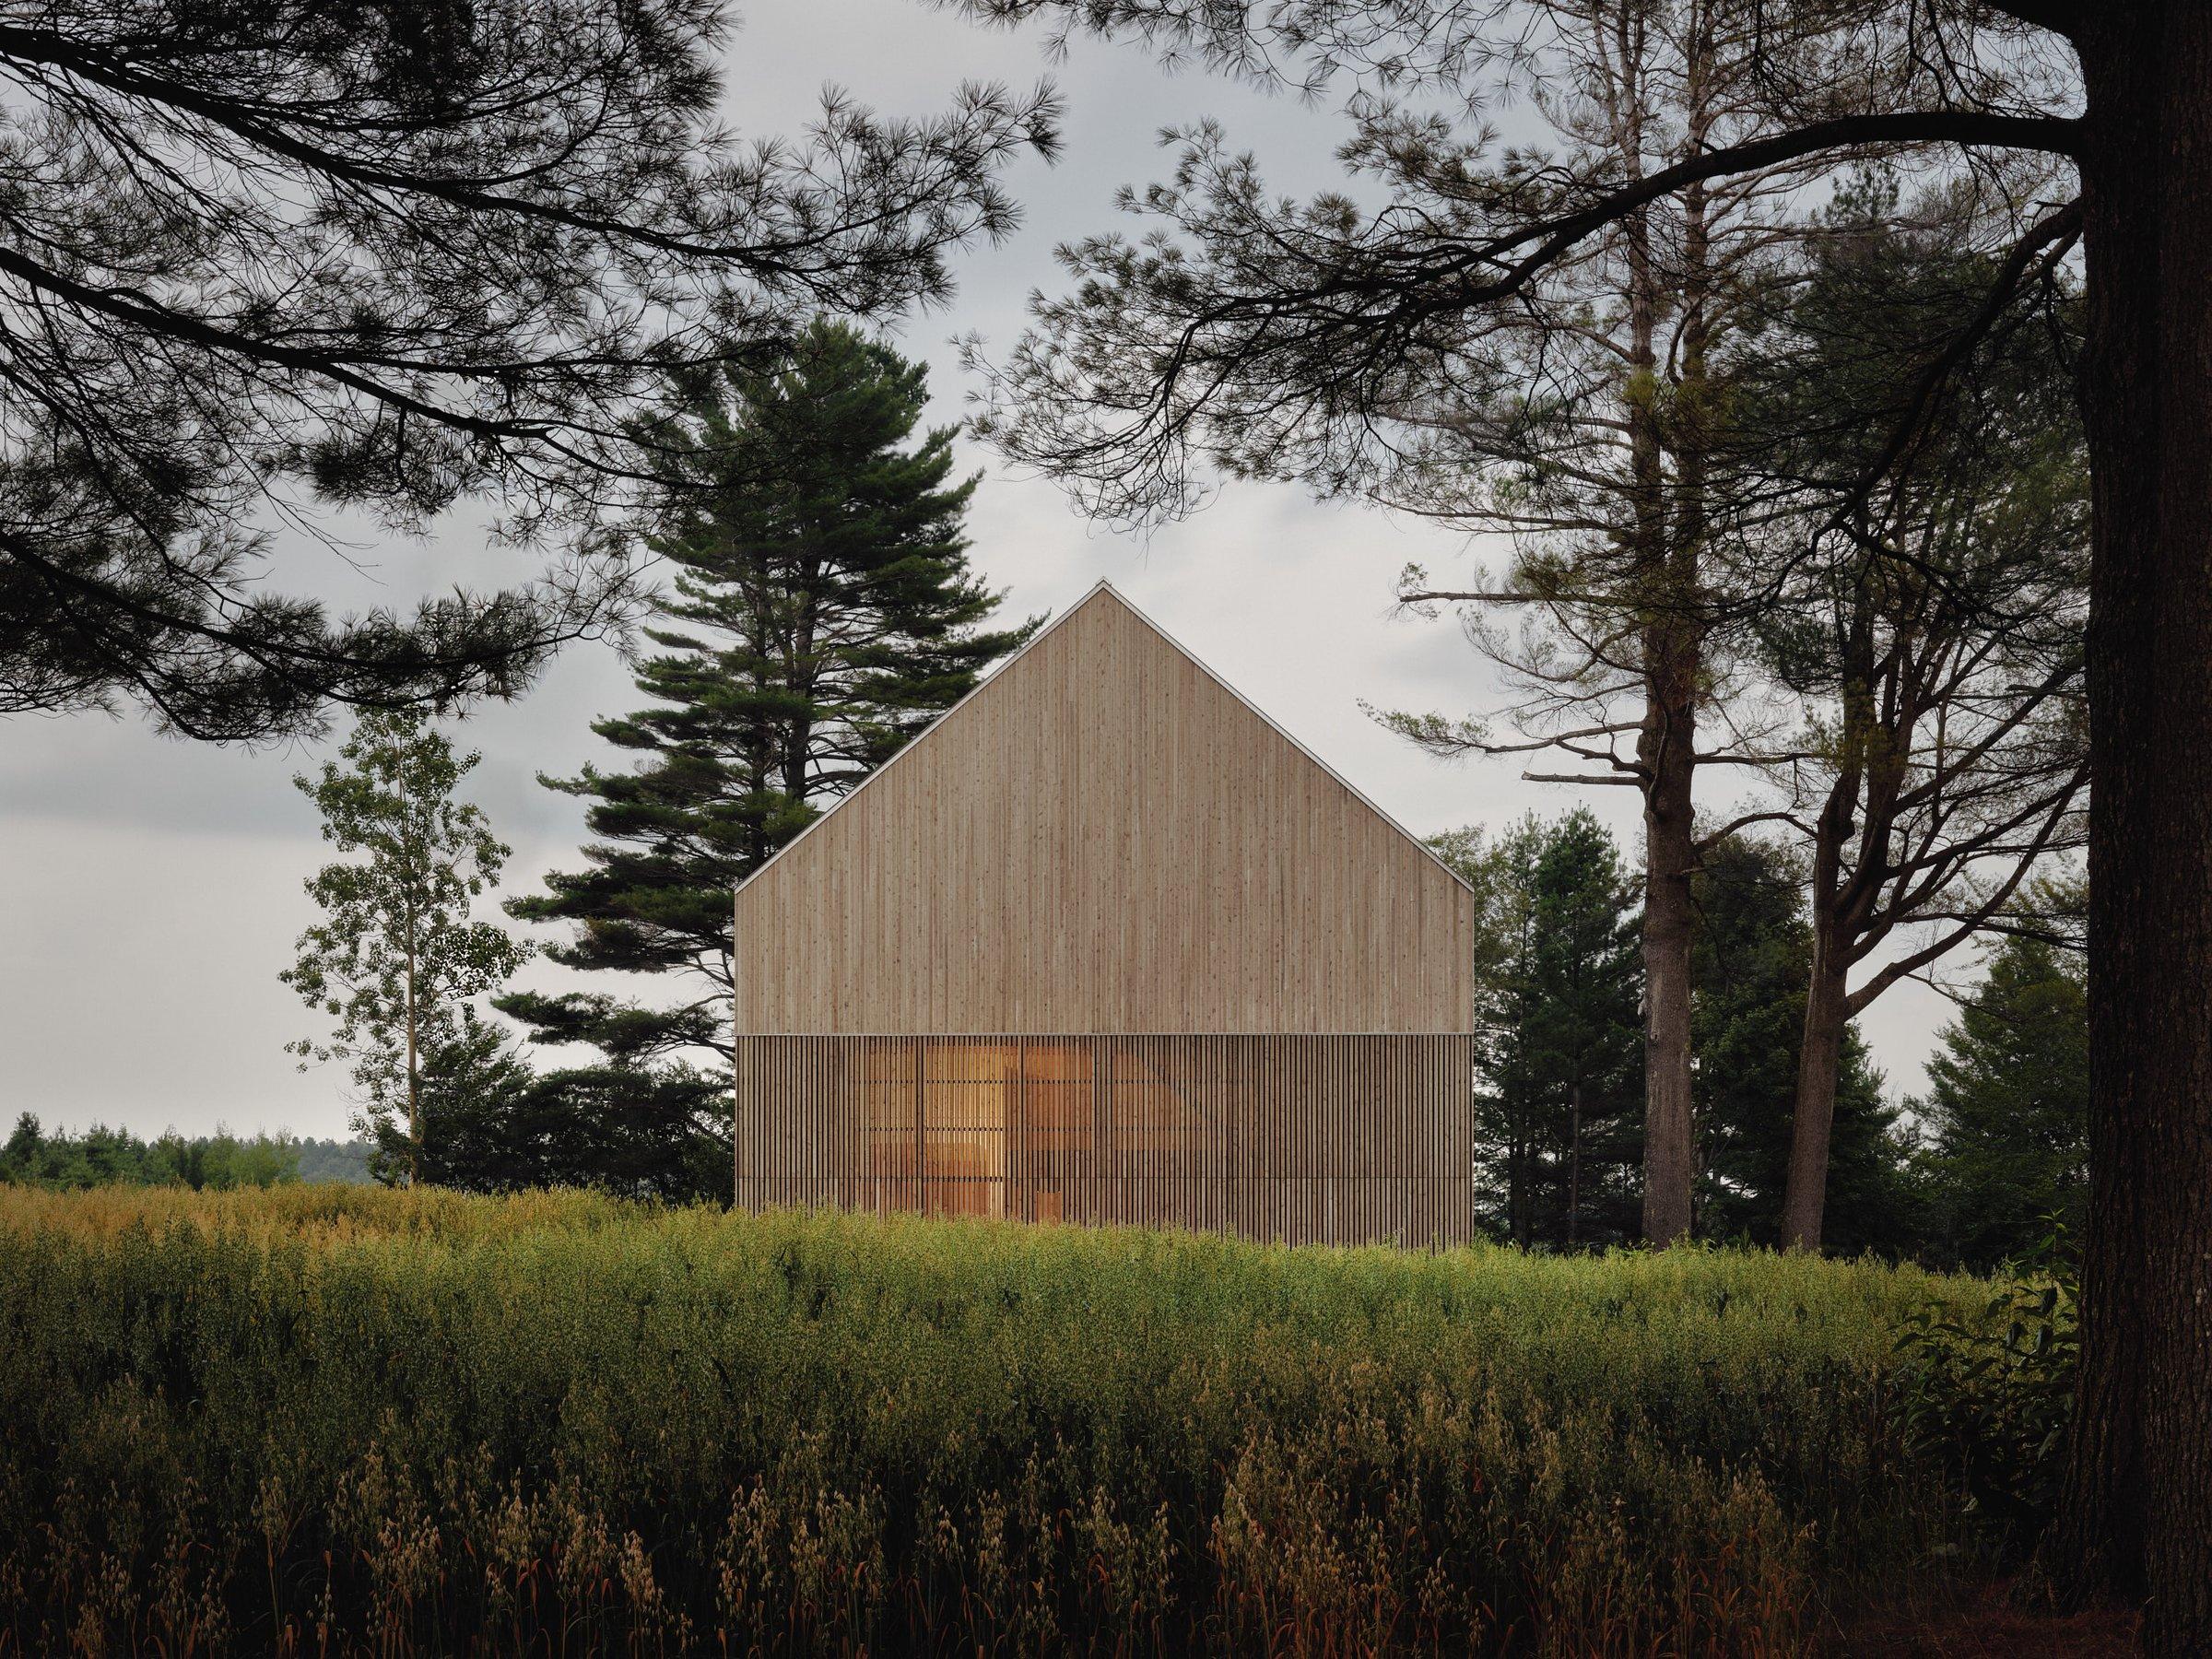
The office project for the two architecture and construction firms is thoughtfully situated at the city’s entrance, nestled within a scenic pine domain.
Bilingual text · Images
 01 / 10
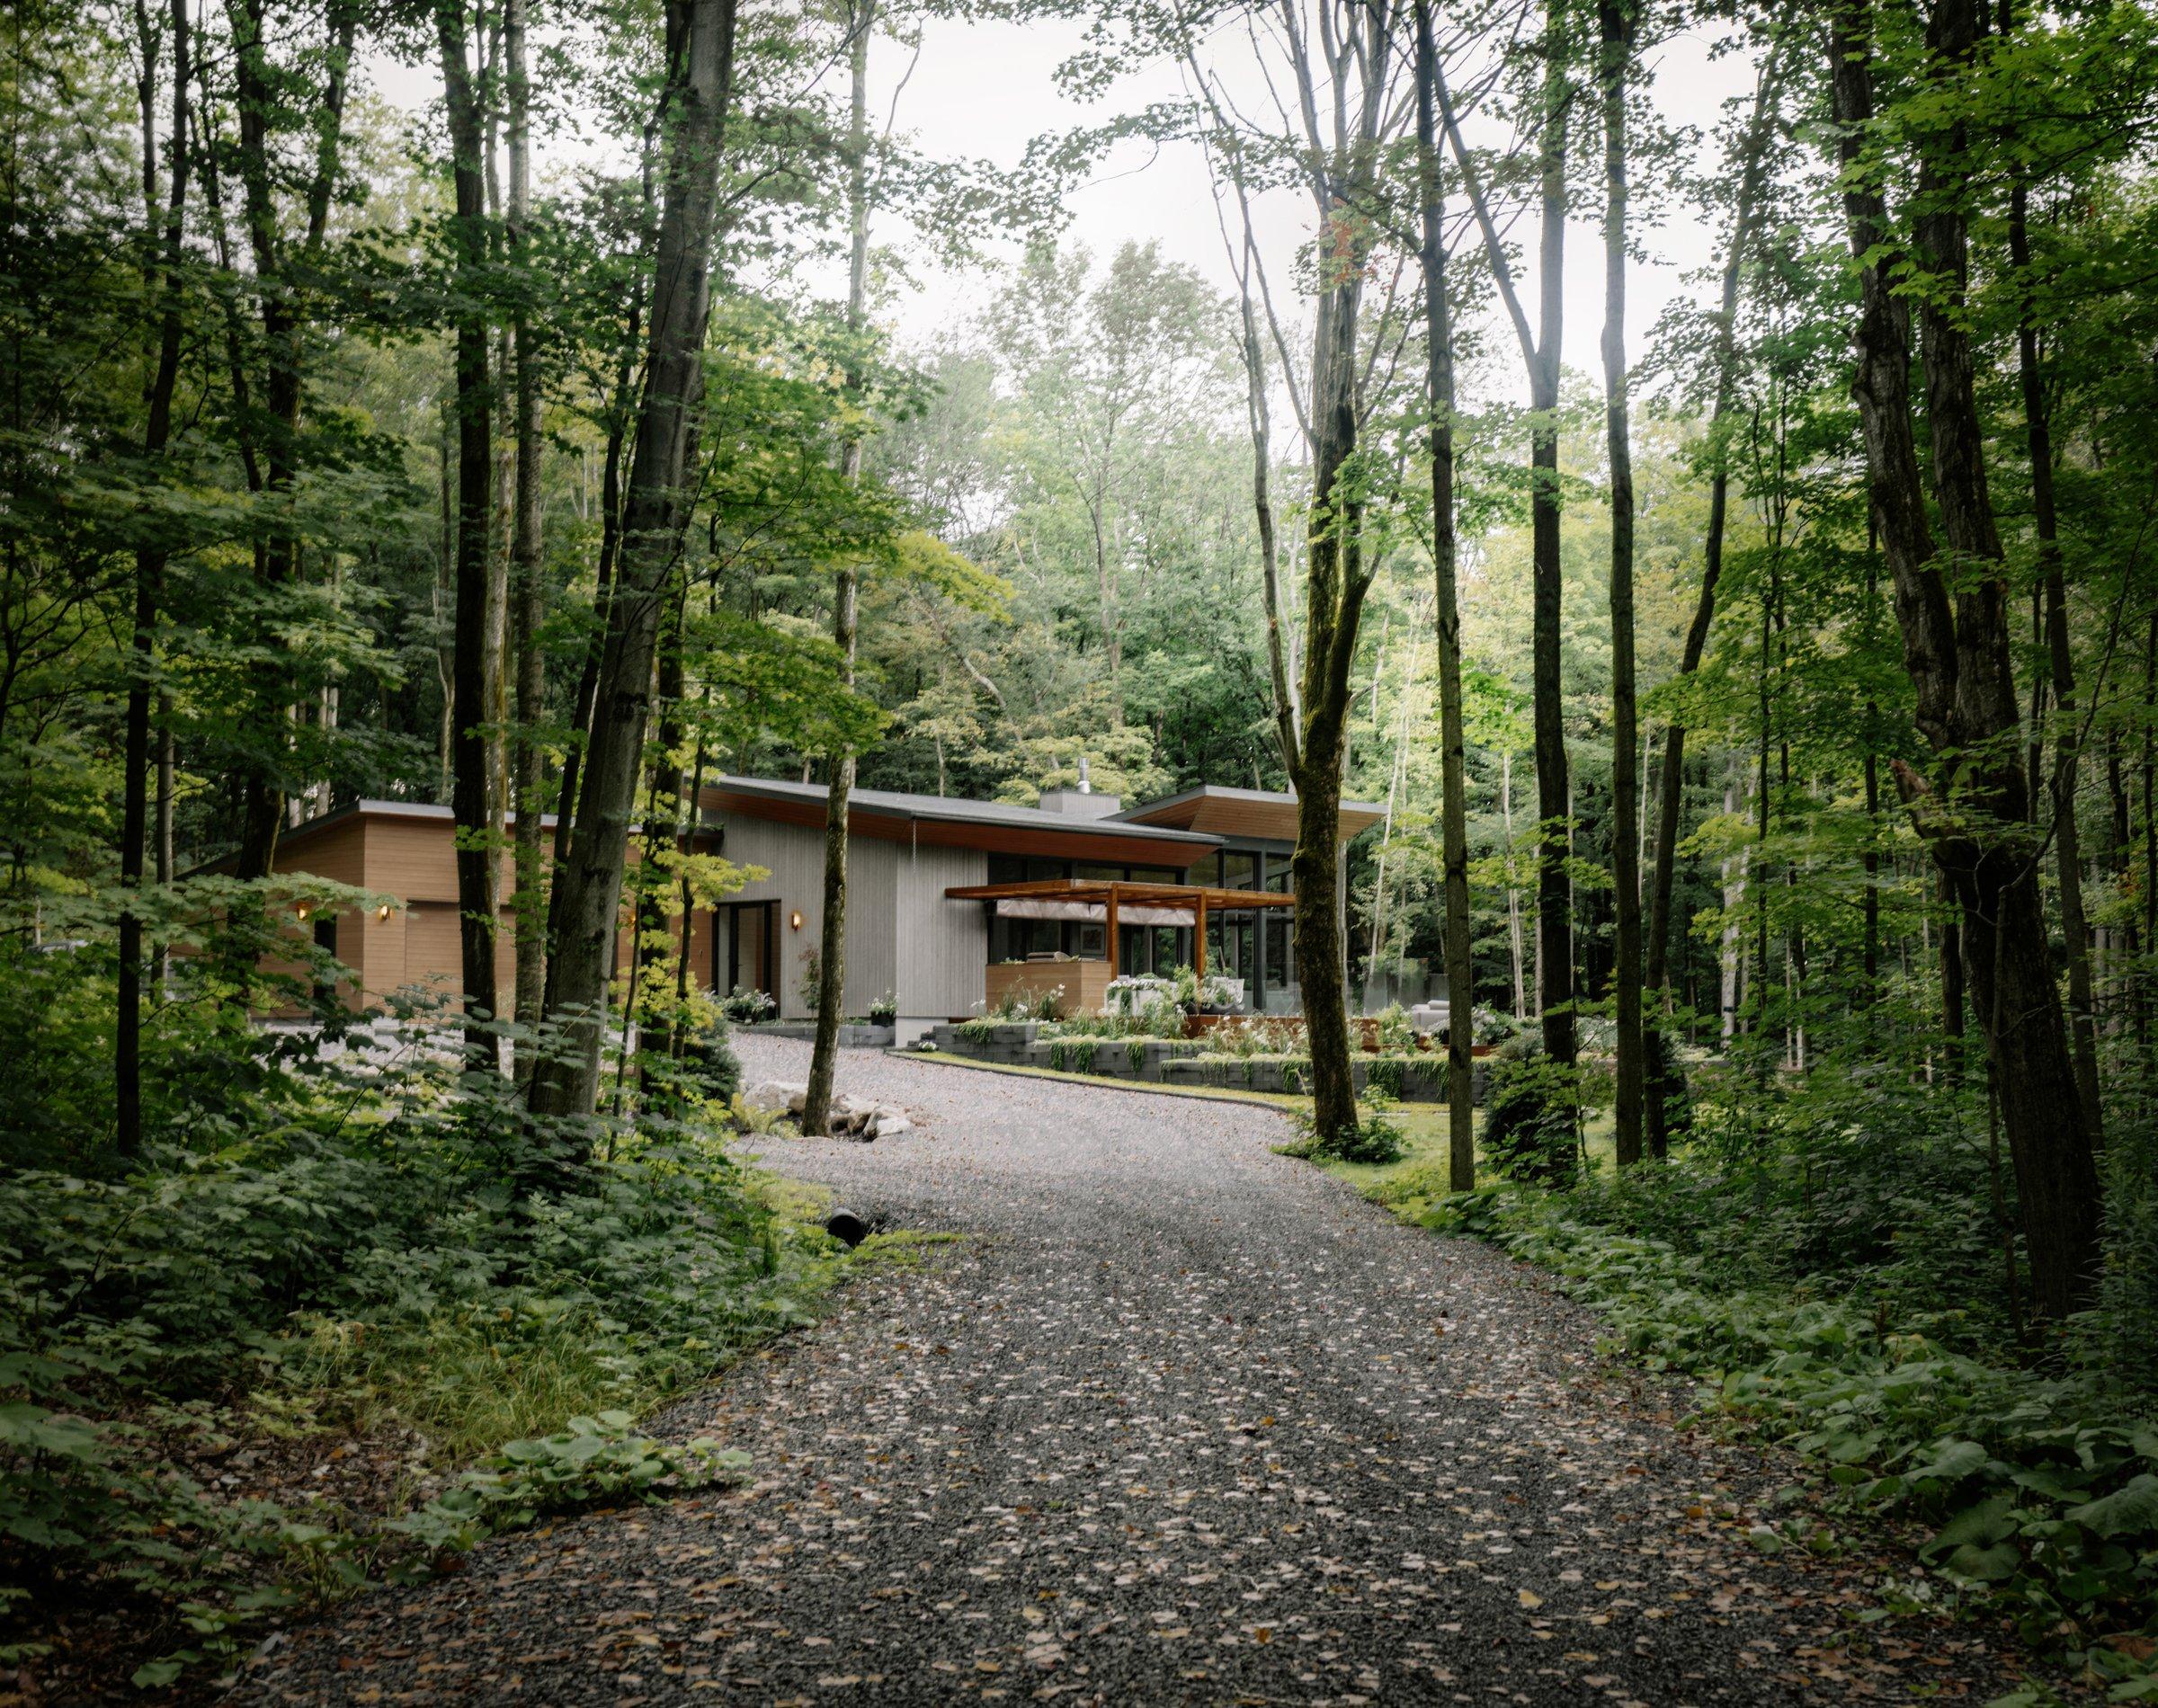
The Oakhill project is a central living environment amidst the woods in which it is situated.
Bilingual text · Images
 01 / 10
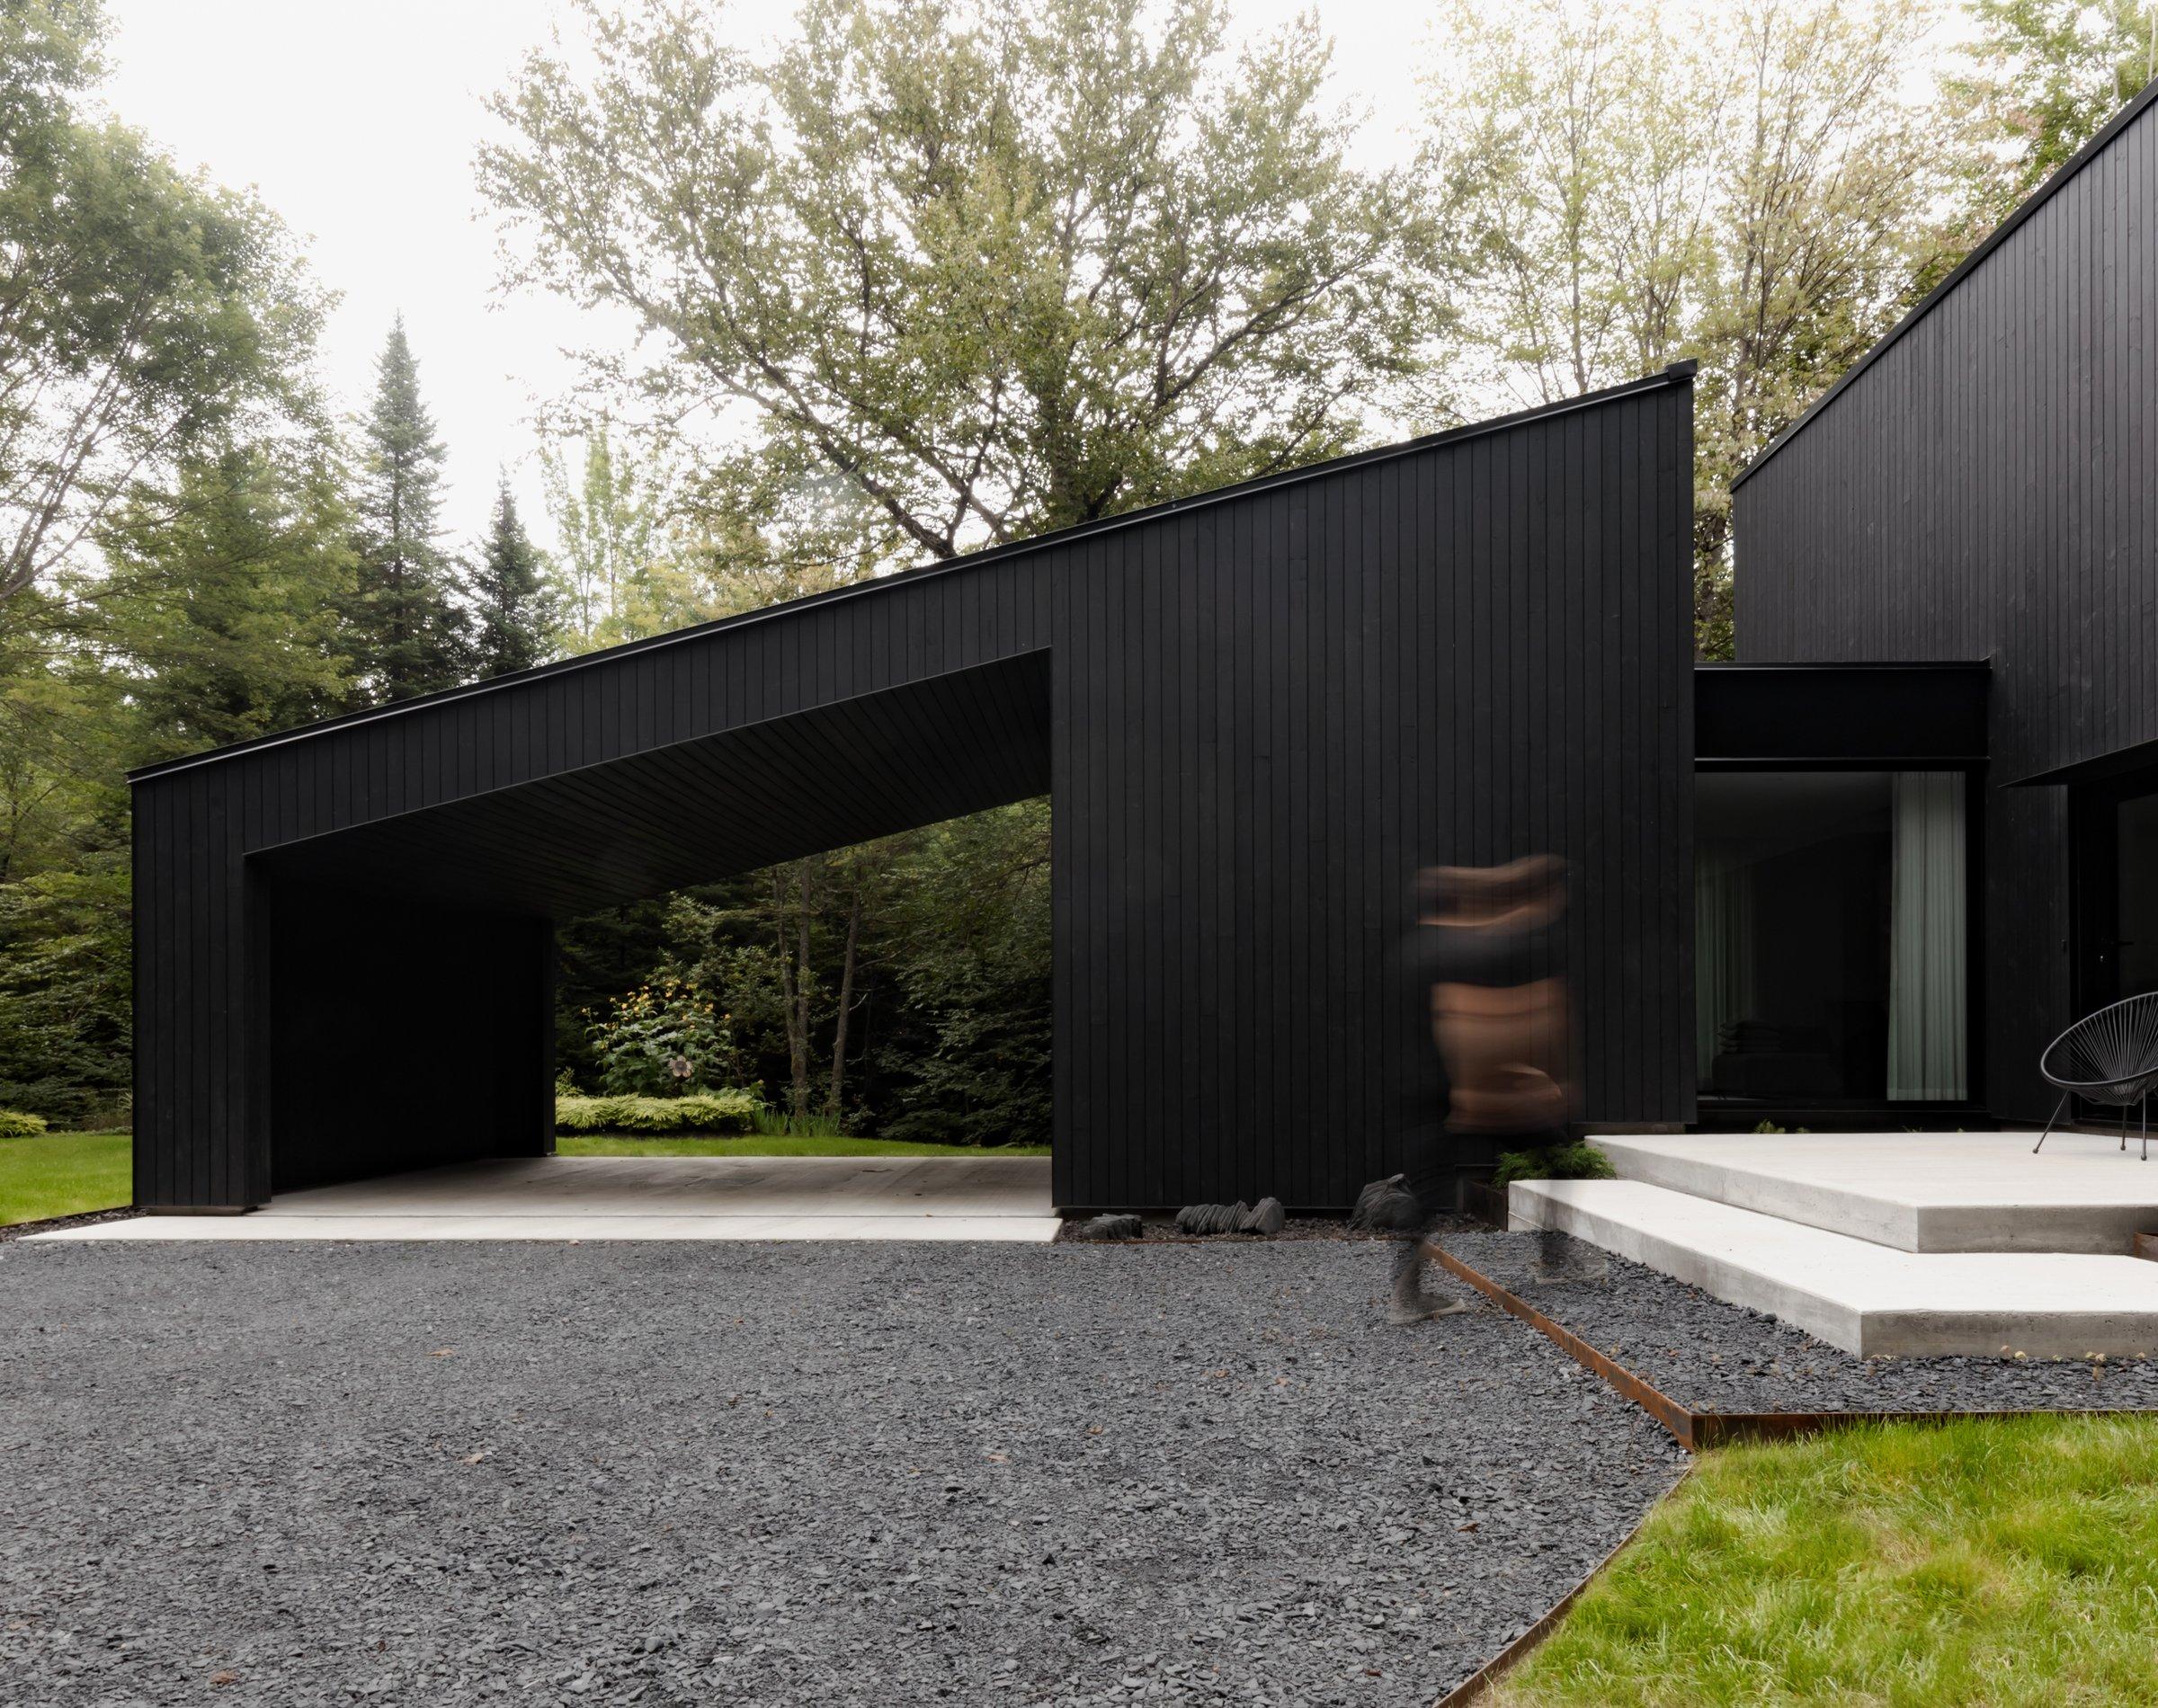
Nestled between a river and a rock, the Diptyque project revitalizes a previously inhabited site that was home to several small, outdated buildings.
Bilingual text · Images
 01 / 10
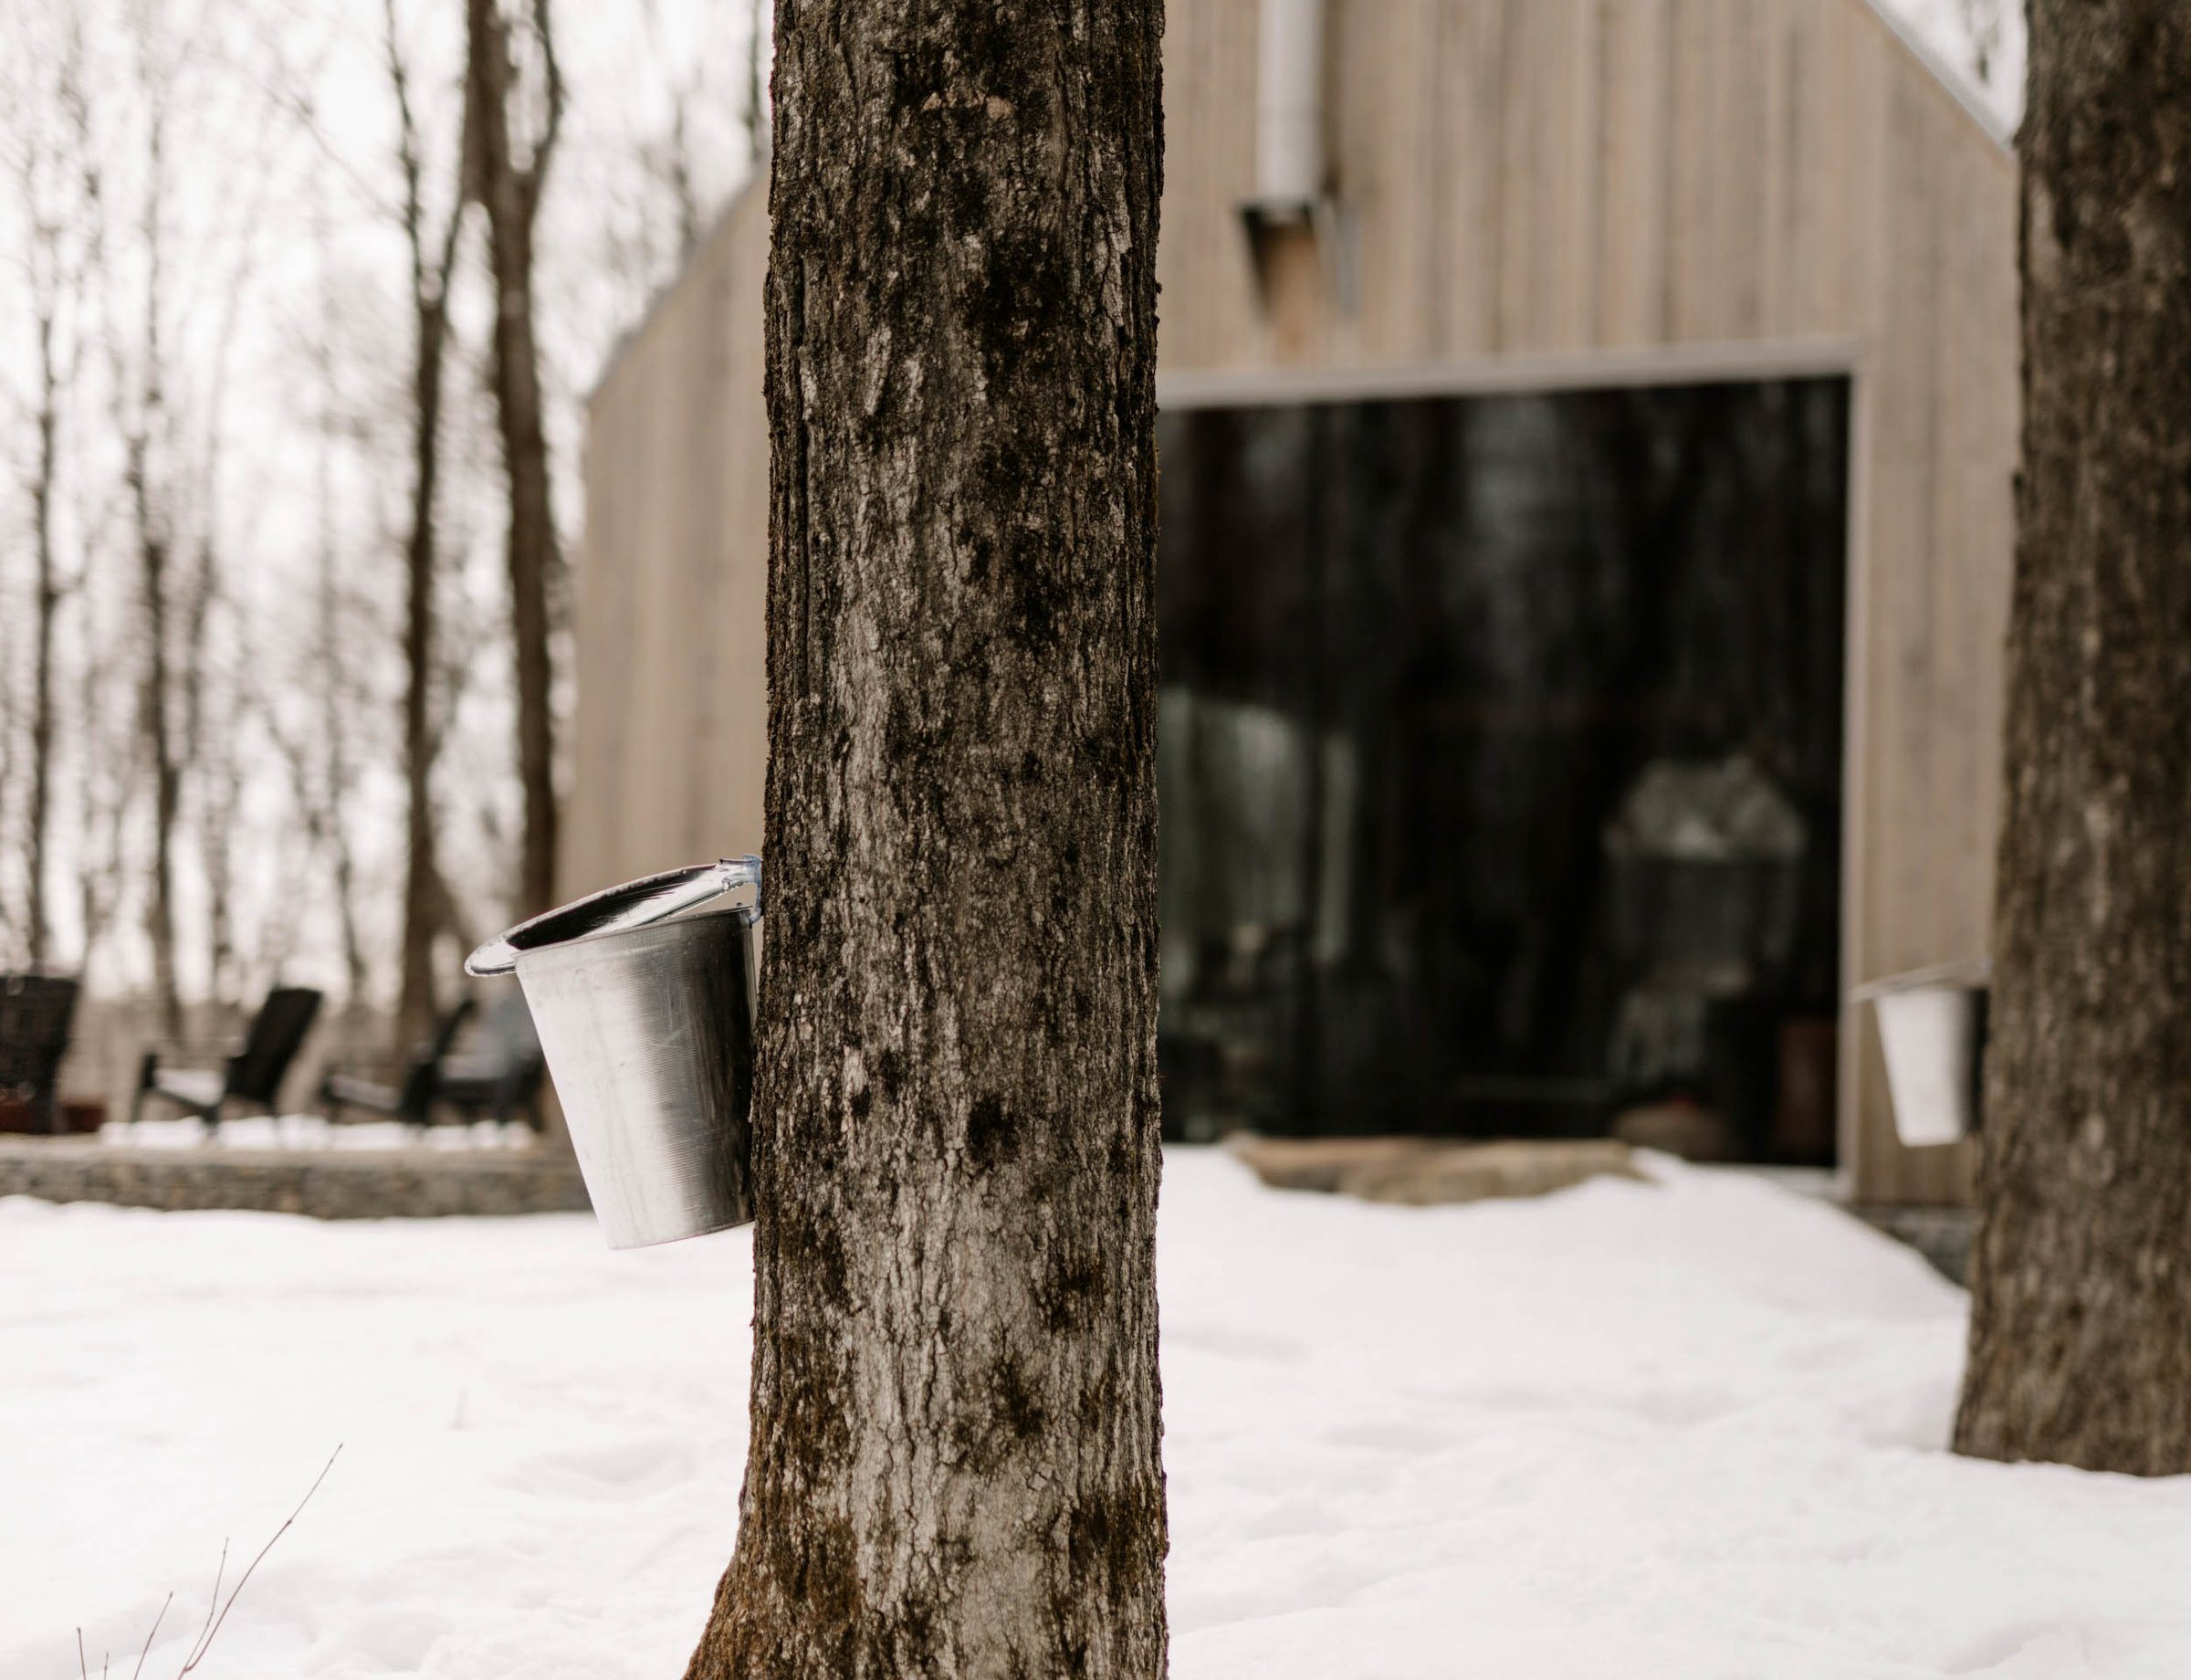
Gently placed within the maple grove, La Sucrerie subtly reinterprets the traditional sugar shack as a compact contemporary machine designed for syrup production.
Bilingual text · Images
 01 / 10
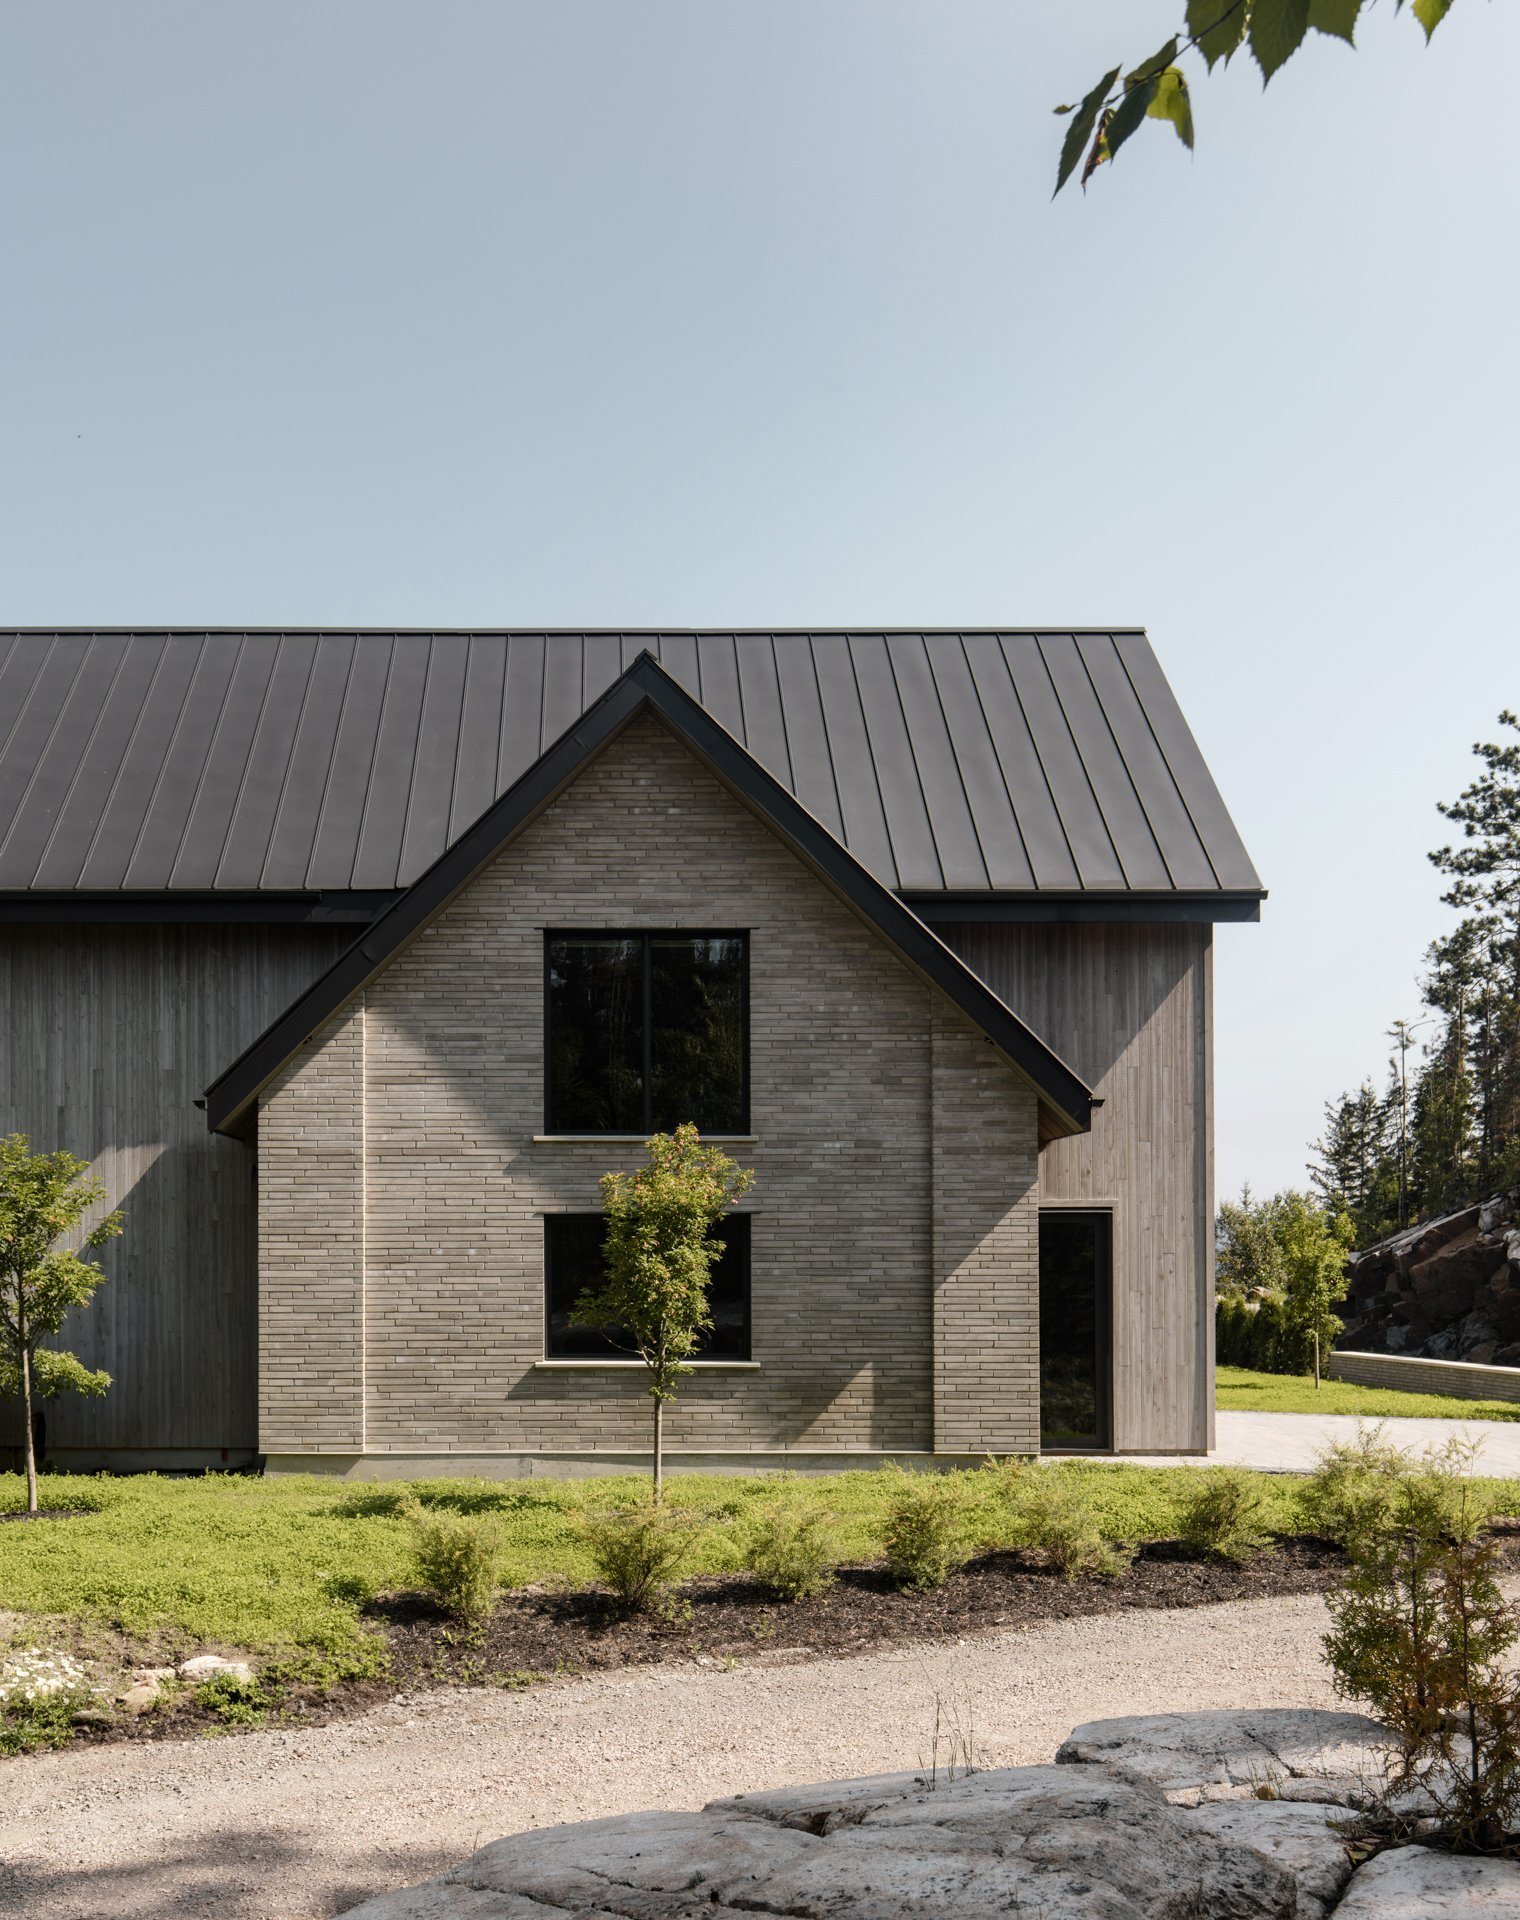
The design of the residence was shaped with careful consideration for the site’s specific constraints.
Bilingual text · Images
 01 / 10
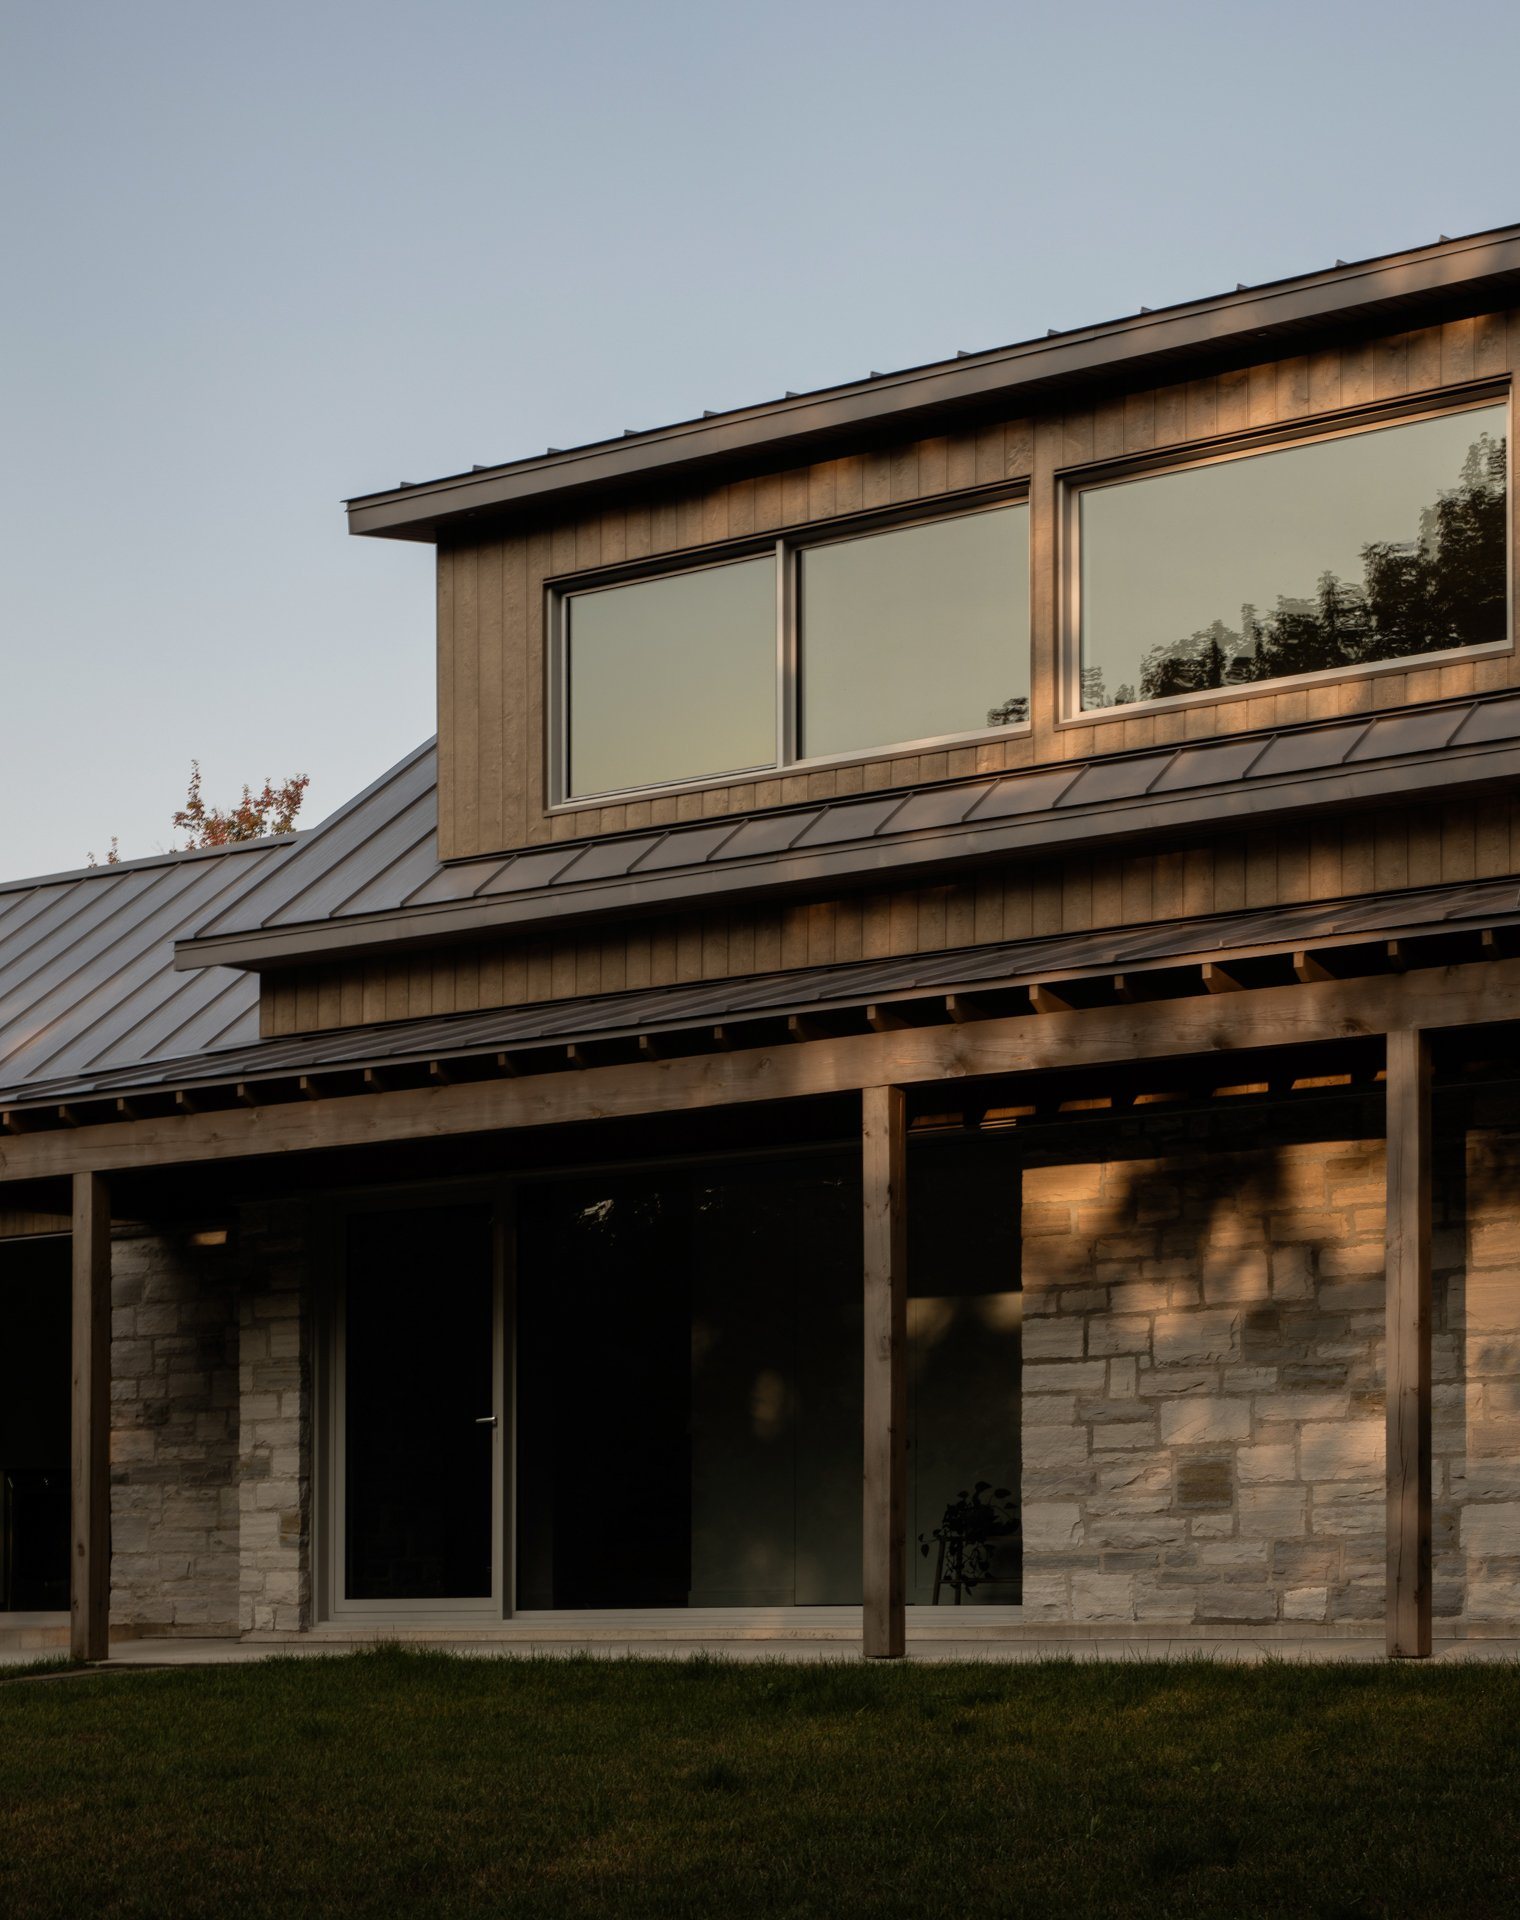
Built on top of an existing foundation, the Le Plateau Residence overlooks the Potton landscape from the top of its hill.
Bilingual text · Images
 01 / 10
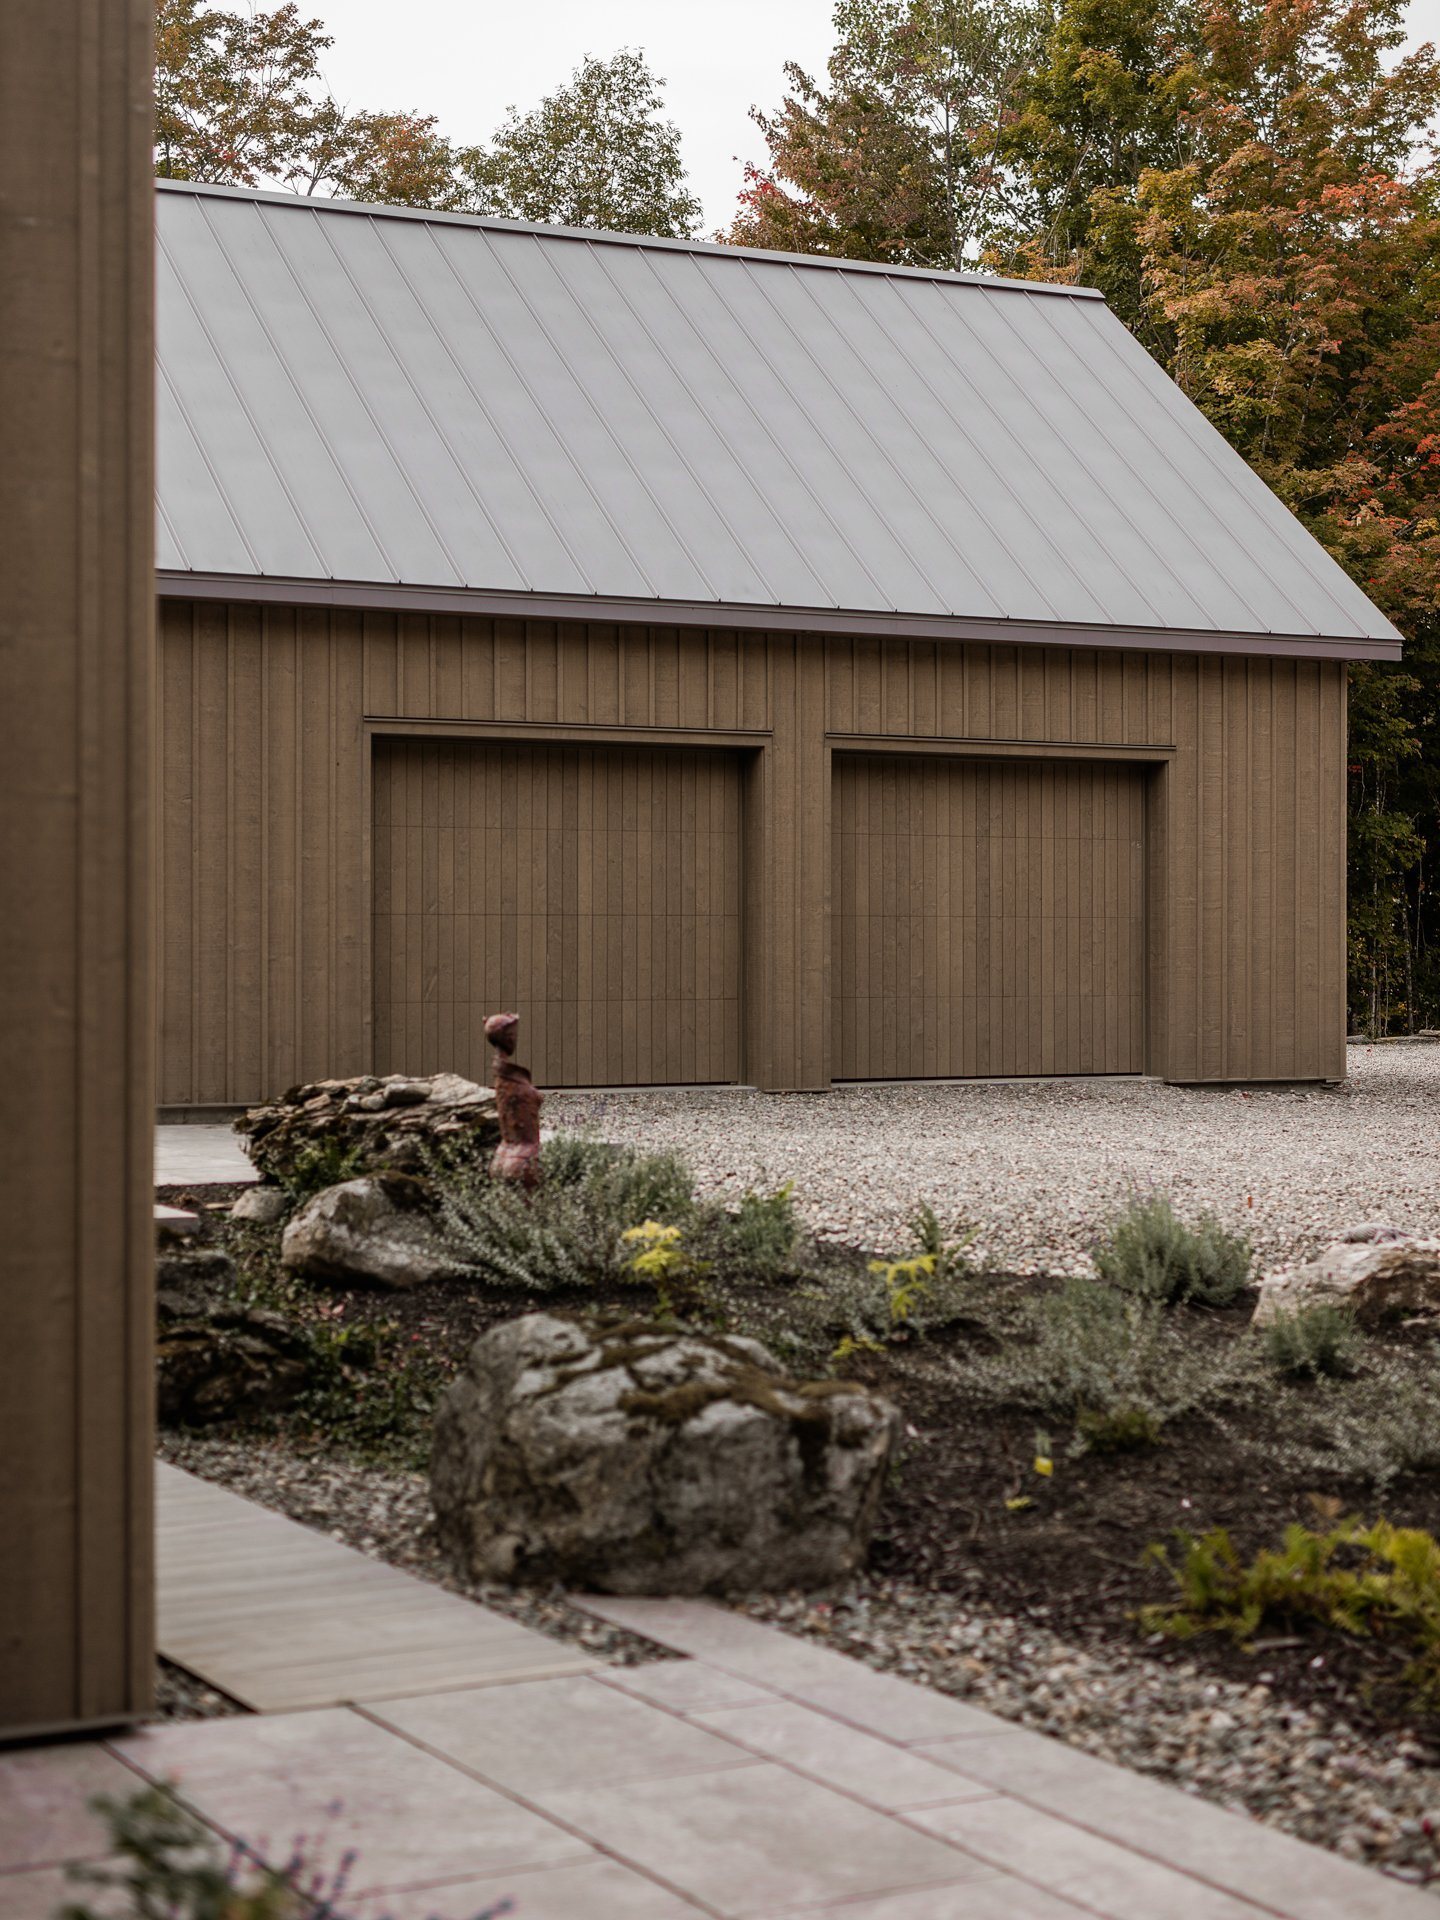
Facing the Adirondack Mountains, the Frontière residence frames the landscape in each of its fragmented volumes.
Bilingual text · Images
 01 / 10
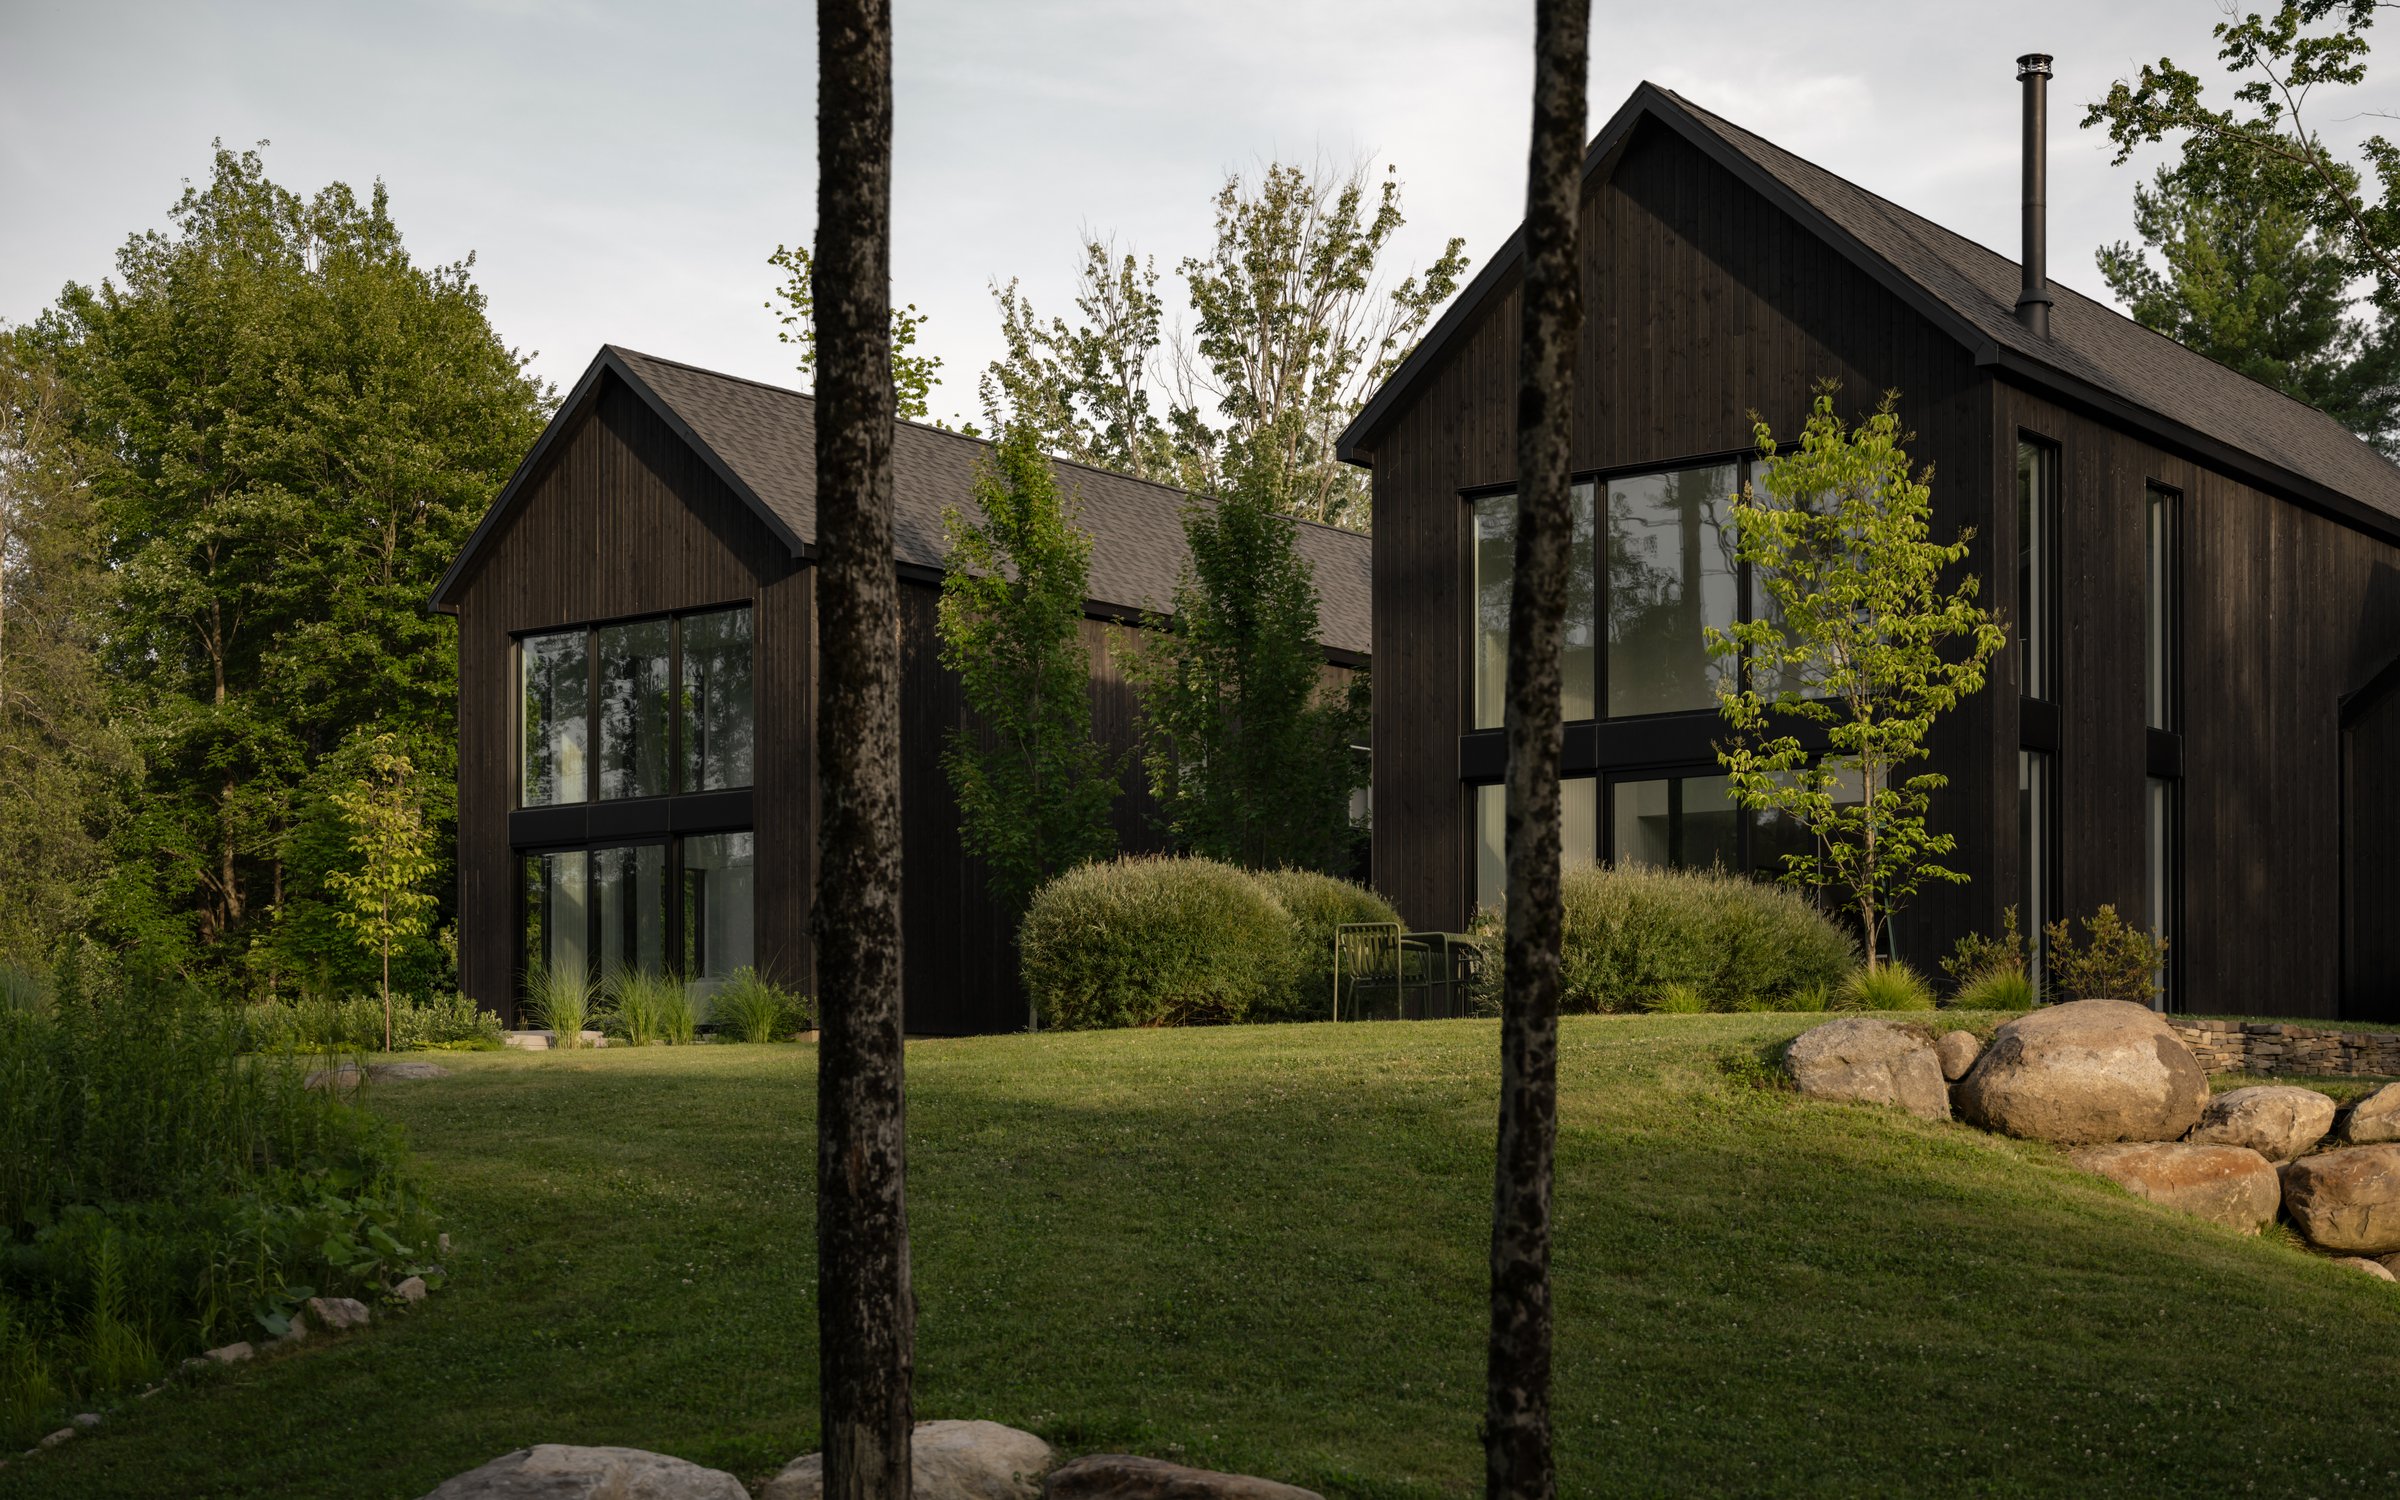
In Lac-Brome, Les Jumelles brings together two houses conceived as a single composition: narrow, related volumes subtly shifted in plan and along the slope. Designed in the plural, the project draws its shared identity from repetition, the space between the buildings, and a landscape experienced by both homes.
Bilingual text · Images
 01 / 10
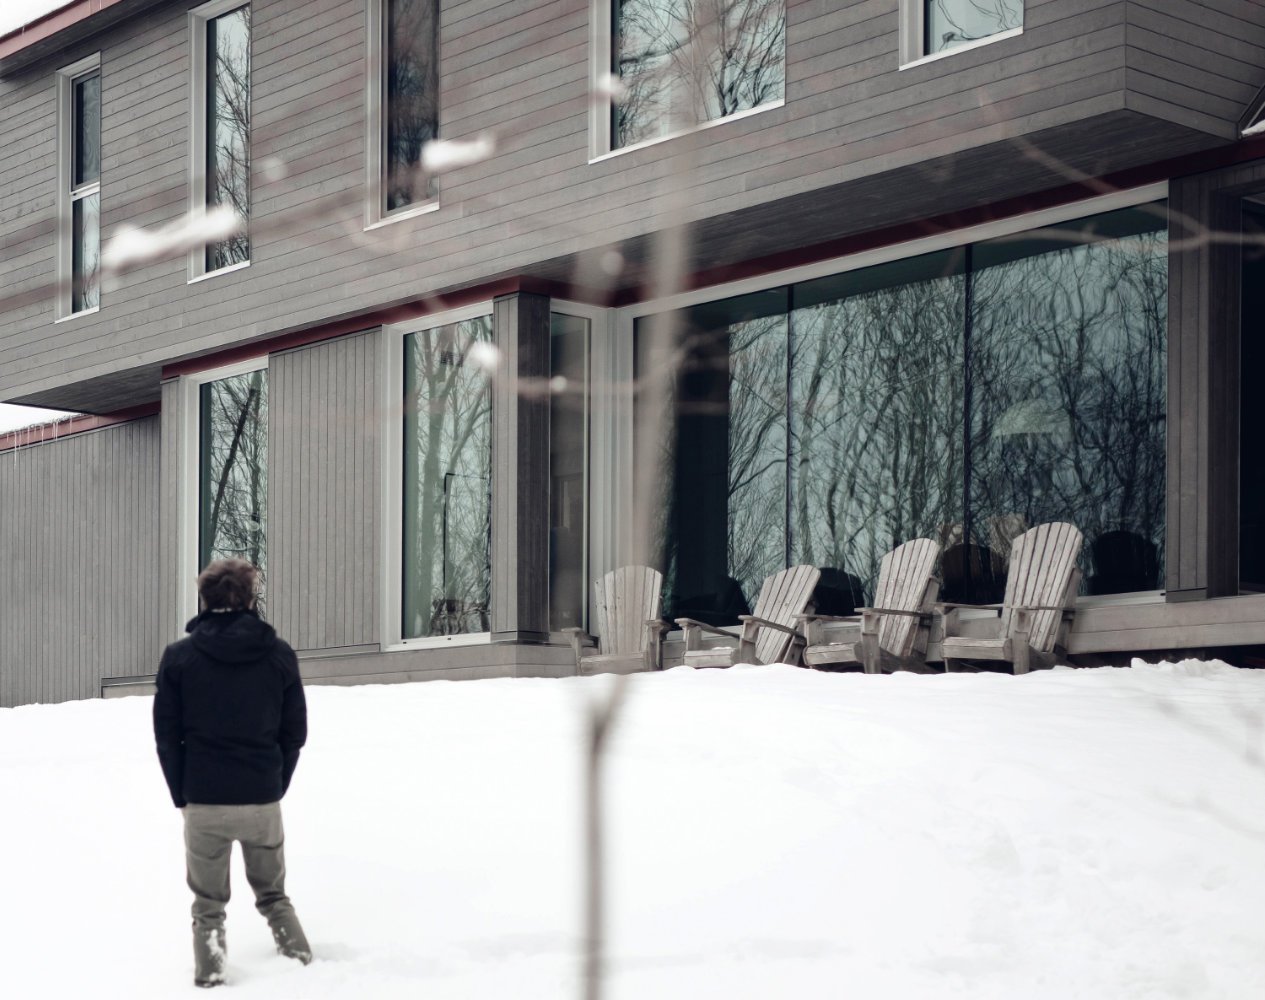
A formalist interpretation of Des Muriers Residence features a sleek and single-story volume topped by a larger volume, emphasizing its light and elegant integration into the steep site.
Bilingual text · Images
Photographic credits accompany each kit. For any specific request, please write to us.
Enter to open the description. Left and right arrows to browse the photographs.