The studio
An architecture studio.
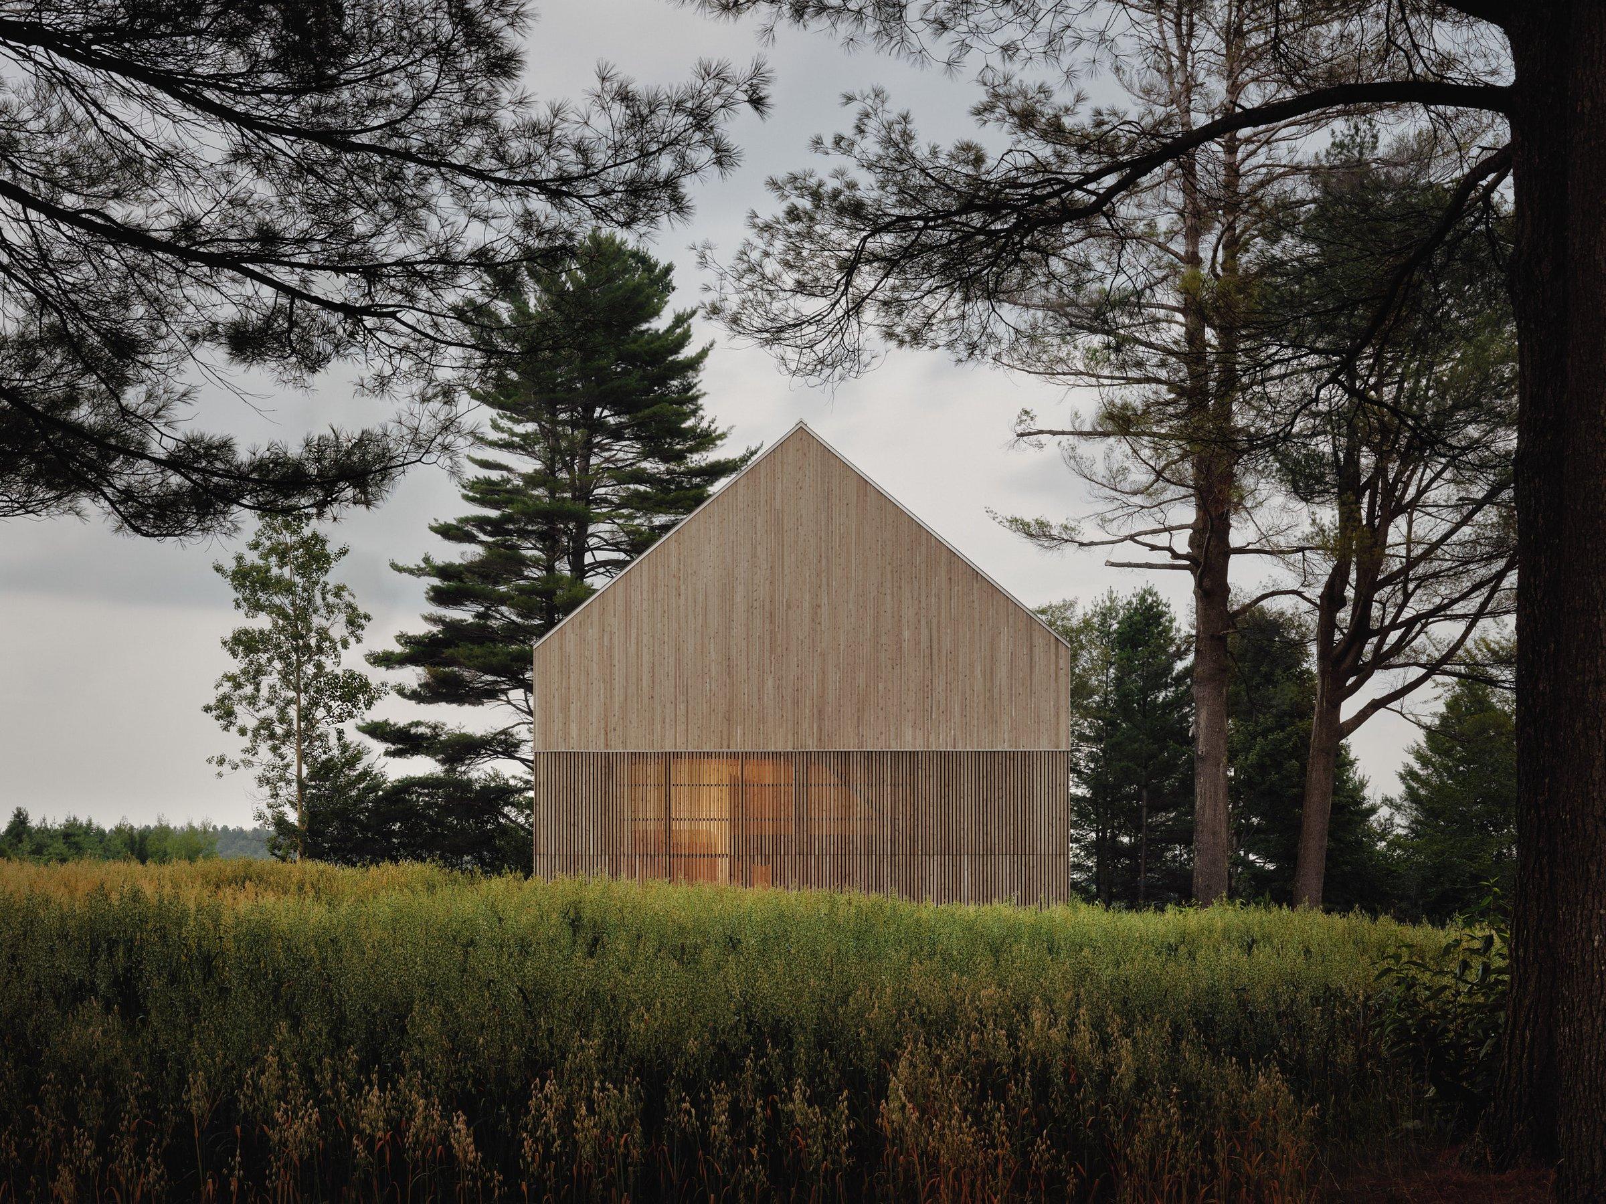
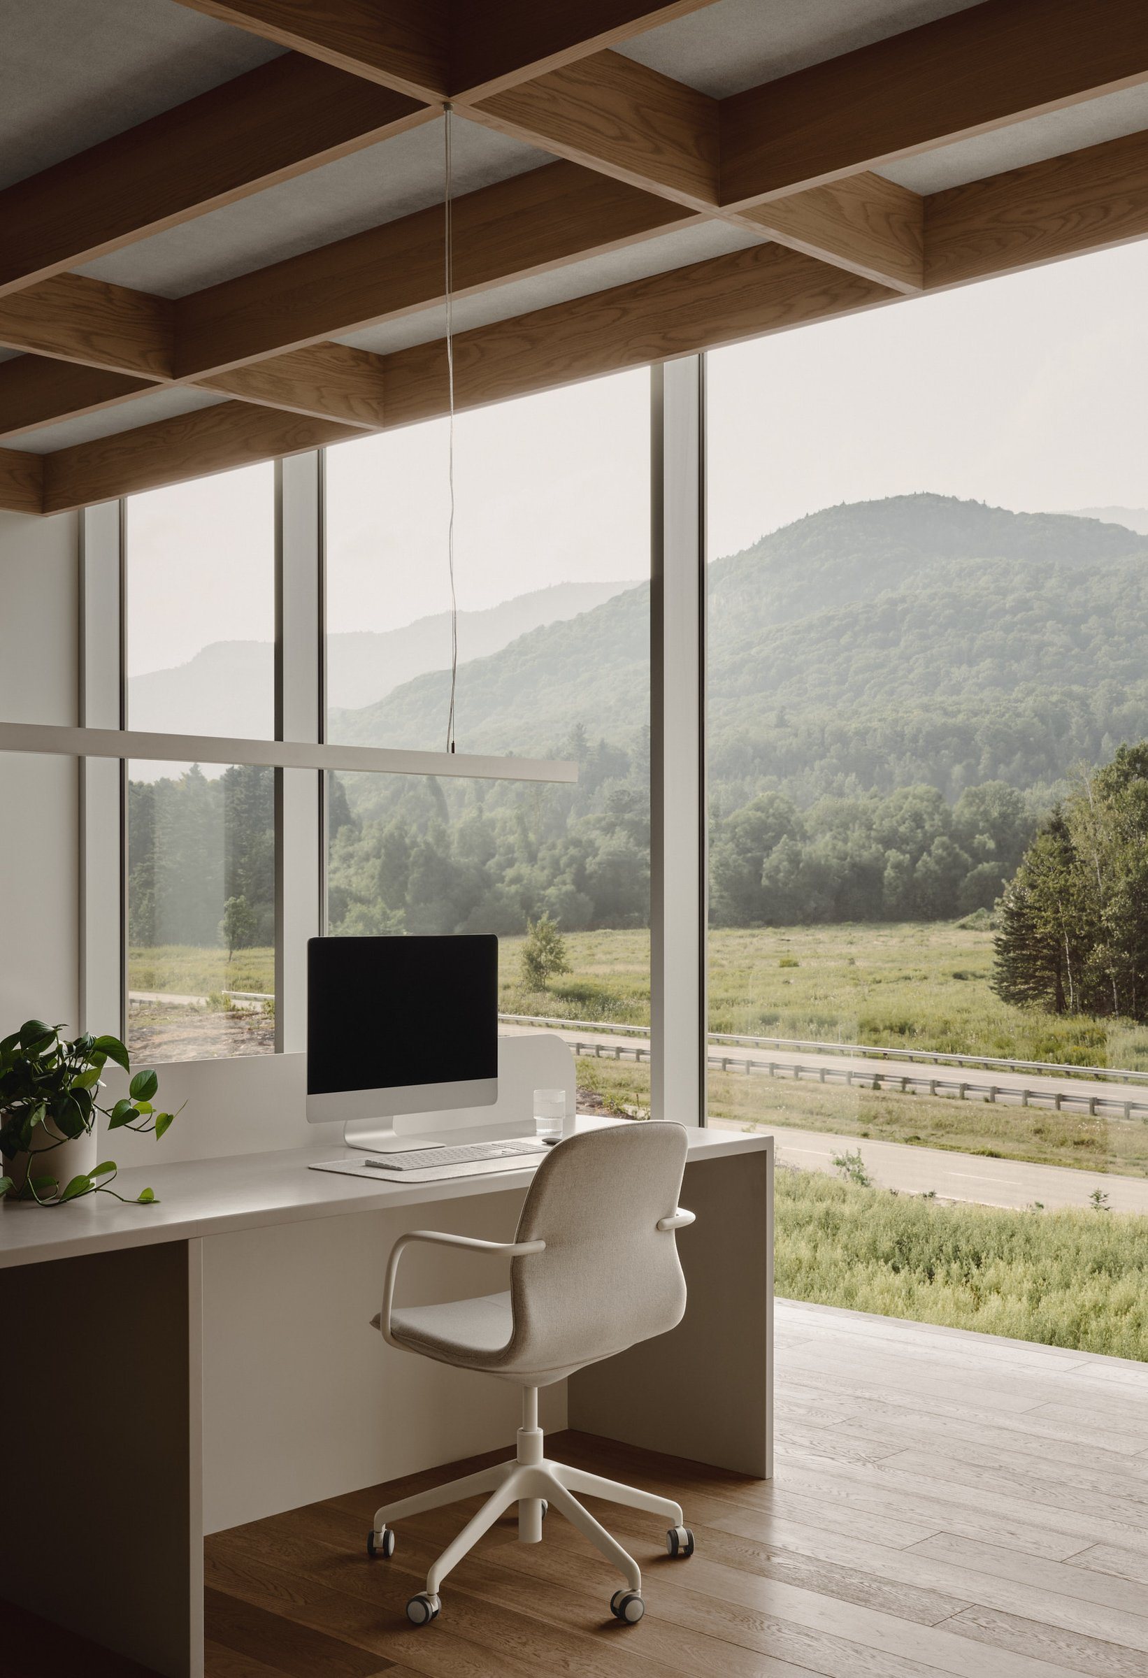
Matière Première Architecture aims to create spaces where it feels good to live. Contemplative, welcoming spaces emerge from a balance between responding to each person’s needs and giving a built project its form. As architecture continues to evolve, it offers more scope than ever to reflect on the dialogue between people and their homes.
Our services
Discover our full range of services
01Understanding the place
Every project begins with a careful understanding of the site and what can be built there. We study the terrain, its topography, orientation and access, alongside the regulations that shape its possibilities.
This stage may include a review of planning regulations, a feasibility study, site visits, terrain modelling from LiDAR surveys and the scanning of an existing building.
It also guides the first decisions about siting: where the house belongs, how it is approached and how it establishes a relationship with the landscape.
02Designing at every scale
We approach the project as a whole, from the land to the object.
Our work encompasses siting, built outdoor spaces, architecture and, usually, interior design. Terraces, outdoor rooms, walls and other landscape structures associated with the house are designed as a continuation of the building.
Inside, the same attention extends to spaces, materials, finishes, built-in furniture and bespoke elements.
The scale can move from landscape to house, from house to interior, and from interior to object, without breaking the thread of the project.
03Developing the project and supporting its construction
We develop the project through to the documents needed for construction: drawings, construction details and coordination with the various collaborators.
Our involvement may continue during construction through site visits and architectural follow-up, maintaining continuity between what is designed and what is built.
Where the circumstances allow, construction may also be carried out with nu drom, our sister construction company. The two teams remain distinct, while sharing a close working relationship that allows drawing and building to continue in dialogue.
The material library
Materials are chosen together.
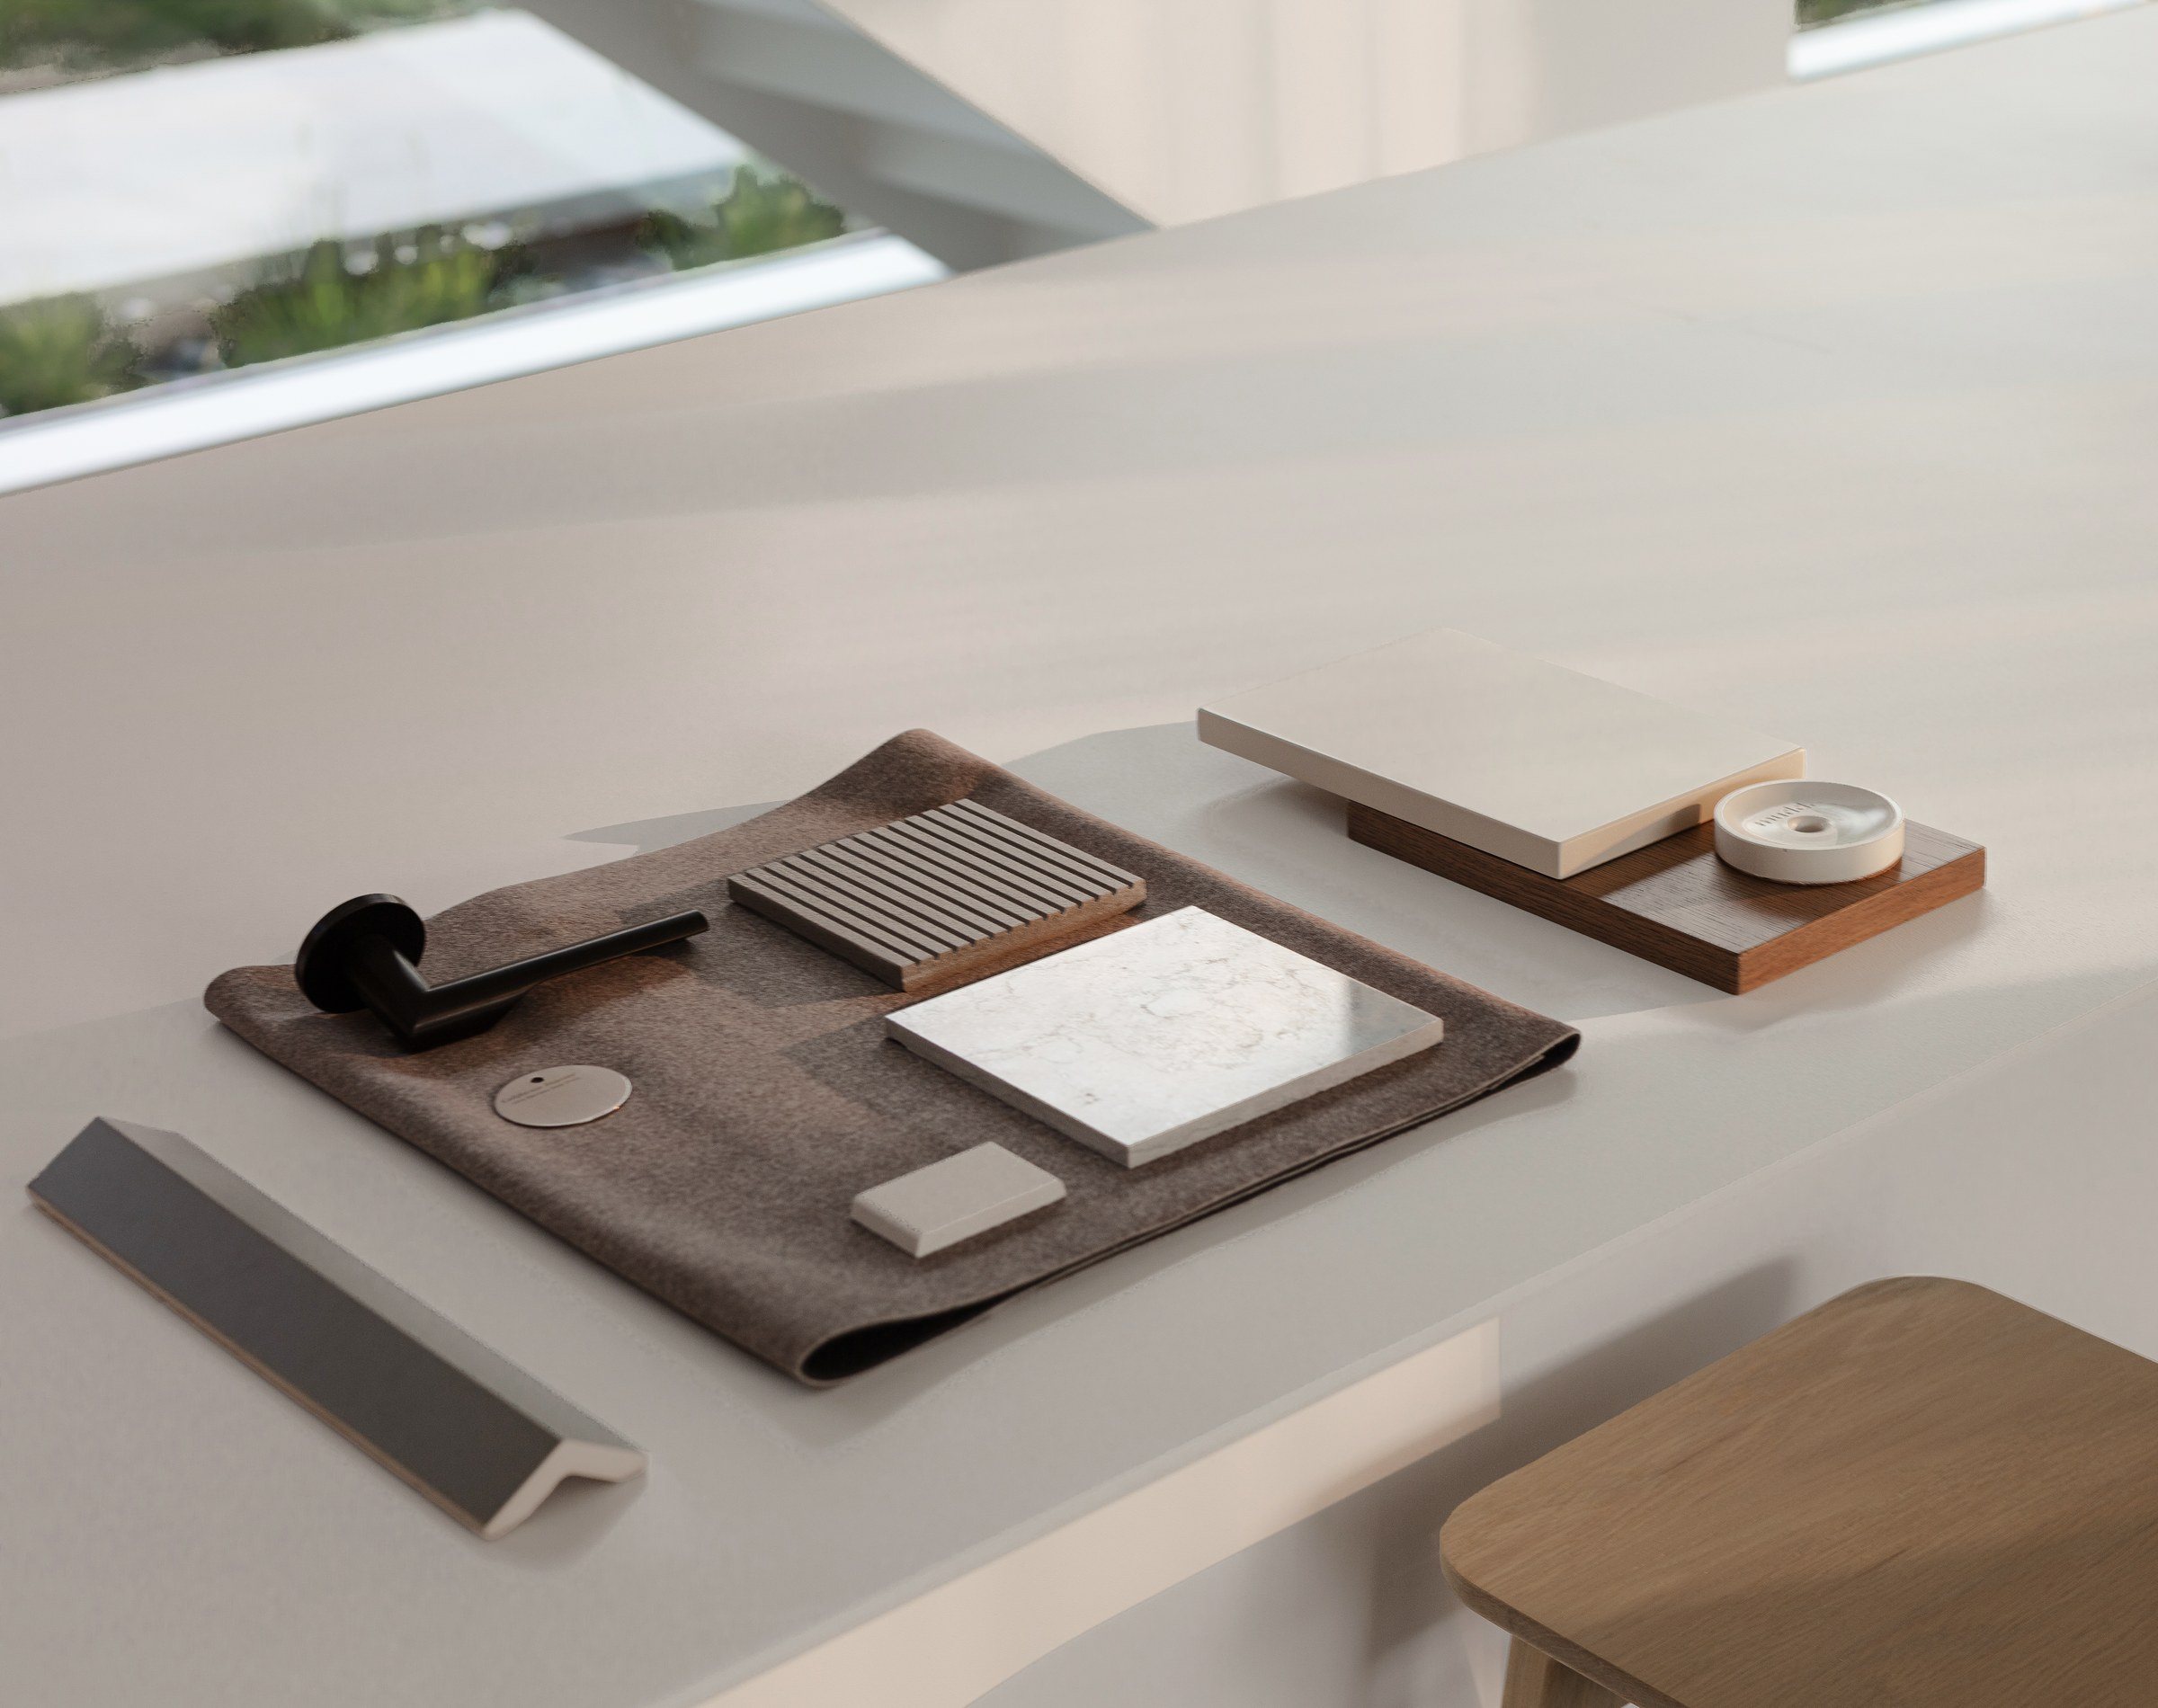
Occupying more than a third of our workspace, the materials library extends across three areas within the studio. It is an essential part of our process, as the choice of a material can transform the perception of a project.
This is where we choose the materials that will give it form — those that time will later patinate, mark and enrich.
The team.
Meet the studio
Tell us about your project