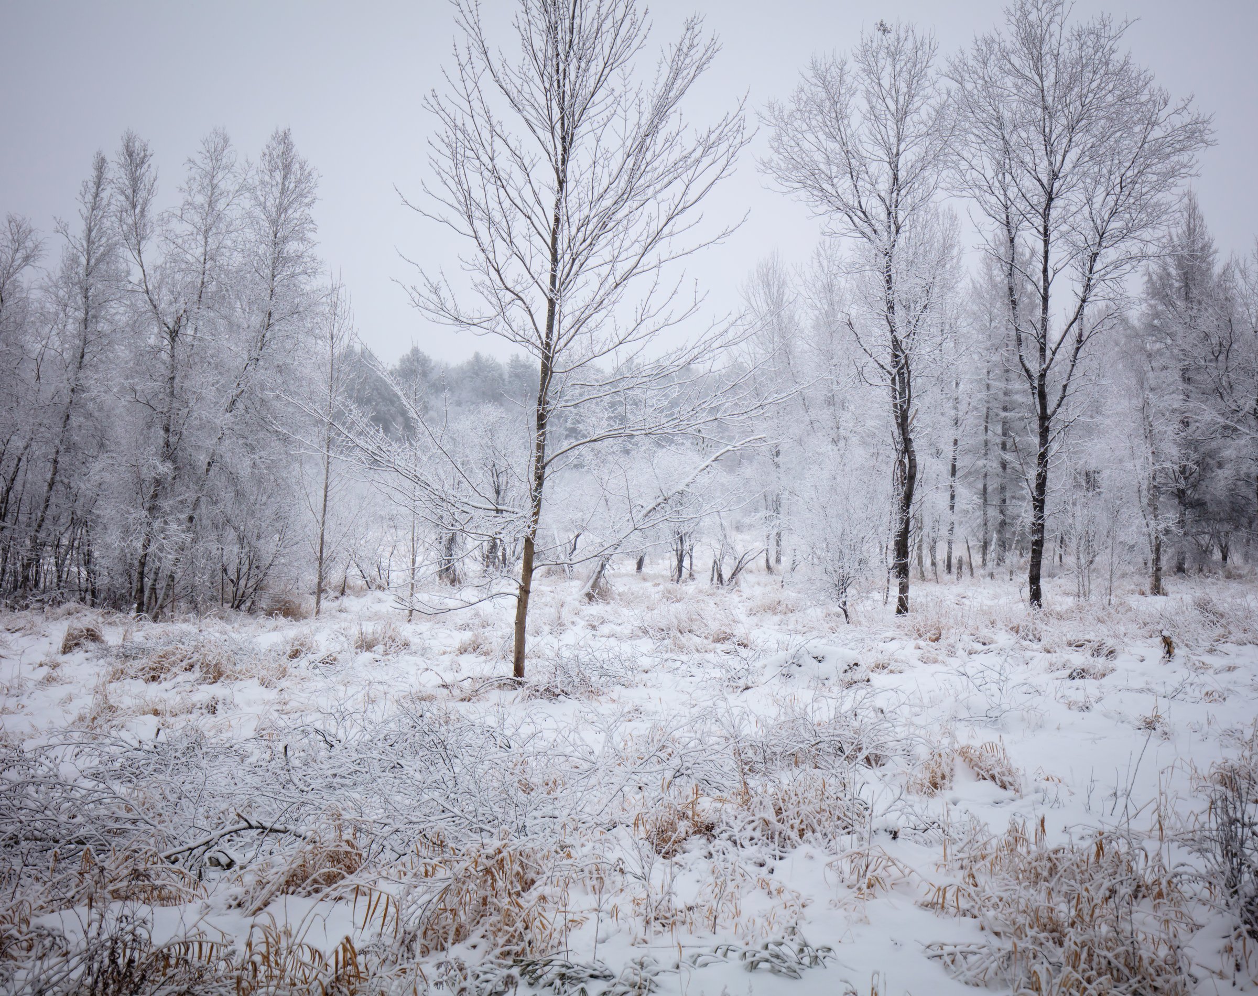
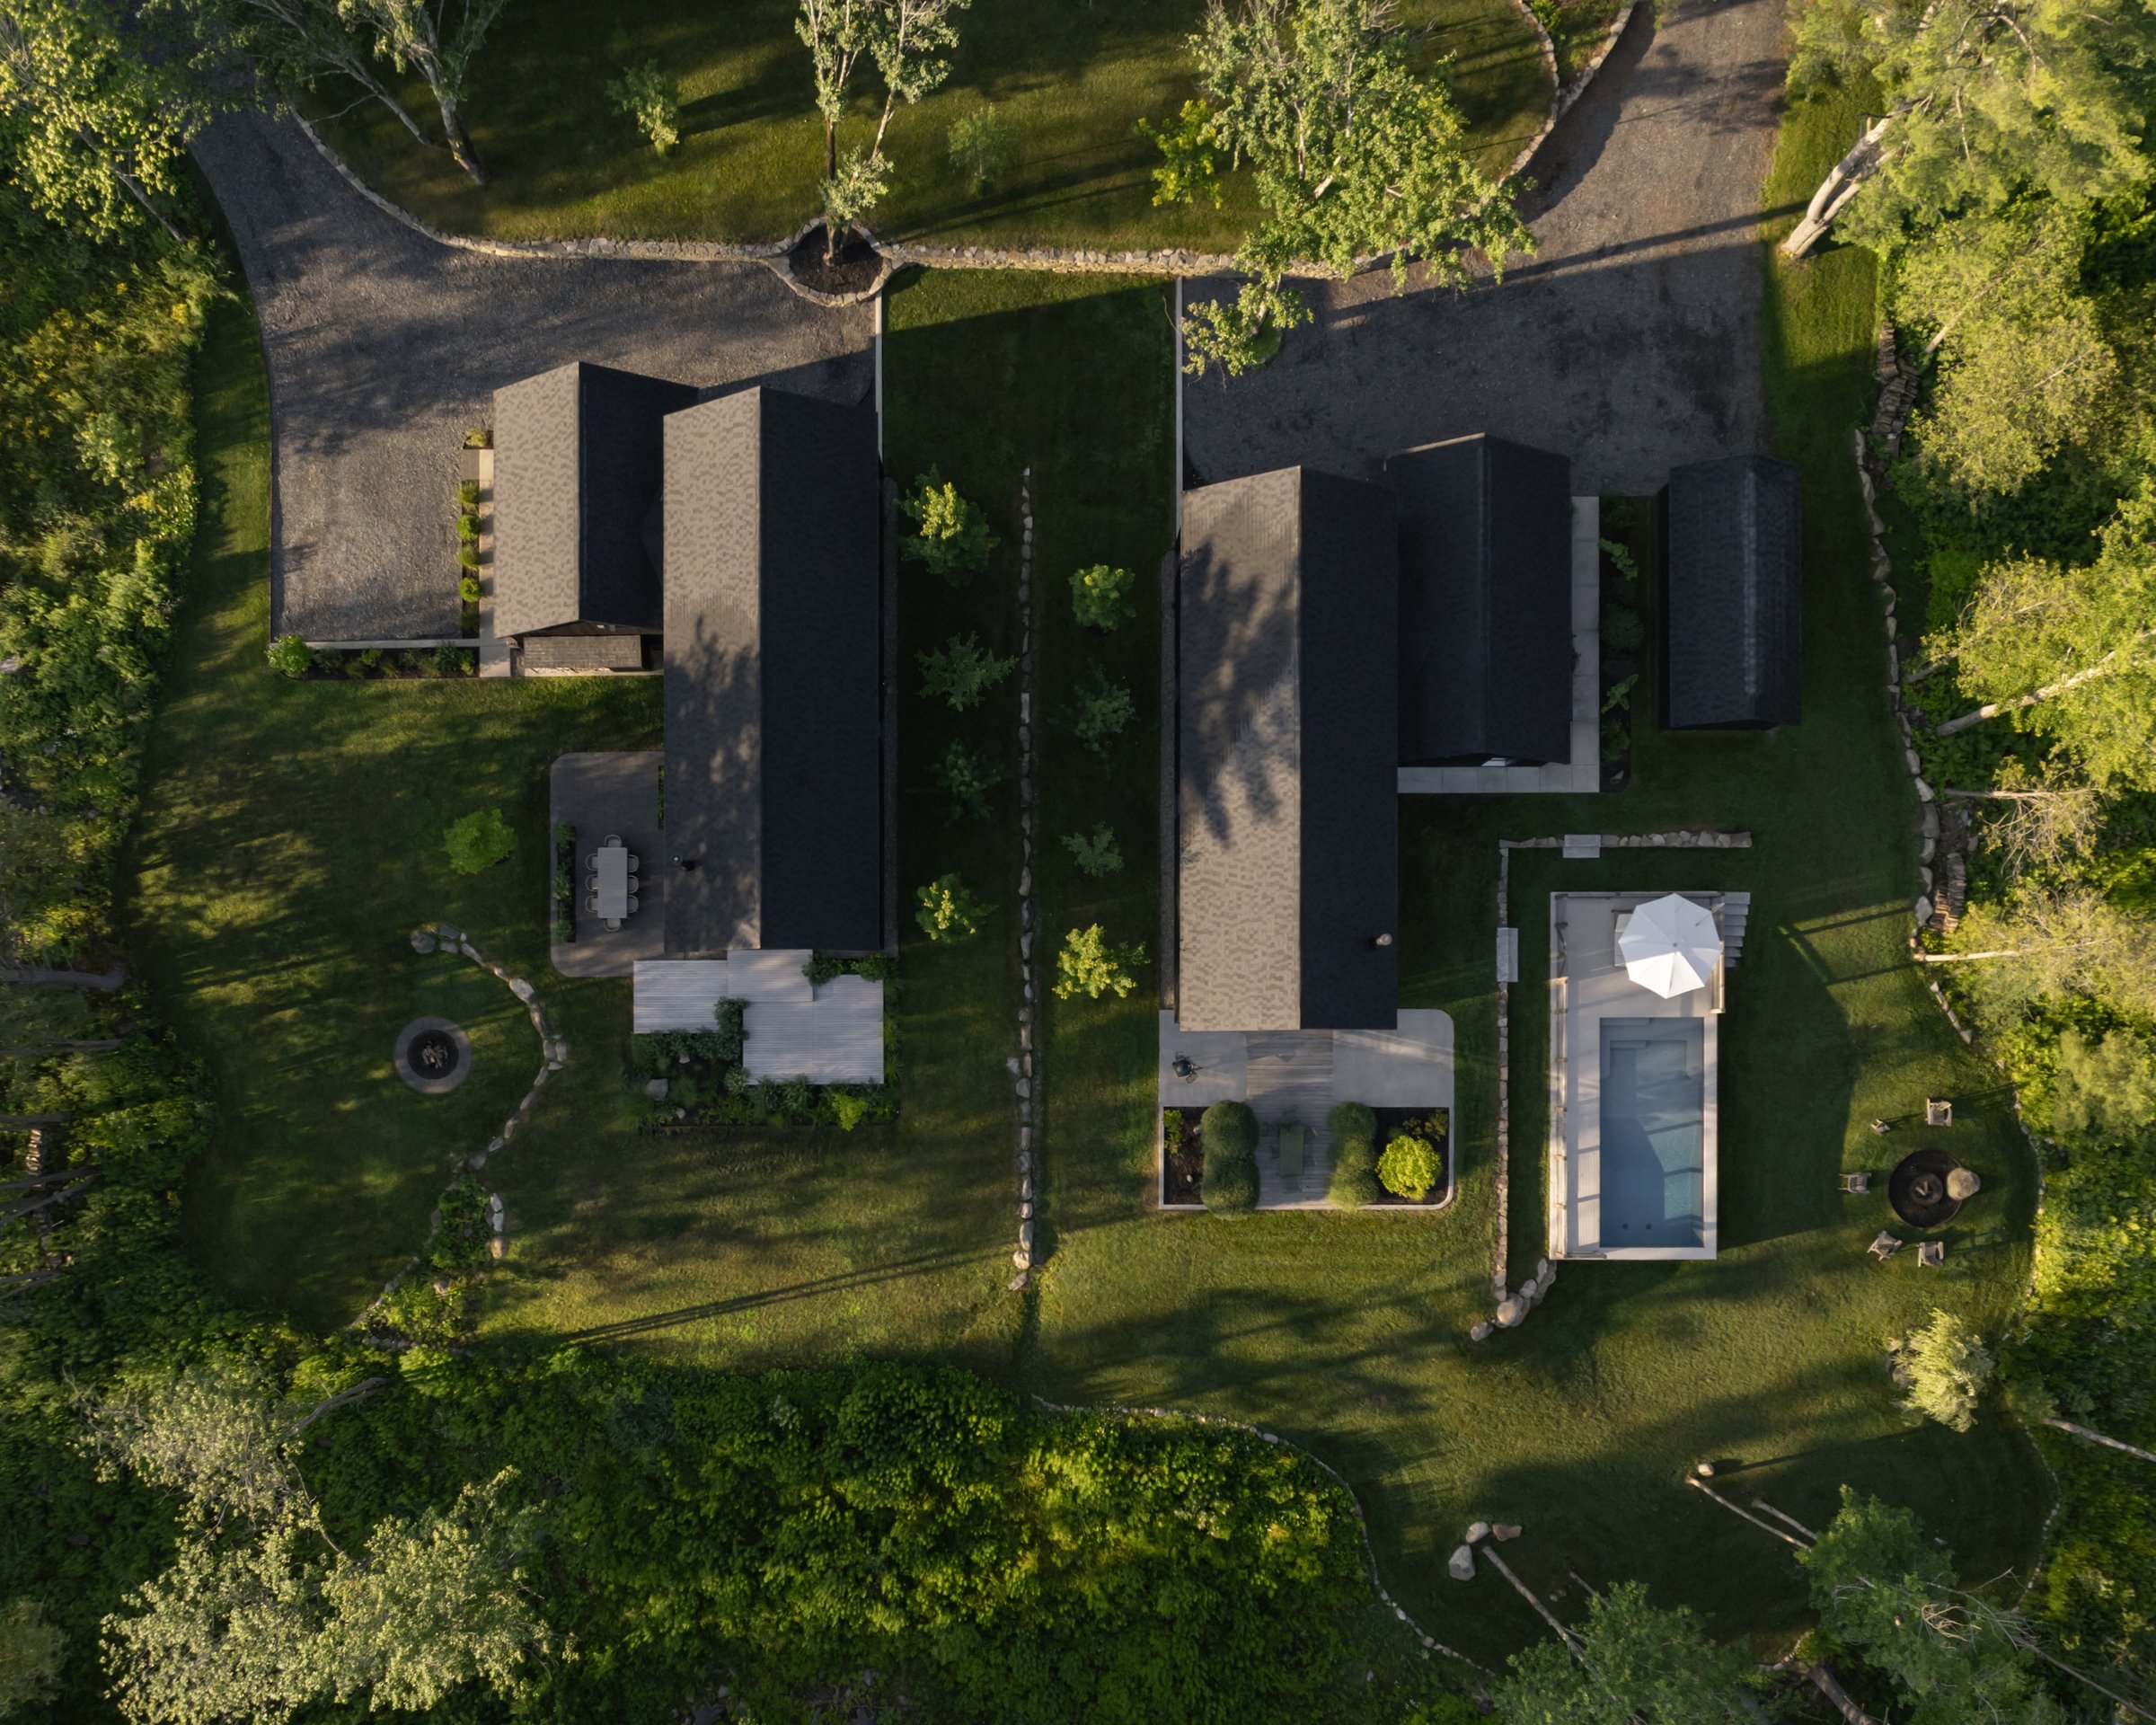
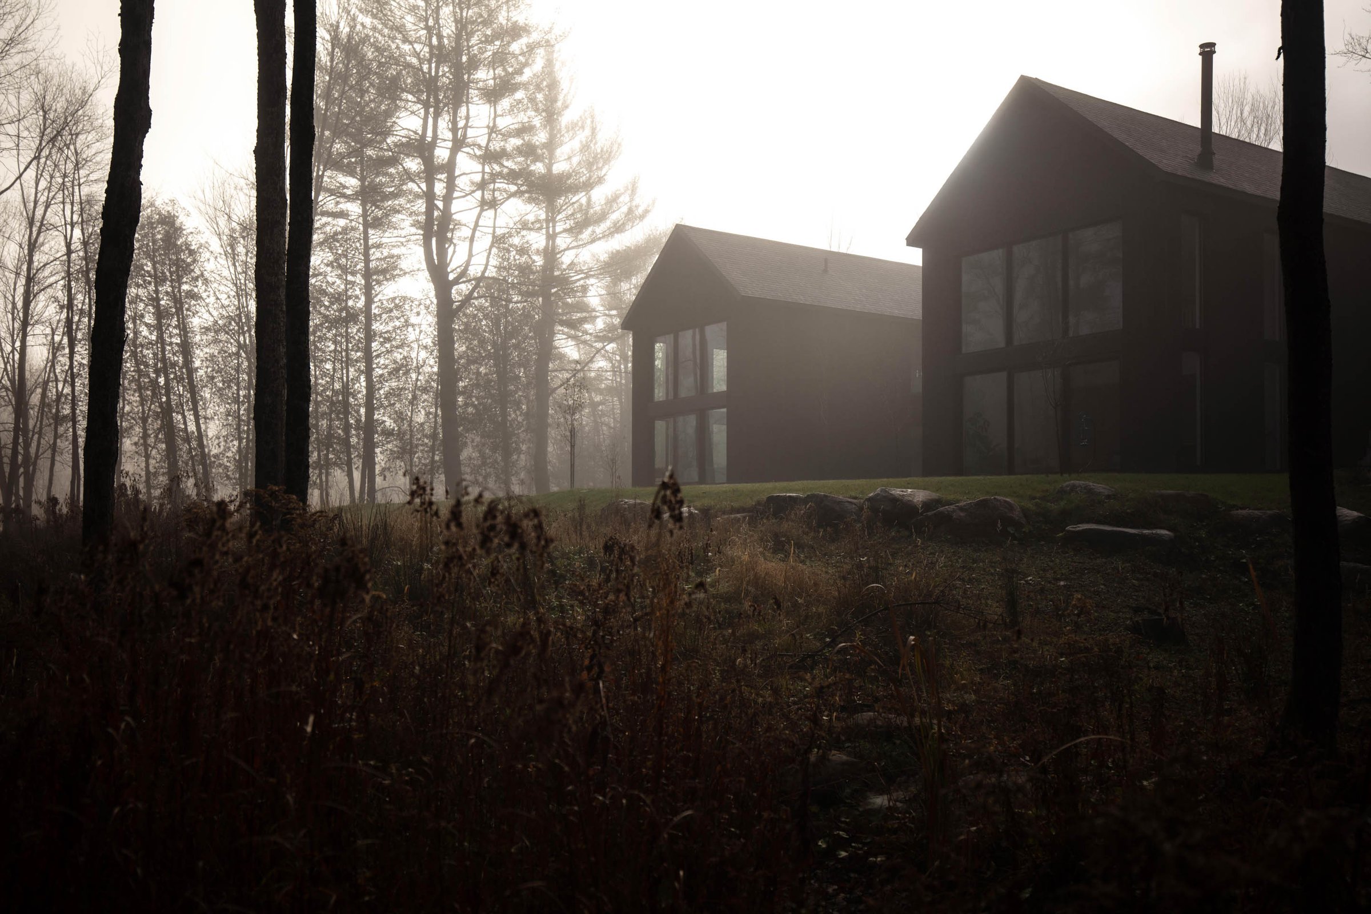
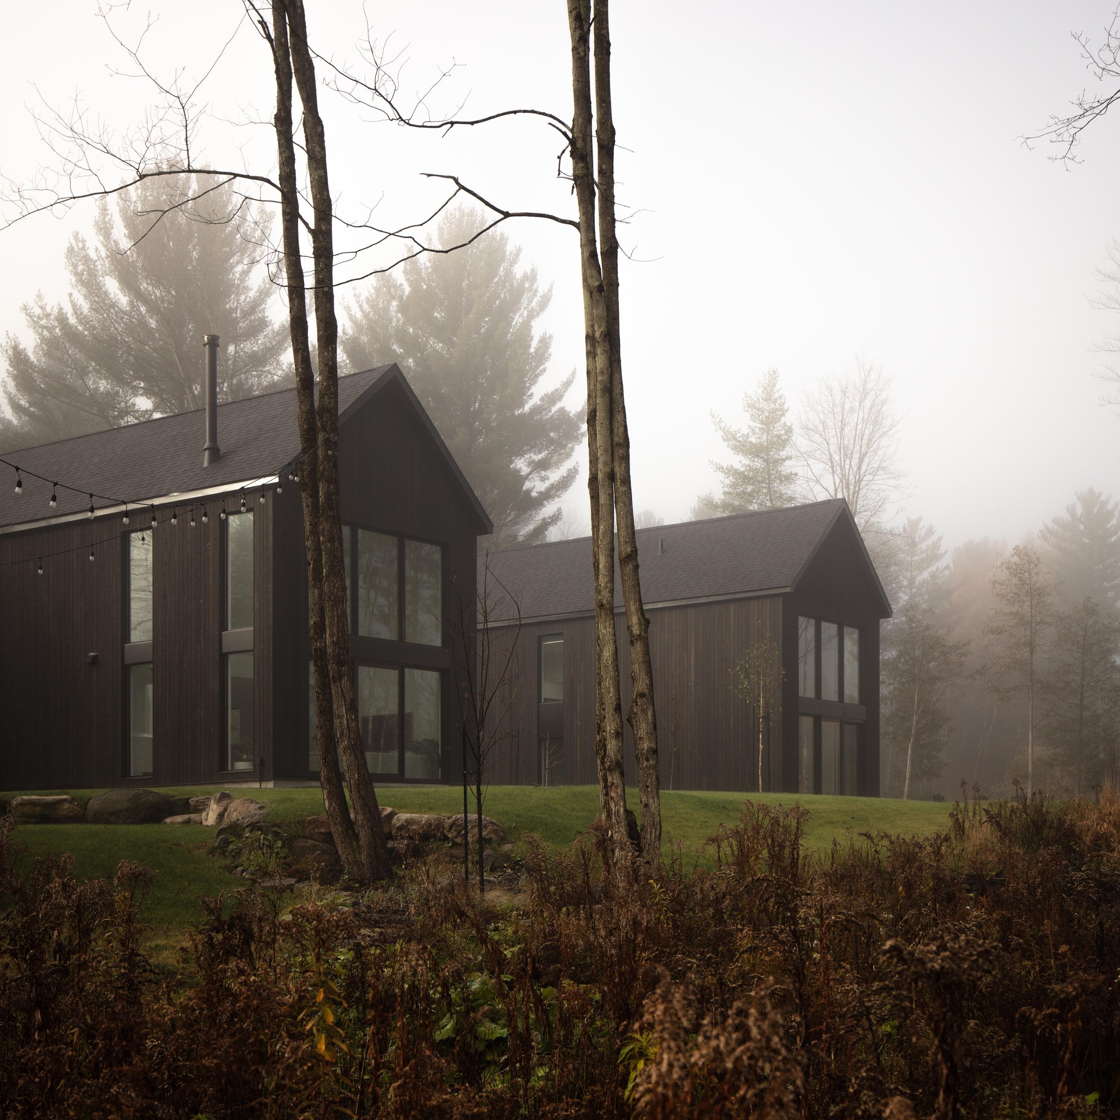
In Lac-Brome, Les Jumelles brings together two houses conceived as a single composition: narrow, related volumes subtly shifted in plan and along the slope. Designed in the plural, the project draws its shared identity from repetition, the space between the buildings, and a landscape experienced by both homes.
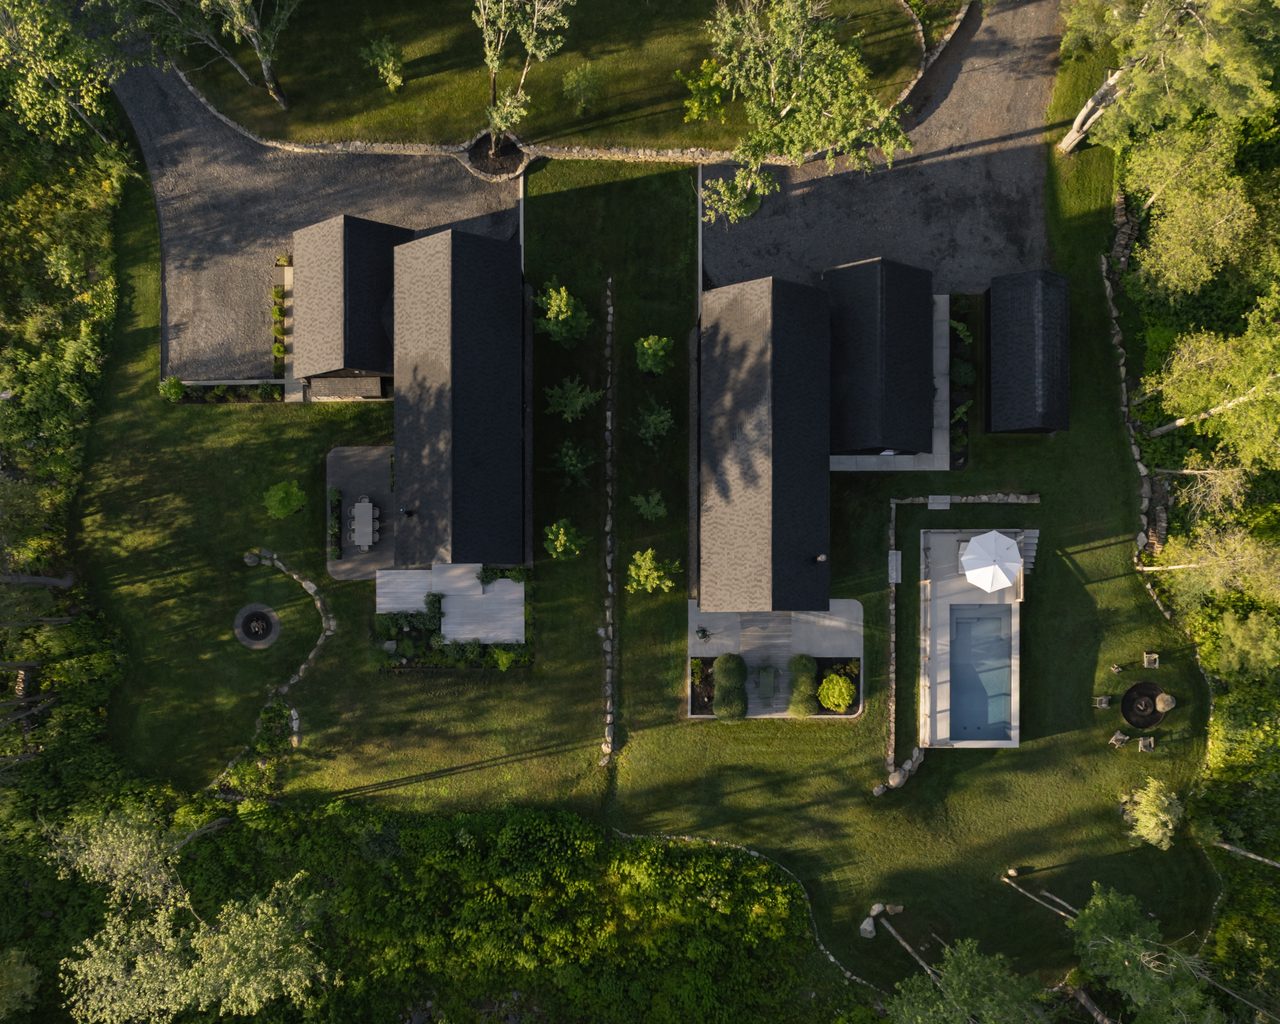
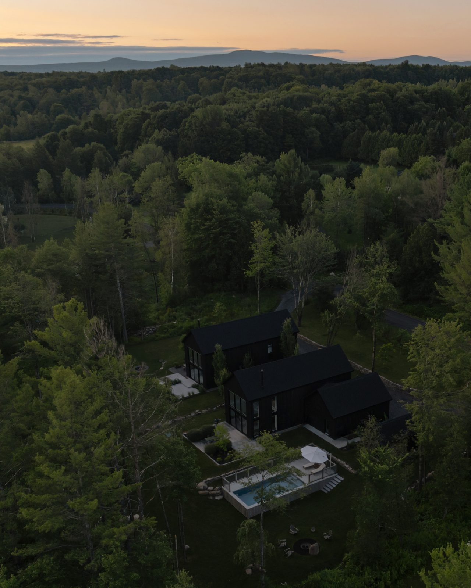
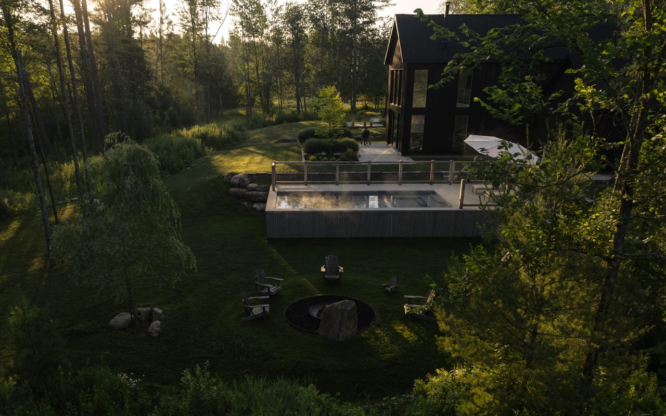
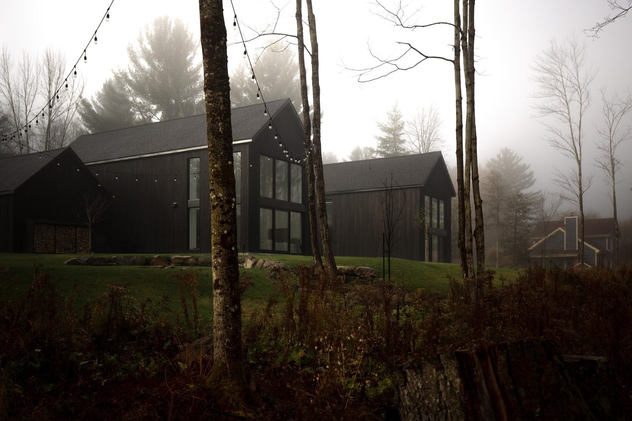
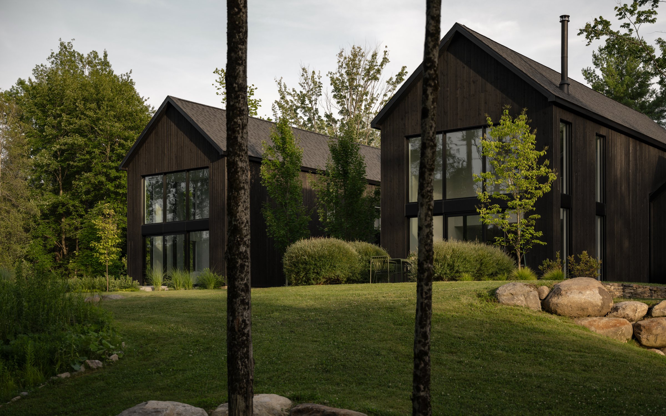
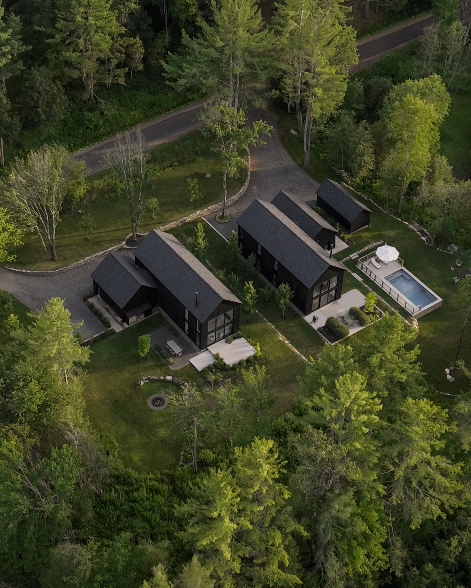
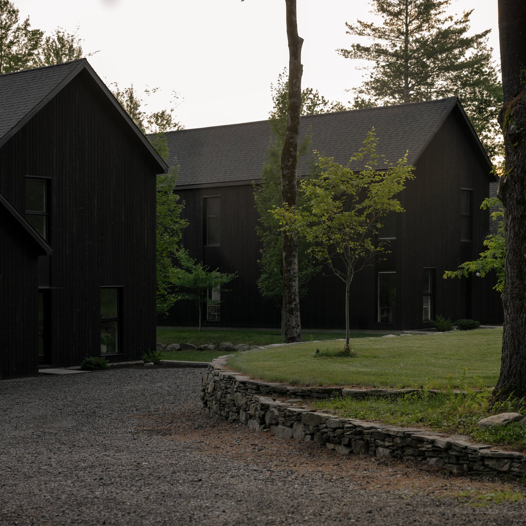
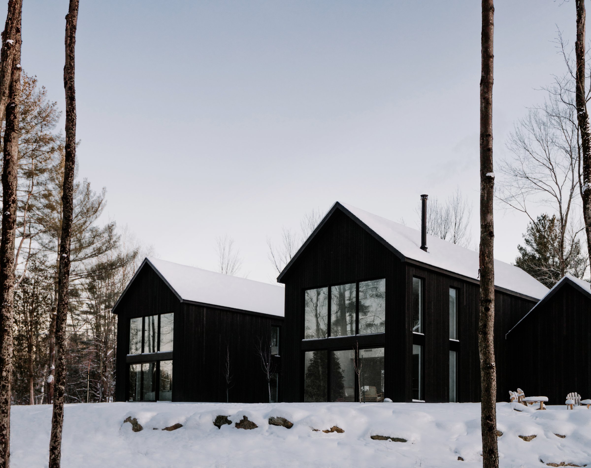
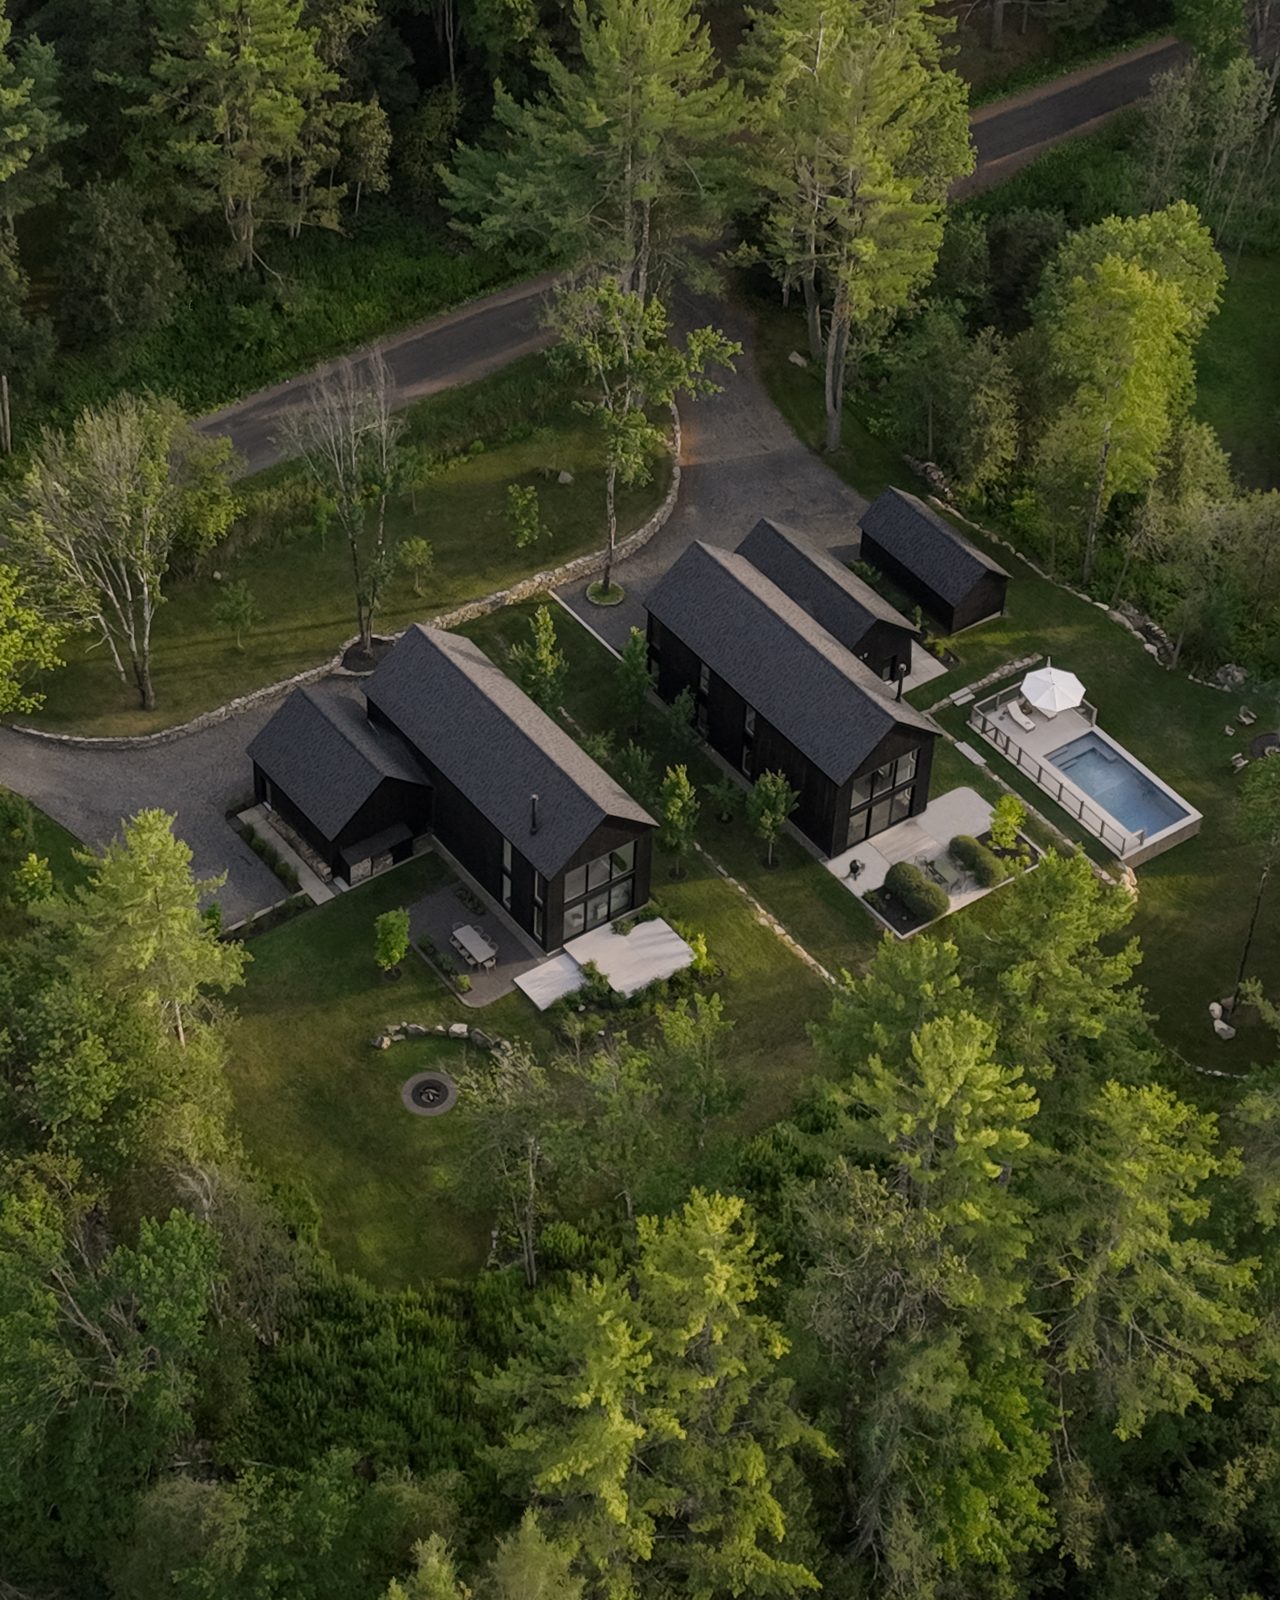
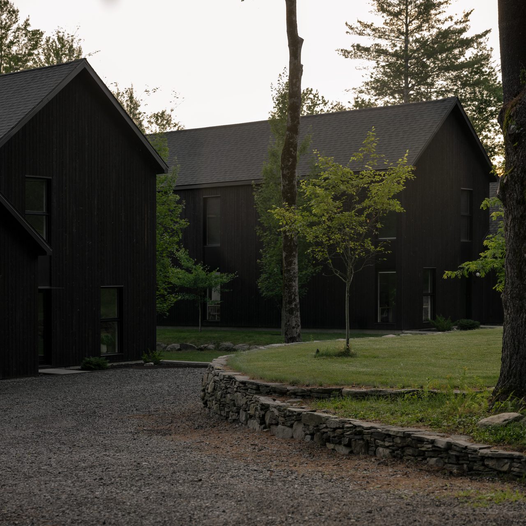
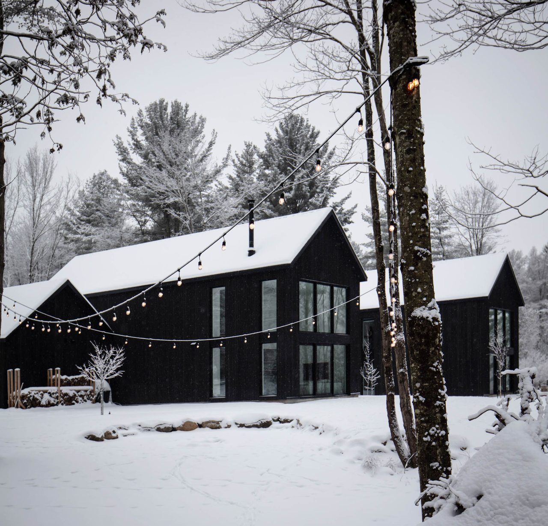
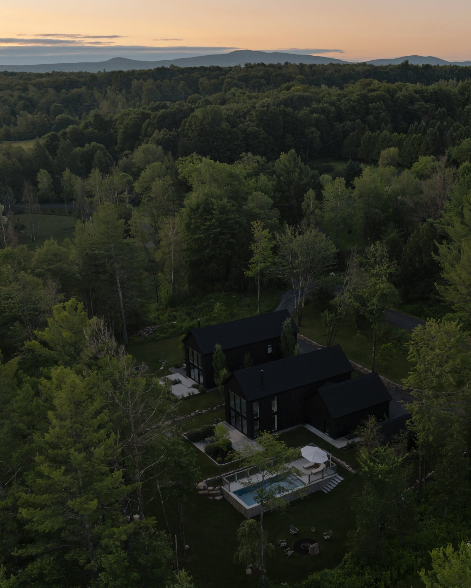
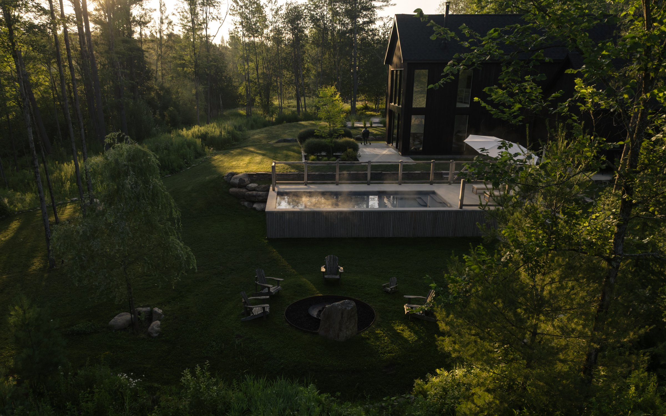
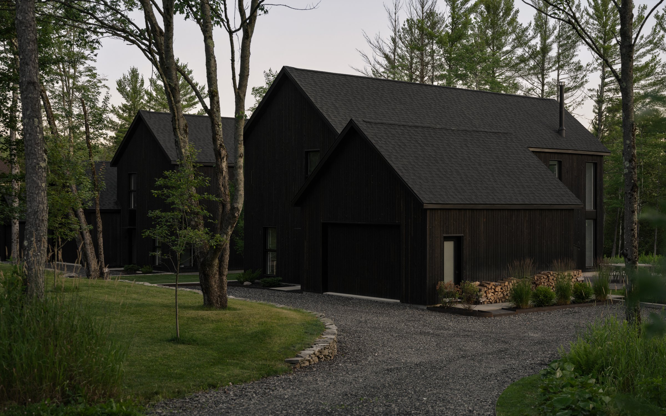
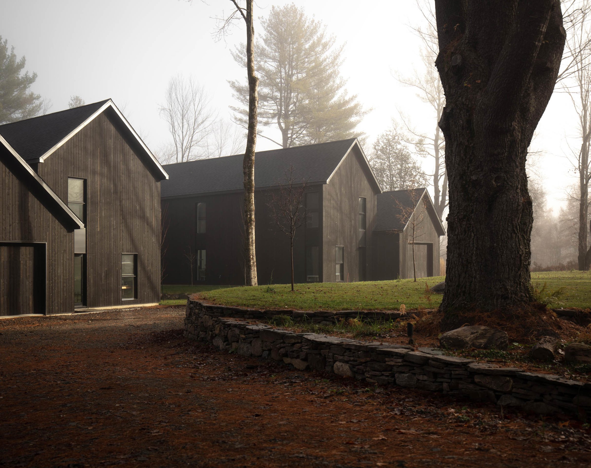
On a vast wooded property in Lac-Brome, two houses stand roughly thirty feet apart. Designed for the two founding architects of Matière Première Architecture, Les Jumelles grew from their desire to build their first homes simultaneously and benefit from the efficiencies of a double project. The proximity of the buildings became the starting point for a composition conceived as a whole, at the scale of the site.
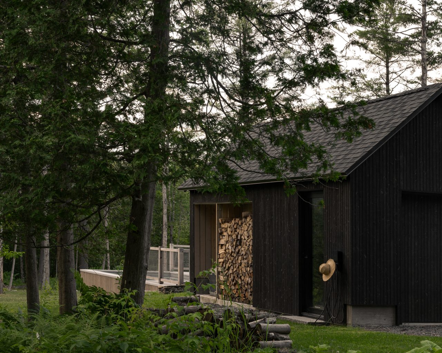
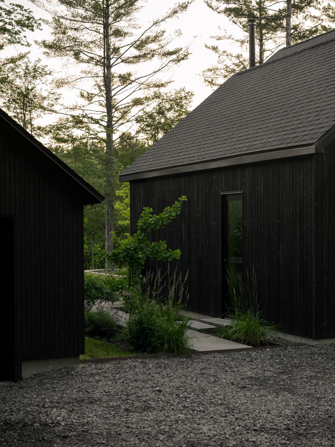
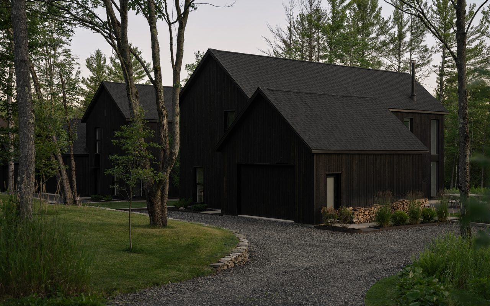
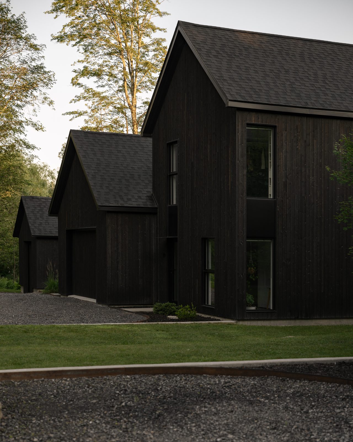
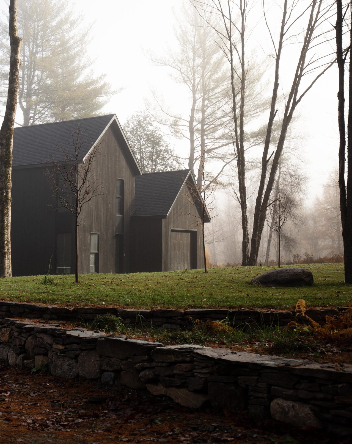
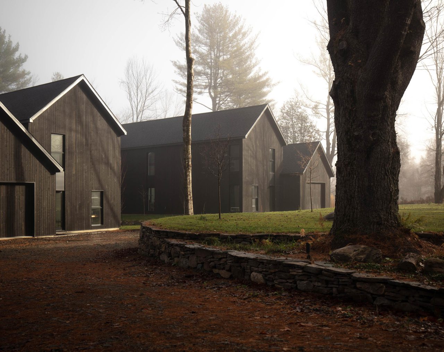
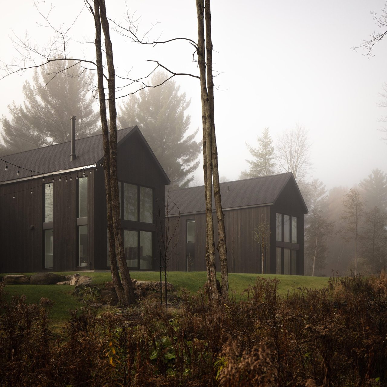
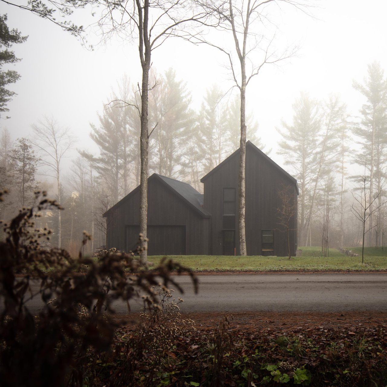
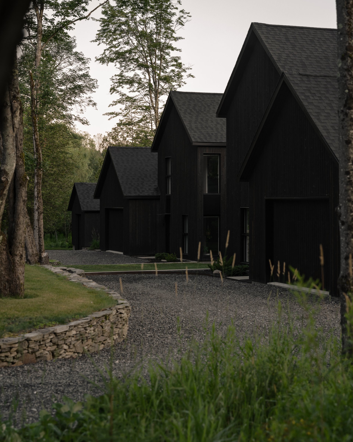
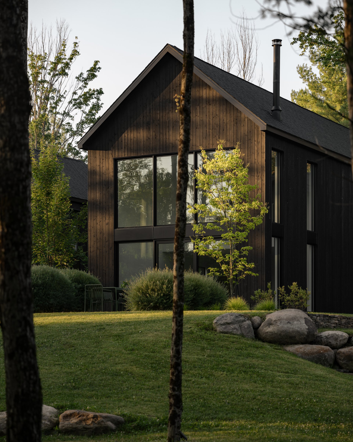
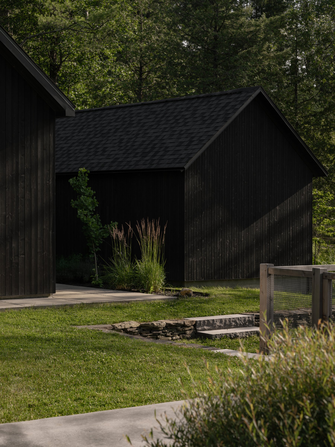
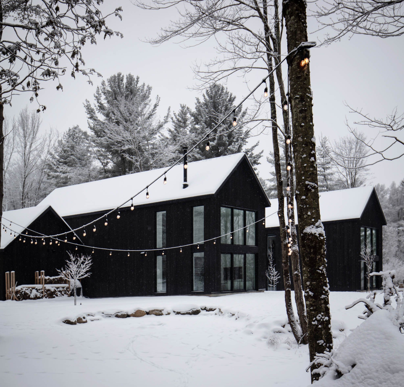
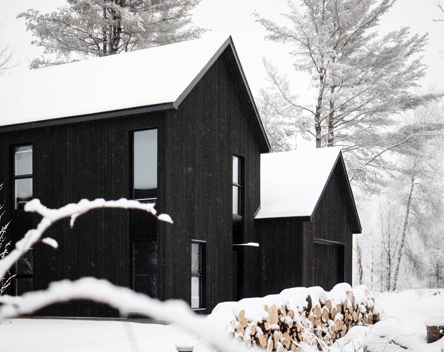
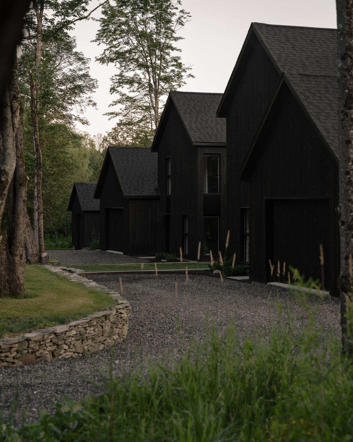
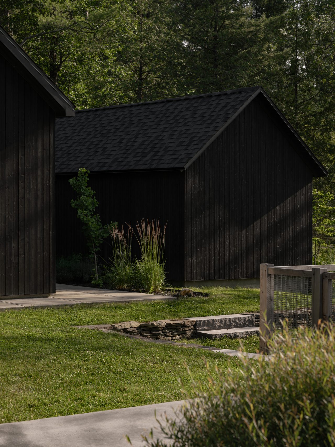
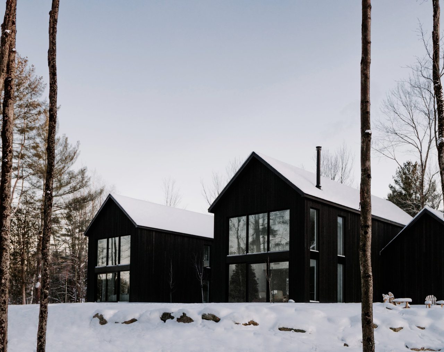
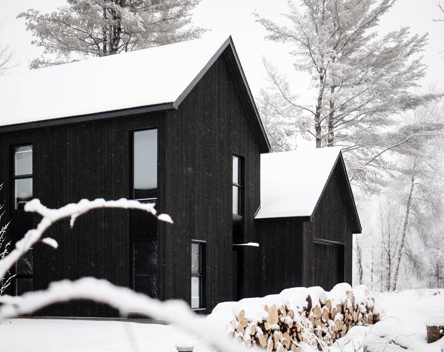
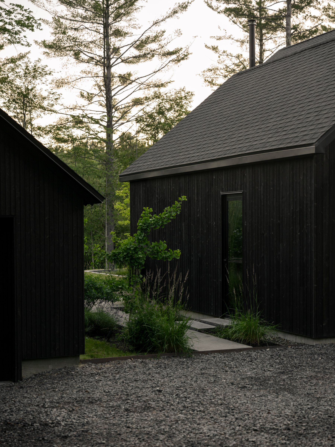
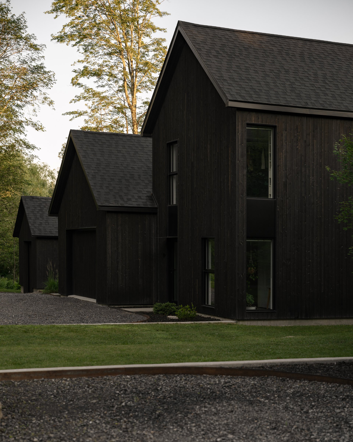
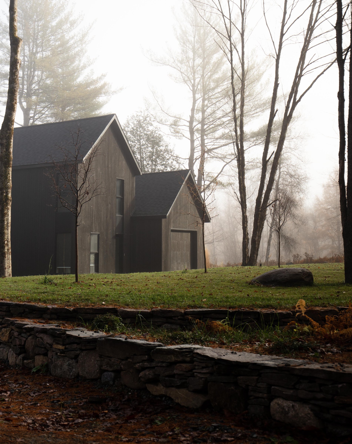
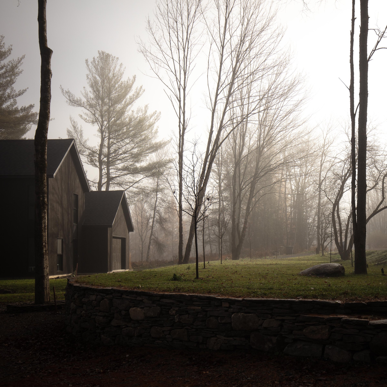
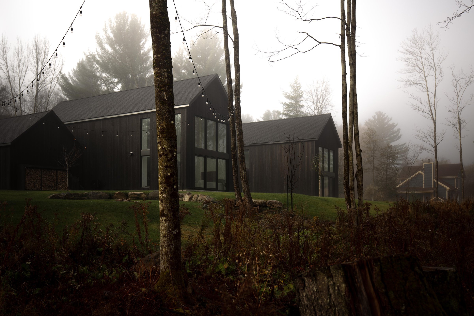
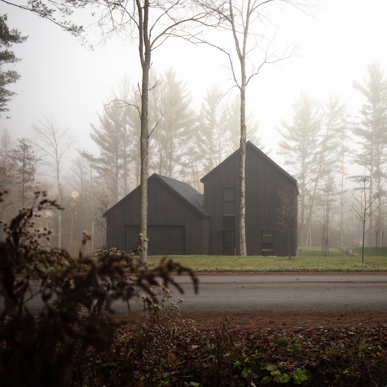
Building both residences together allowed certain operations to be combined, deliveries to be coordinated, and details to be developed as a shared construction system. This economy of means is expressed through two main volumes measuring approximately nineteen by fifty-three feet, narrow enough to simplify the structural spans and reduce complexity. A lower gable-roofed garage is attached to each house. From the street, the four volumes form a sequence of related silhouettes.
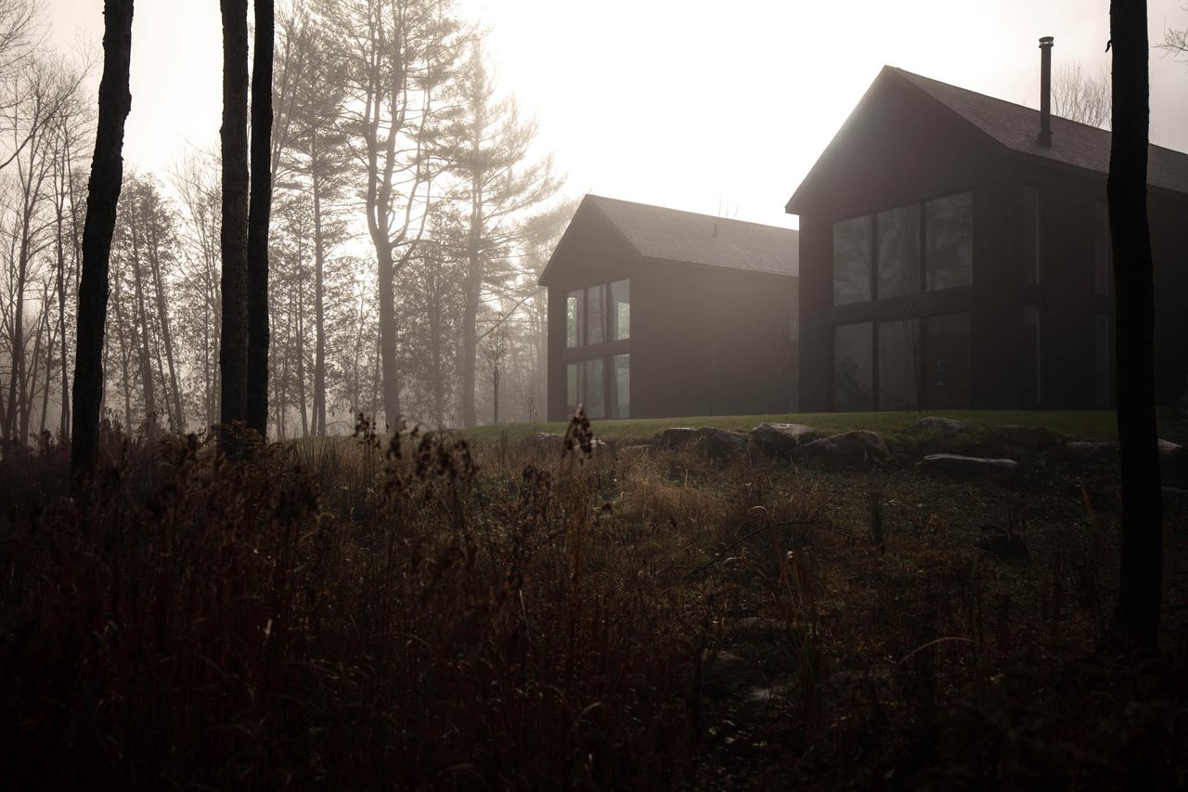
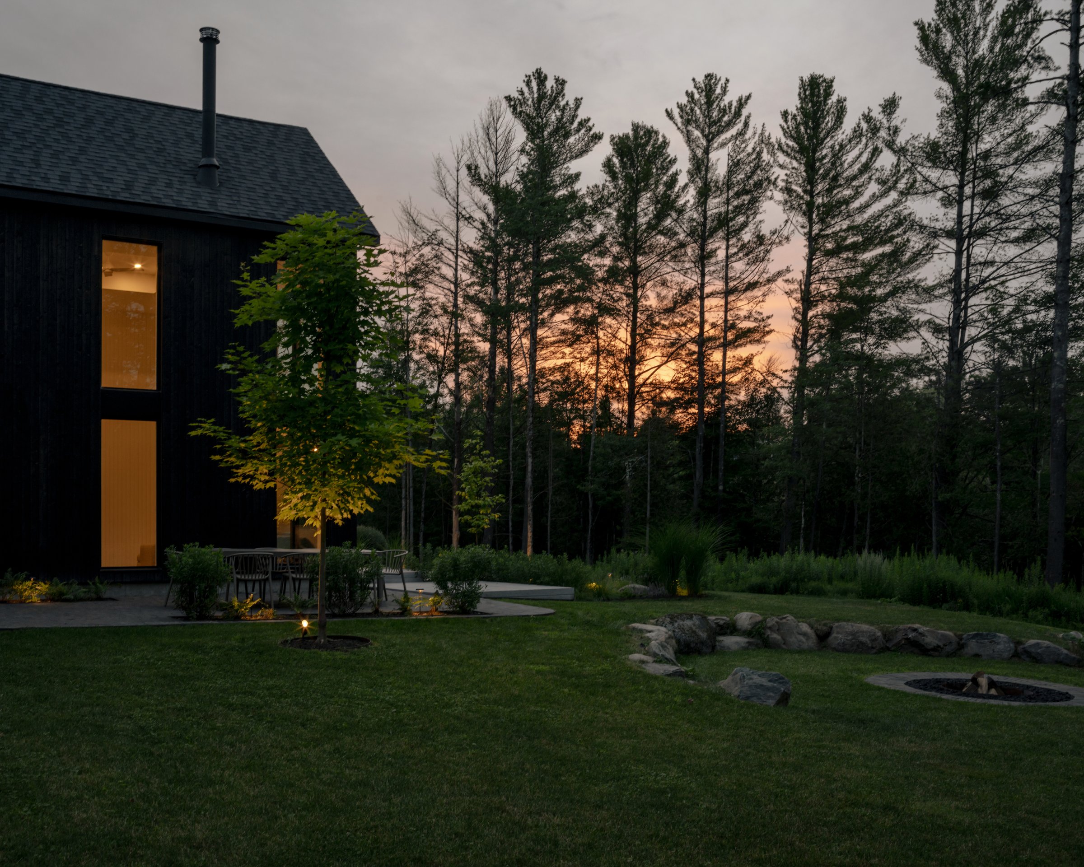
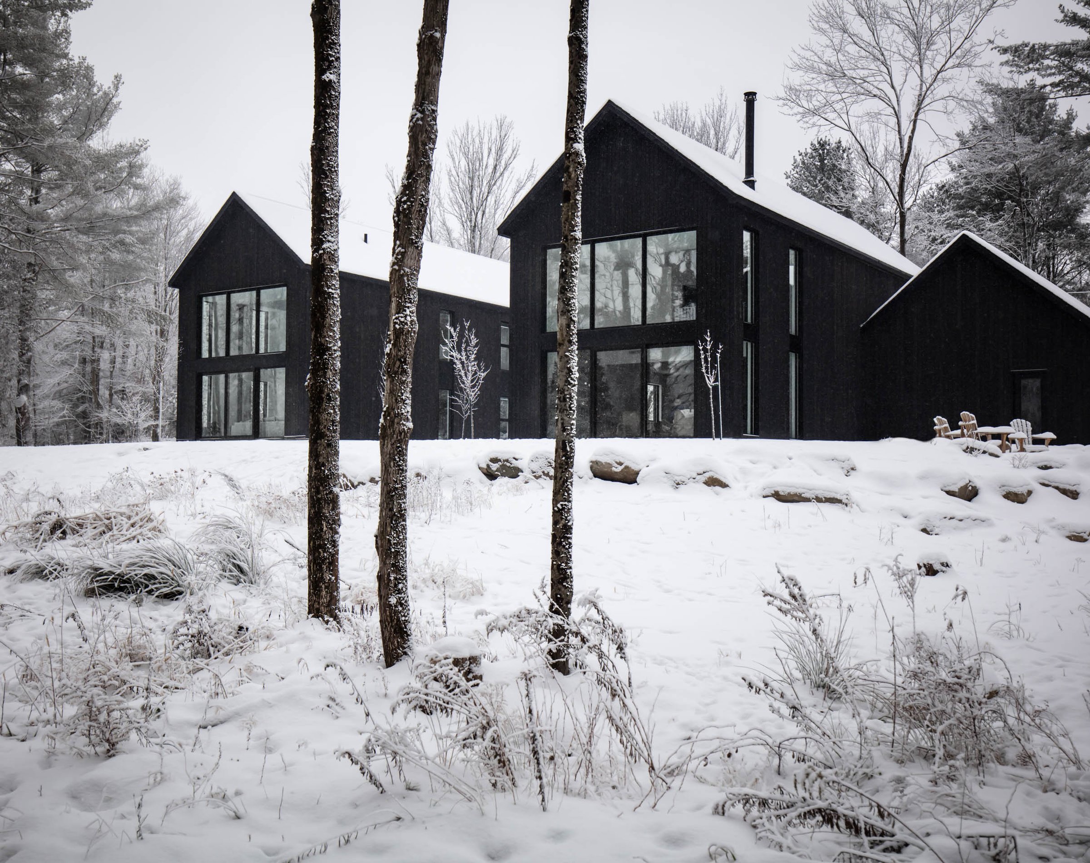
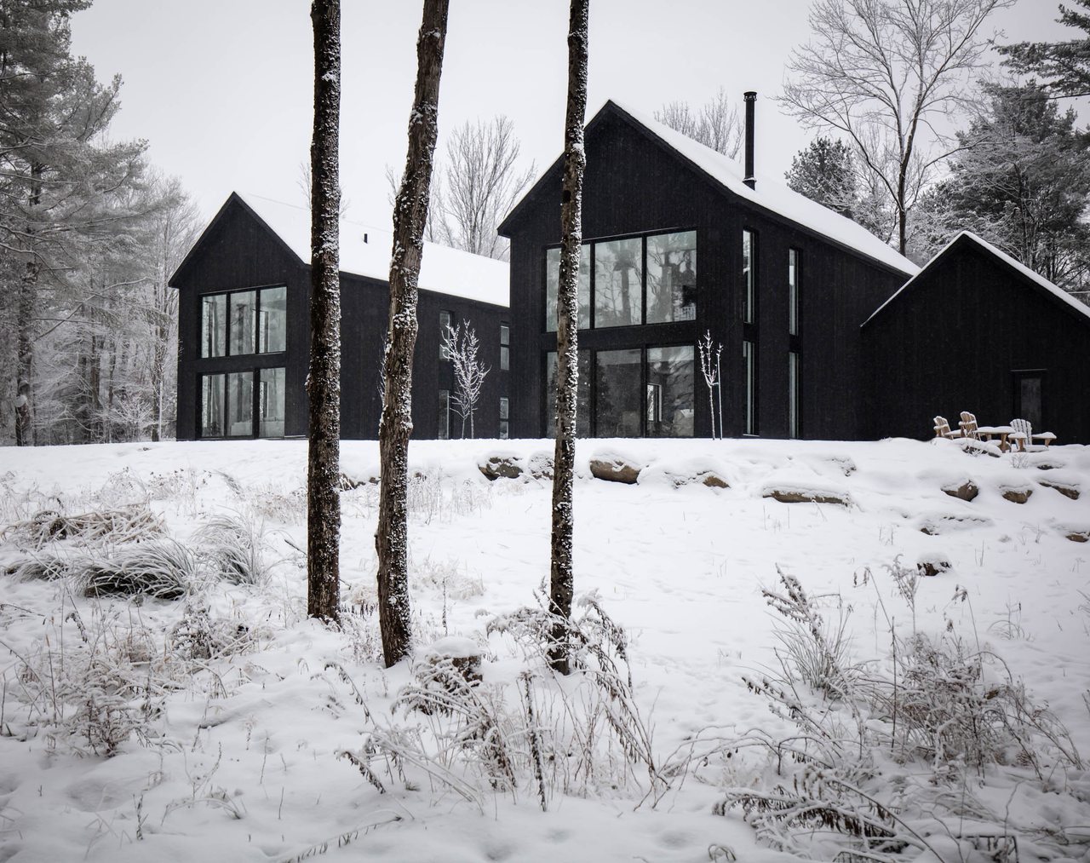
Repetition establishes a shared architectural language, while subtle shifts give the ensemble depth. One house slides slightly in relation to the other in plan, and the slope introduces a difference in elevation. These movements keep both buildings visible within the main perspectives. As one moves along the street, the gables appear to draw closer, overlap, and separate again between the trees. The thirty-foot interval between them is an active part of the composition.
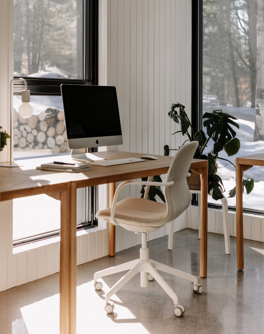
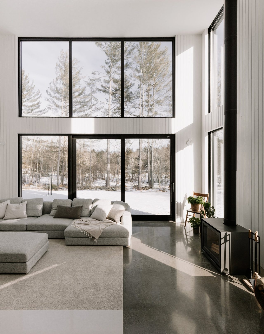
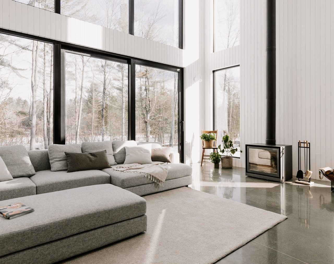
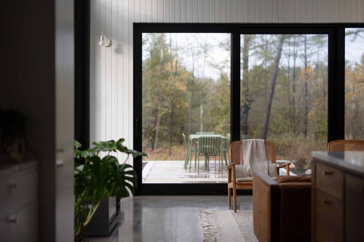
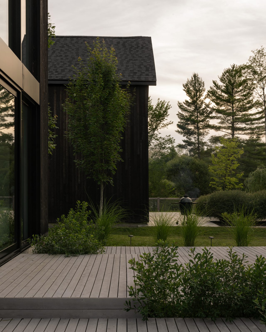
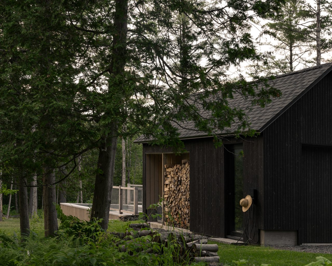
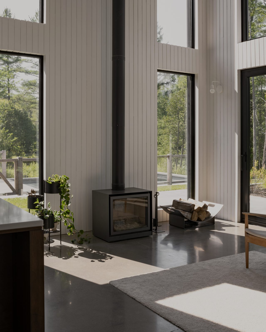
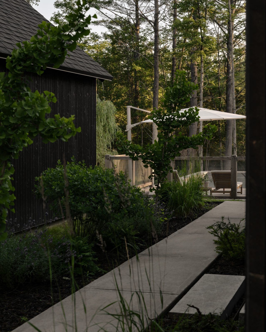
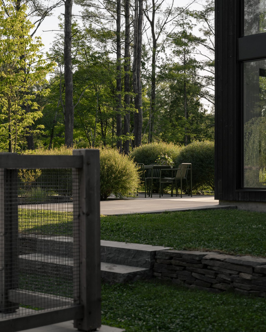
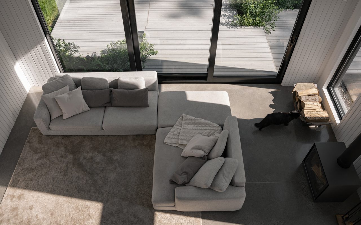
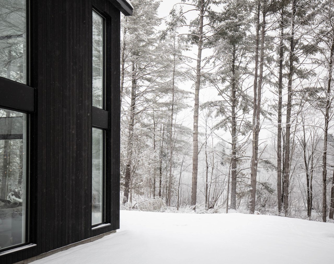
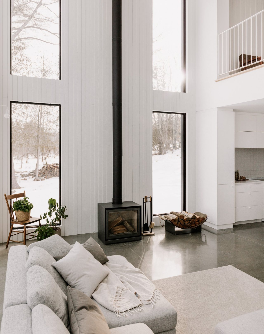
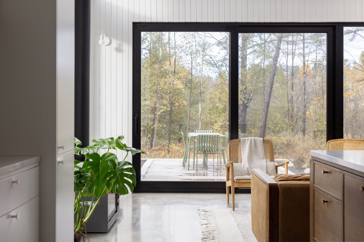
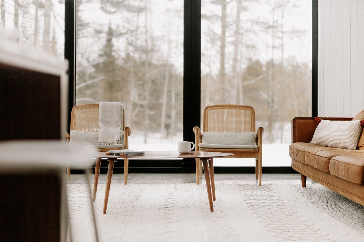
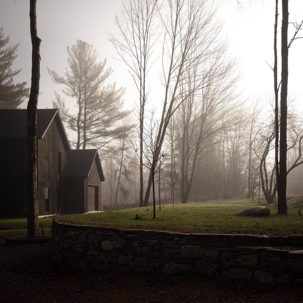
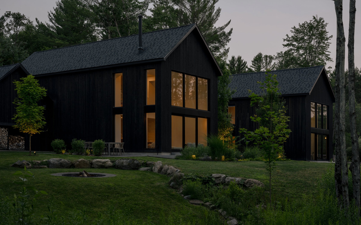
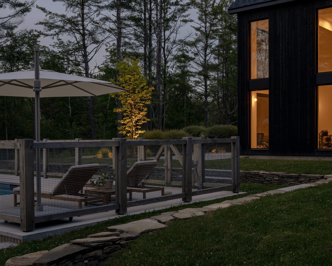
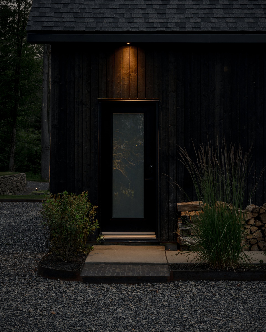
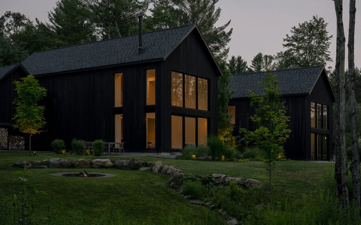
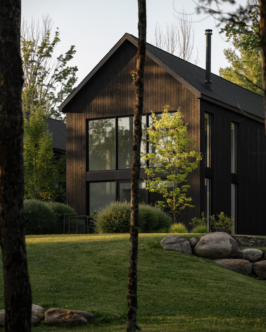
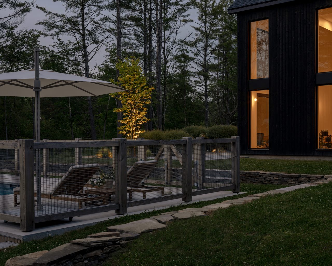
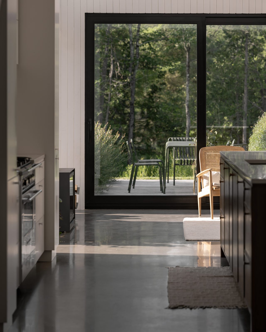
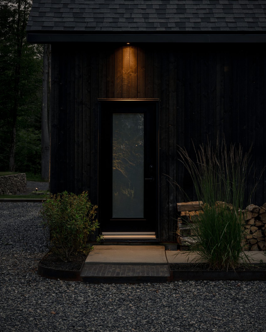
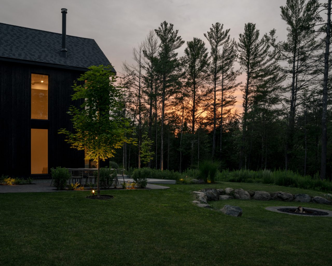
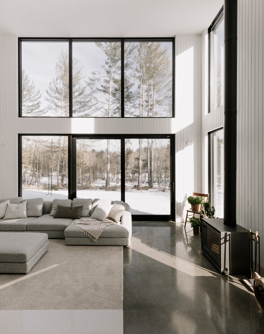
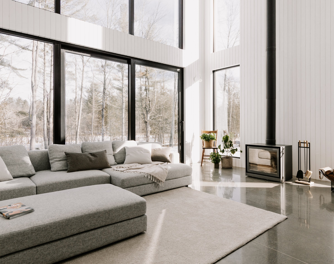
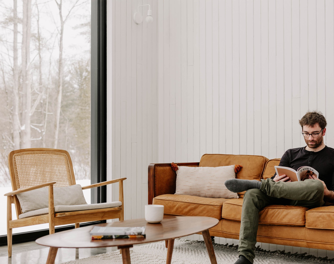
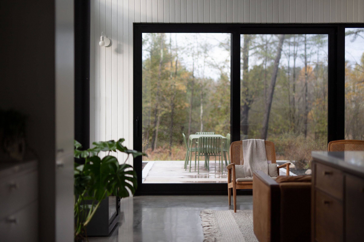
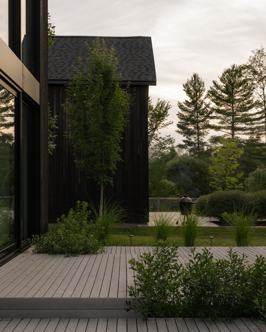
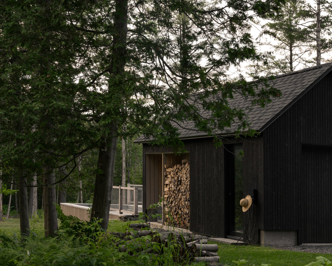
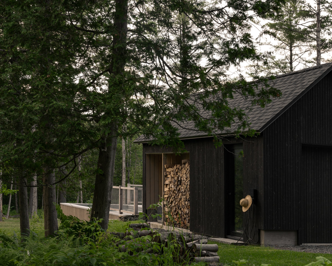
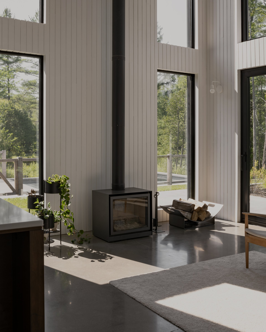
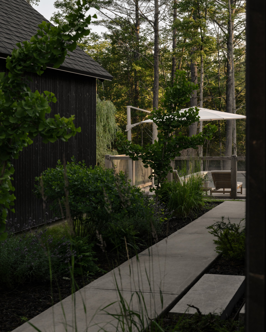
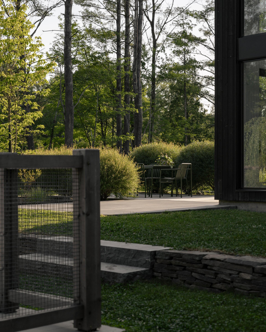
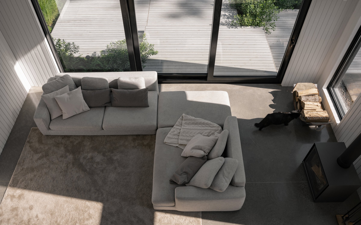
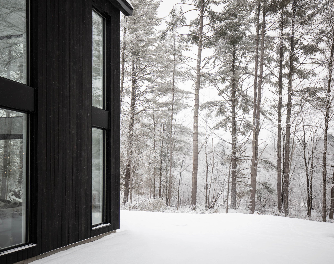
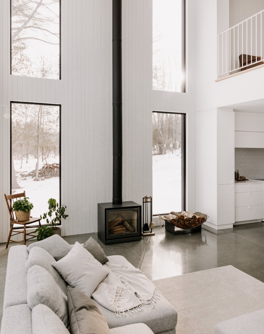
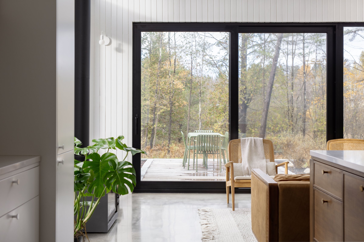
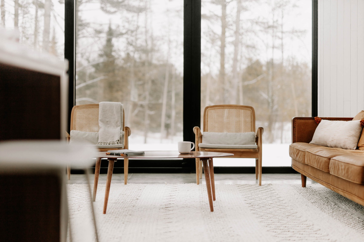
The street-facing façades remain relatively closed, punctuated by a small number of vertical openings. Dark, vertically installed wood cladding wraps both the houses and garages, bringing their silhouettes closer to the shadows of the woodland. At the rear, the living spaces end in expansive glazed walls oriented toward the forest and gardens. The height of the glazing reveals the cathedral volumes and turns each living room into a domestic lookout.
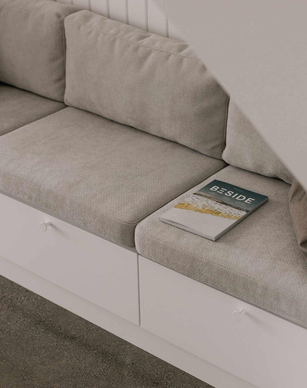
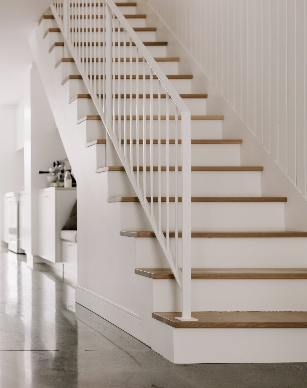
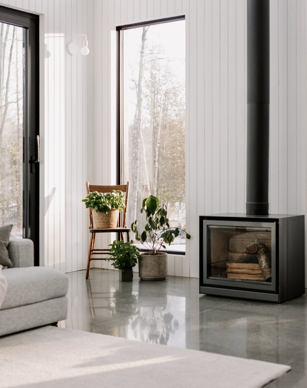
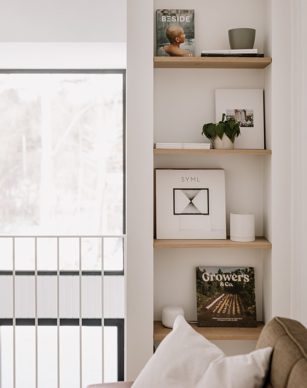
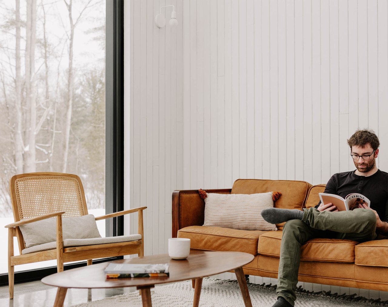
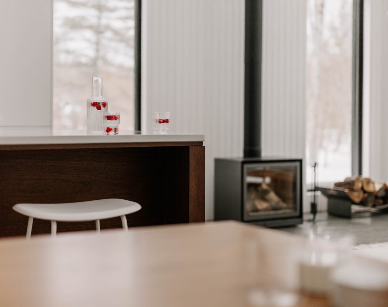
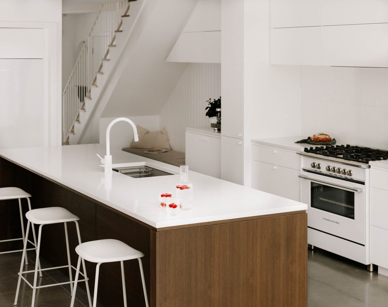
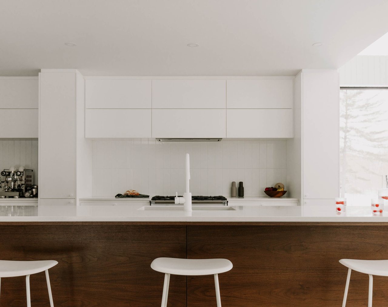
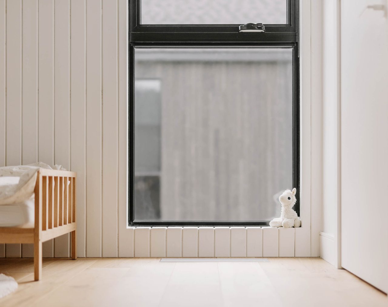
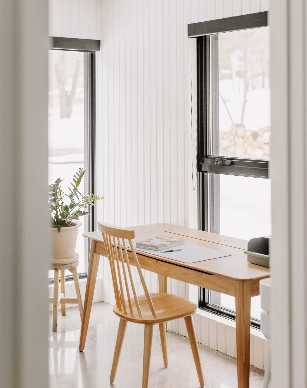
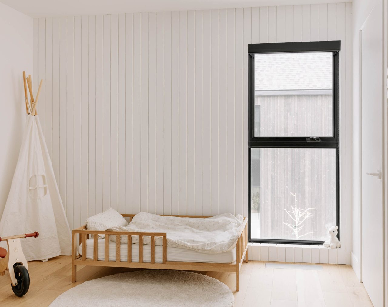
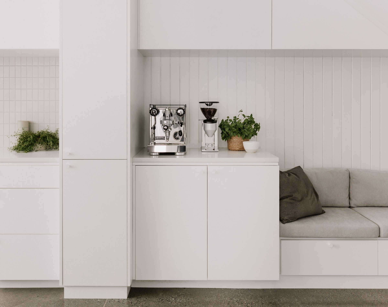
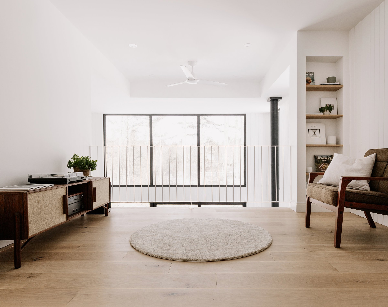
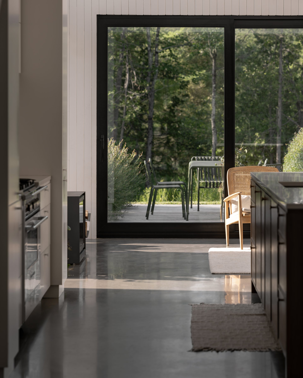
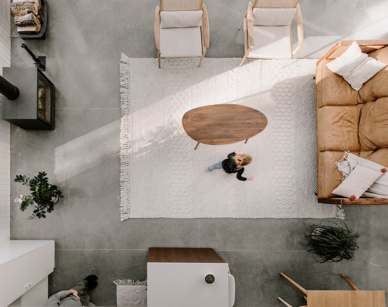
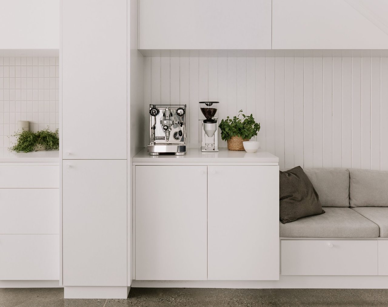
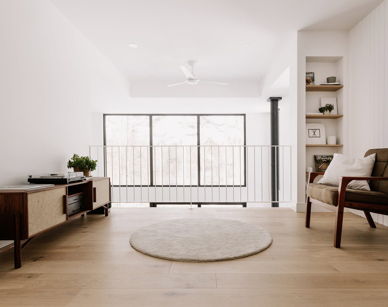
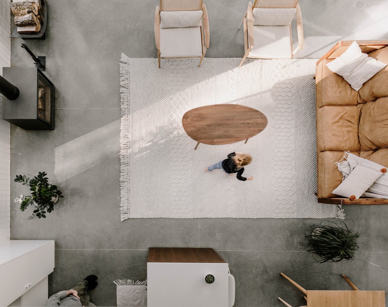
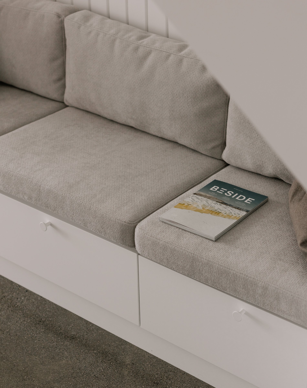
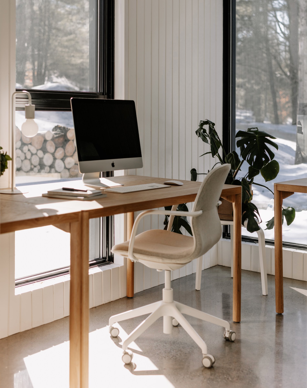
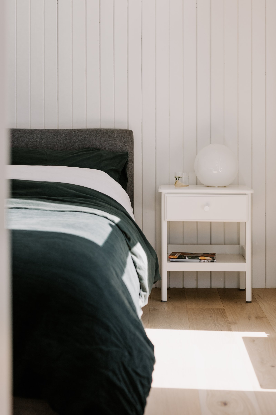
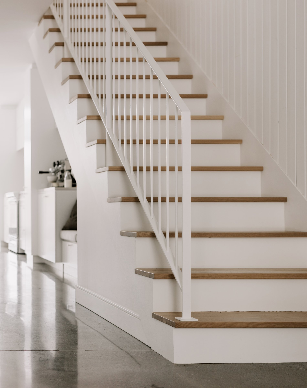
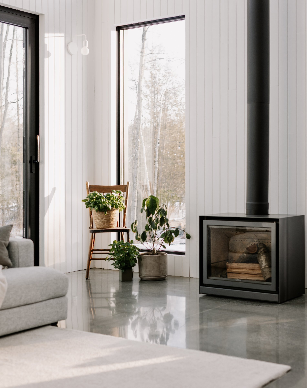
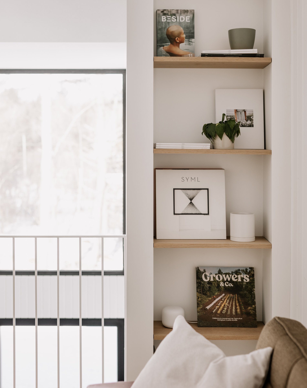
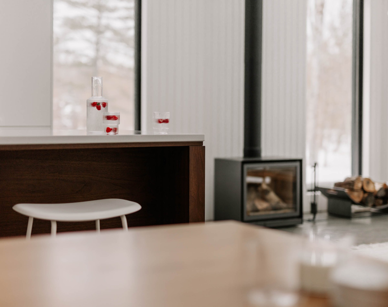
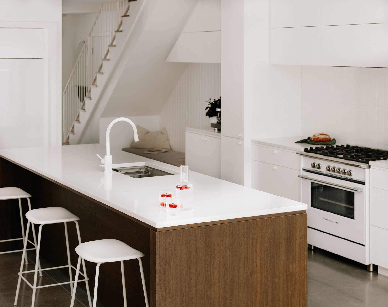
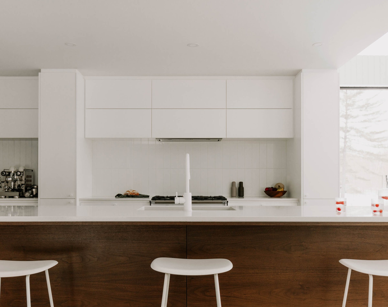
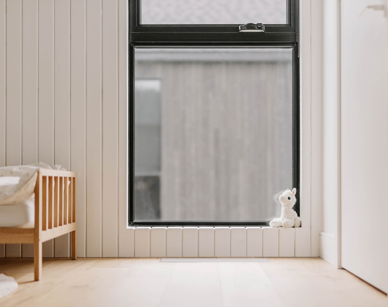
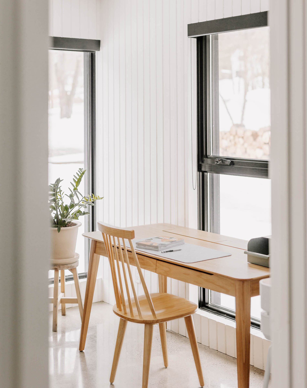
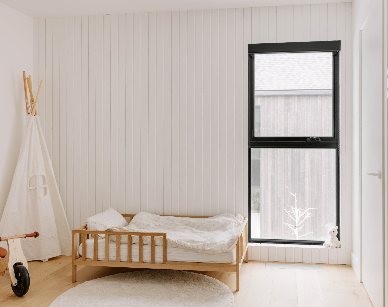
Inside, the restrained dimensions of the rooms are balanced by a vertical organization. A polished concrete slab connects the kitchen, dining area, and living room, while white-painted cedar paneling diffuses the natural light. Above the living space, a mezzanine expands the circulation into a small sitting room, reading area, or play space. Children can occupy the upper floor while maintaining a visual and acoustic connection with the shared spaces below.
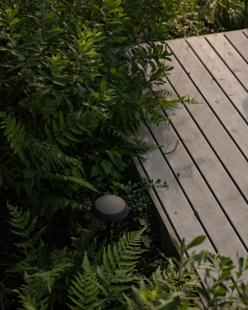
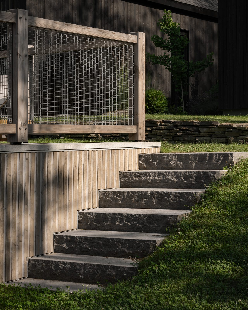
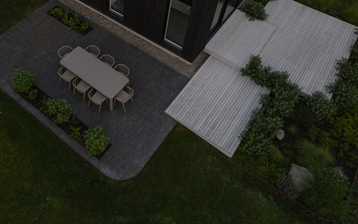
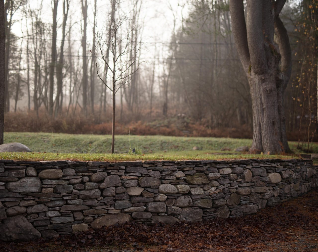
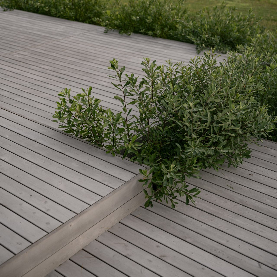
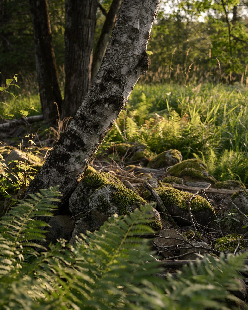
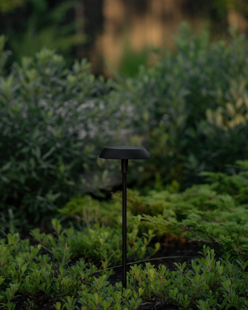
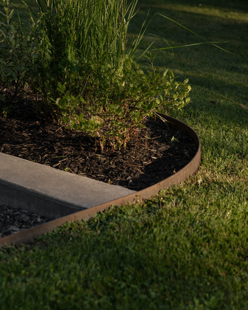
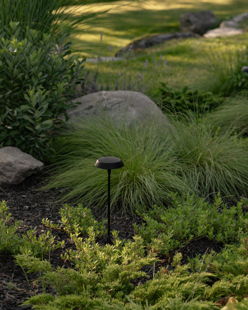
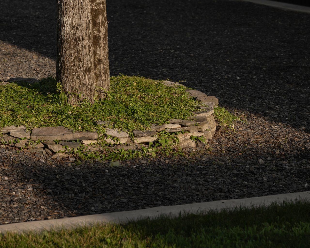
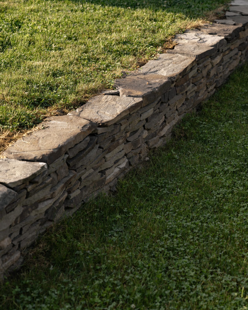
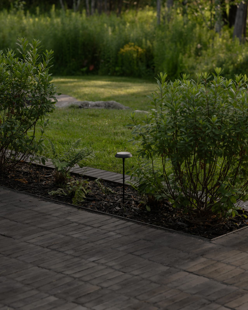
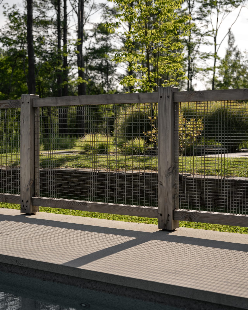
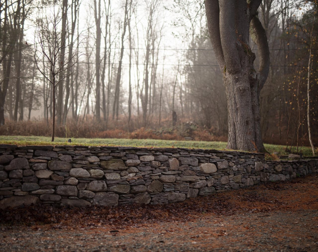
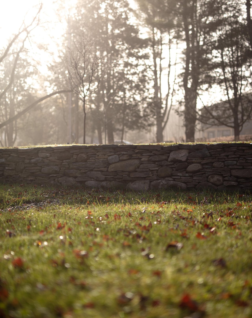
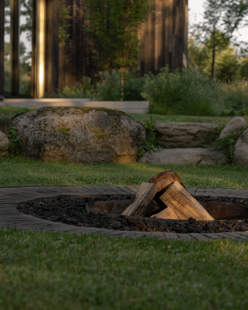
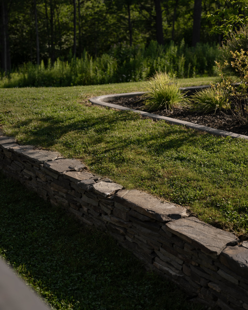
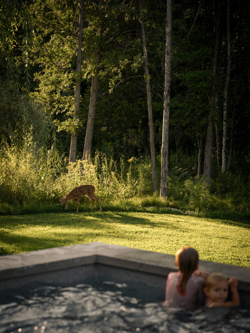
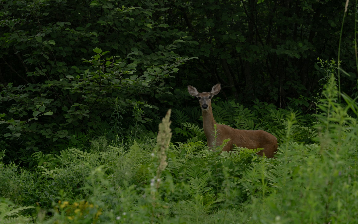
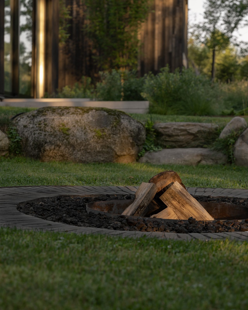
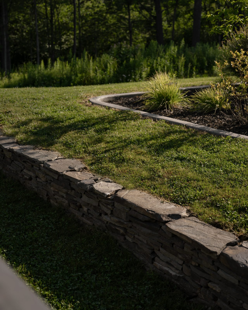
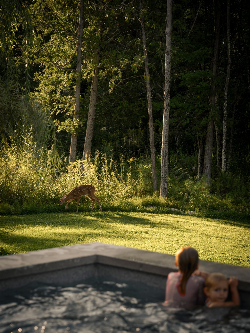
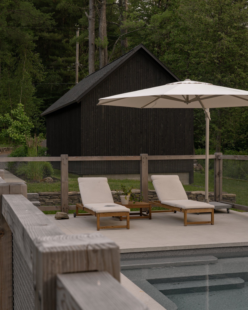
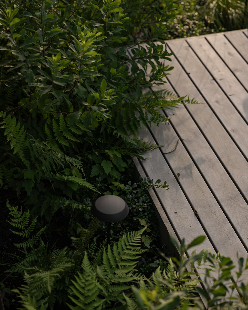
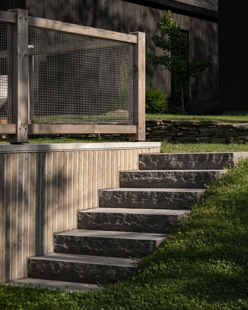
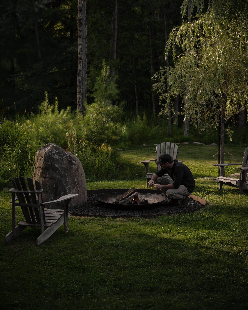
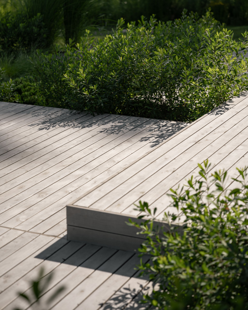
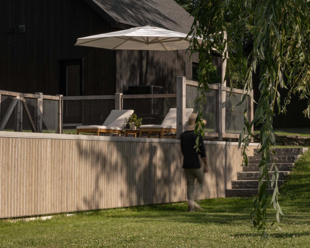
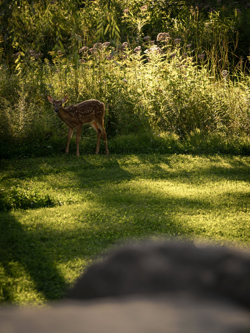
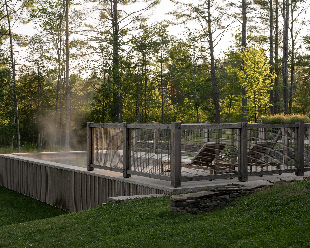
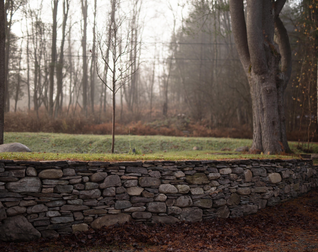
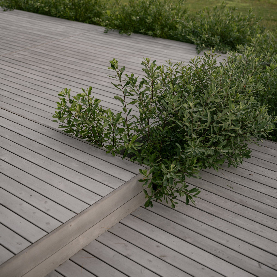
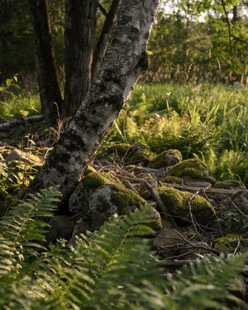
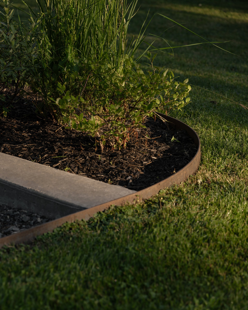
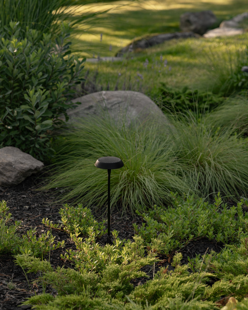
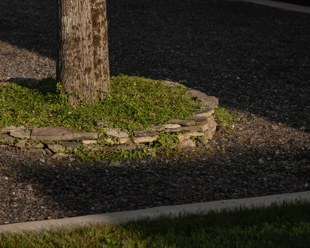
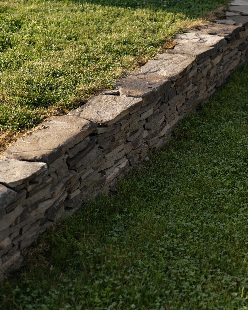
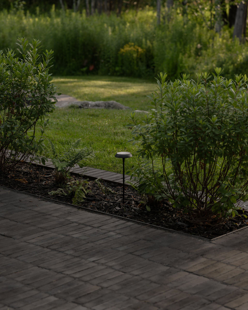
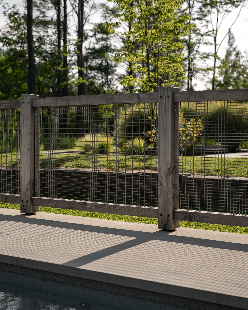
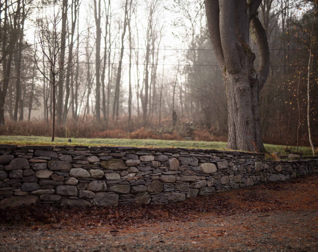
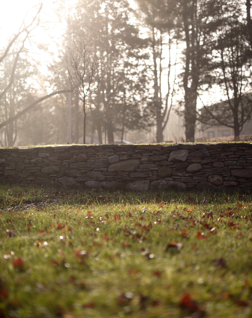
The landscape extends the project’s collective logic. Plantings located between the buildings belong to separate properties, yet they contribute to the views from the neighbouring house. At the front, a planted plateau and stone retaining walls follow the slope and soften the transition from the street. Some of the stones were recovered directly from the site, where they had once been gathered along former agricultural boundaries.
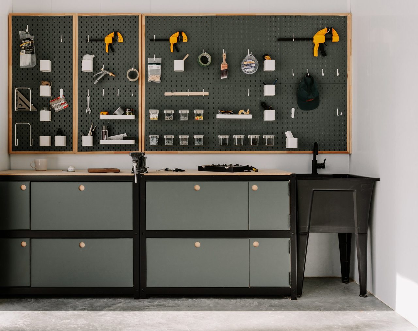
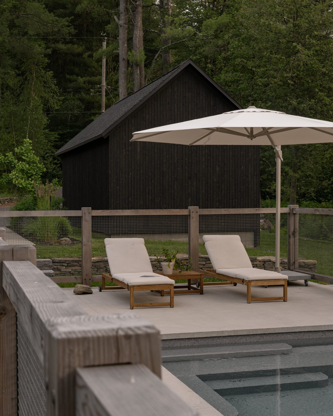
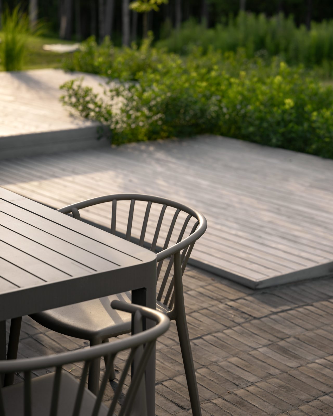
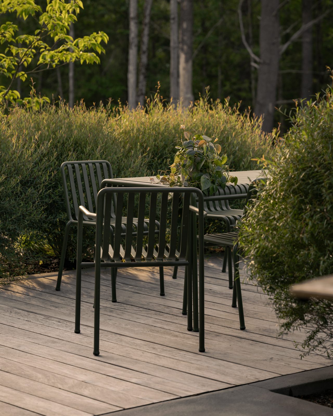
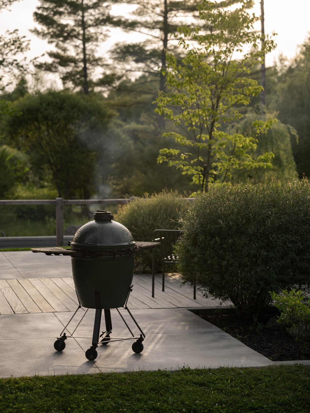
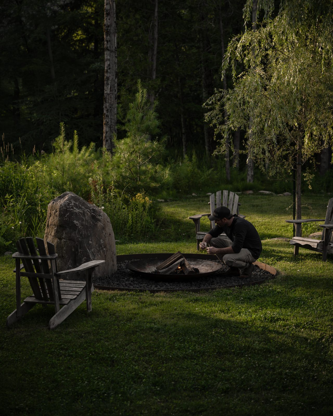
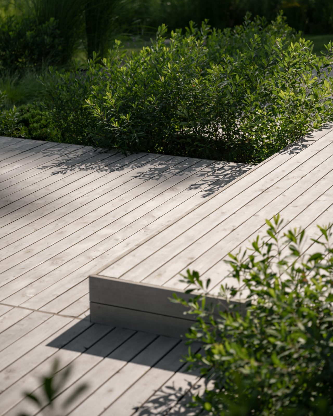
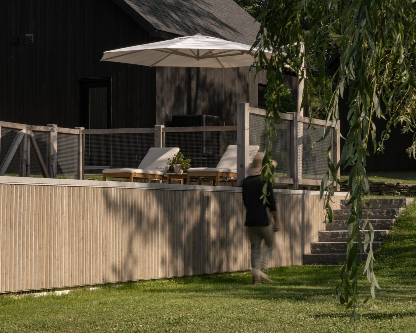
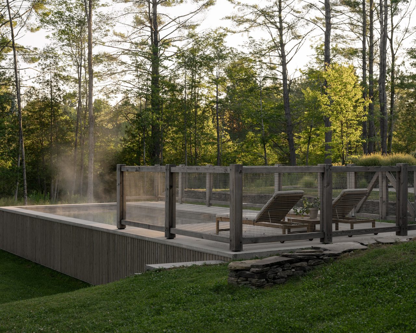
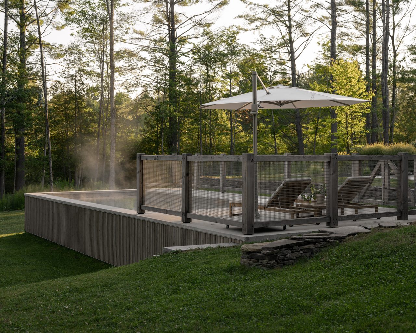
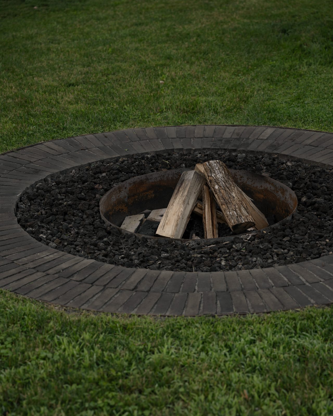
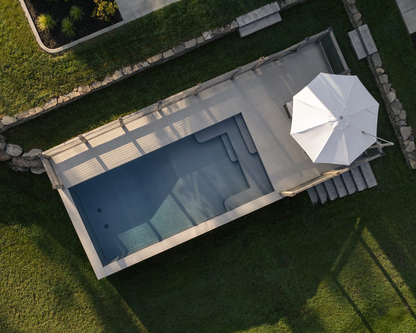
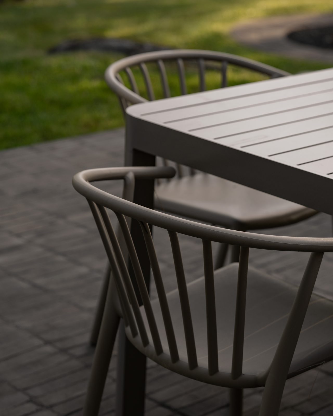
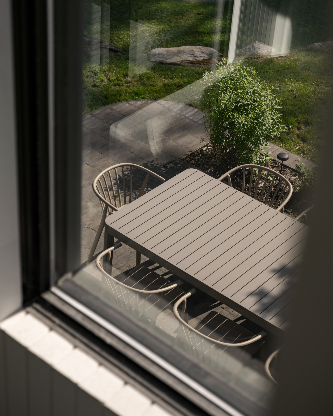
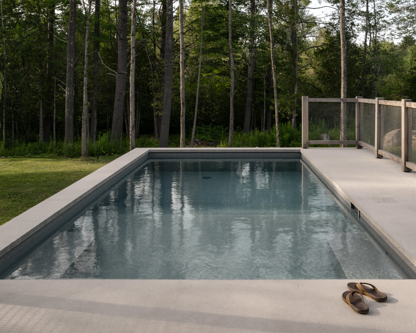
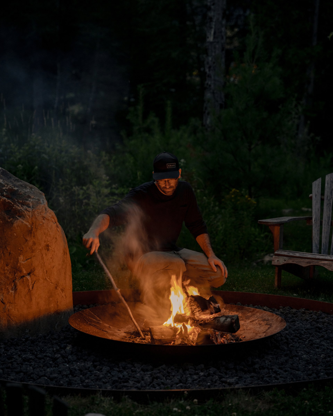
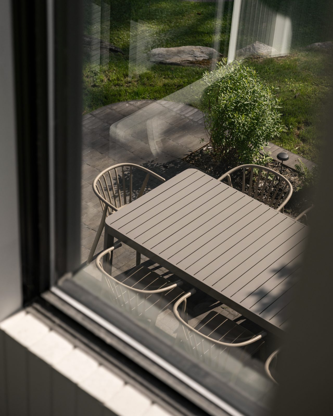
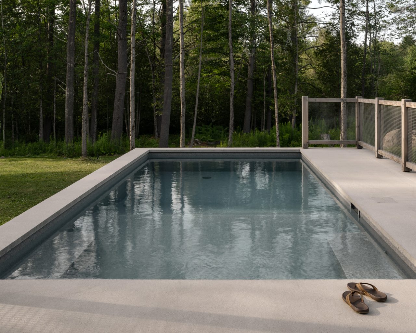
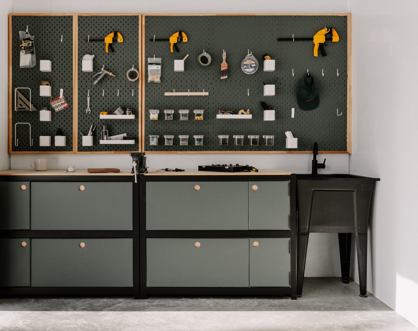
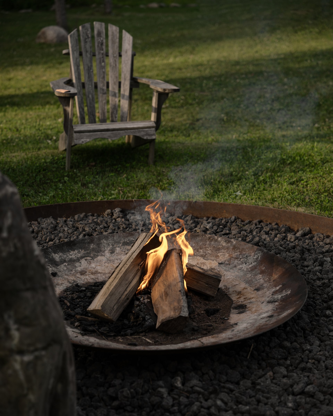
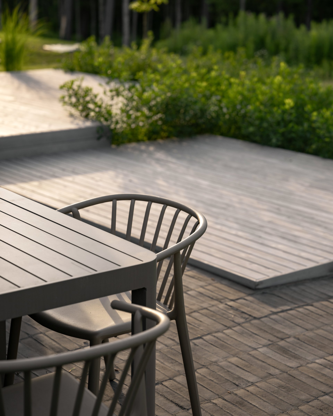
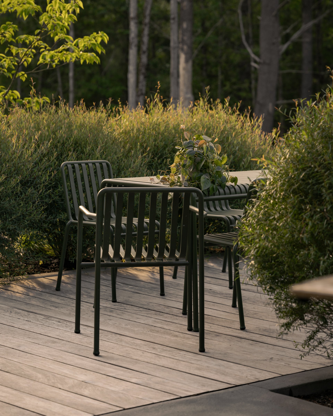
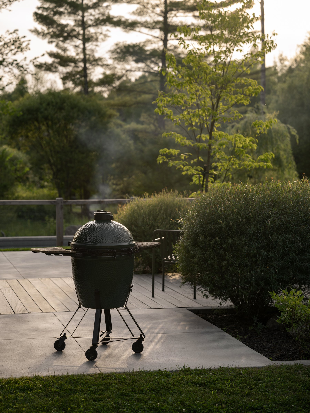
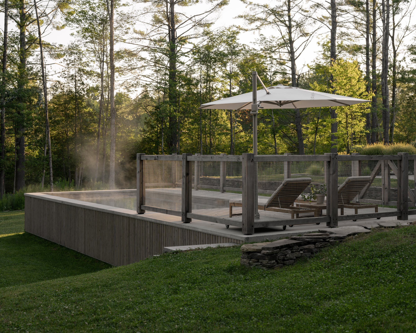
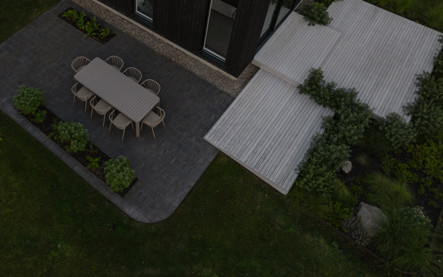
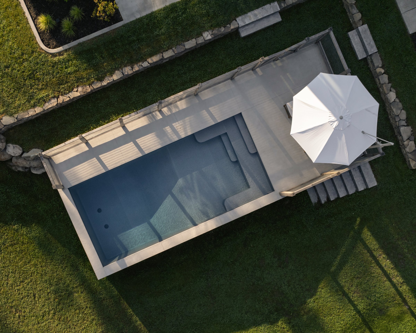
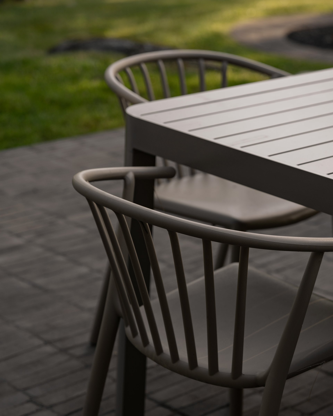
Over time, the two houses have gradually developed distinct identities. Terraces, planting, and family life have transformed an almost identical architecture into two different ways of living. A shared shed holds the accumulated tools, while a swimming pool located on one property is used within the same spirit of sharing. The ensemble nevertheless retains its original coherence: two autonomous residences whose architecture becomes complete through their relationship.
Project details
LocationLac-Brome
Year2020
Area2,799 sq ft
ArchitectureMatière Première Architecture
Constructionnu drom
ImagesIan Balmorel
Please retain the credits shown for each image. Publication files are available on request.
 Download web image ↓
 Download web image ↓
 Download web image ↓
 Download web image ↓
 Download web image ↓
 Download web image ↓
 Download web image ↓
 Download web image ↓
 Download web image ↓
 Download web image ↓
 Download web image ↓
 Download web image ↓
 Download web image ↓
 Download web image ↓
 Download web image ↓
 Download web image ↓
 Download web image ↓
 Download web image ↓
 Download web image ↓
 Download web image ↓
 Download web image ↓
 Download web image ↓
 Download web image ↓
 Download web image ↓
 Download web image ↓
 Download web image ↓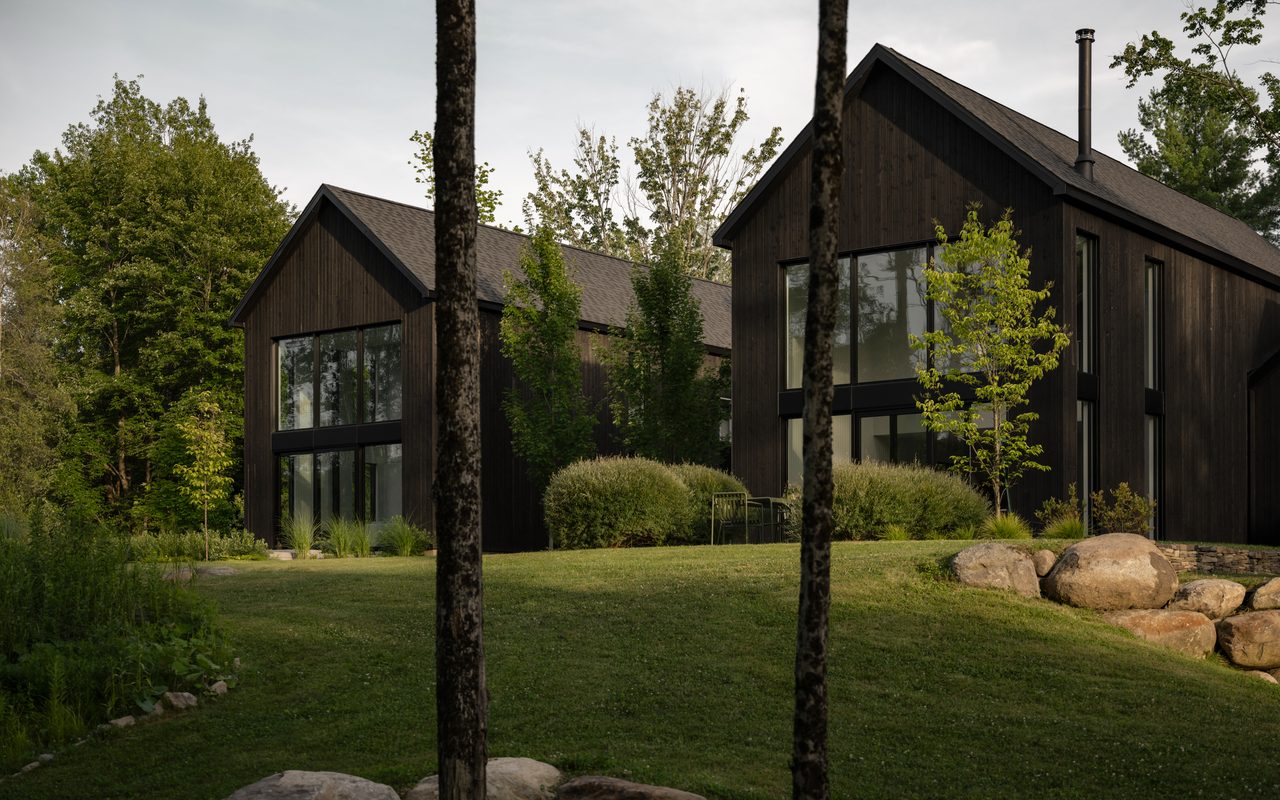
 Download web image ↓
 Download web image ↓
 Download web image ↓
 Download web image ↓
 Download web image ↓
 Download web image ↓
 Download web image ↓
 Download web image ↓
 Download web image ↓
 Download web image ↓
 Download web image ↓
 Download web image ↓
 Download web image ↓
 Download web image ↓
 Download web image ↓
 Download web image ↓
 Download web image ↓
 Download web image ↓
 Download web image ↓
 Download web image ↓
 Download web image ↓
 Download web image ↓
 Download web image ↓
 Download web image ↓
 Download web image ↓
 Download web image ↓
 Download web image ↓
 Download web image ↓
 Download web image ↓
 Download web image ↓
 Download web image ↓
 Download web image ↓
 Download web image ↓
 Download web image ↓
 Download web image ↓
 Download web image ↓
 Download web image ↓
 Download web image ↓
 Download web image ↓
 Download web image ↓
 Download web image ↓
 Download web image ↓
 Download web image ↓
 Download web image ↓
 Download web image ↓
 Download web image ↓
 Download web image ↓
 Download web image ↓
 Download web image ↓
 Download web image ↓
 Download web image ↓
 Download web image ↓
 Download web image ↓
 Download web image ↓
 Download web image ↓
 Download web image ↓
 Download web image ↓
 Download web image ↓
 Download web image ↓
 Download web image ↓
 Download web image ↓
 Download web image ↓
 Download web image ↓
 Download web image ↓
 Download web image ↓
 Download web image ↓
 Download web image ↓
 Download web image ↓
 Download web image ↓
 Download web image ↓
 Download web image ↓
 Download web image ↓
 Download web image ↓