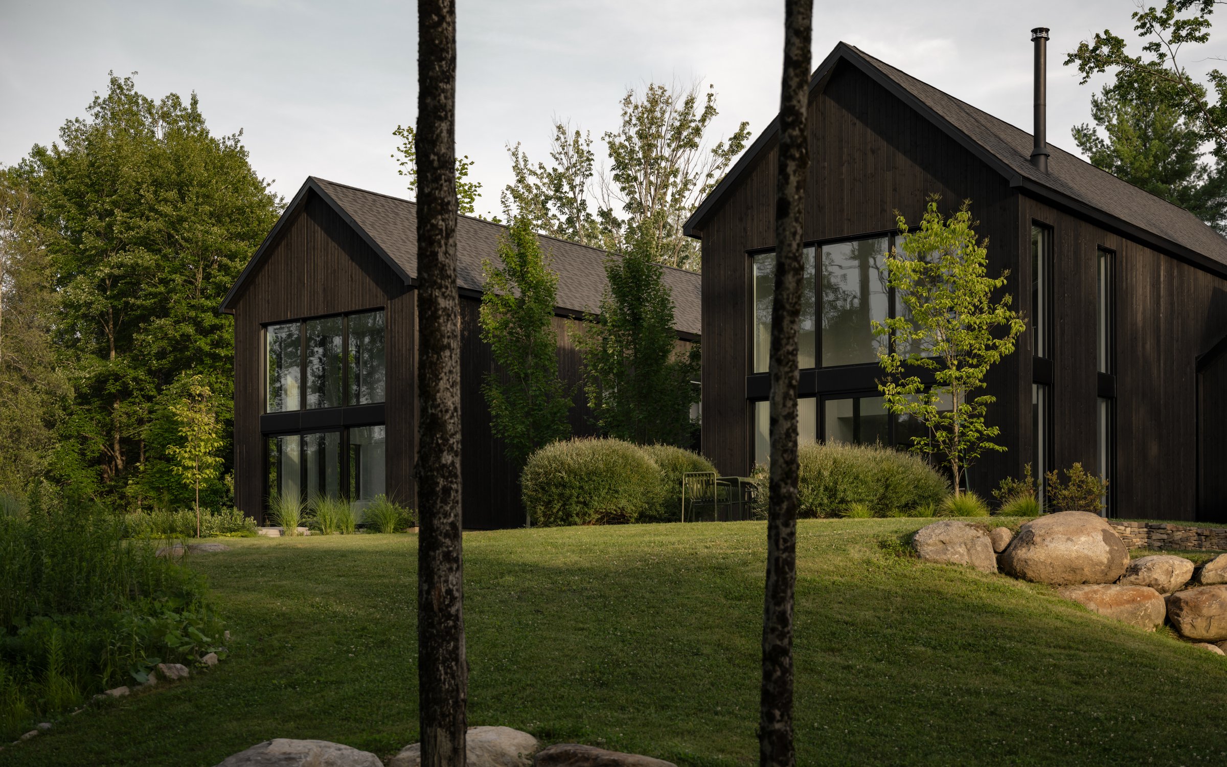
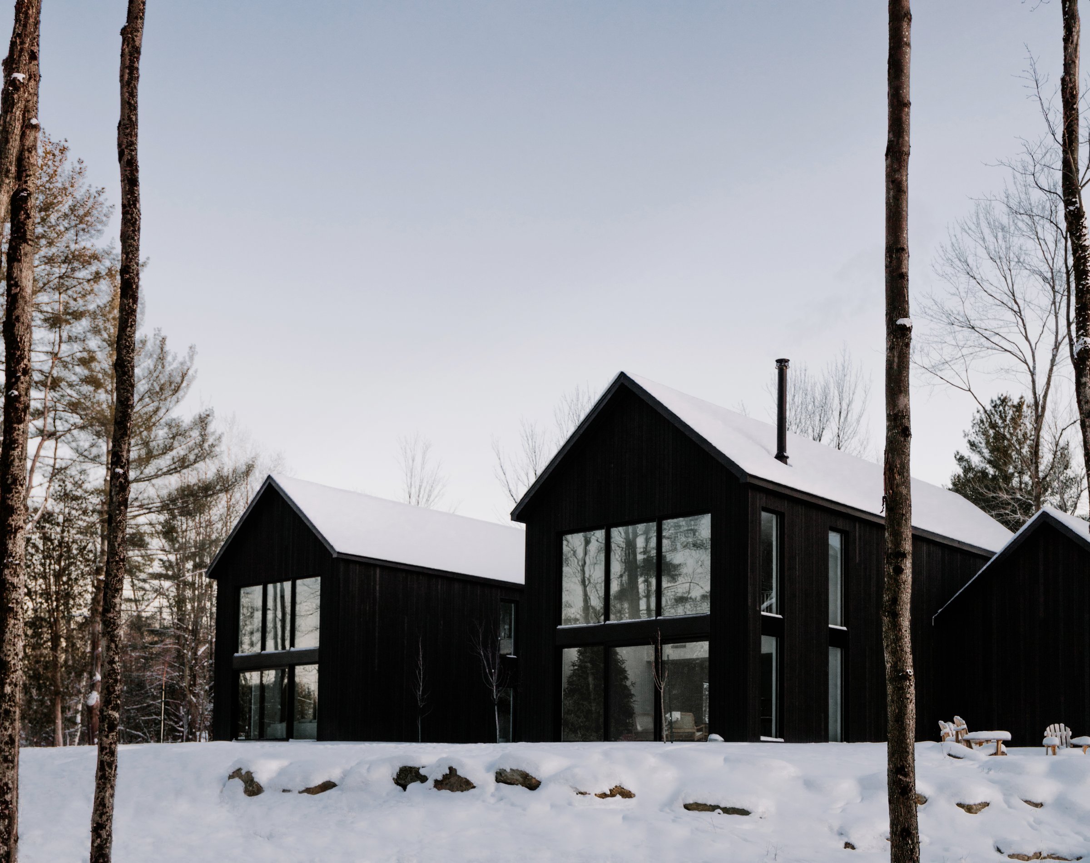
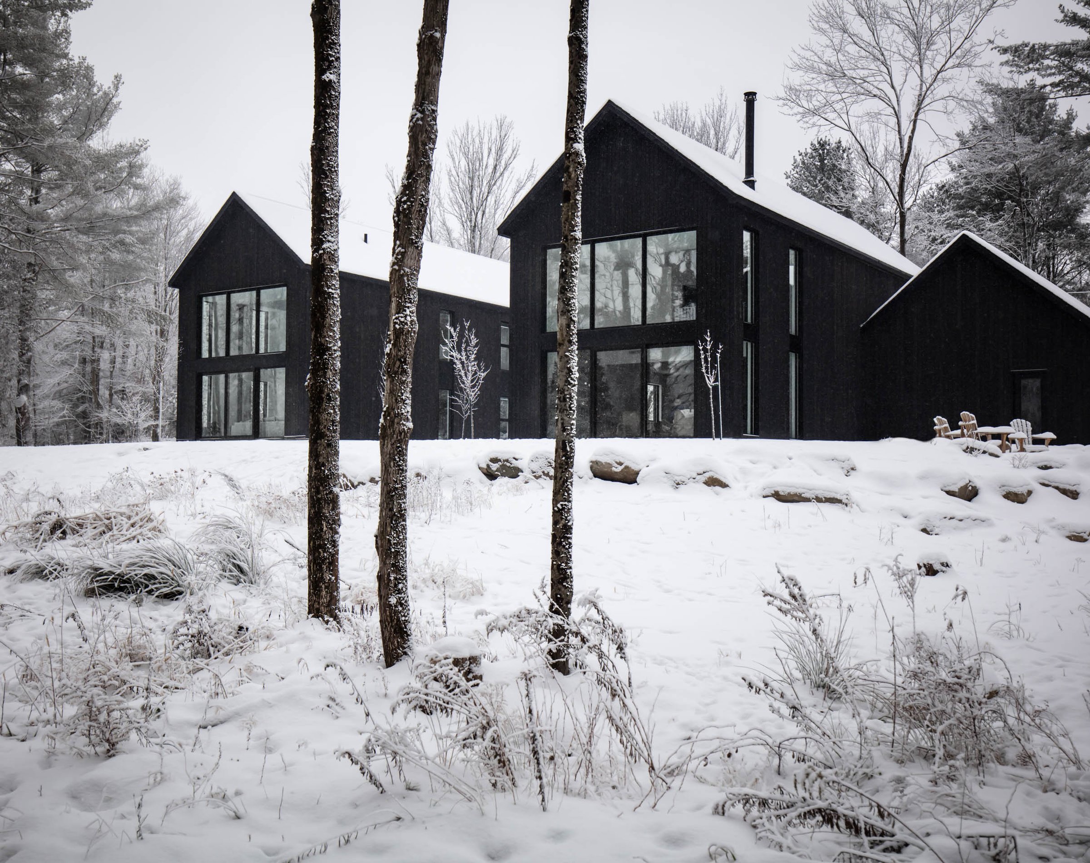
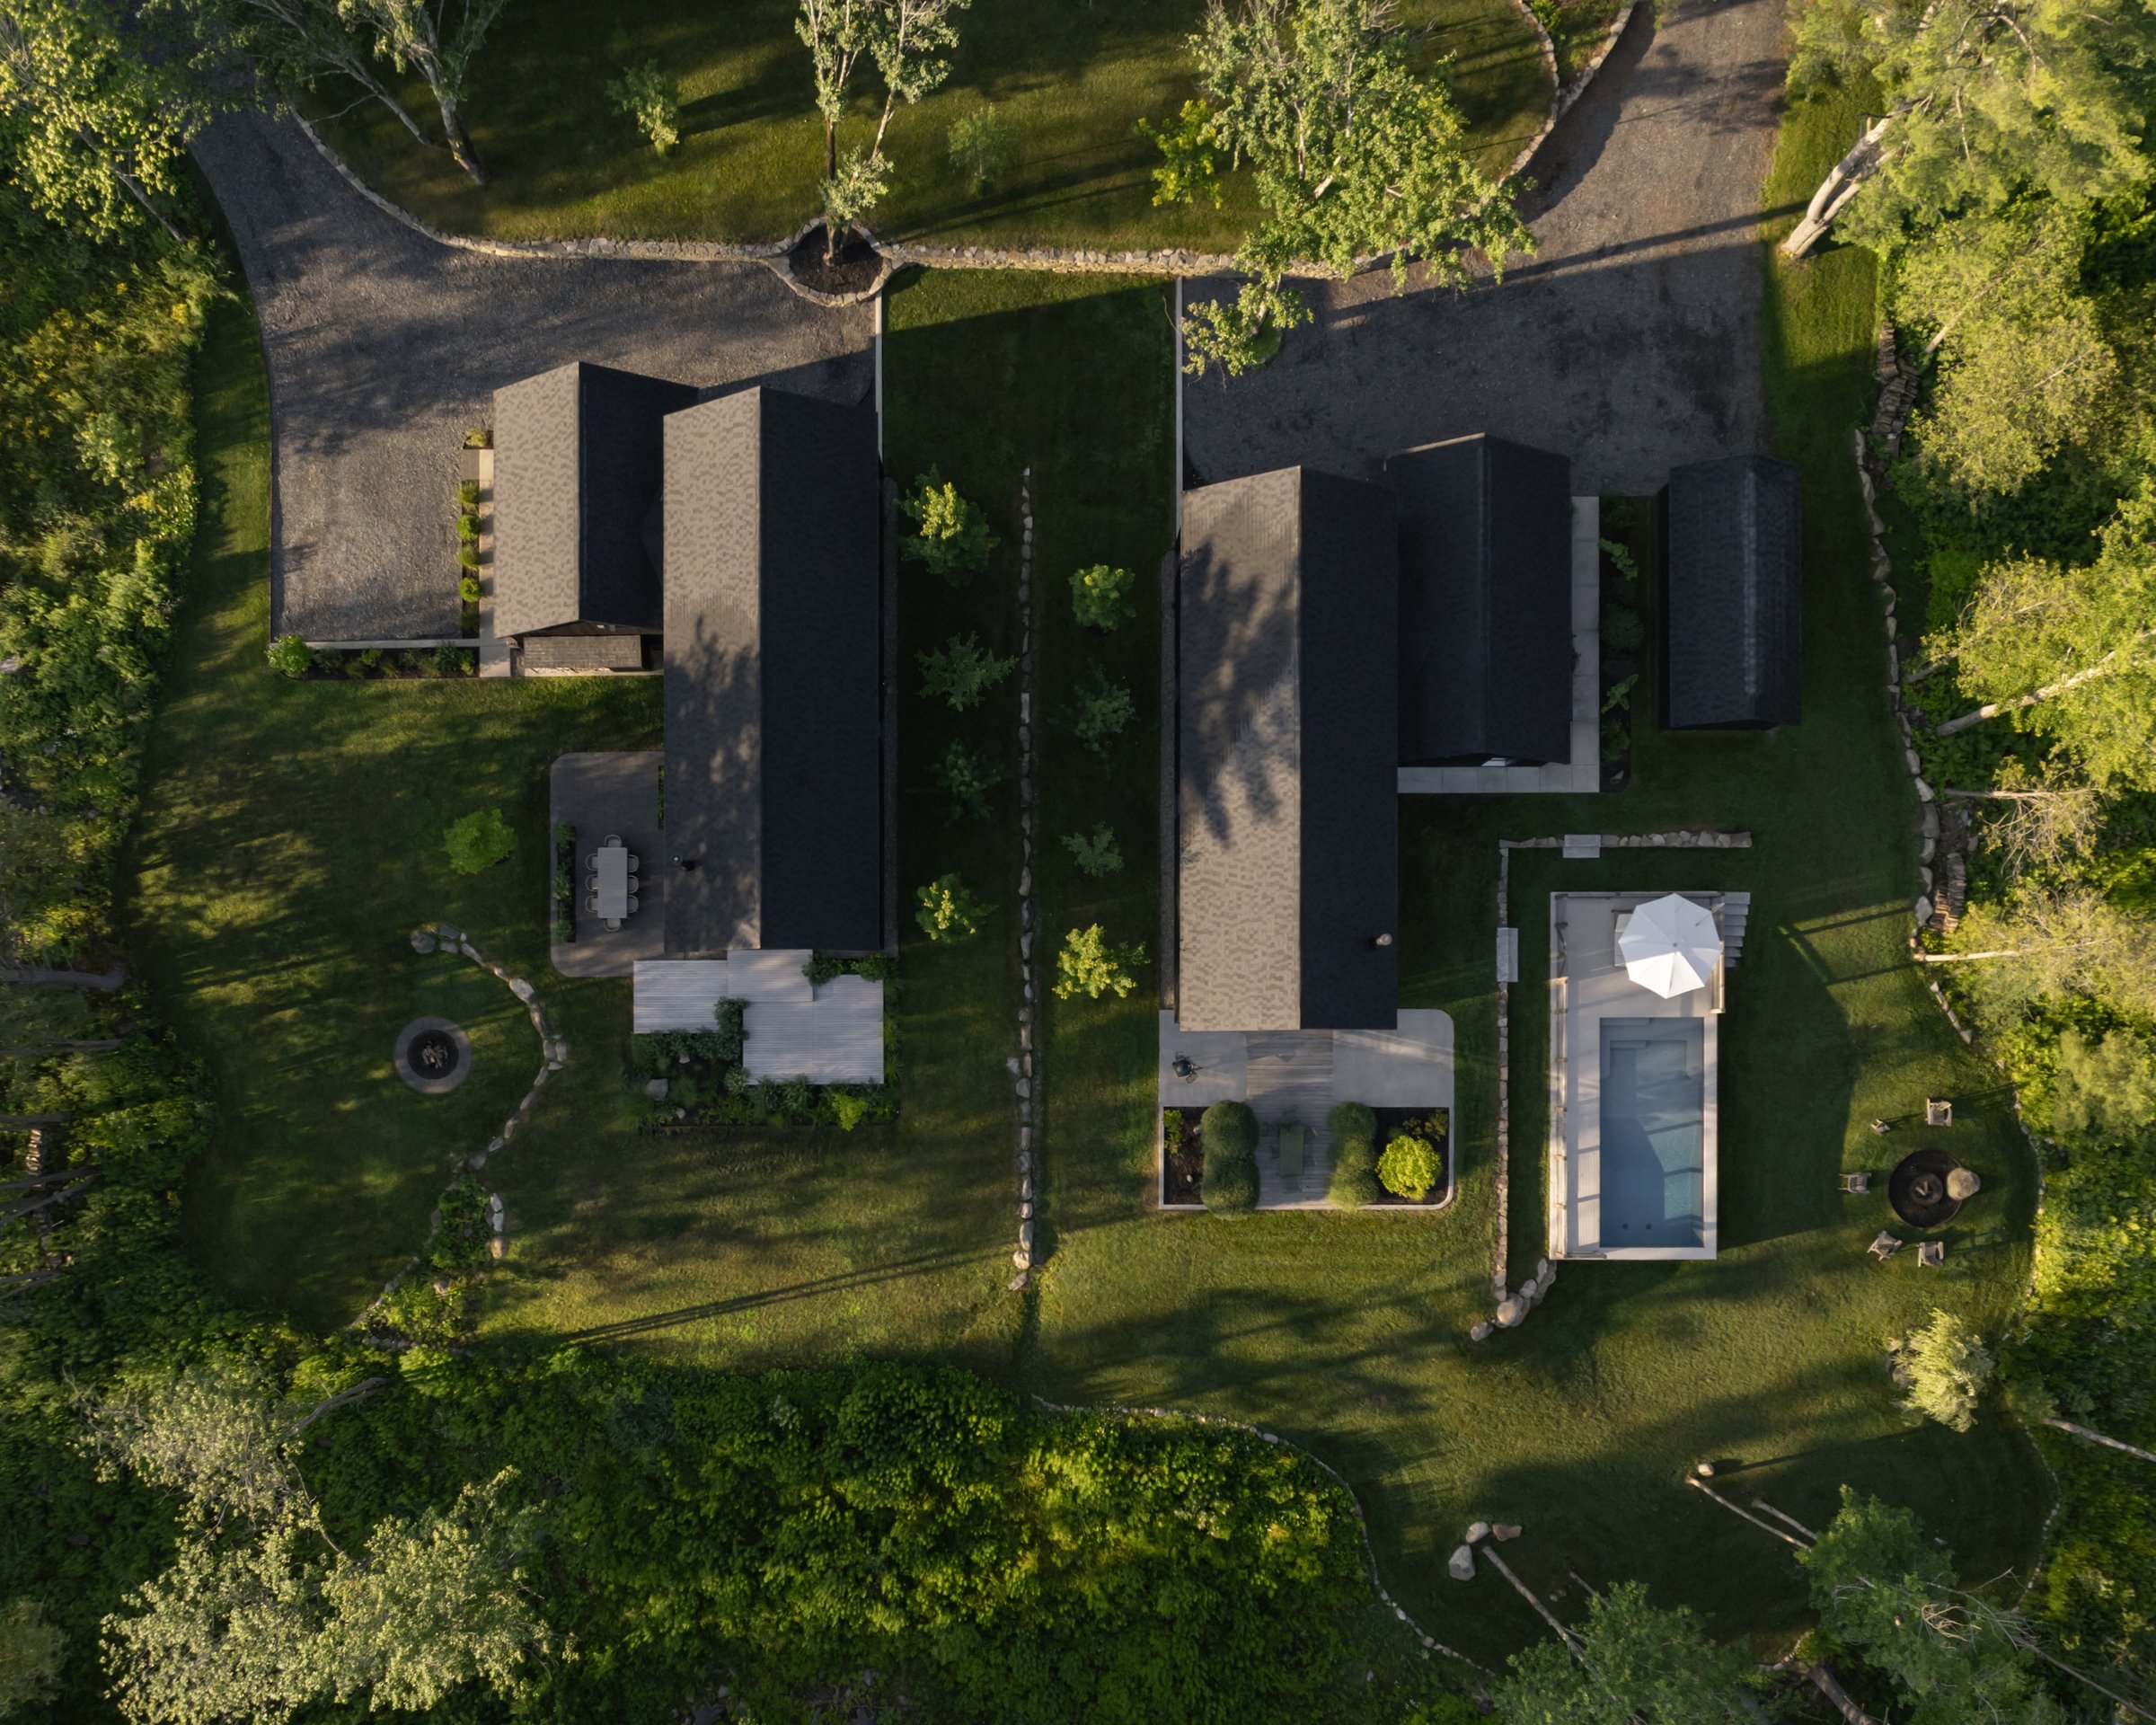
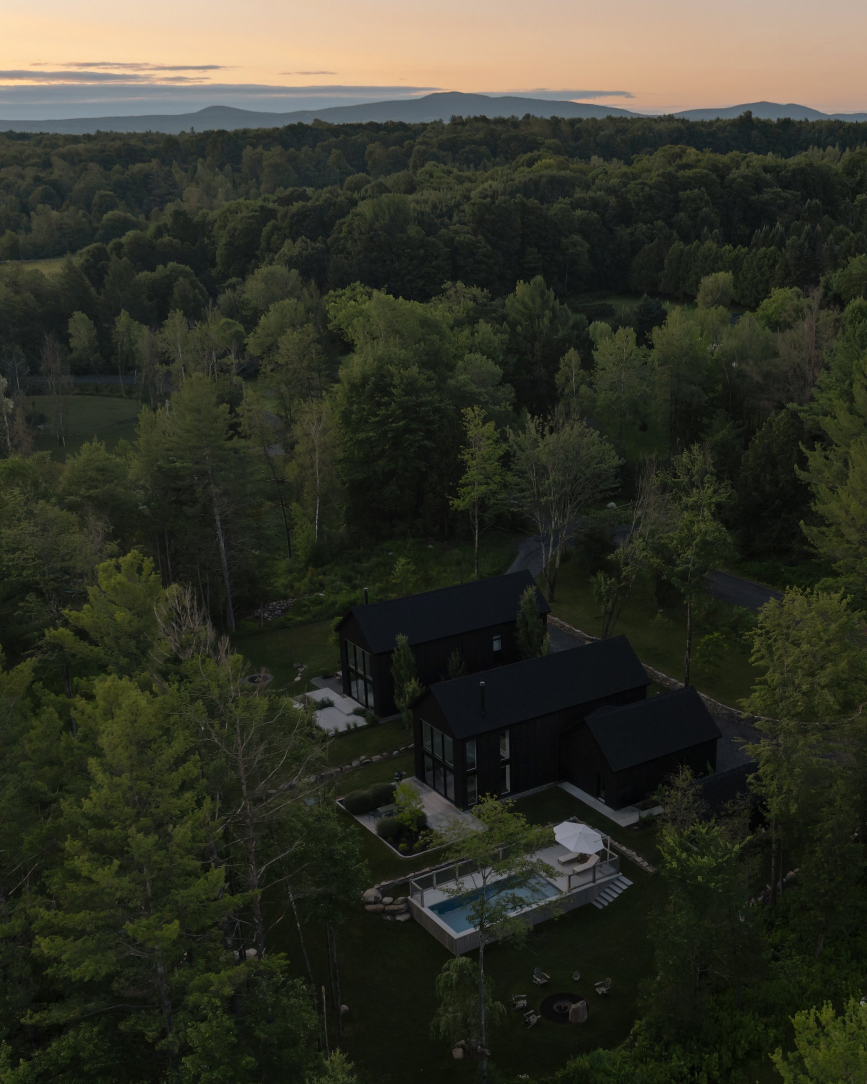
In Lac-Brome, two houses are designed as a single composition: narrow, related volumes, slightly offset in plan and along the slope, responding to each other across the space they share.
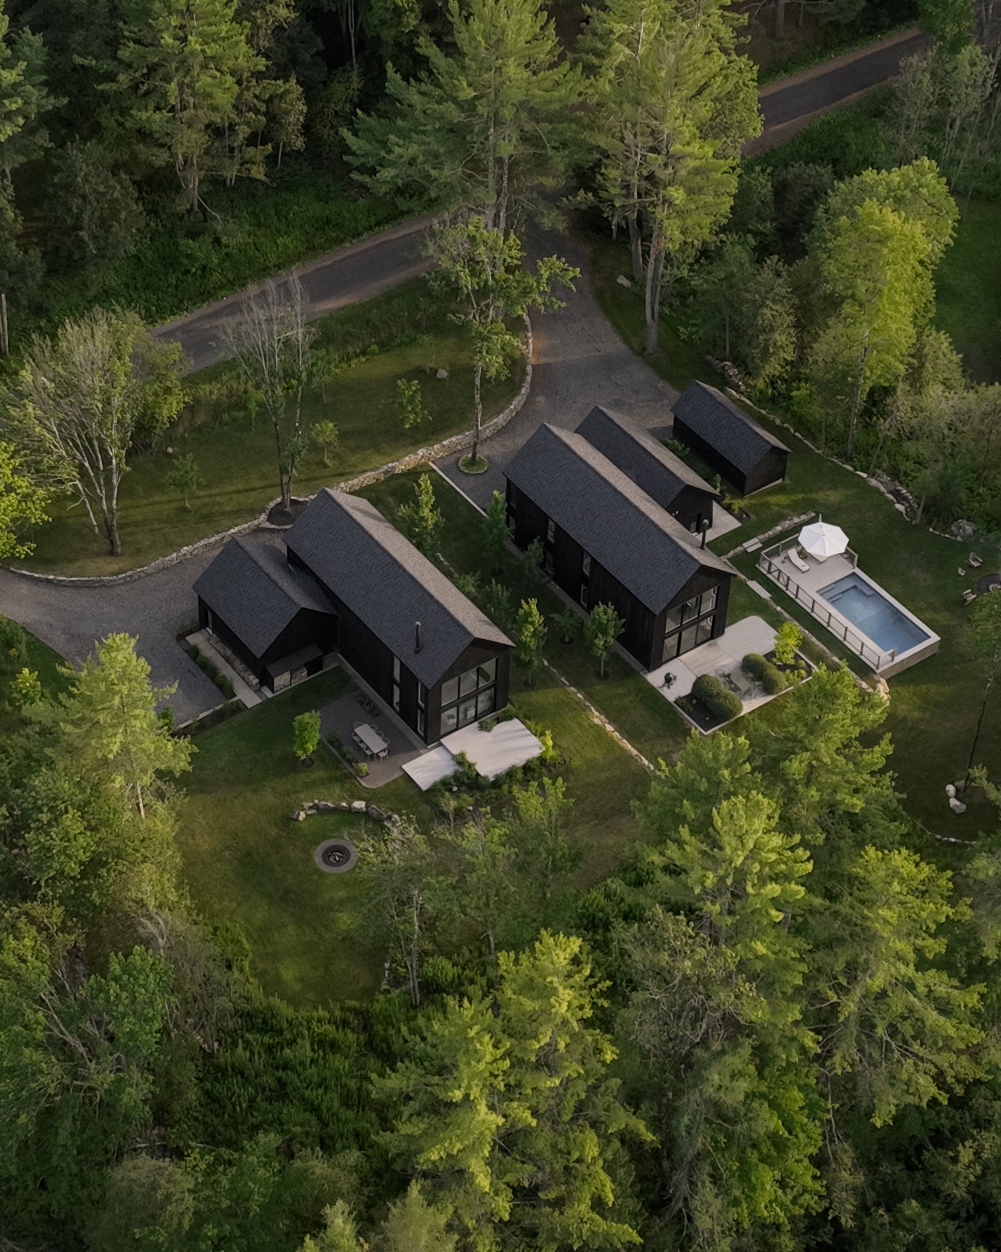
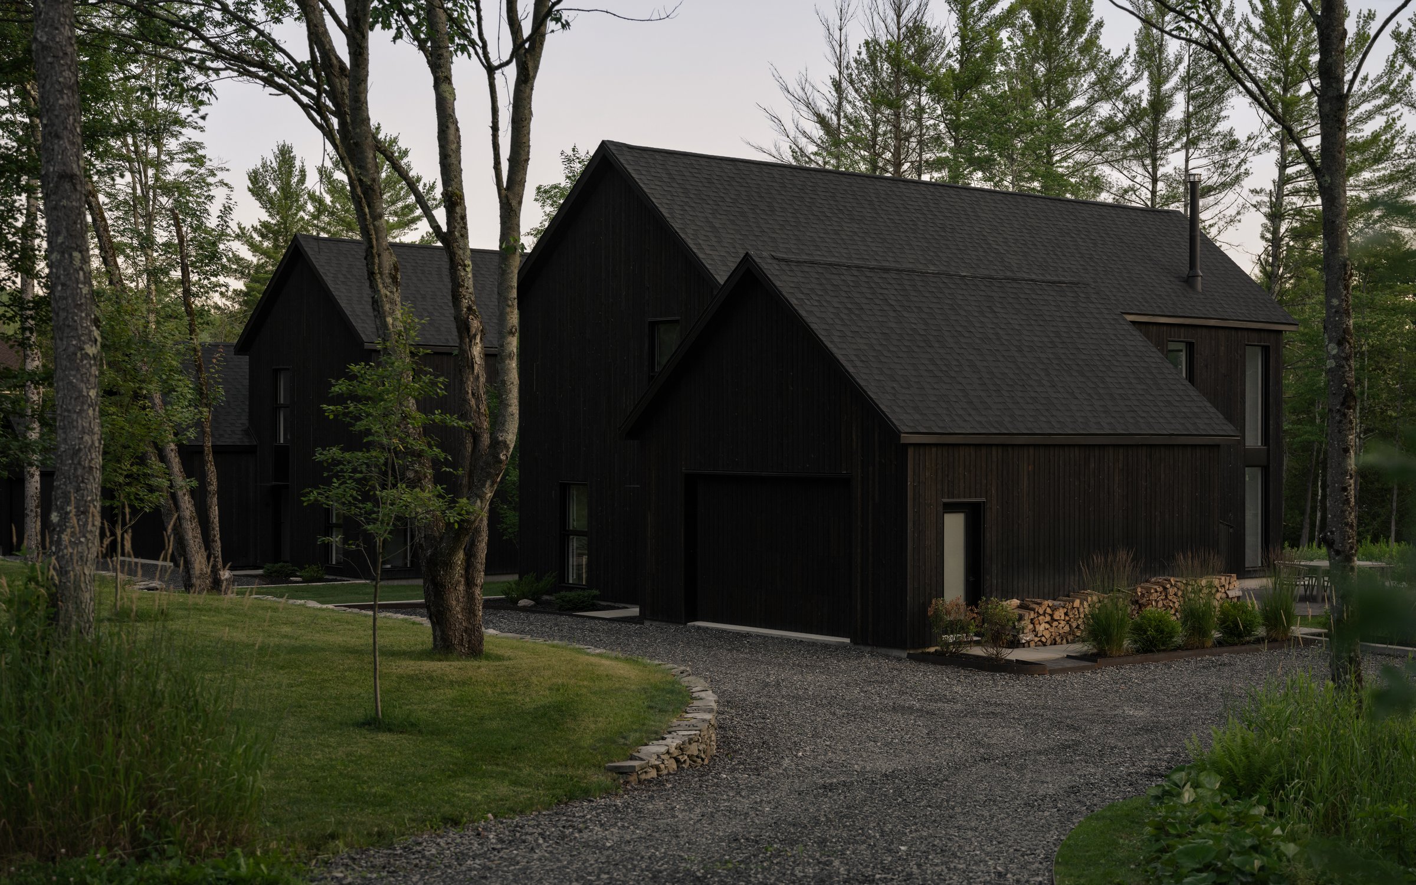
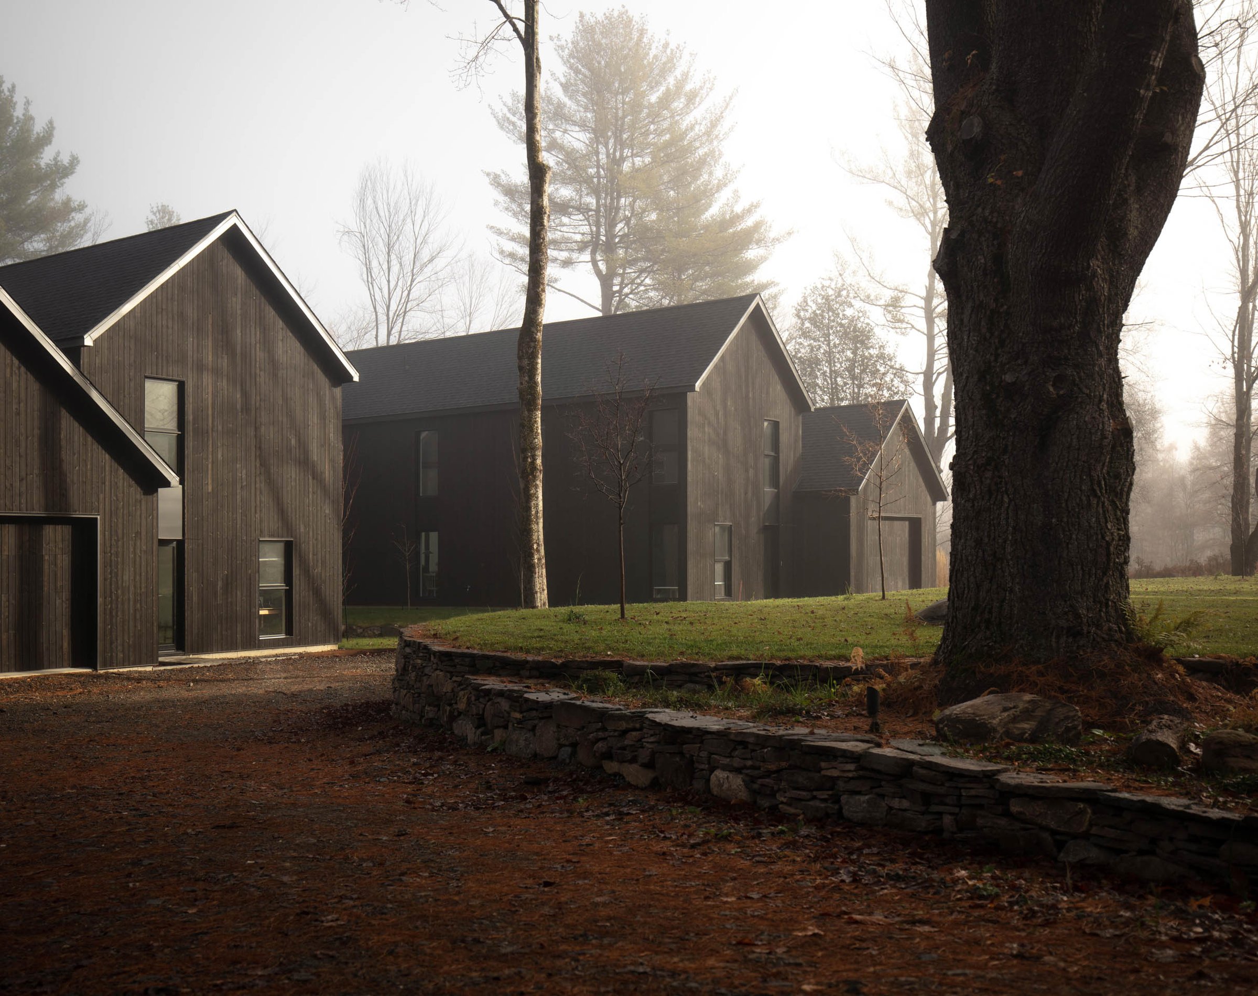
Designed at the same time by the studio’s two founding architects for their own use, Les Jumelles are two independent houses connected by their proximity. On a large wooded site in Lac-Brome, they stand some thirty feet apart. Space was not in short supply. Bringing them close together became an architectural gesture.
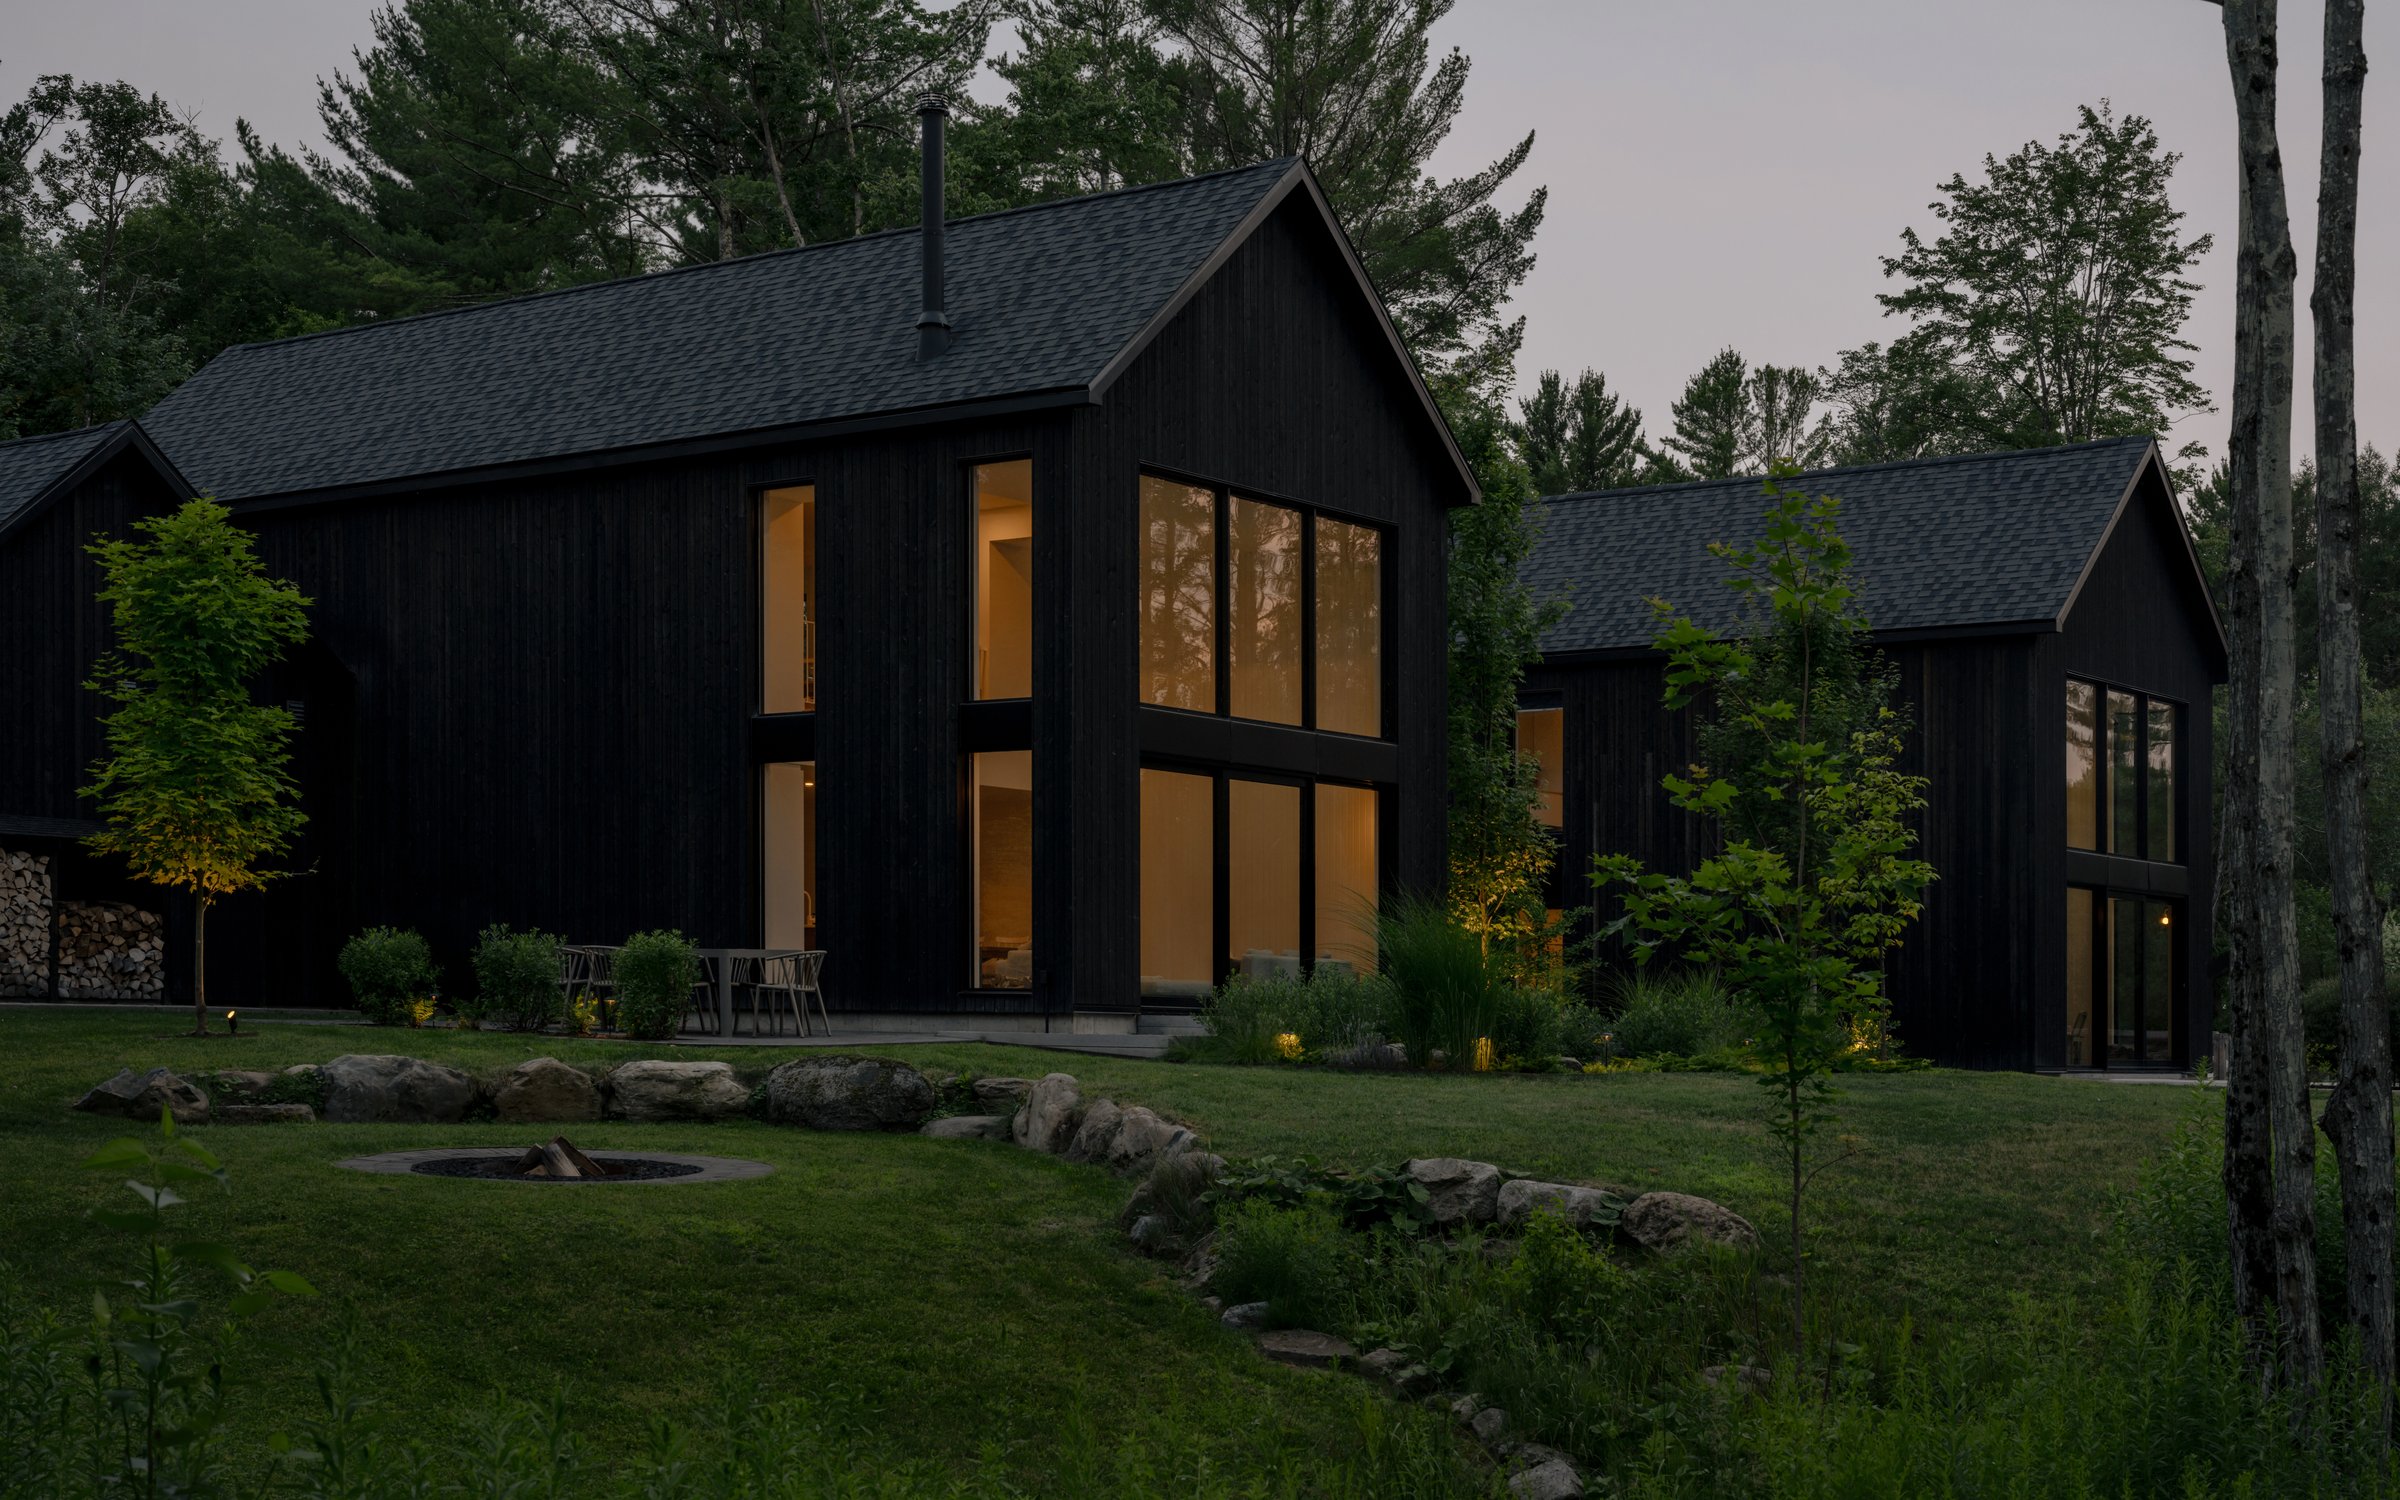
Les Jumelles took shape as the practice was just beginning. Newly settled in the Eastern Townships, with limited means, the two architects chose to design and build their own houses.
The budget became a condition of the project, alongside the site and the programme. One idea guides the whole: that the relationship between the two houses should create more architecture than either could have produced alone.
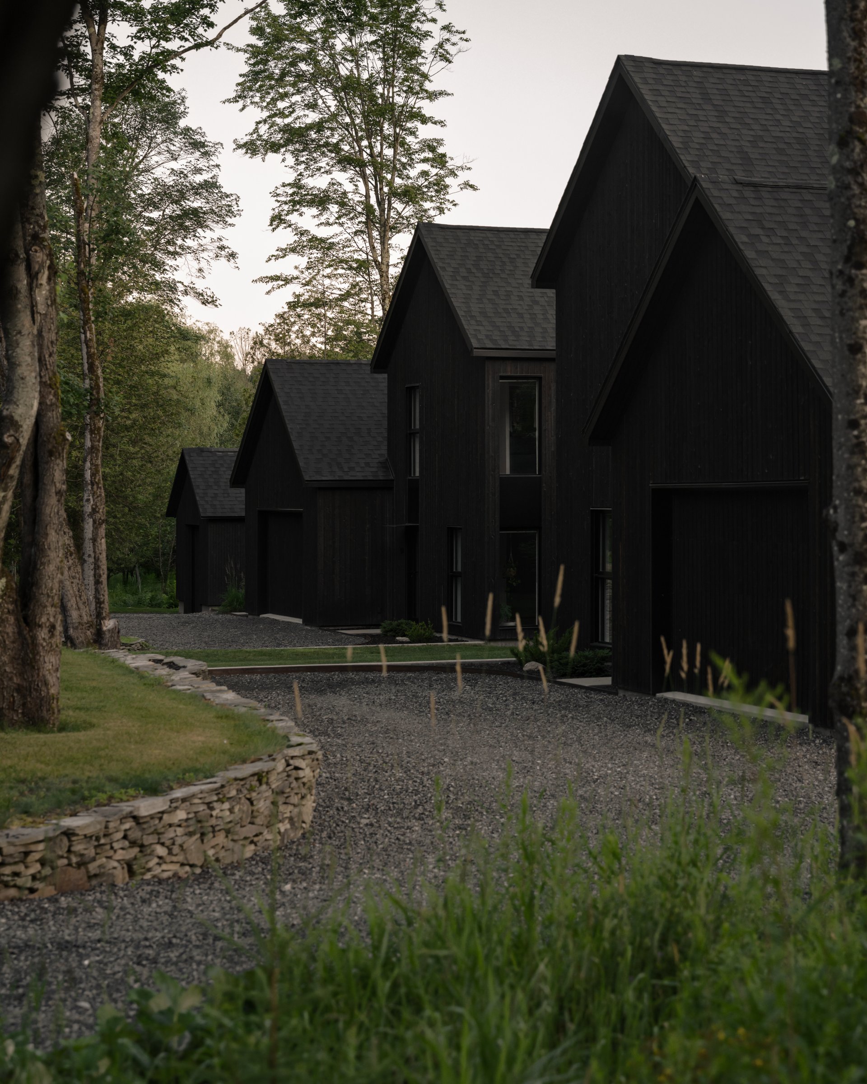
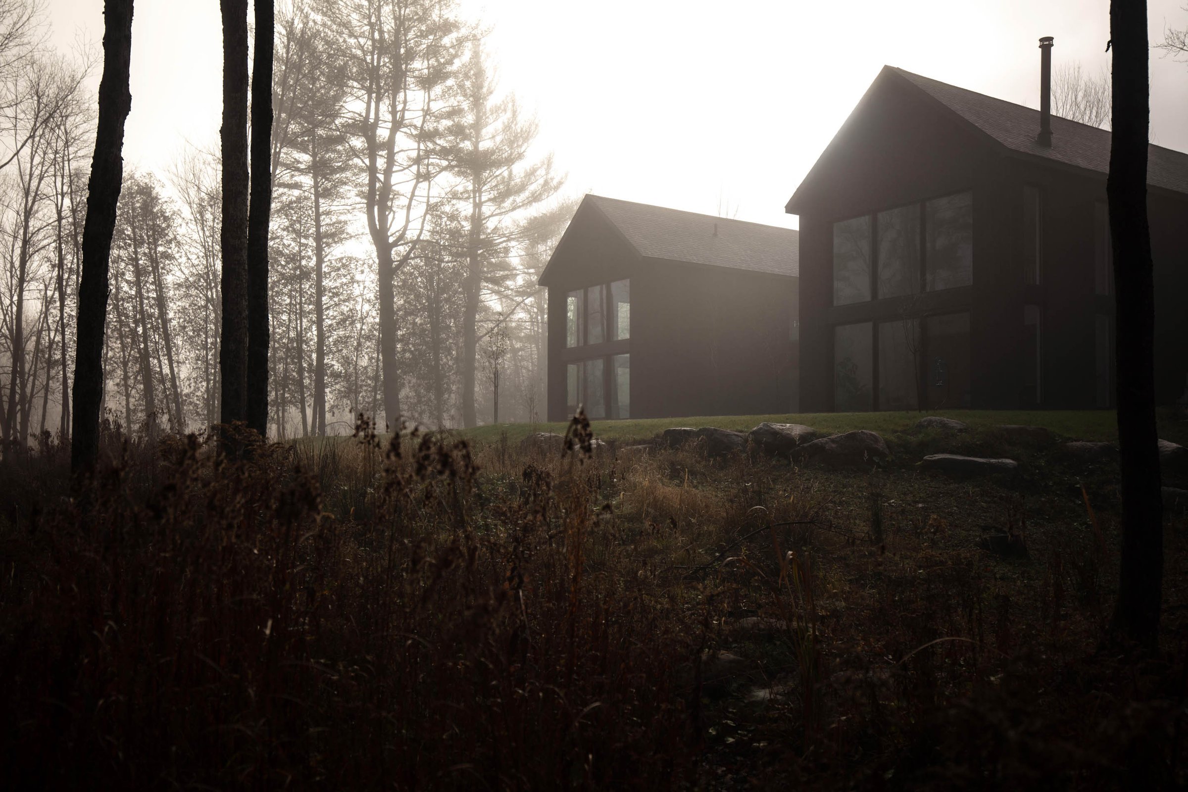
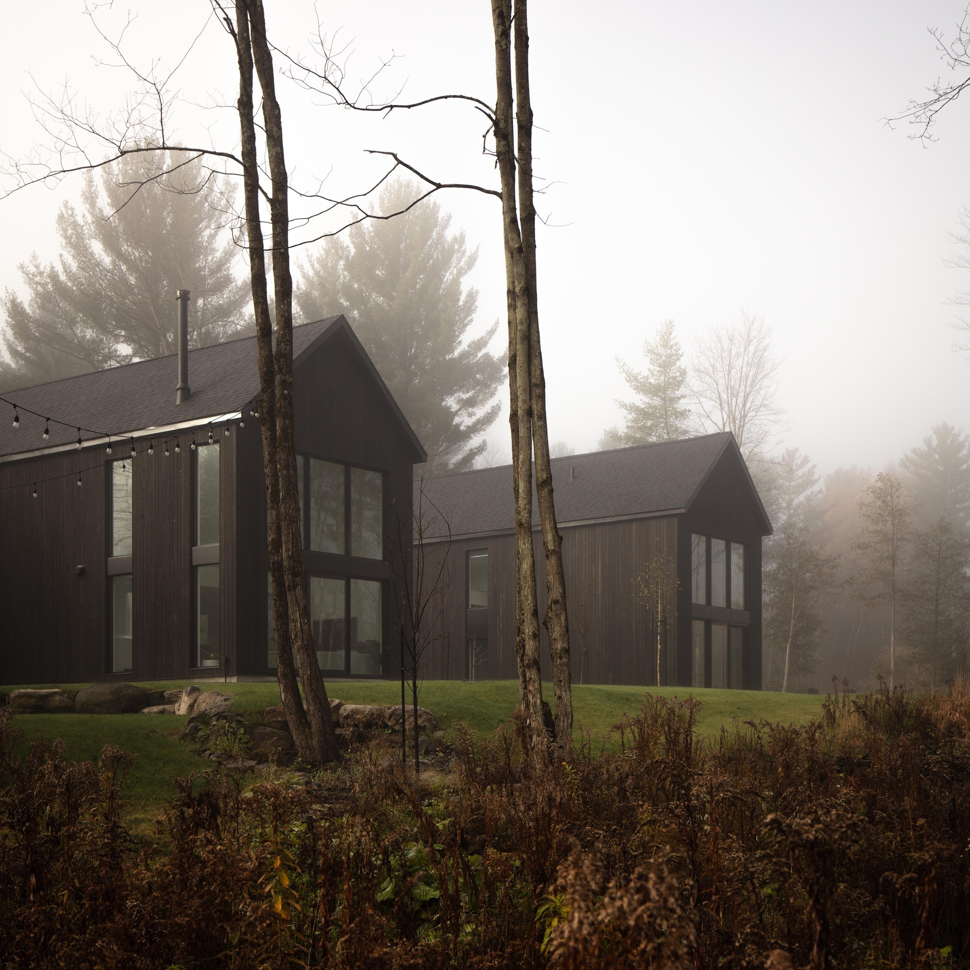
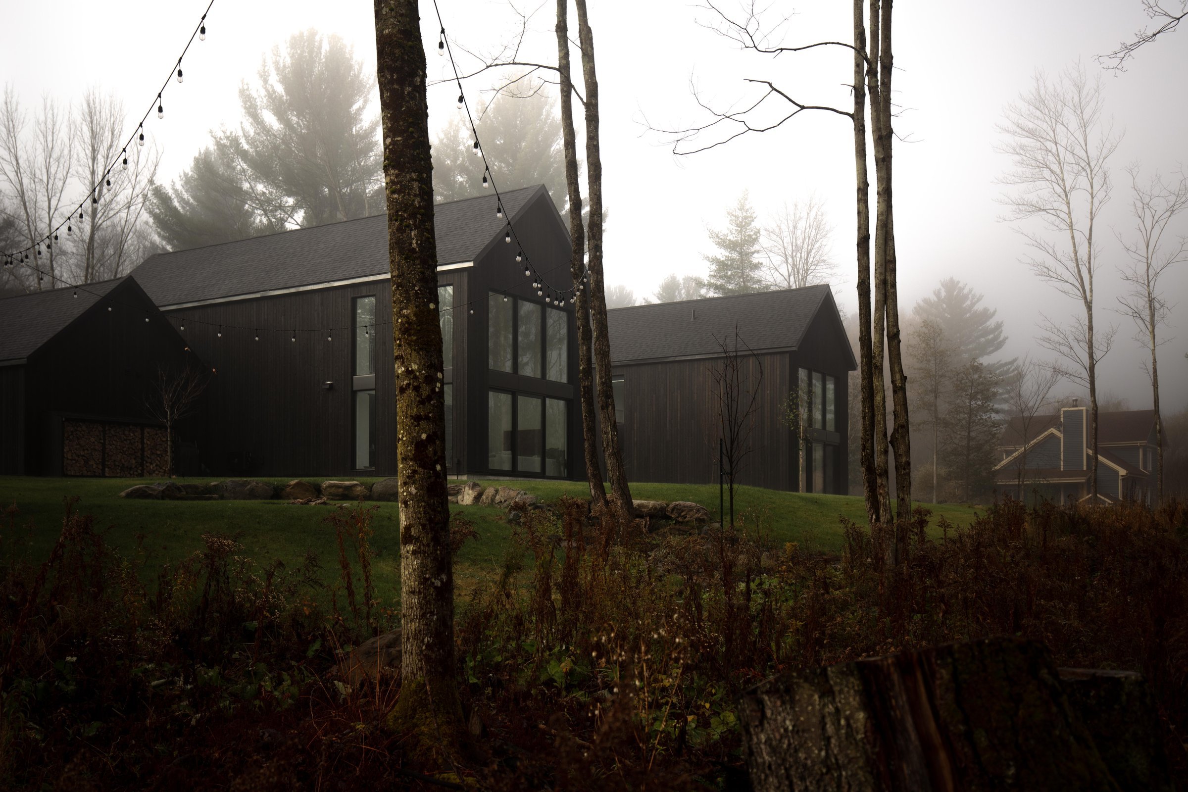
Repetition establishes the kinship; slight shifts bring the composition to life. One house slides past the other in plan, while the slope introduces a difference in level. Both volumes remain within the same field of view. As one walks, the gables draw closer, overlap, then separate among the trees. The space between them becomes part of the project in its own right.
“We never considered Les Jumelles to be one house reproduced twice. We were designing a whole composed of two buildings.”
— Etienne Chaussé, architect
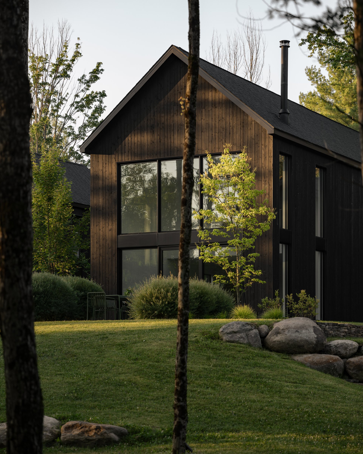
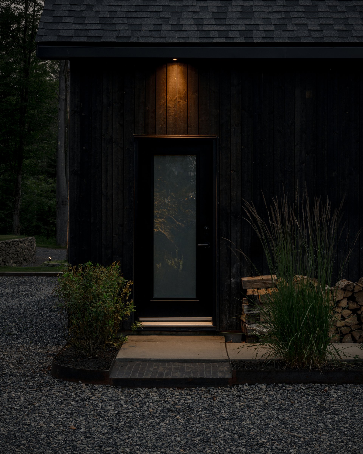
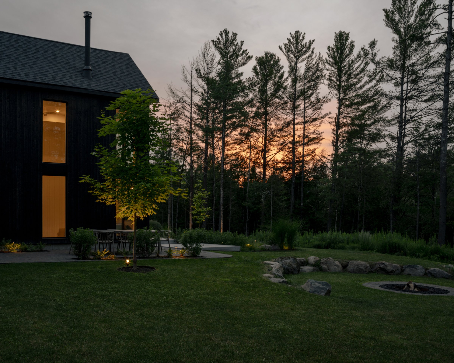
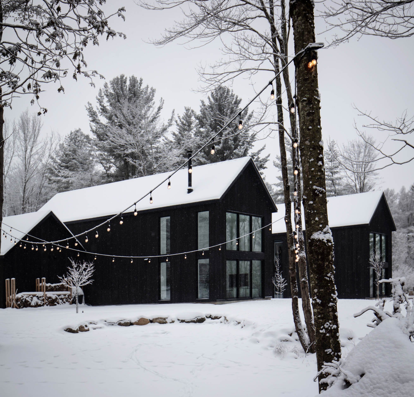
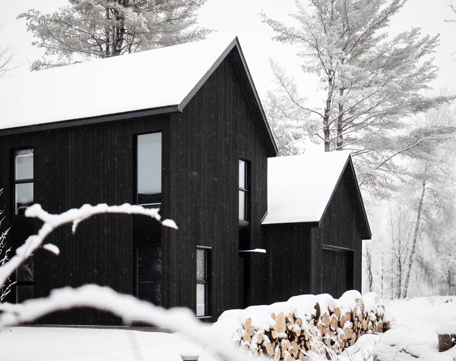
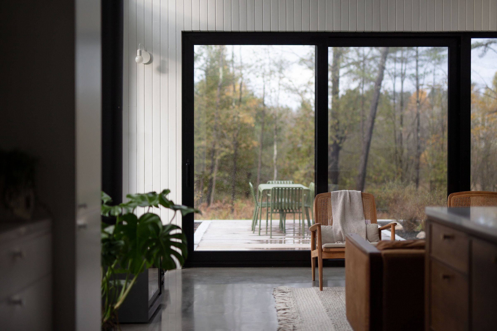
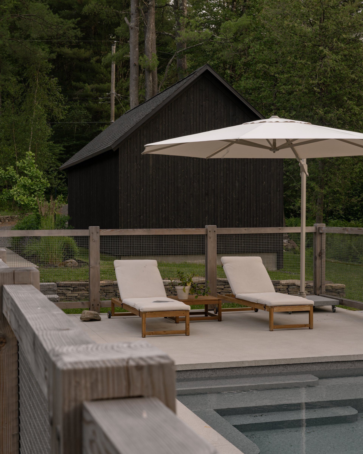
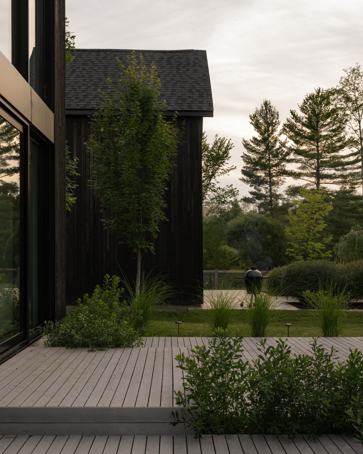
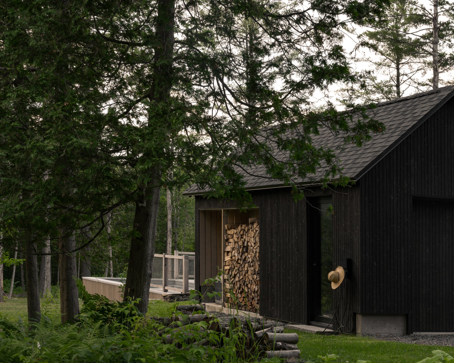
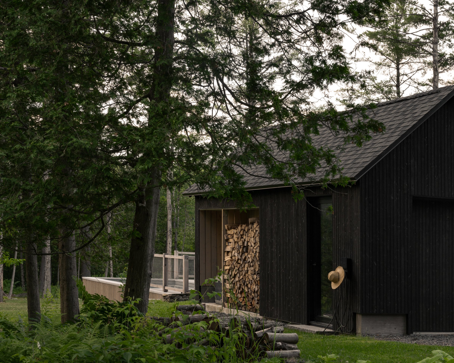
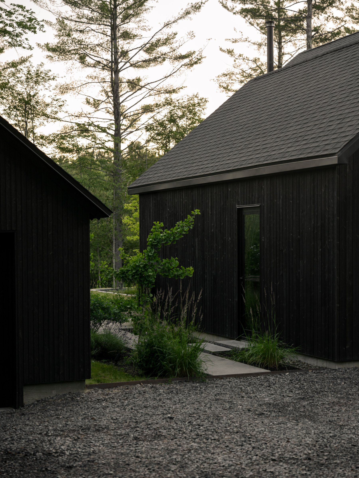
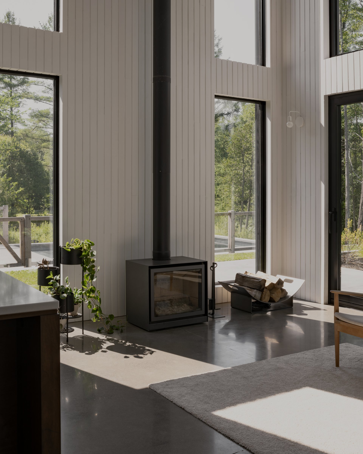
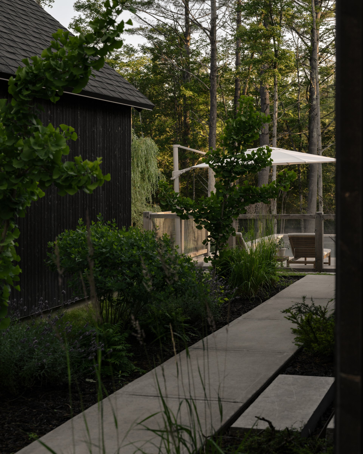
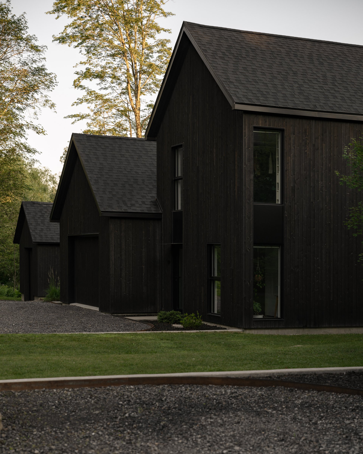
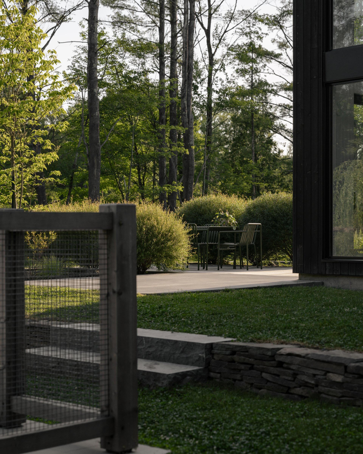
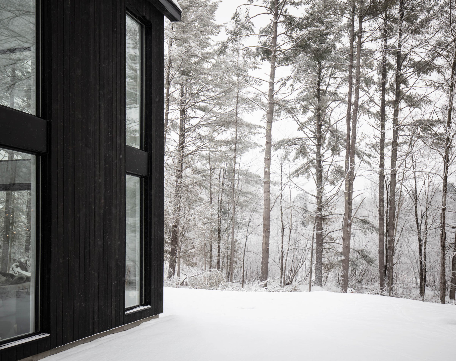
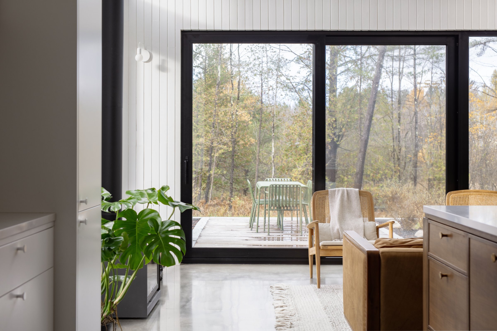
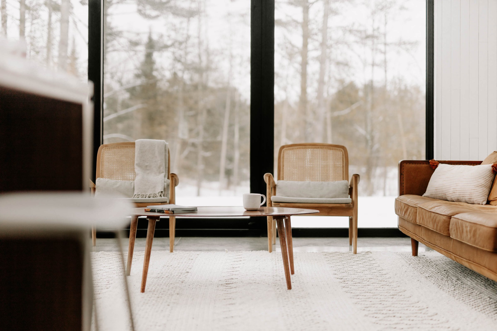
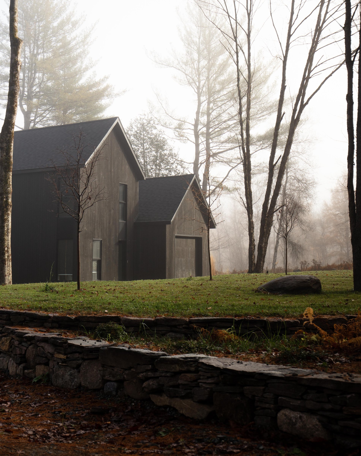
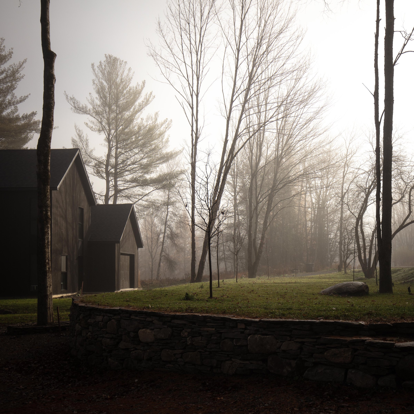
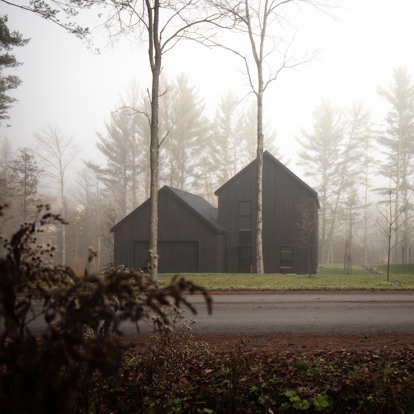
Towards the street, the façades remain enclosed, punctuated by vertical openings; vertical timber wraps houses and garages in the same dark material, shifting from black to brown to grey with the light. At the rear, each living space ends in a large glazed wall opening onto the forest and garden: the living room becomes a domestic lookout.
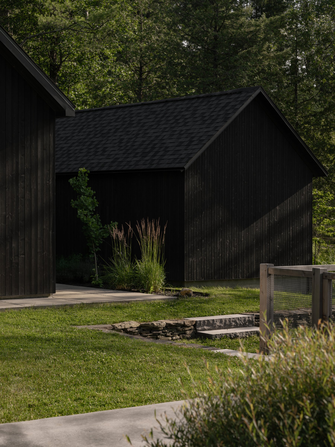
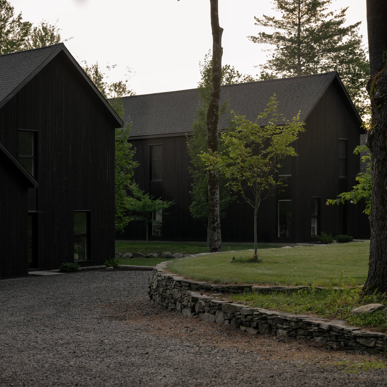
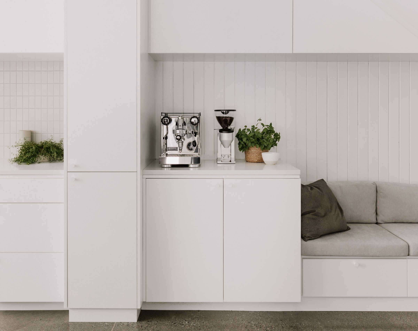
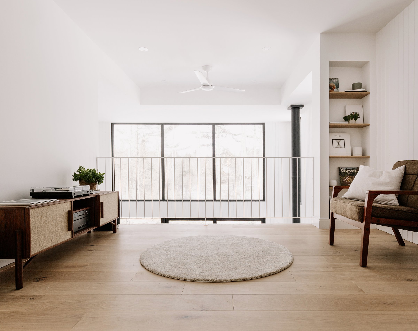
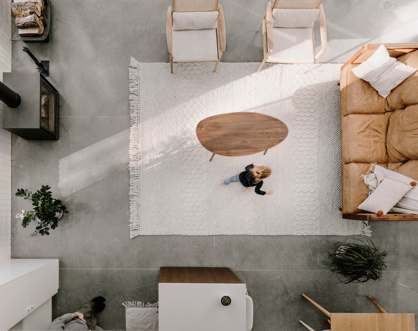
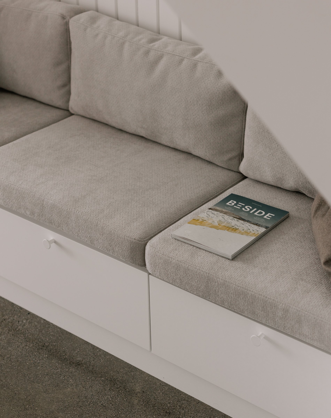
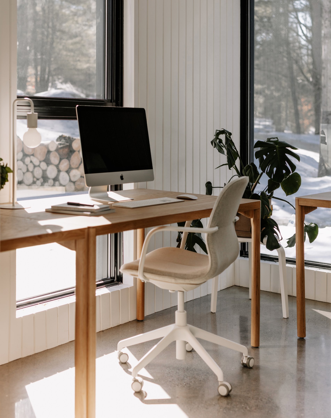
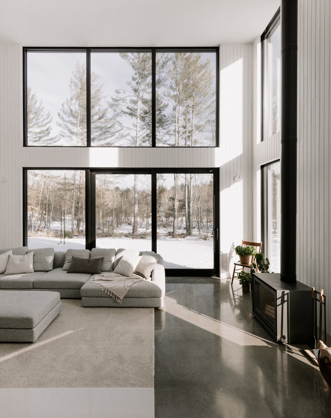
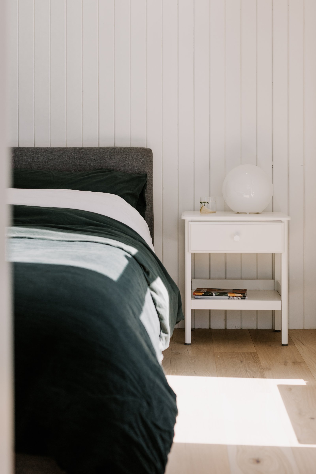
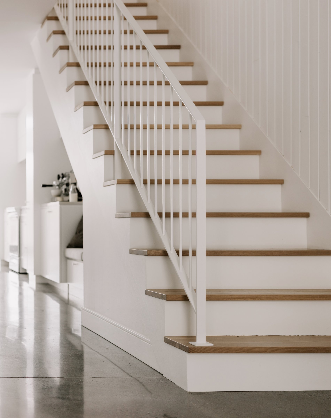
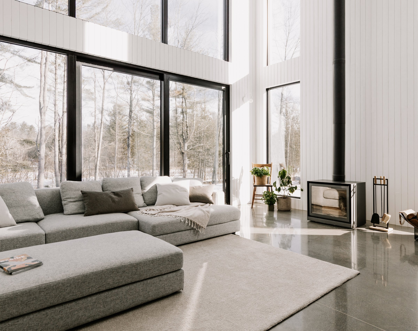
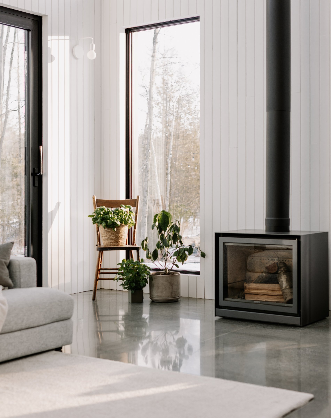
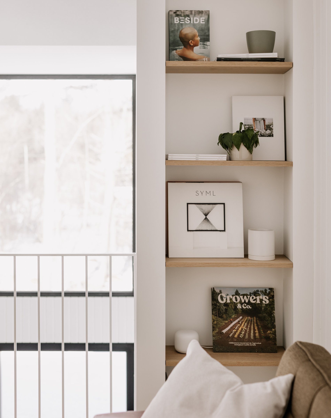
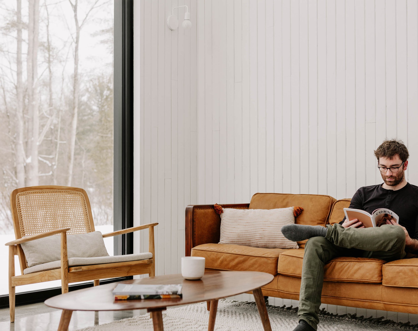
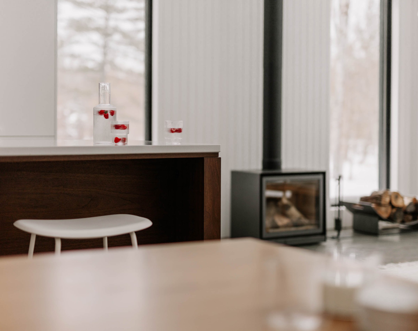
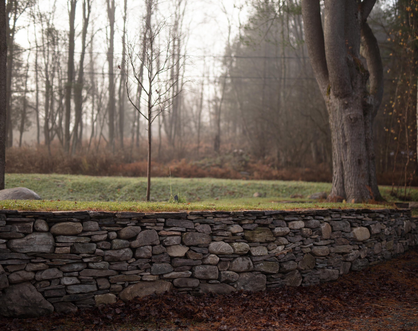
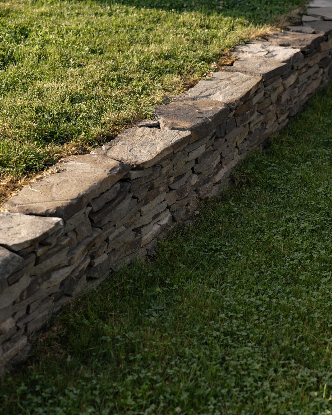
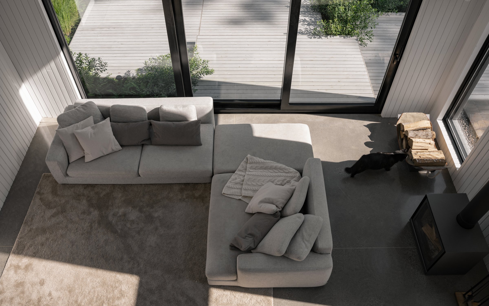
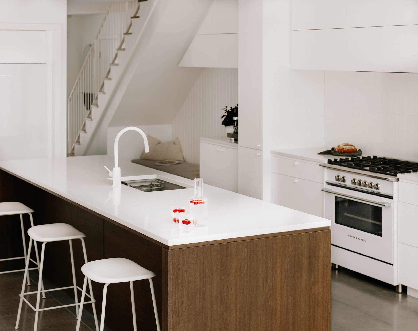
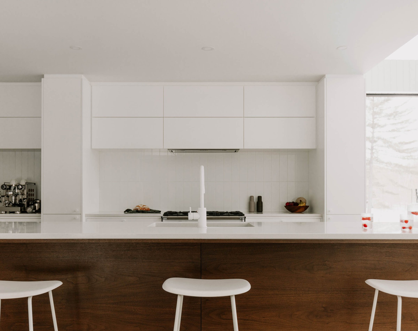
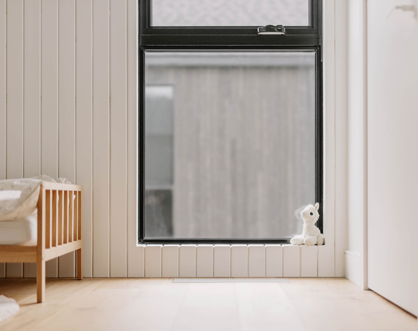
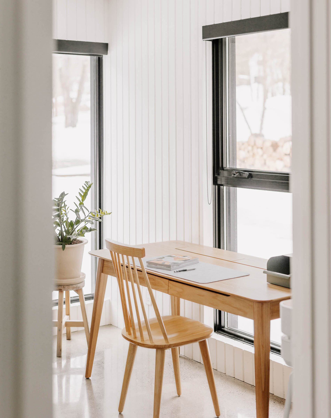
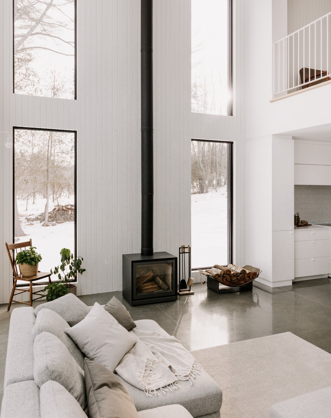
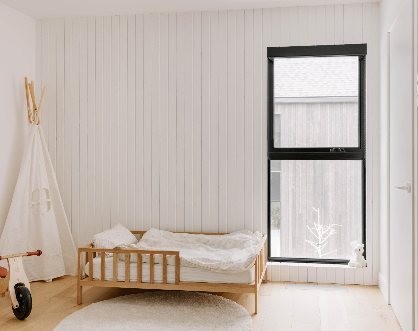
From the gravel courtyard, the two houses read together, one behind the other, above a dry stone wall. Inside, a polished concrete slab connects kitchen, dining room and living room, while white-painted cedar panelling repeats the vertical rhythm of the façades. Bedrooms remain compact; at the rear, the living room expands beneath the cathedral ceiling and opens onto a mezzanine — a reading or play corner where children can see and hear the adults.
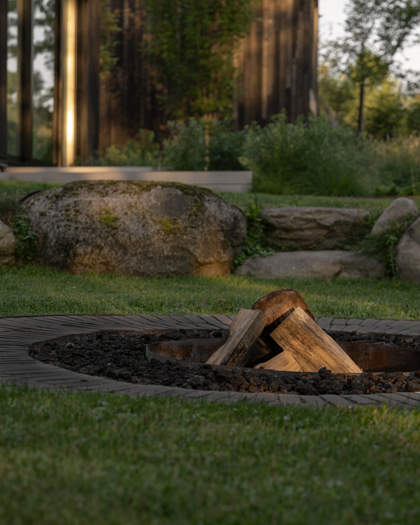
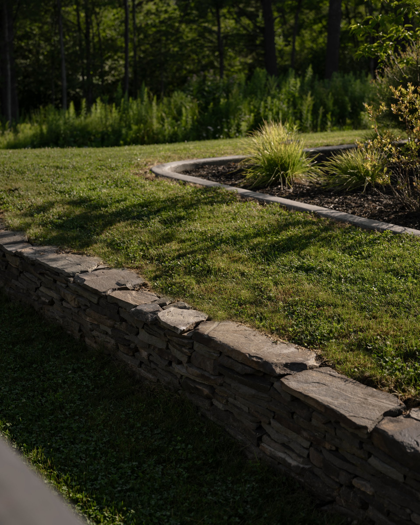
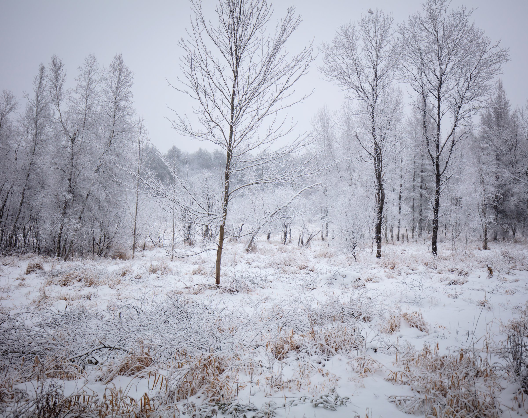
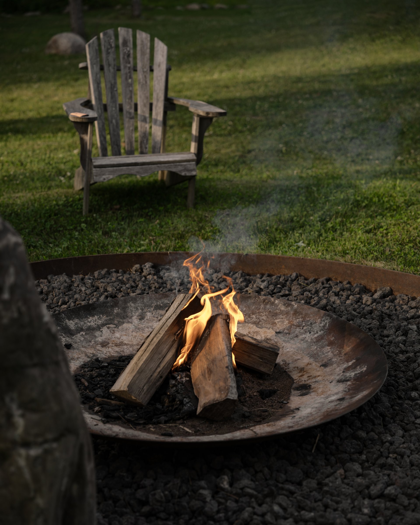
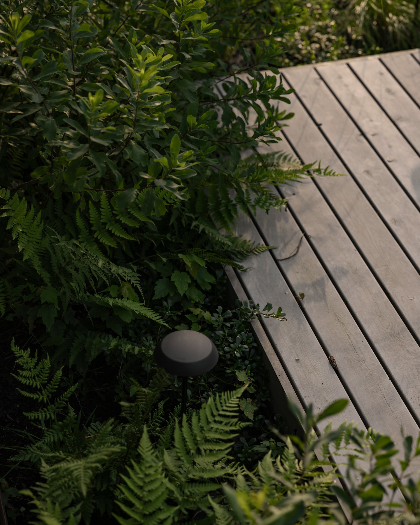
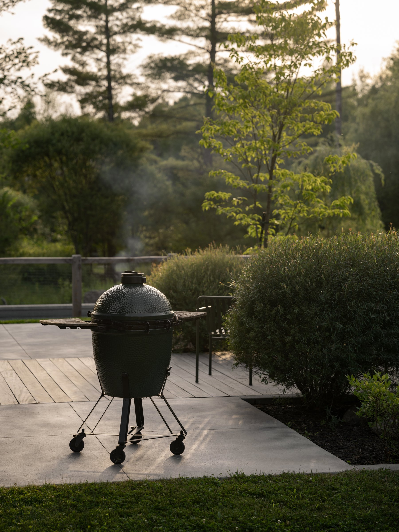
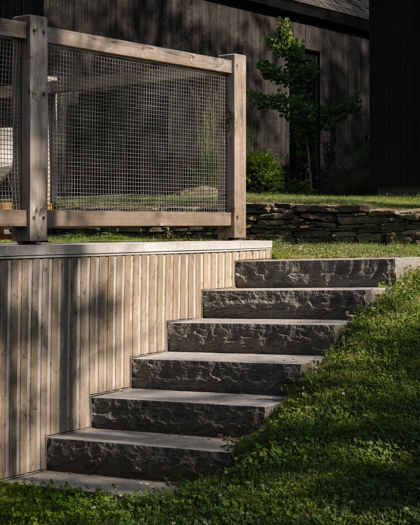
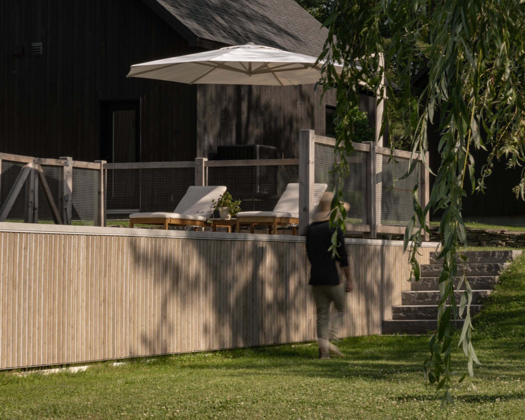
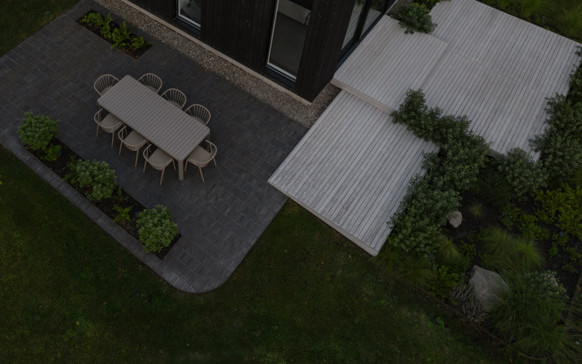
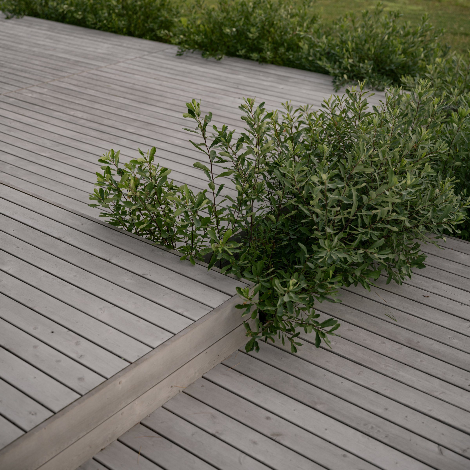
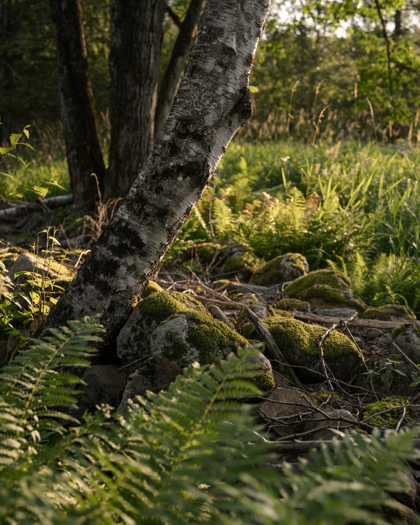
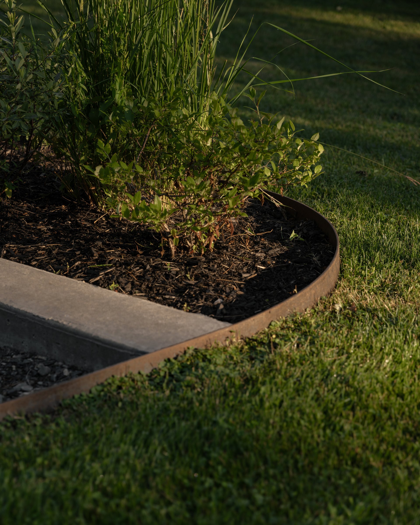
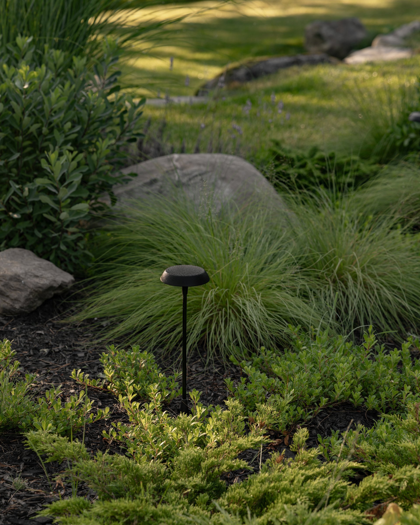
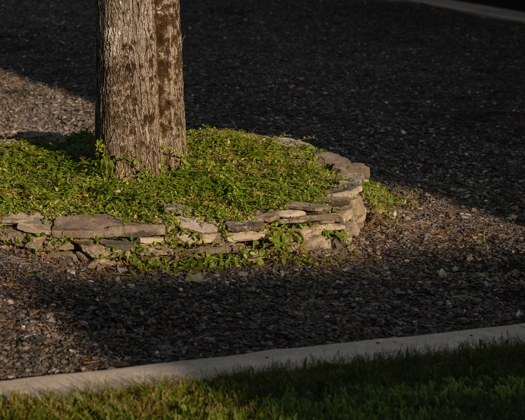
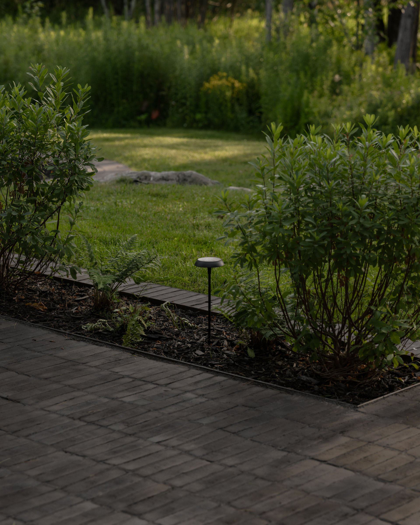
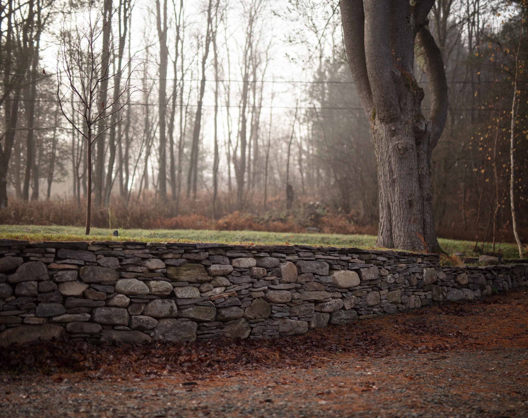
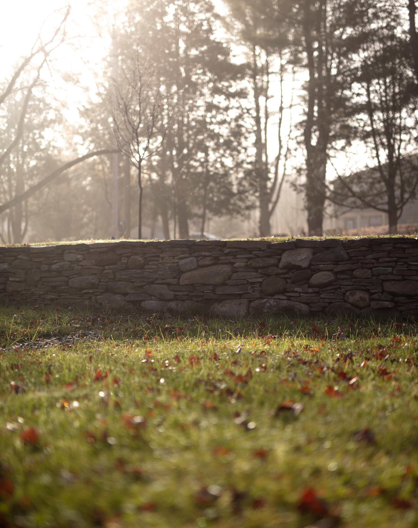
Between the buildings, the planting on each lot enters the neighbouring house’s views: the space is neither residual nor merely functional, but a shared landscape. At the front, a planted terrace and stone walls soften the descent from the street. Much of this stone comes from the site itself, once gathered at field boundaries, rediscovered beneath vegetation and sorted for these structures.
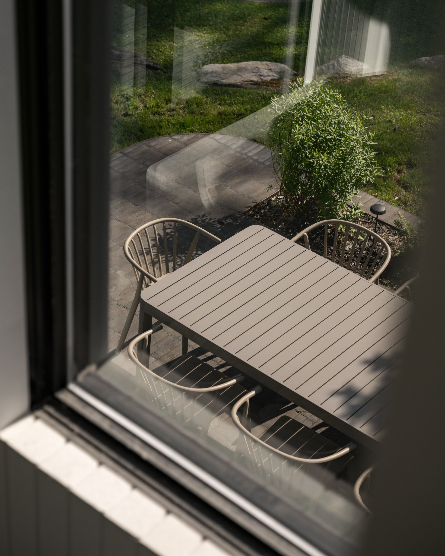
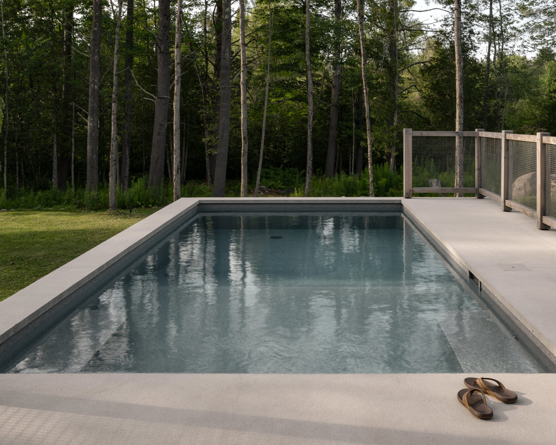
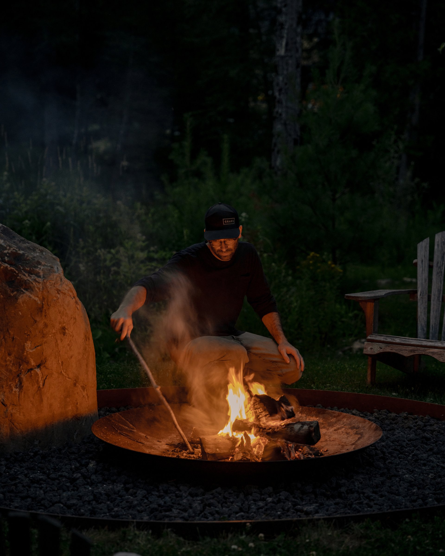
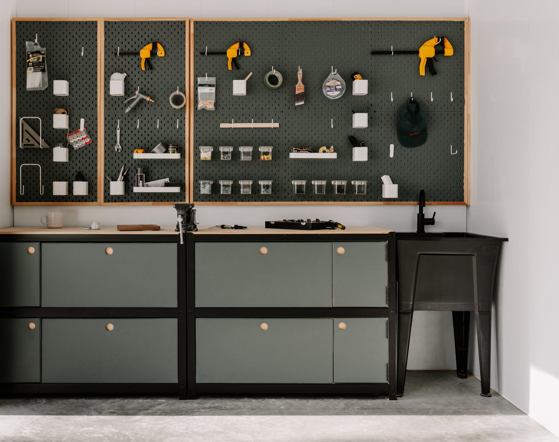
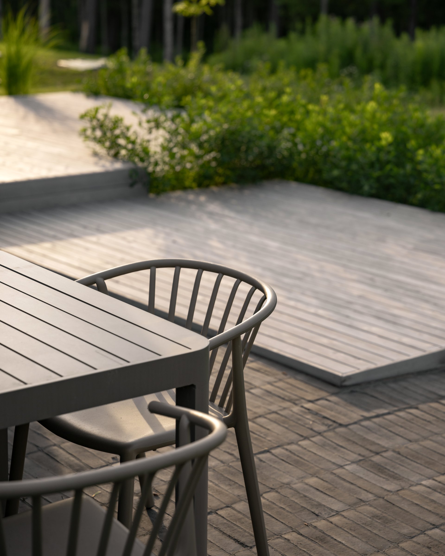
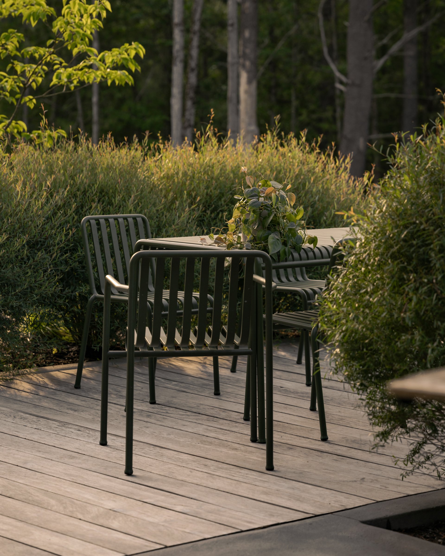
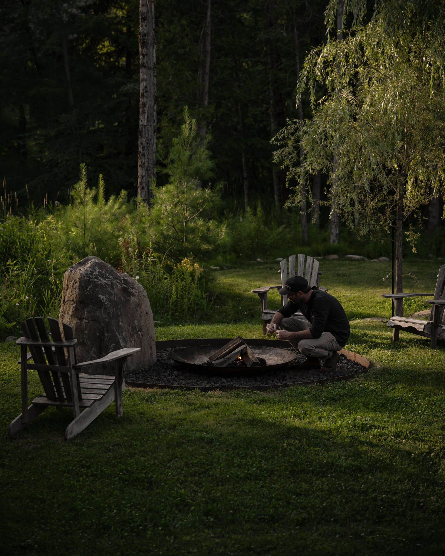
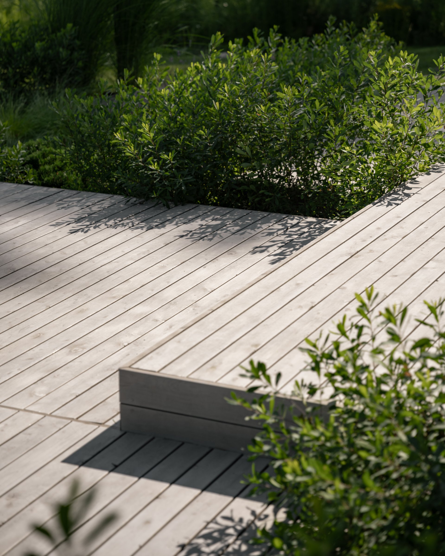
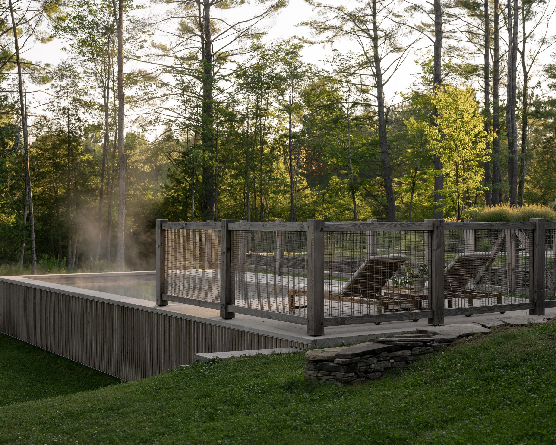
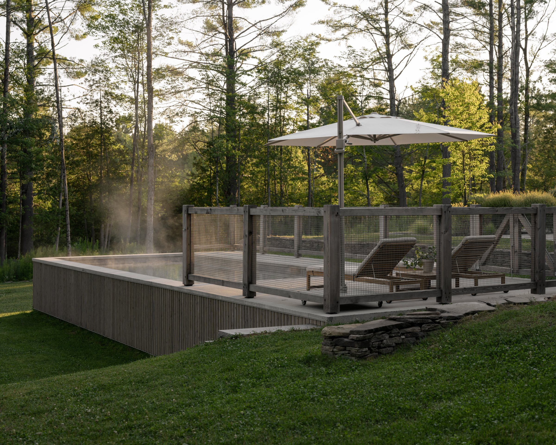
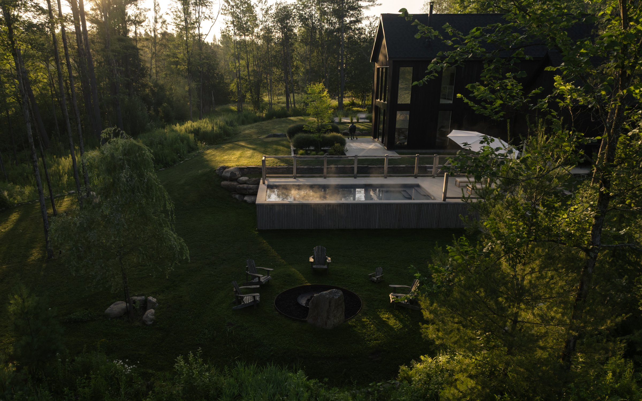
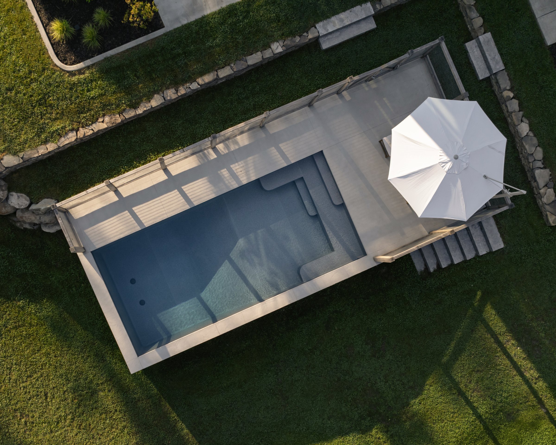
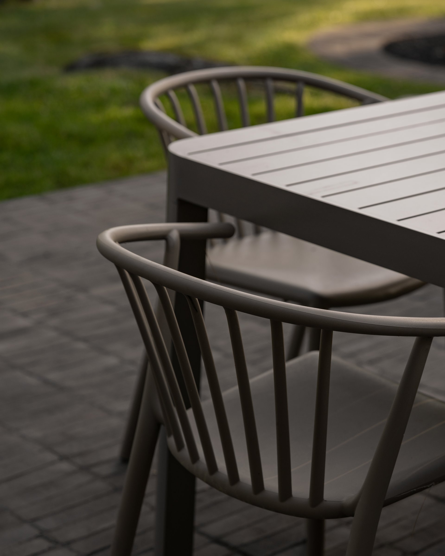
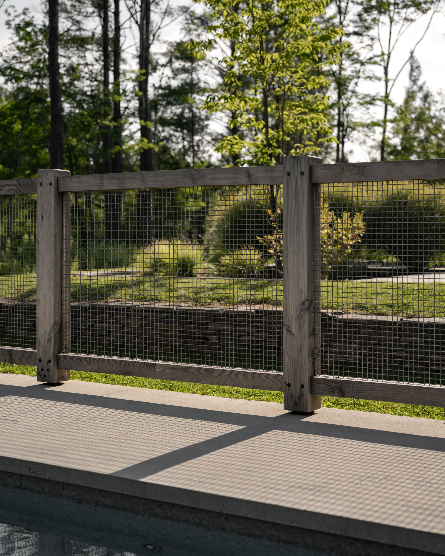
Almost identical at the end of construction, the two houses have grown distinct over time: rear terraces follow each family’s needs, a shared shed brings tools together, and the pool on one lot is used by both. The original resemblance now accommodates two ways of living.
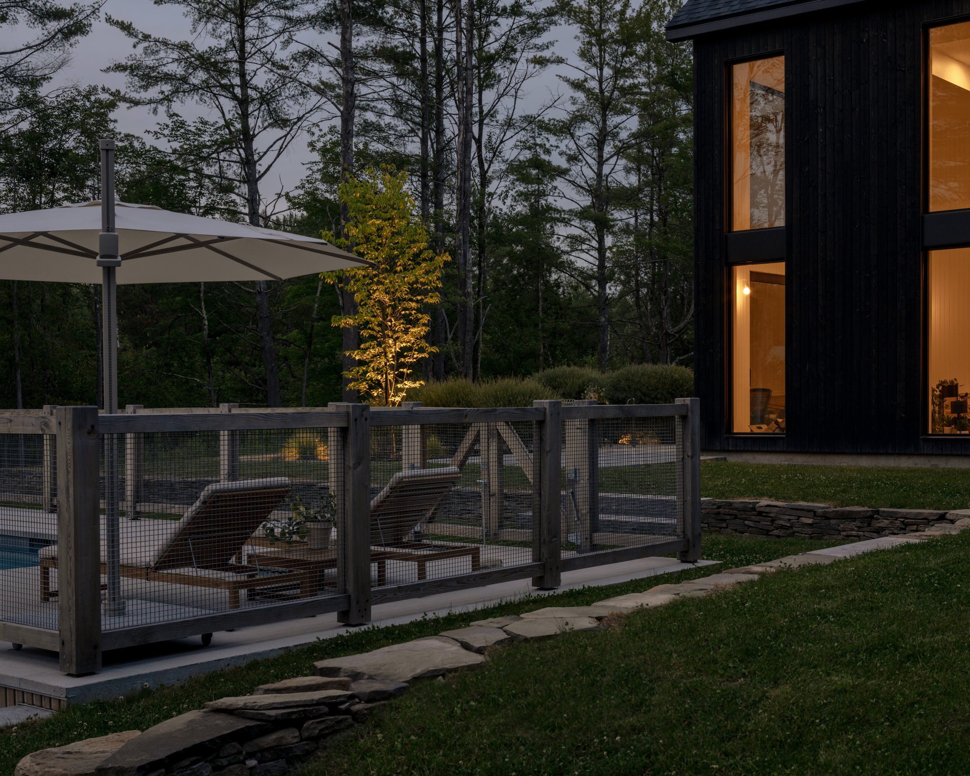
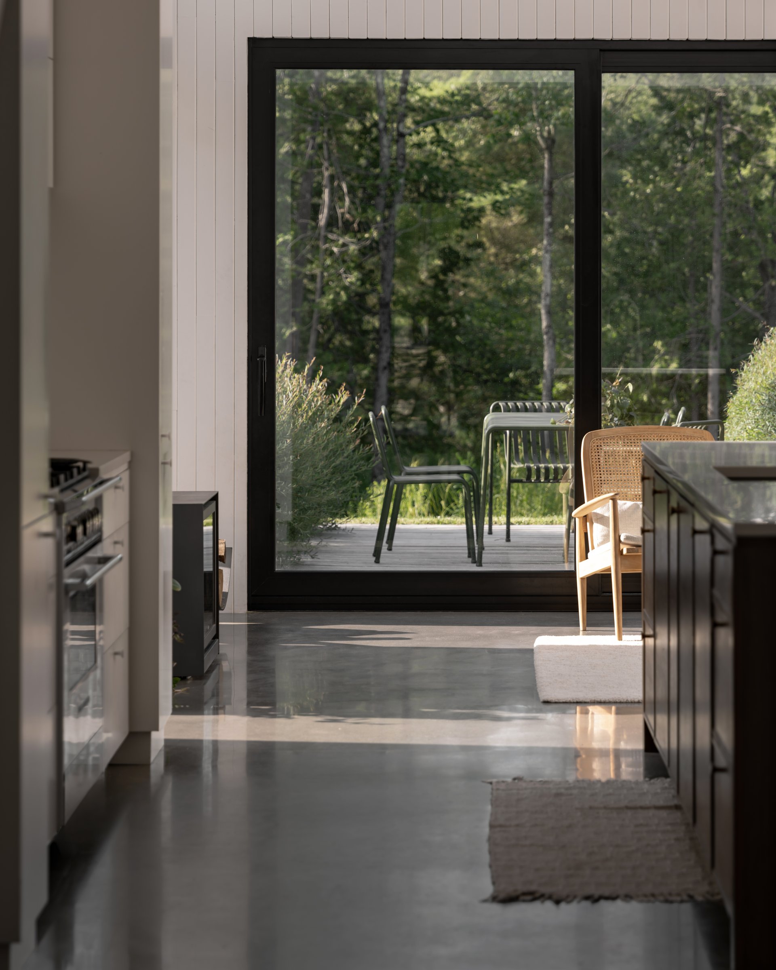
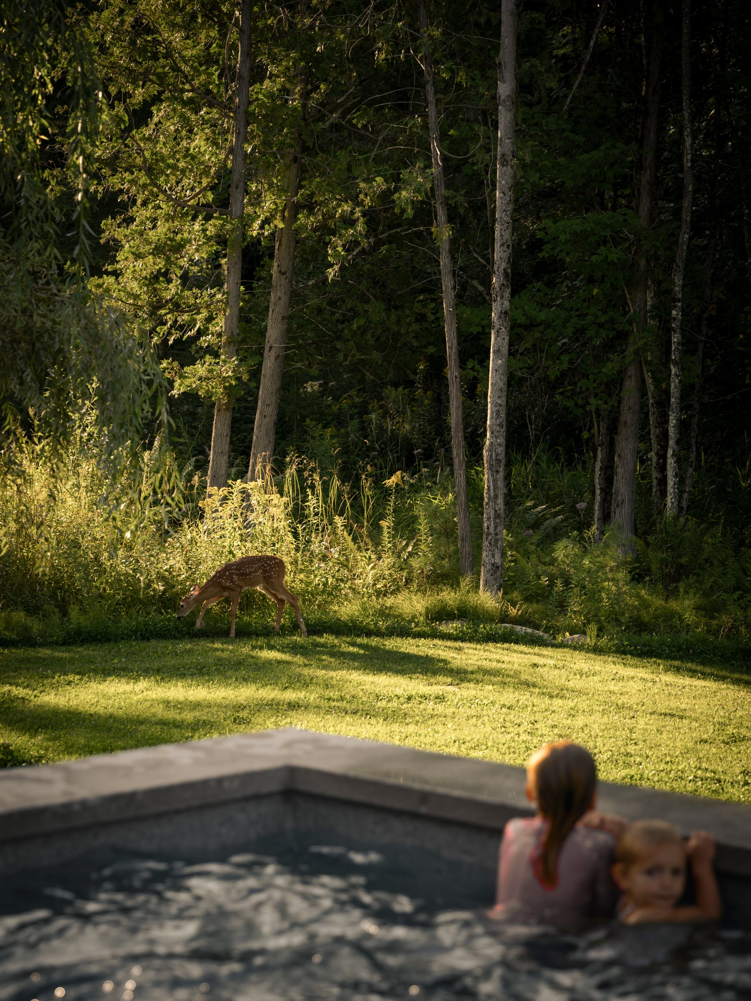
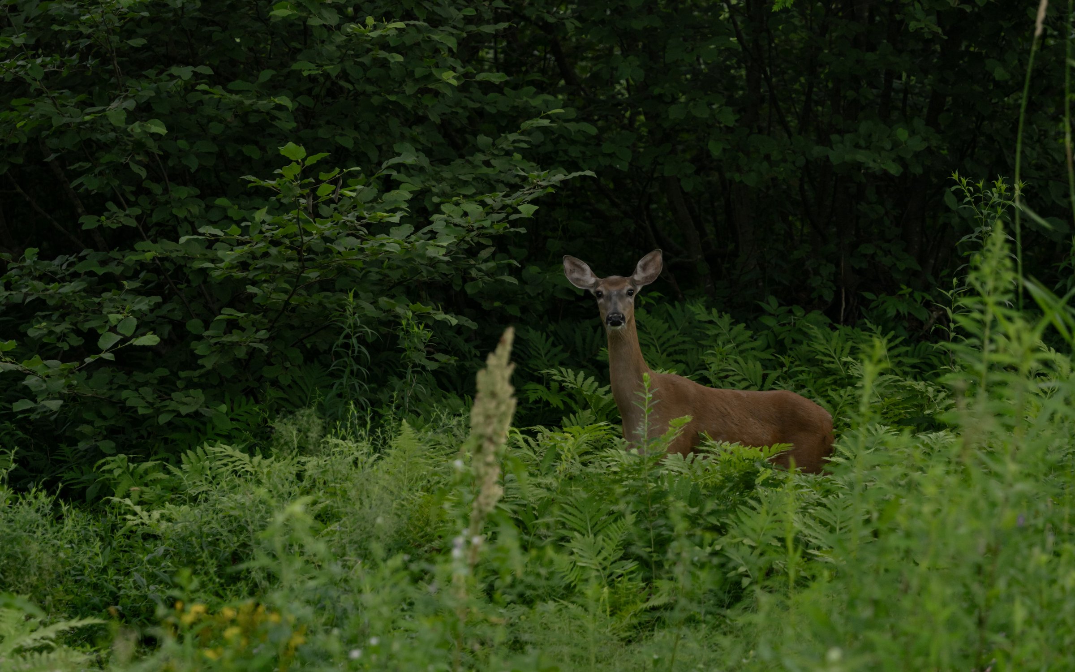
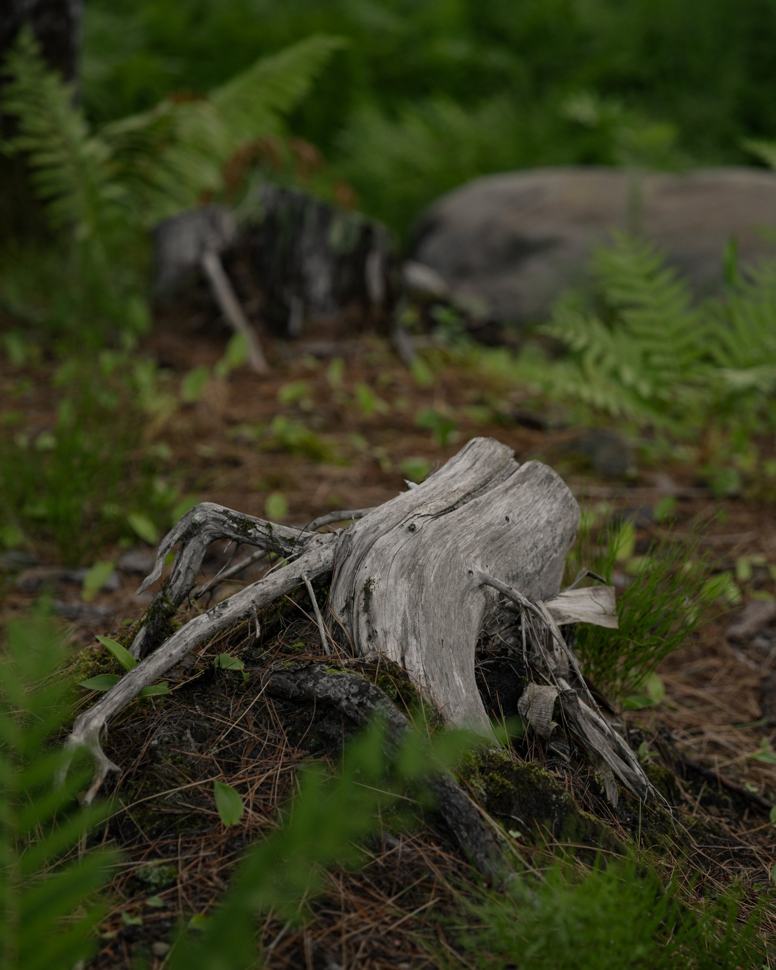
Several years after construction, the cladding bears traces of the climate, the gardens have grown denser and the walls blend into the vegetation. This patina is part of the architecture. Les Jumelles are neither a repeated model nor two residences placed side by side: the project lies in their relationship.
Project details
- Location
- Lac-Brome
- Year
- 2020
- Area
- 2,799 sq ft
- Architecture
- Matière Première Architecture
- Construction
- nu drom
- Images
- Ian Balmorel
More images
Click a photo, then scroll to explore the images full screen.