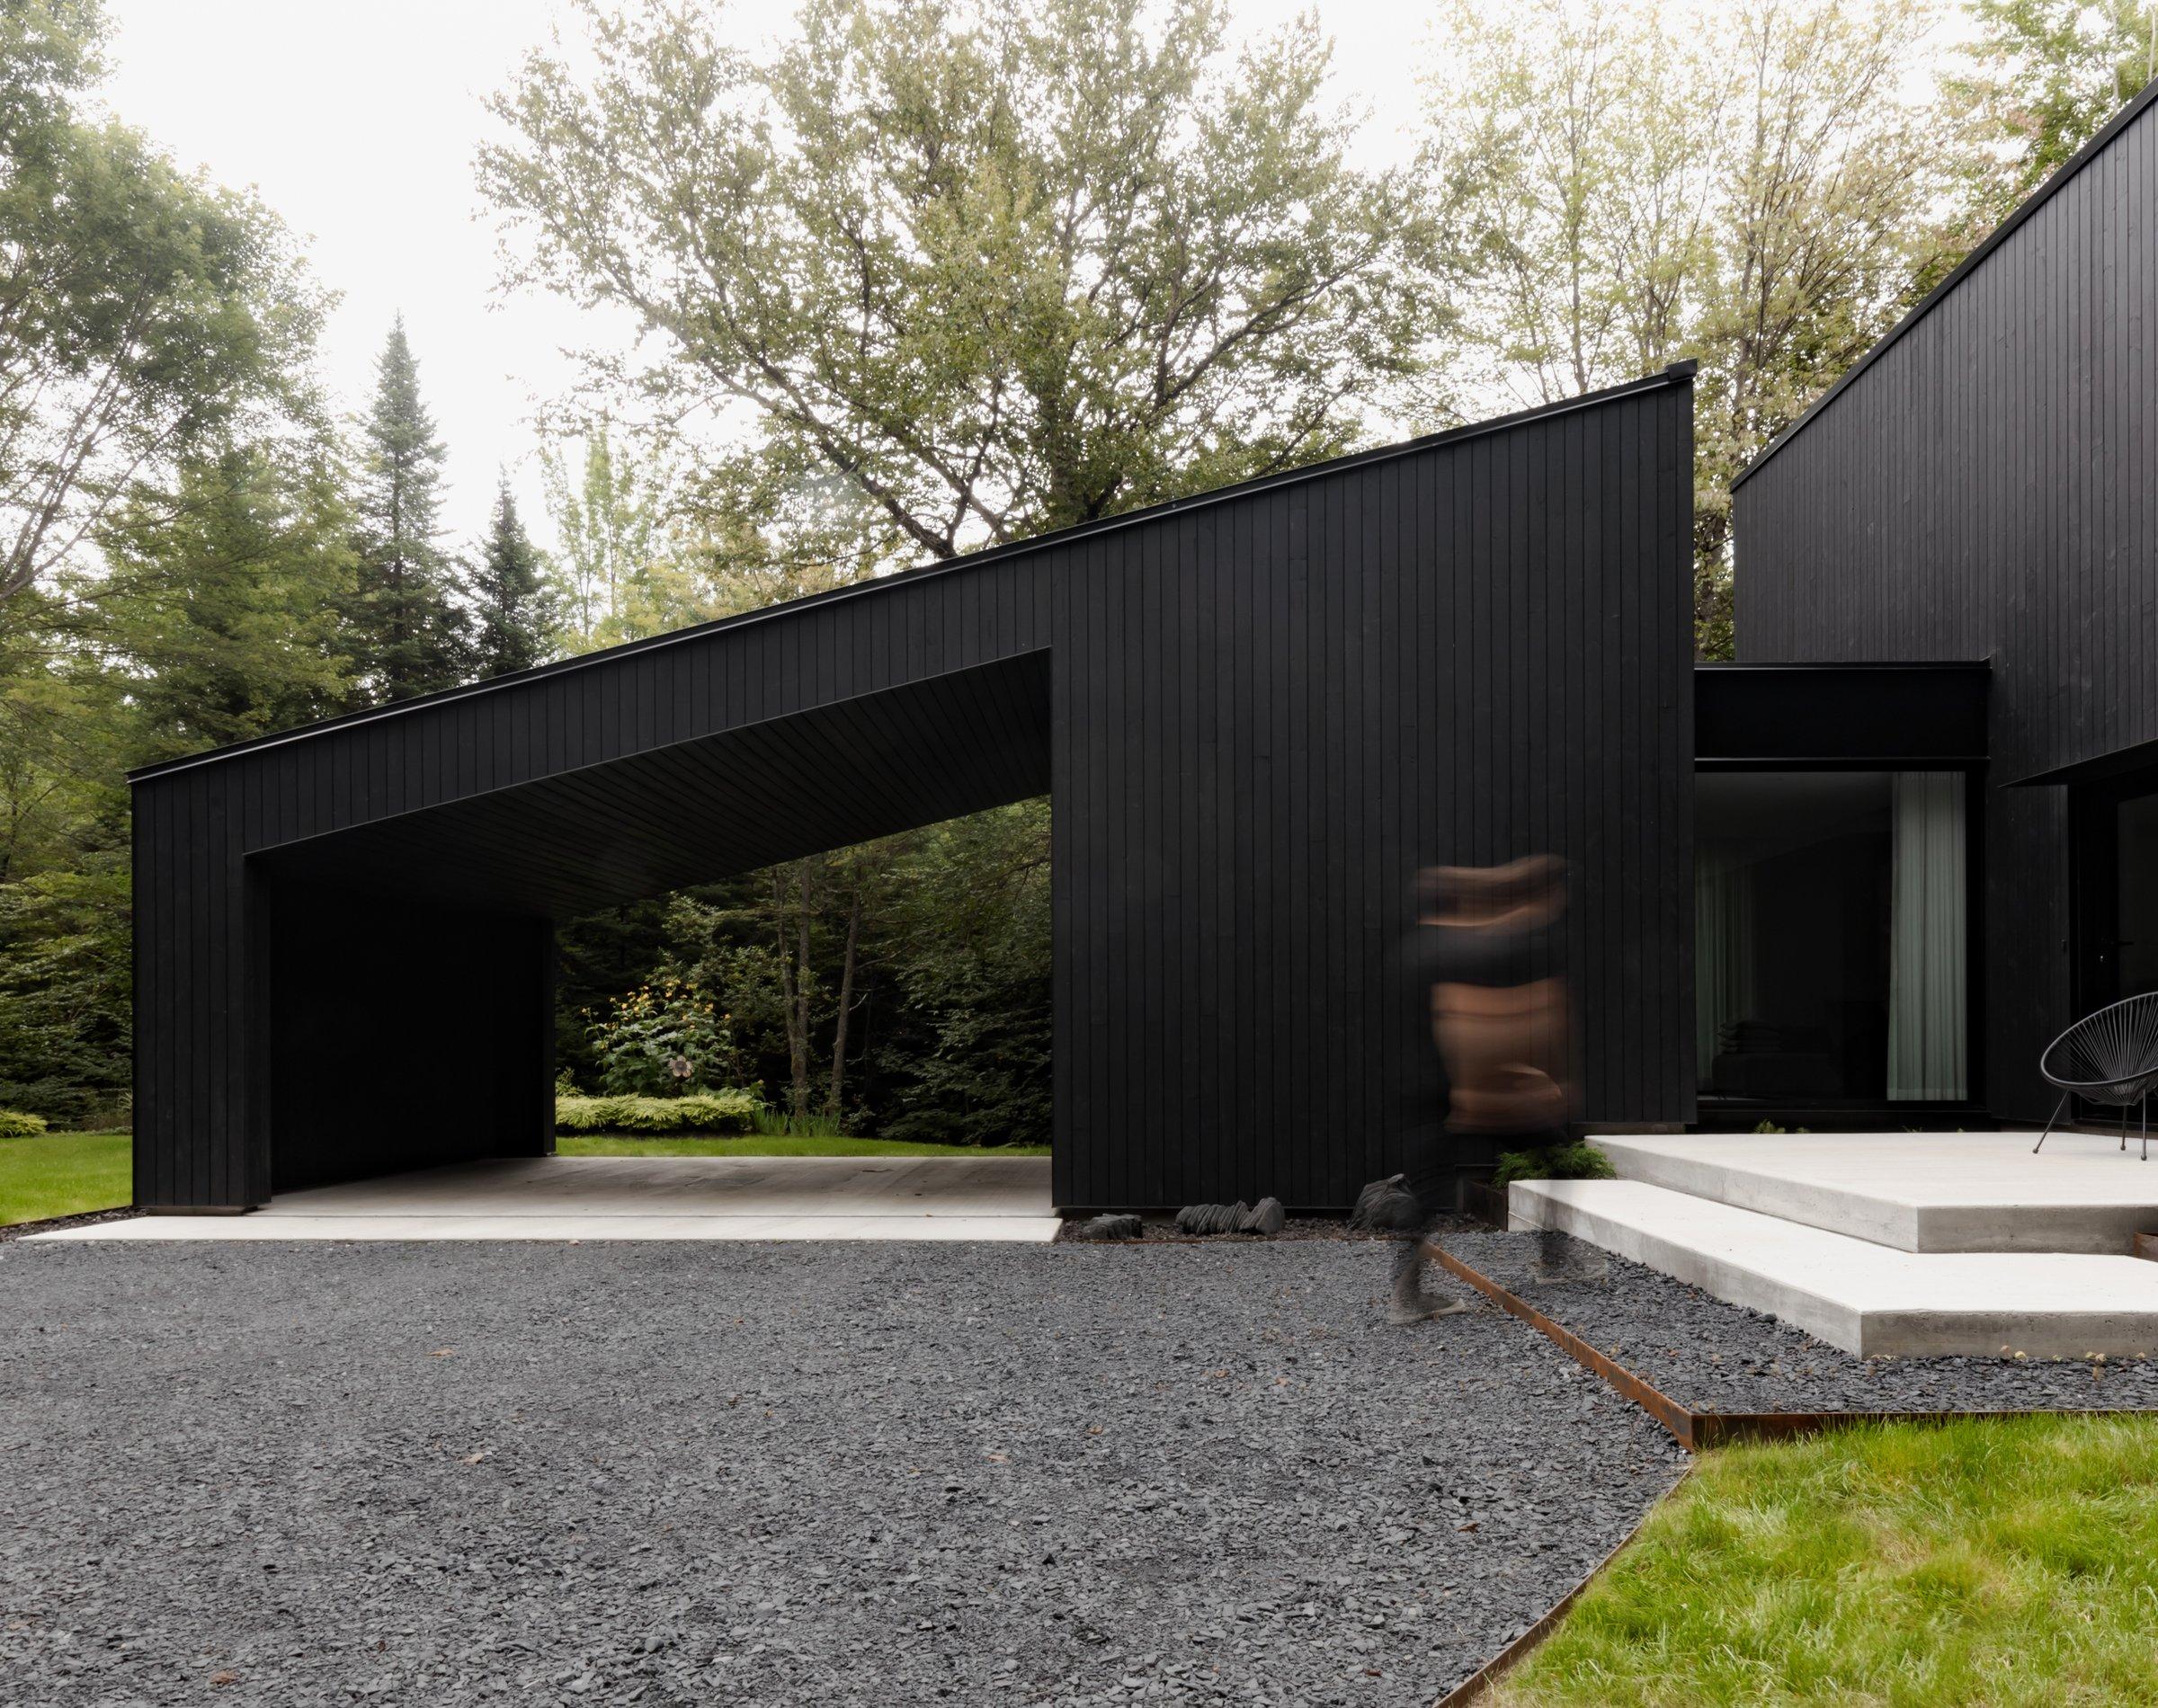
Two volumes, two functions, two landscapes. Black, white: a single composition.
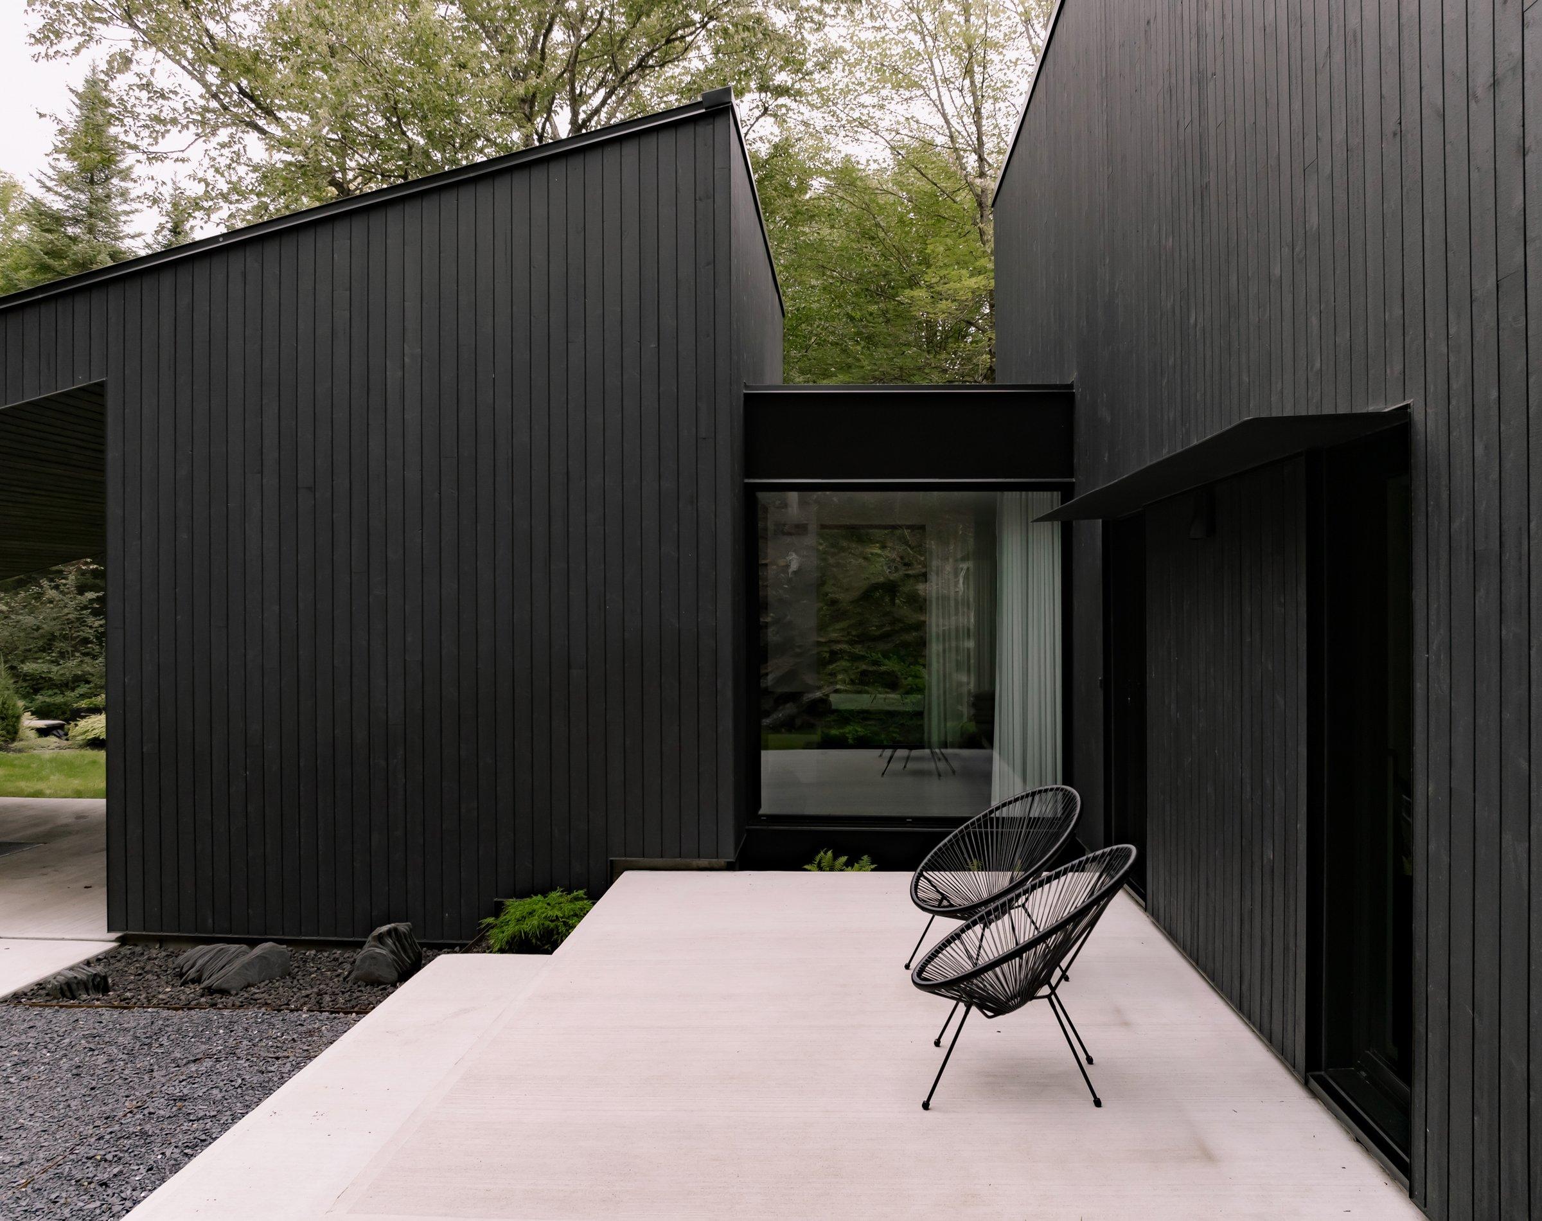
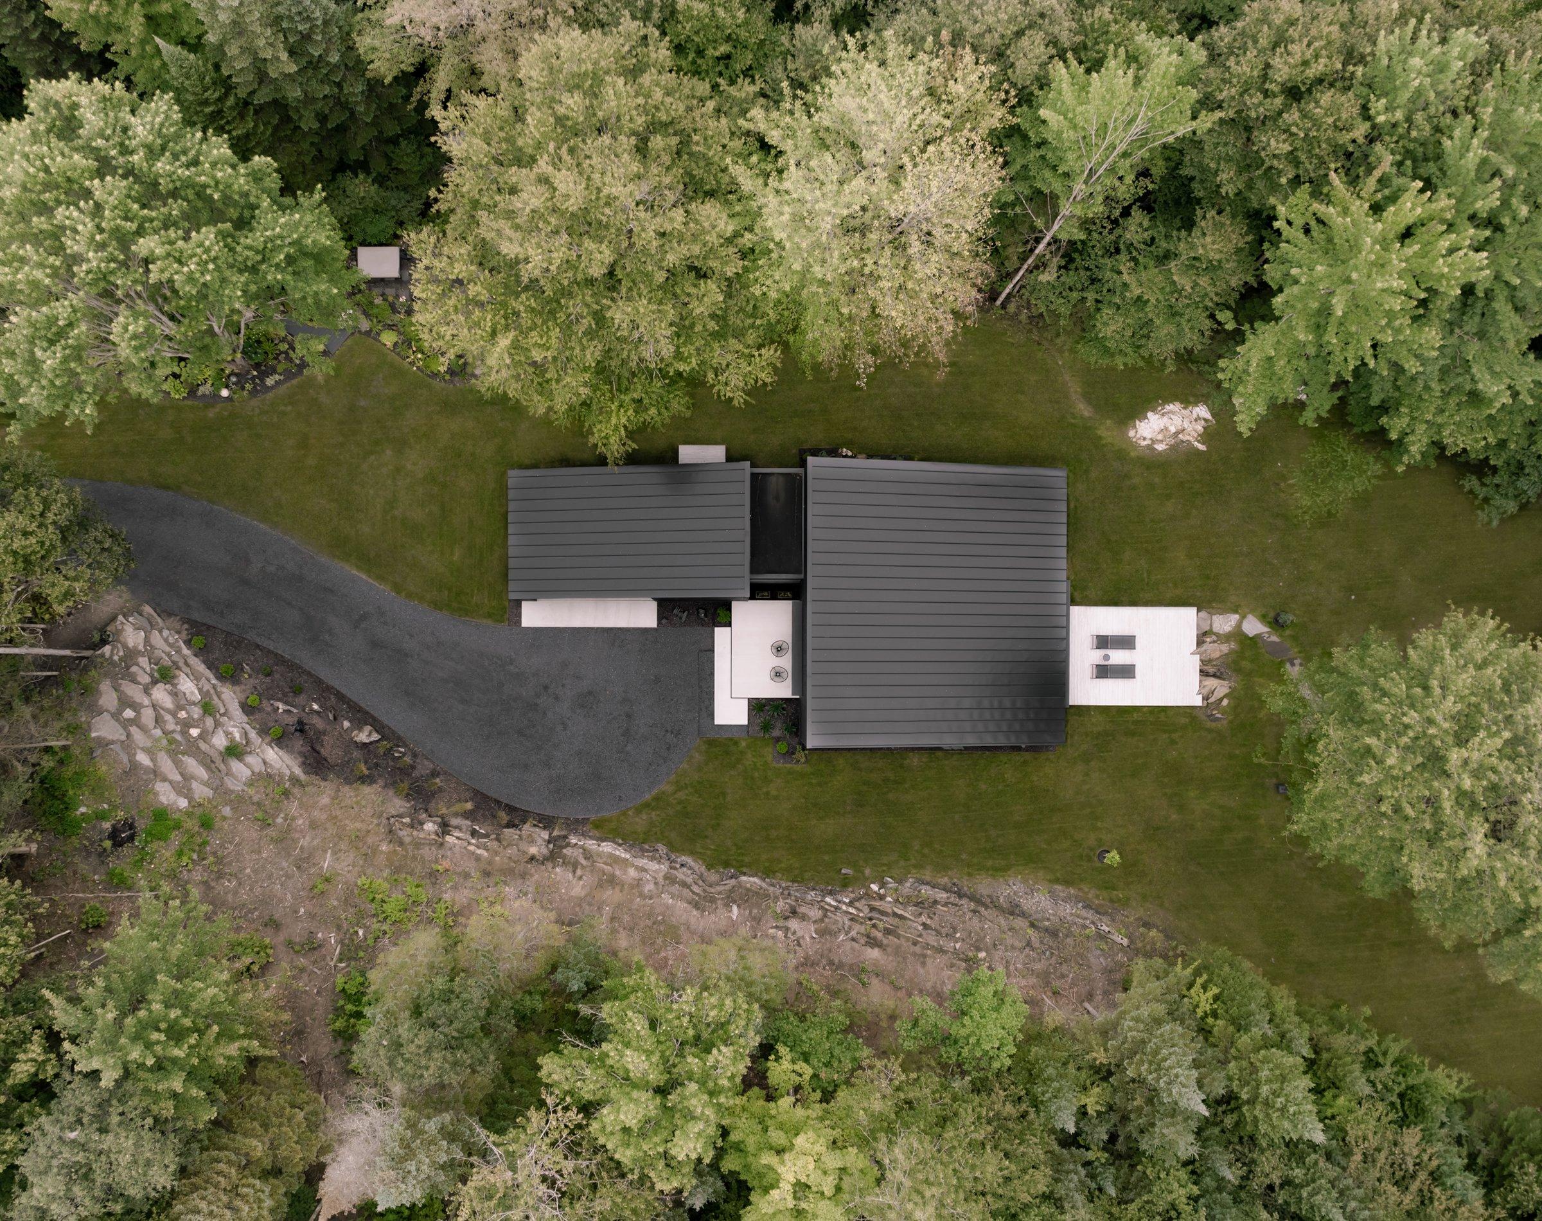
In the hills of Stanstead, a narrow river with a small waterfall and a rock face frame a plateau once occupied by a few outdated buildings. Two distinct volumes, connected by a glazed passage, organise the uses and keep the landscape present in everyday movement.
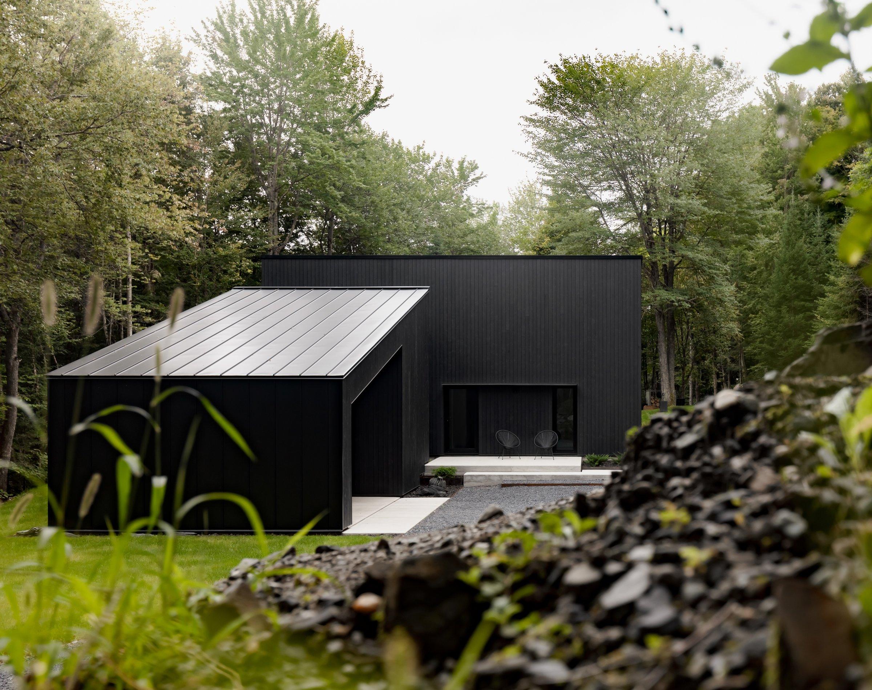
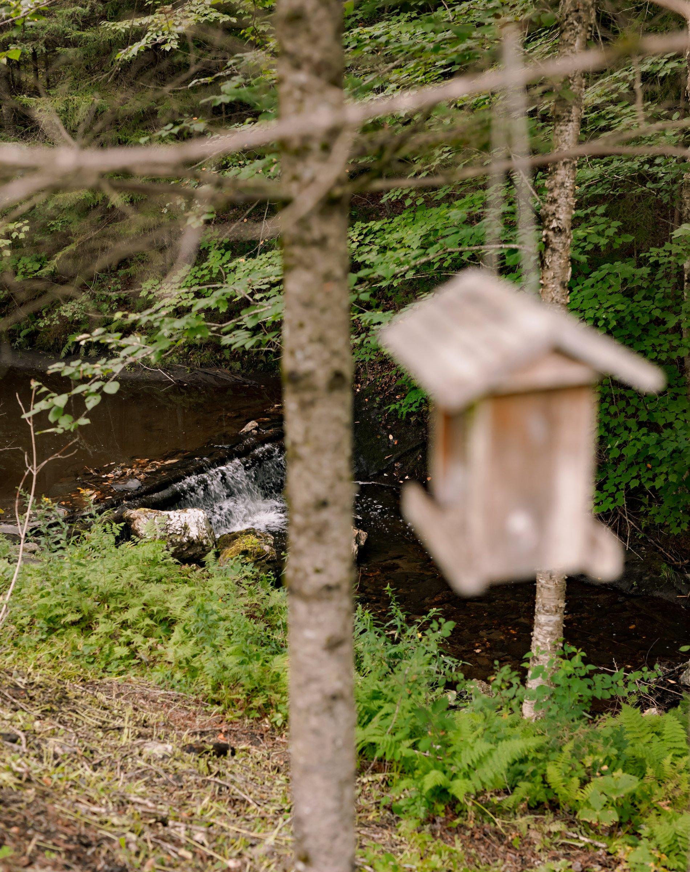
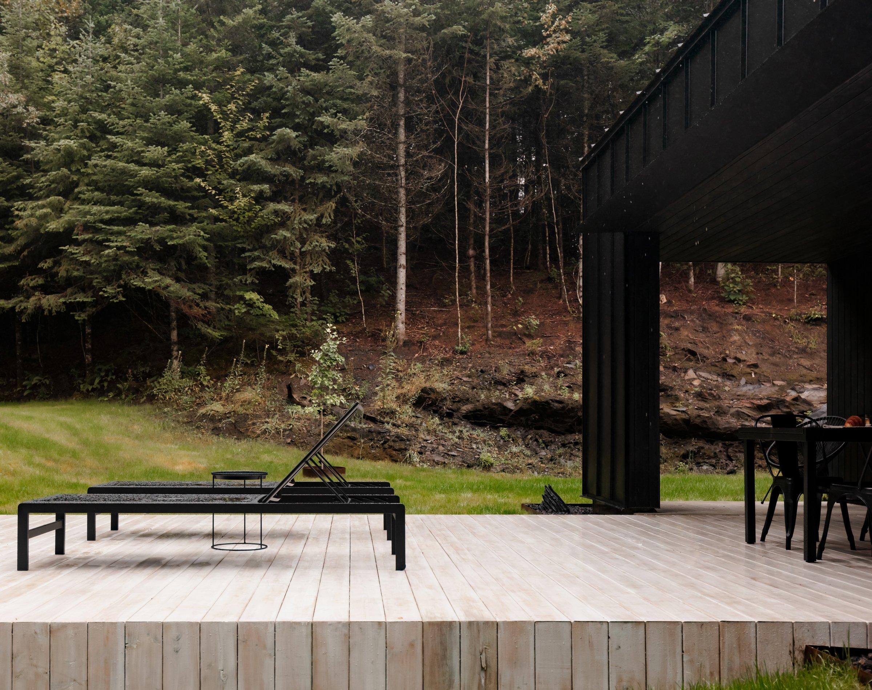
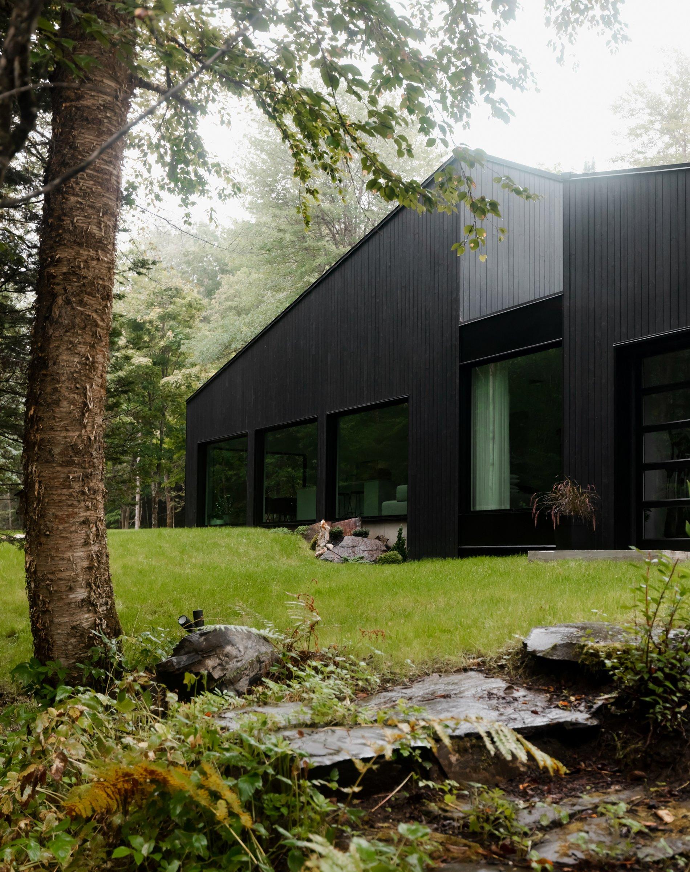
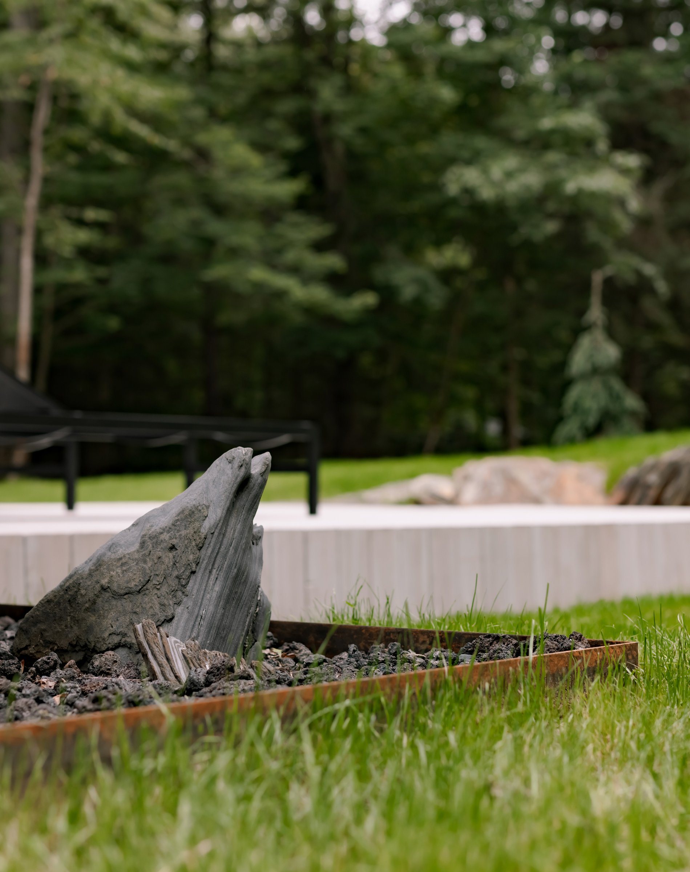
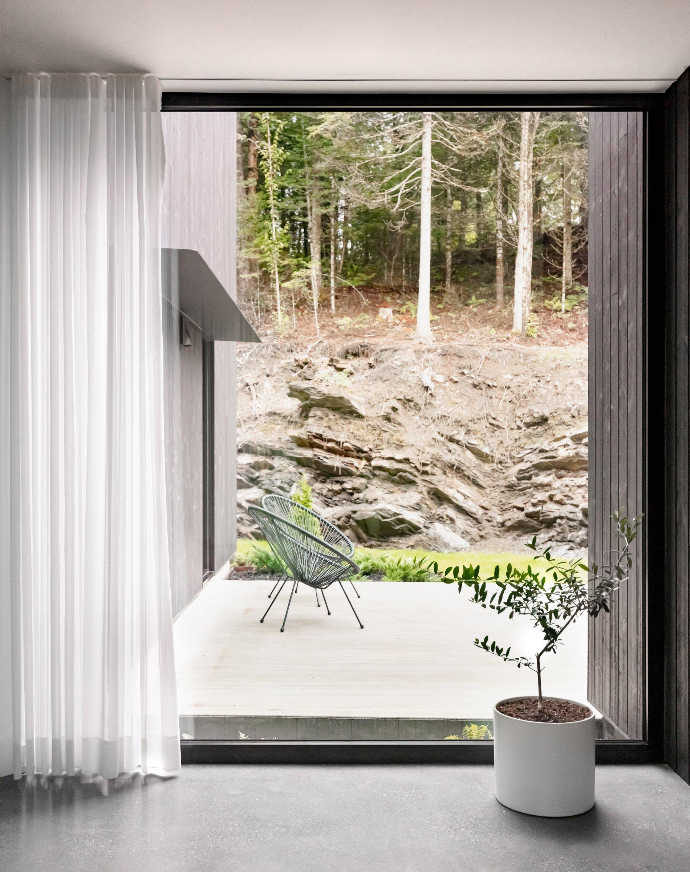
The river, its waterfall and the rocky slope are the first reference points of the plan: openings bring the rooms closer to these presences, while the sound of water accompanies the house.
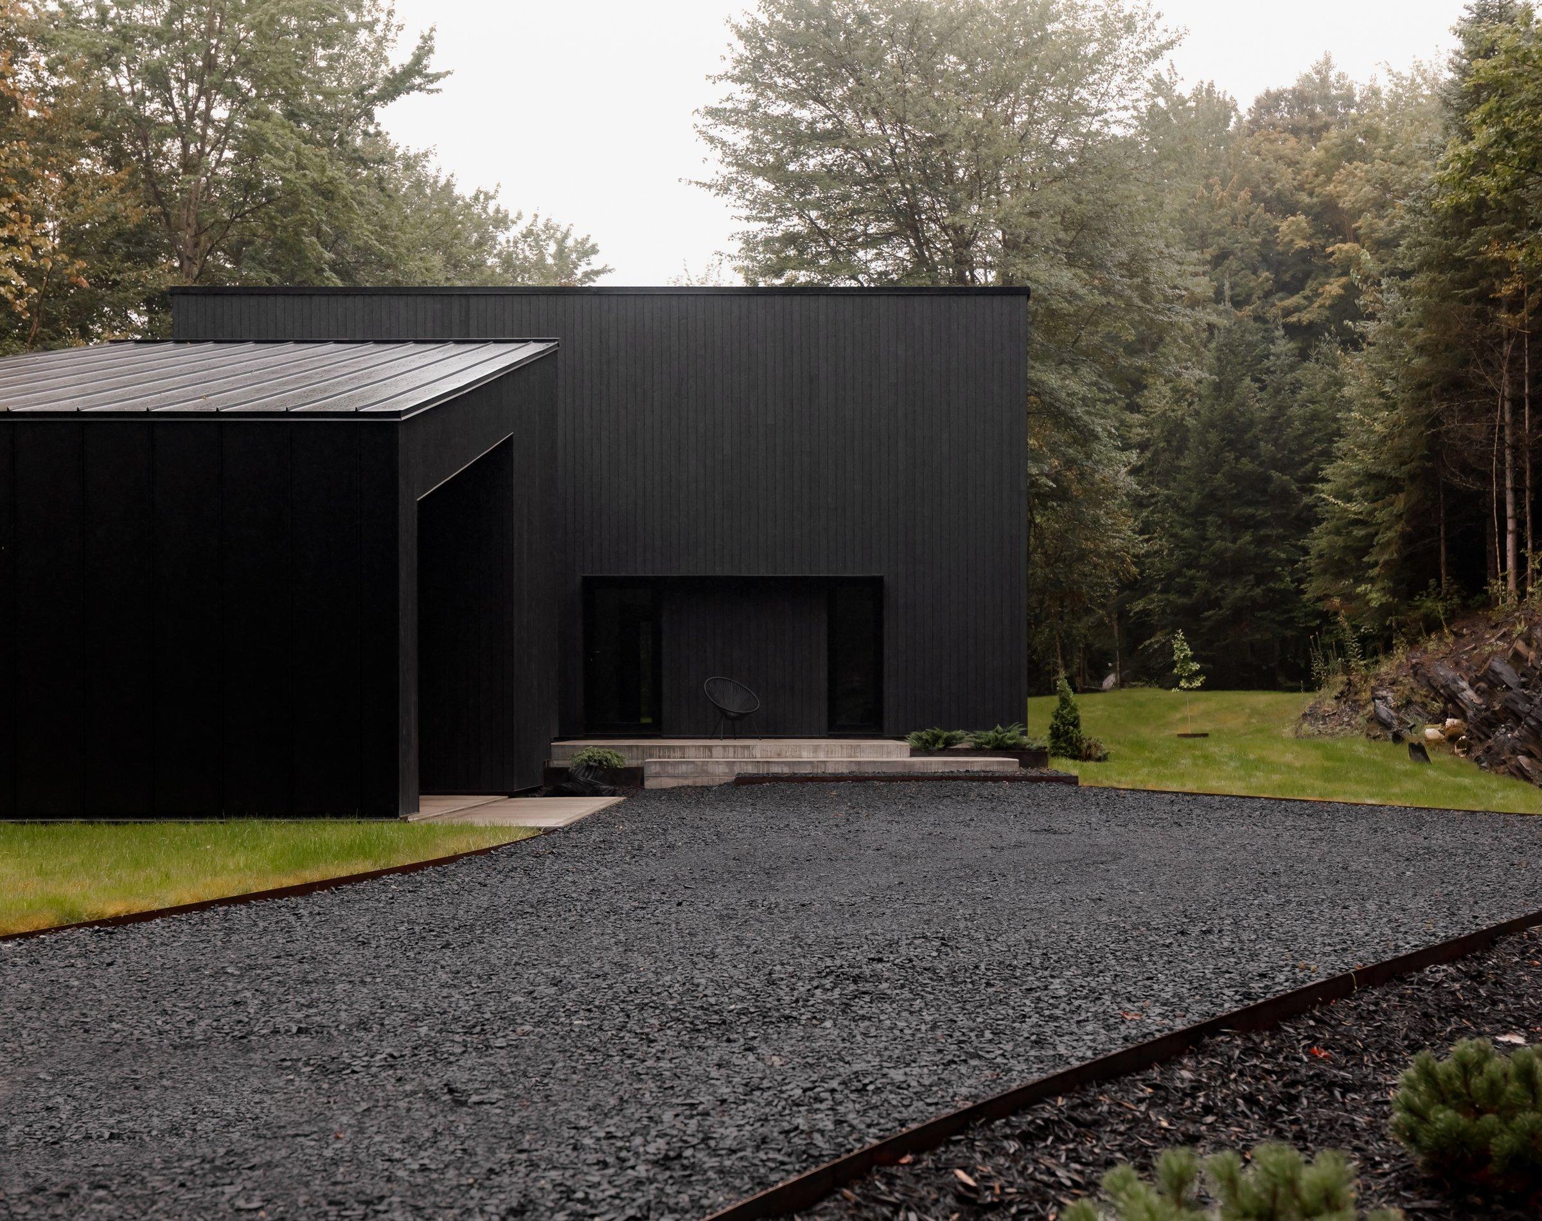
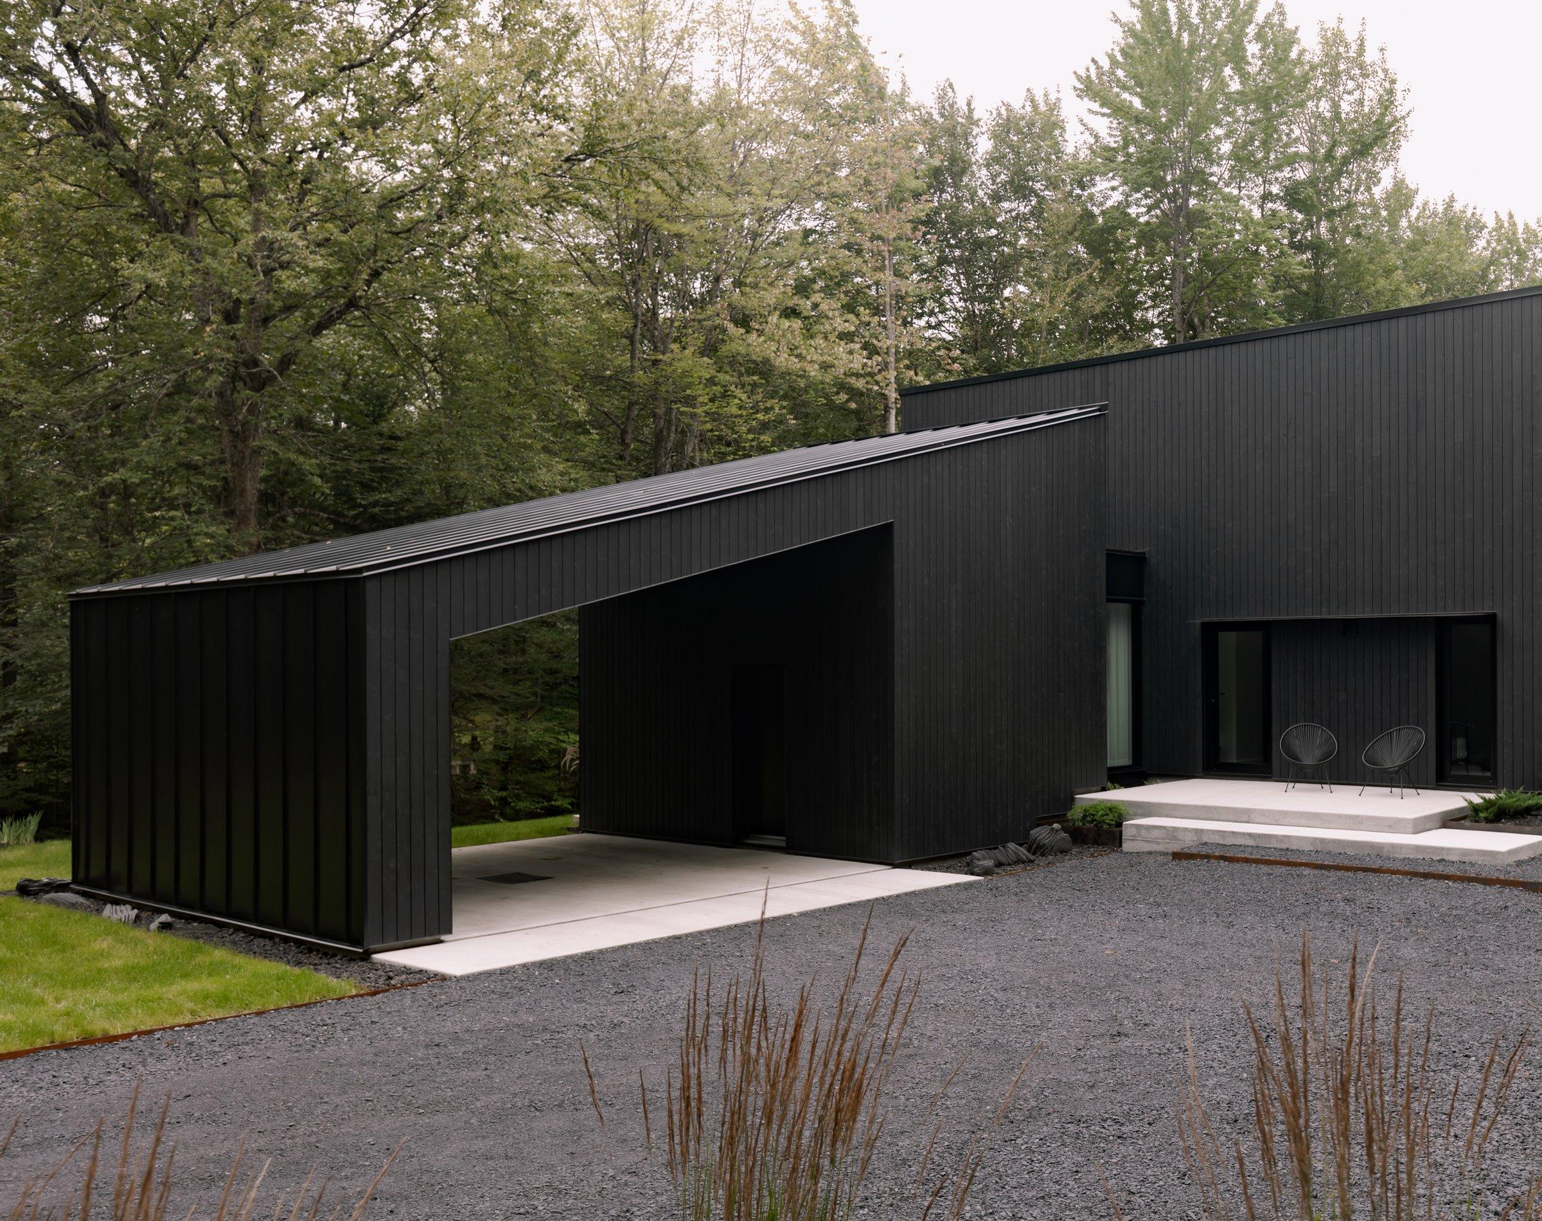
The saltbox roof splits at its ridge to distinguish the two parts of the project. One shelters the living spaces; the other brings together covered parking and a multipurpose room. Between them, a glazed passage maintains a break in the volumes while framing the landscape along the way.
Near the carport, the vestibule becomes both a cloakroom and a small exercise room. A glazed garage door opens it towards the river: an intermediate space, designed to give these uses greater freedom.
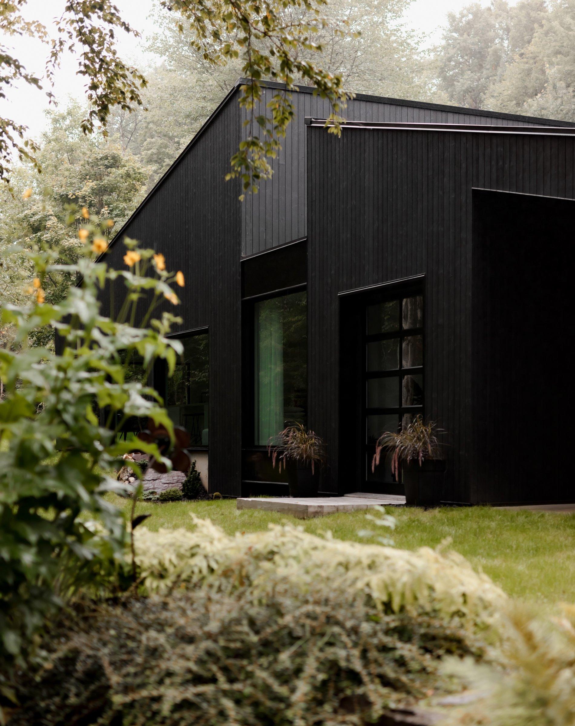
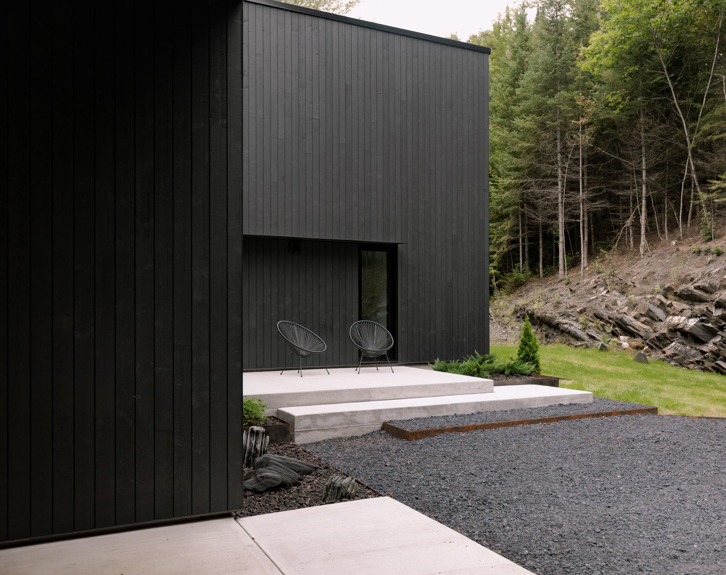
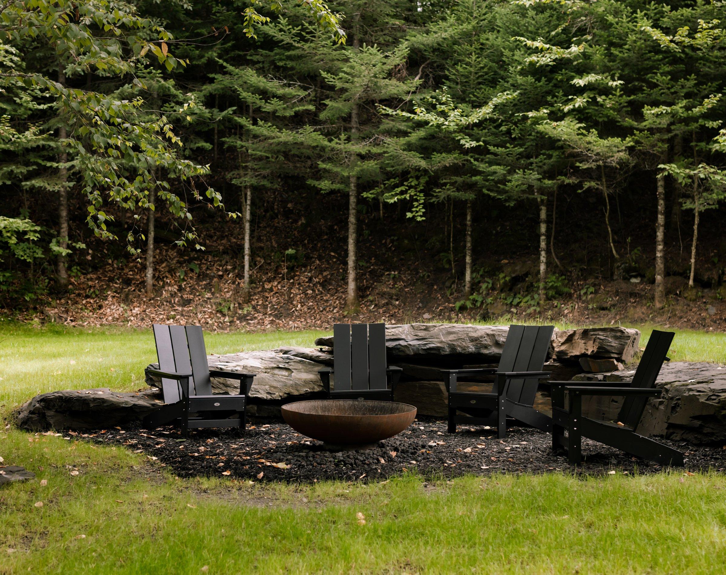
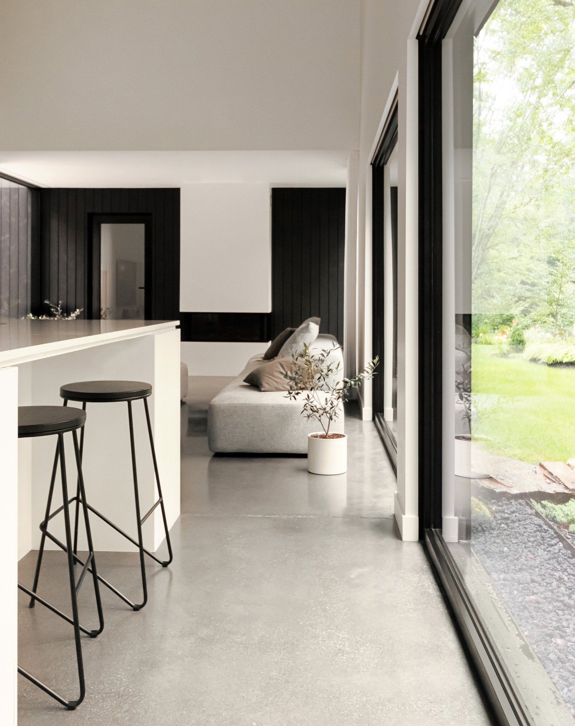
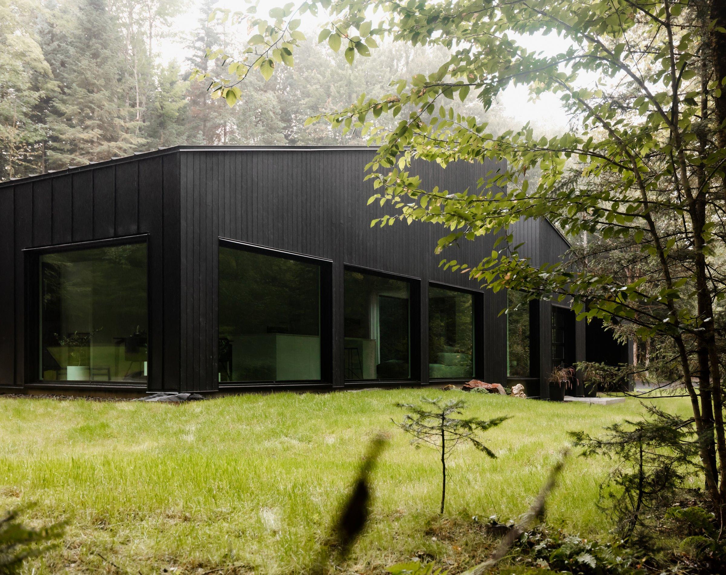
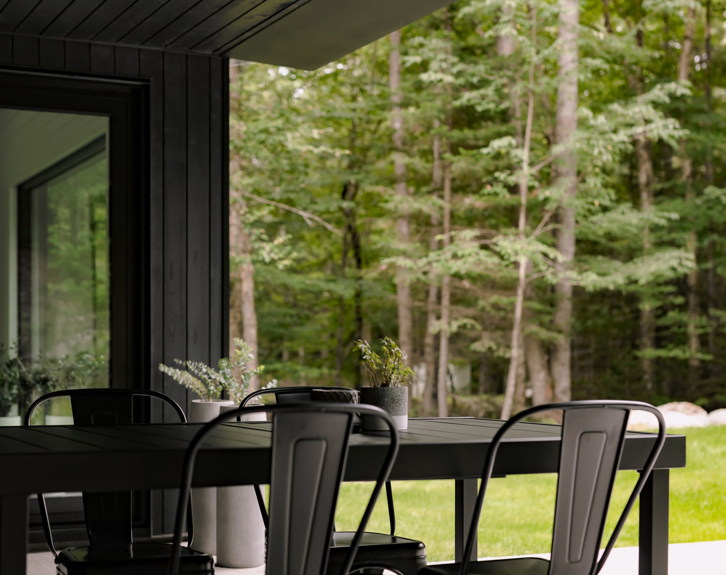
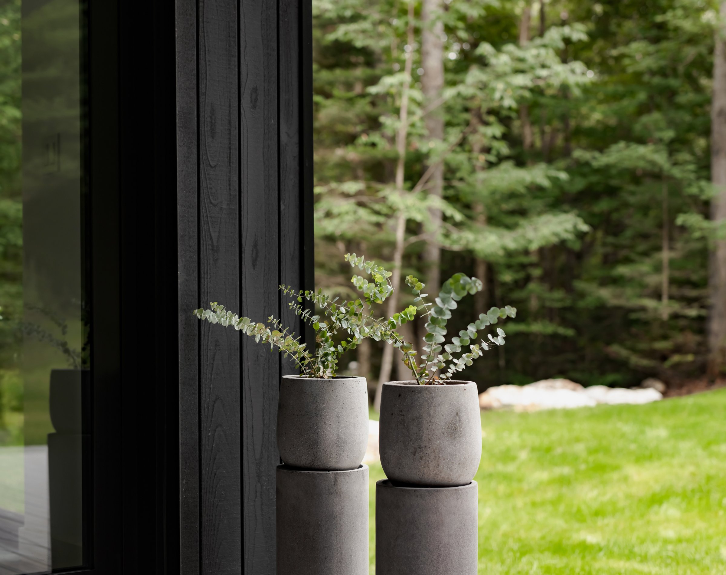
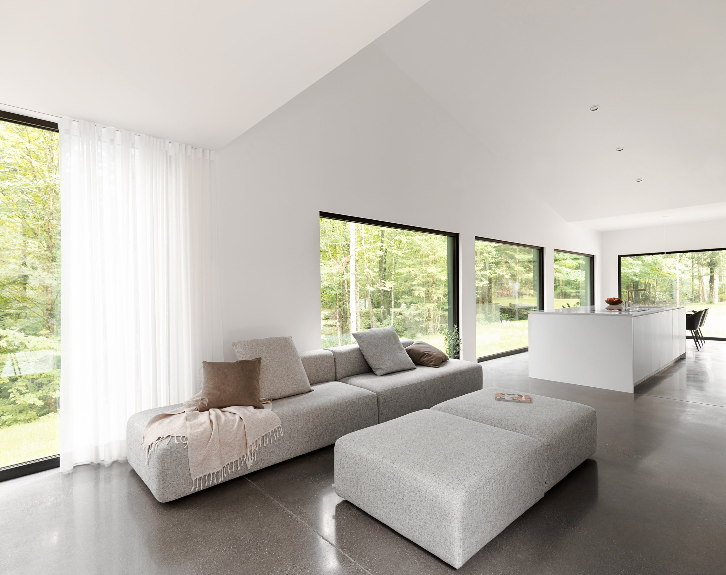
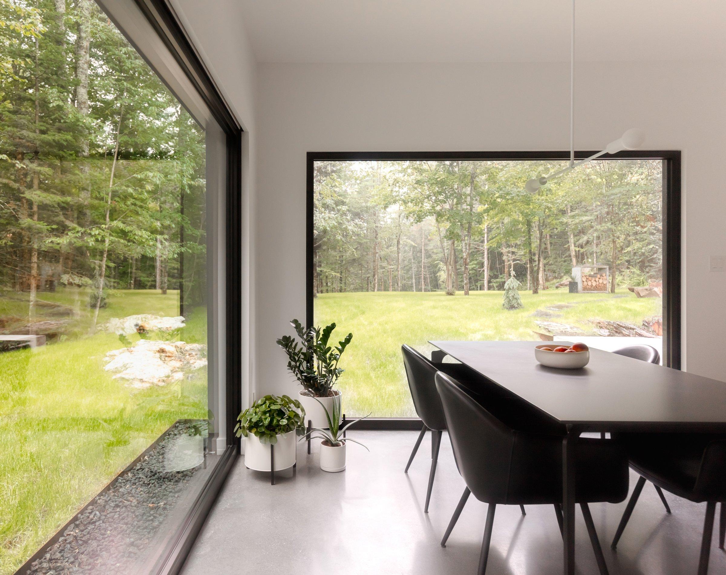
Deliberately monochrome and simple, the palette recedes, giving precedence to the volumes and their relationship with the landscape.
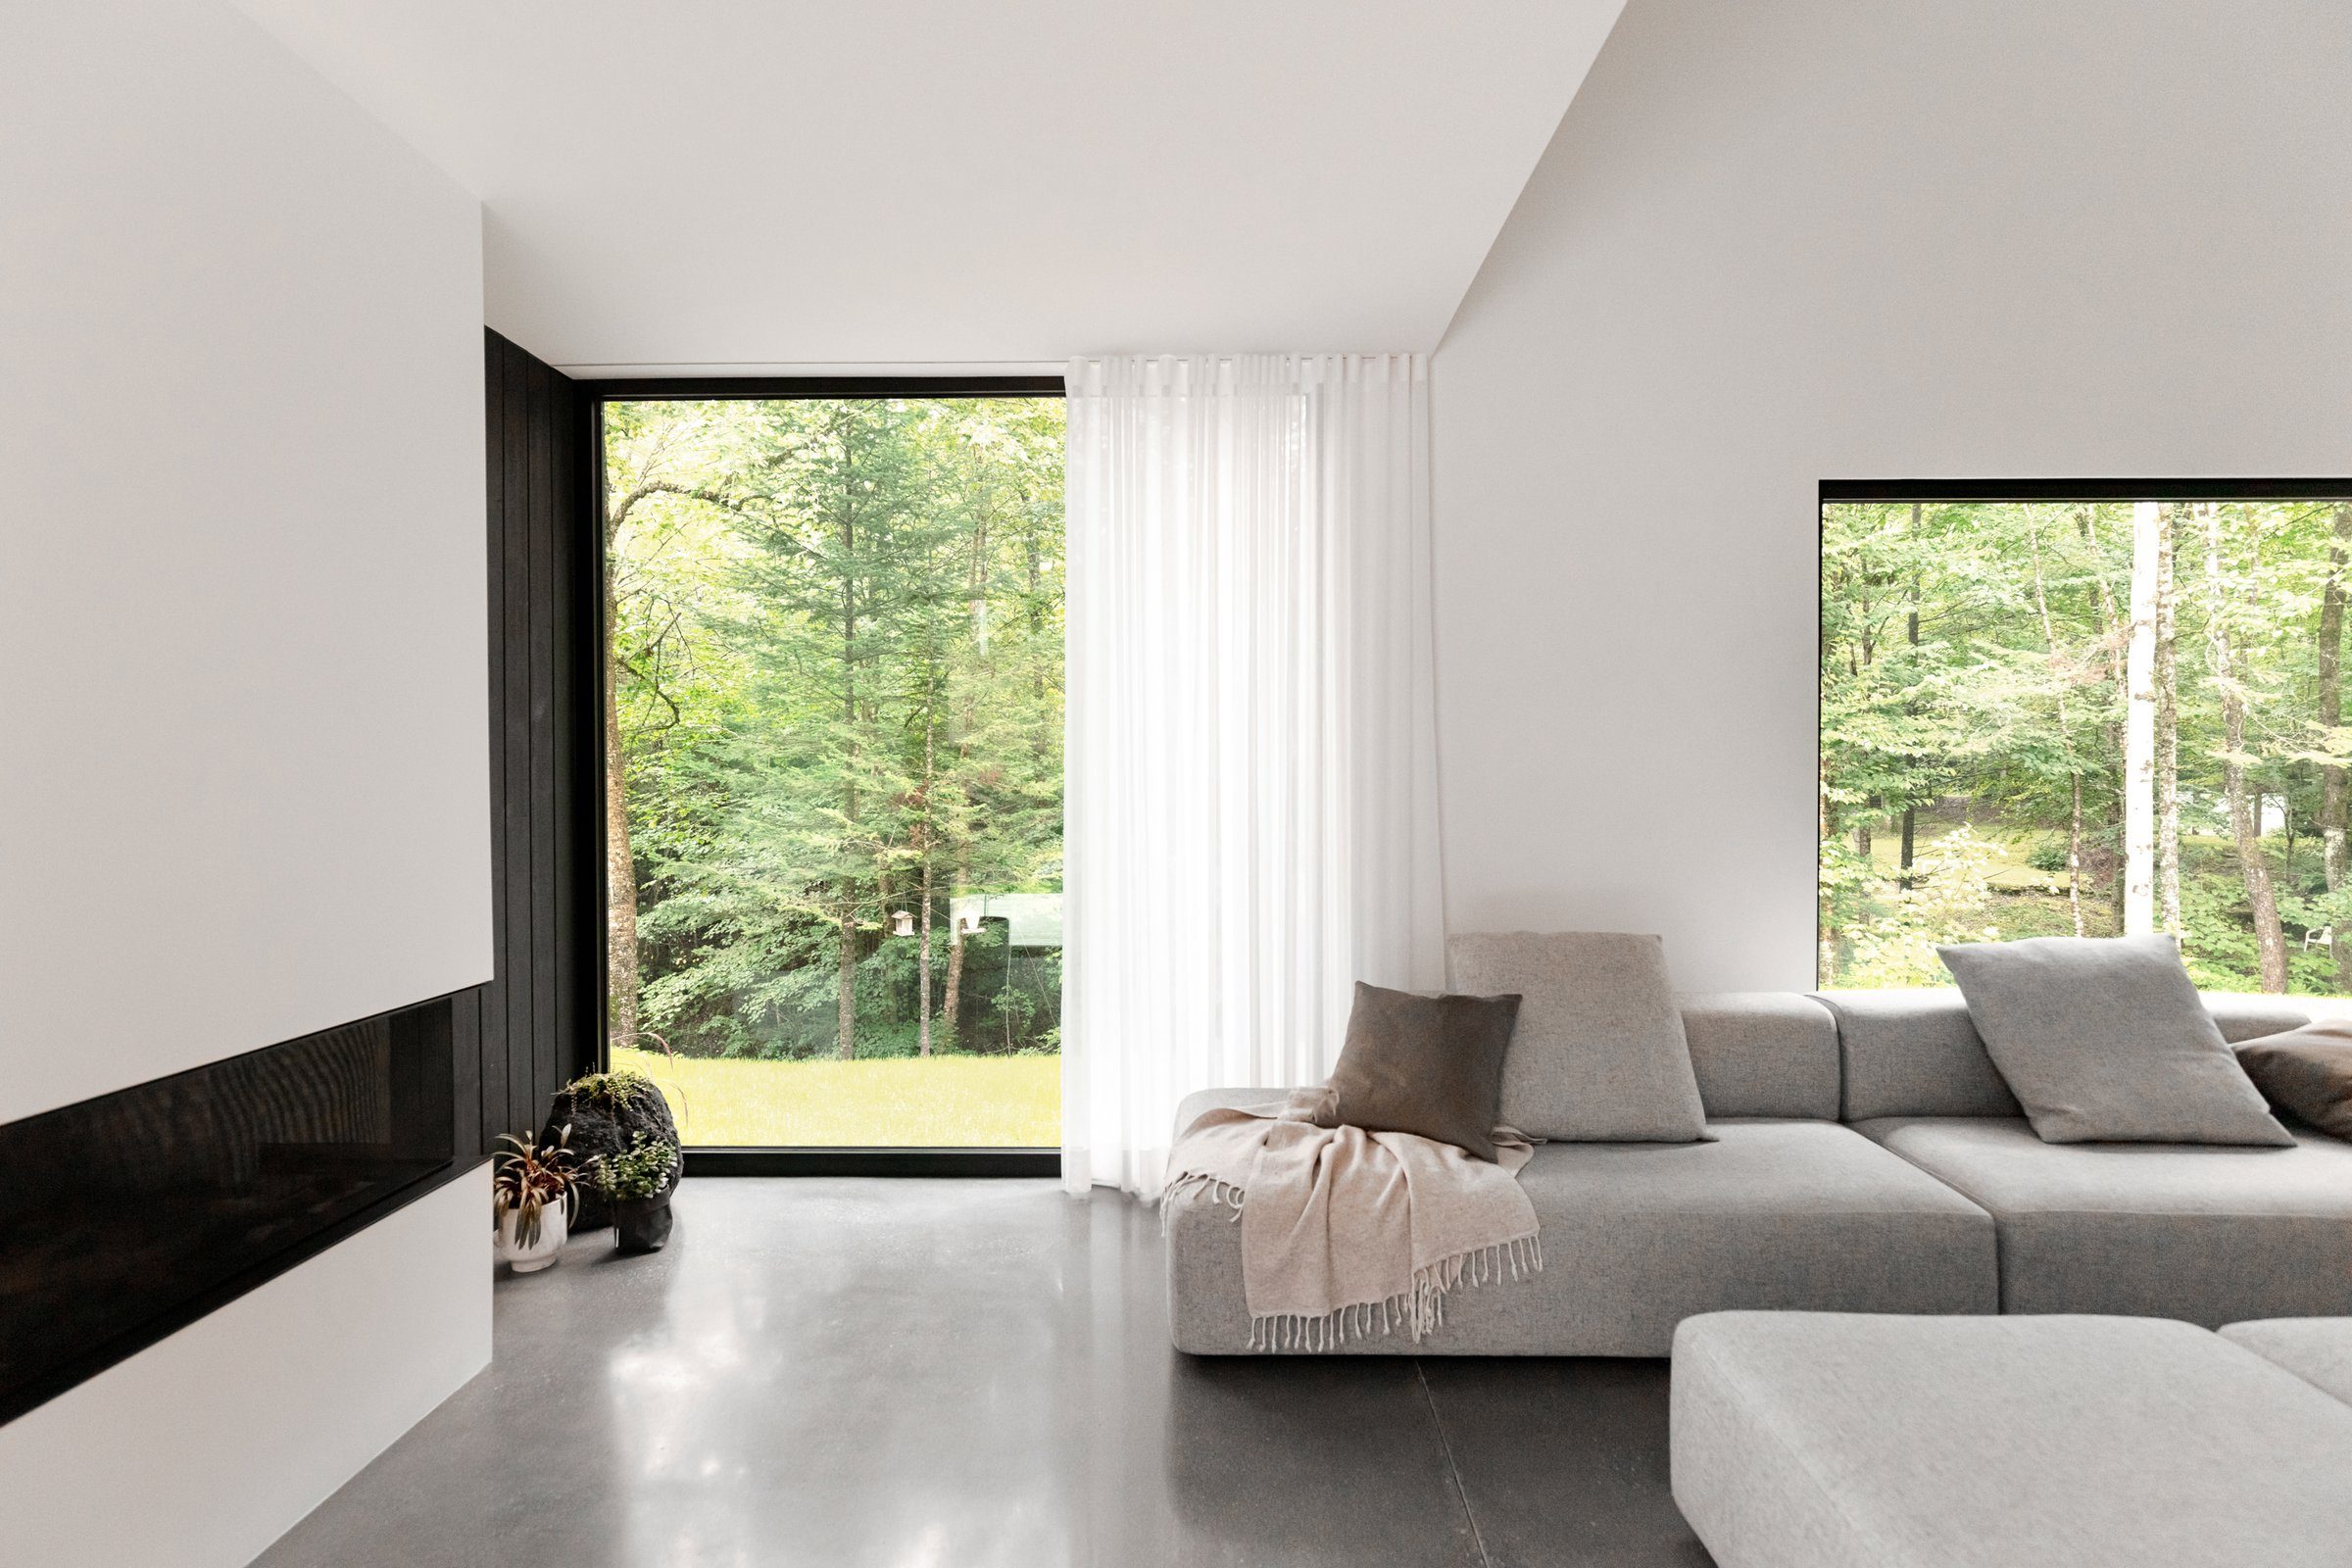
Both parts have single-pitch cathedral ceilings, giving the rooms an unexpected height for a house of this size. Large square windows follow one another, framing precise views of the forest and the water below: the site forms the backdrop to every room.
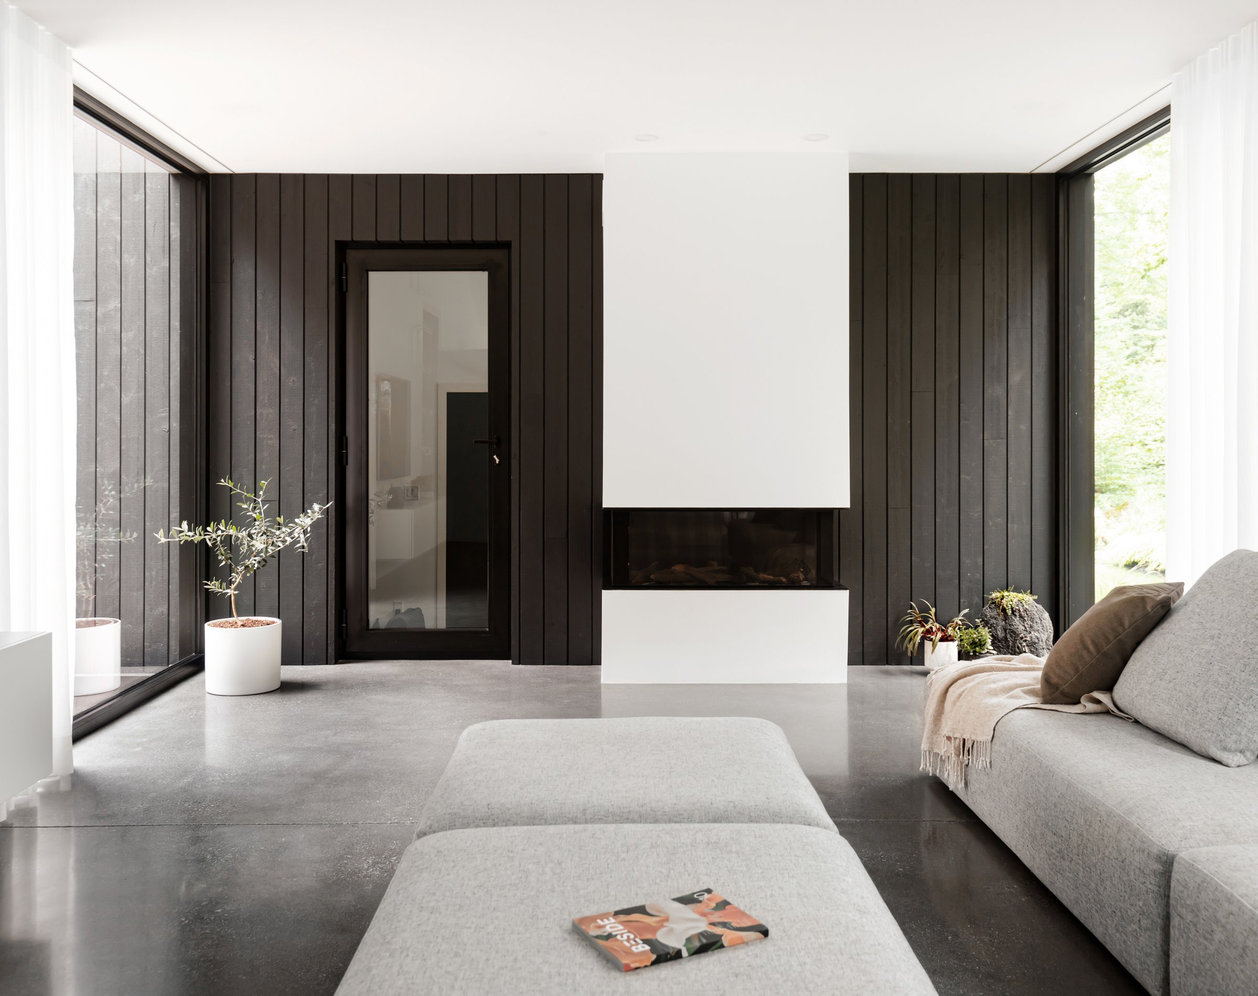
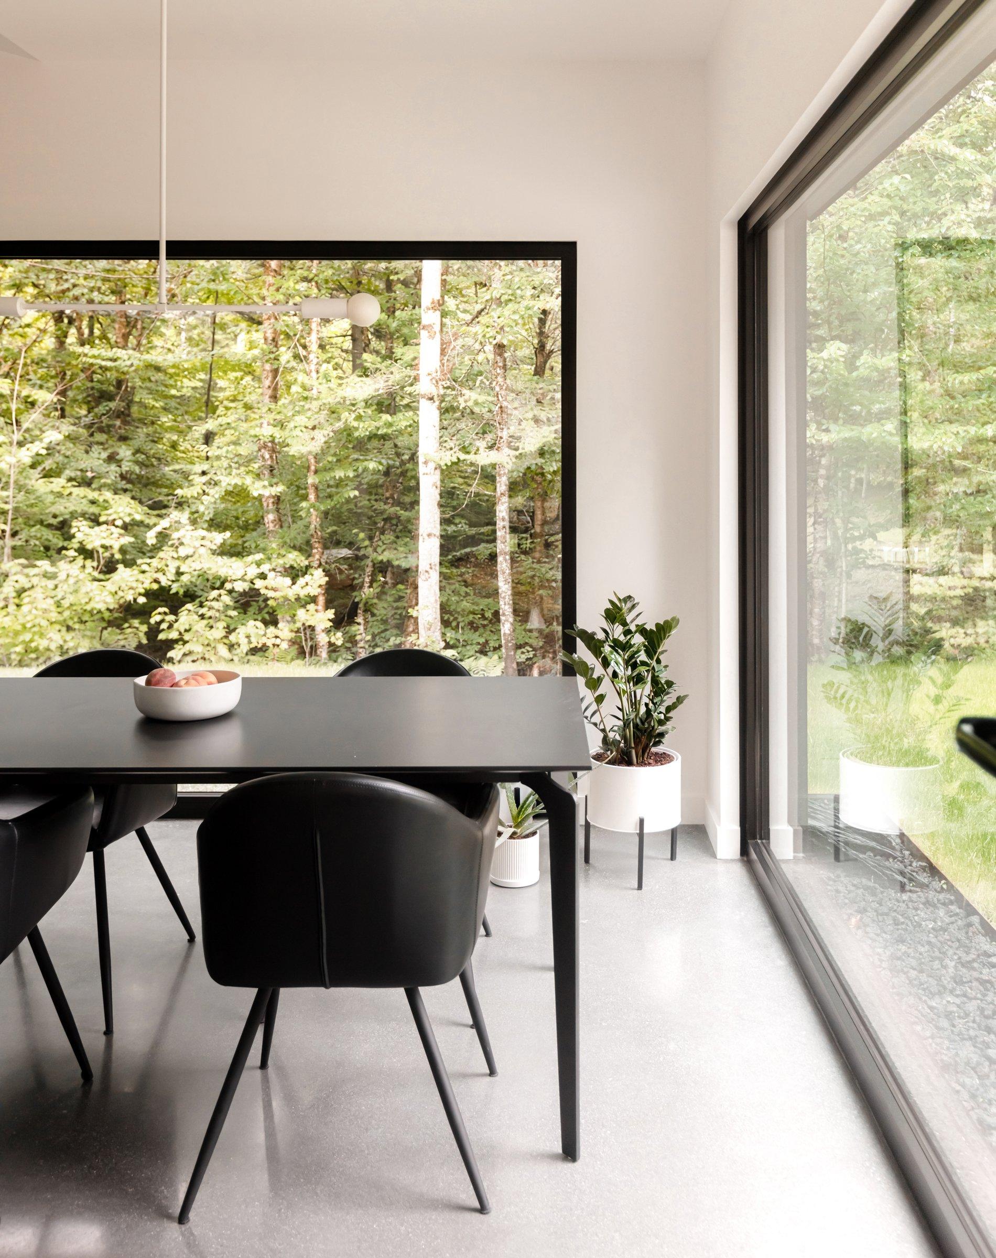
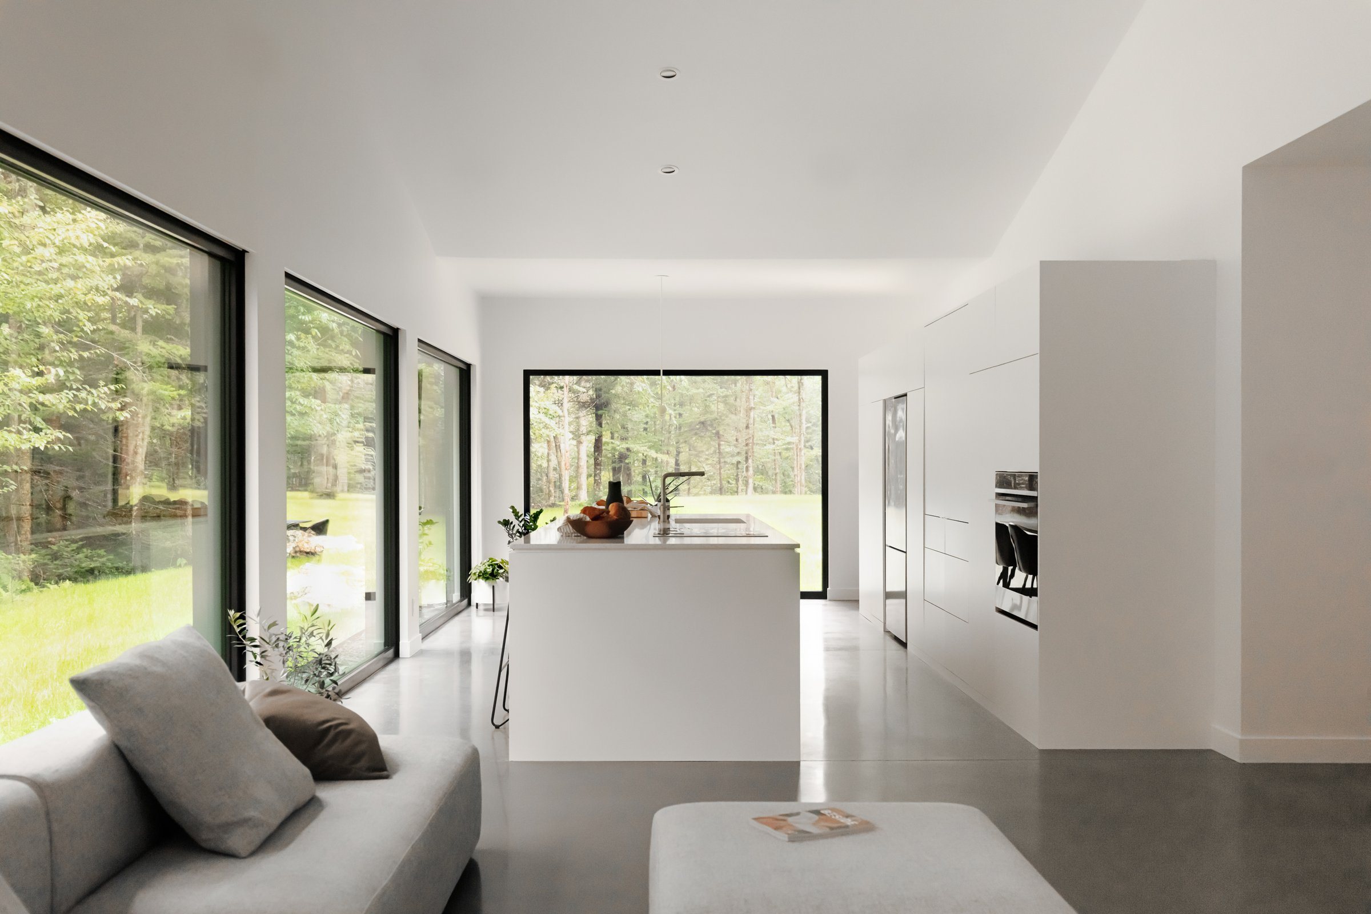
Like an object placed in the clearing, Diptyque reveals itself one side at a time.
— Technical sheet
- Architect
- Matière Première Architecture
- Contractor
- nu drom
- Photographer
- Ian Balmorel
— More photos
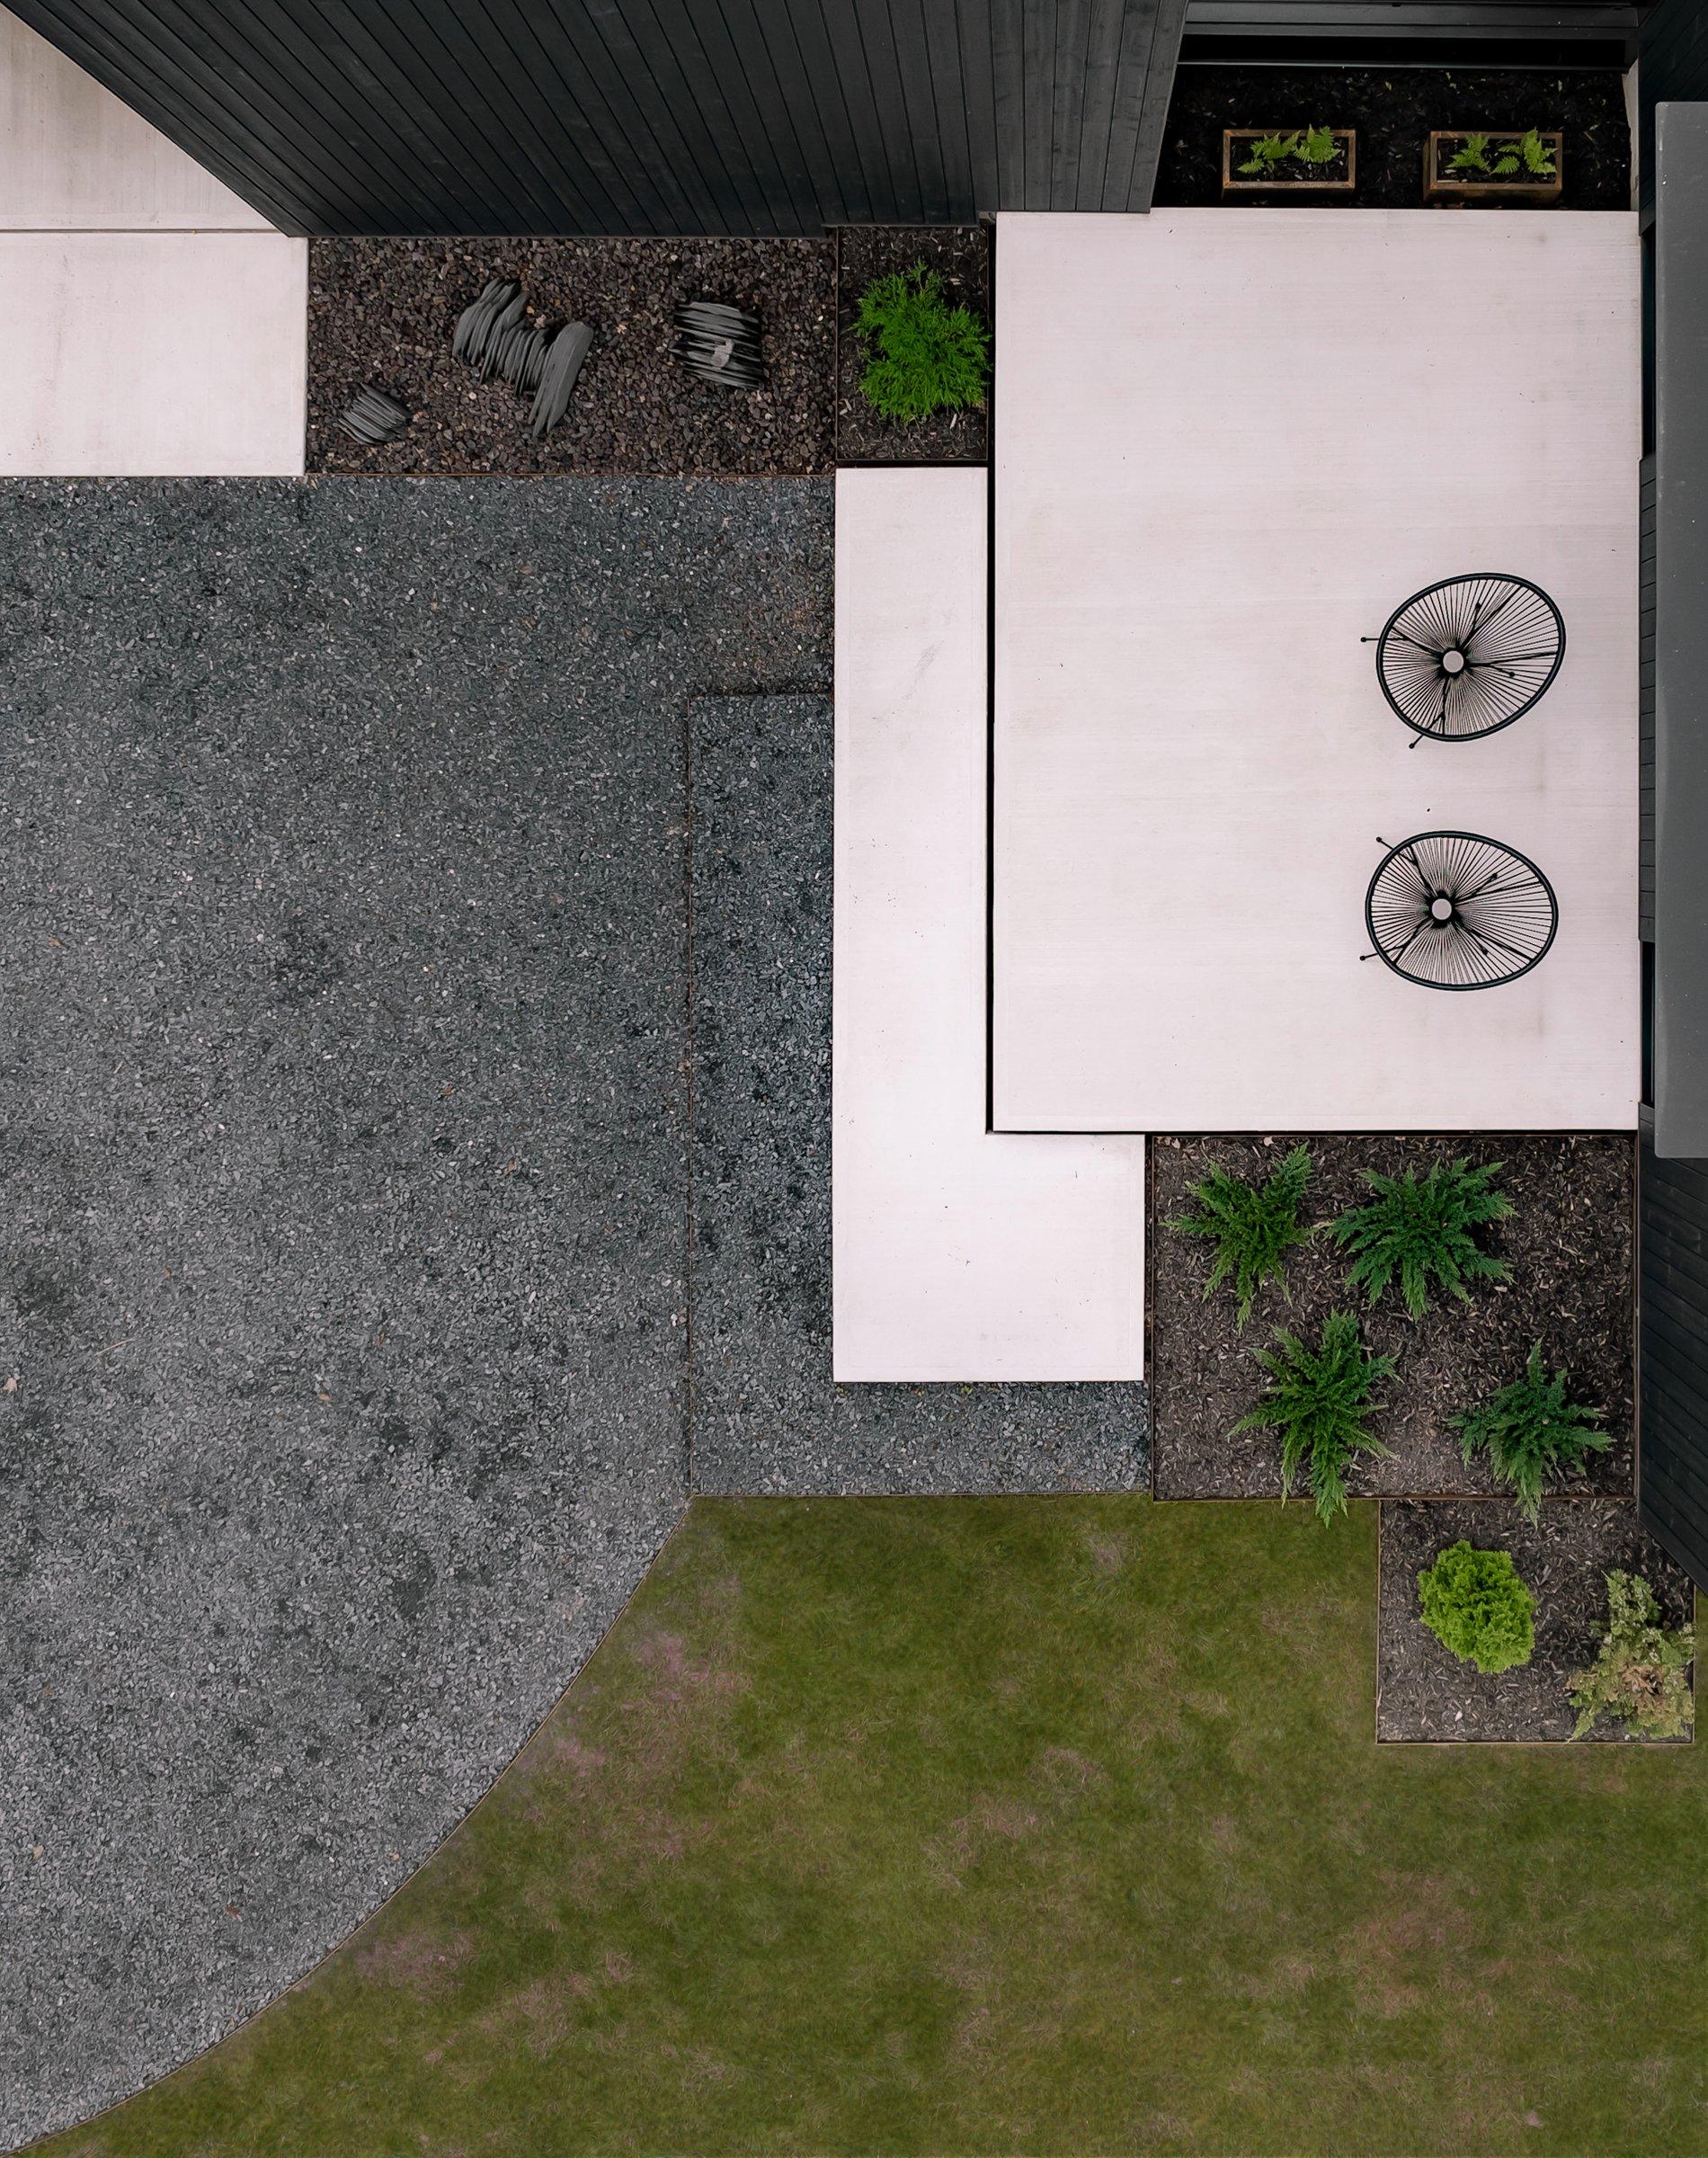
Click a photo, then scroll to explore the images full screen.