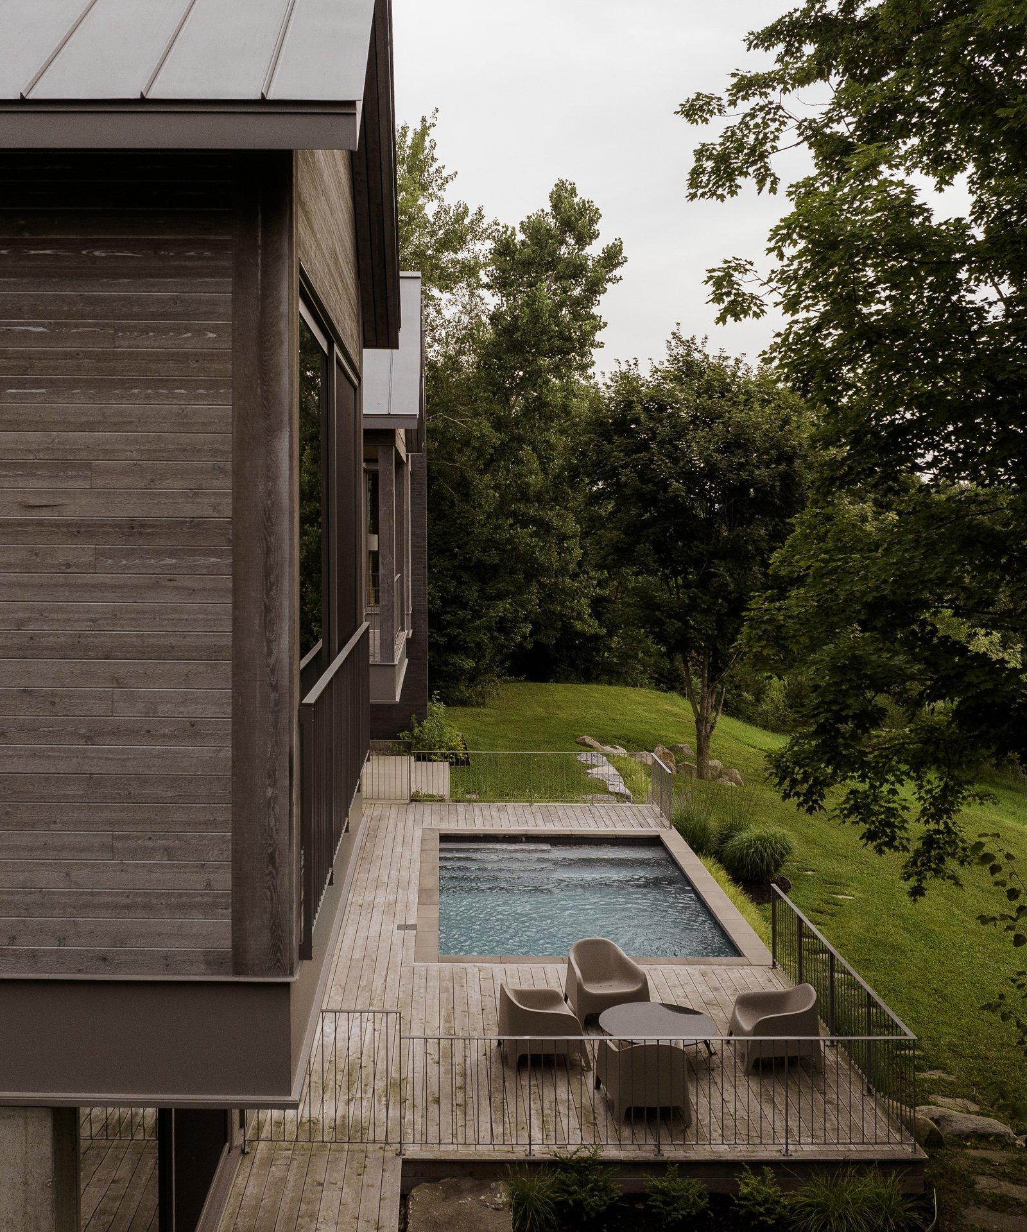
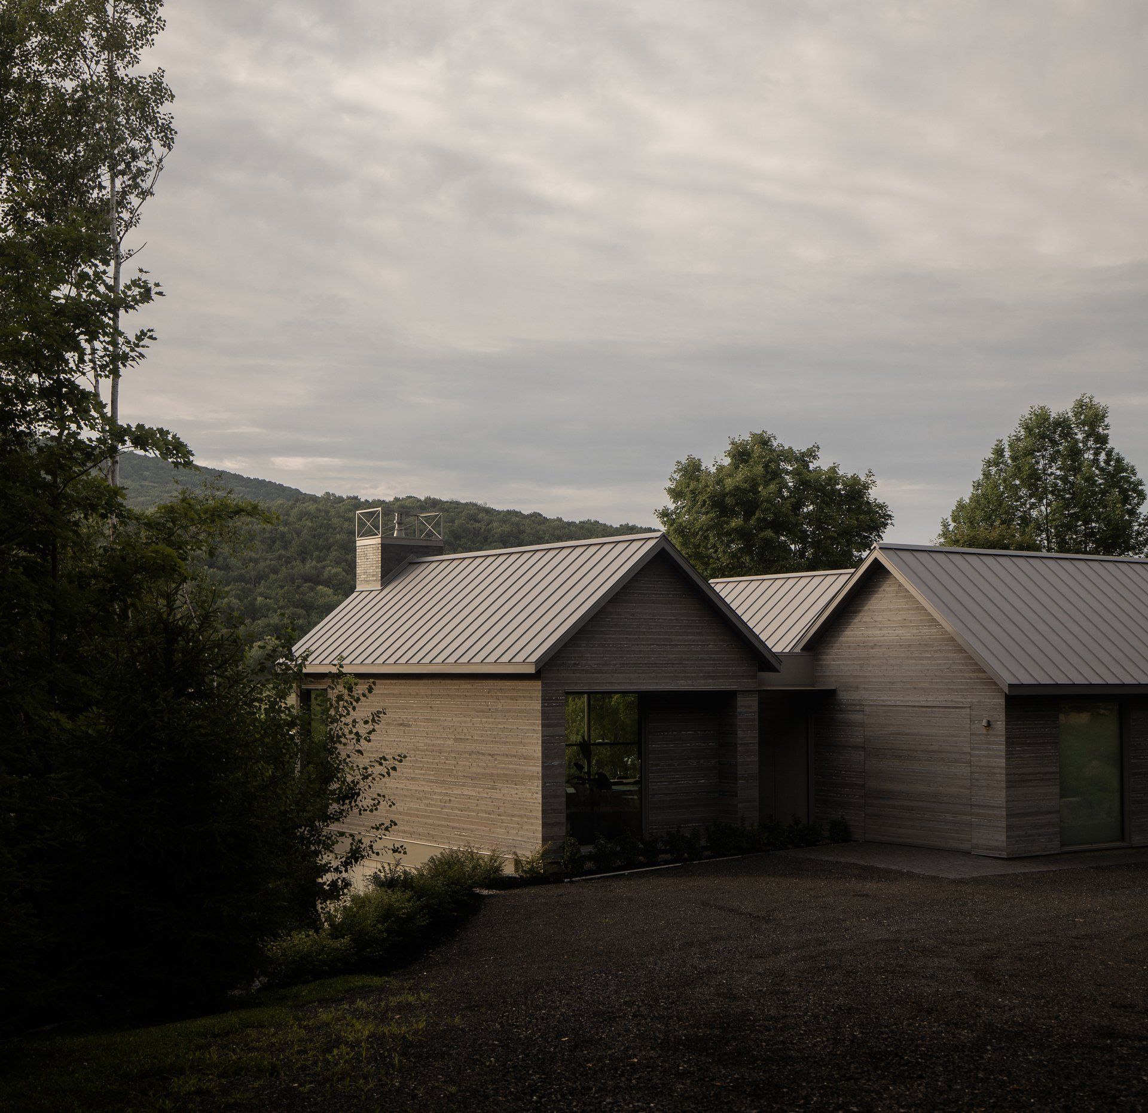
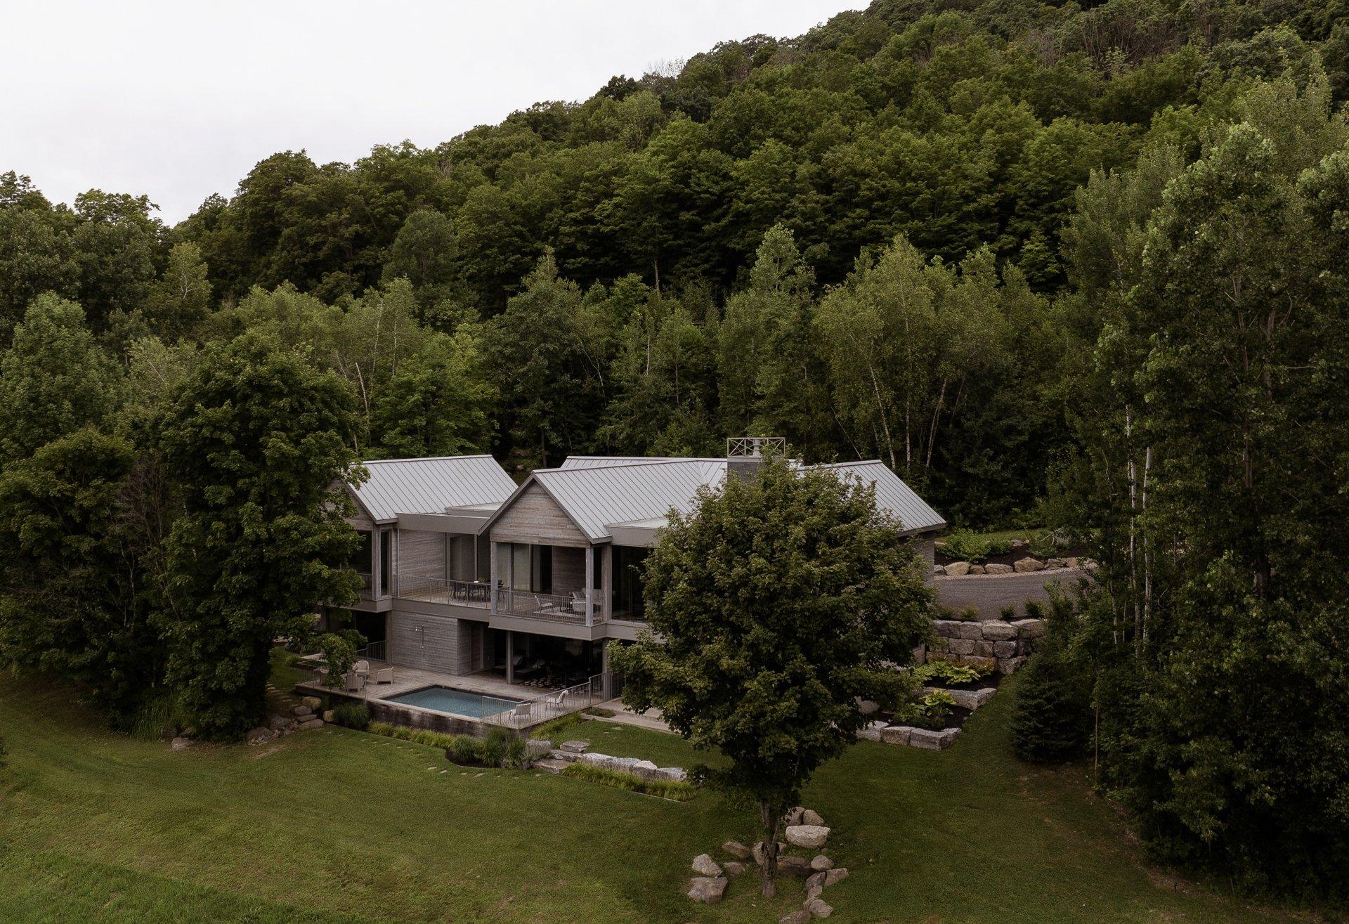
Steeplechase: three gables projecting towards the valley as a series of lookouts.
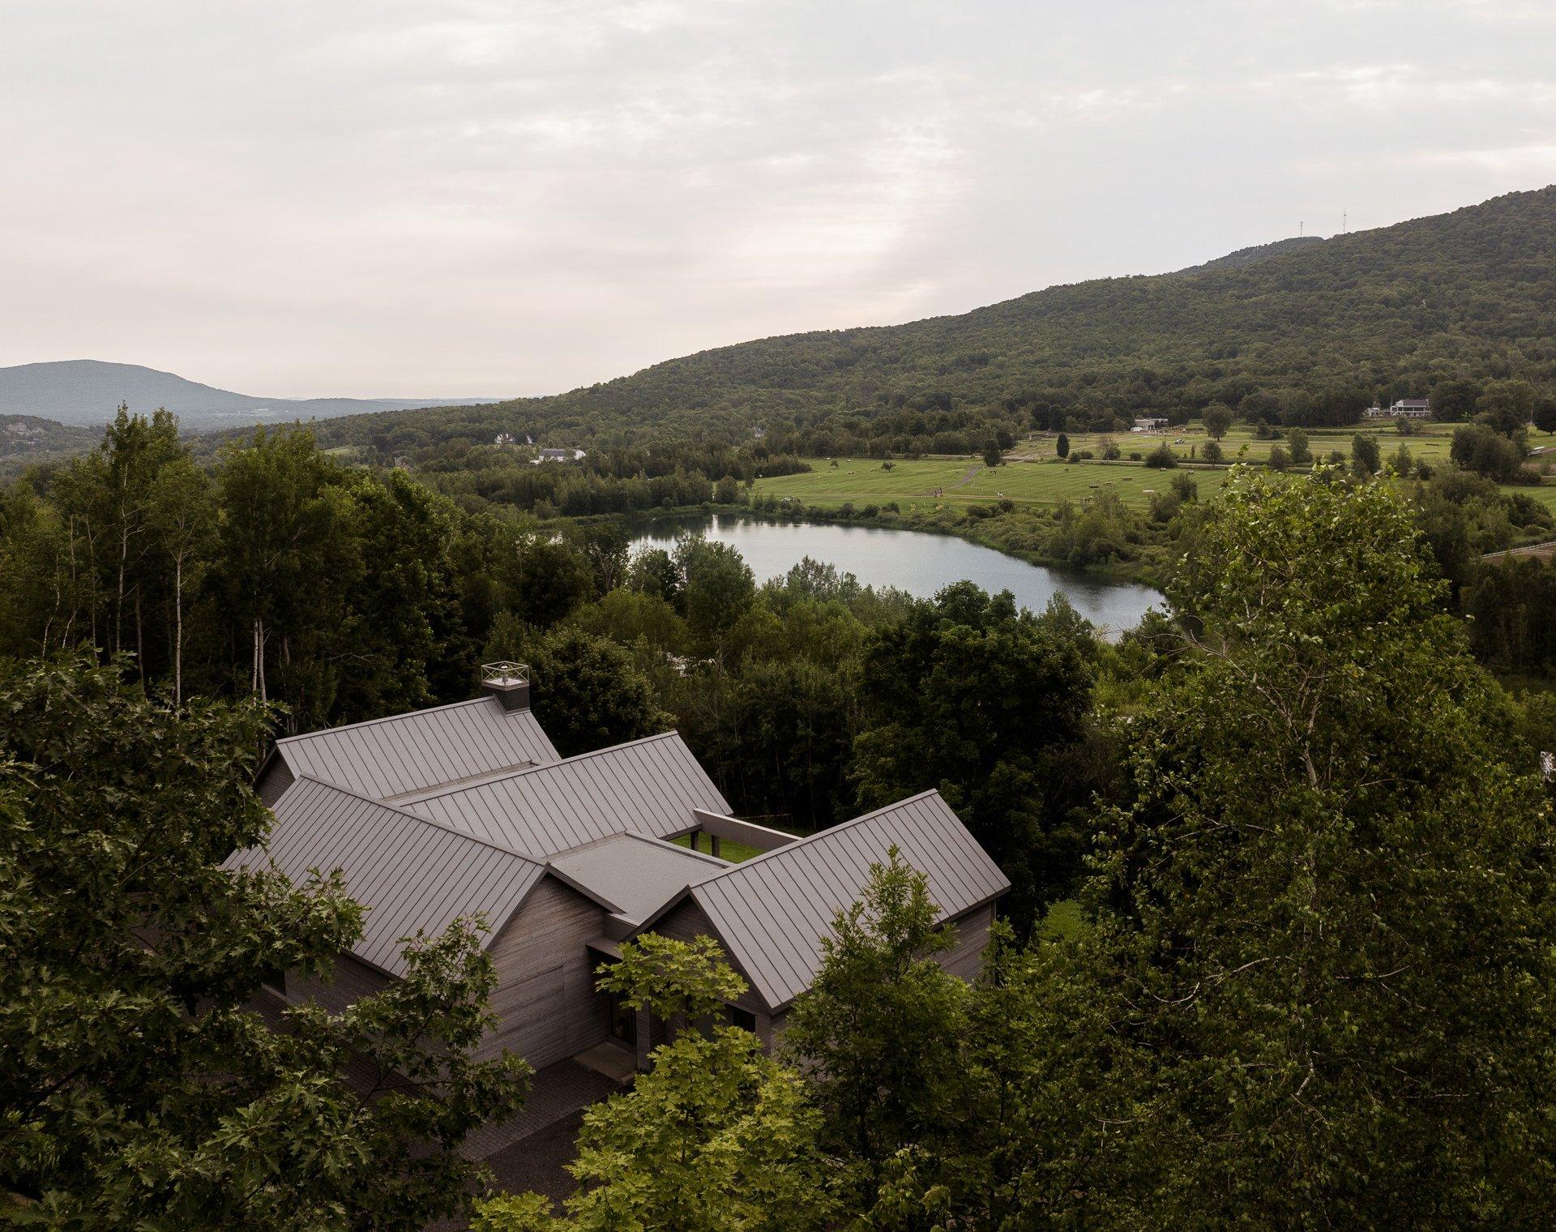
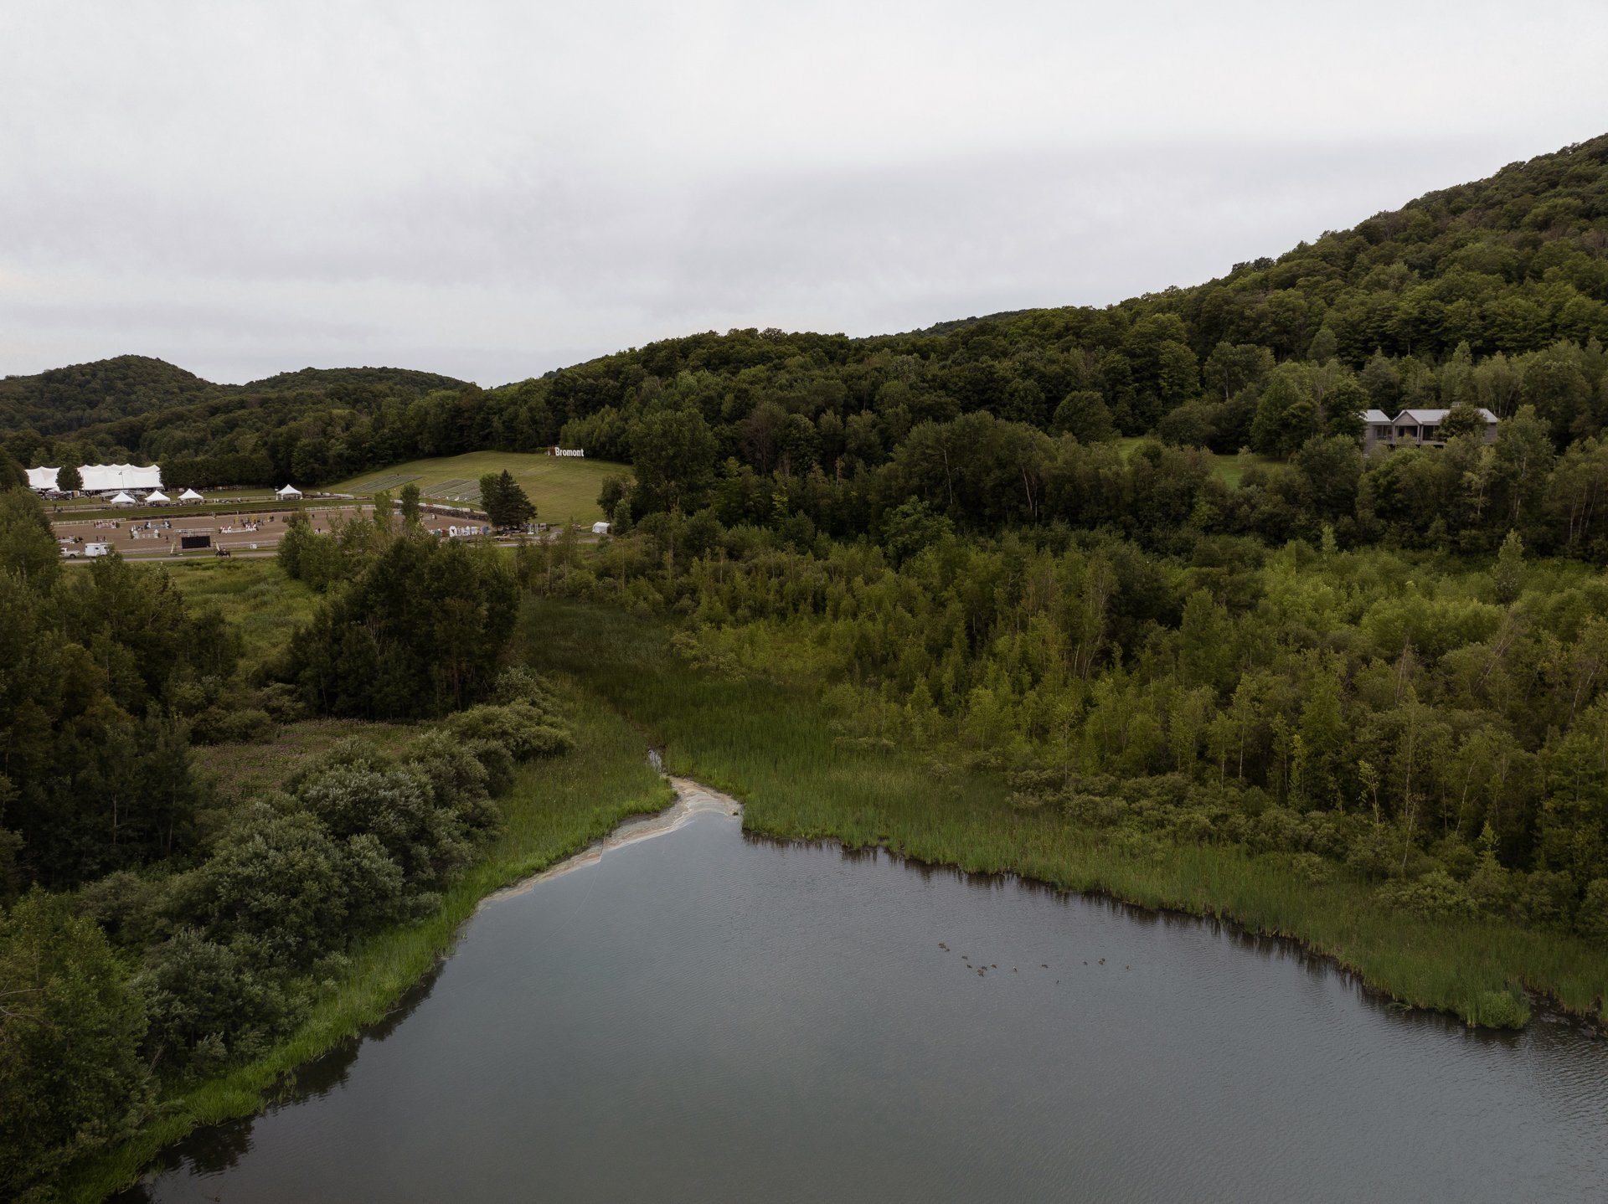
Between Bromont’s equestrian park — its lake, training grounds, courses and jumps inherited from the 1976 Games — and a young residential woodland on the slope, the site overlooks the valley like a natural balcony. At its centre, an old cleared equestrian path forms a short plateau. The project takes it as a point of support.
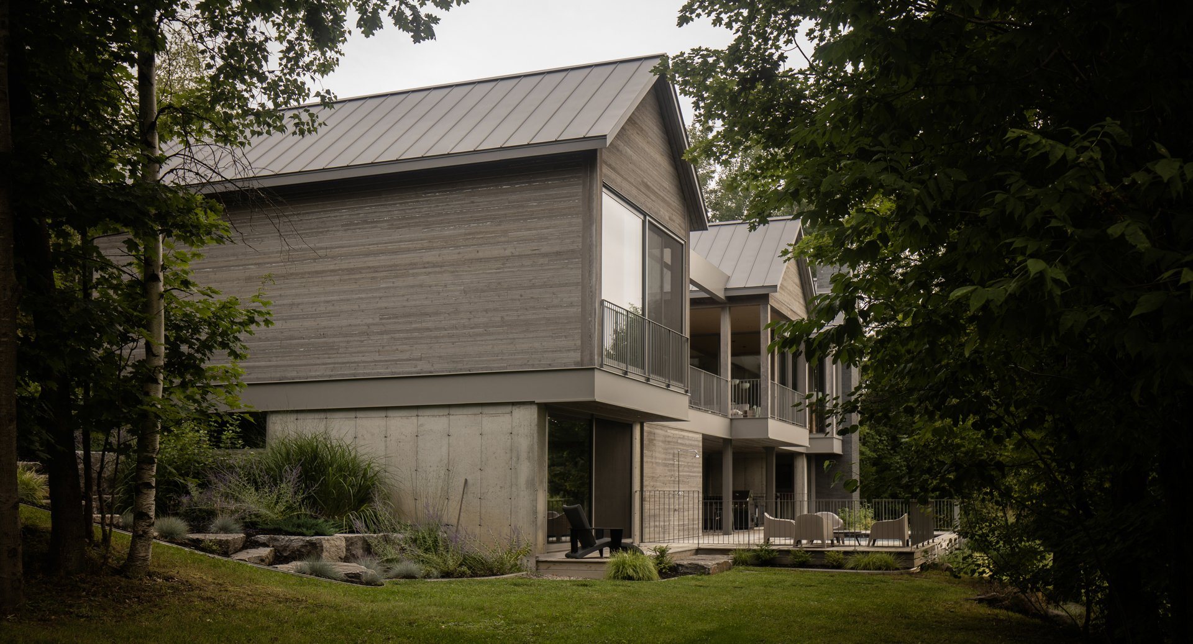
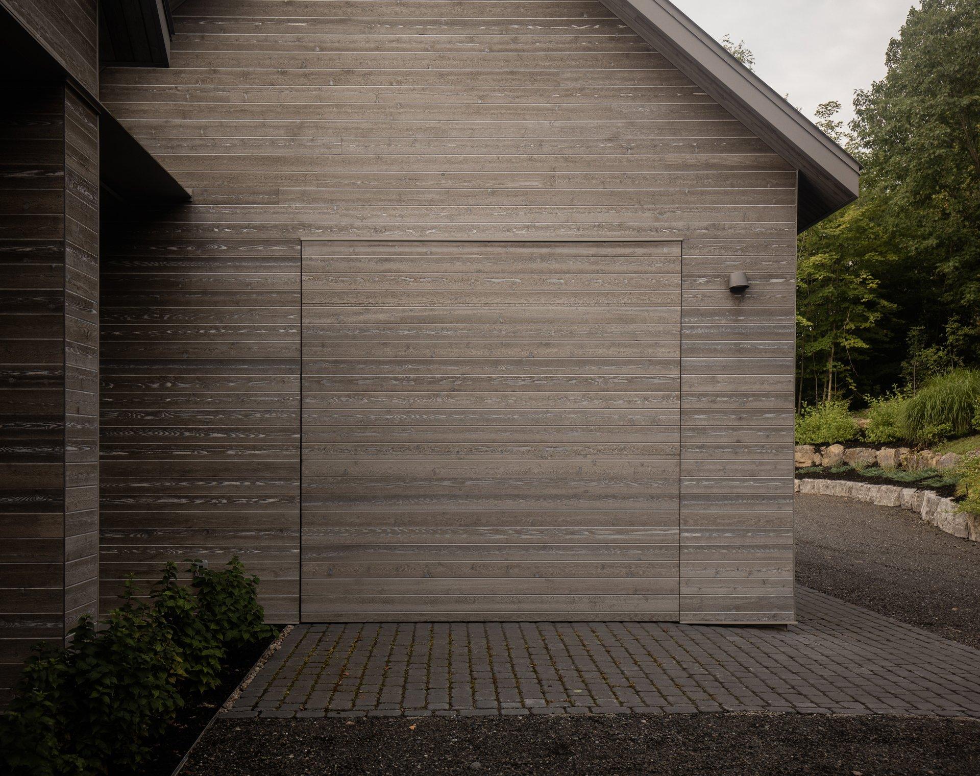
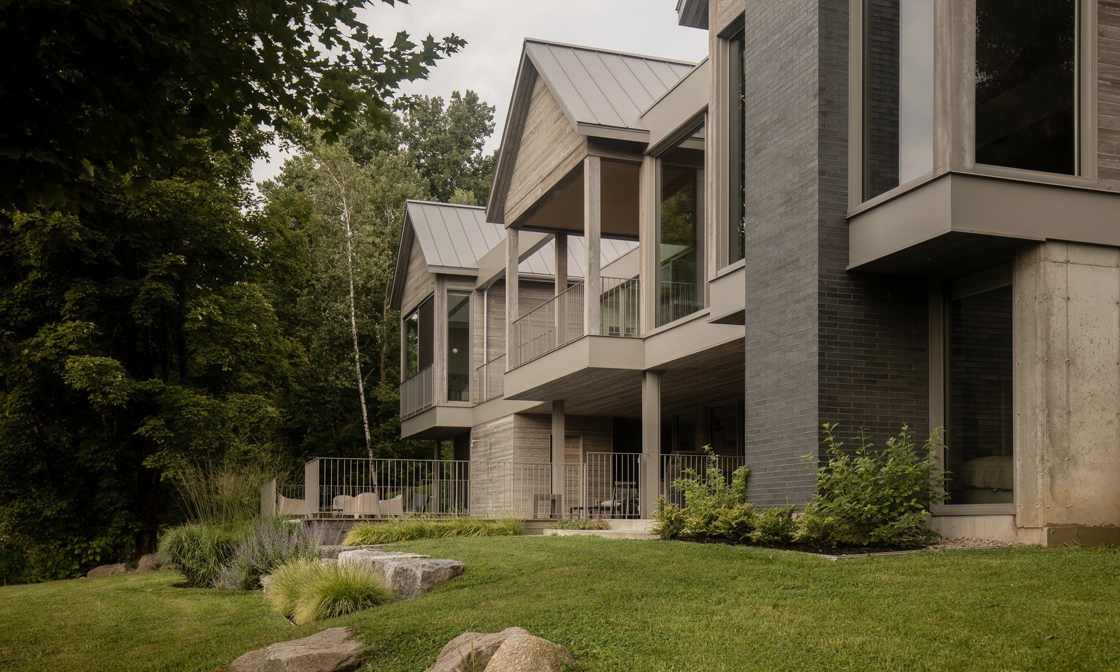
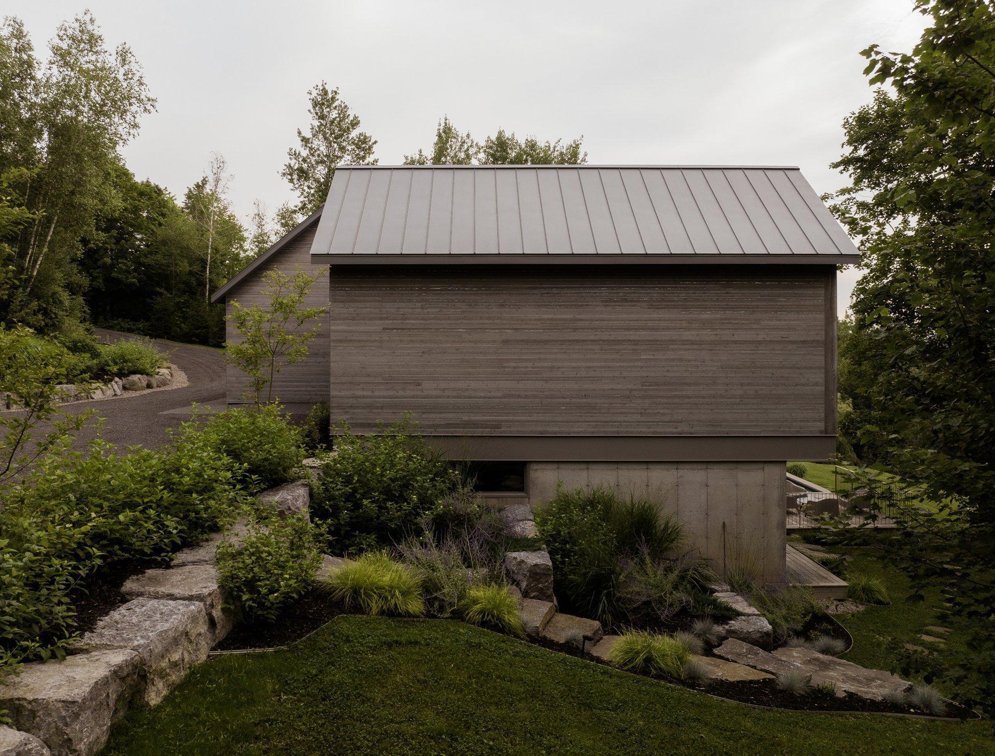
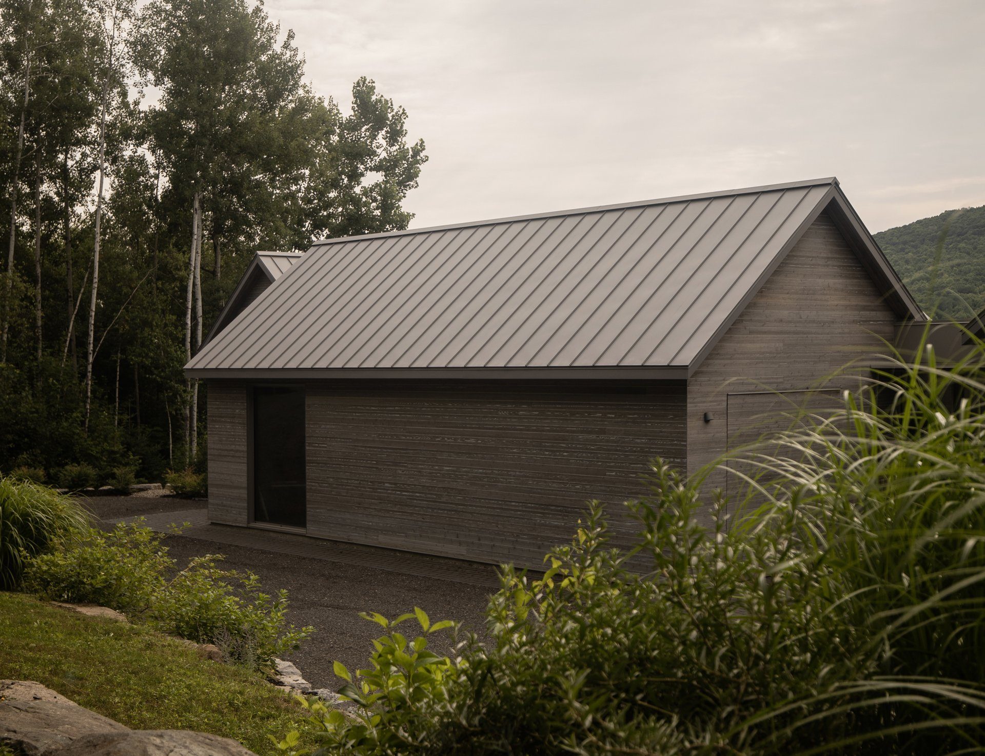
The slope is uncompromising: a compact volume would have required retaining walls and platforms. The house therefore stretches across the terrain rather than growing deeper into it, and the garage follows the same logic — narrow and drive-through, with flush doors at either end that blend into the façades.
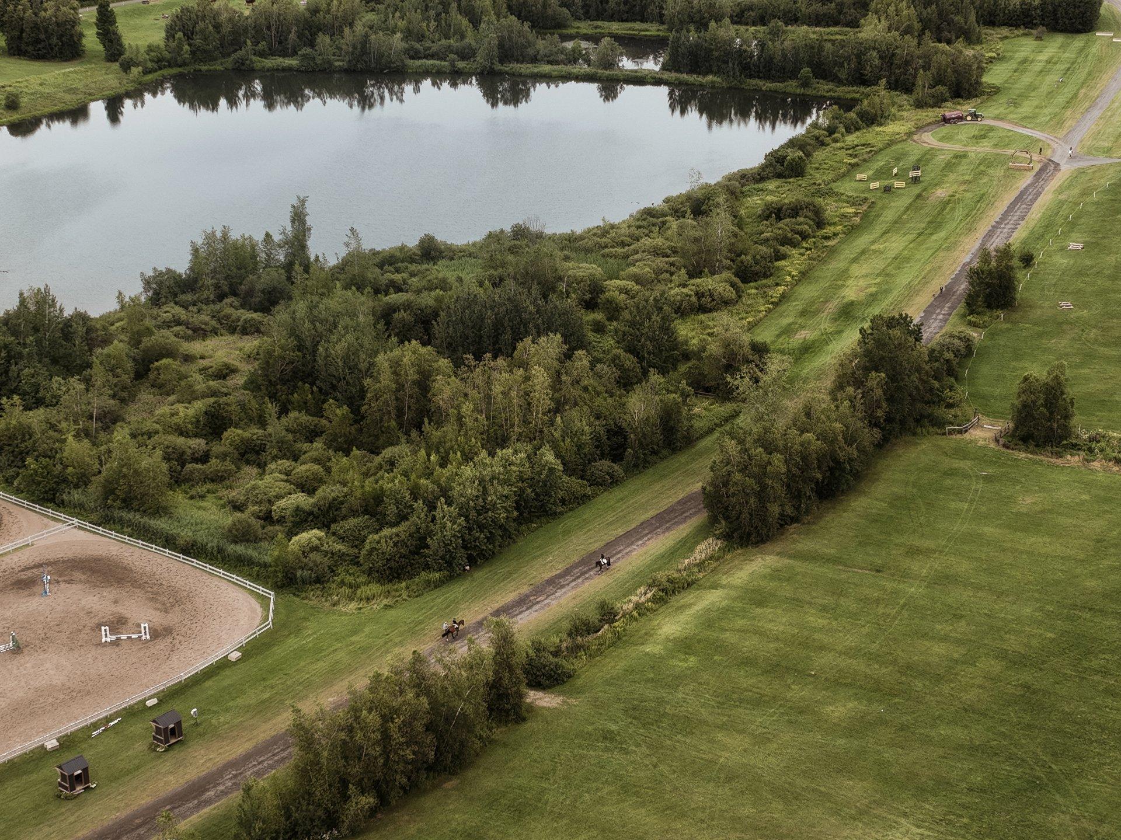
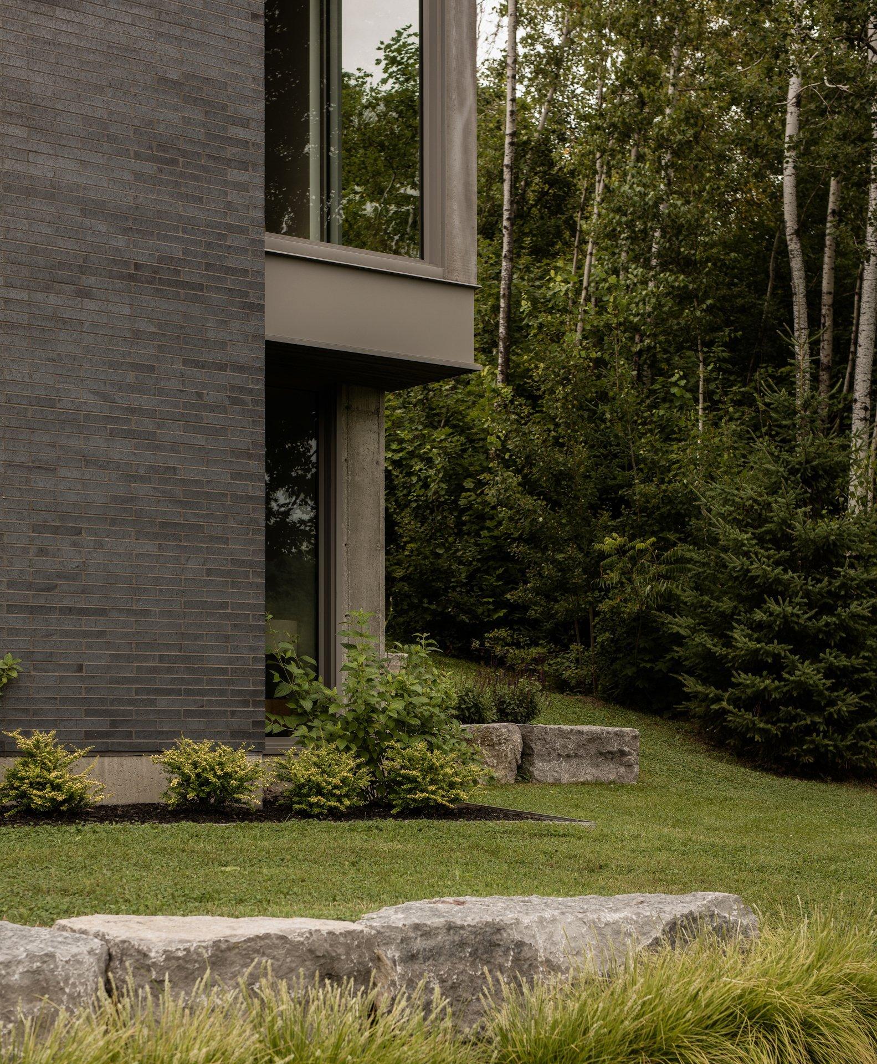
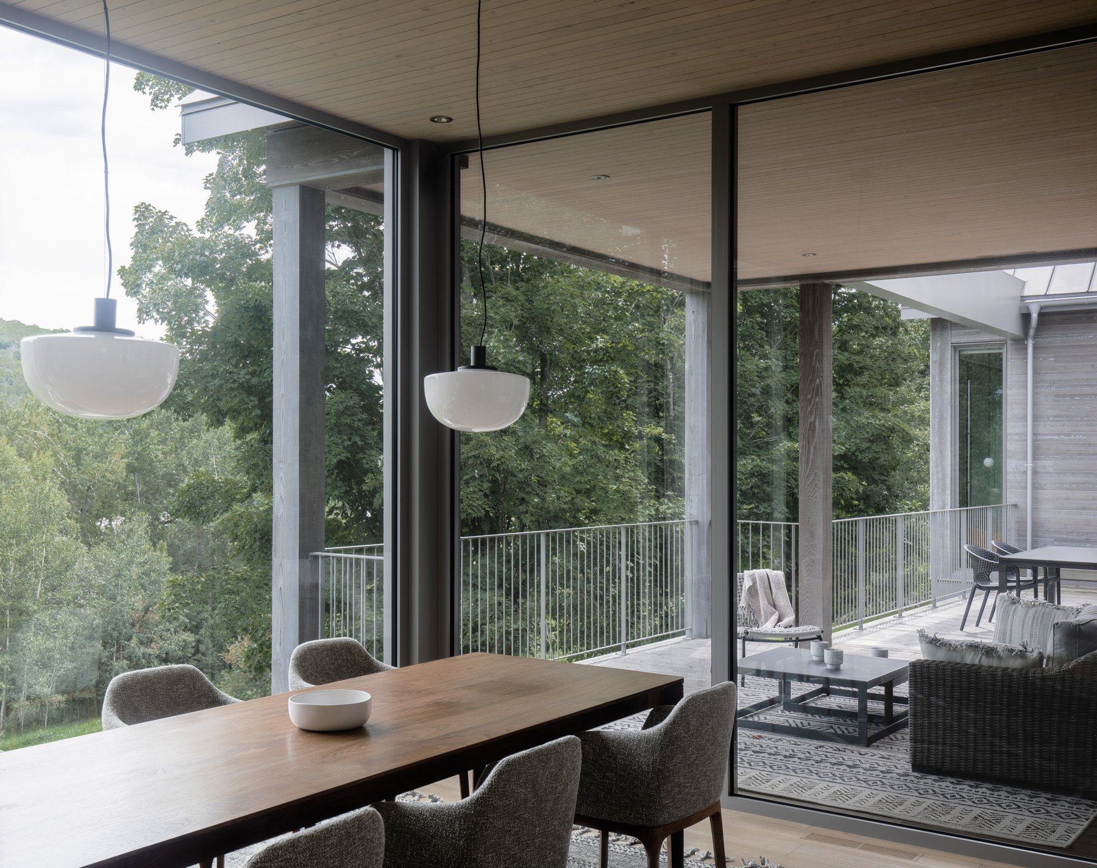
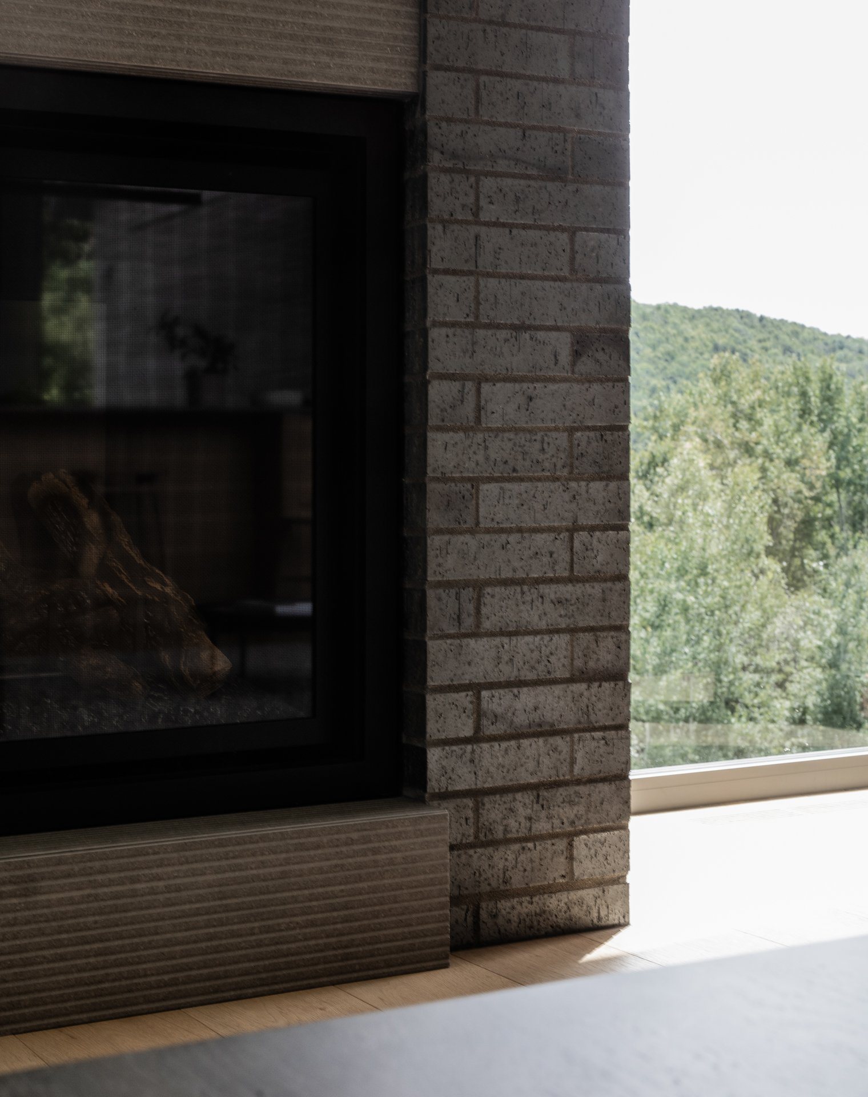
Below, the park suggests a progression in leaps. The house takes up this rhythm: three gabled volumes projected towards the landscape, separated by flat roofs and gaps — solid, pause, solid. An exposed concrete base holds the slope; a steel belt traces the line between this mineral foundation and the red cedar volumes. At the centre, a brick chimney anchors the composition.
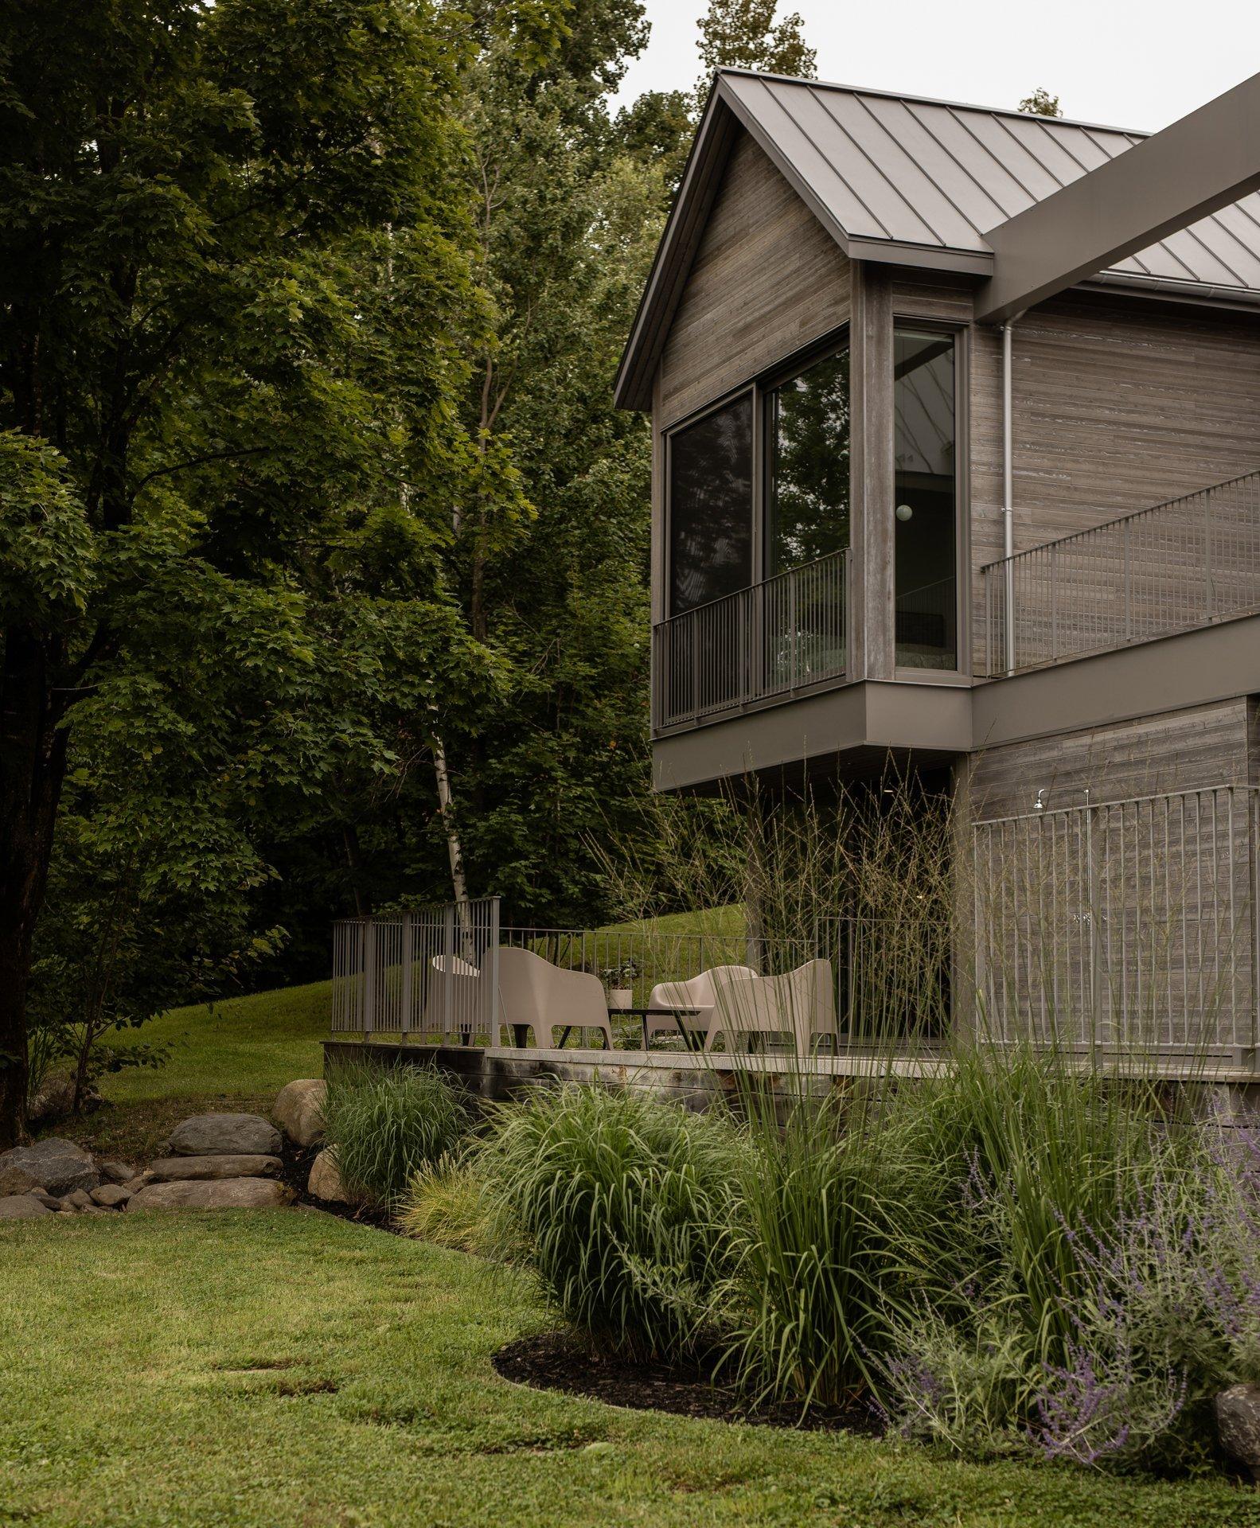
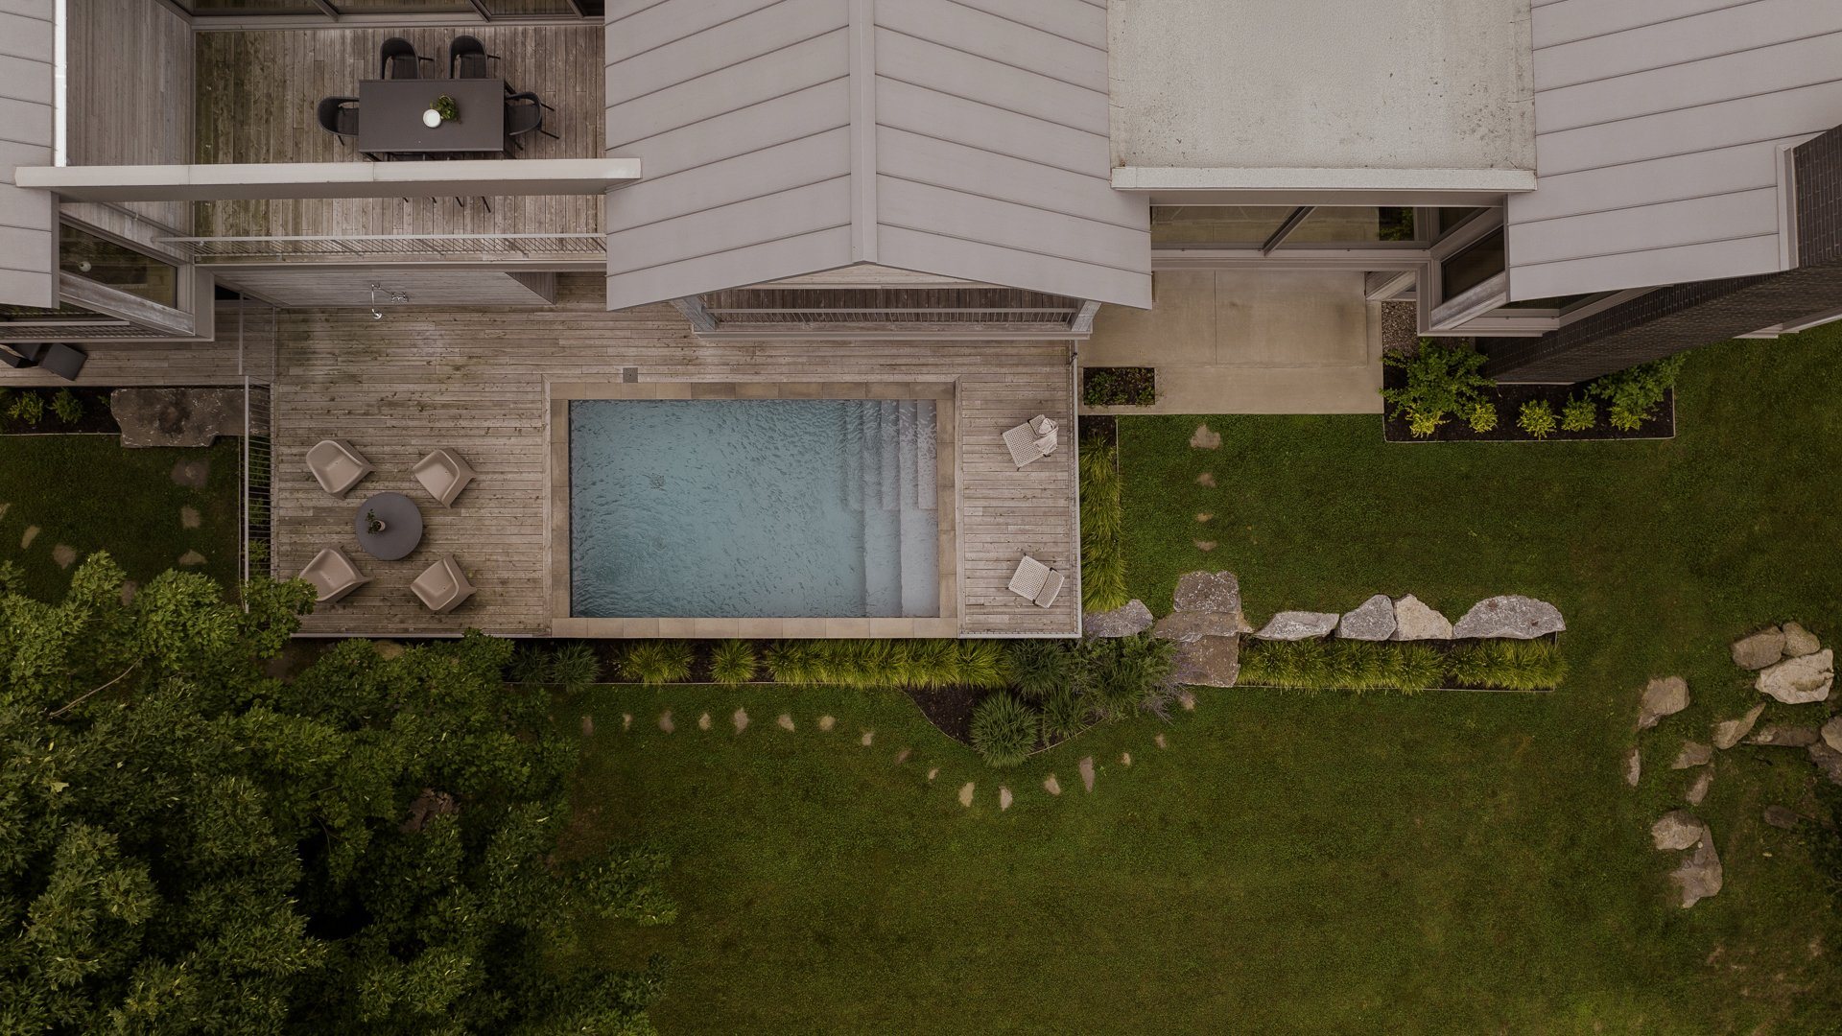
The grounds take two different approaches. At garden level, the spa and pool occupy the most sheltered area, enclosed by the topography, planting and rockwork. Upstairs, a lookout extends above the slope: more open and social, it is where one seeks the view when the summer forest grows dense.
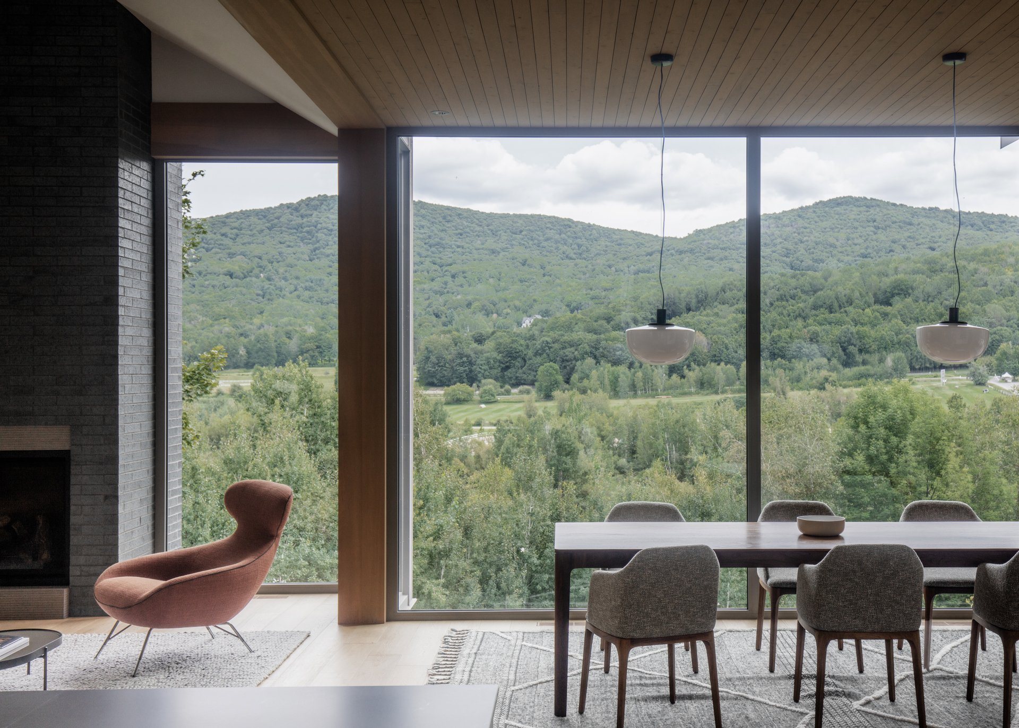
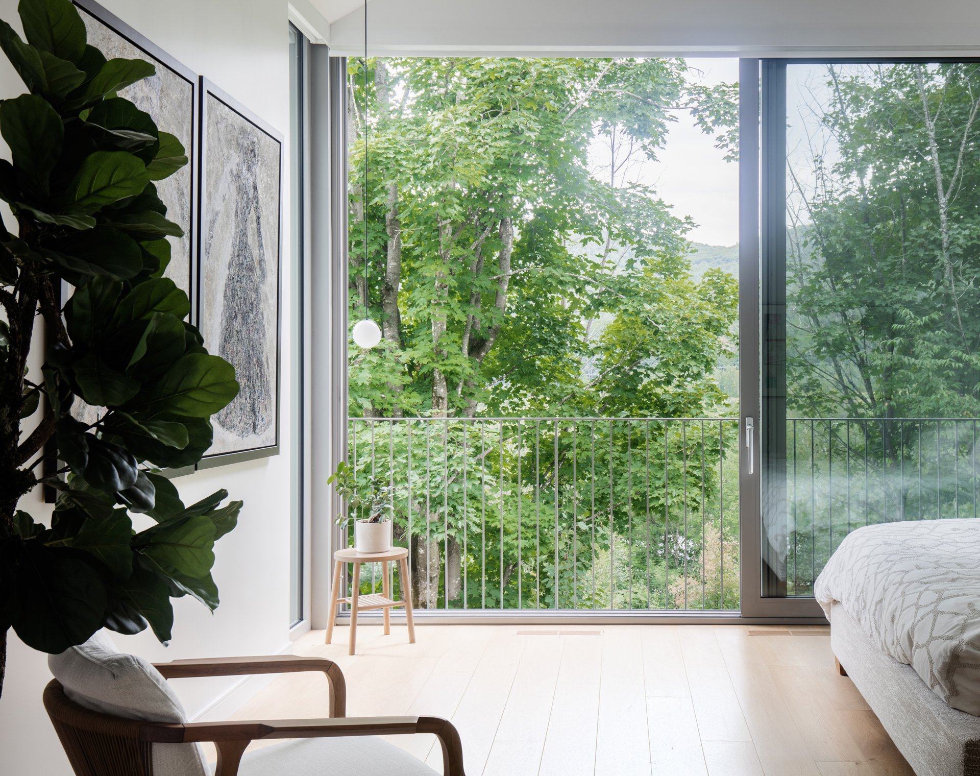
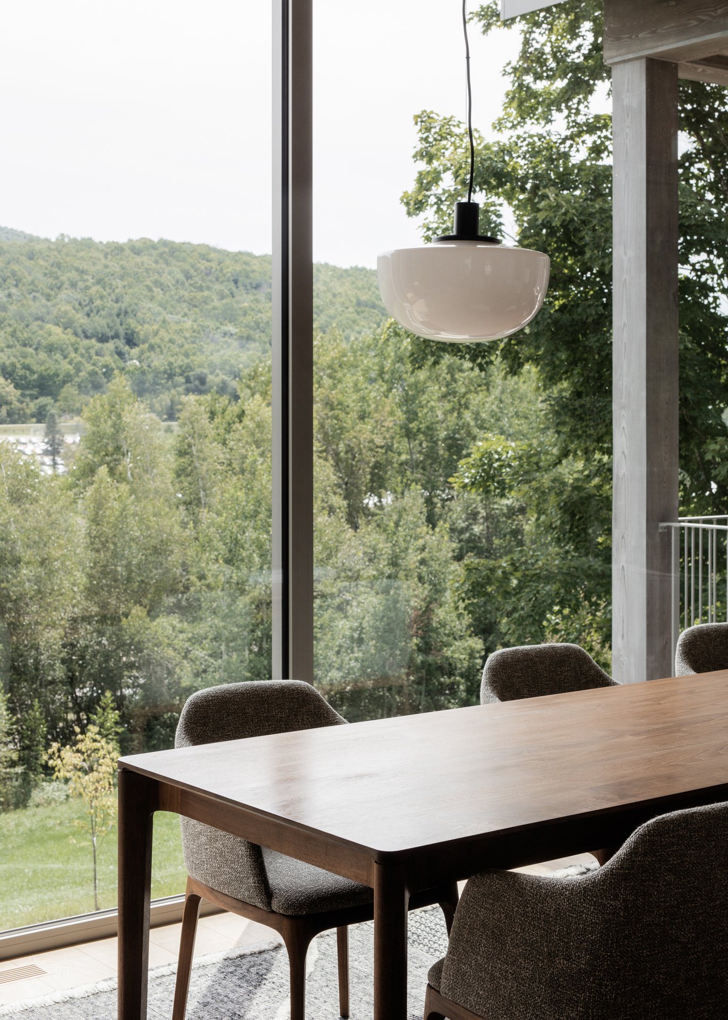
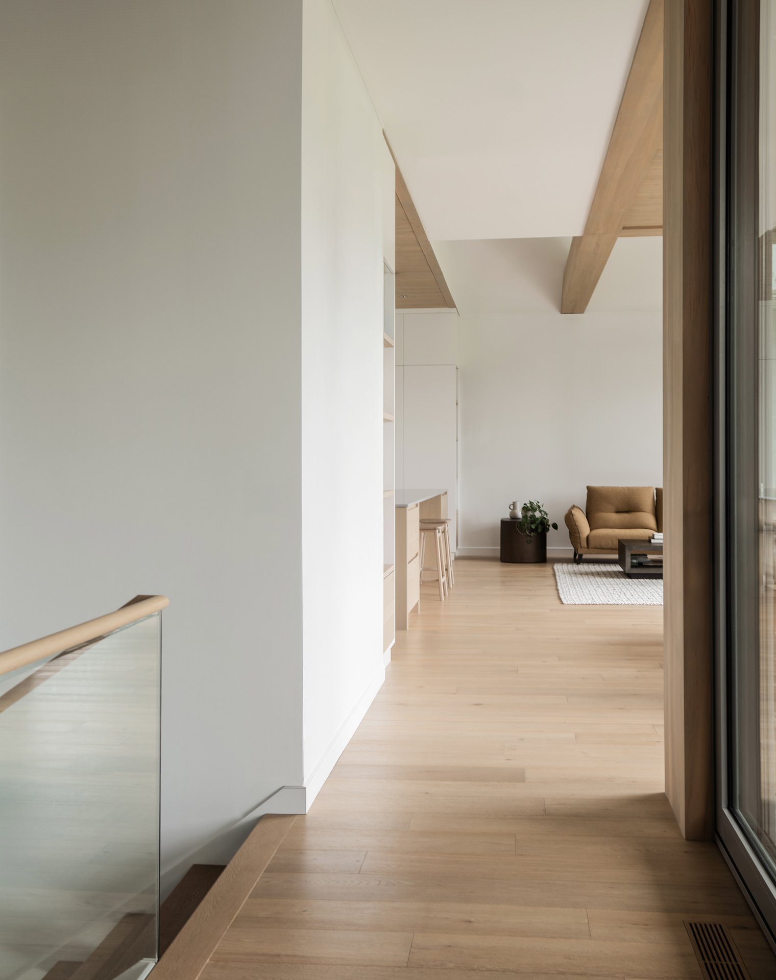
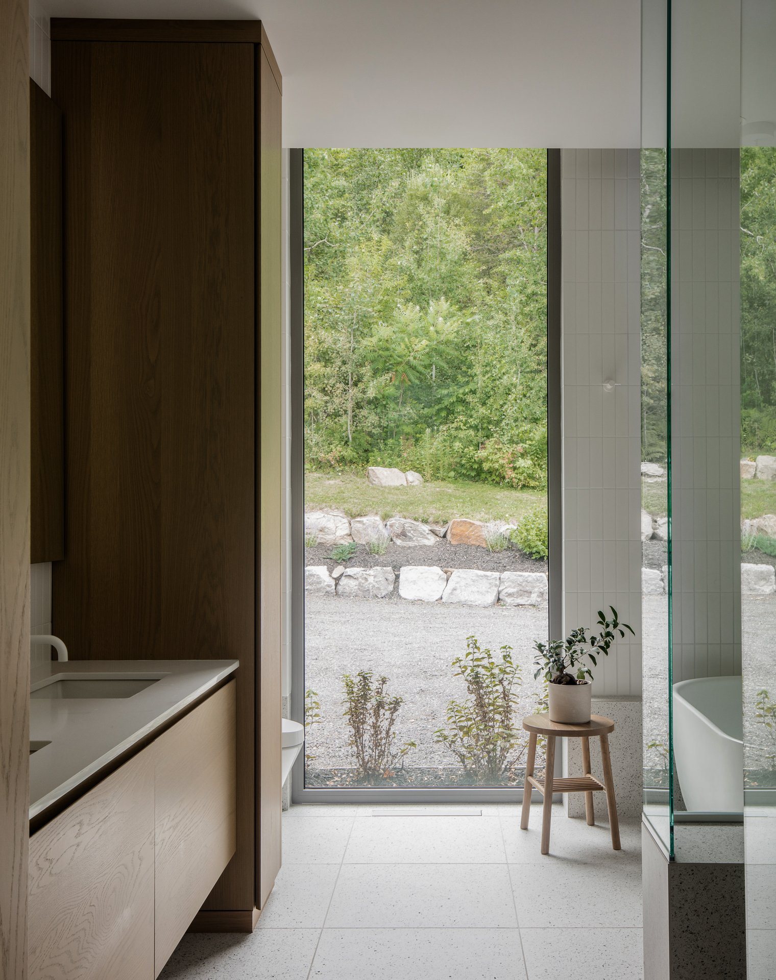
Facing the park, full-height glazing and glazed corners give the gables their quality as lookouts: in summer, the forest filters the view; in winter, the canopy recedes and the valley opens up. Inside, the length becomes an inhabited passage, generous and lined with windows, connecting bedrooms, studies and sitting rooms around the living spaces.
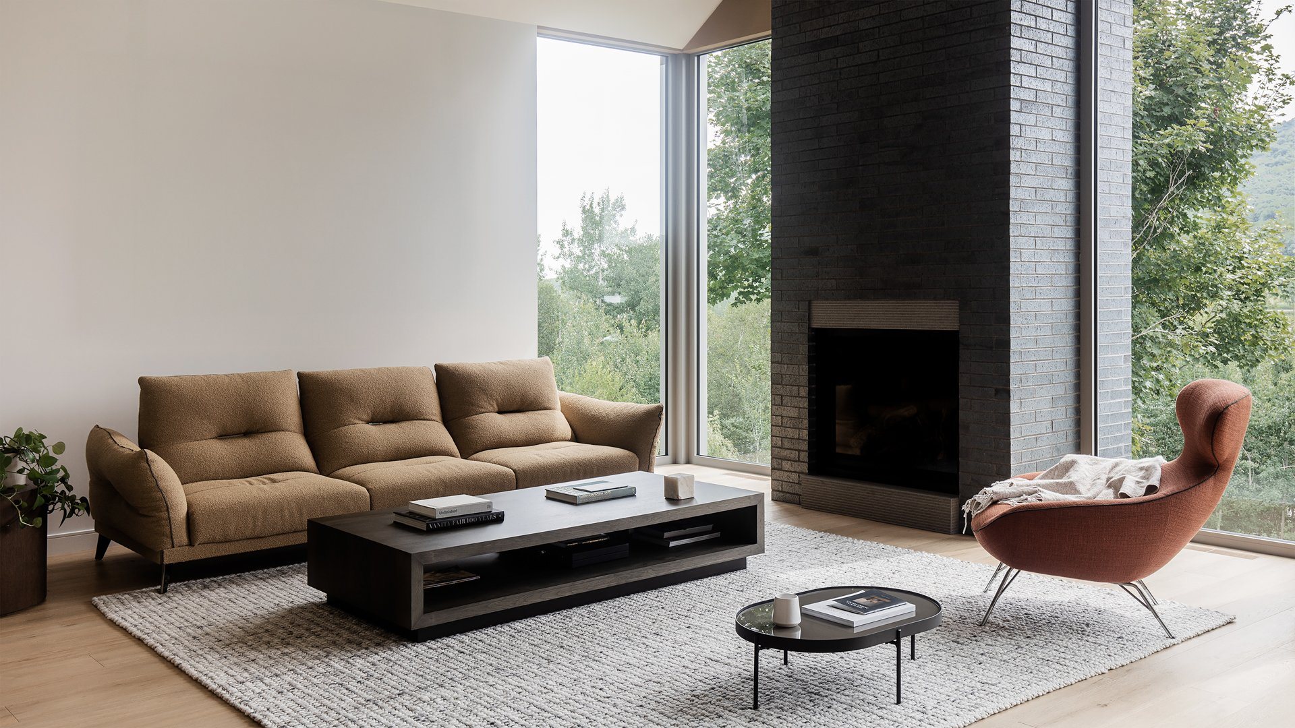
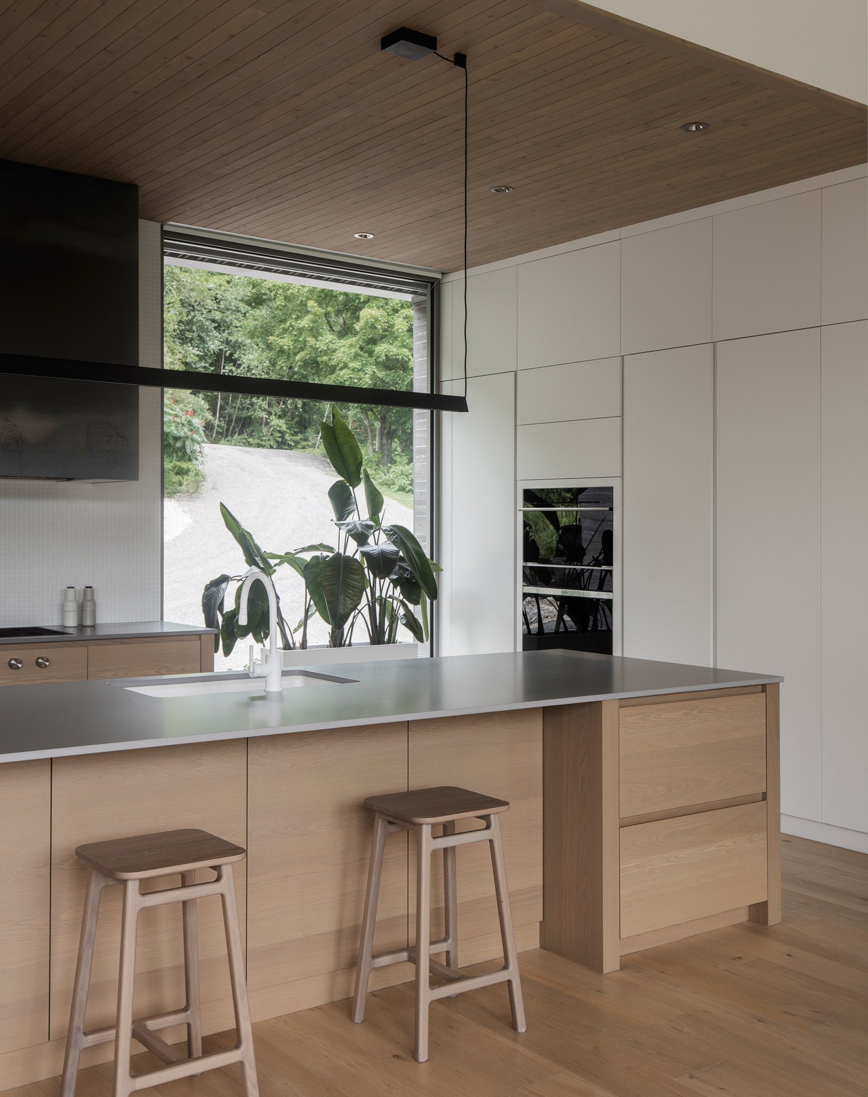
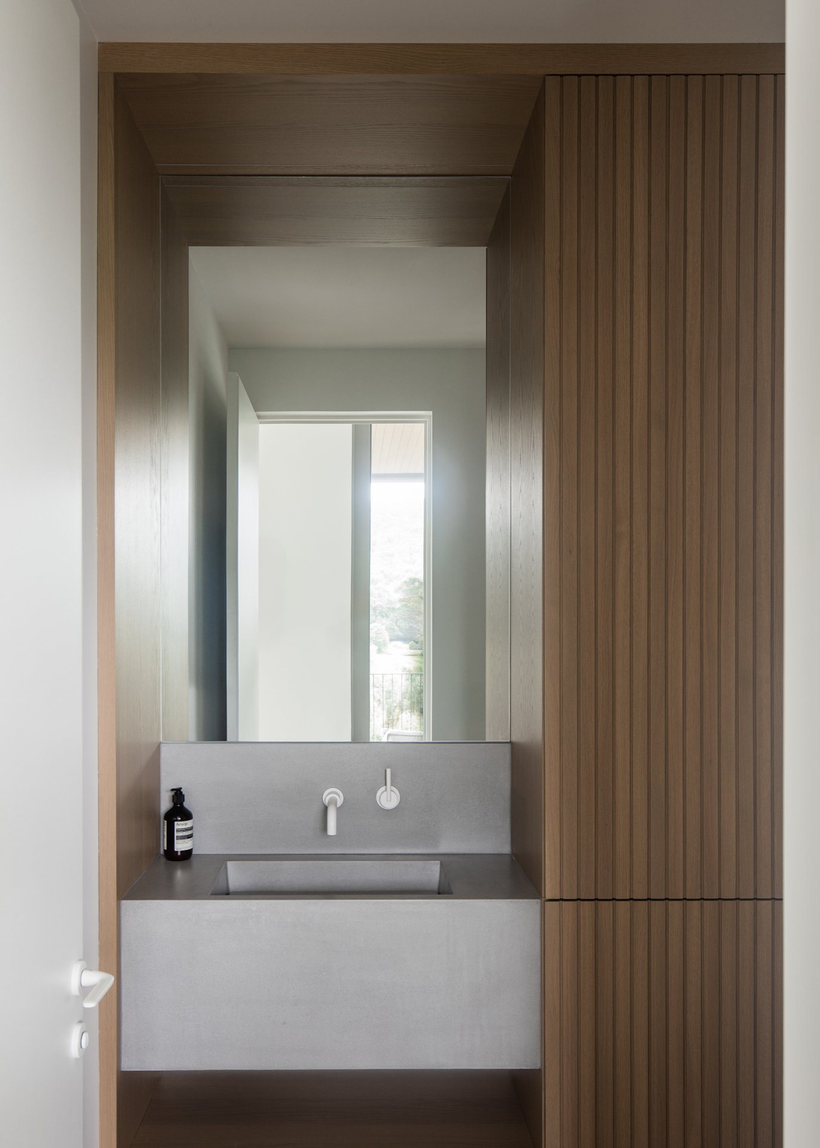
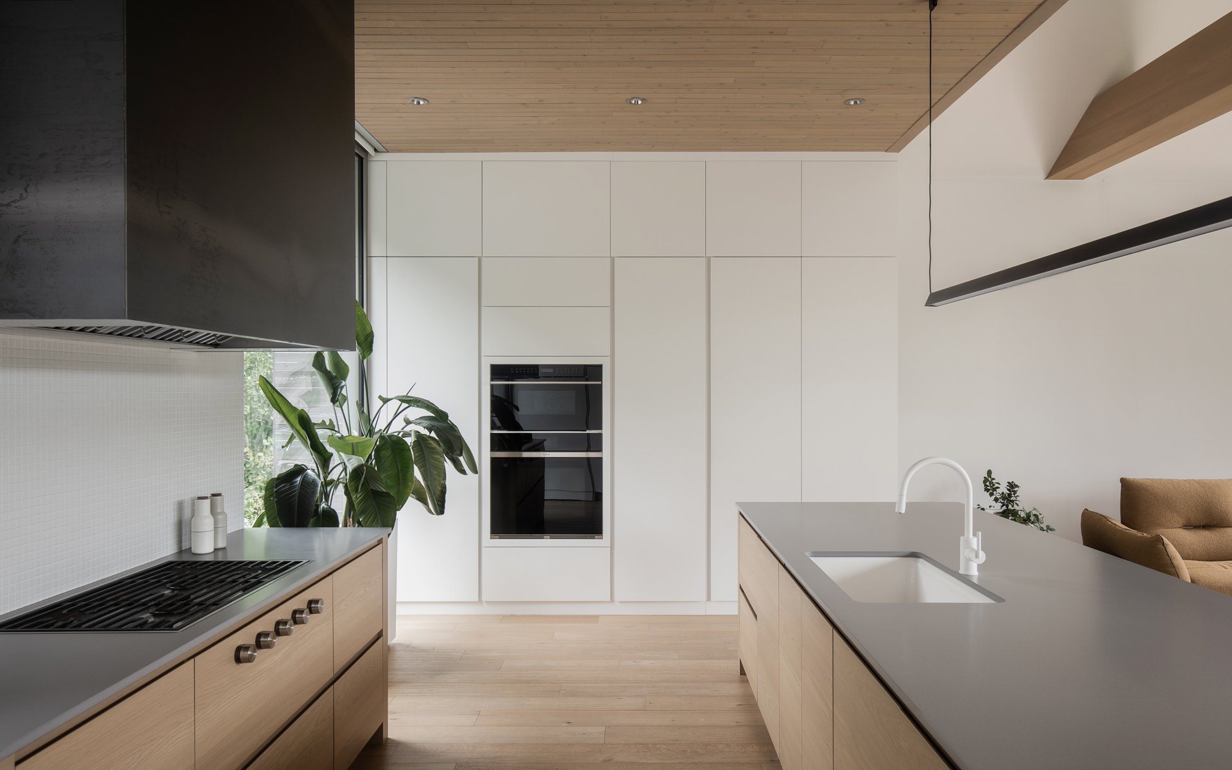
Below, the park continues to trace its courses and jumps. The house does not imitate them; it retains their movement and accepts that, as the forest grows, views will close and reopen from season to season.
— Technical sheet
- Architect
- Matière Première Architecture
- Contractor
- nu drom
- Photographer
- Ian Balmorel
— More photos
Click a photo, then scroll to explore the images full screen.