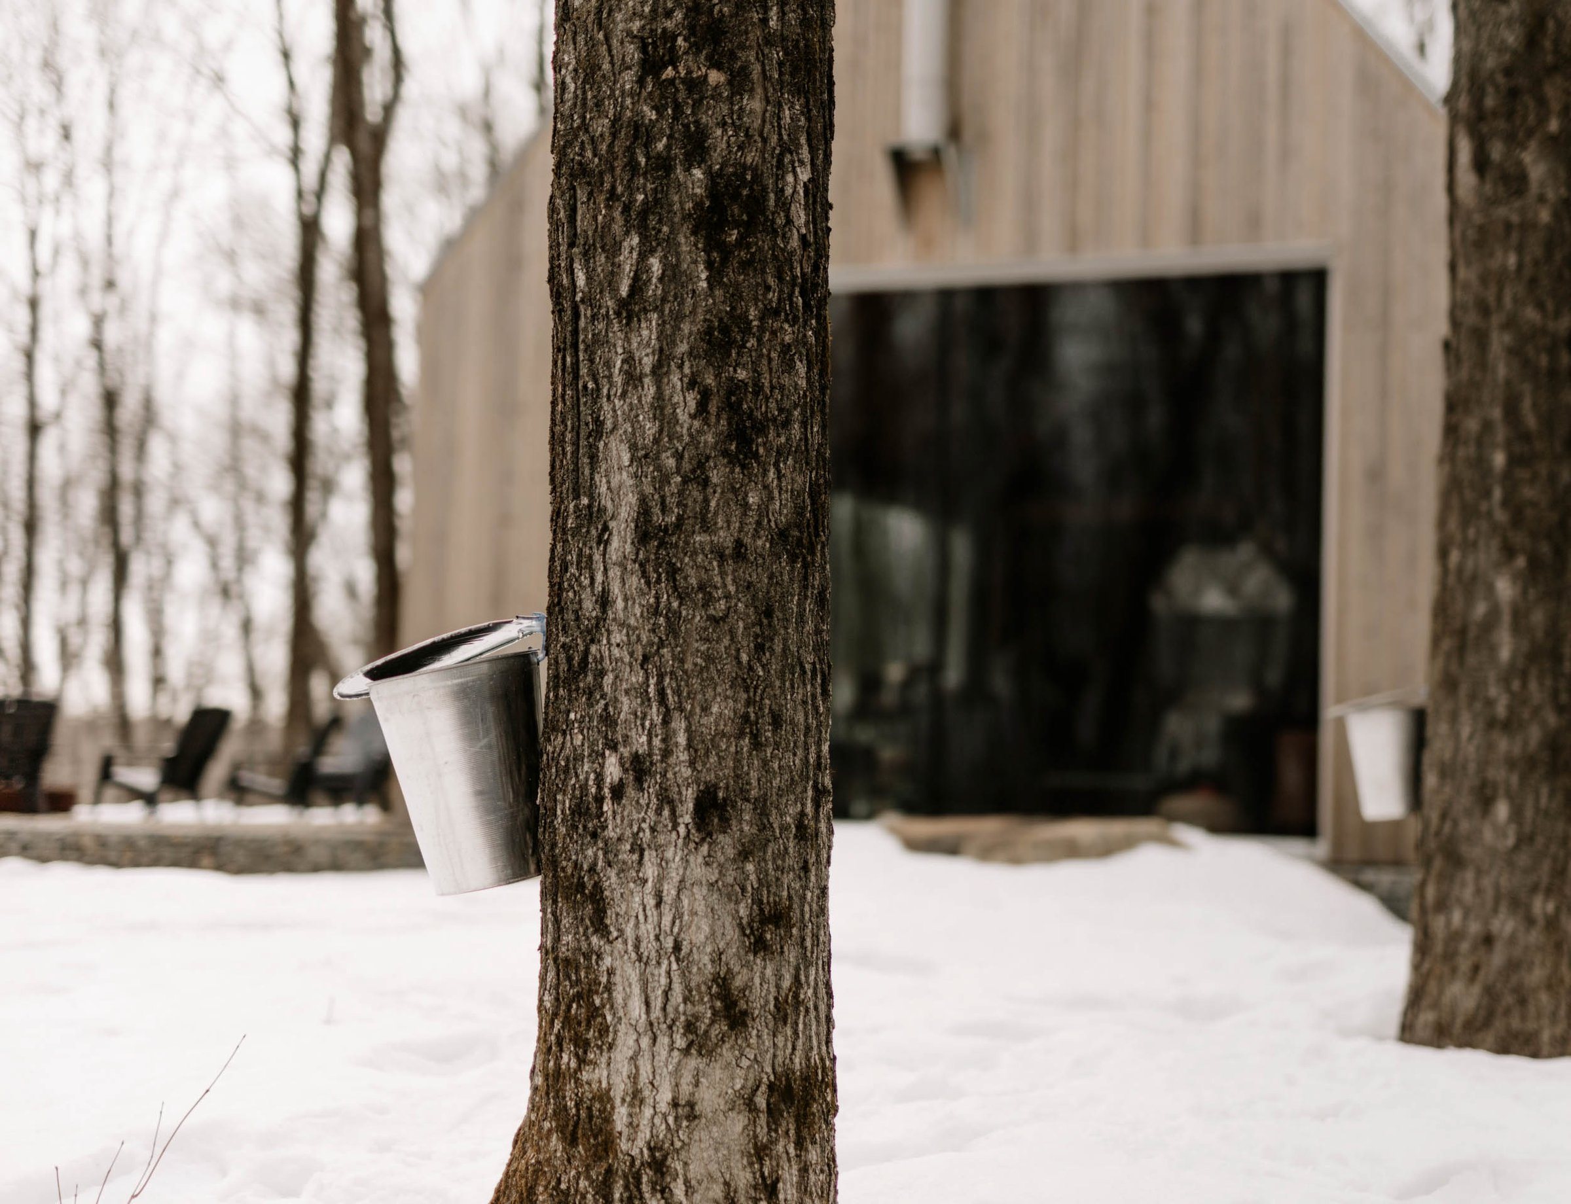
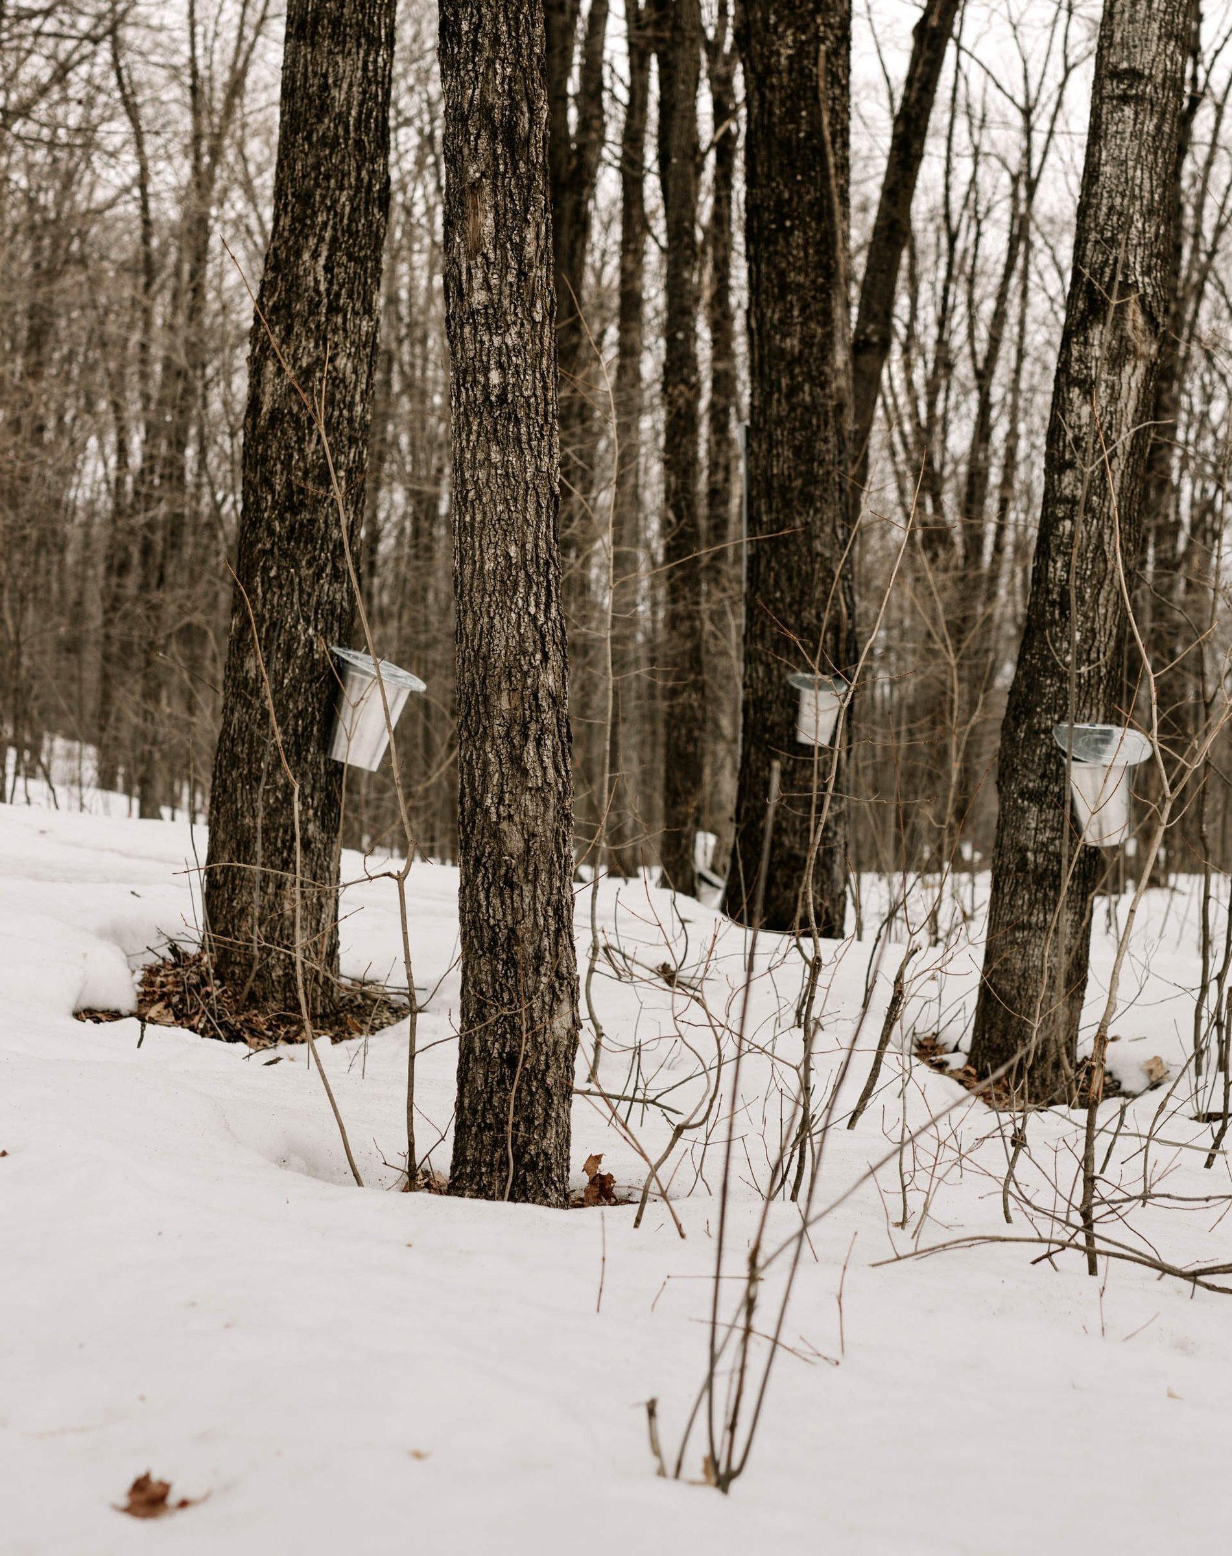
Conceived as a maple sugaring “machine”, this space brings families and friends together around a ritual deeply rooted in Québec’s terroir.
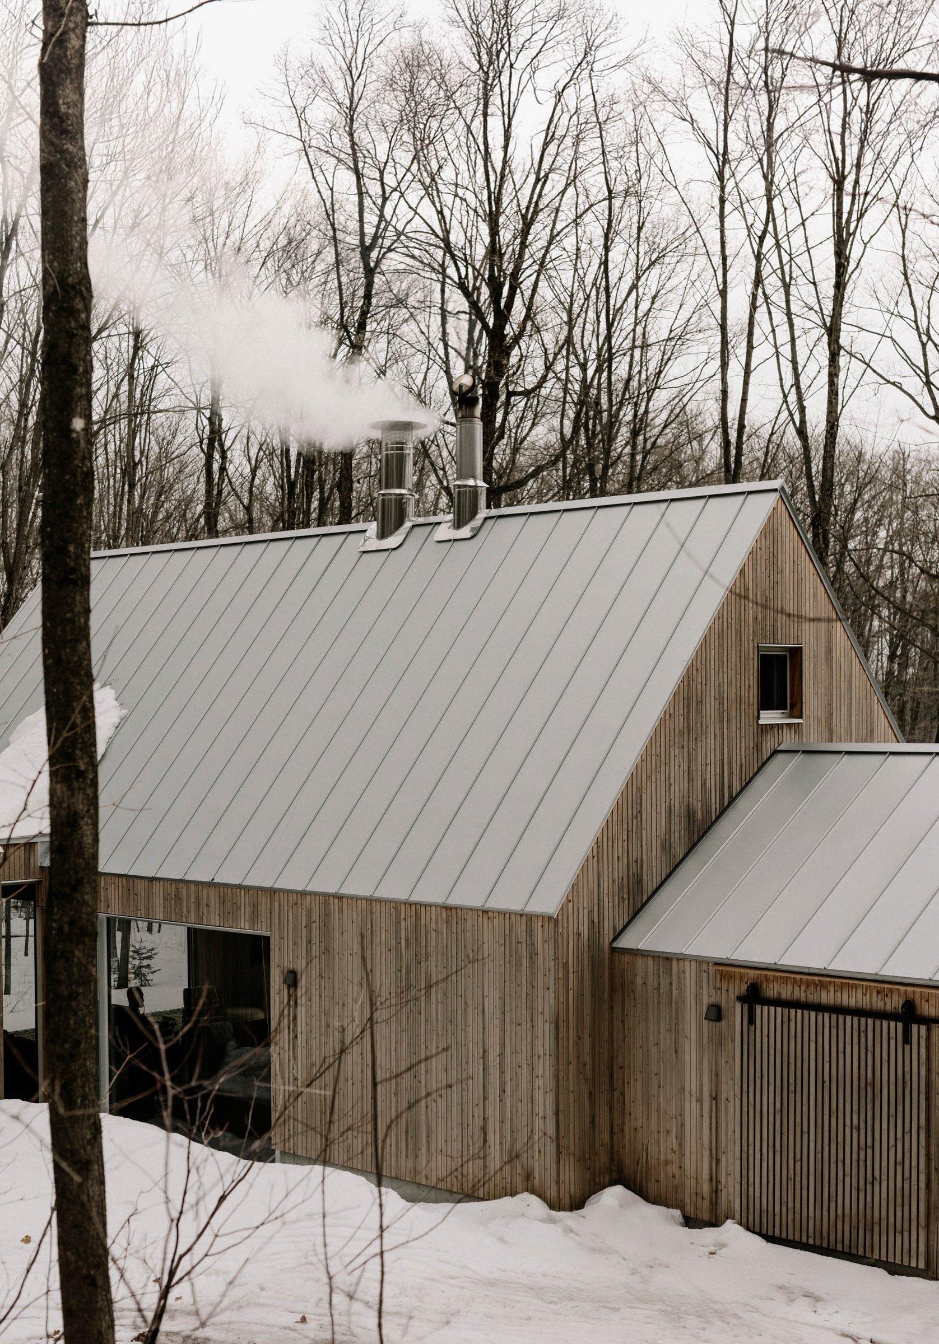
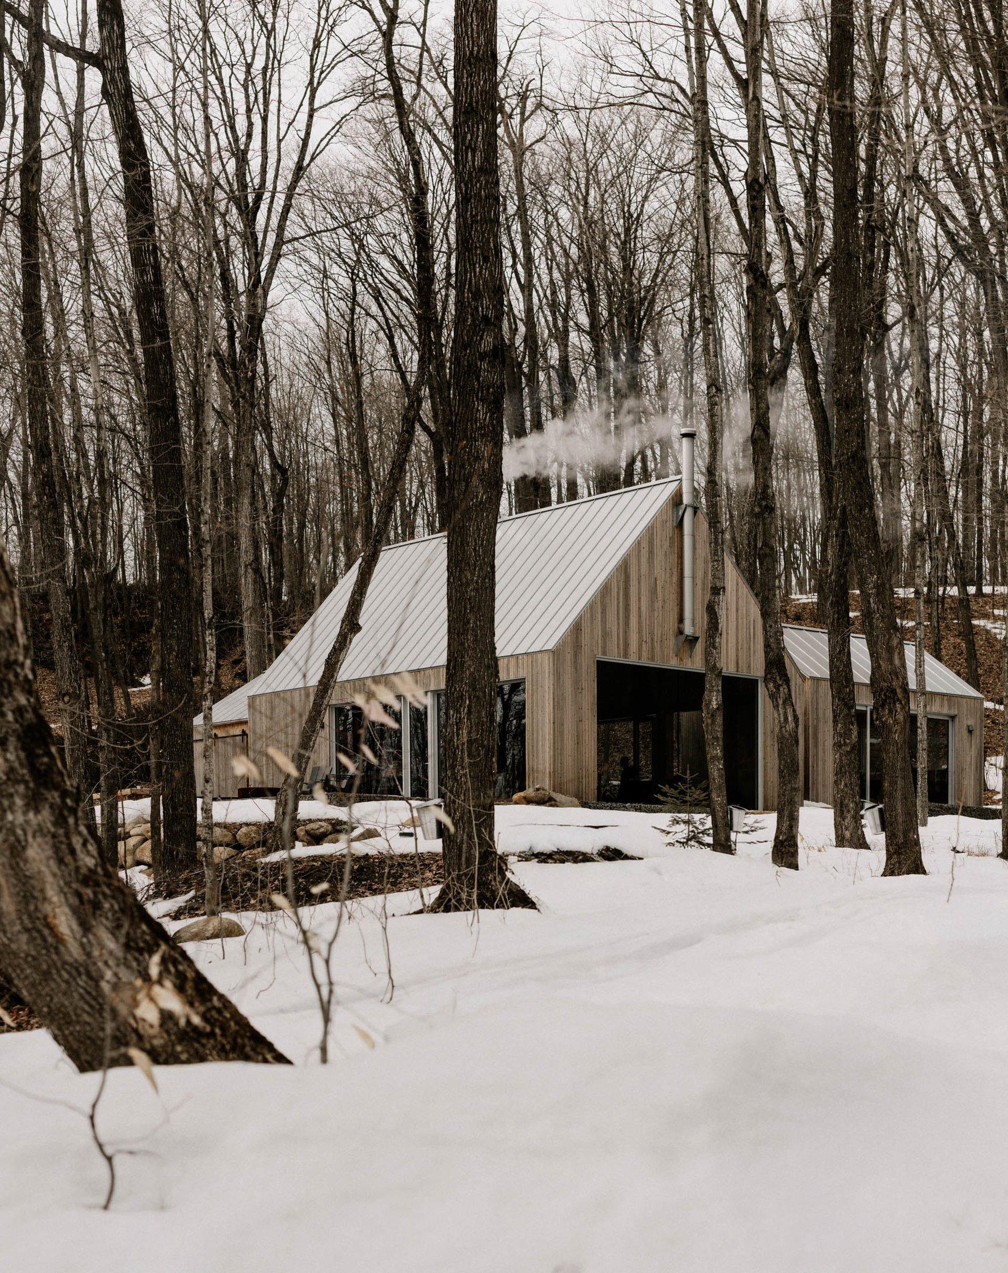
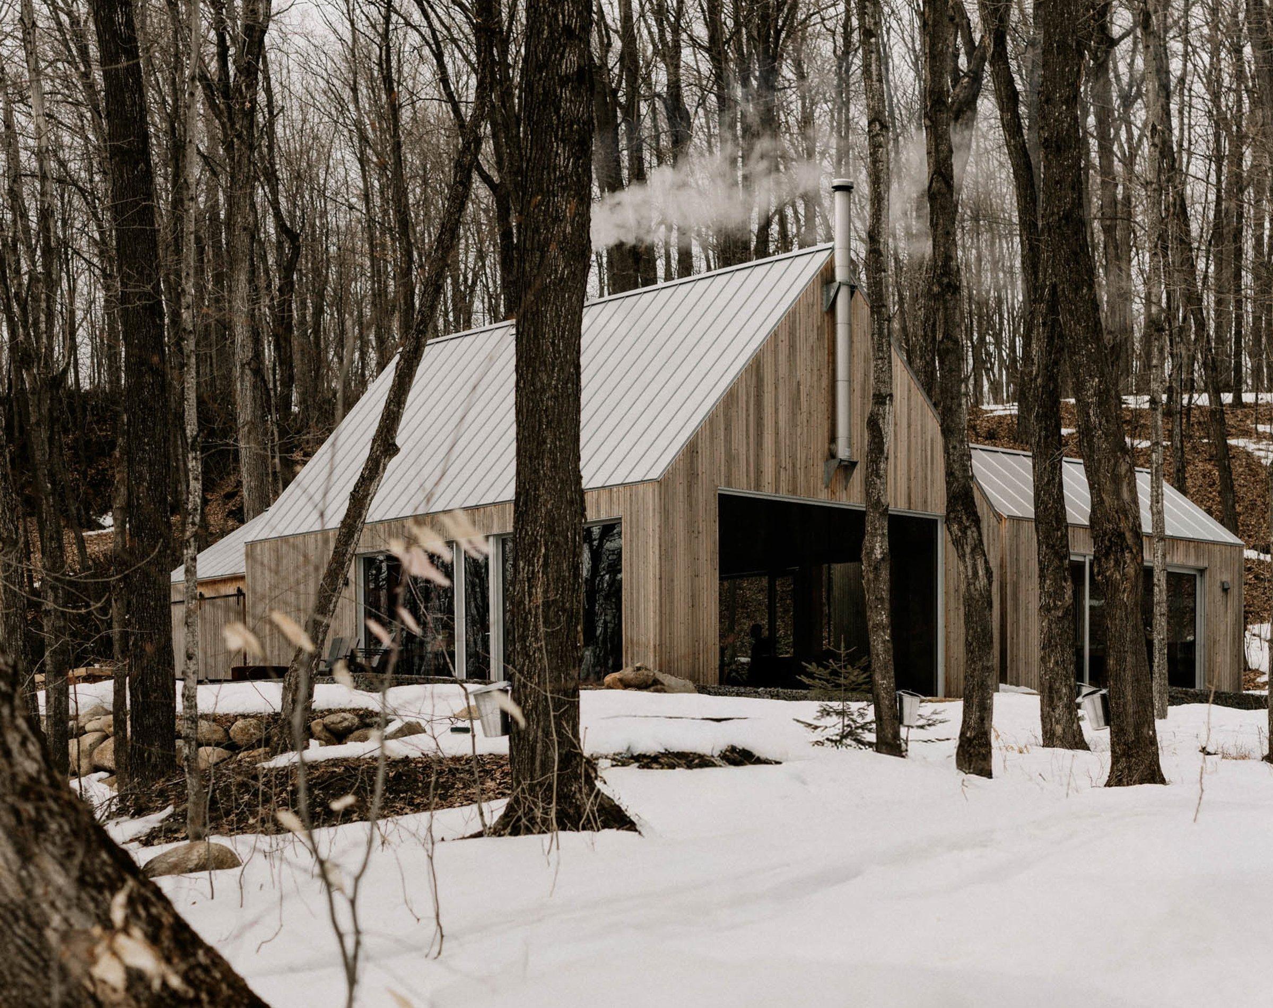
In a maple grove tended from generation to generation, across gently rolling land, Sucrerie brings together syrup production and time spent together during sugaring season. Two volumes distinguish these uses: work around the evaporator, then the table where its results are shared.
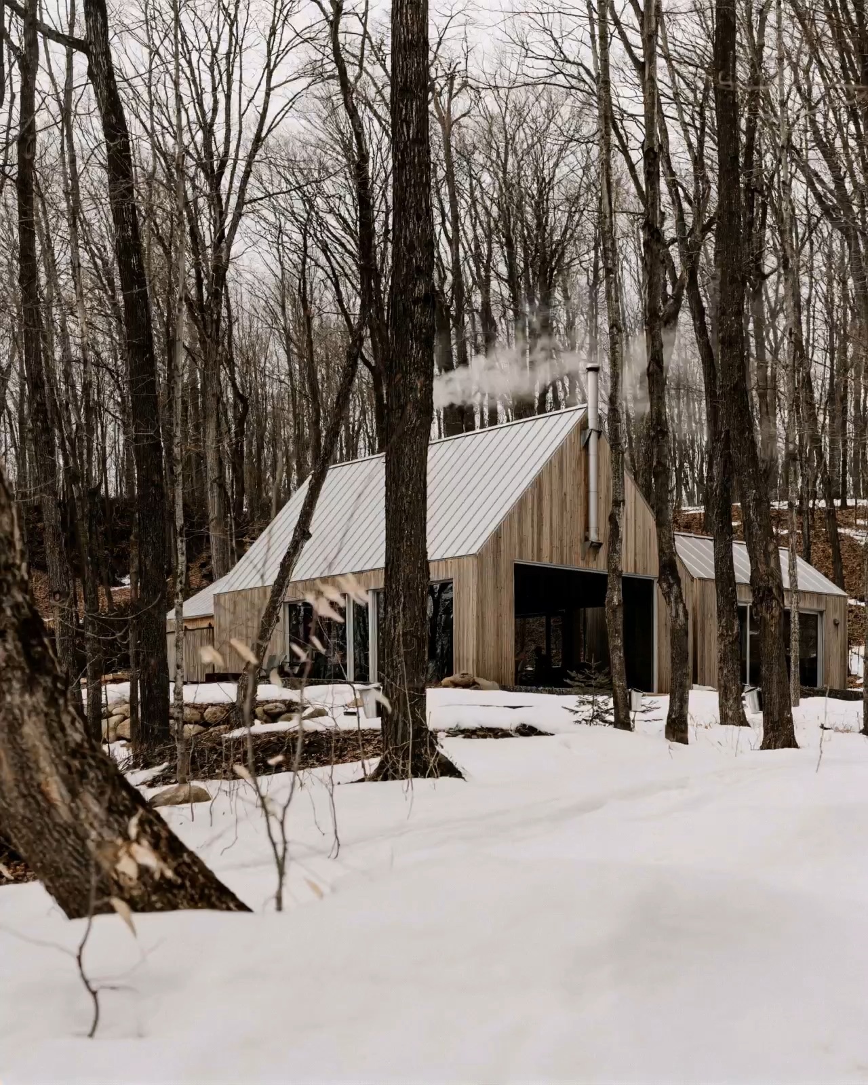
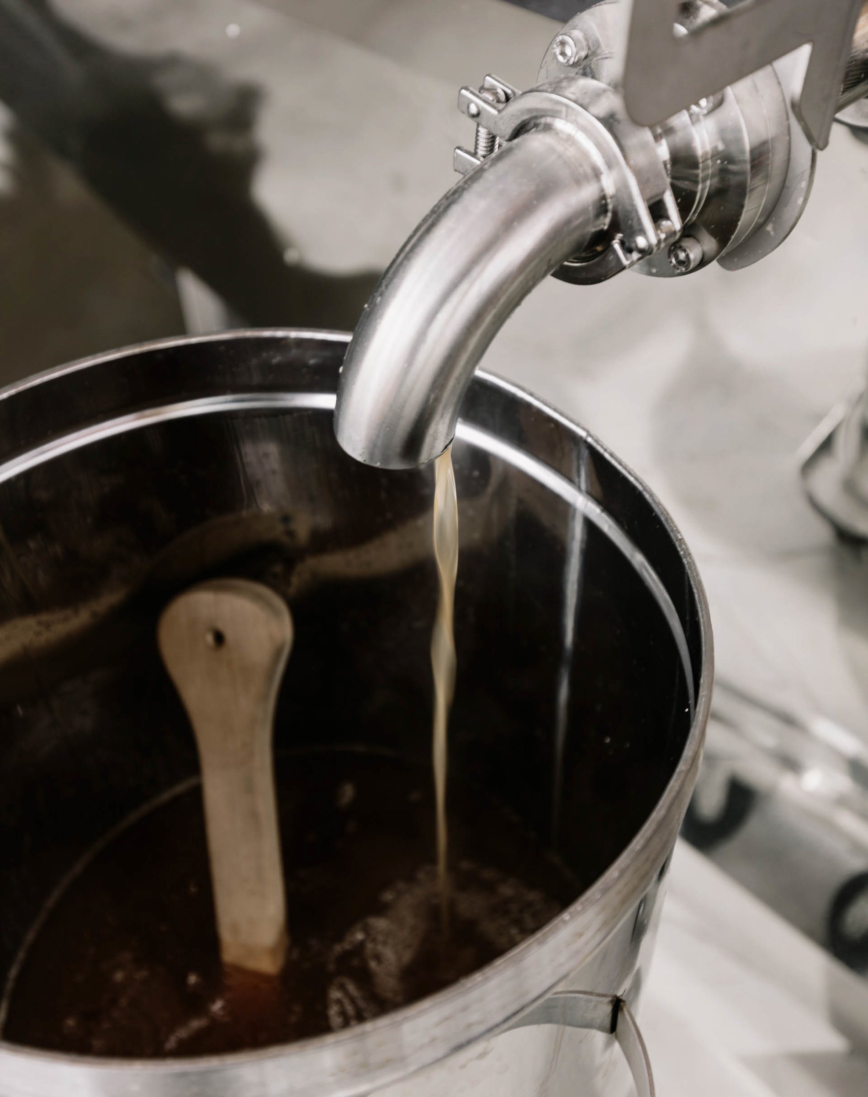
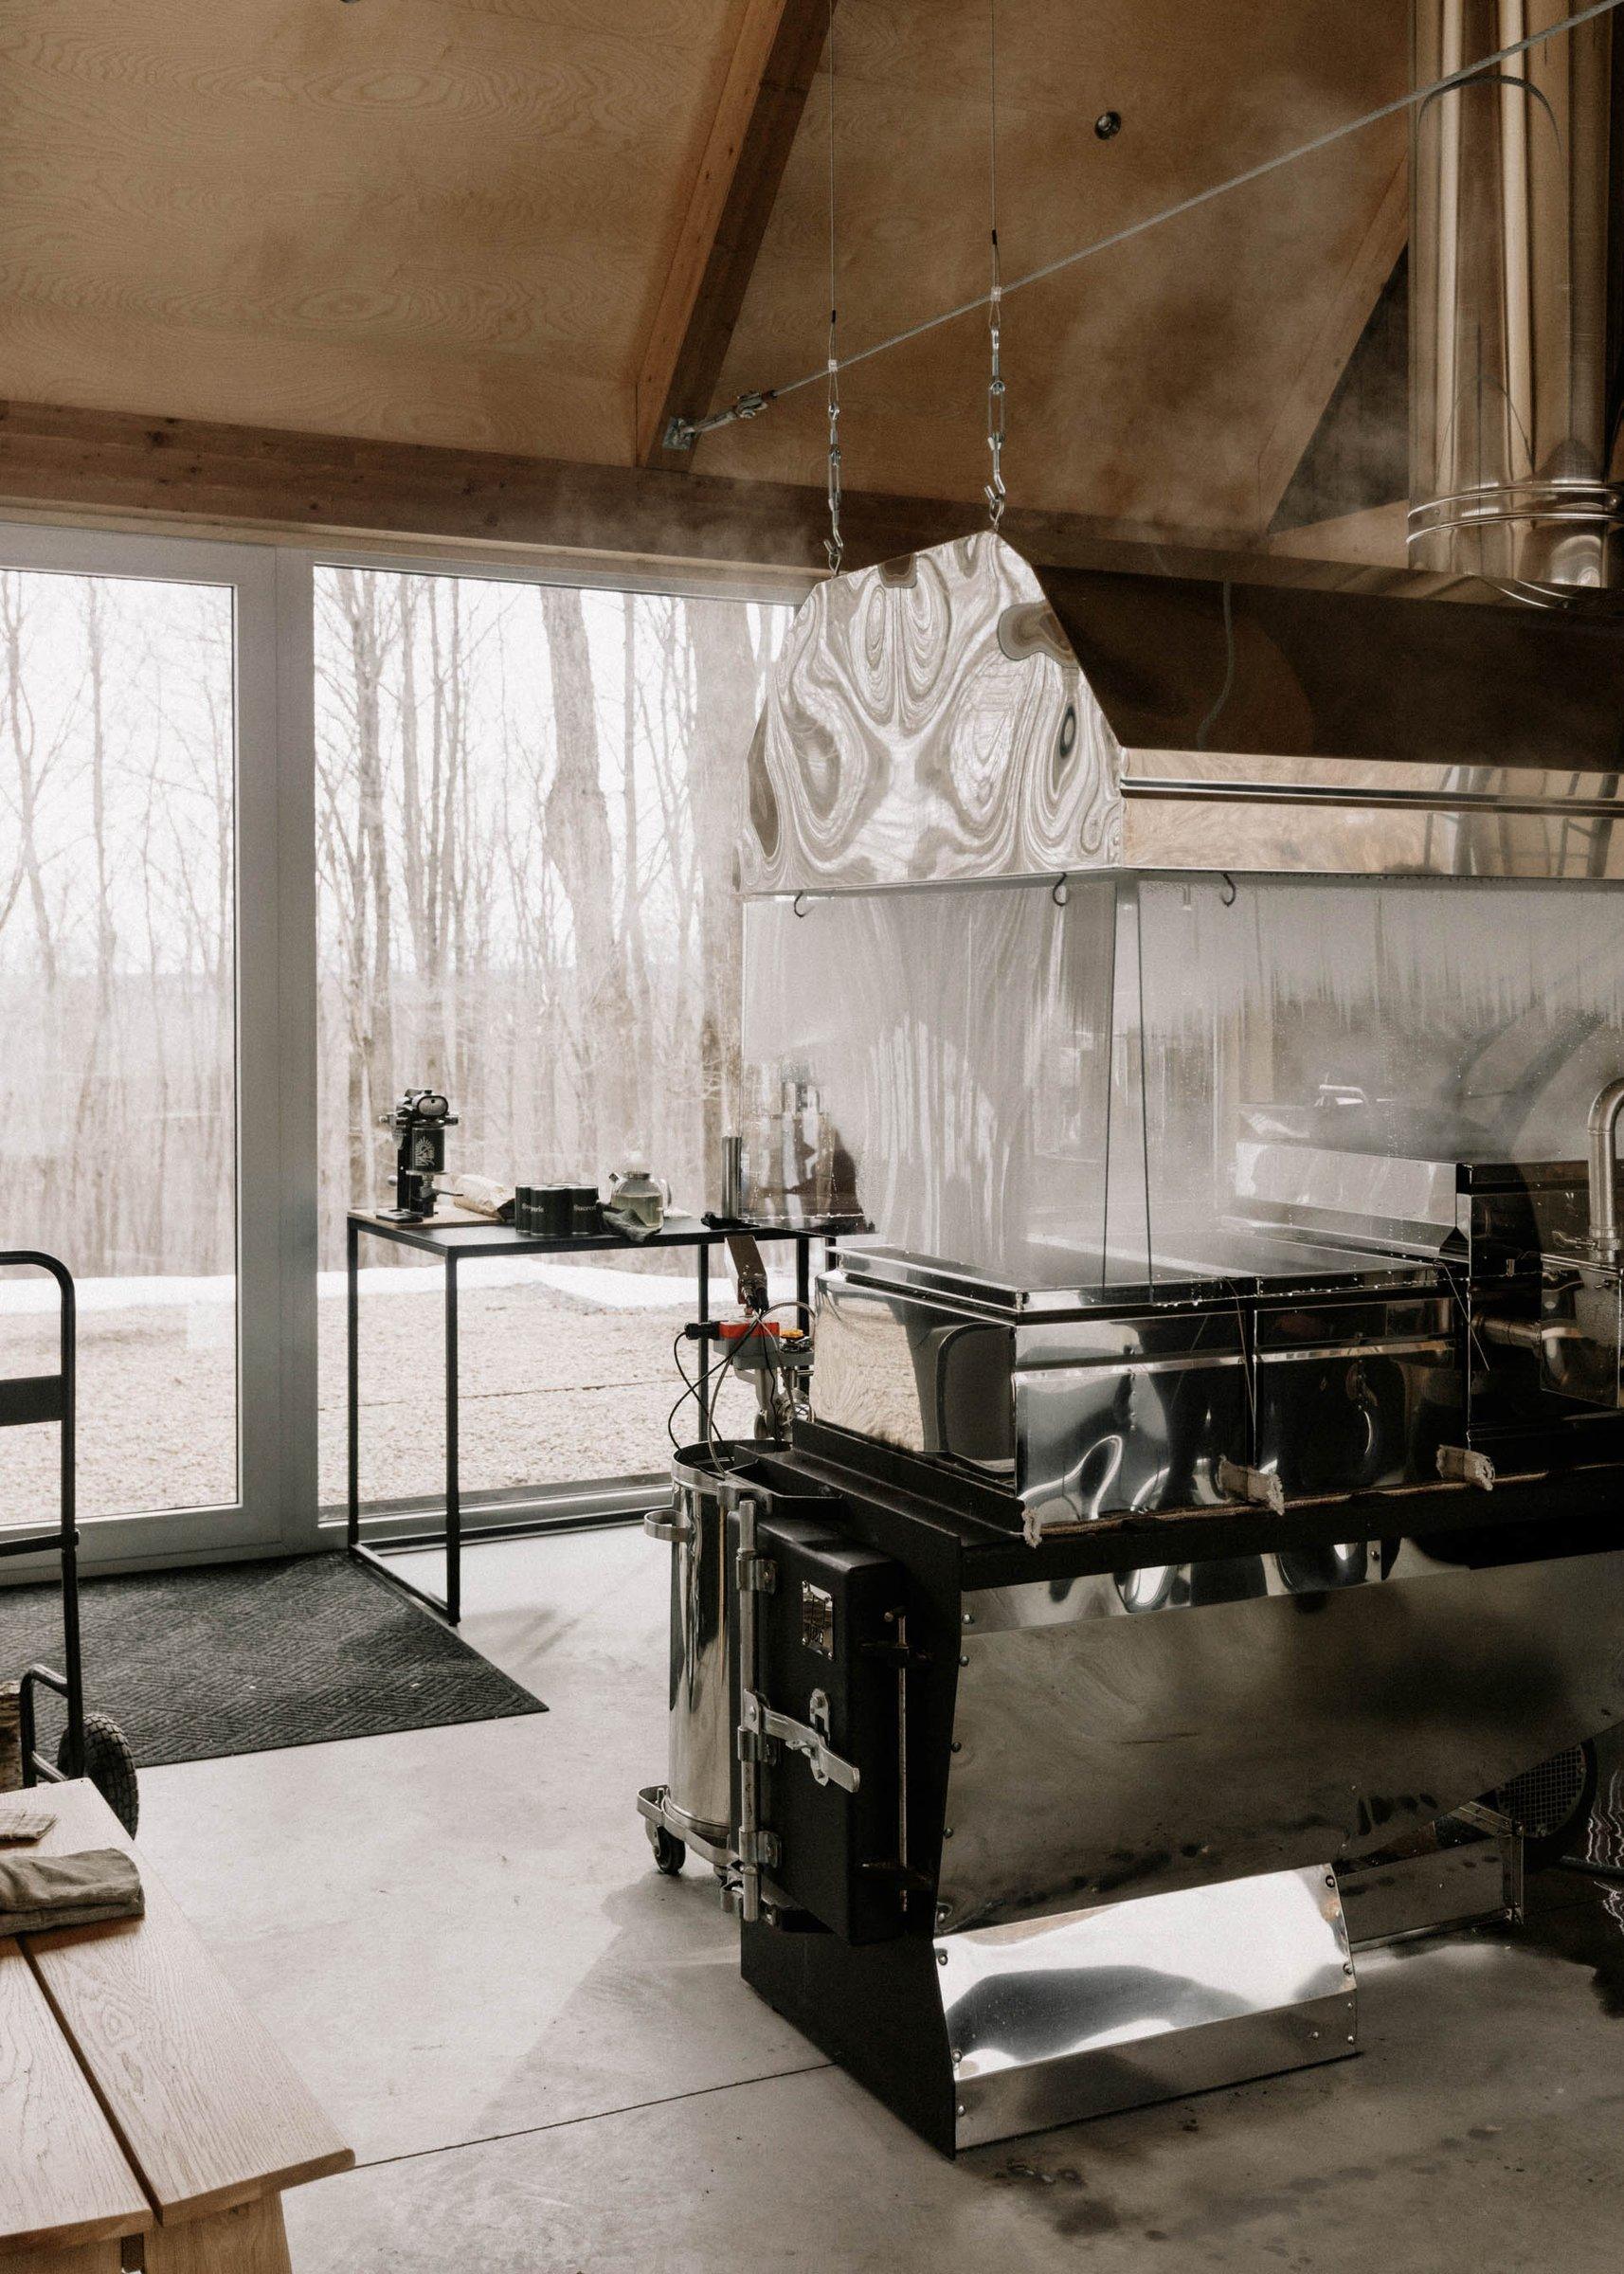
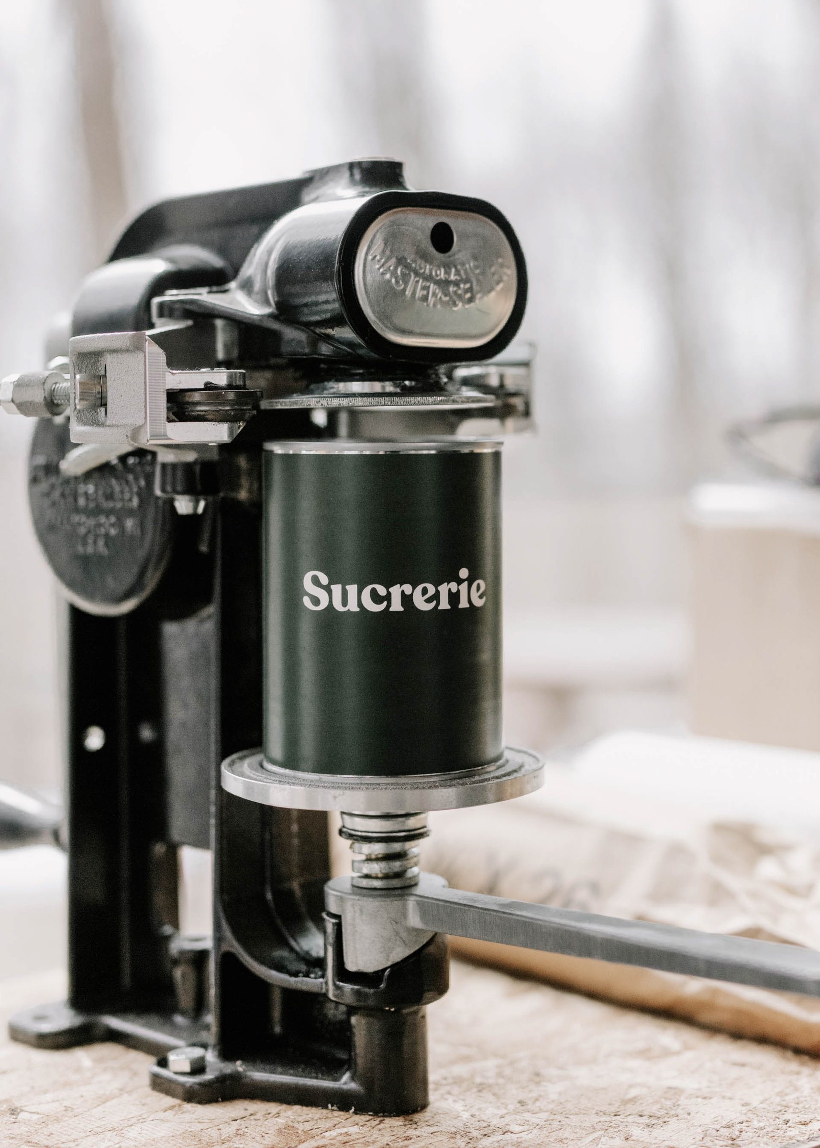
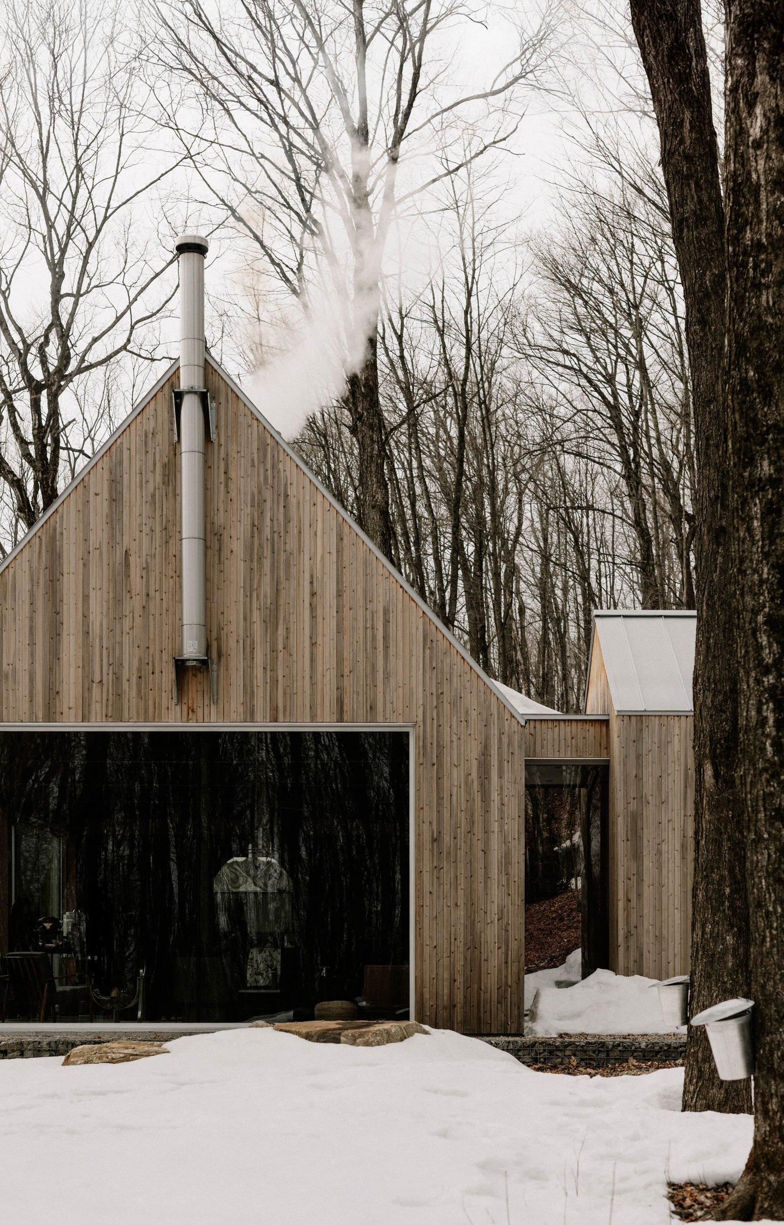
The main volume is organised beneath a high cathedral ceiling. The evaporator, mechanical spaces, wood-burning stove and a small lounge set back from the activity share a single room. A light mezzanine completes the composition without disturbing its clarity.
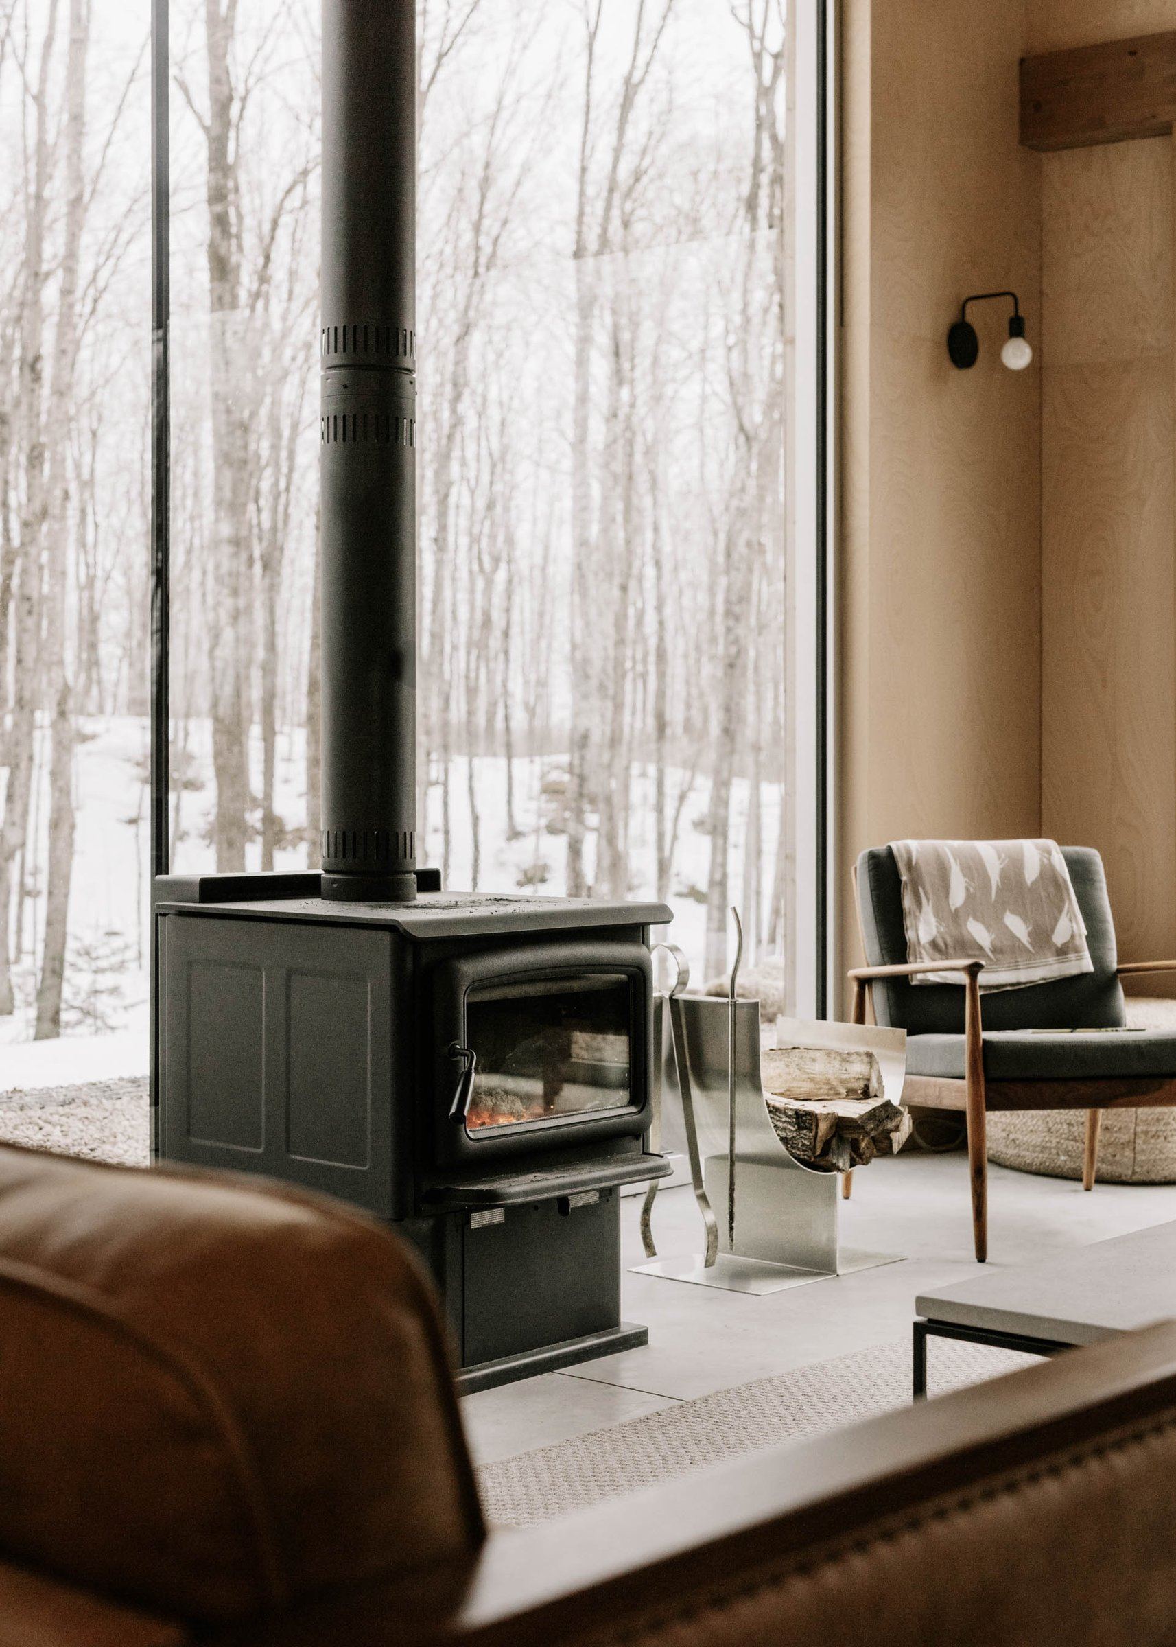
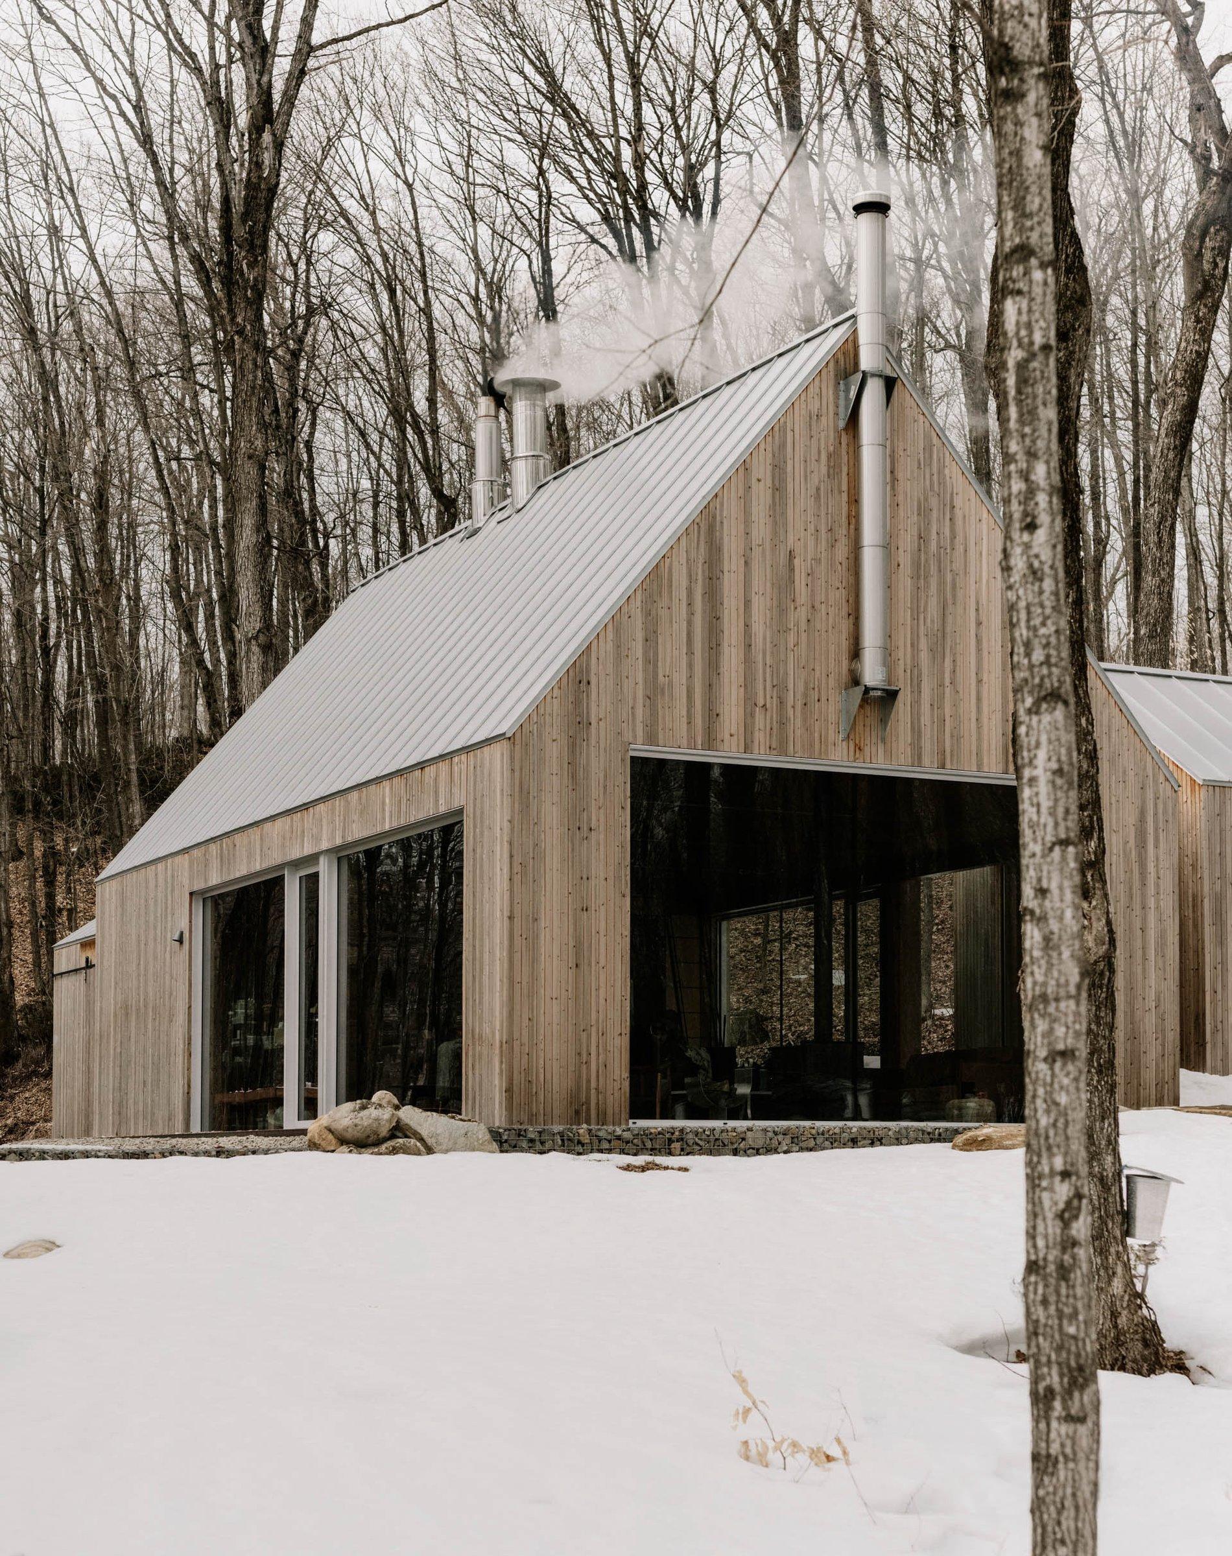
“The first phrase that came to mind as we were designing was: a machine for making syrup. We wanted the building to express its use, without artifice.”
— Etienne Chaussé, architect and partner
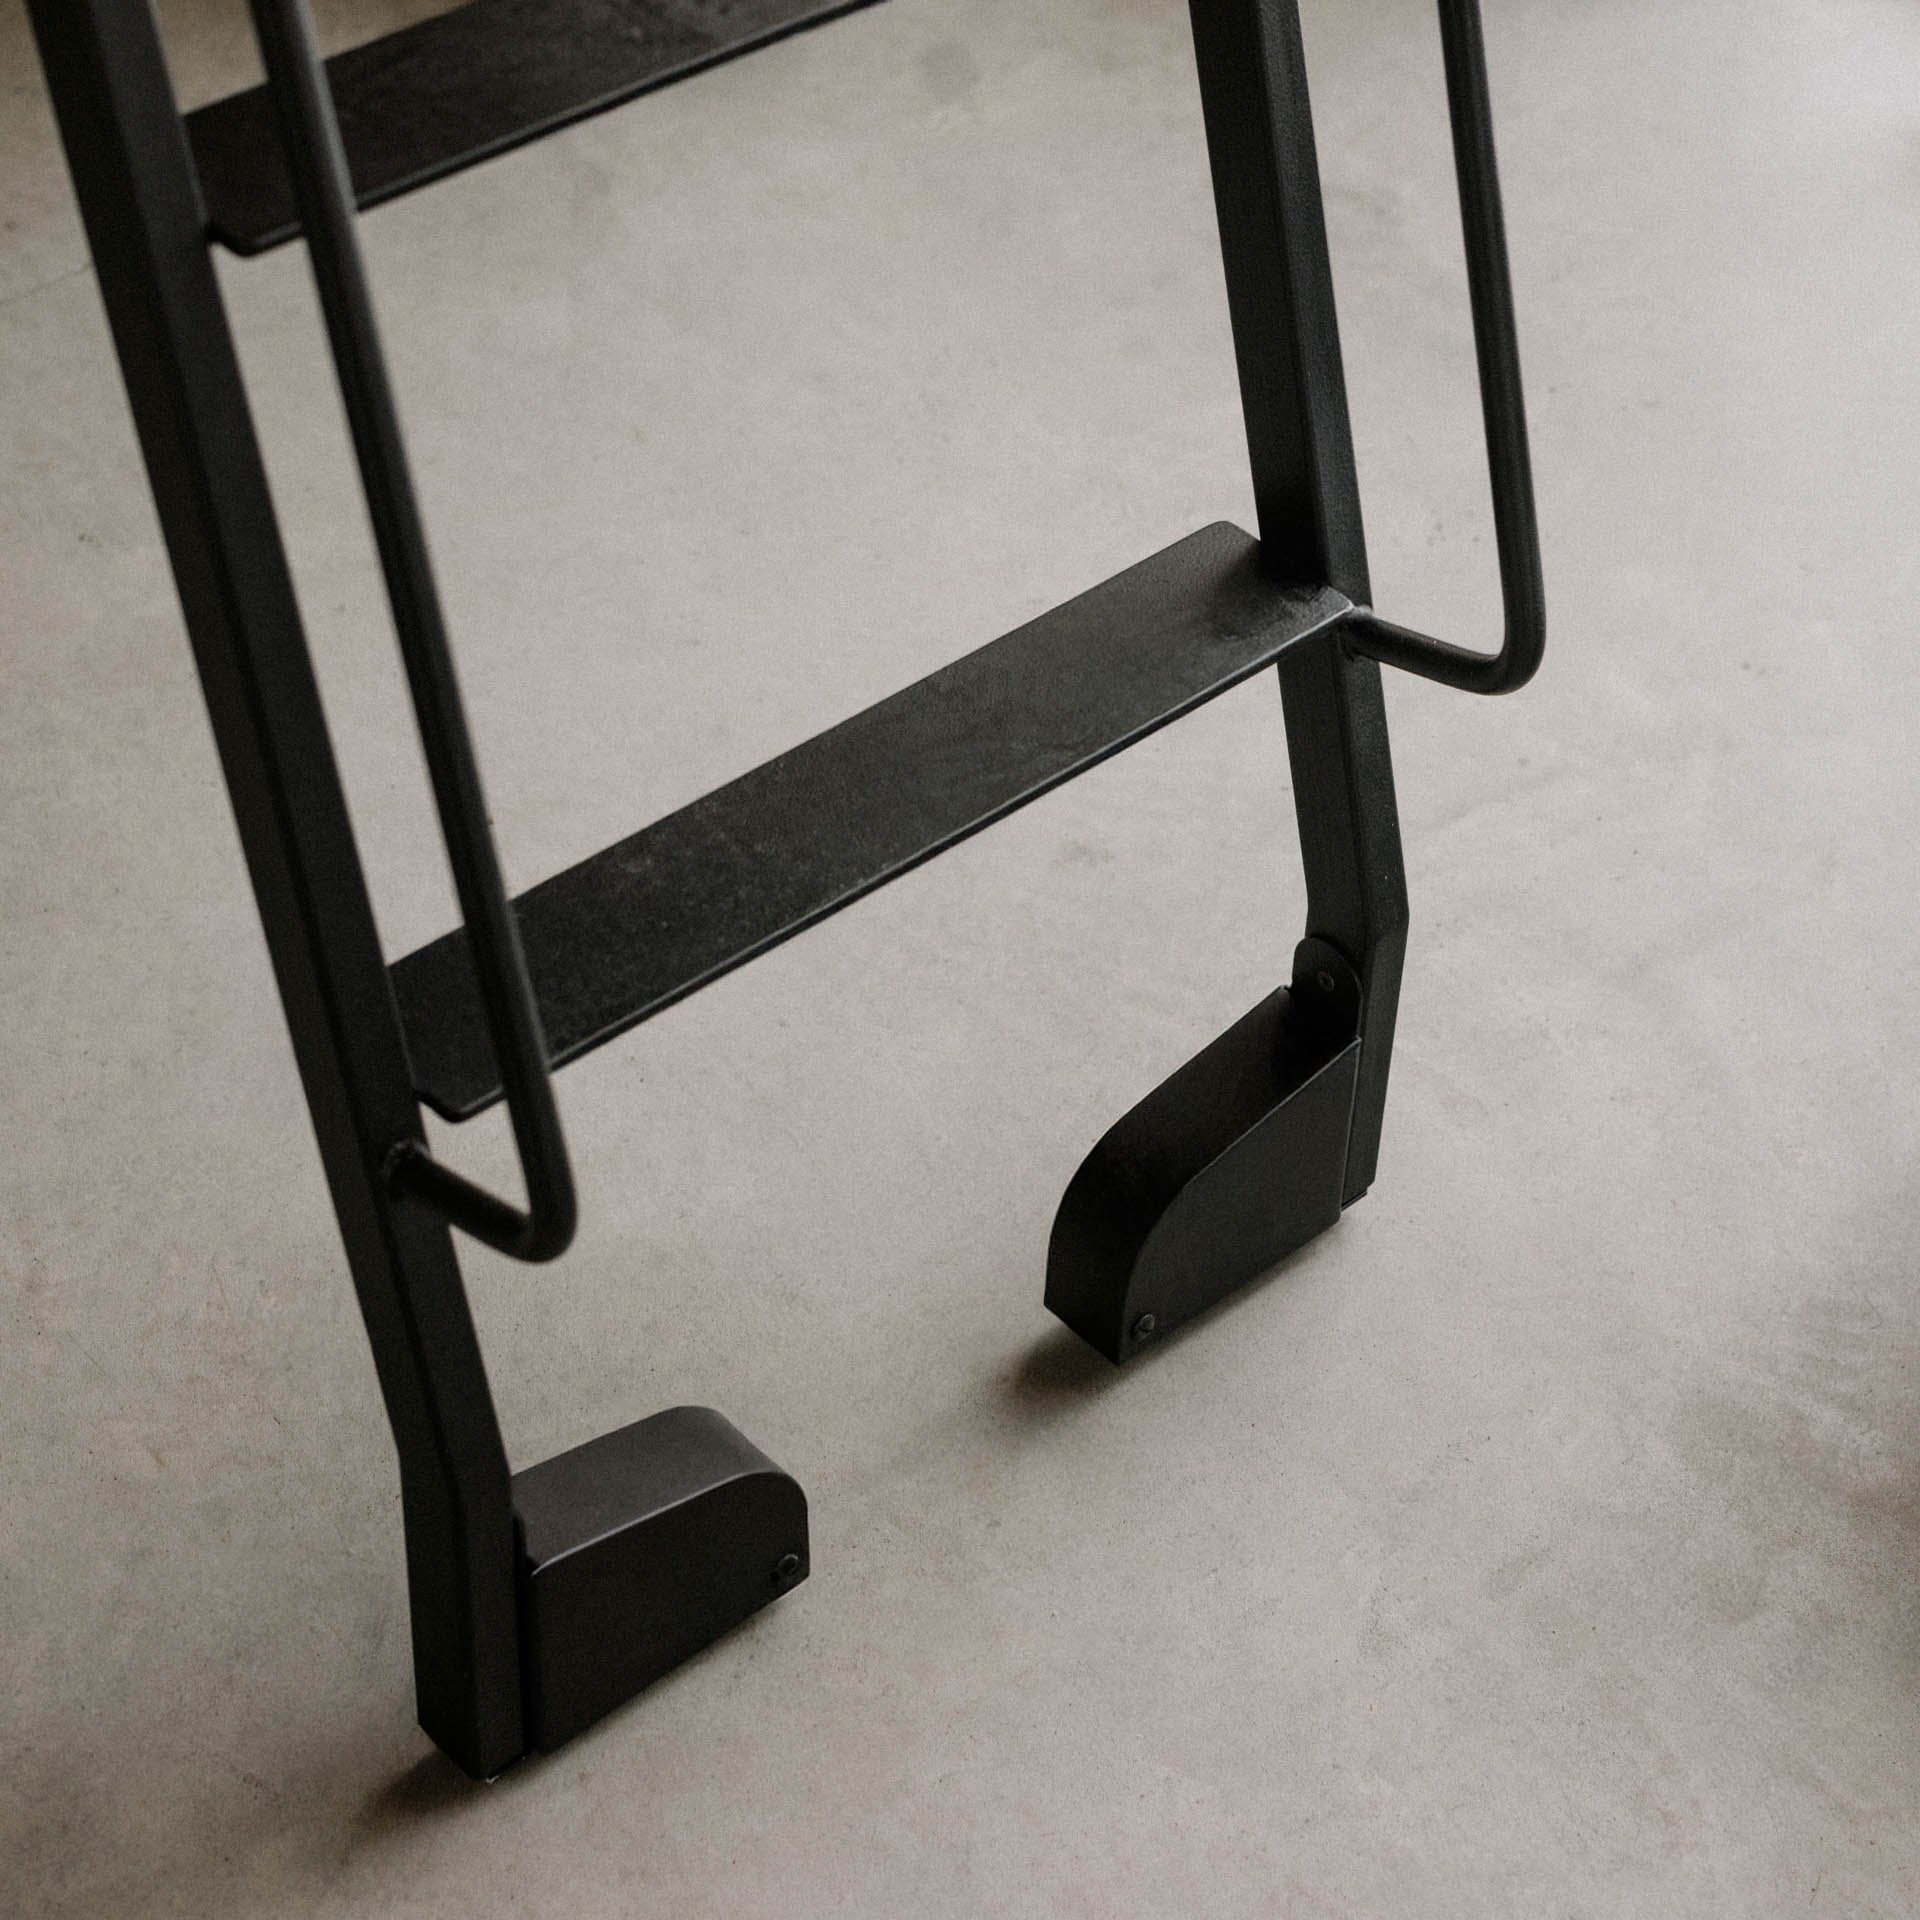
Inside, birch plywood wraps the space without weighing it down, recalling the old sugar shacks built with whatever was at hand. The building reads in layers: a darker structure, a pale envelope, stainless steel work surfaces and sinks, then black steel elements — ladders, landings and guardrails — made to measure. A glazed walkway leads to the second volume, which houses the kitchenette and dining room.
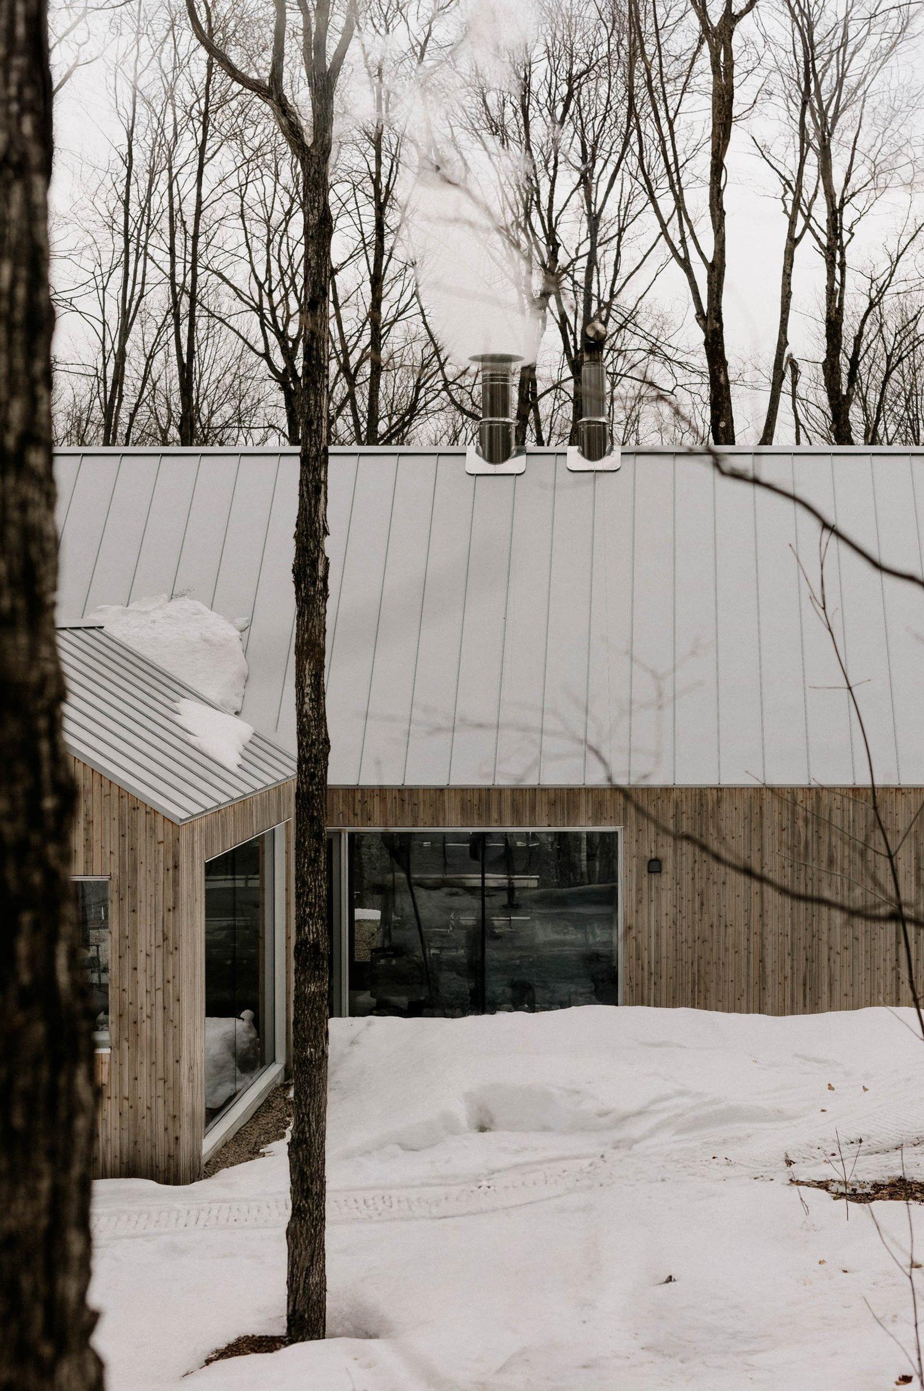
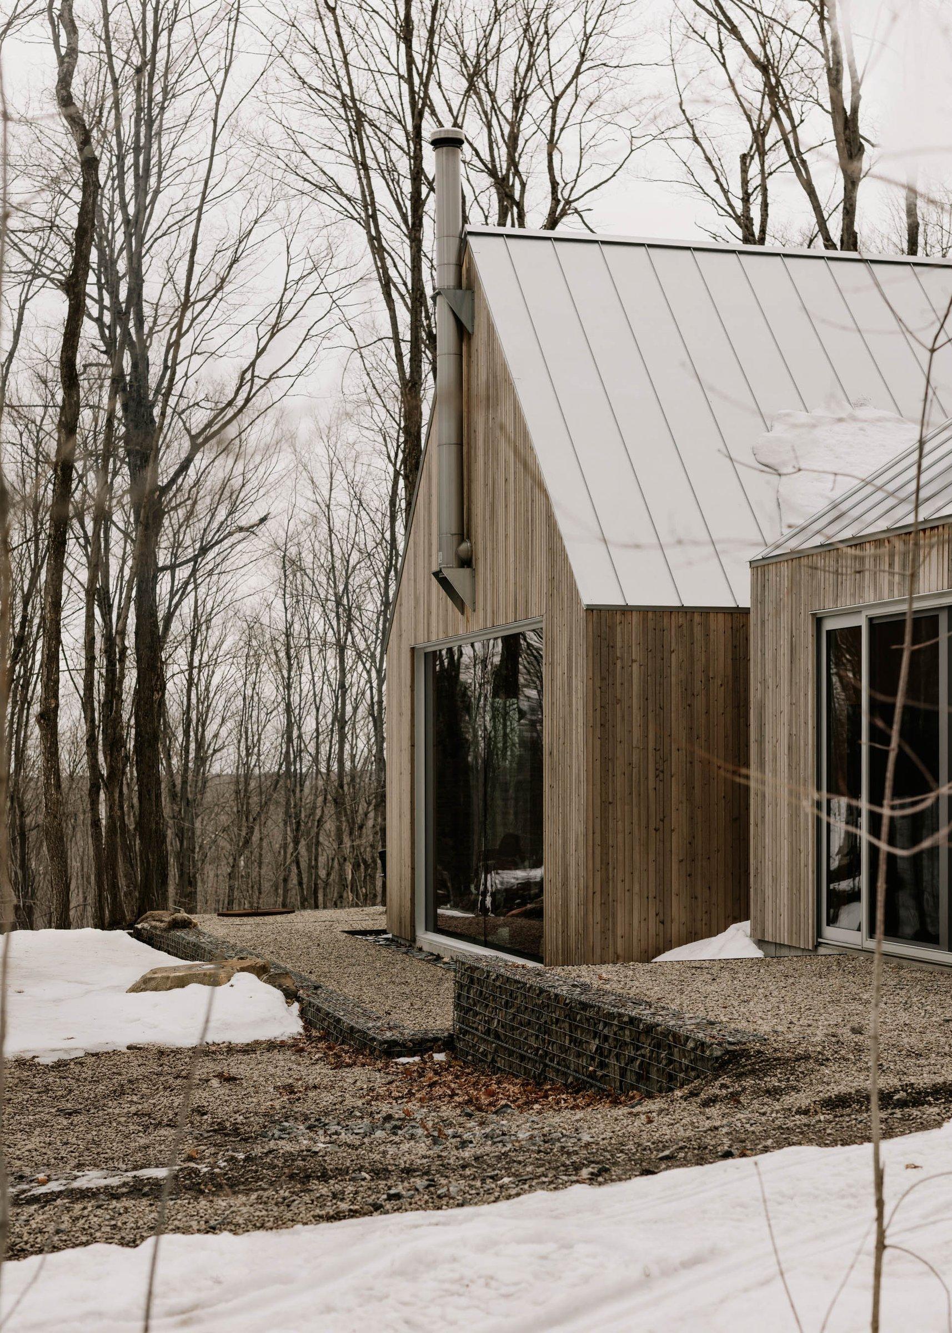
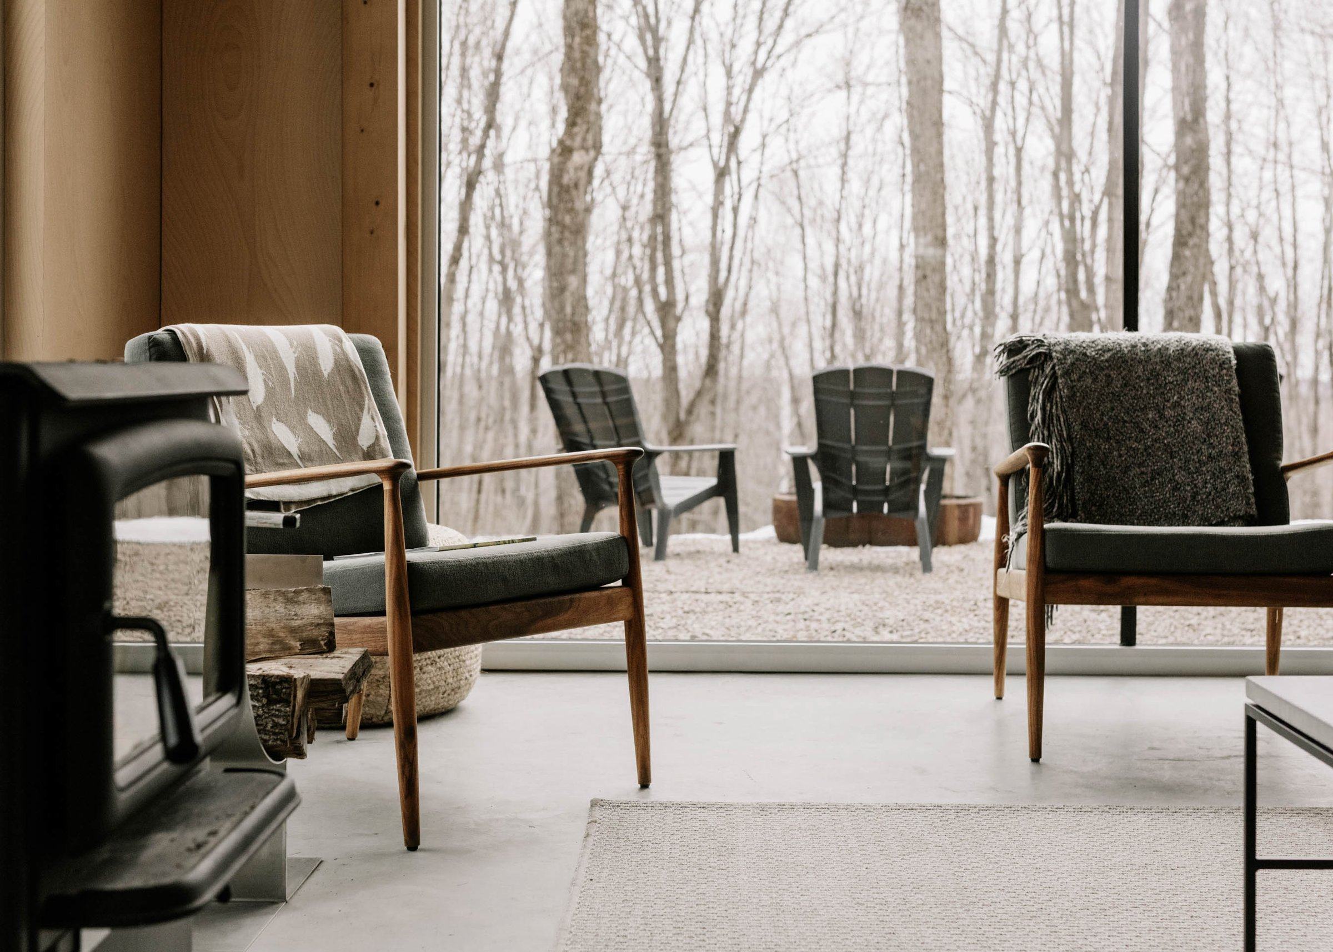
A weatherproof but ventilated outdoor room holds the maple sap before evaporation and keeps the wood dry: the needs of production shape the spaces and openings.
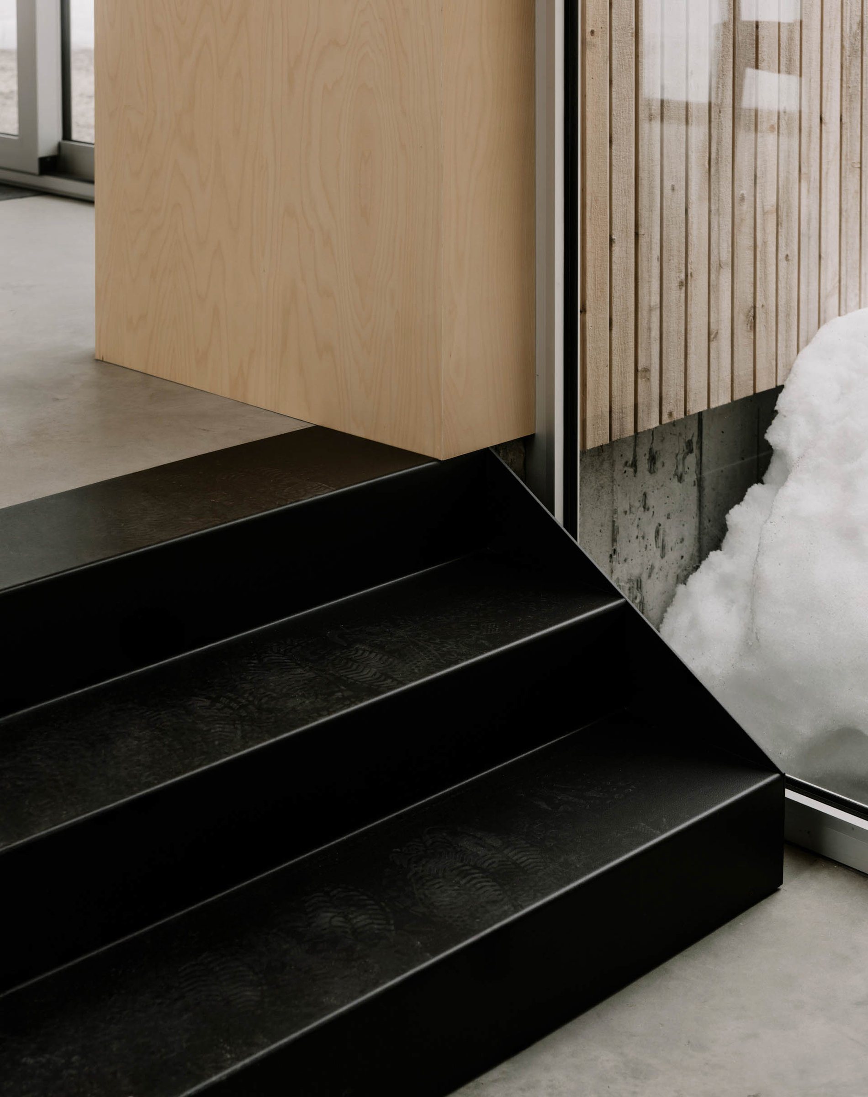
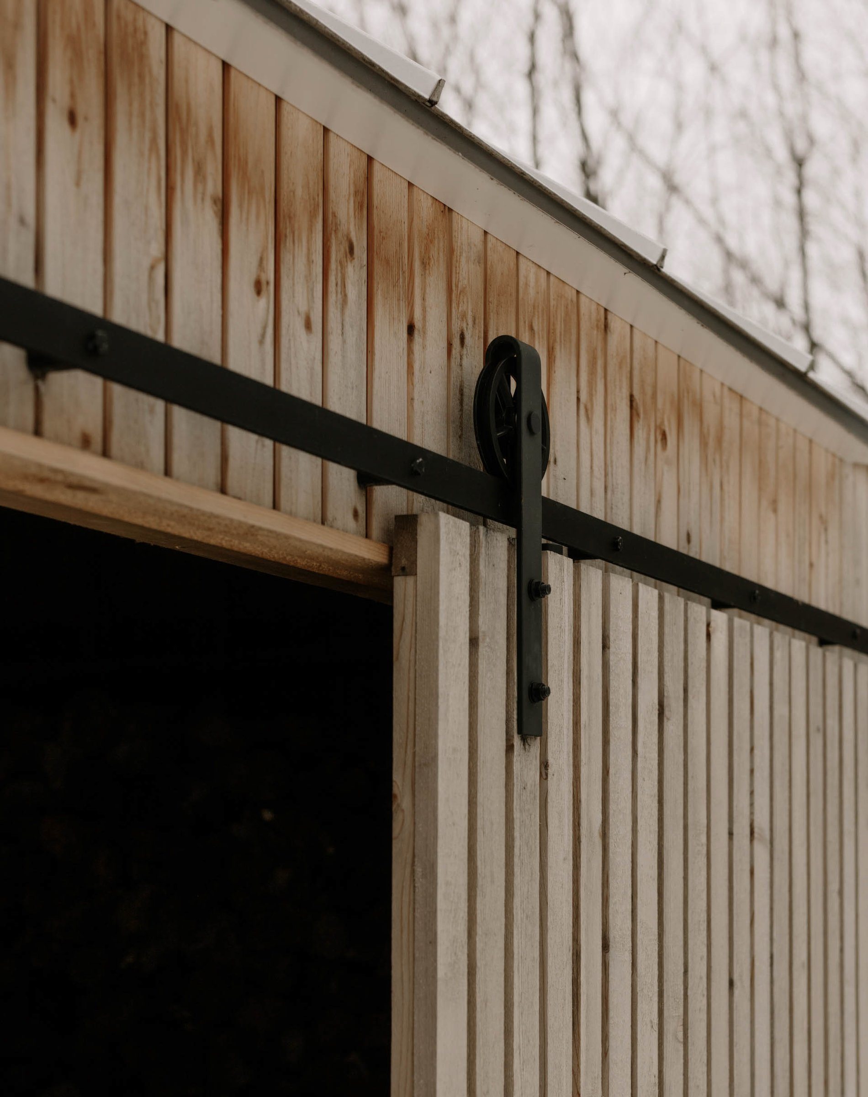
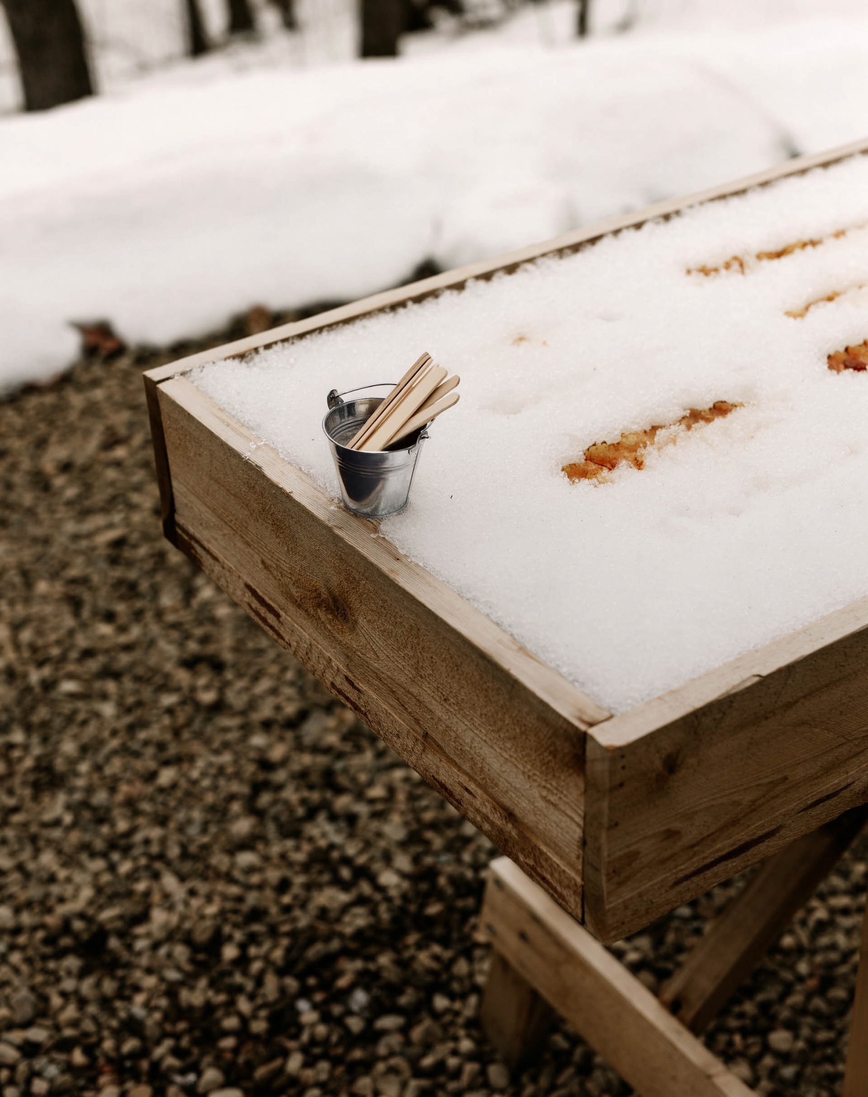
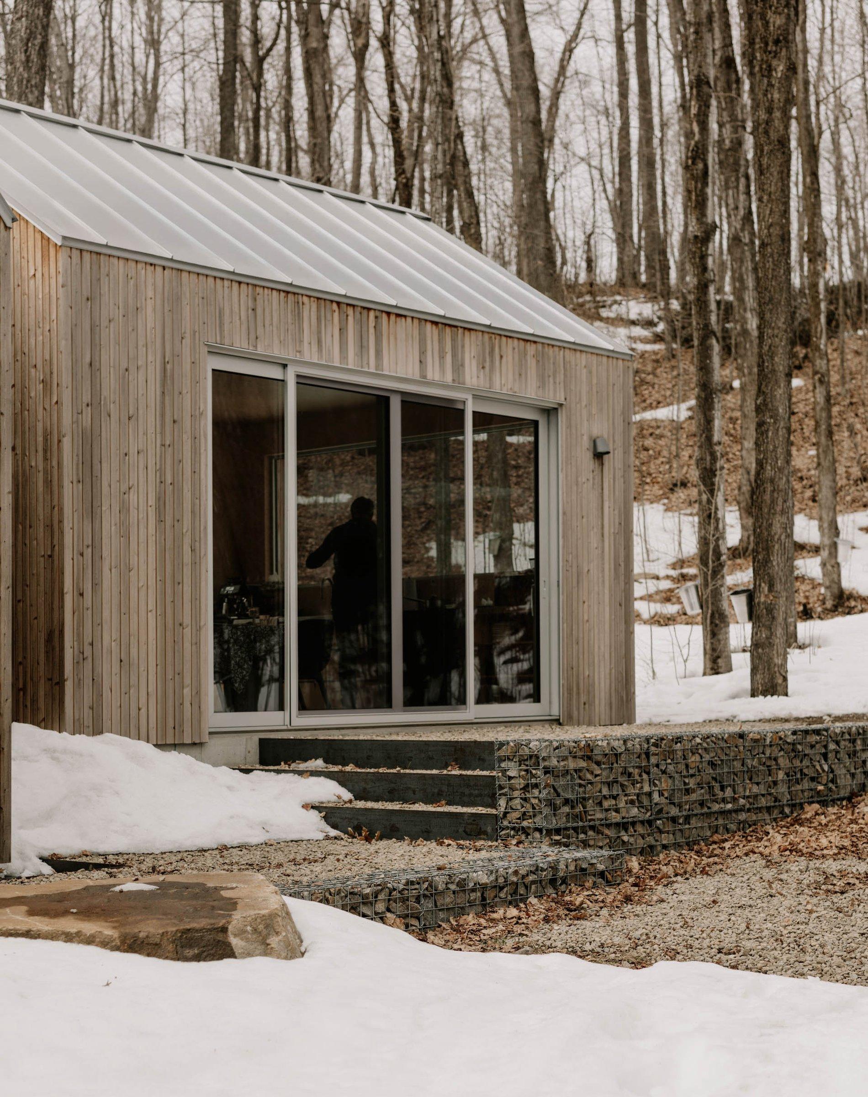
Sugaring season lasts a few weeks; the shack remains all year, taking the snow, rain and sun. This is what it was designed for: a building that gains from ageing and expresses, without artifice, what is made within it.
— Technical sheet
- Architect
- Matière Première Architecture
- Contractor
- J. Diamond
- Photographer
- Ian Balmorel
— More photos
Click a photo, then scroll to explore the images full screen.