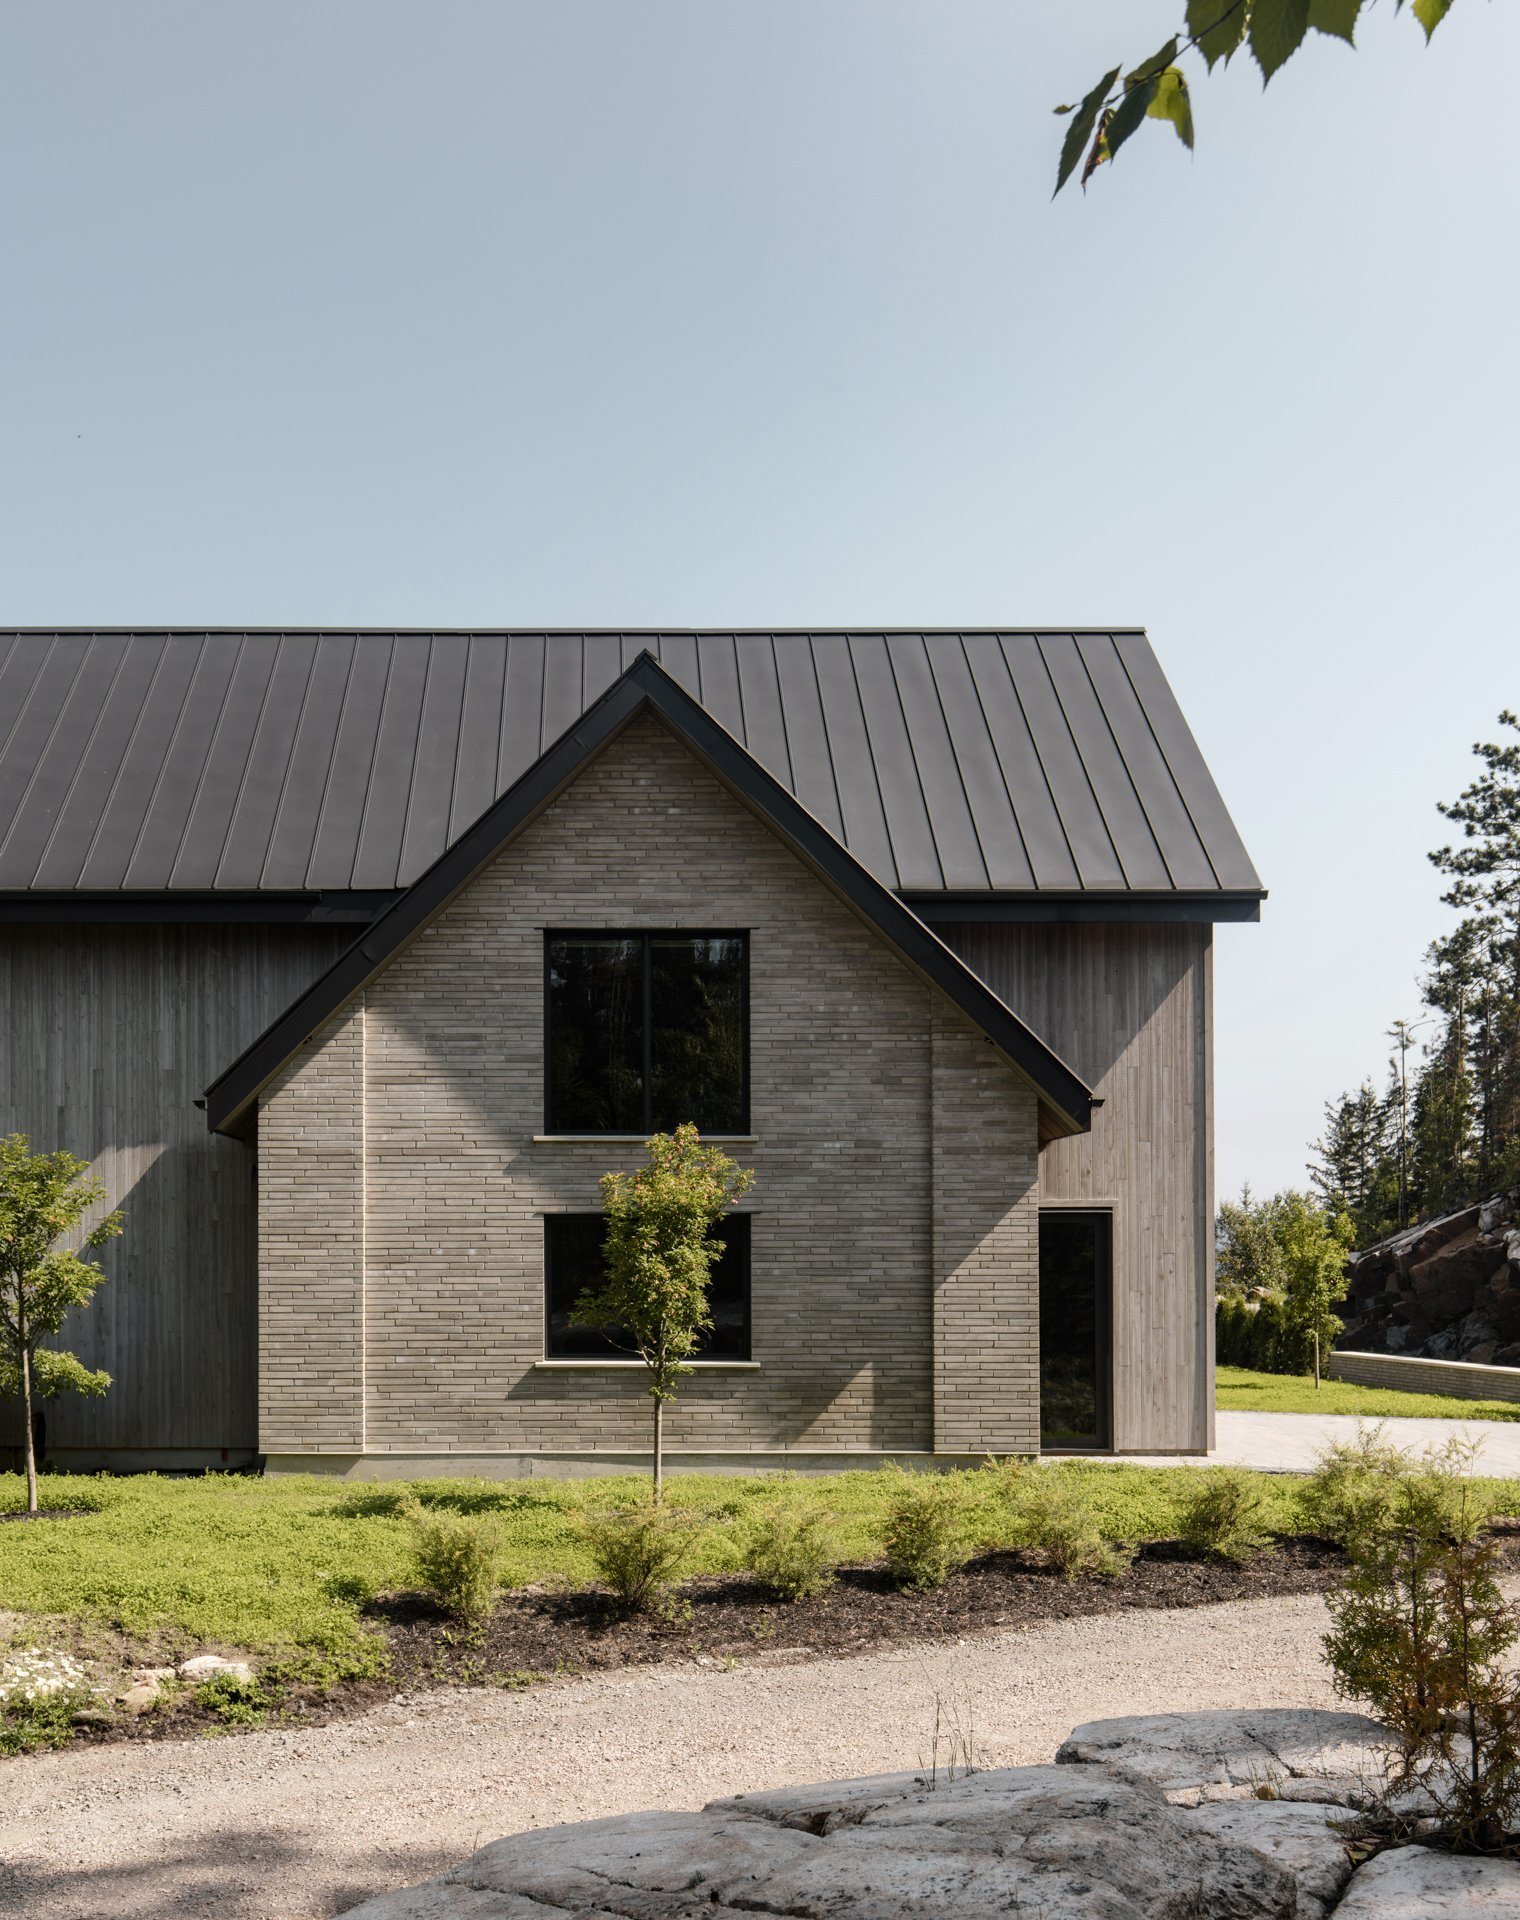
On the rocky shore of the fjord, a house of intersecting gables responds to a triangular sloping site, the privacy of the rear courtyard and views of the boreal landscape.
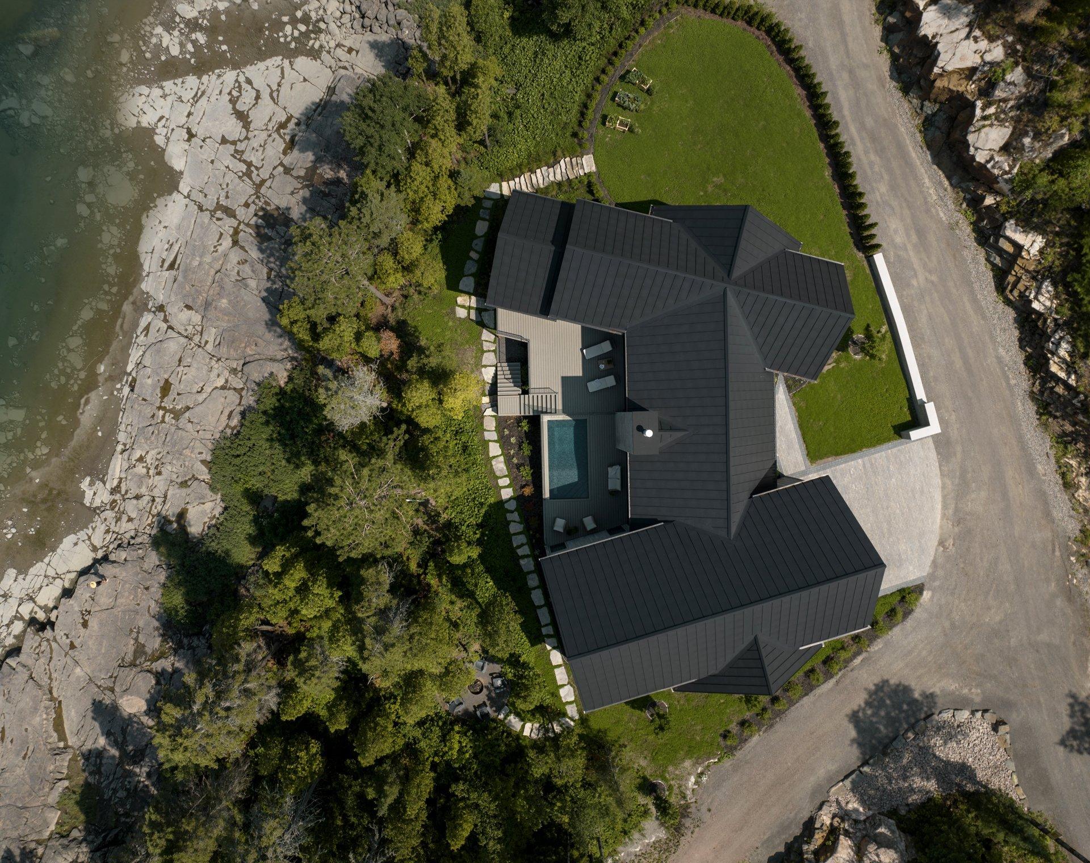
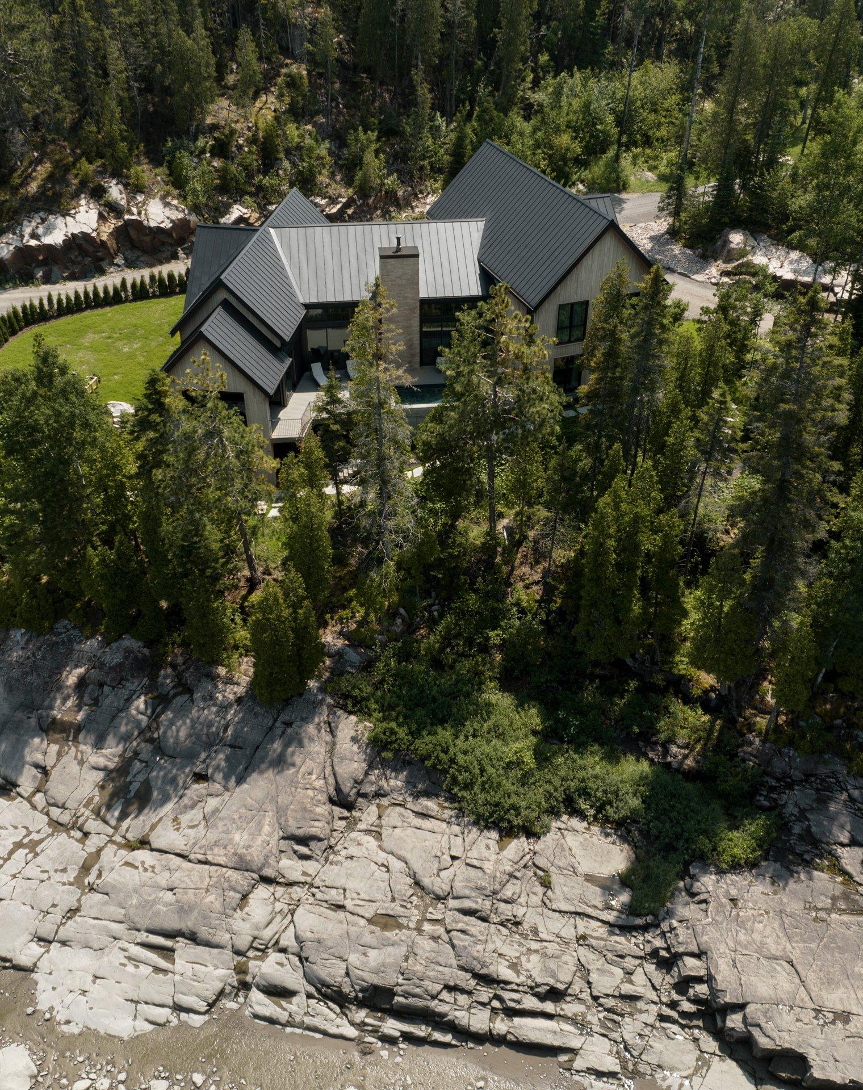
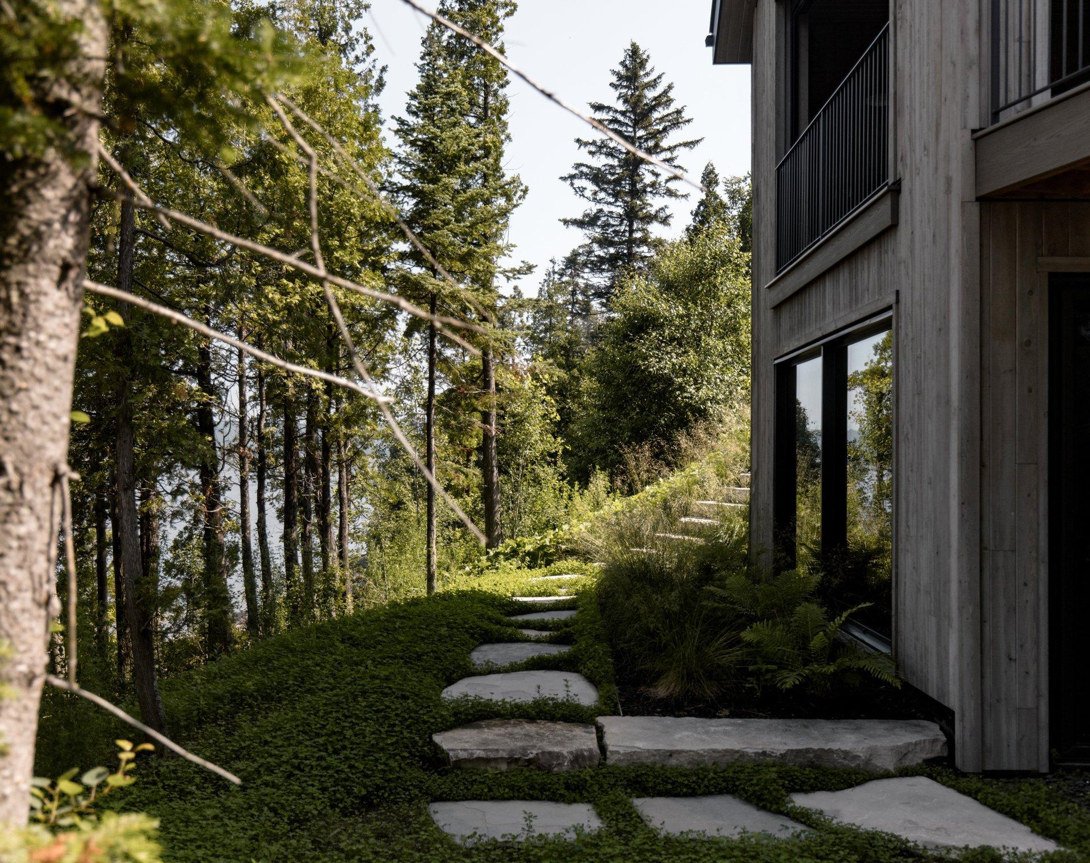
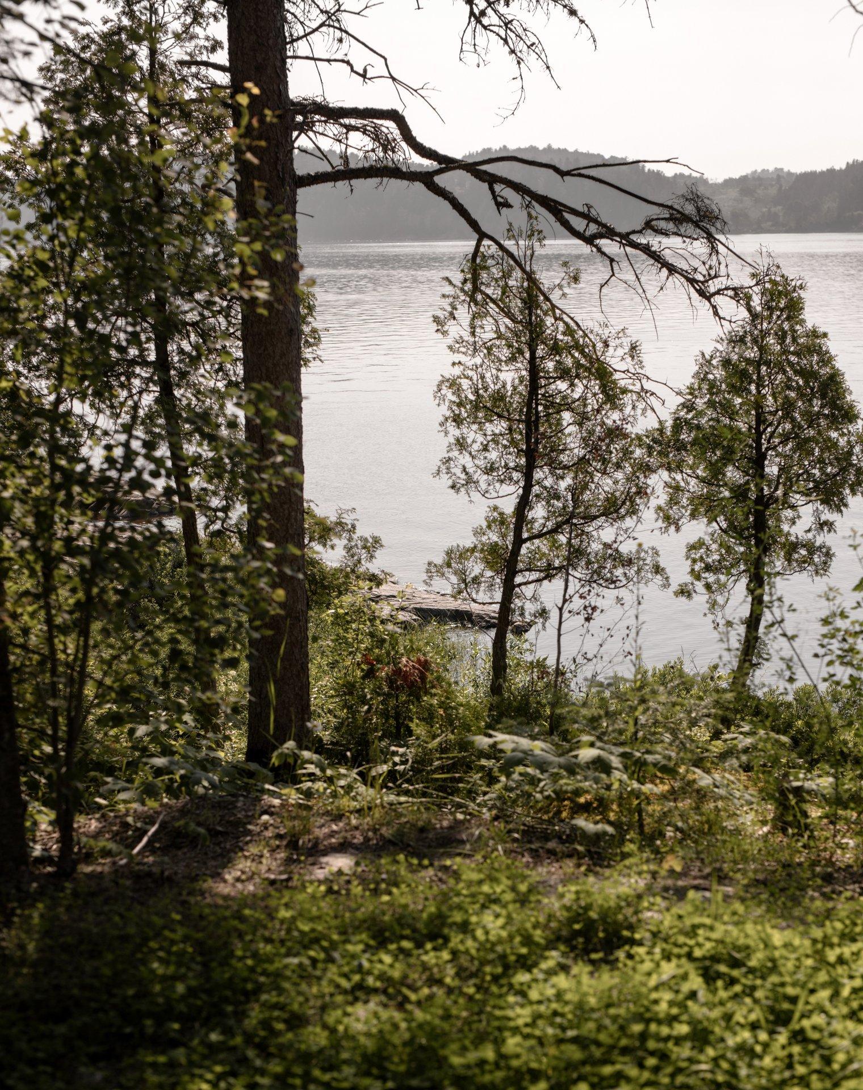
The design begins with a triangular sloping site above the rocky shore descending towards the water. The house’s orientation must reconcile two wishes: preserving the privacy of the rear courtyard and opening views towards the boreal landscape. The plan took shape through successive adjustments between these two conditions.
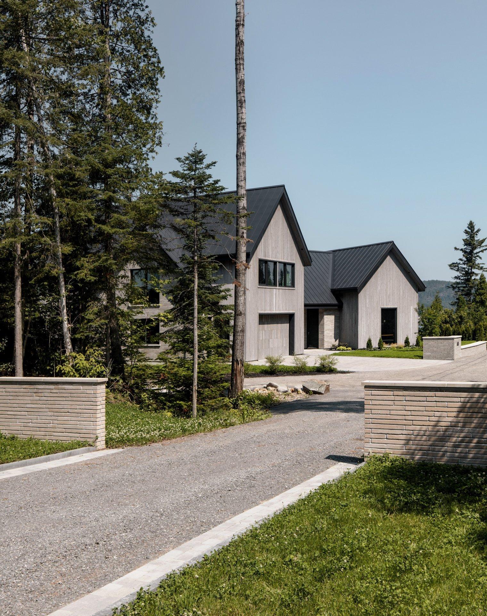
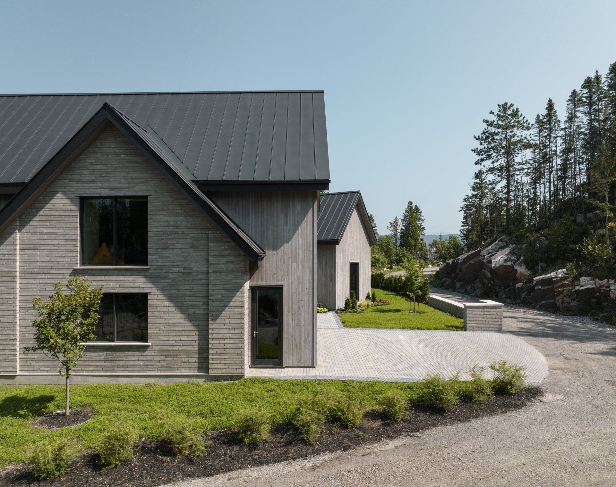
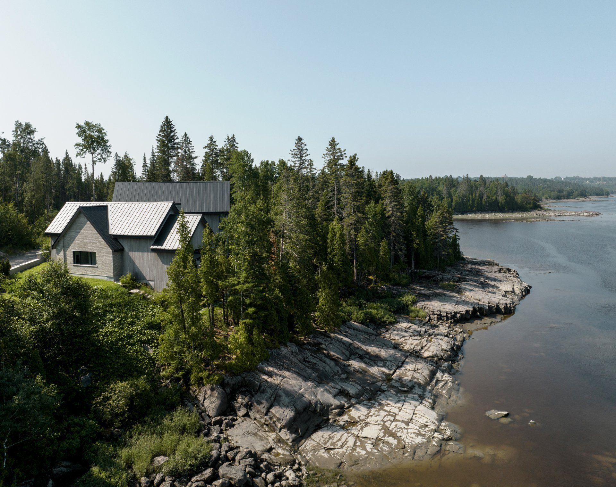
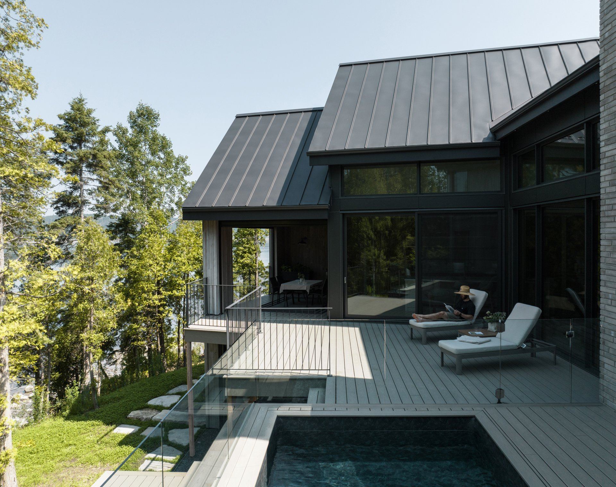
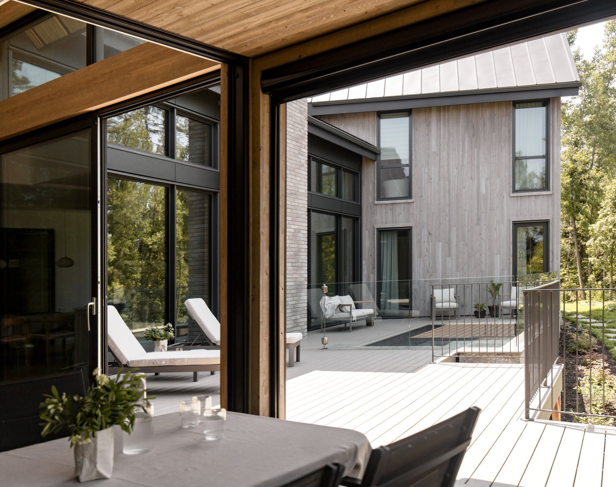
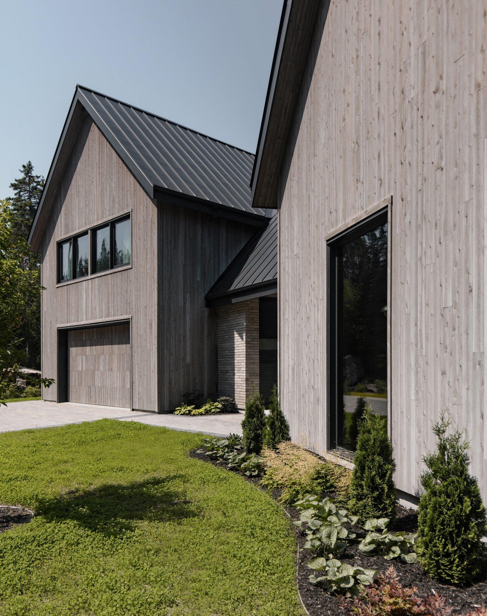
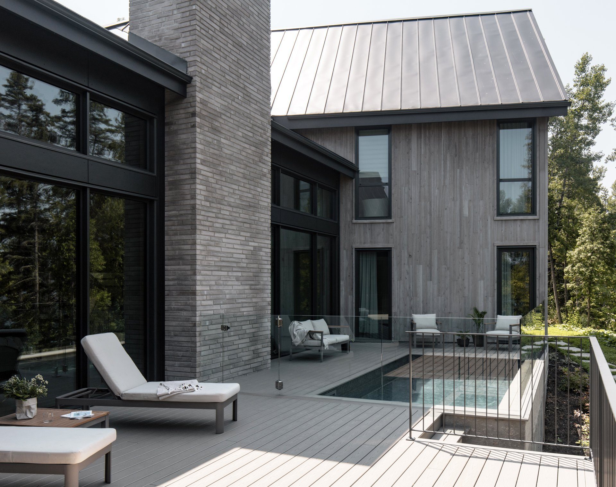
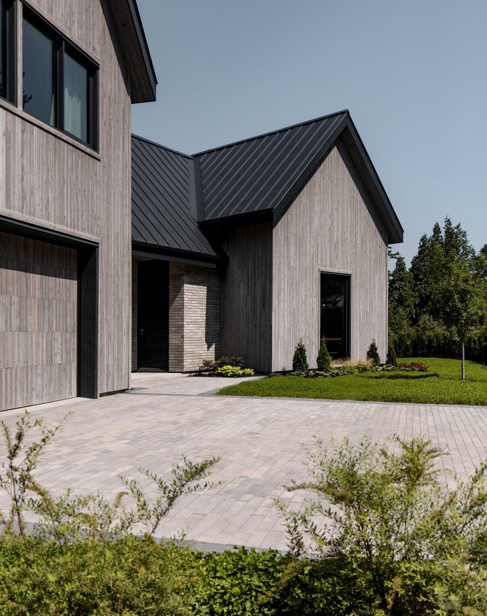
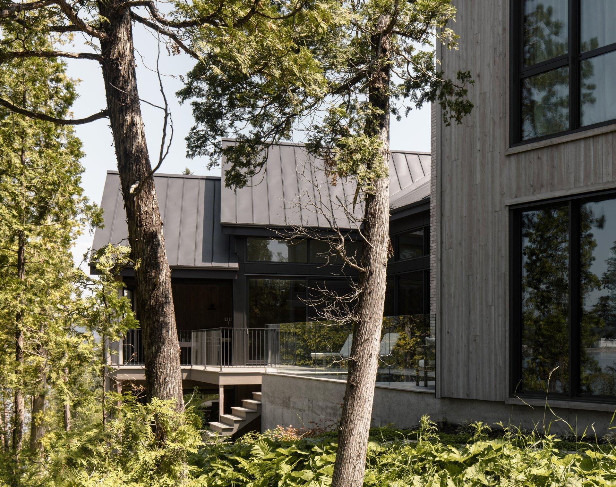
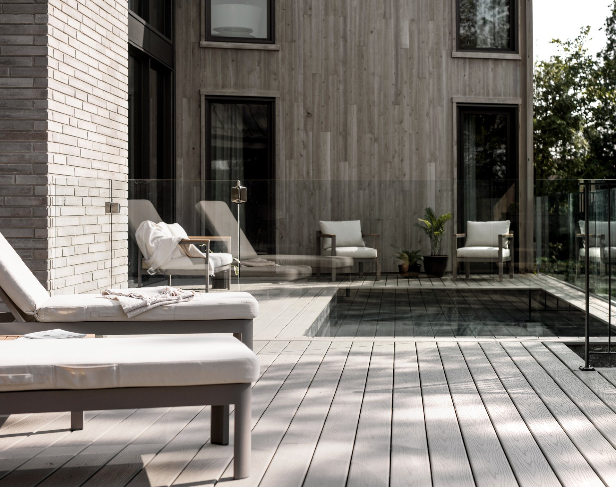
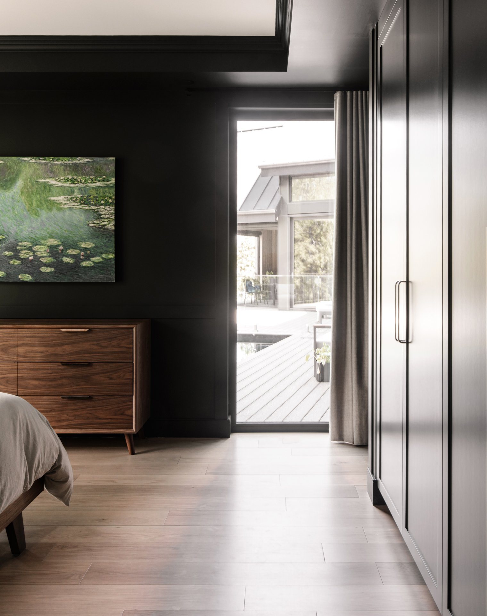
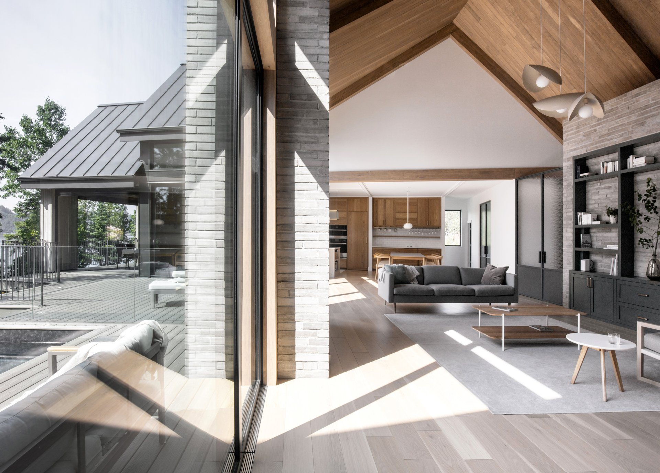
Seen from the sky, the house is a composition of intersecting gables radiating around a central terrace and pool; each volume takes an orientation — arrival, courtyard or shore. Long, earth-toned brick and greyed vertical timber share the façades.
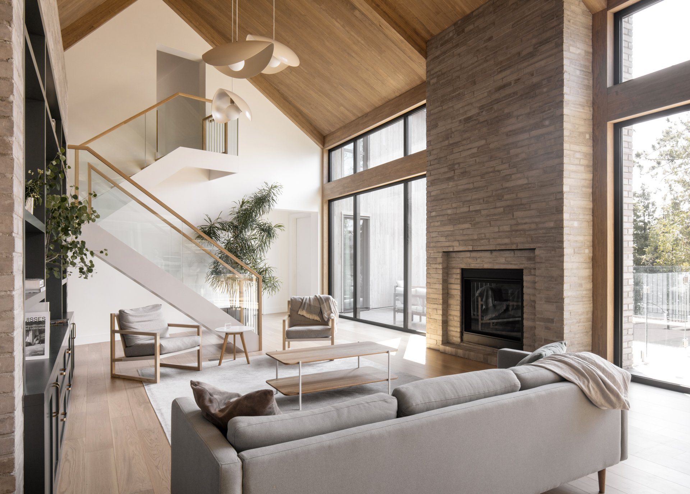
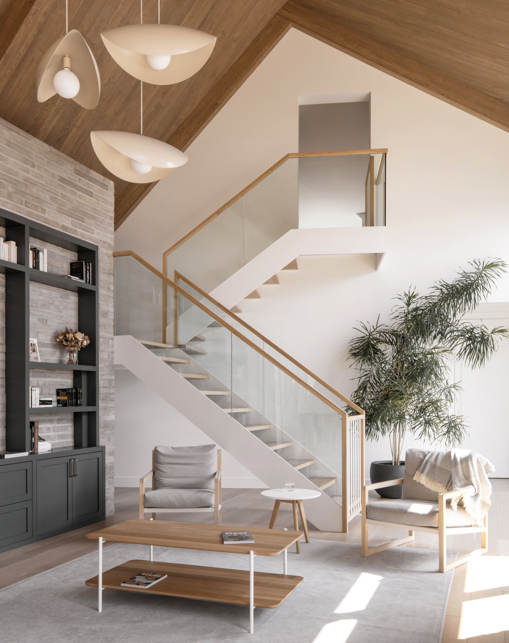
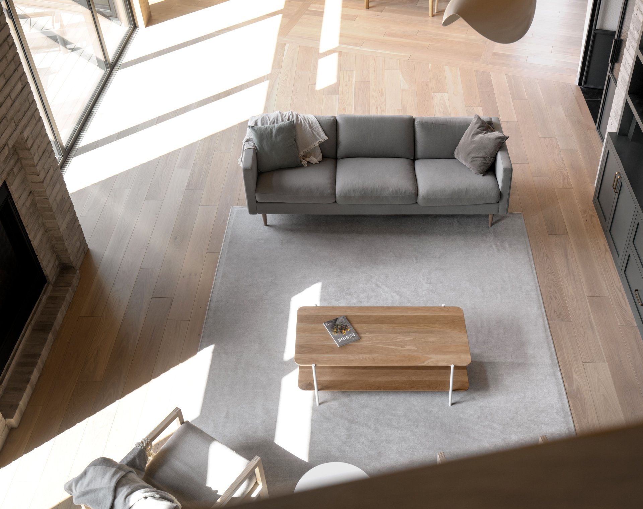
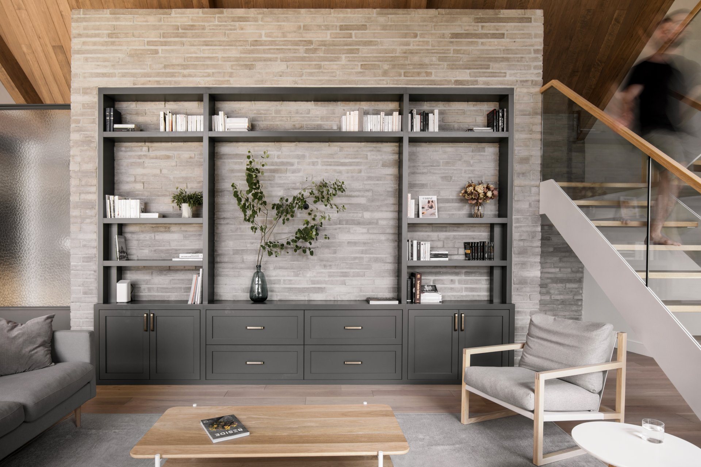
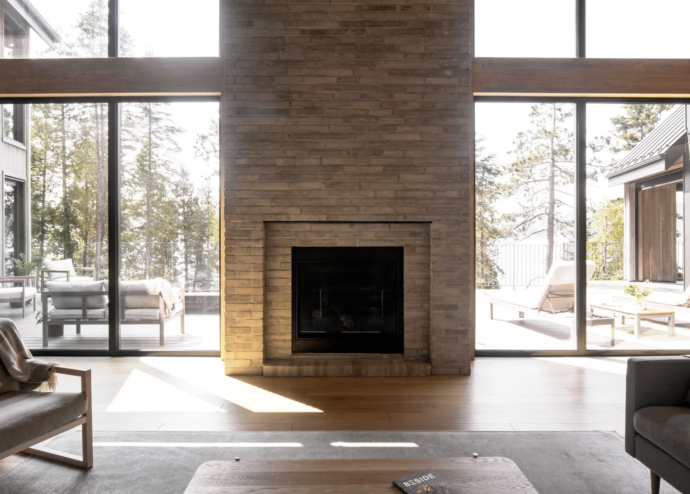
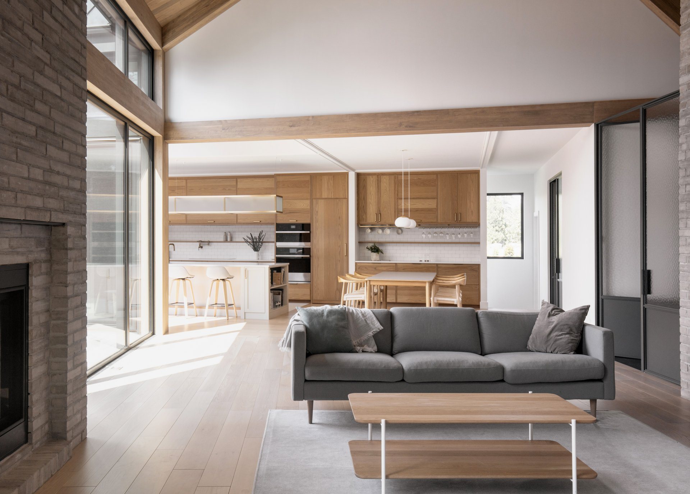
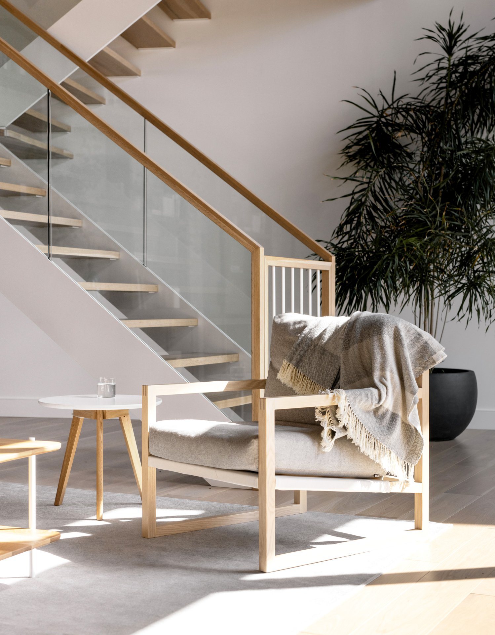
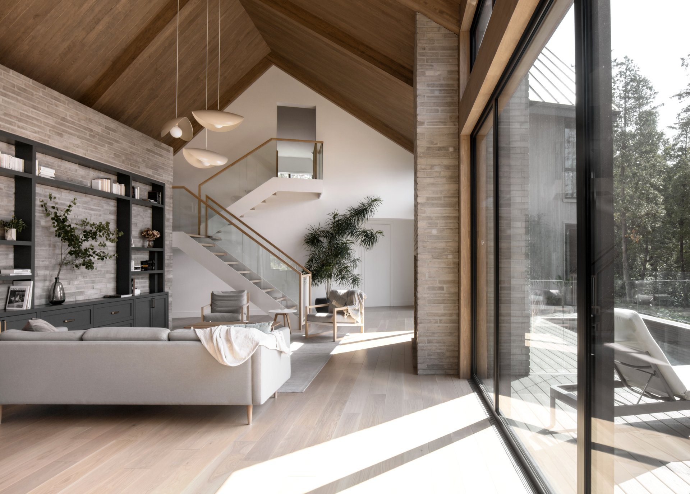
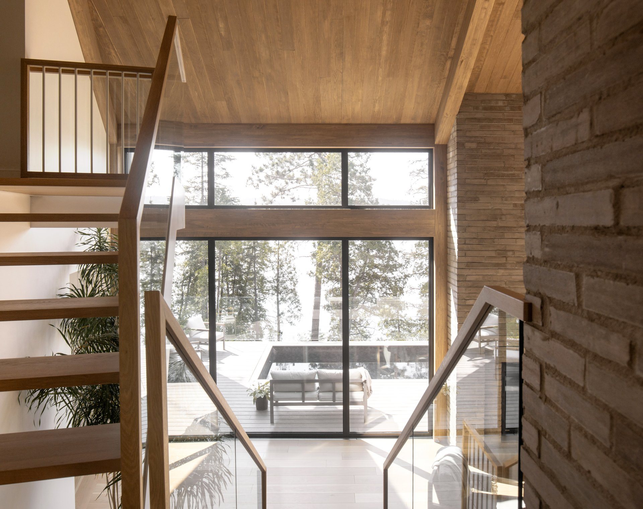
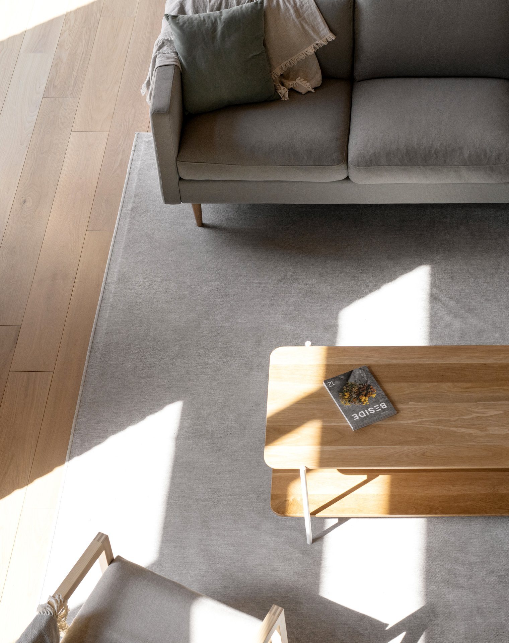
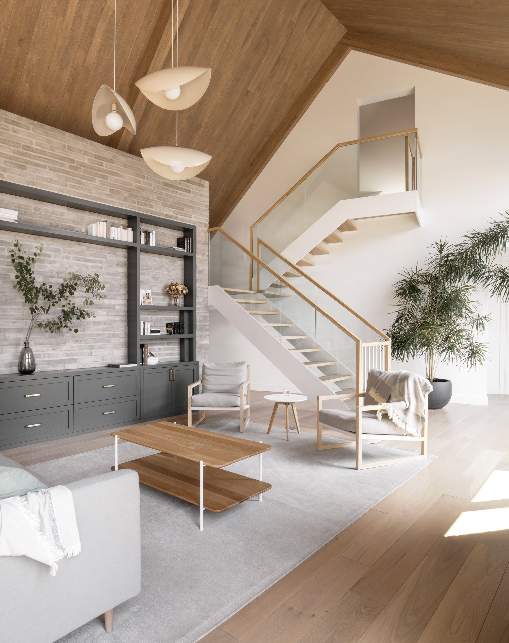
The living room occupies the full height of the gable beneath a pale timber ceiling. A staircase with a glass balustrade rises to the open mezzanine; below, a bookcase is recessed into the brick wall. Between two glazed walls facing the terrace, the fireplace holds the centre of the room.
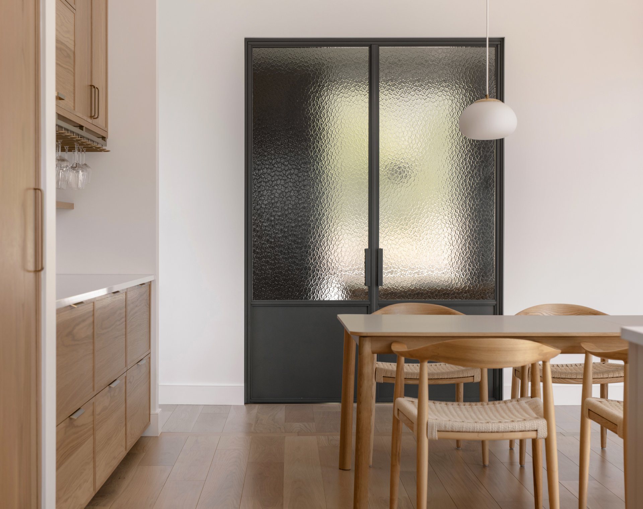
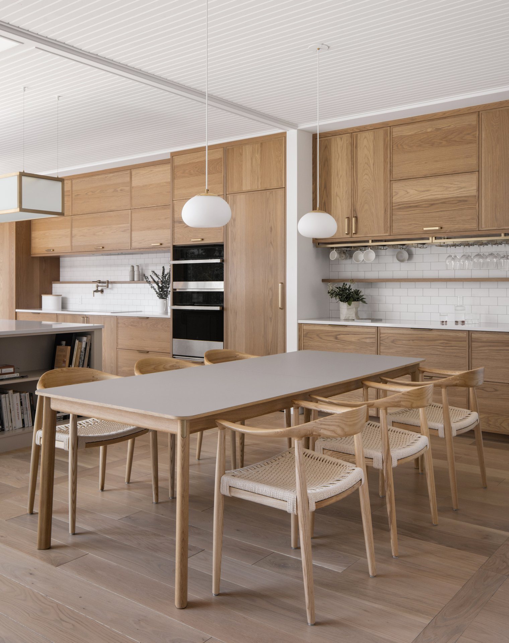
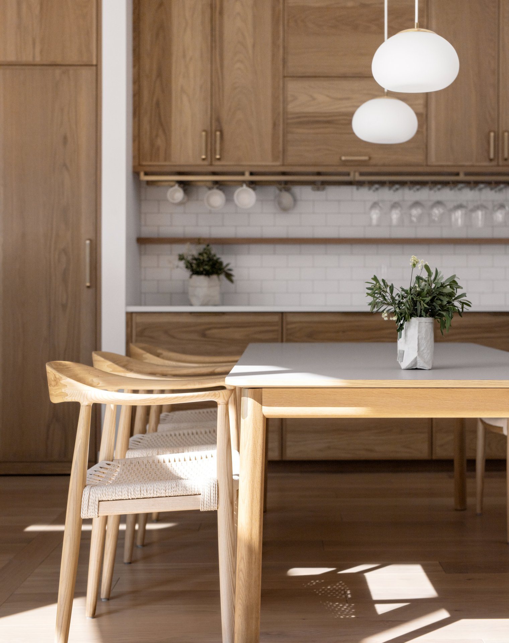
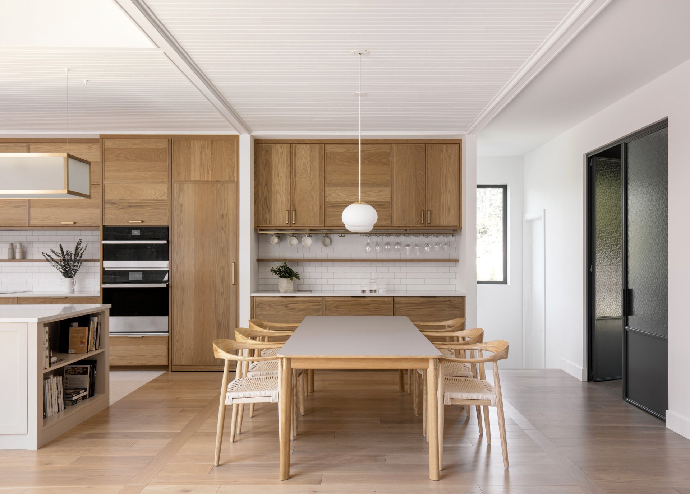
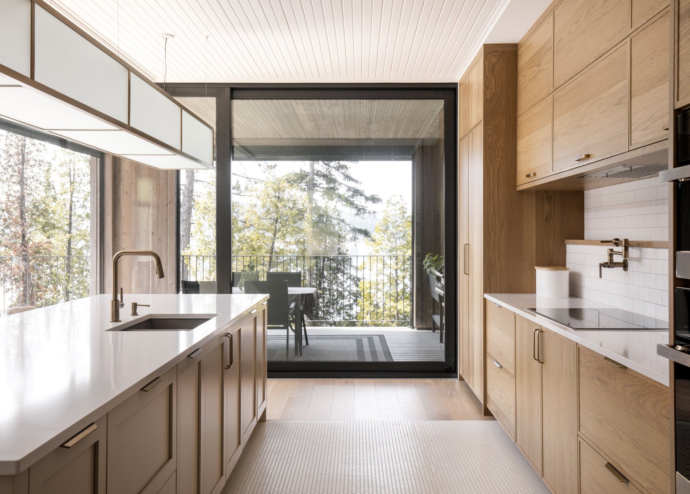
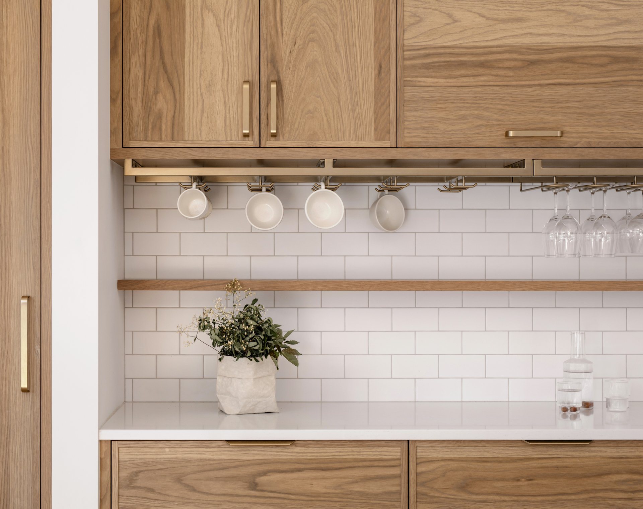
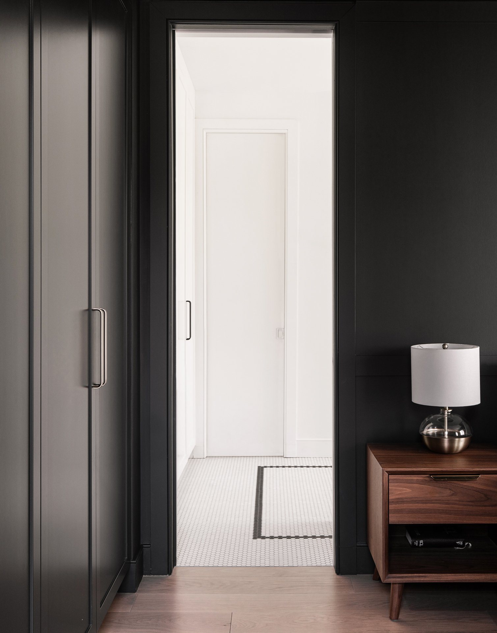
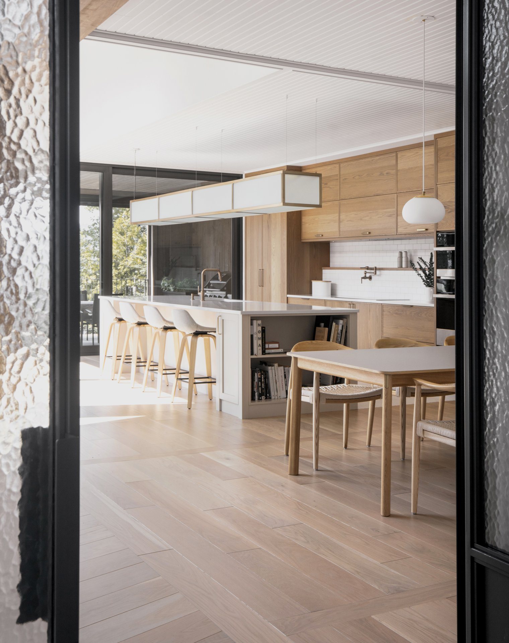
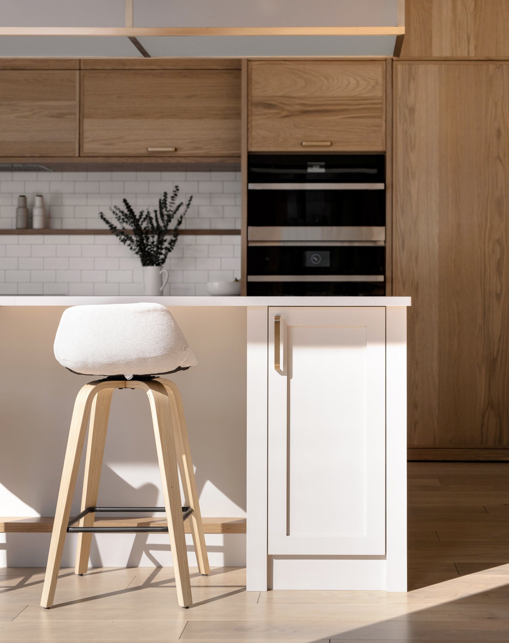
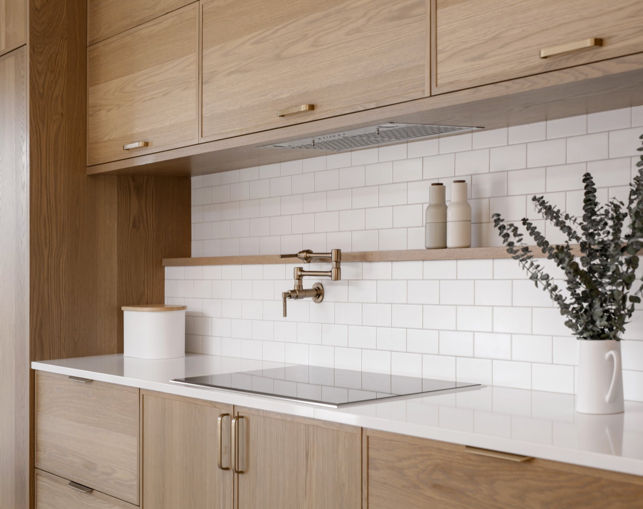
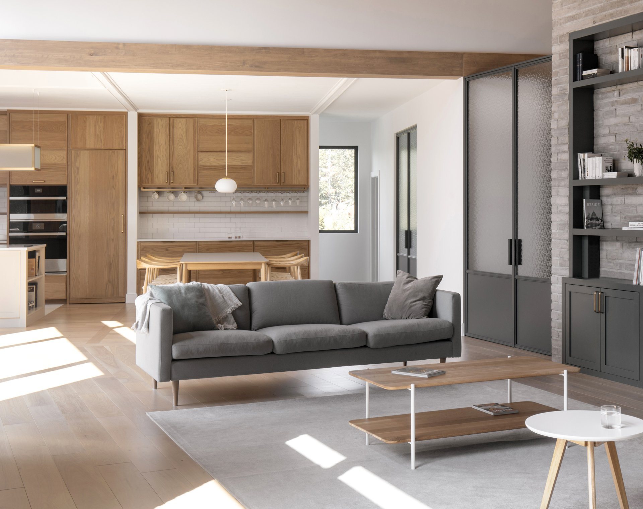
The kitchen and dining room draw on a restrained palette. Pale oak defines the main volumes; white — counters, panelling, mosaic and tiles — forms a quiet backdrop. Brass appears in small touches, in the handles, light fittings, plumbing fixtures and glass holders.
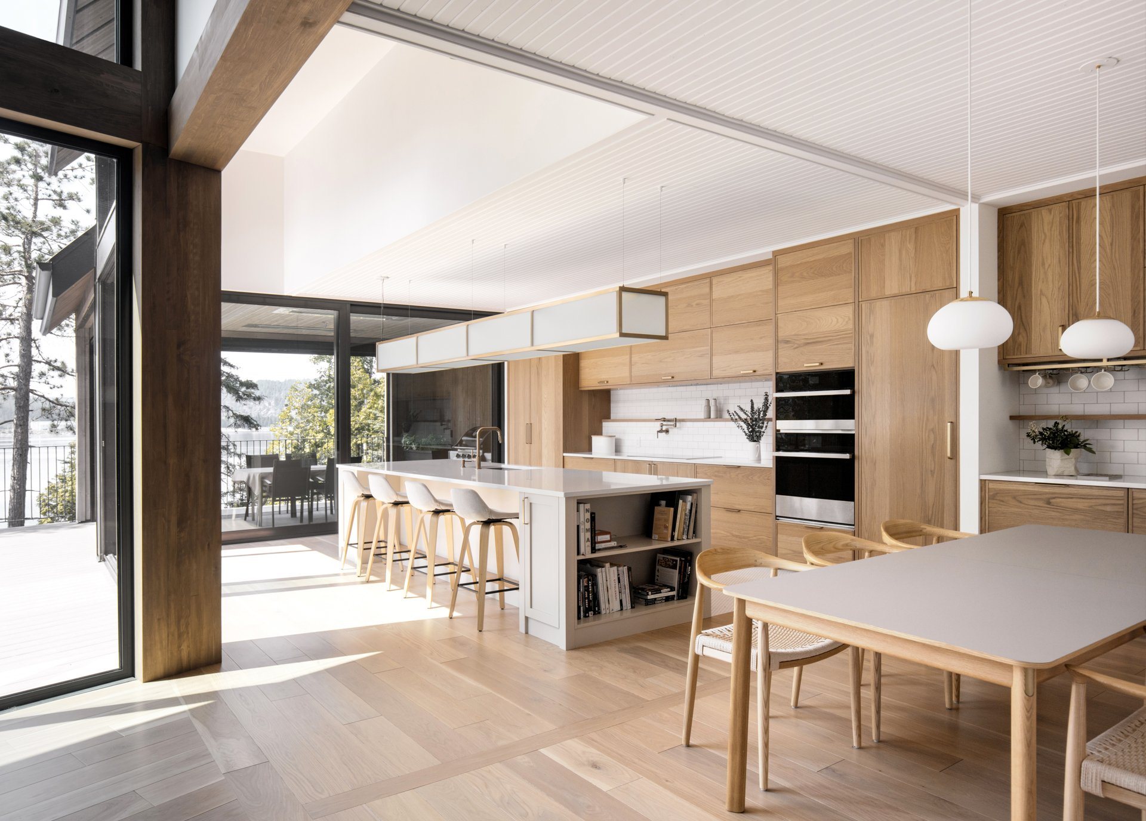
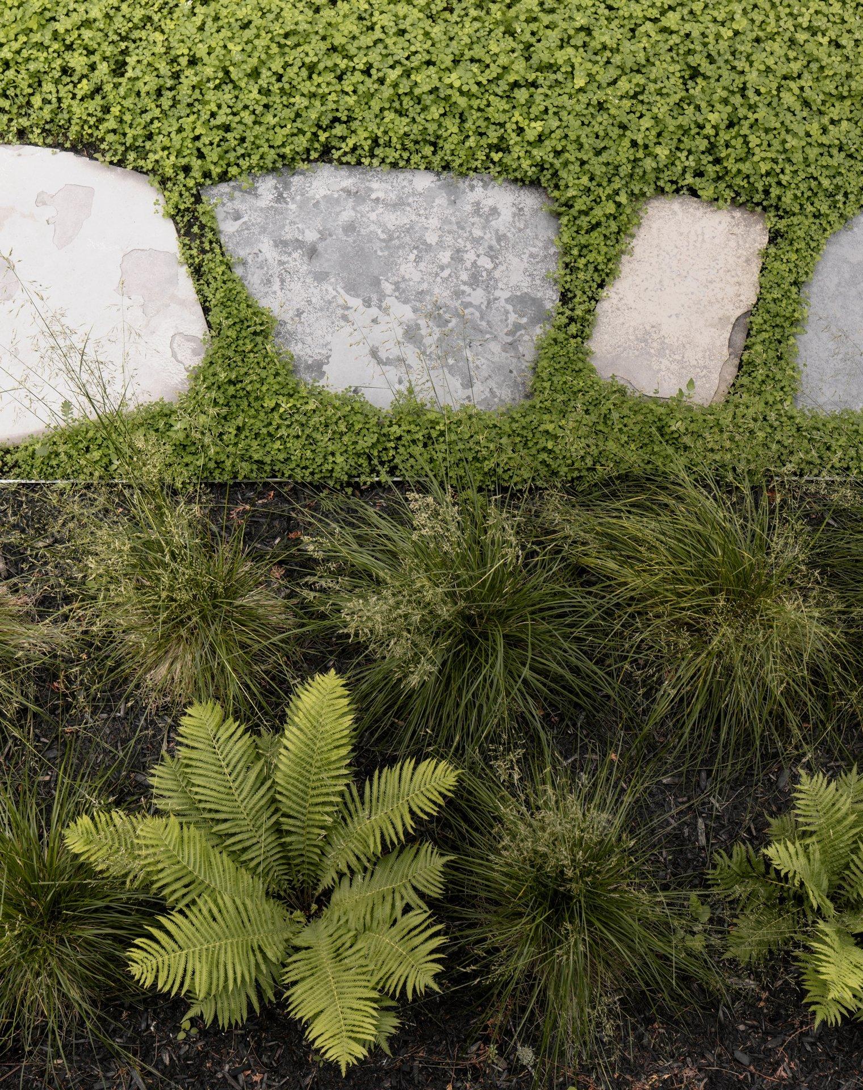
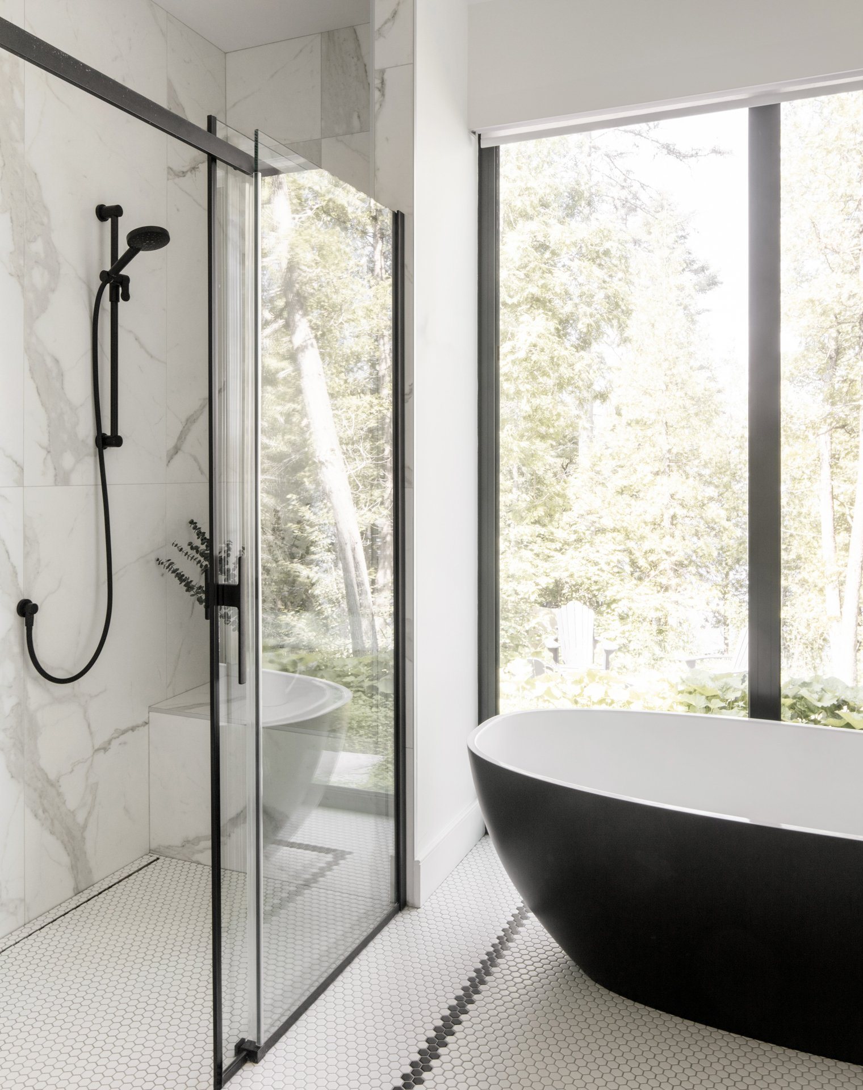
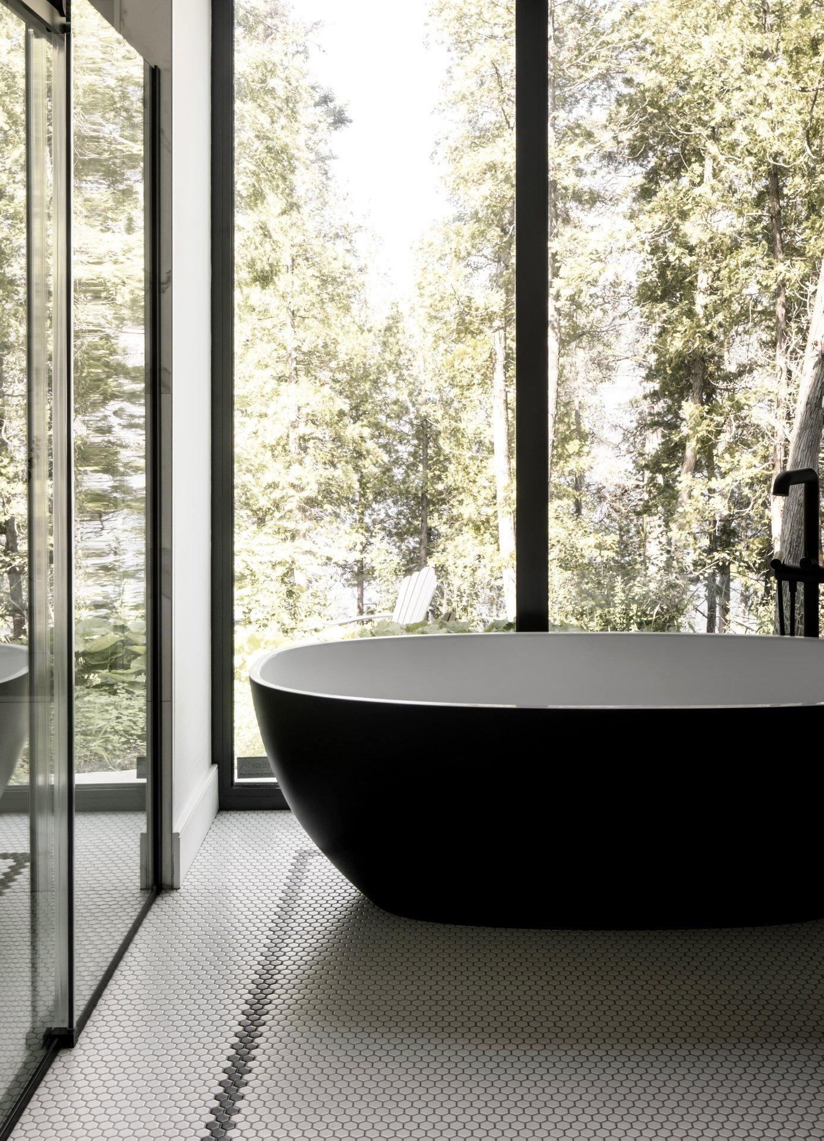
Berges Grises takes its name from the rocky shores that border the site. Despite the scale of the project, the architecture seeks to soften its contrast with the landscape as much as possible. The material palette recedes into the tones of the shore, allowing the building to settle less as an object than as a presence within the site.
- Technical sheet
- Architect
- Matière Première Architecture
- Contractor
- David Lortie Construction
- Photographer
- Ian Balmorel
- More photos
Click a photo, then scroll to explore the images full screen.