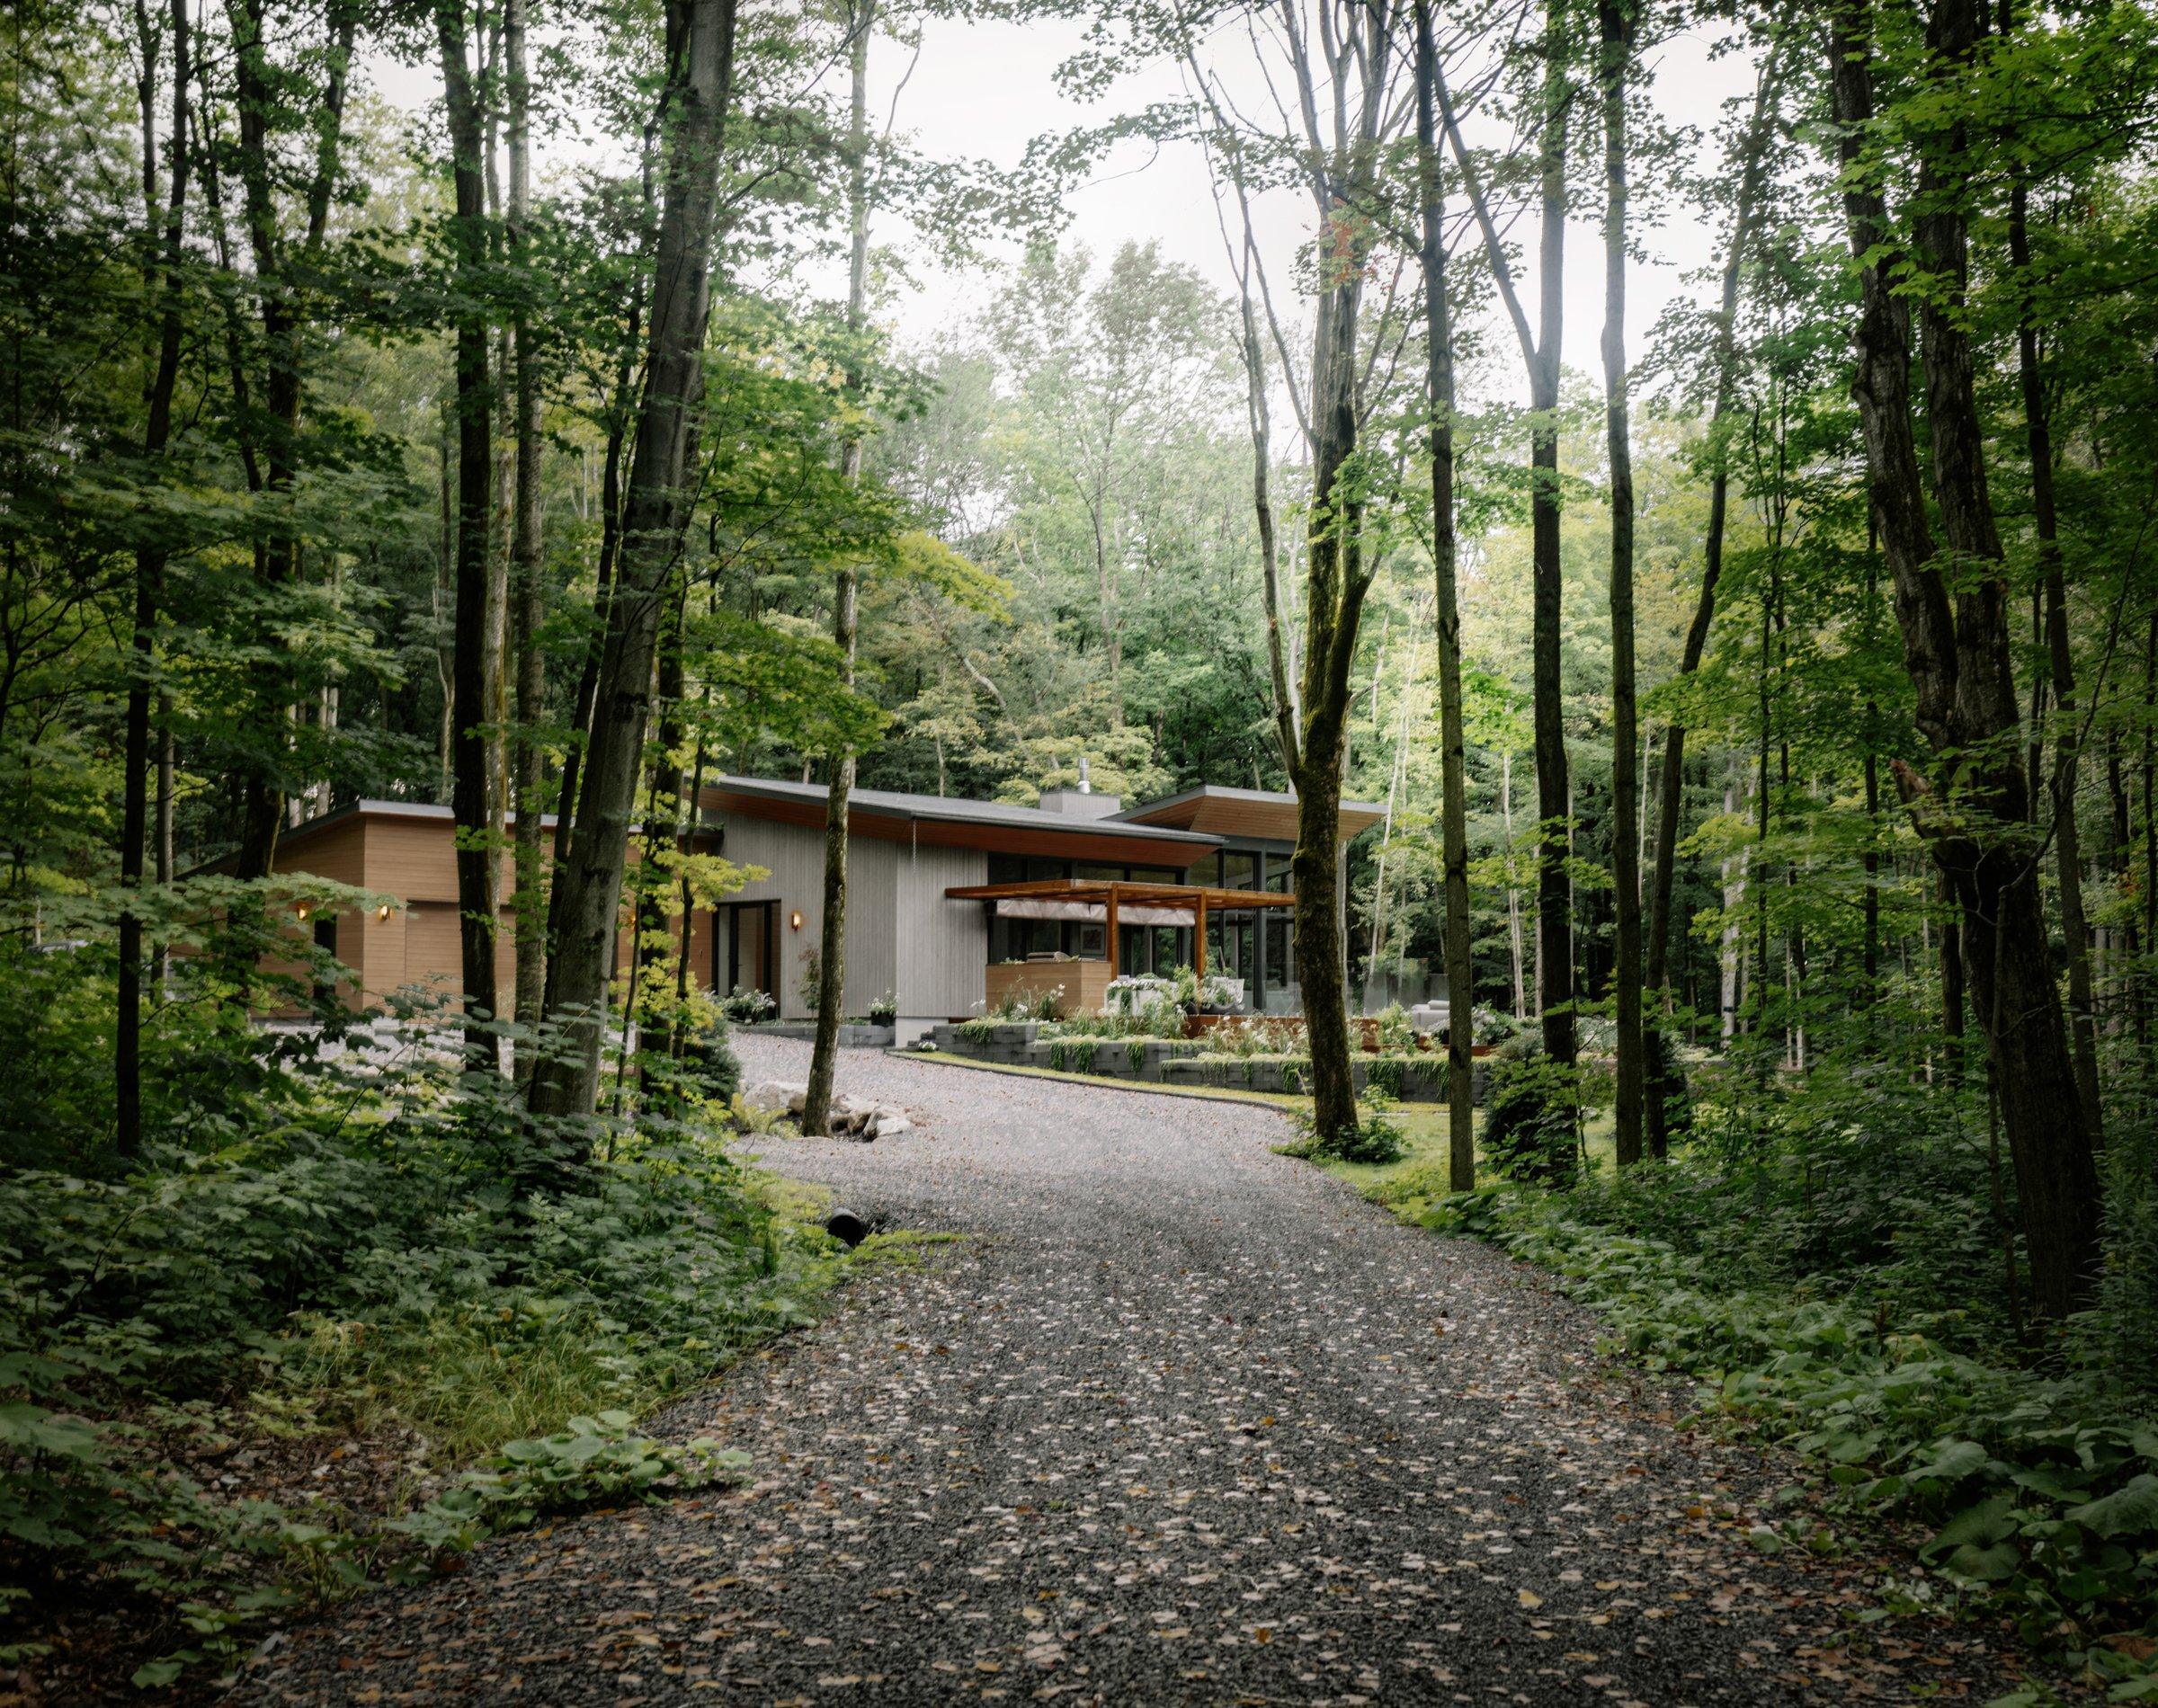
In a mature maple grove in Bromont, a single-storey house takes its place in a clearing.
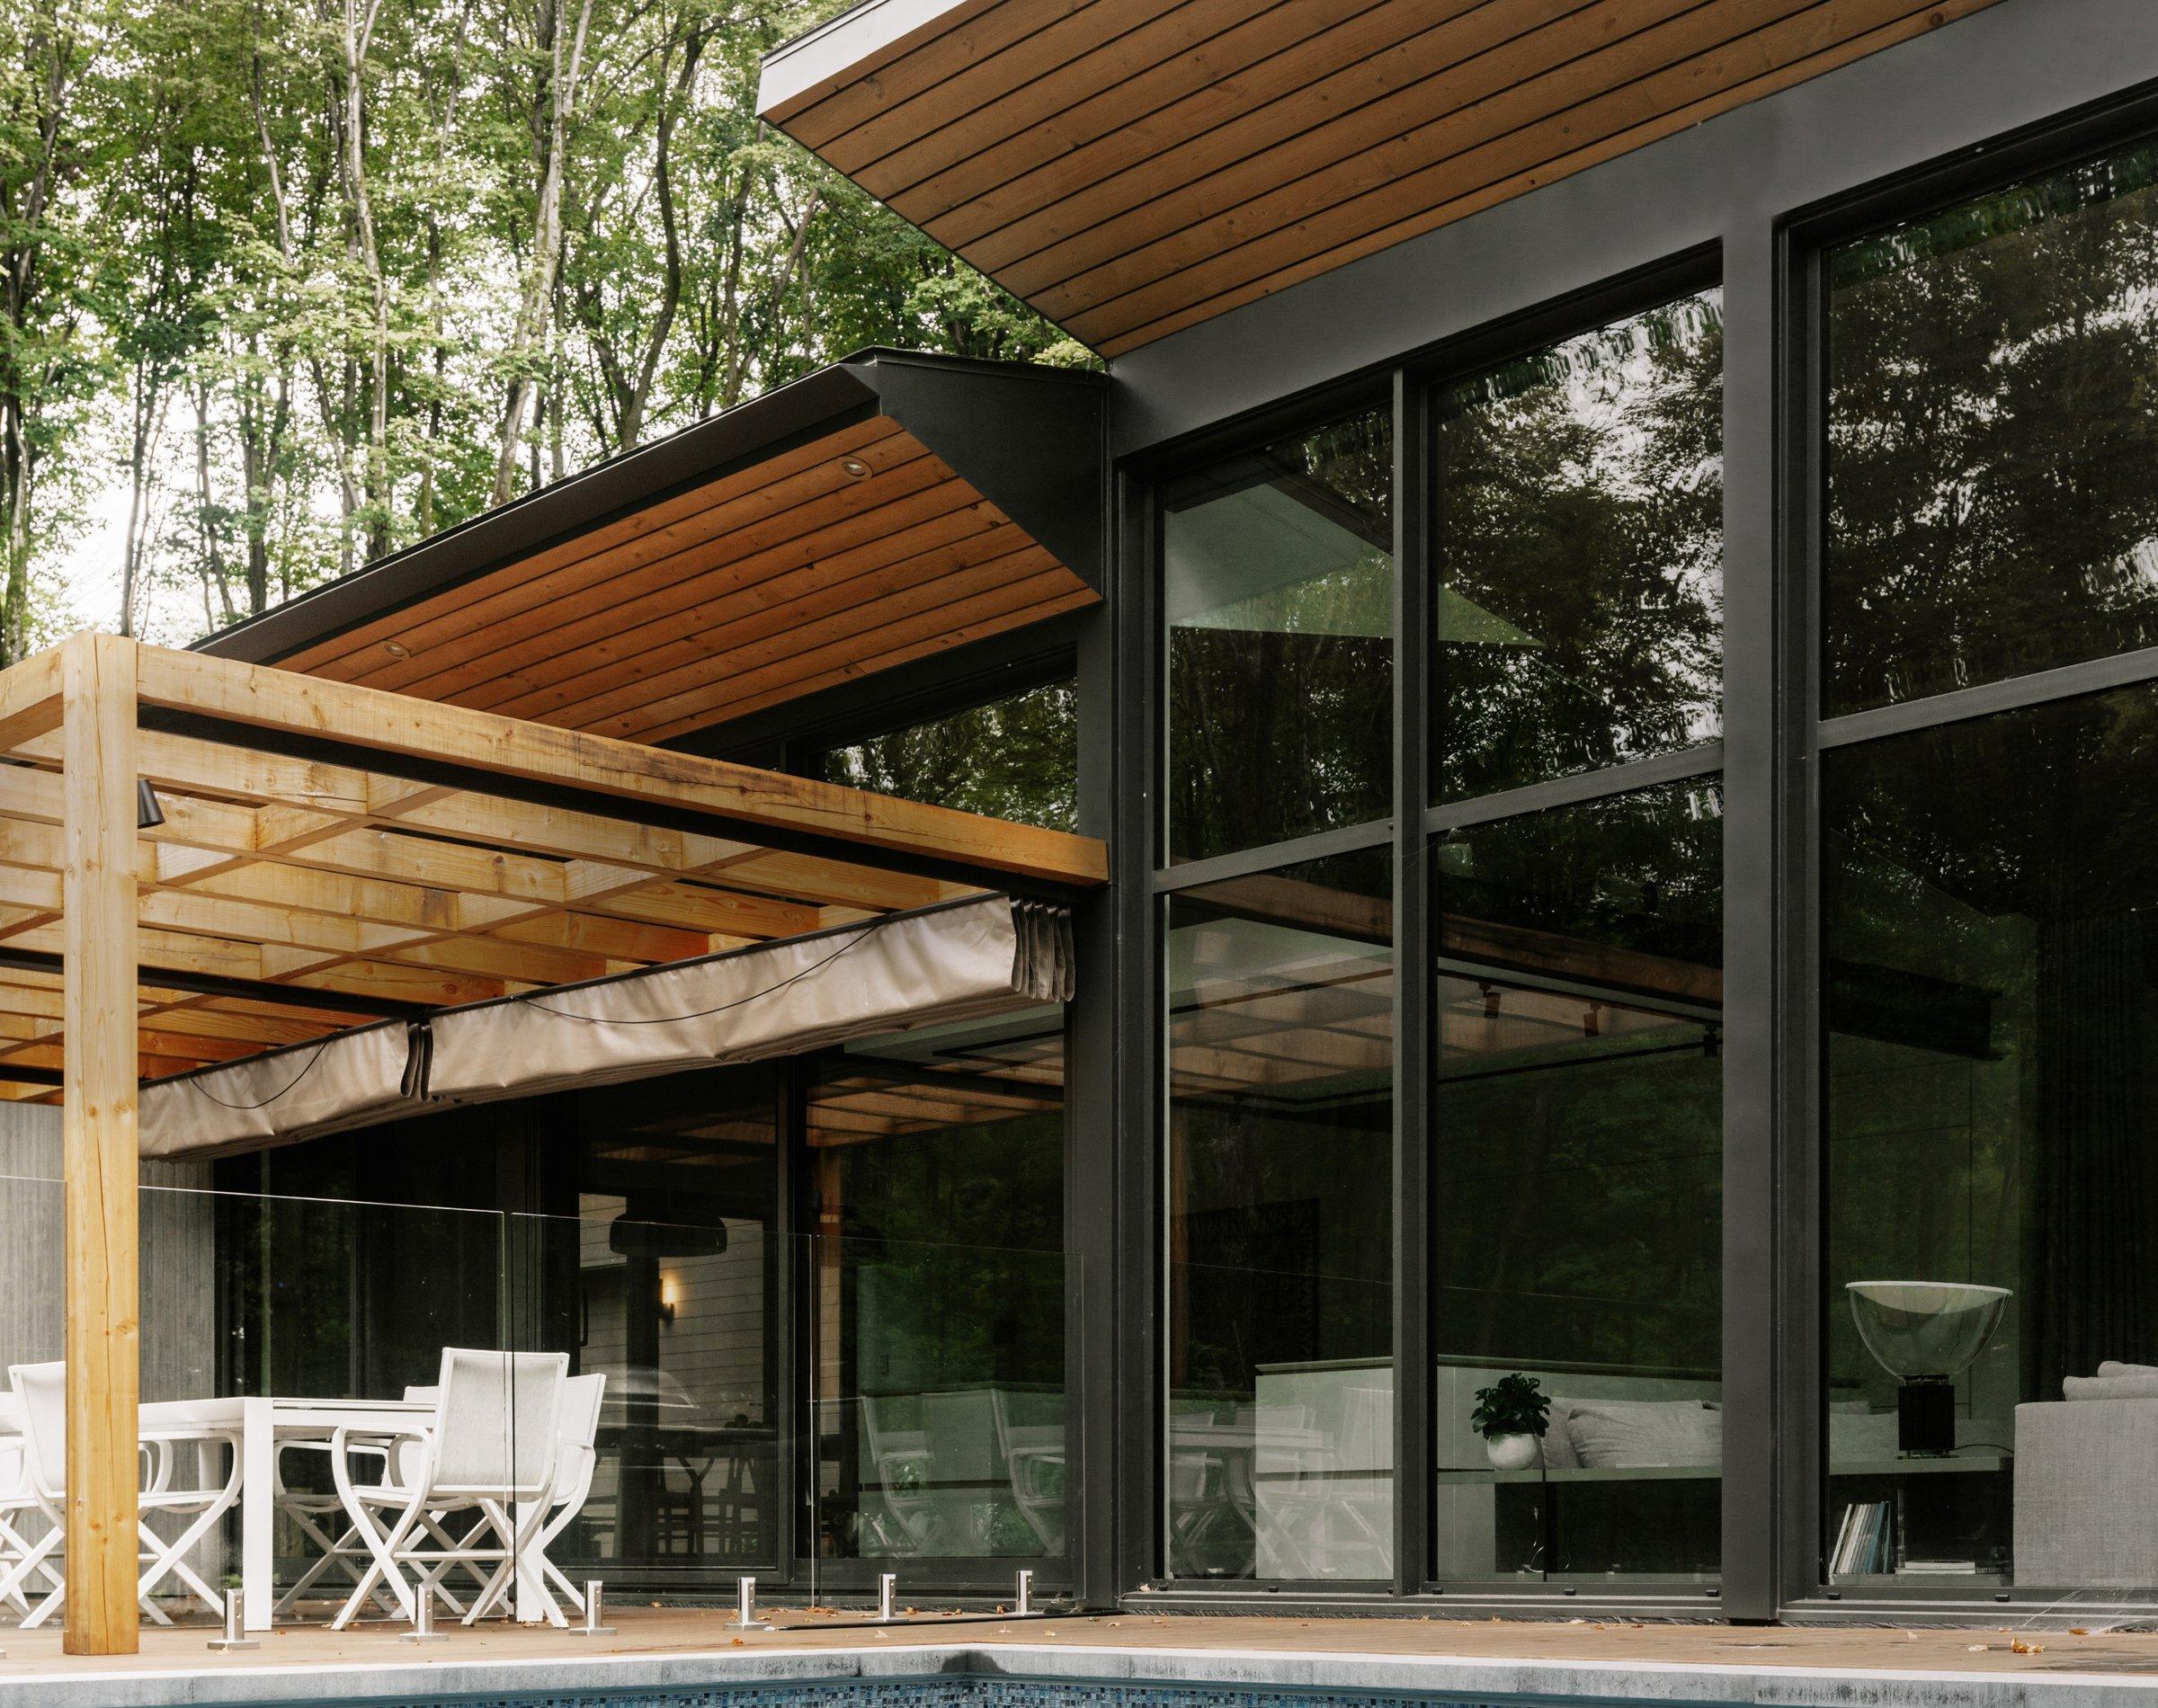
A volume with a small footprint settles into the site. Its roofs, sloping alternately east and west, modulate daylight and solar gain throughout the day.
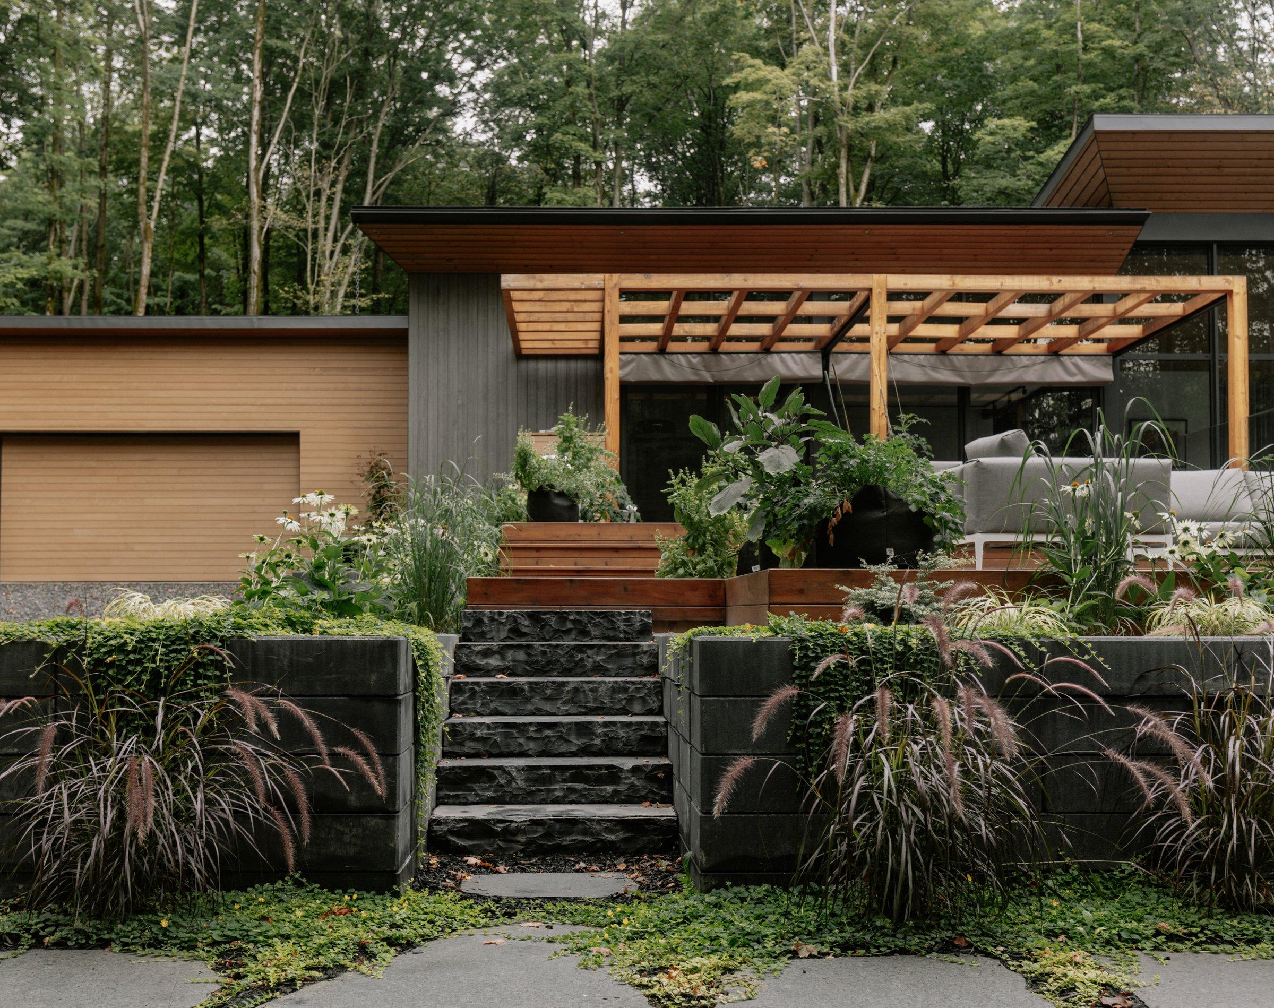
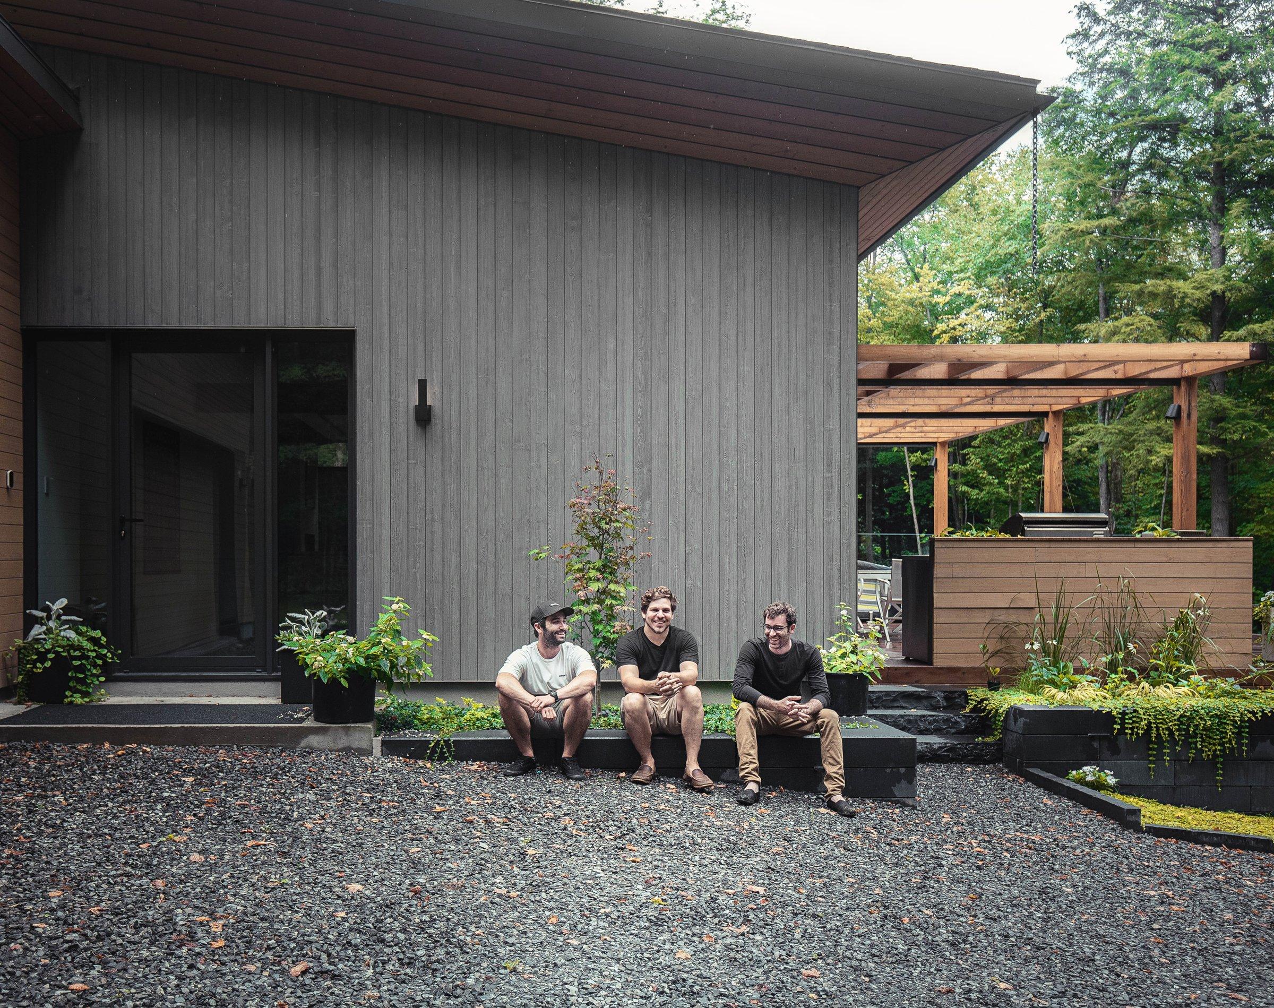
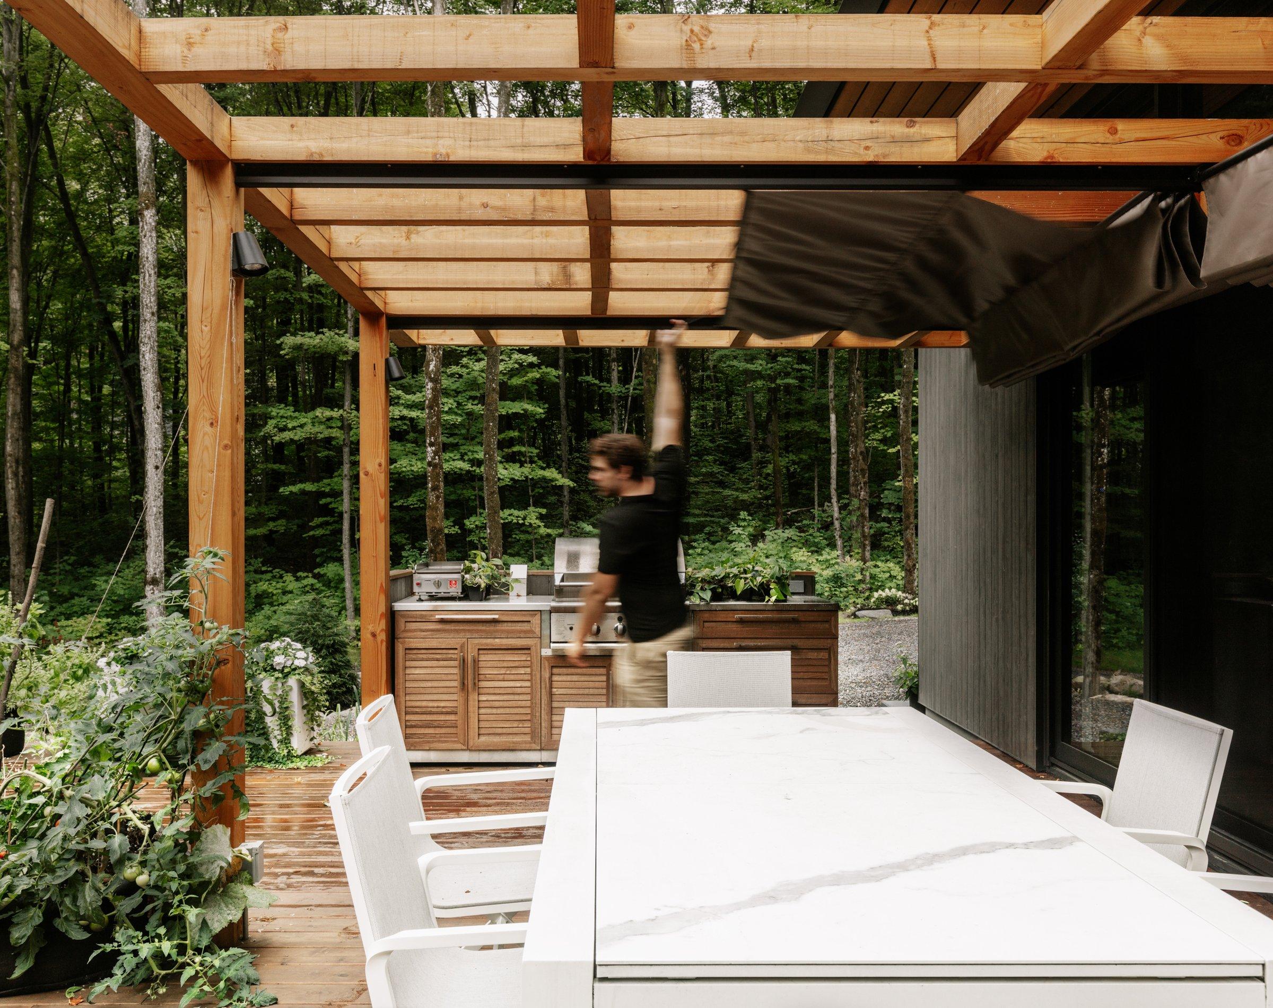
Arrival is through a gravel courtyard, beneath a low roofline whose broad overhang reveals a timber soffit; beside the entrance, a pergola shelters the outdoor kitchen.
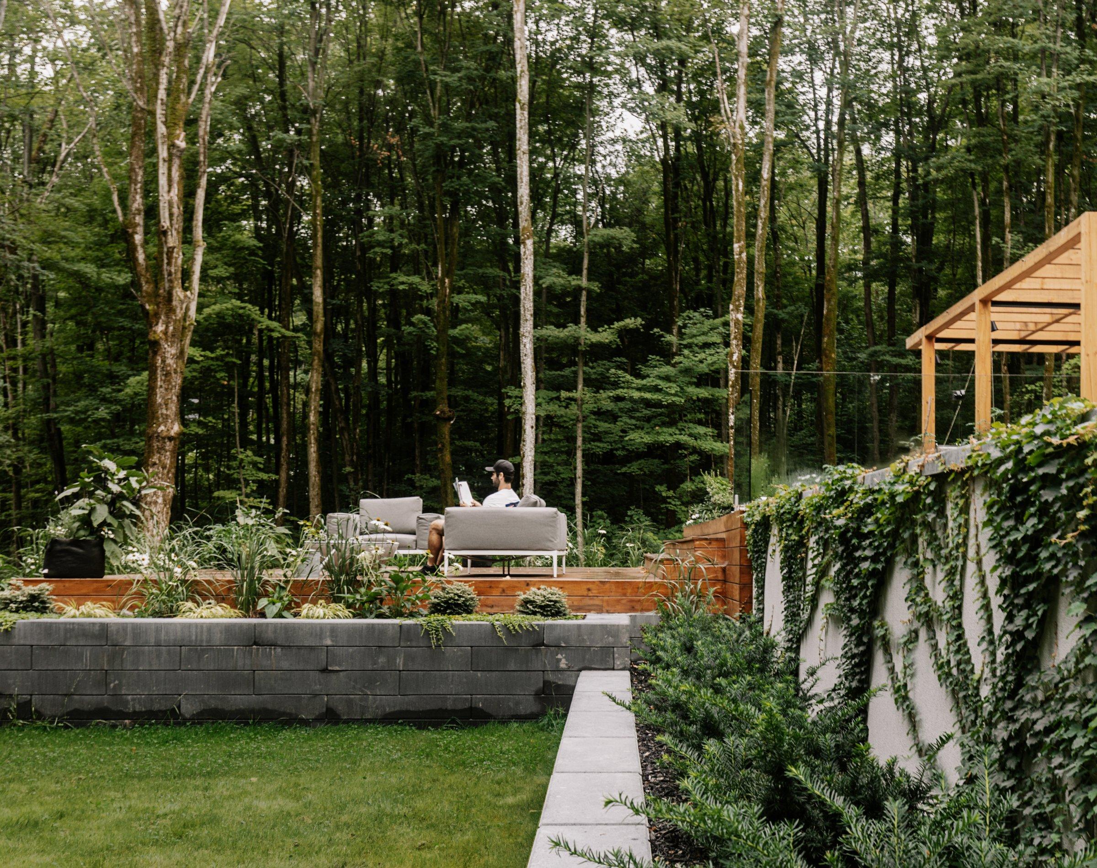
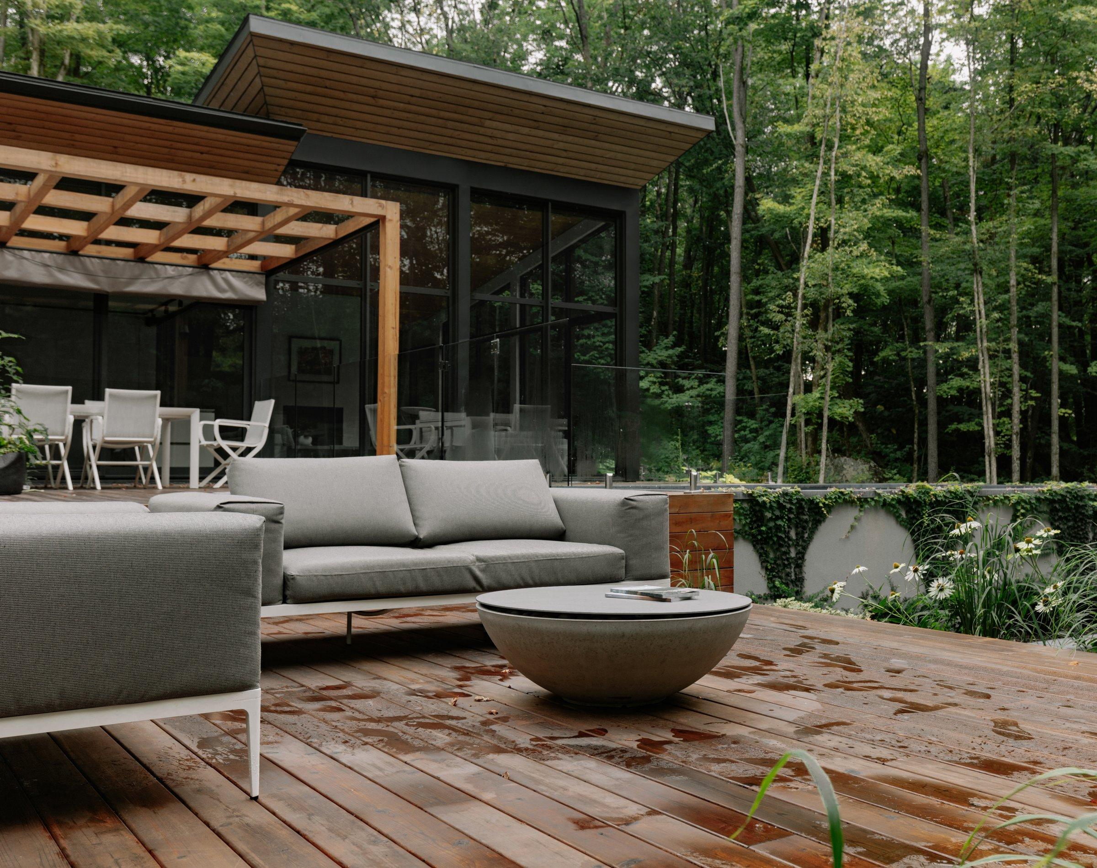
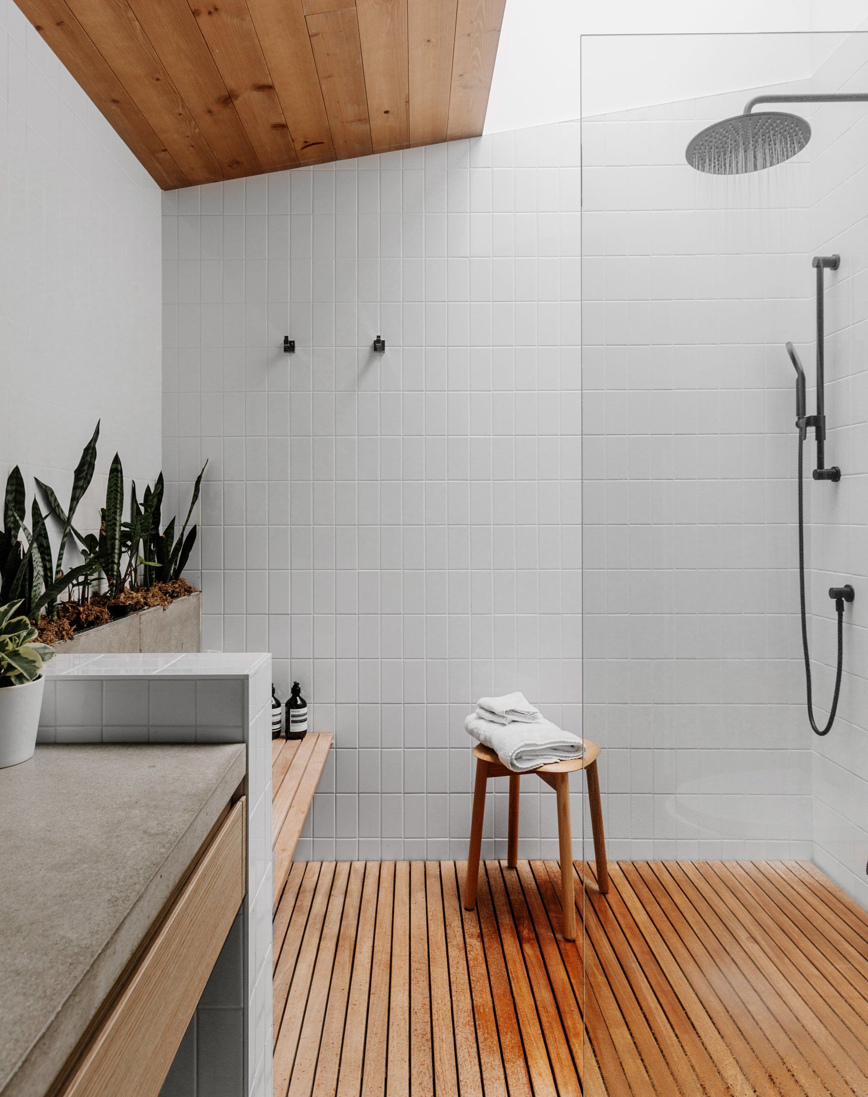
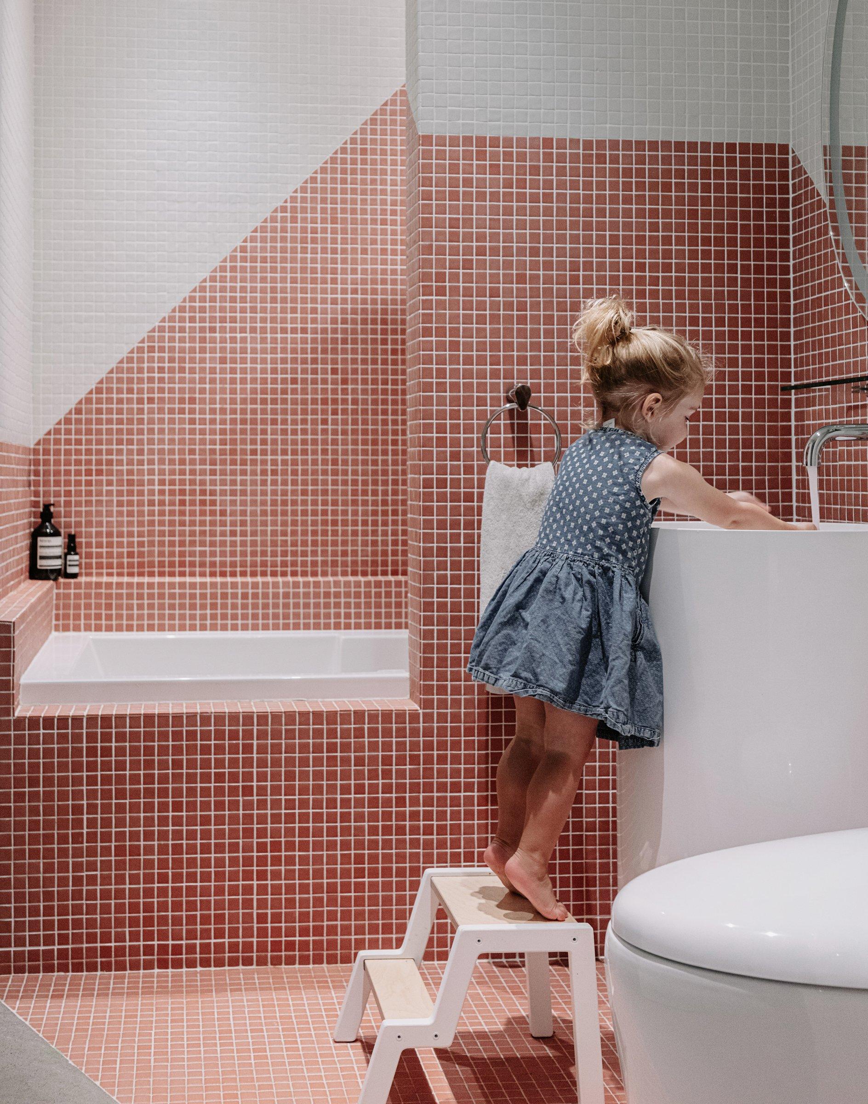
The grounds follow the slope to a lower level where the fire pit sits. The partially sunken pool stays close to the house to limit tree clearing and opens a view towards the wetland. The timber decking extends into the bathroom, where slatted boards continue through the shower. Inside and out share the same materials before giving way to the maple grove.
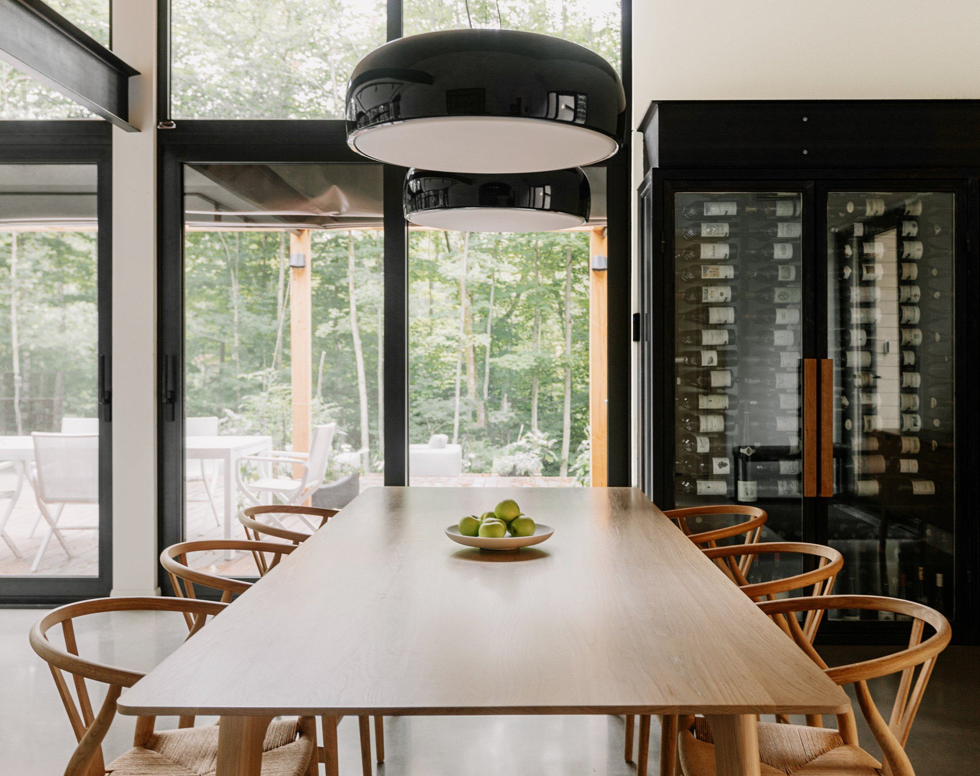
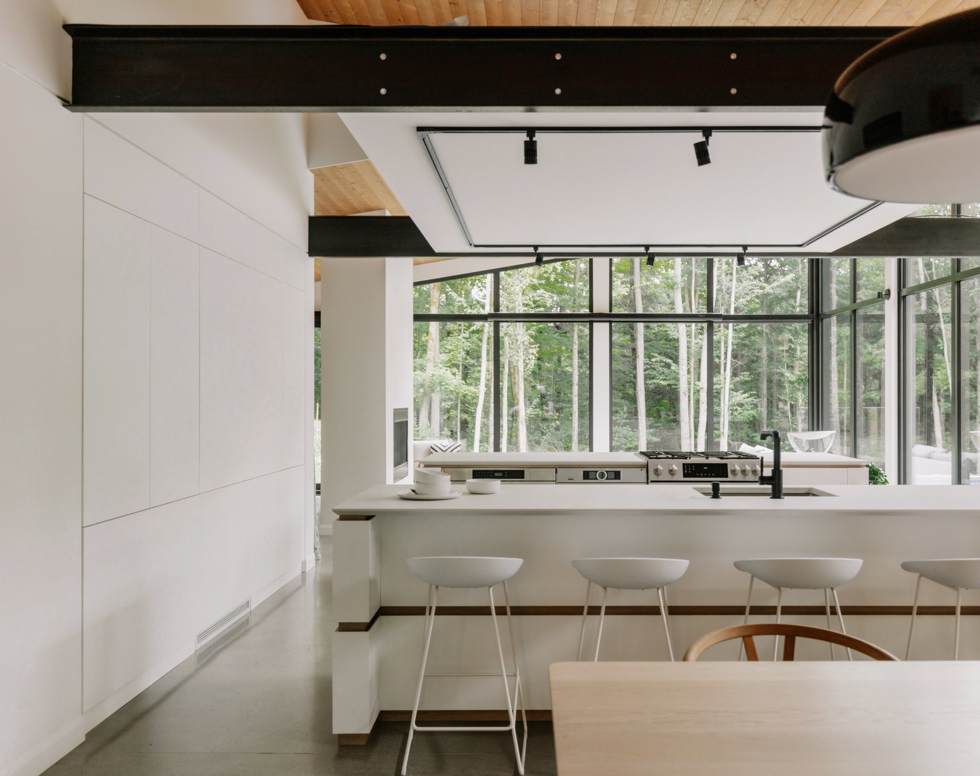
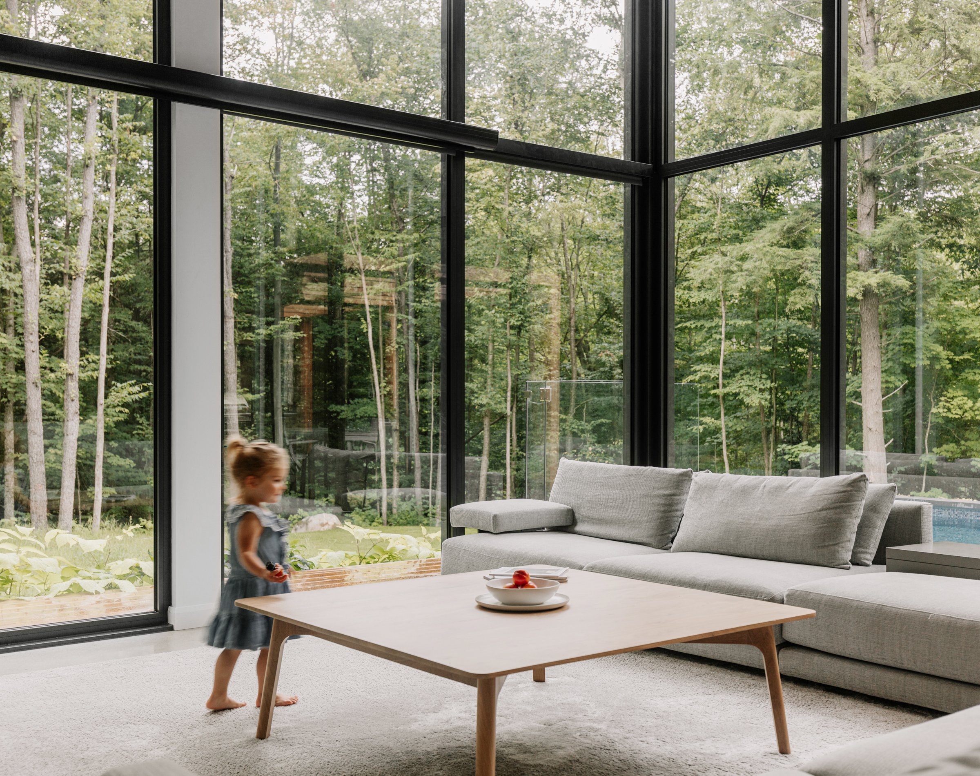
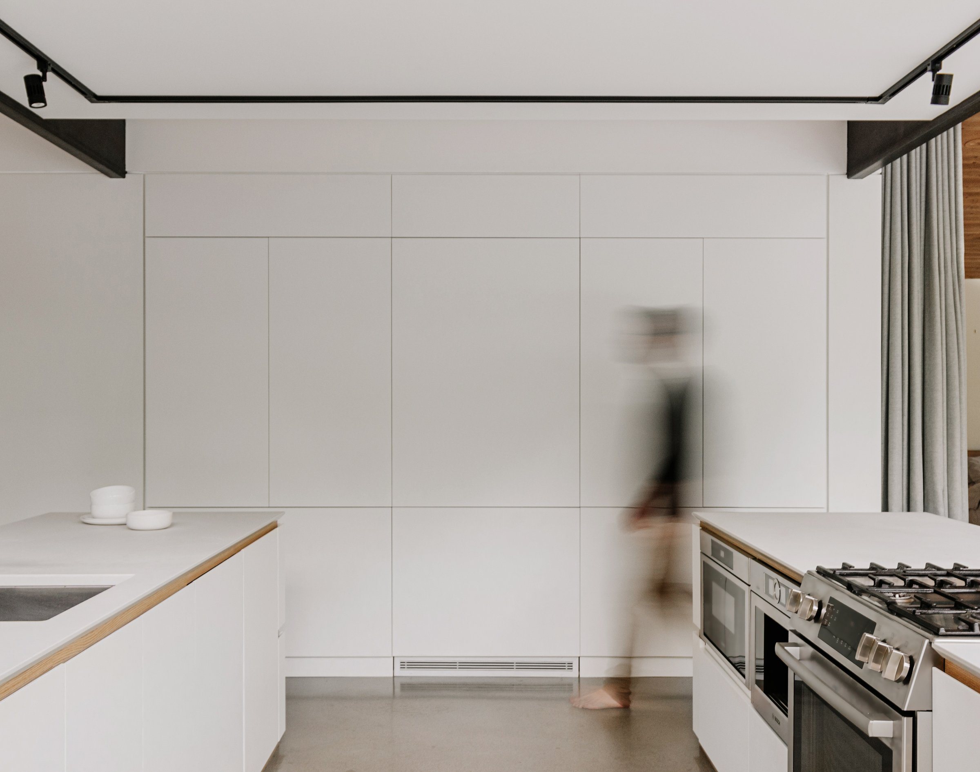
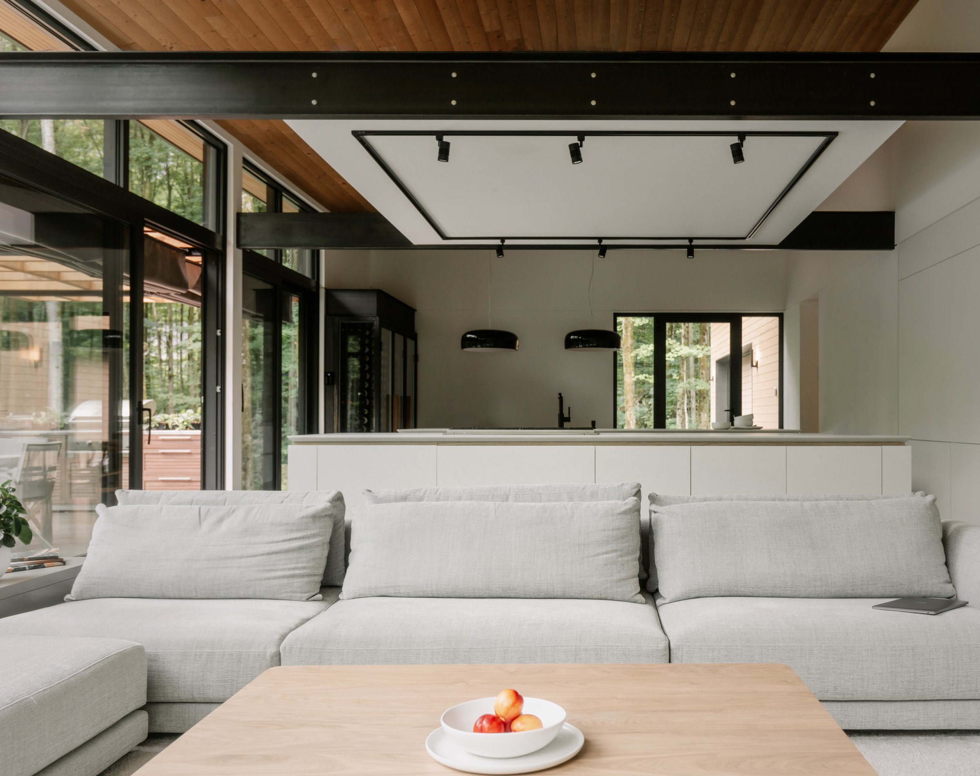
The living space opens fully to the outdoors. Extending this connection, two steel beams from the pergola pass through the façade and frame the heart of the kitchen above its two islands.
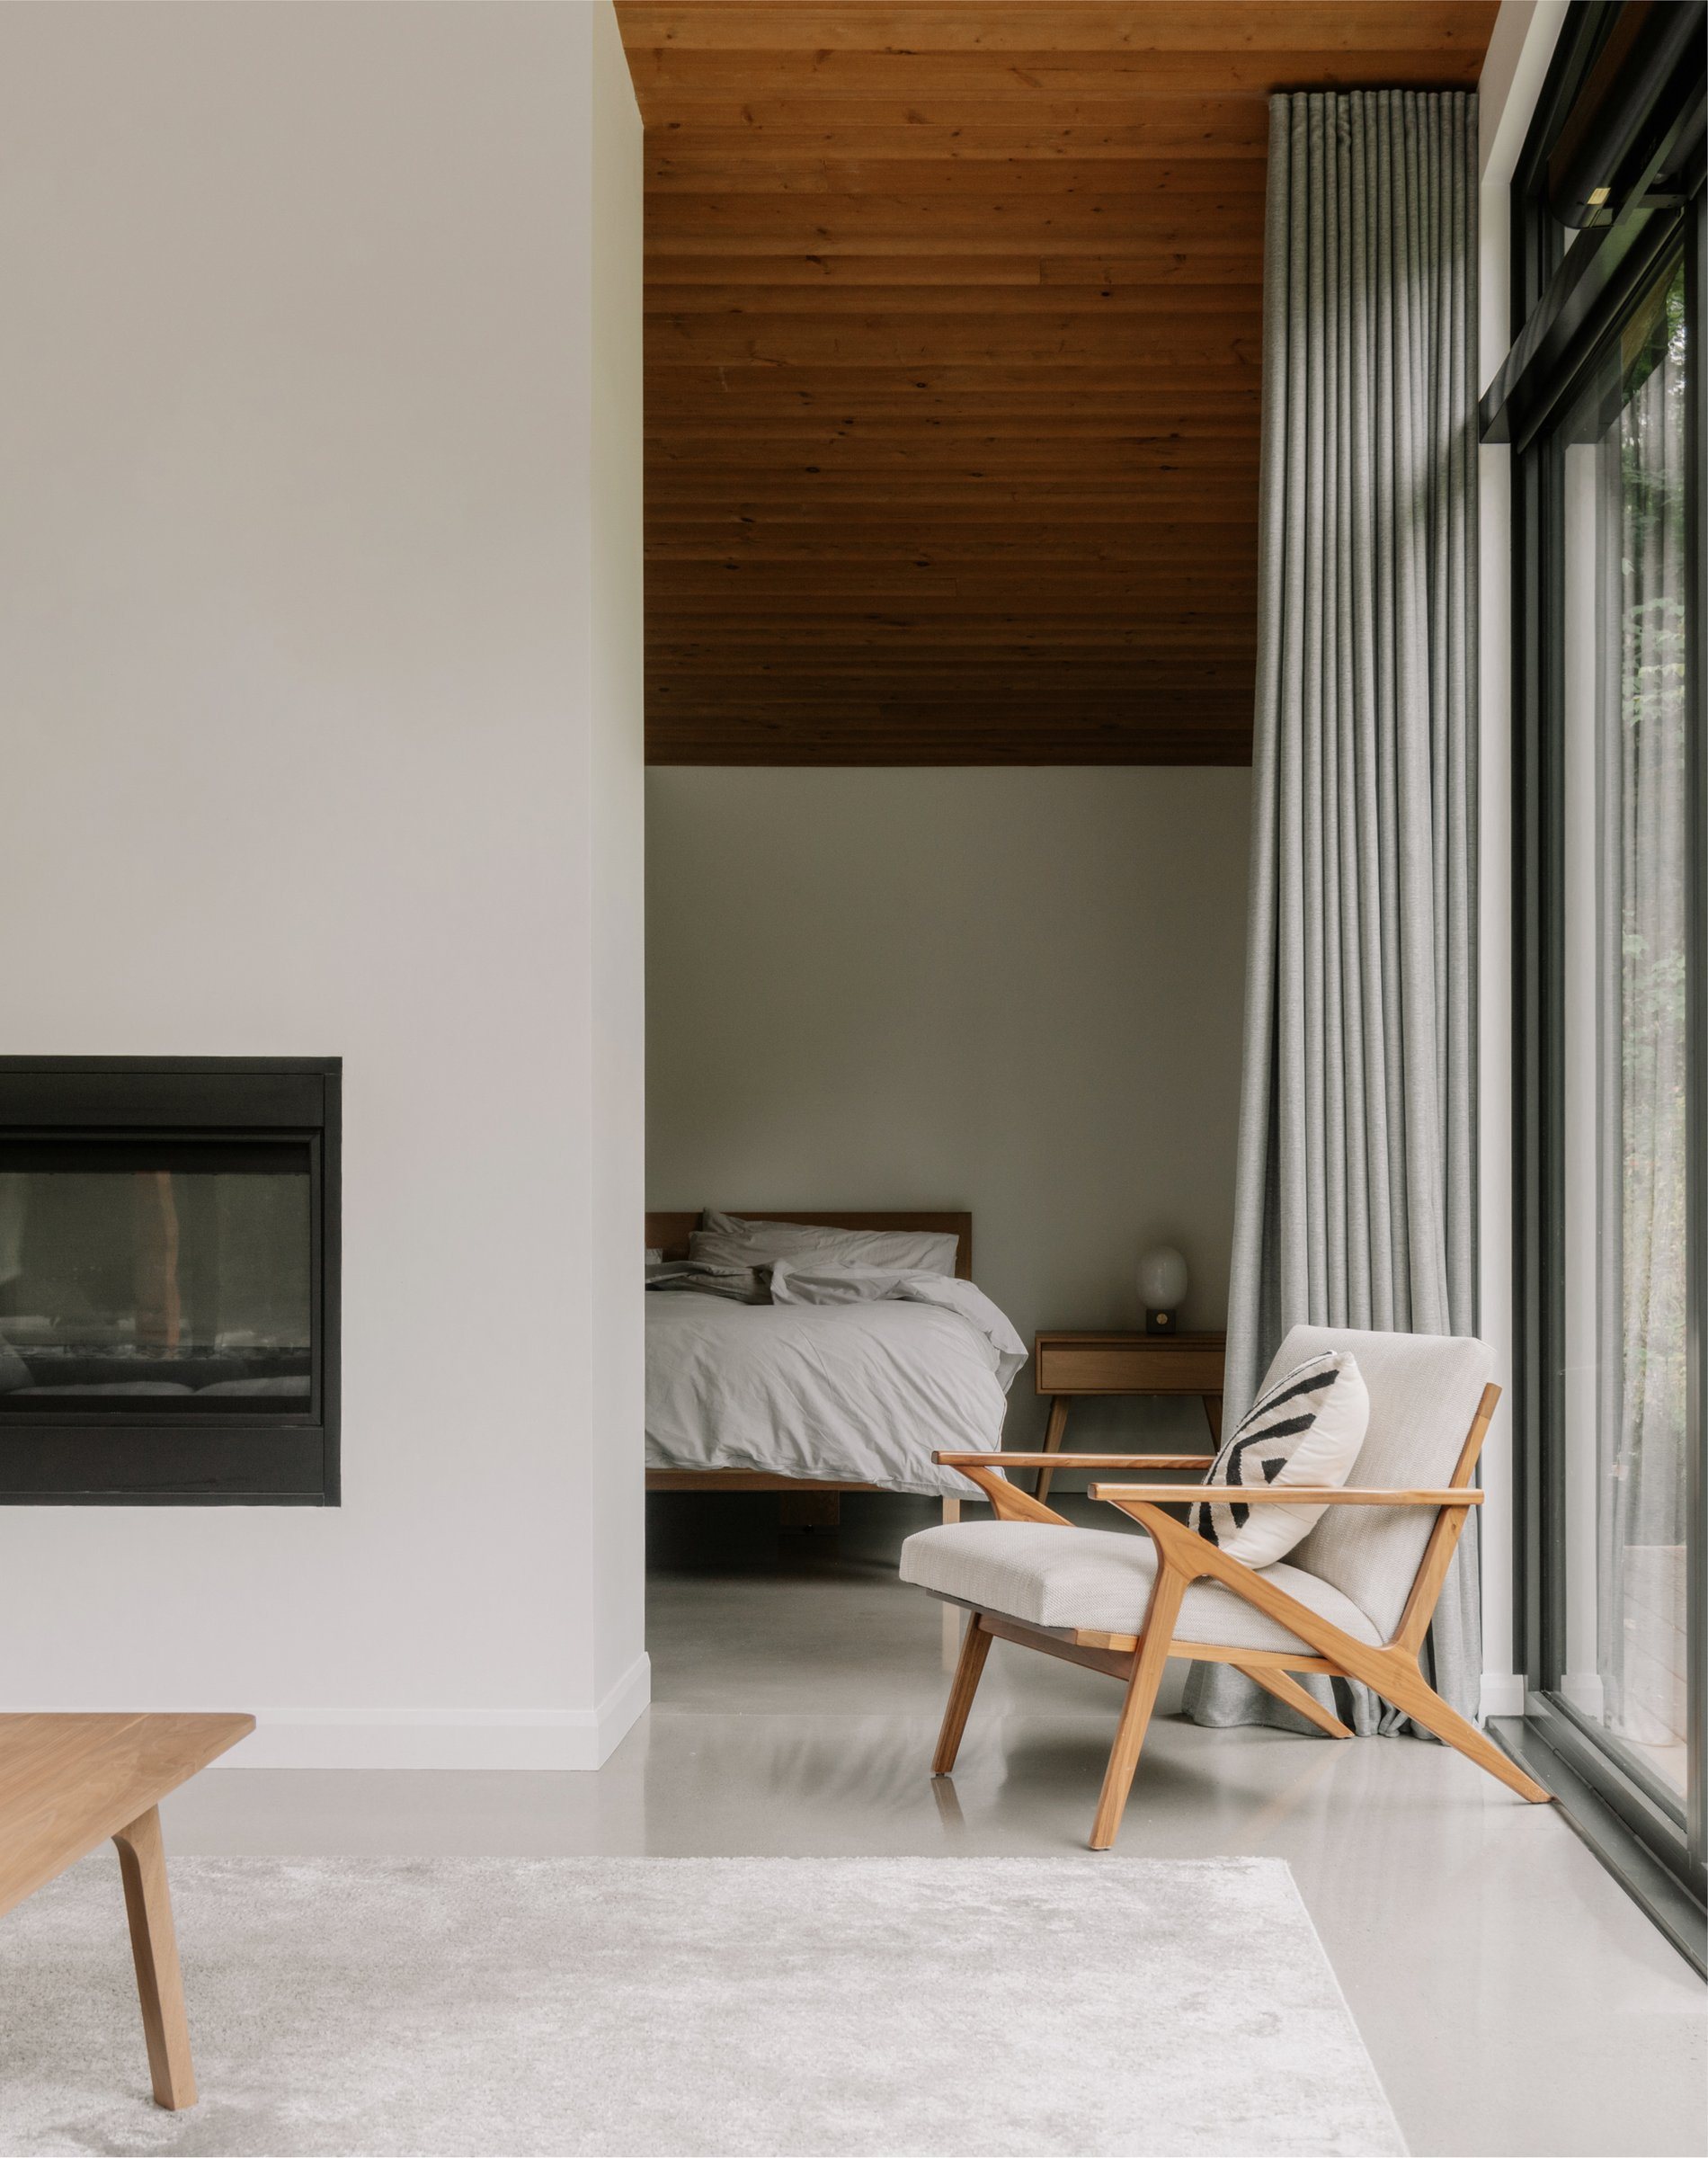
From the heart of the house to the maple canopy, nothing closes off abruptly: a room, a terrace, a garden, then the forest. This progression, more than the volumes, defines the project.
— Technical sheet
- Architect
- Matière Première Architecture
- Contractor
- nu drom
- Photographer
- Ian Balmorel
— More photos



Click a photo, then scroll to explore the images full screen.