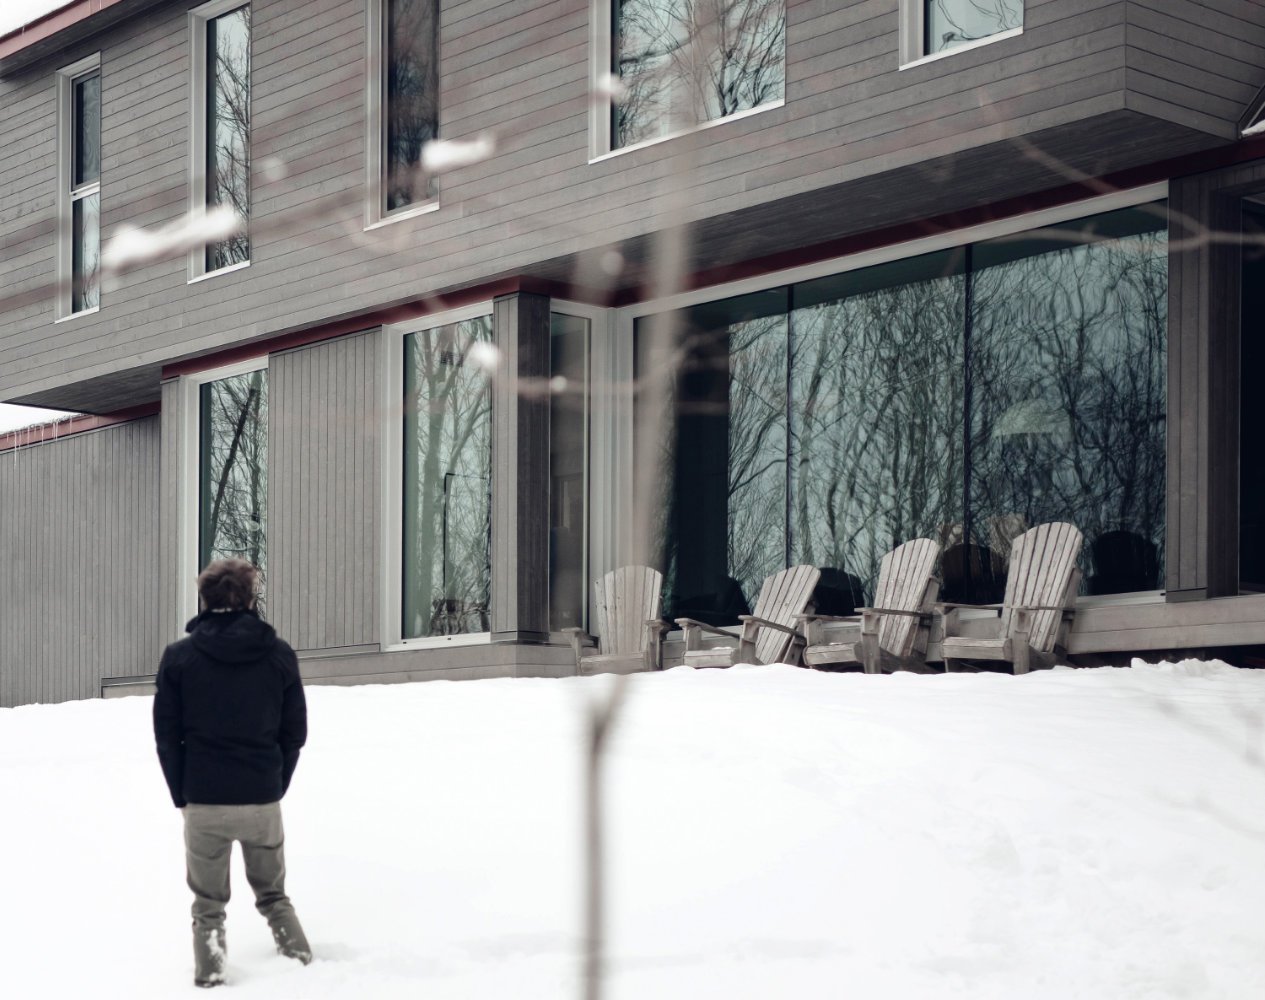
In Magog, on a sloping site, a narrow volume at ground level carries a wider upper storey: this offset gives the house its lightness.
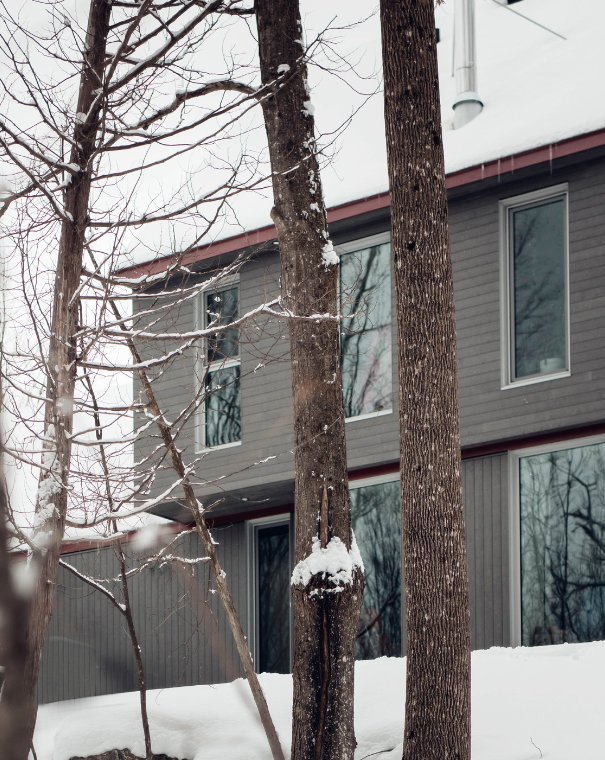
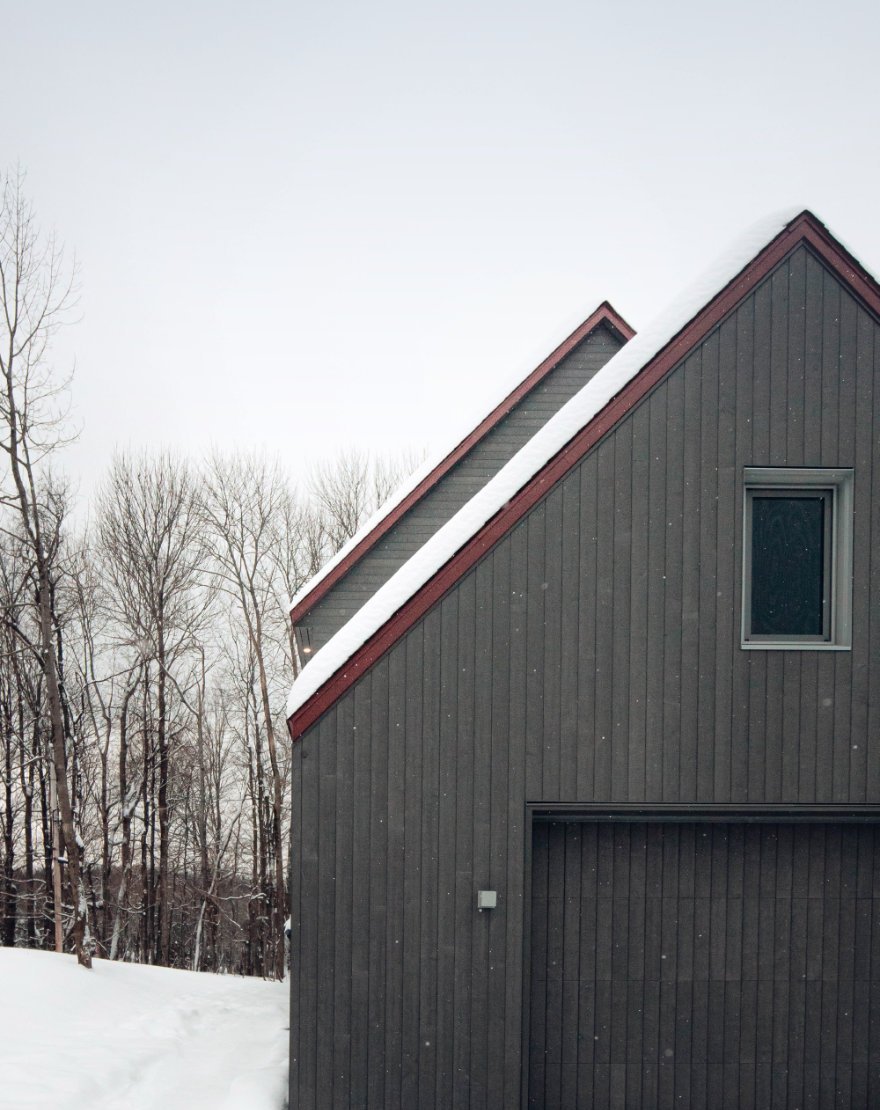
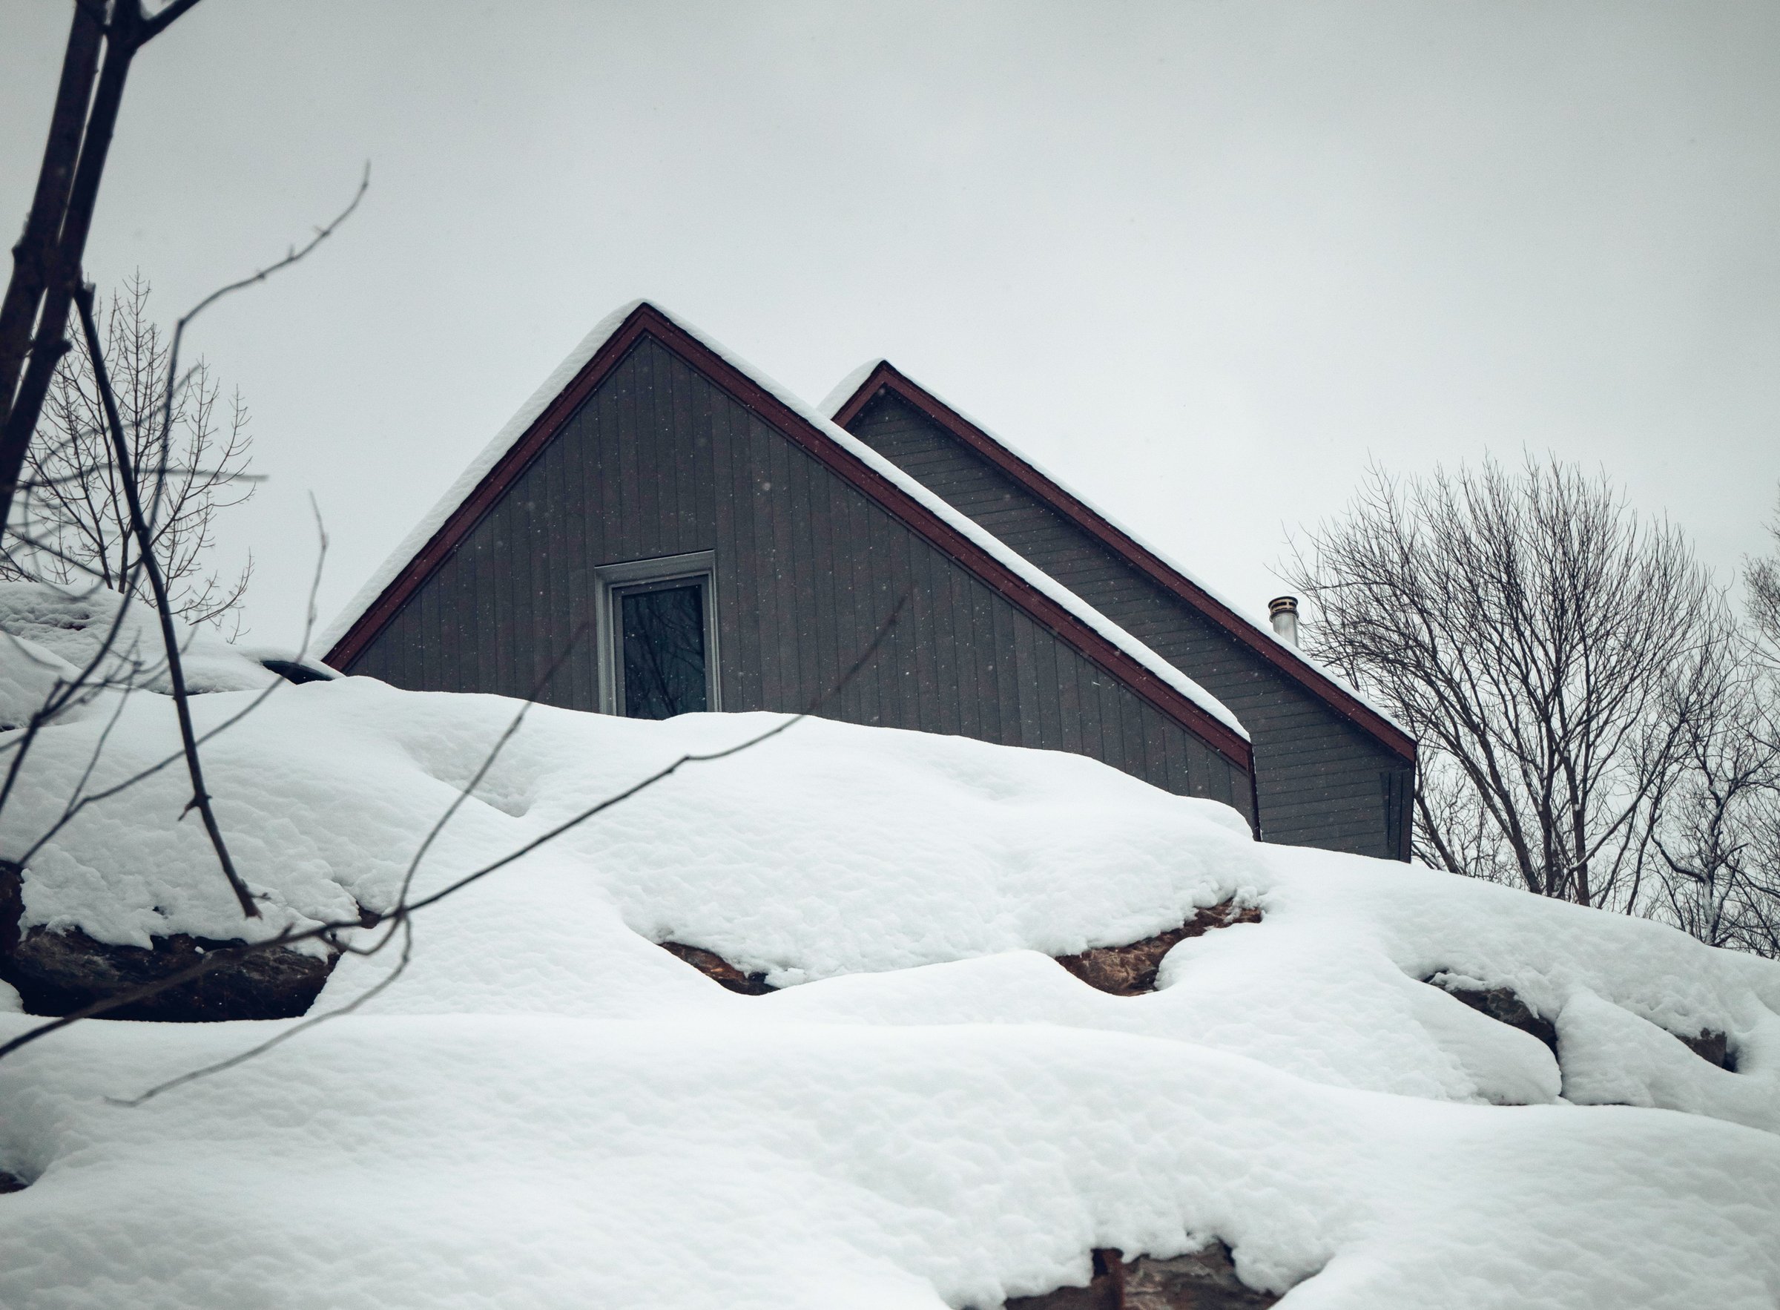
Des Mûriers reads as two volumes. The first, narrow and at ground level, follows the slope; the second, wider, rests above it and lifts away from the ground. This offset gives the house its silhouette — an elongated base touching the terrain, a body that seems to float above — at the end of the Des Mûriers cul-de-sac.
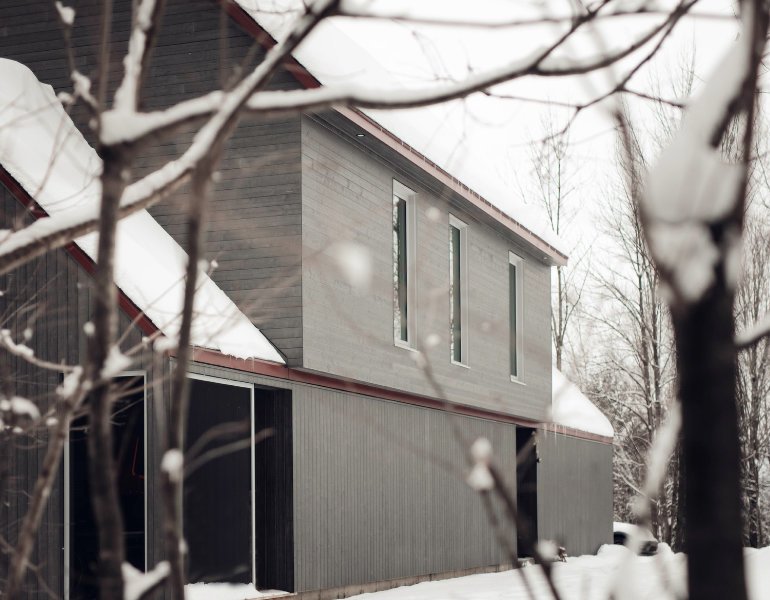
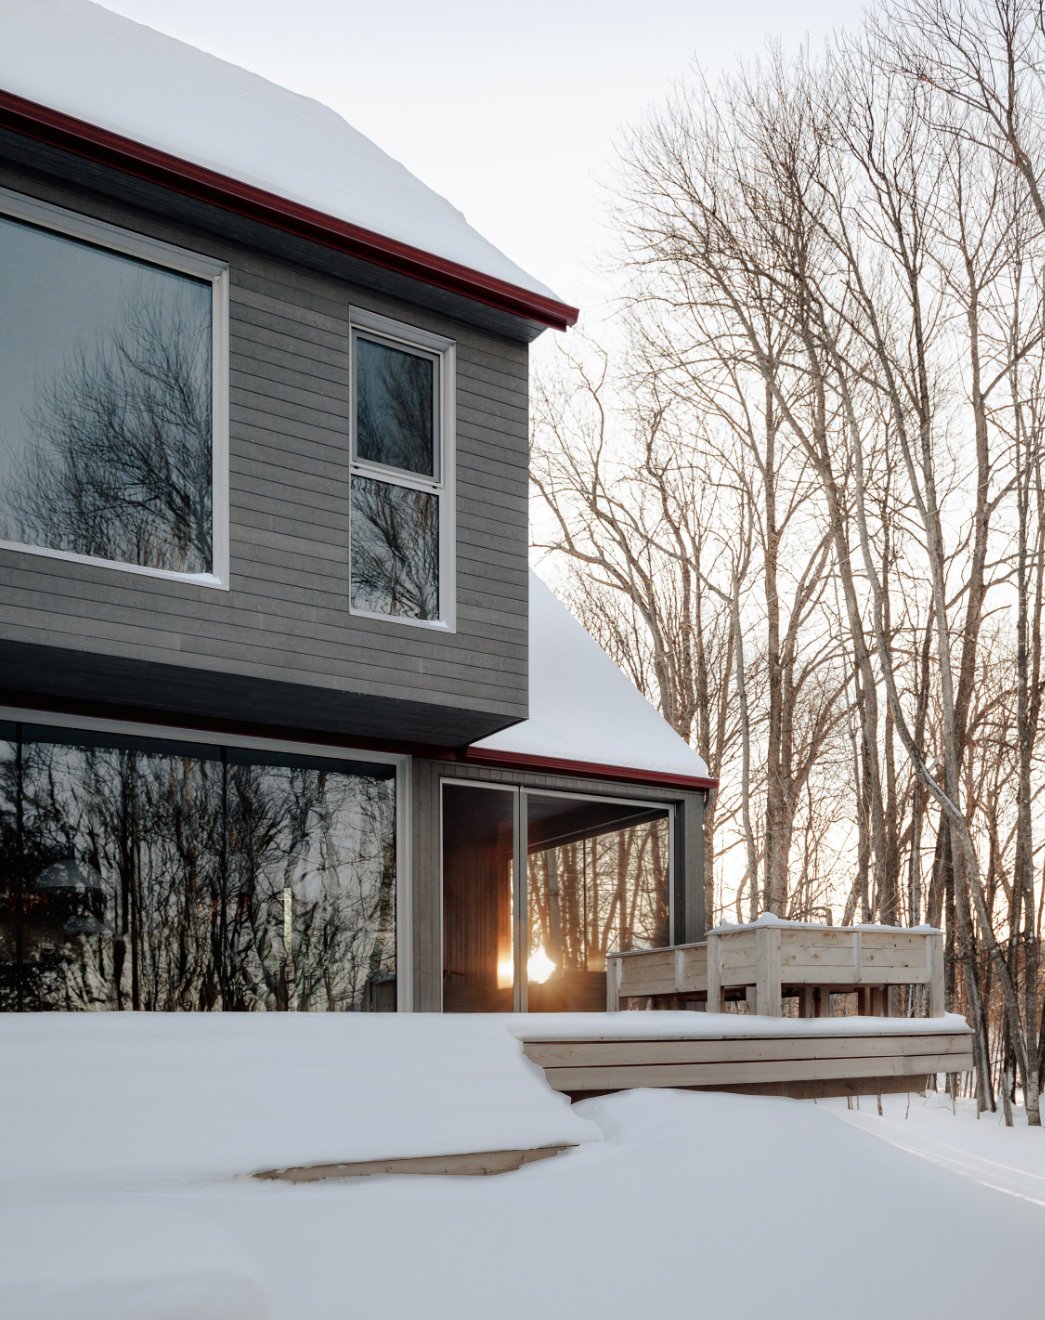
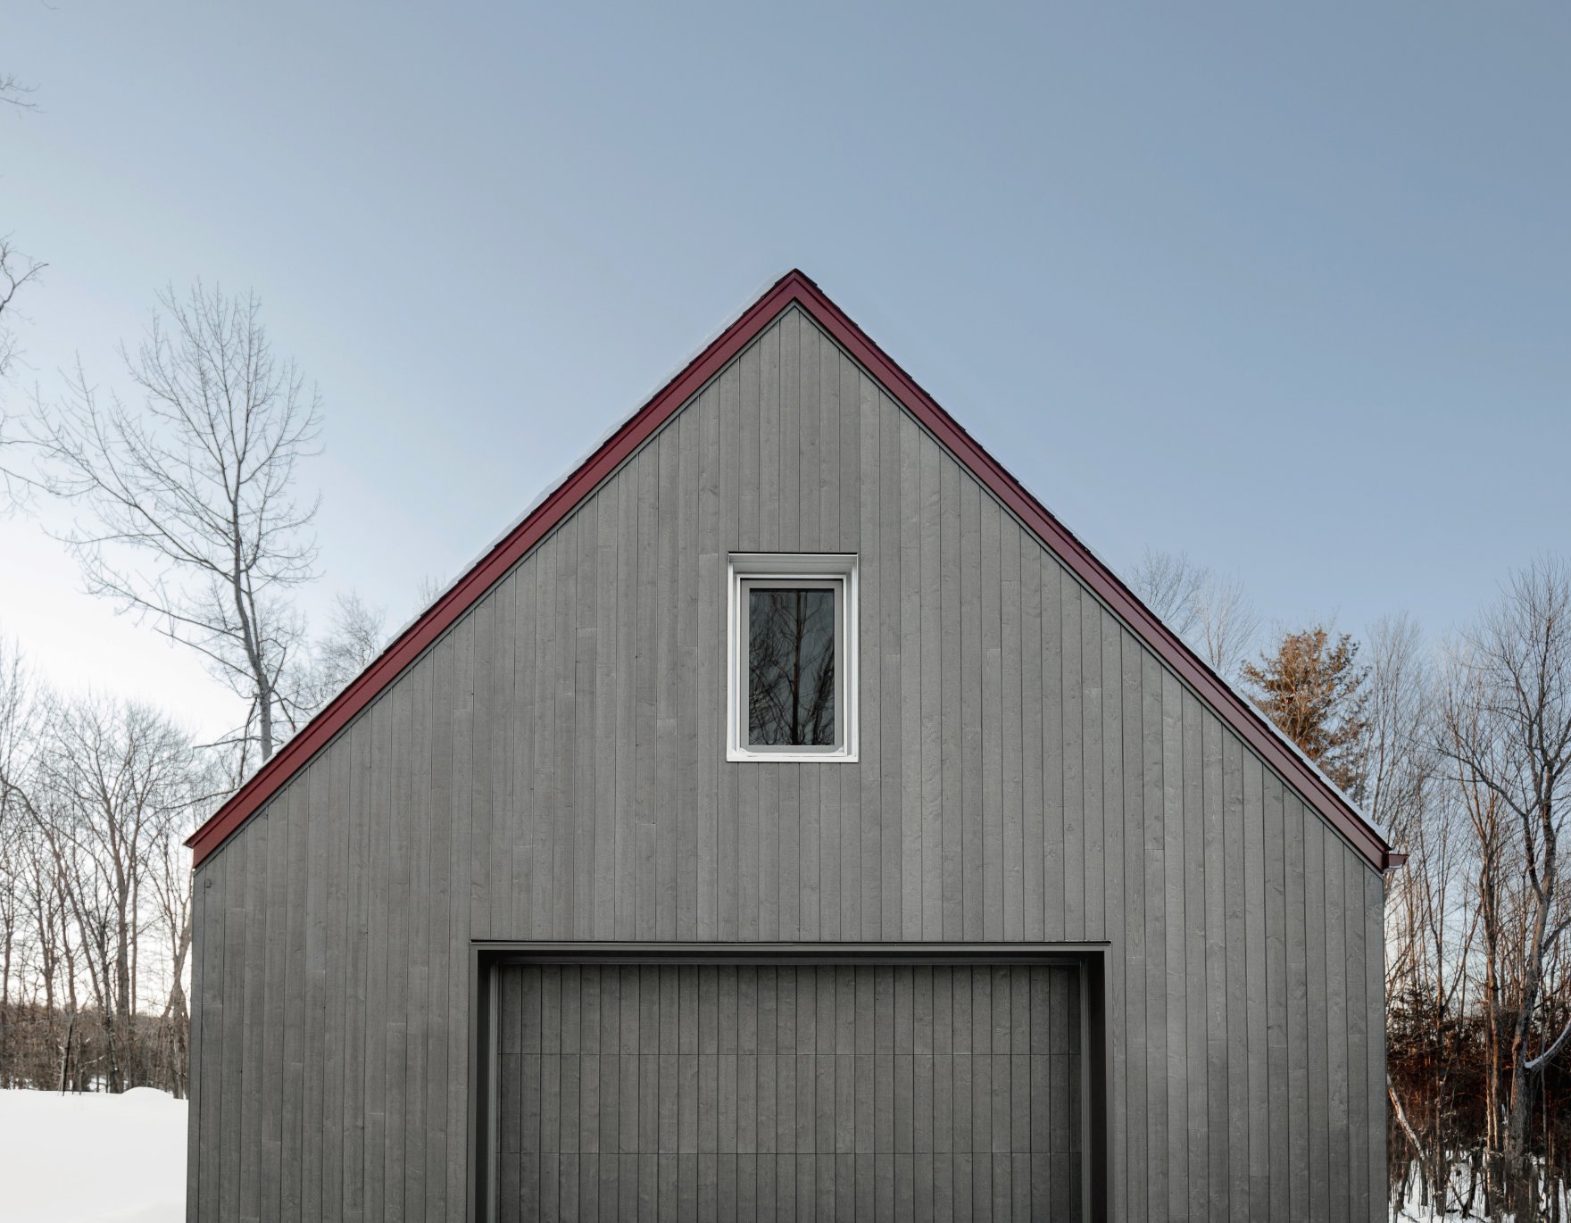
At Villa de l’Anse, the project works within an established language: grey timber, pale windows and red roofs. This prescribed palette becomes a starting point for the design. Red is fully embraced, forming a burgundy line that crosses the façade, breaks up the roof and articulates the ground-floor volume.
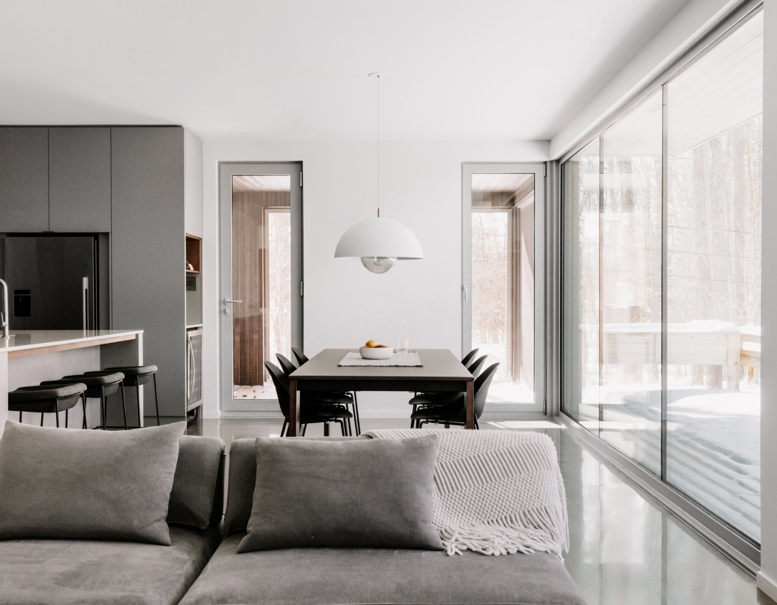
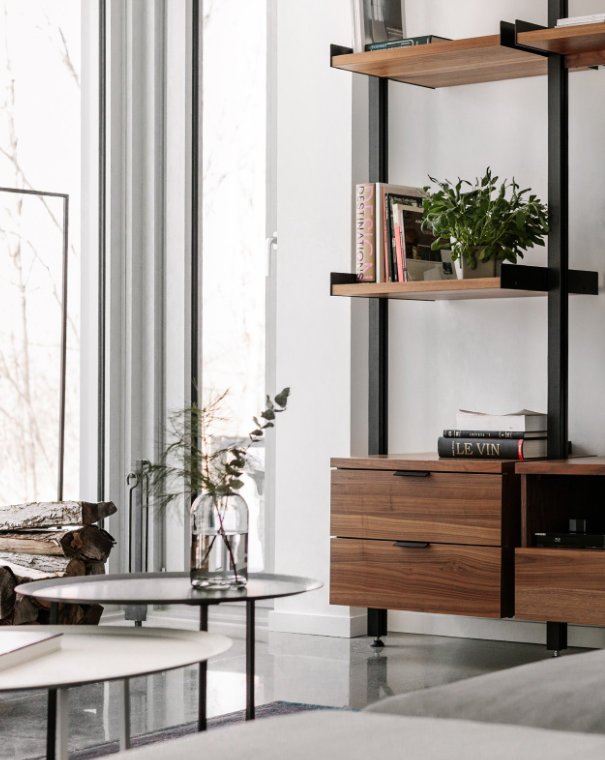
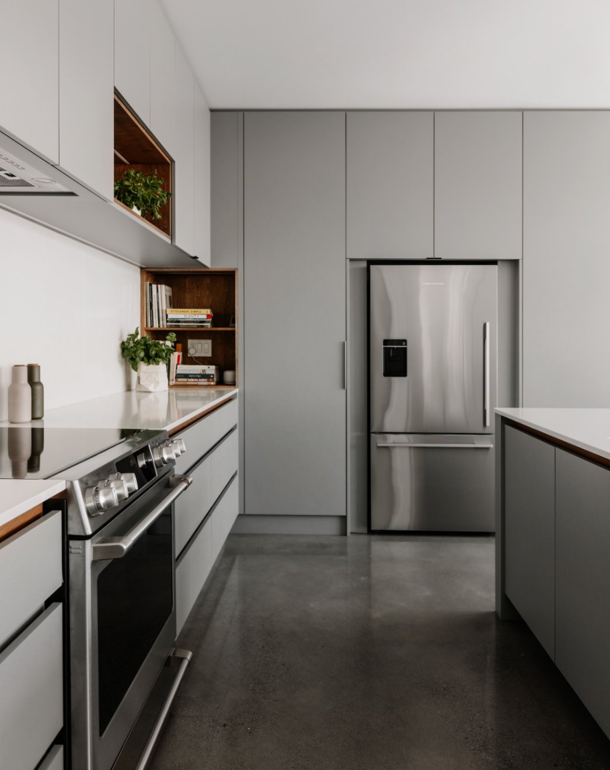
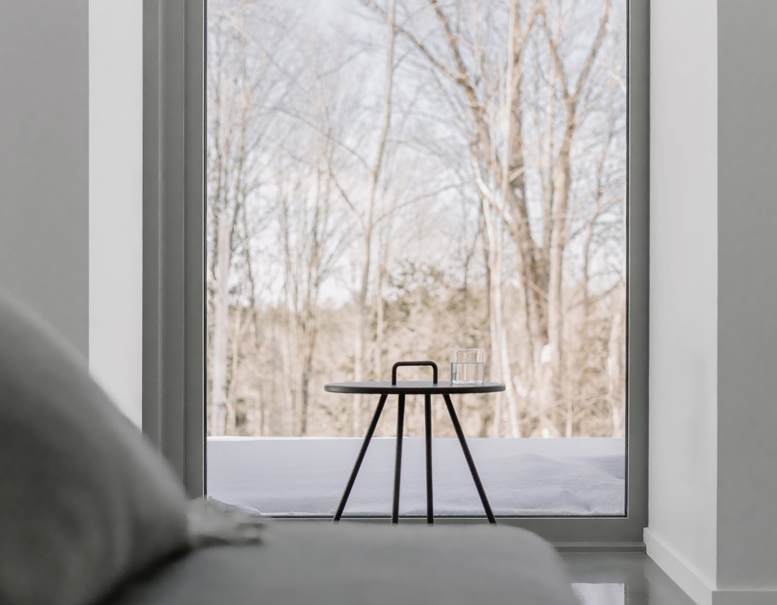
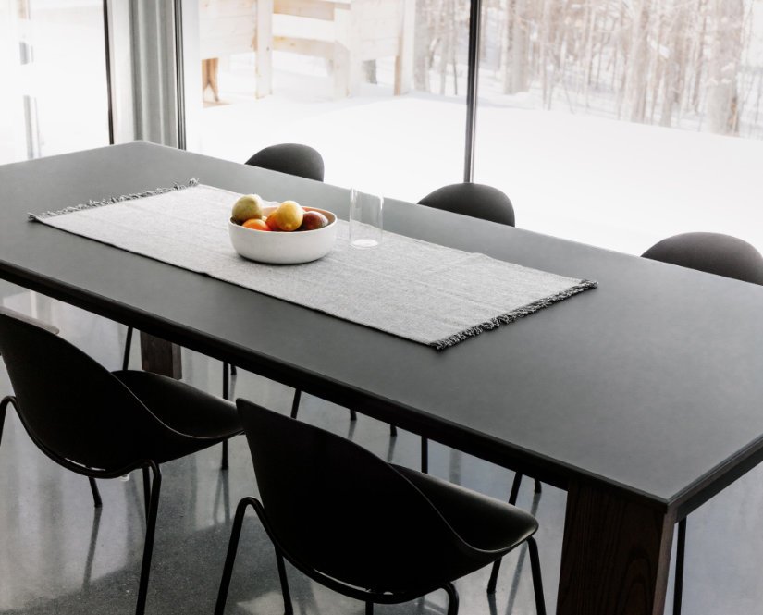
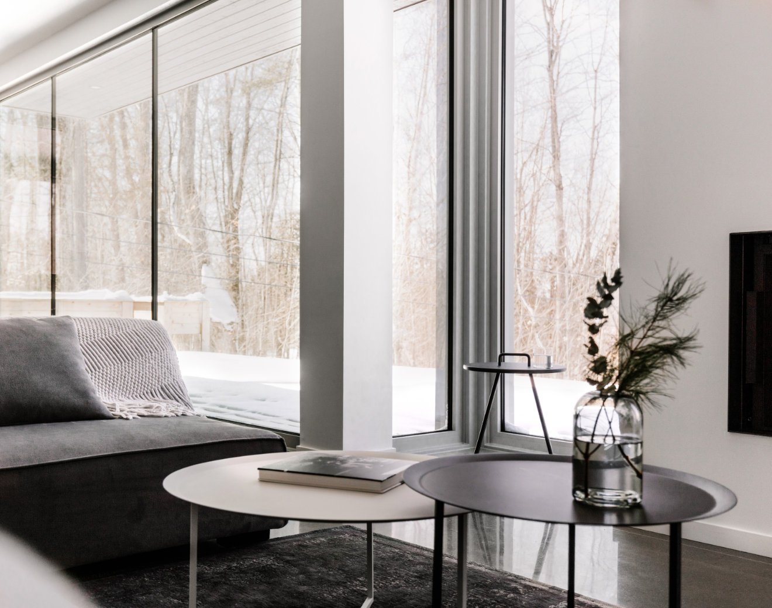
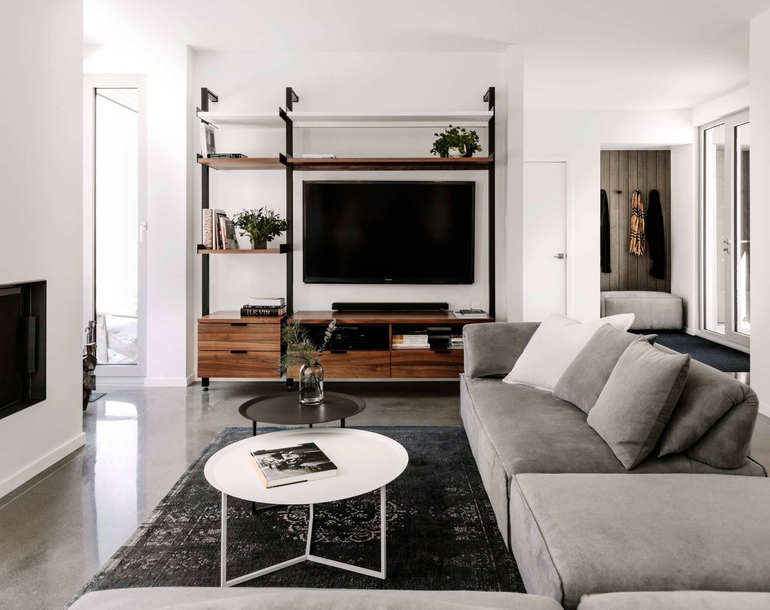
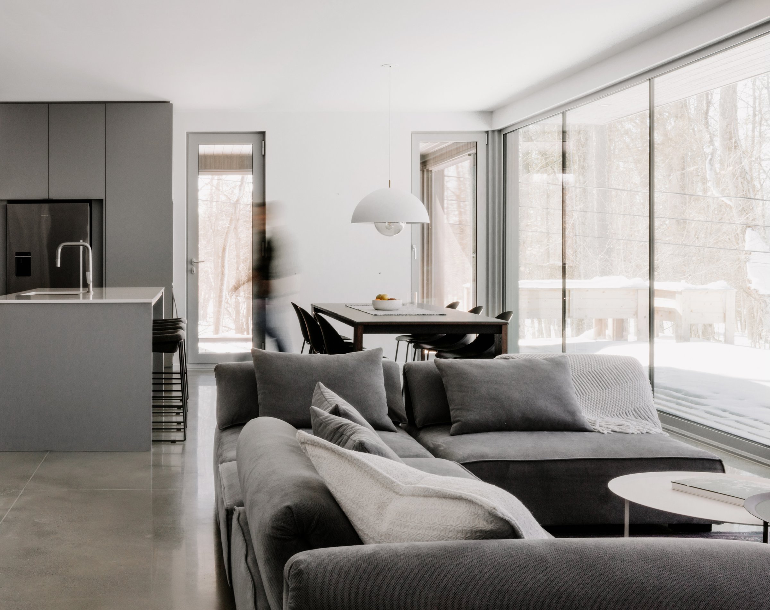
The lower volume brings kitchen, dining room and living room together in a single space on a polished concrete slab. Sliding glazing opens onto the terrace and deciduous forest; in winter, white light enters from every direction. Grey handleless cabinets, white counters and a few timber niches keep the kitchen as restrained as the façades.
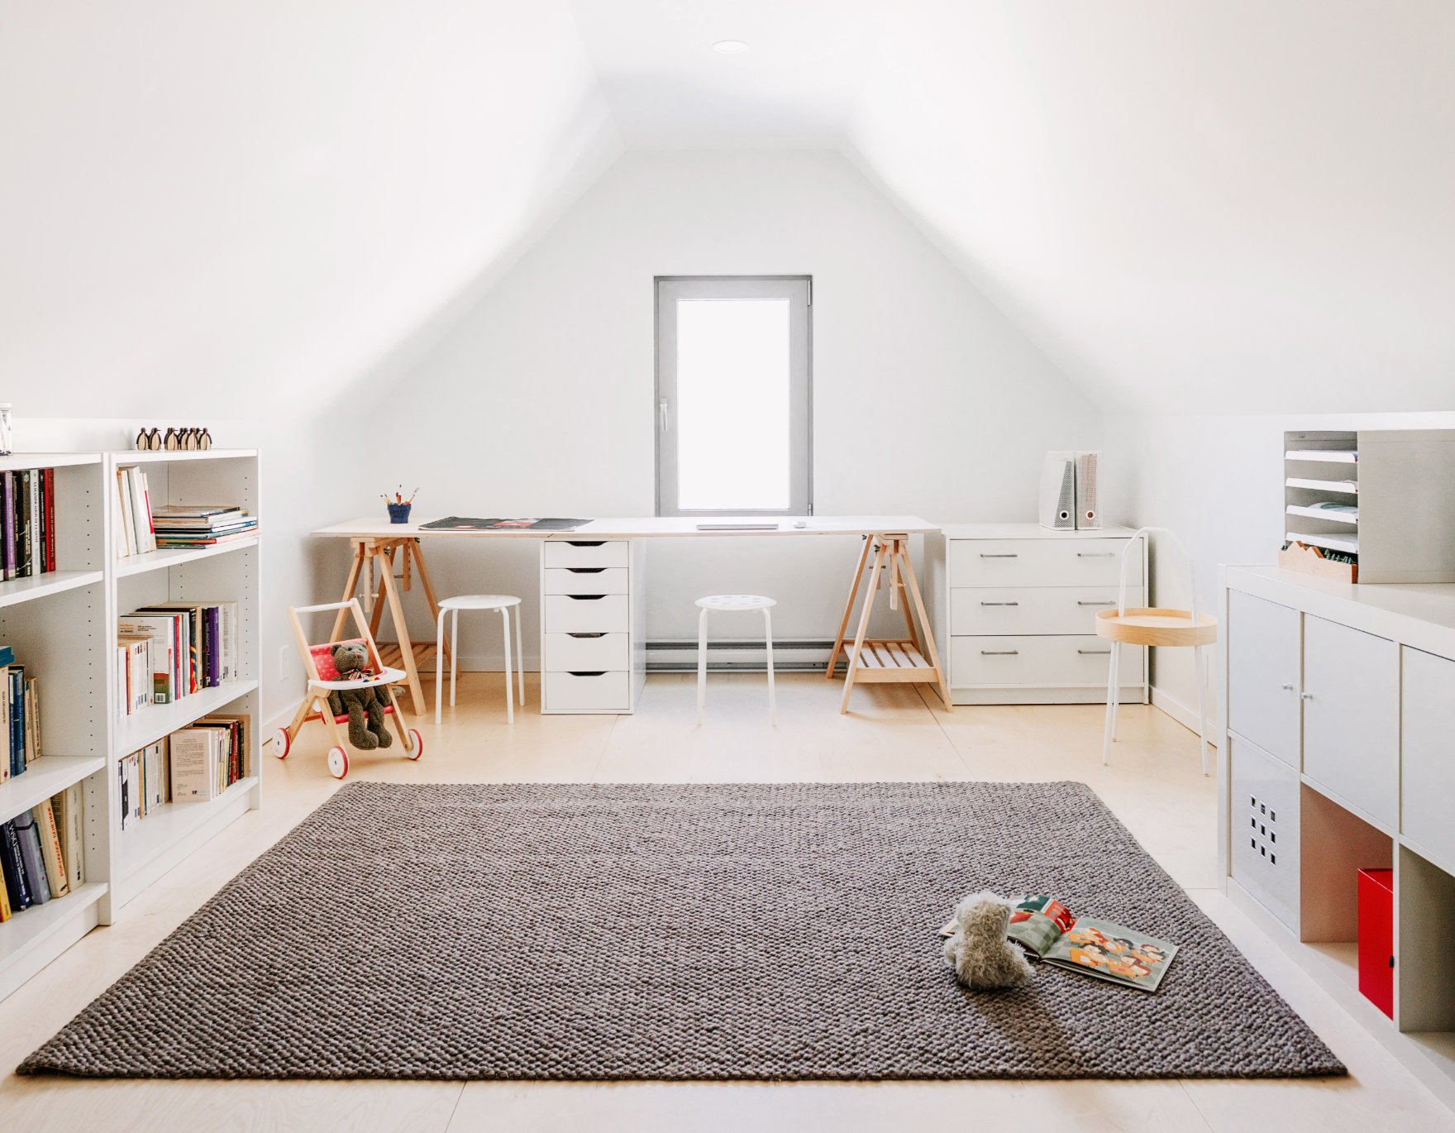
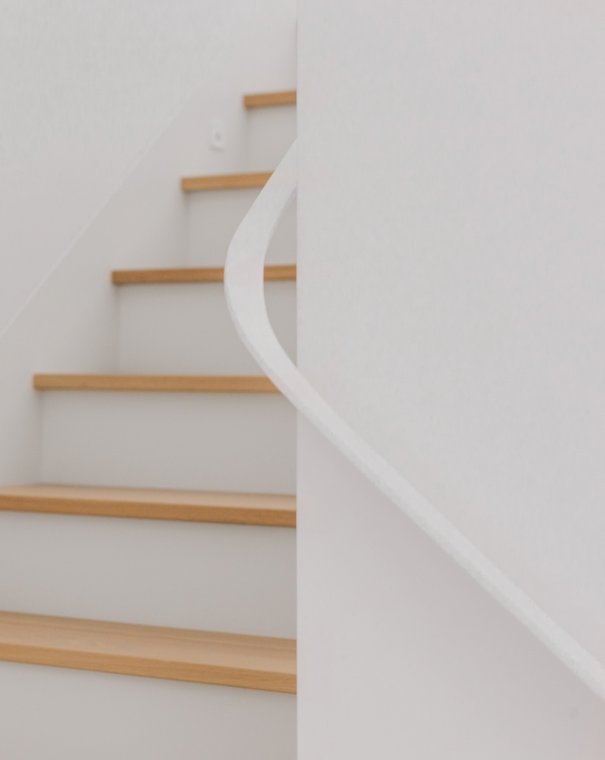
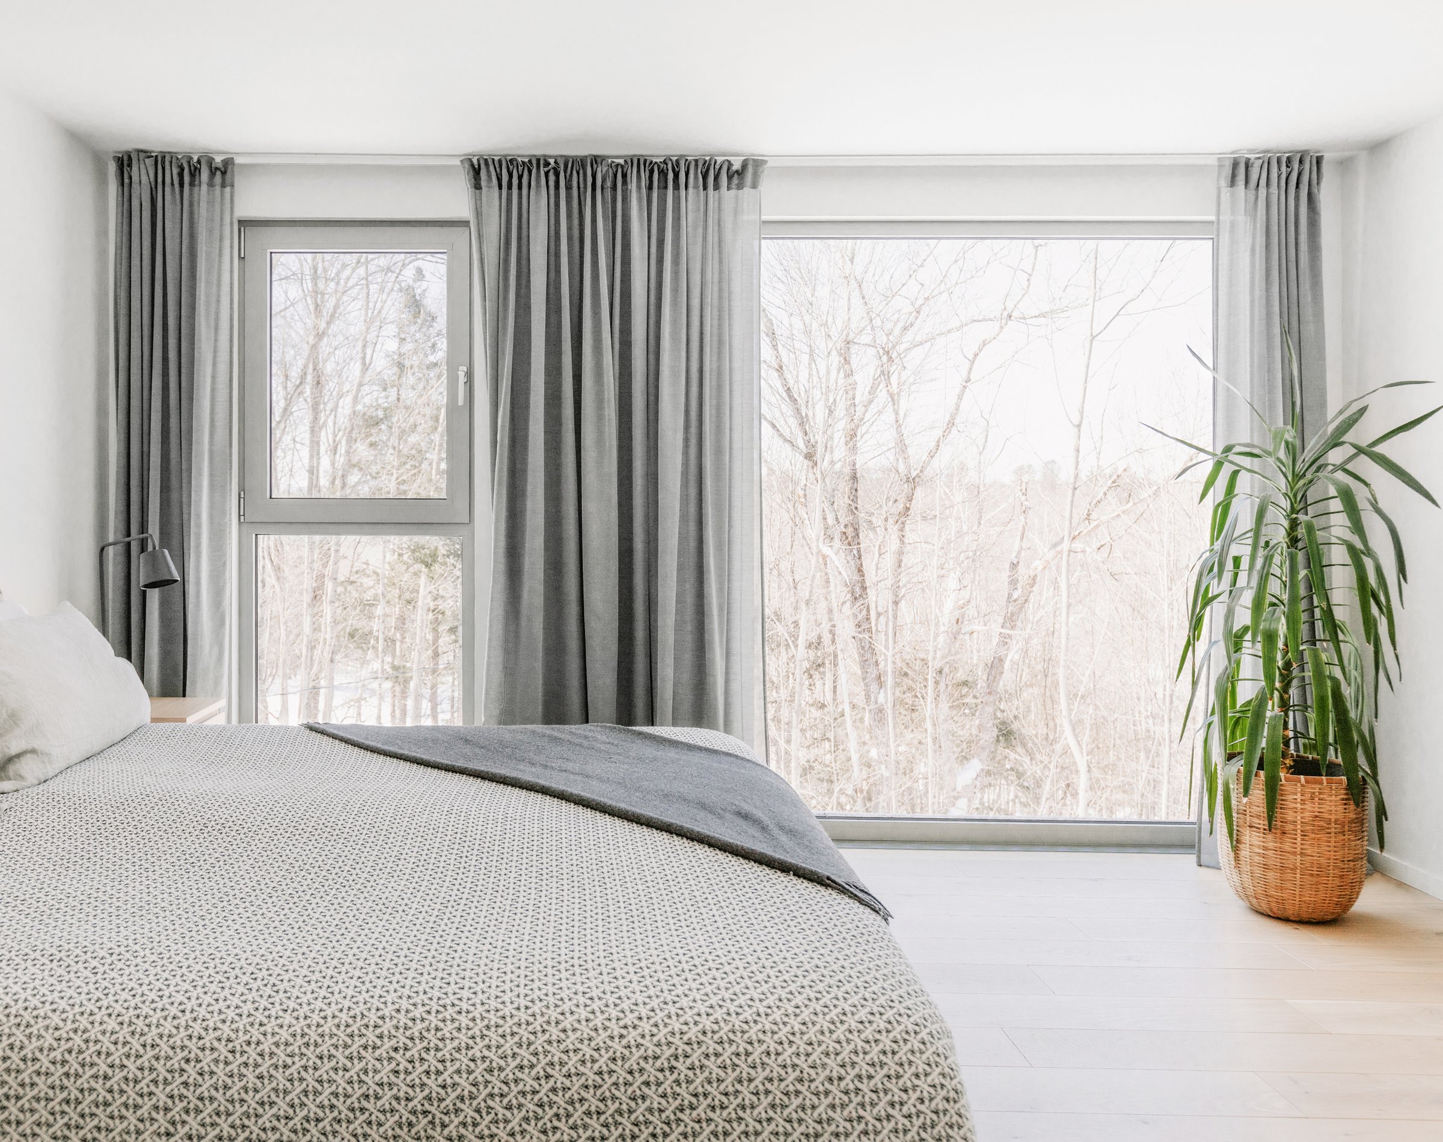
Upstairs, the rooms sit beneath a broad pitched roof. White unifies the whole, from the playroom opening into the gable to the staircase, where oak treads contrast with a slender white steel handrail.
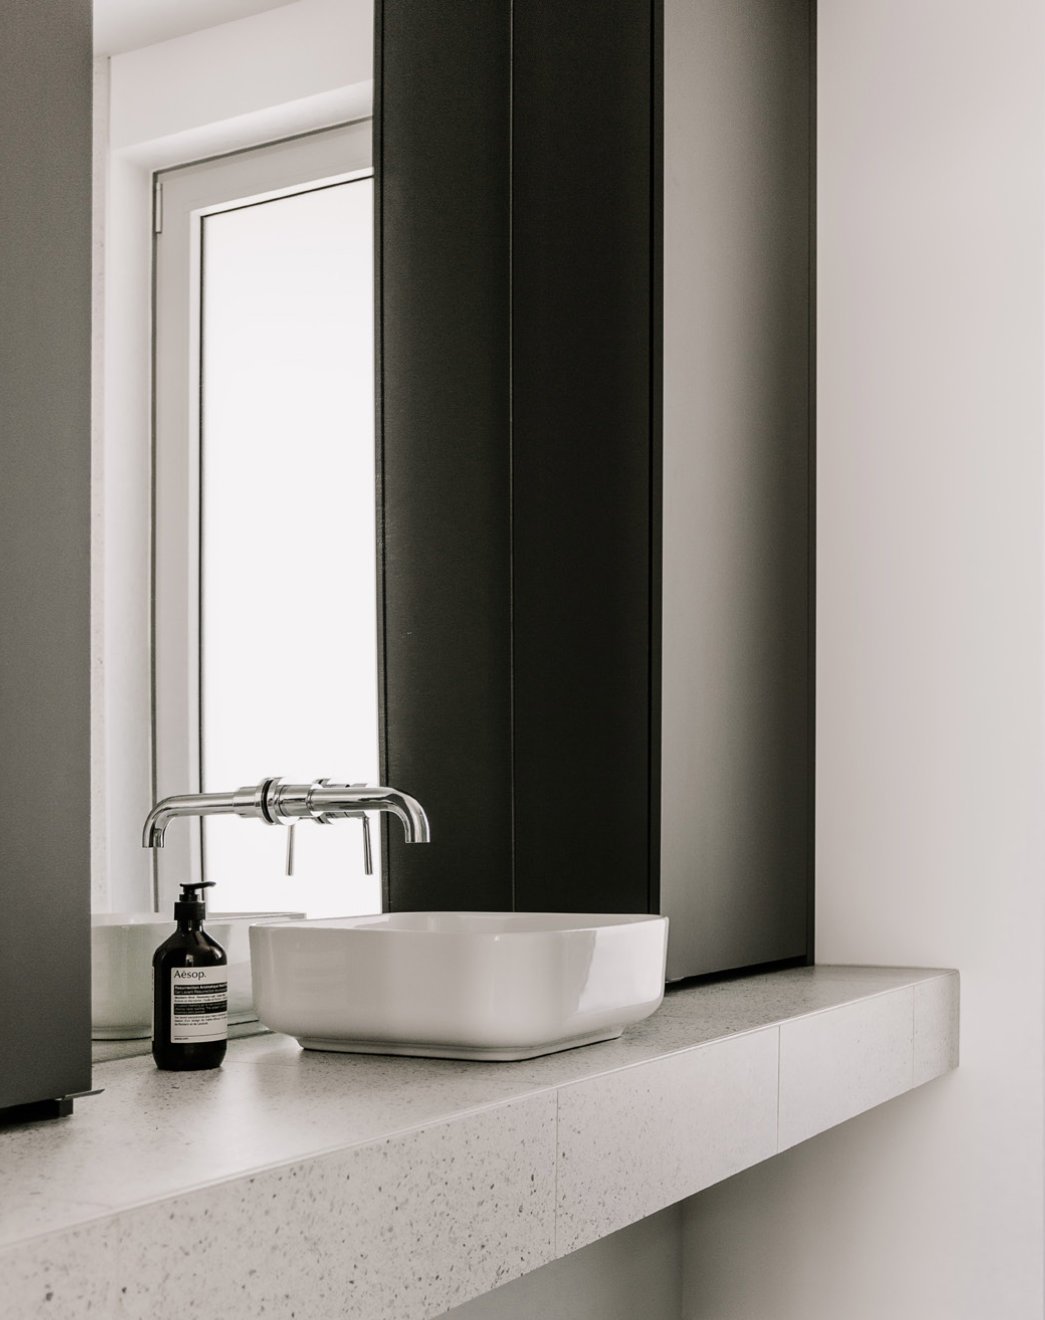
Its simplicity allows it to sit naturally within its surroundings. Exuberance was never part of the intention.
Project details
- Location
- Magog
- Year
- 2019
- Area
- 2,915 sq ft
- Architecture
- Matière Première Architecture
- Construction
- nu drom
- Images
- Ian Balmorel
More images
Click a photo, then scroll to explore the images full screen.