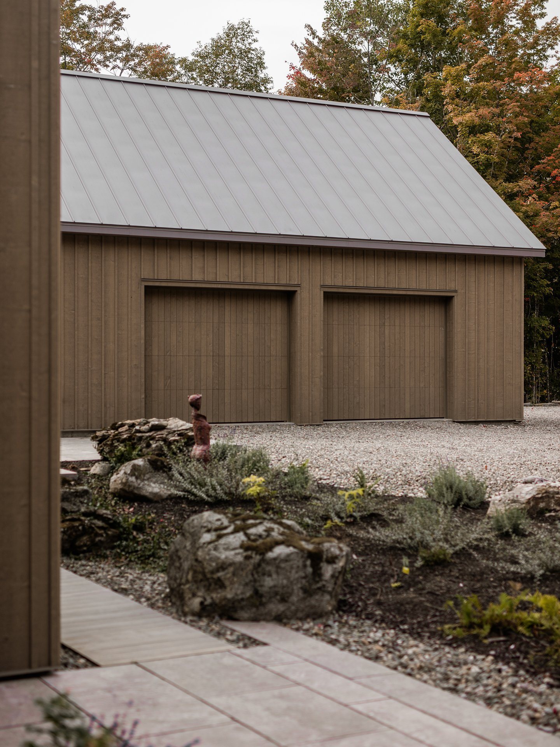
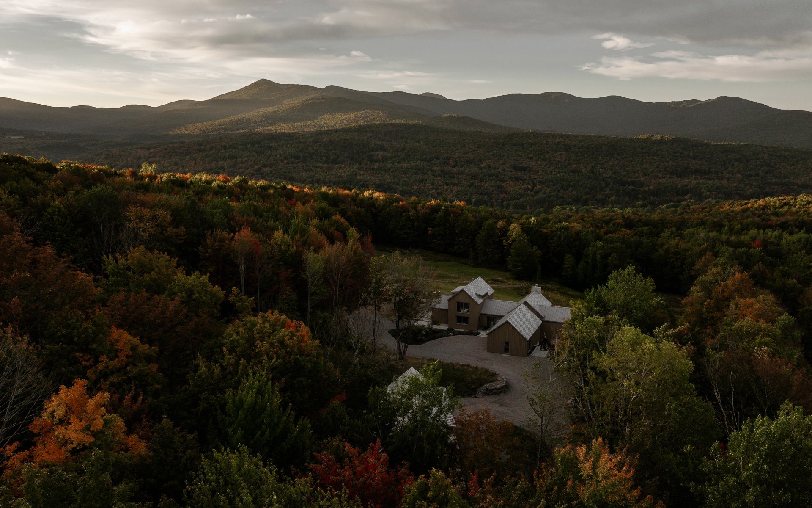
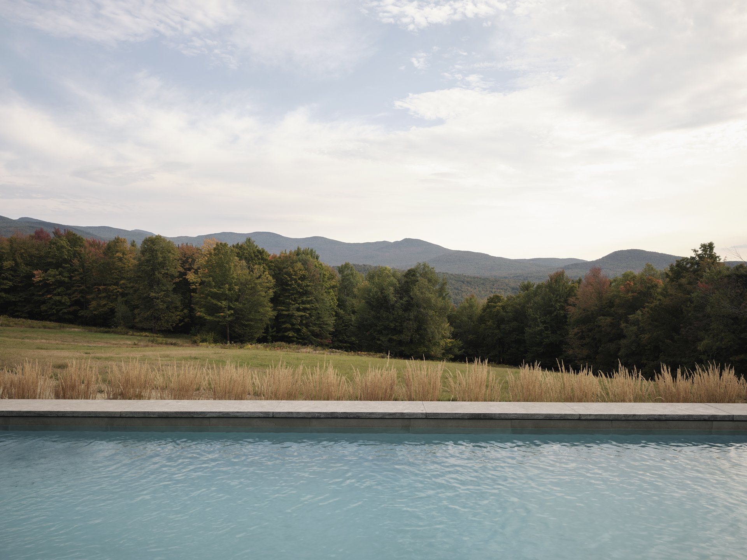
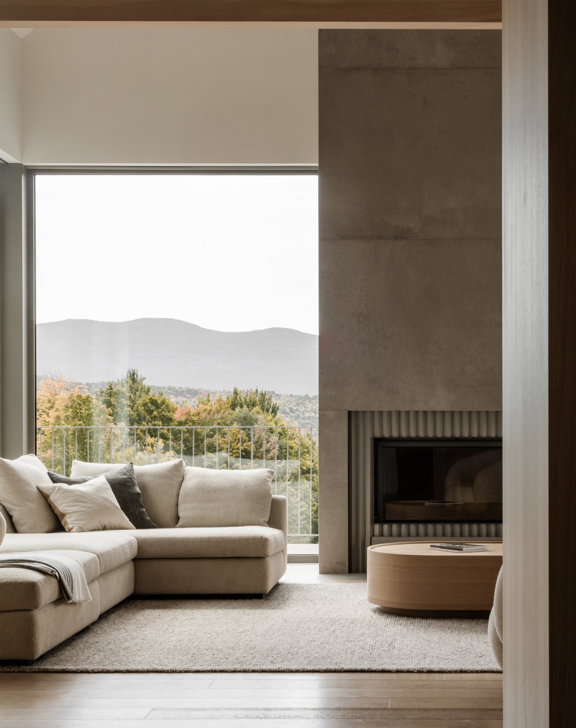
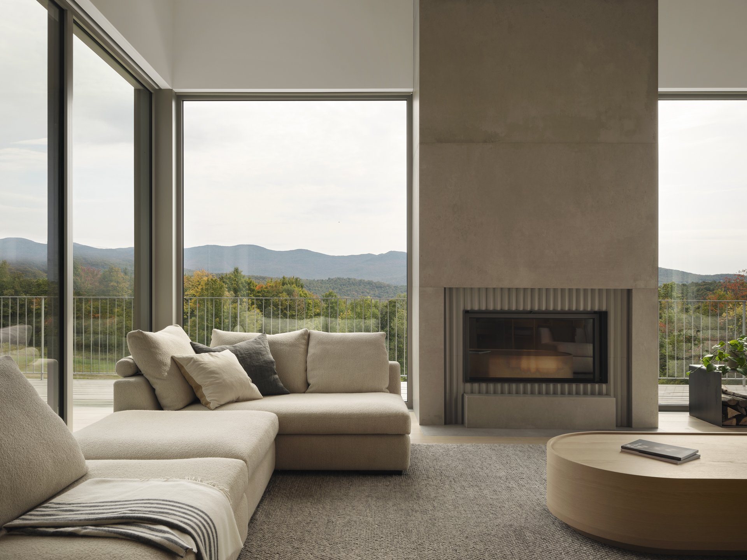
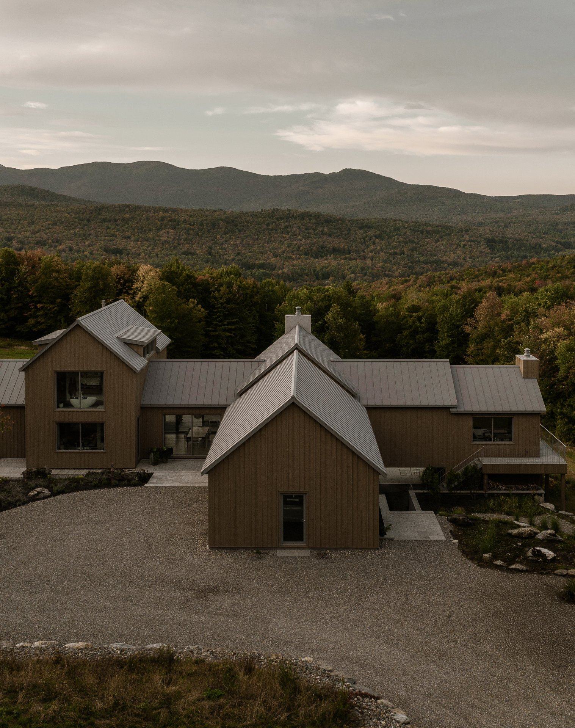
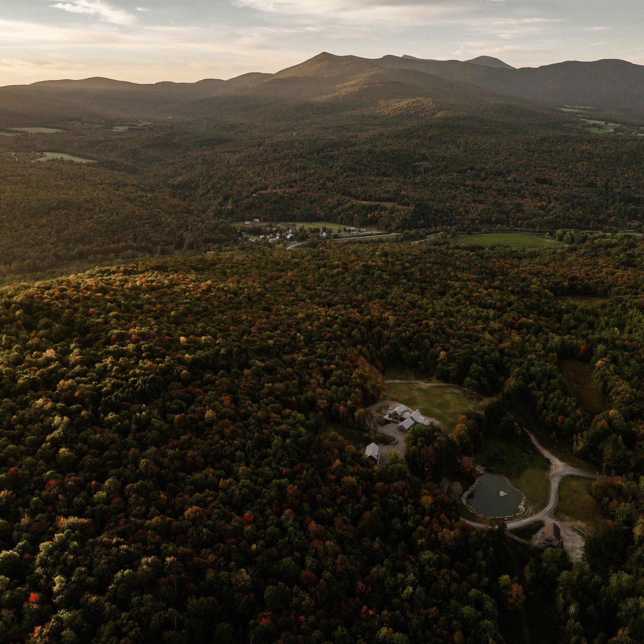
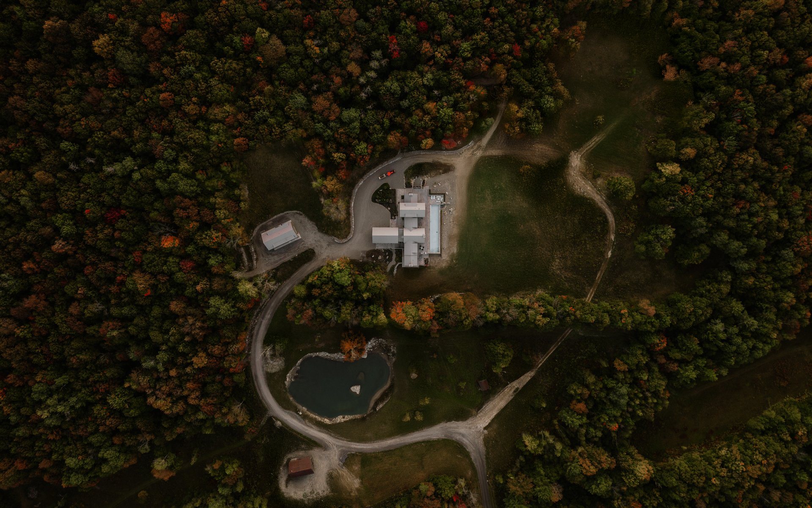
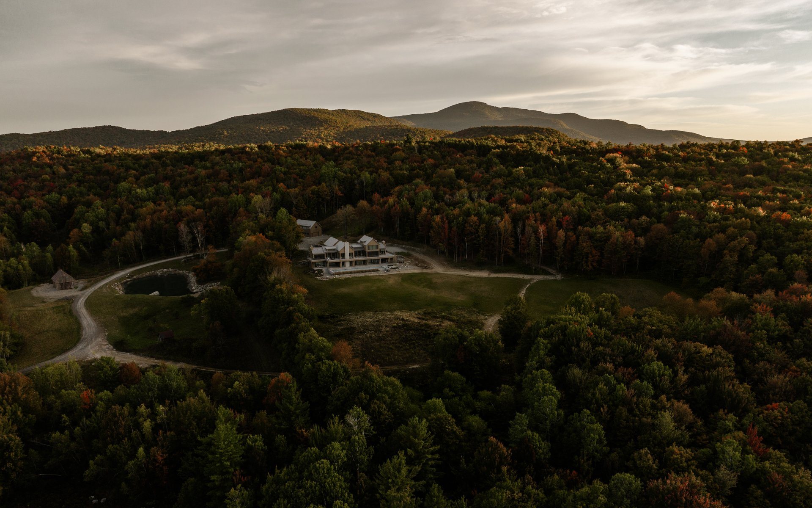
In Sutton, a clearing opens on the side of a hill towards the American border, with the Adirondacks on the horizon.
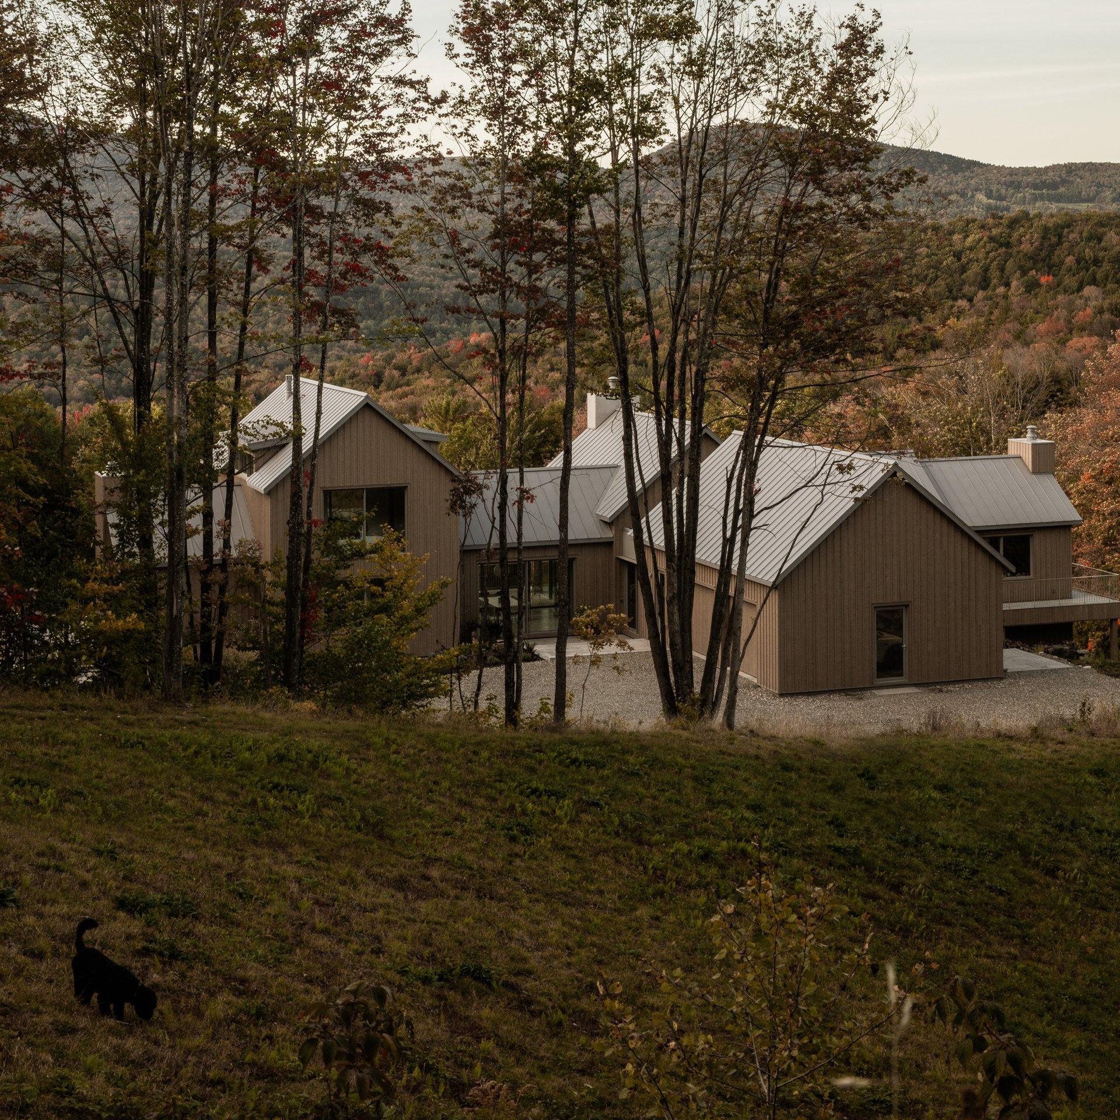
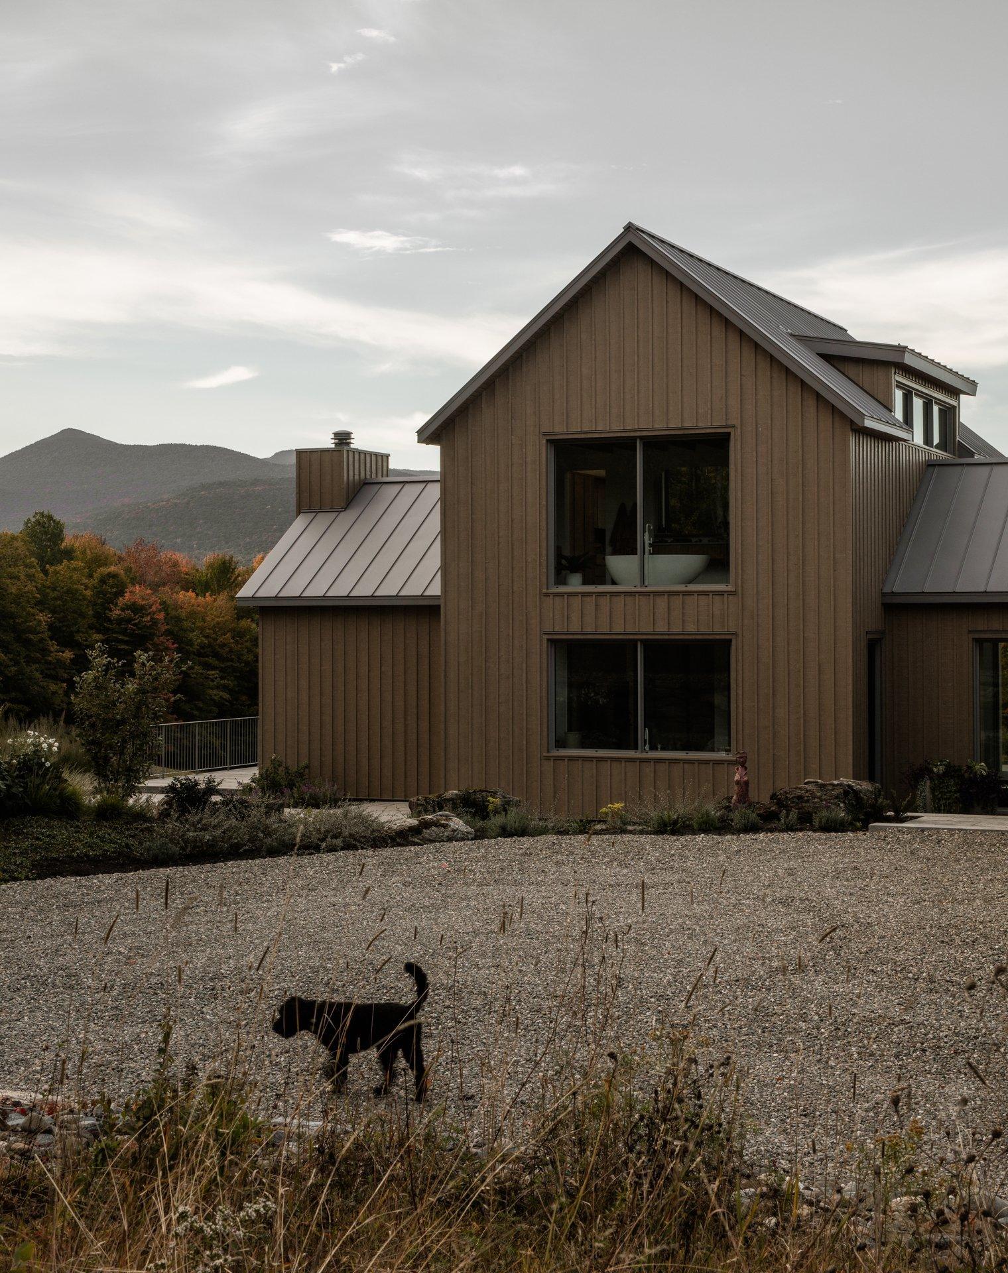
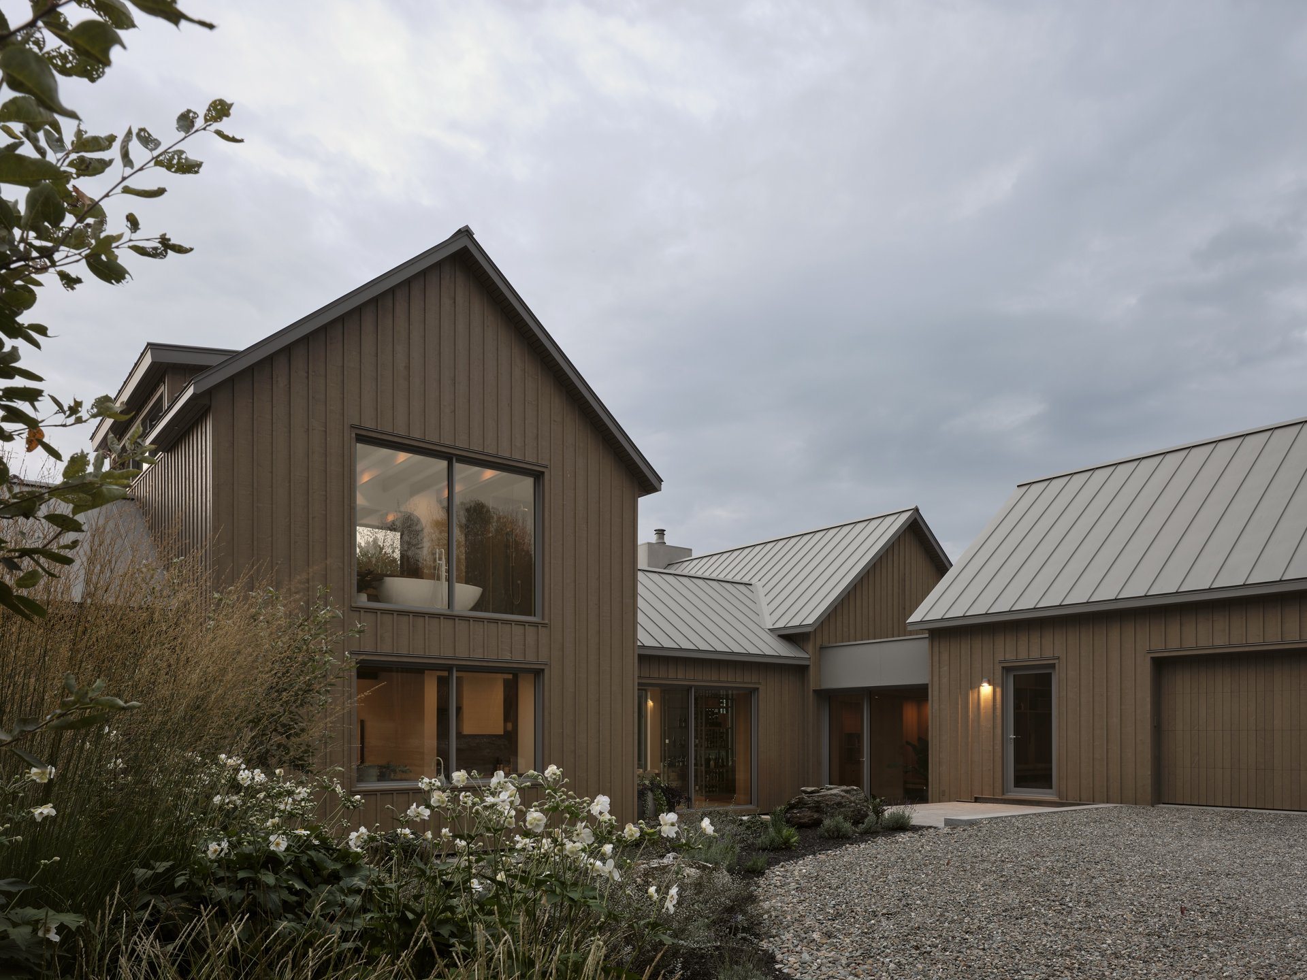
Bringing three generations together under one roof called for a generous programme. The task was to give it a more human scale. The response came through the fragmentation of volumes, breaking the house into smaller, more familiar presences.
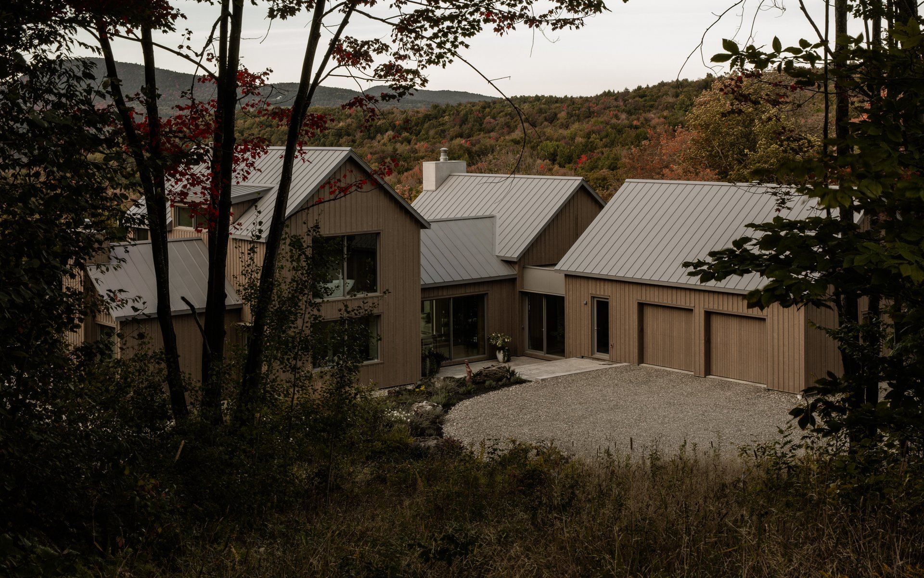
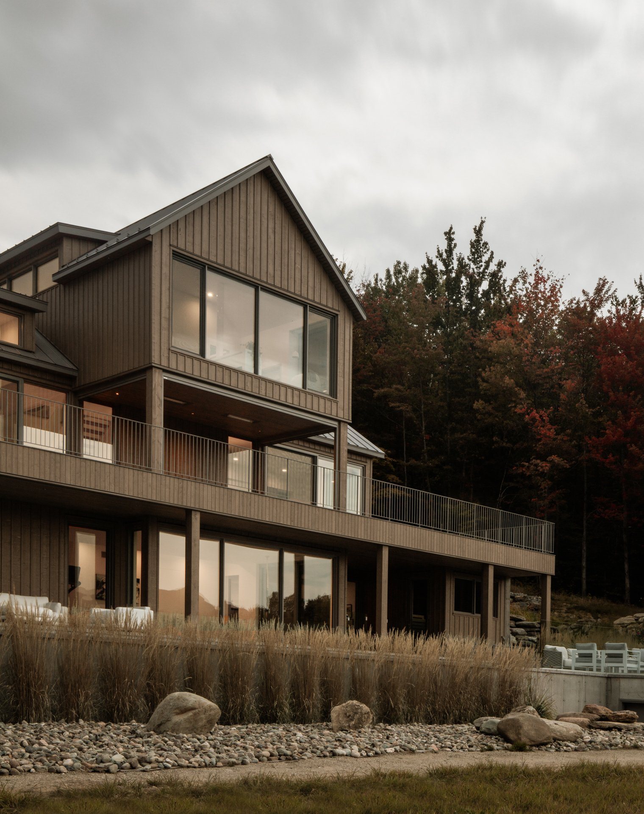
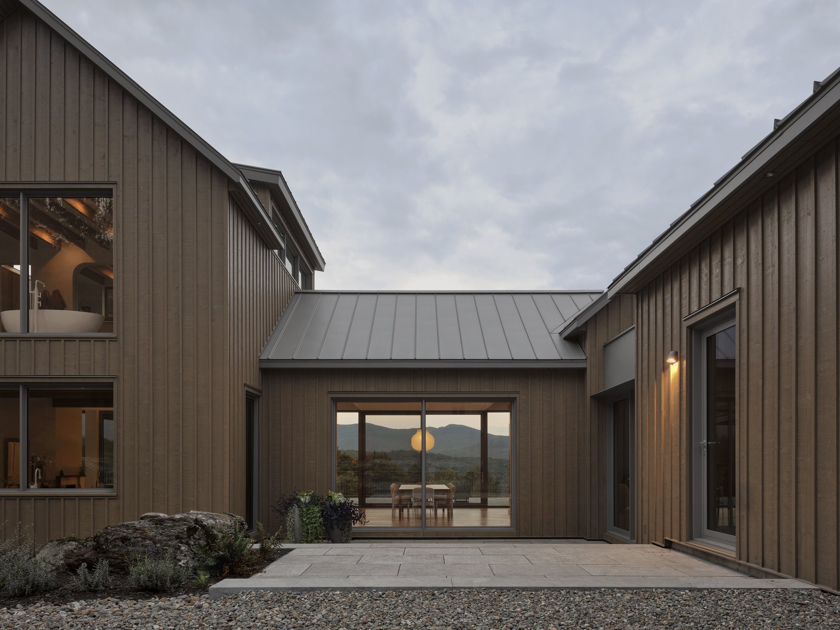
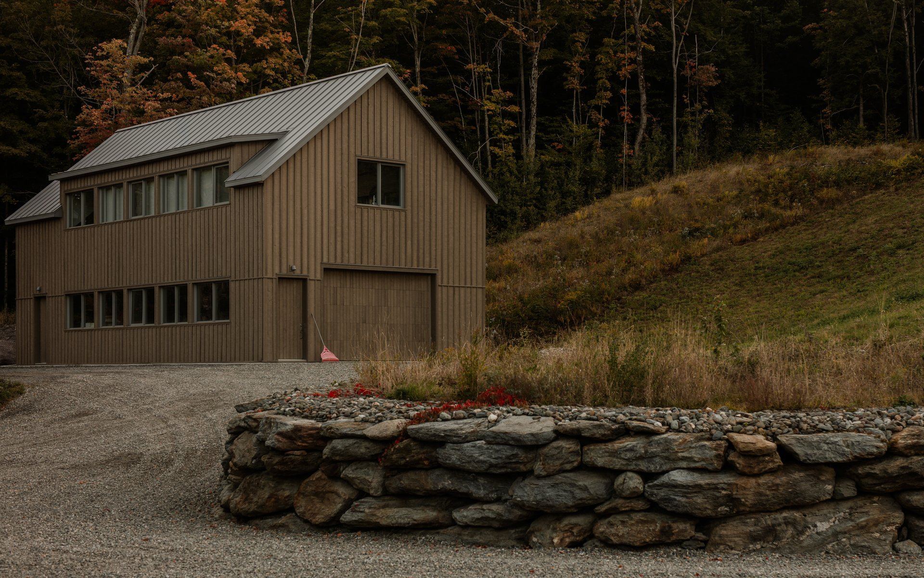
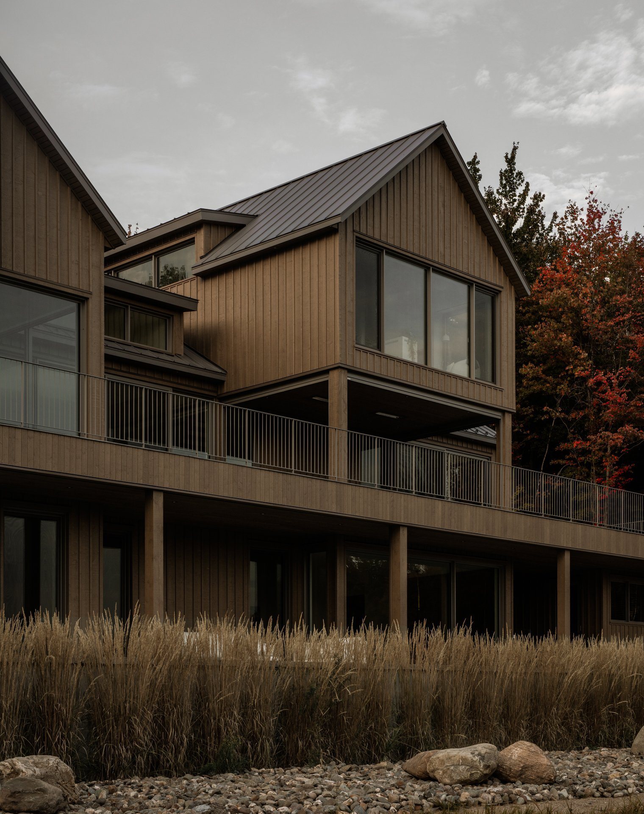
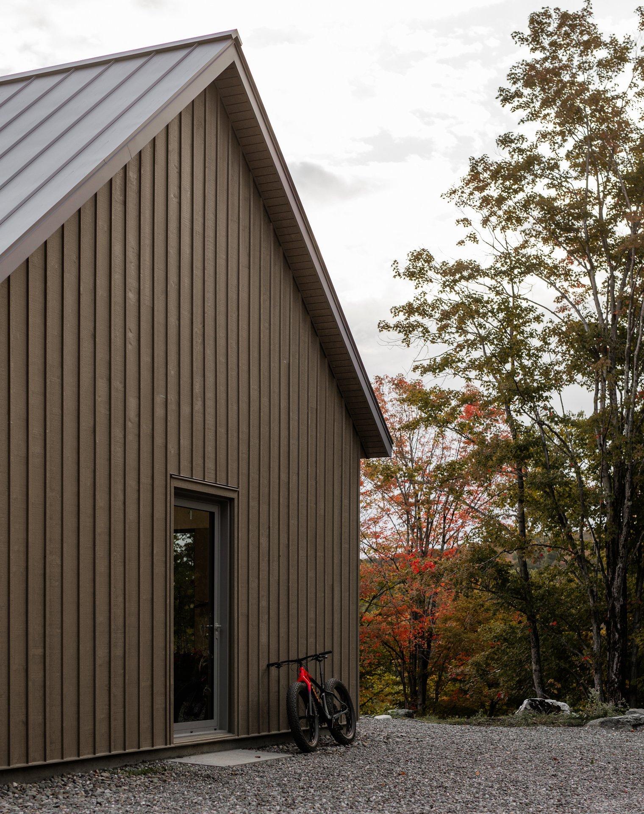
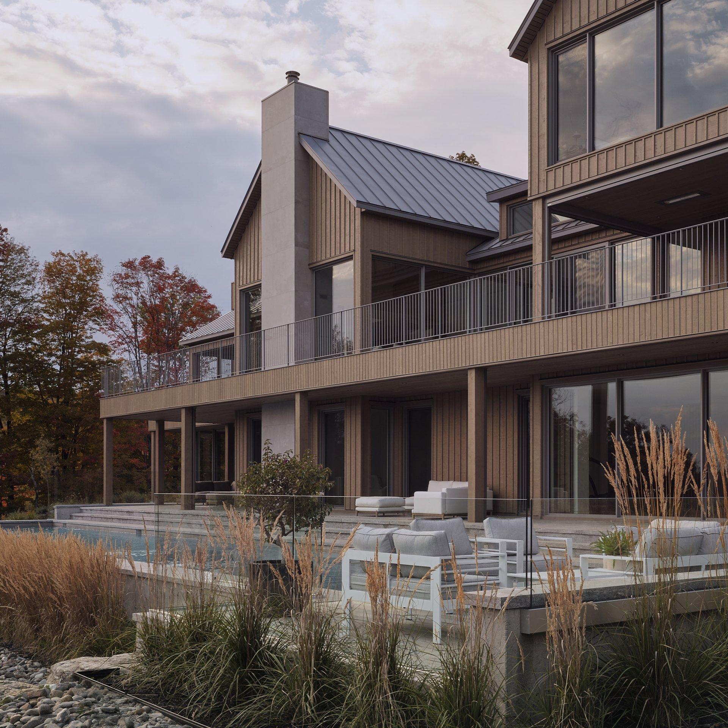
Each fragment becomes a volume, each volume a use. All turn towards the landscape. Only the garage sits to the north, away from the view. The house then unfolds over three levels, giving each room its own relationship with the land.
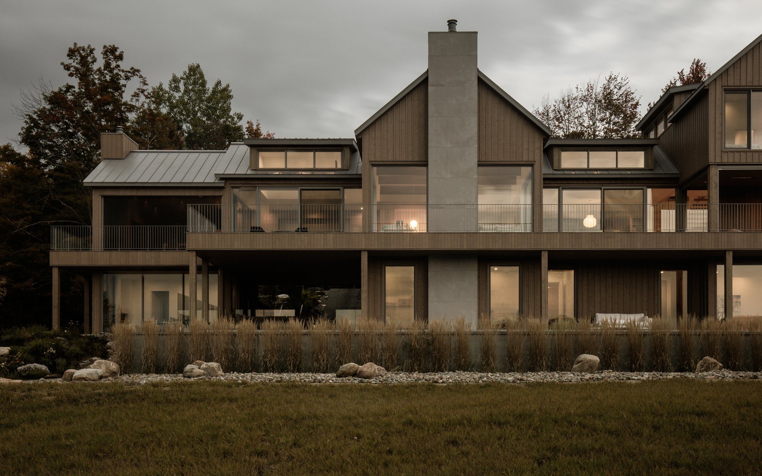
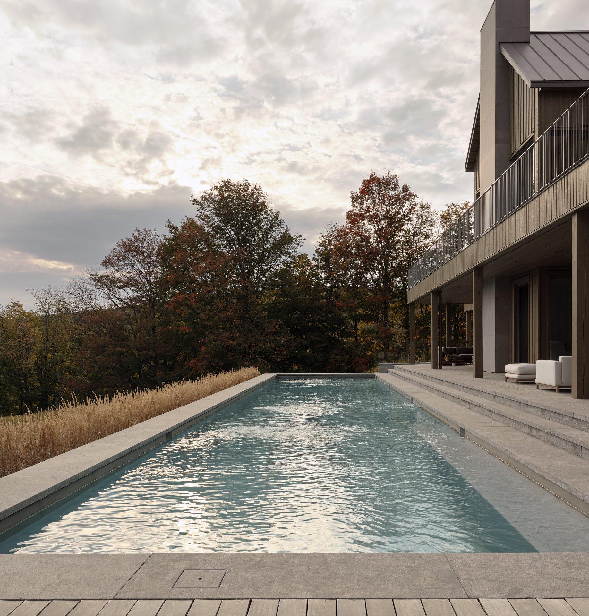
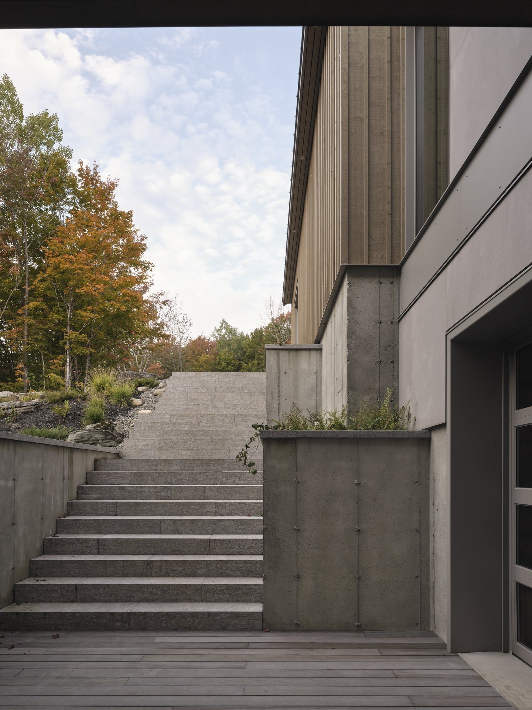
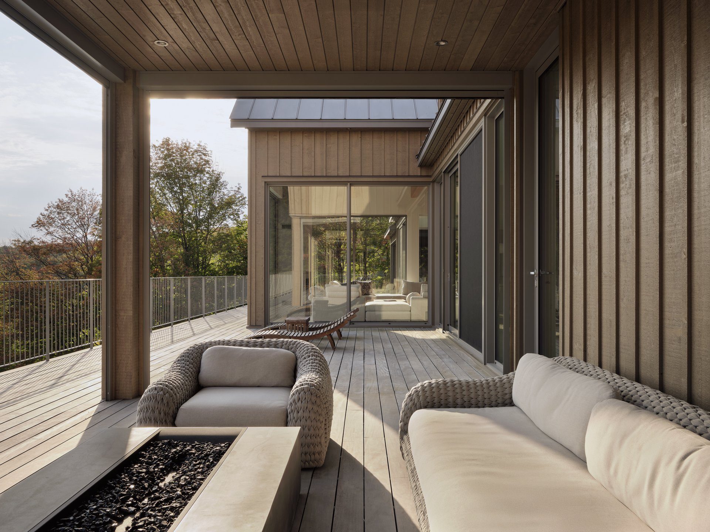
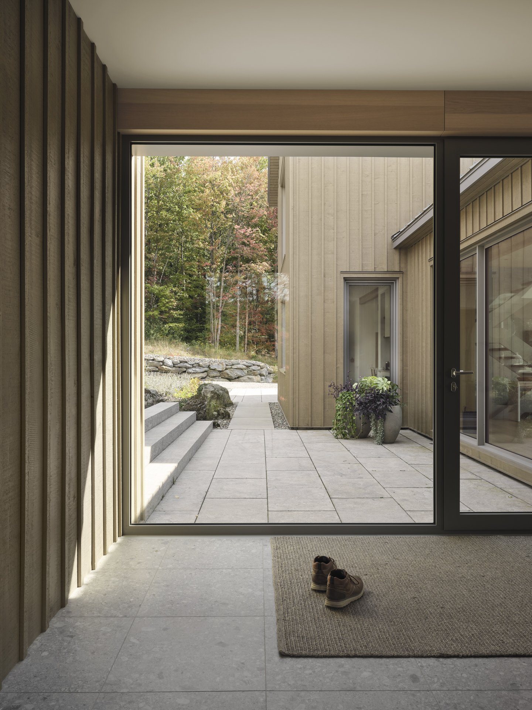
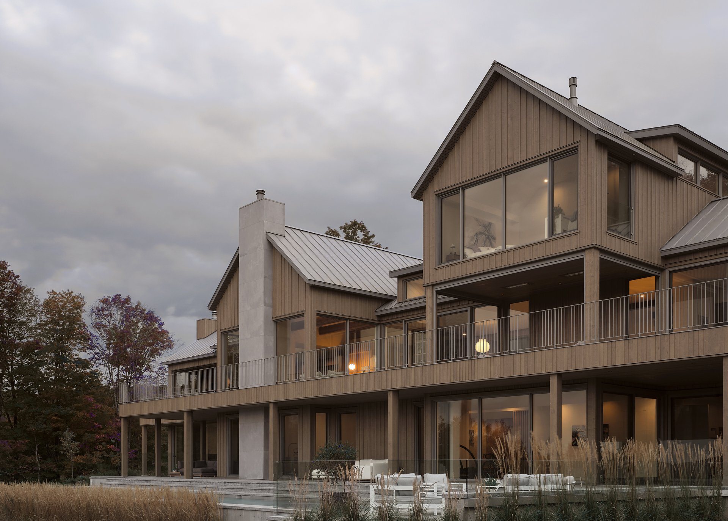
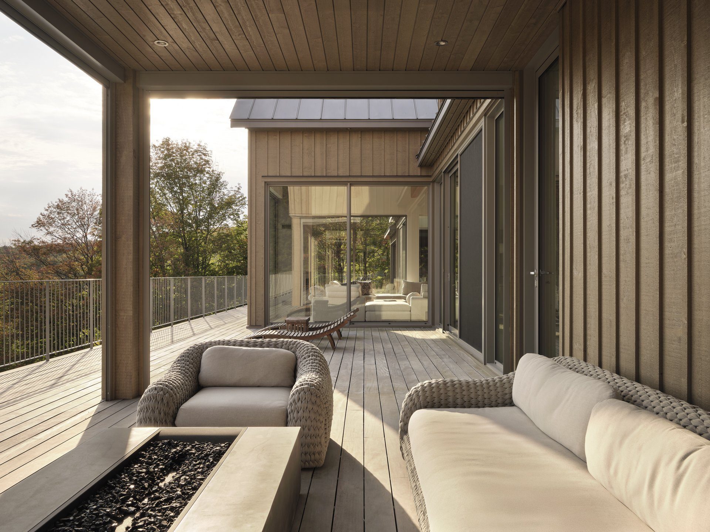
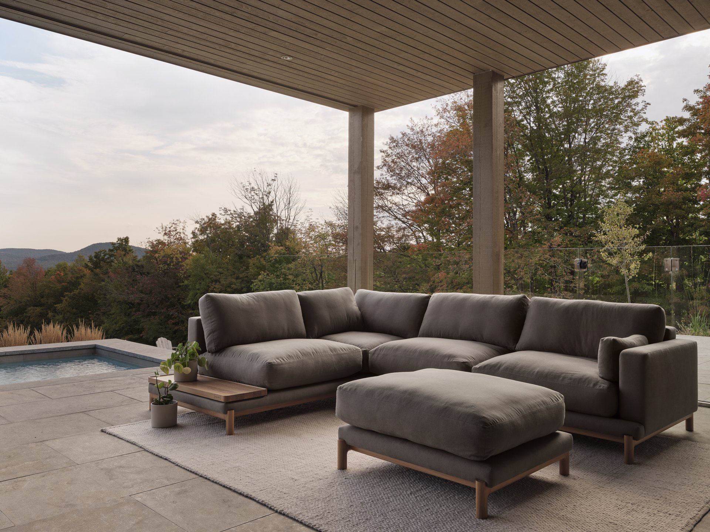
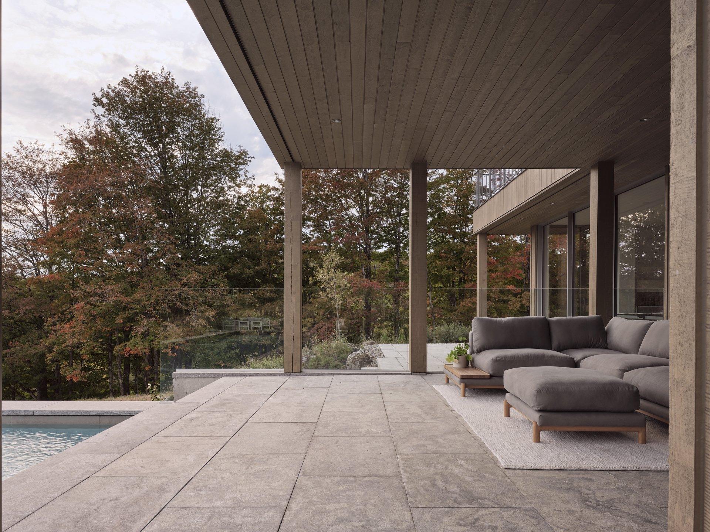
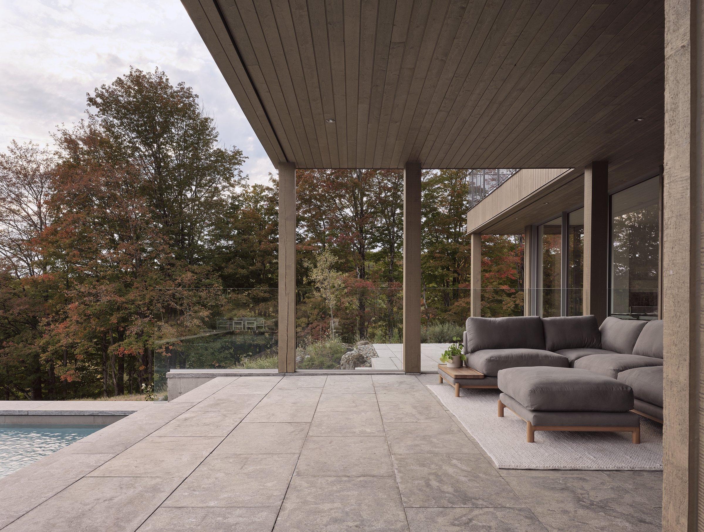
Each level has its own relationship with the outdoors. On the upper floor, a continuous balcony runs along the façade, widening where certain gables reach towards the landscape to form terraces. At garden level, the same projection becomes a generous canopy, creating a sheltered space directly connected to the courtyard and pool.
Beneath the volume linking the veranda to the interior spaces, an opening preserves a passage between levels. It keeps the garden level open and allows circulation to continue naturally towards the courtyard and pool.
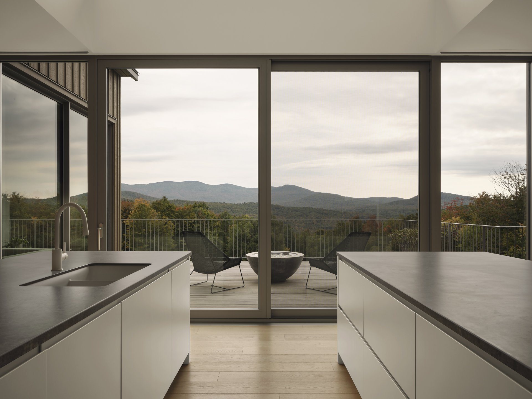
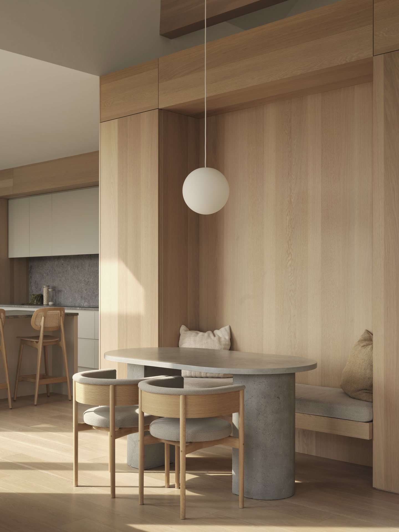
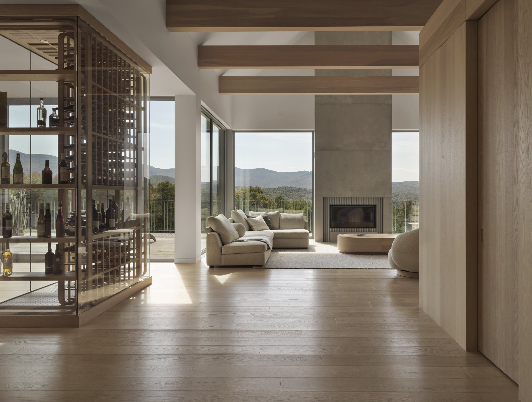
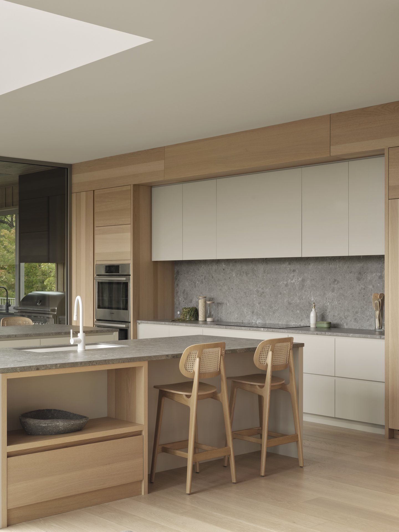
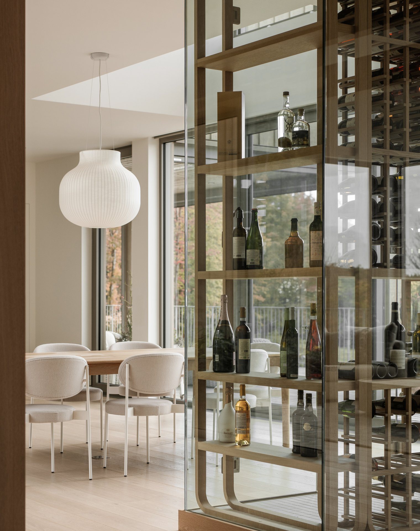
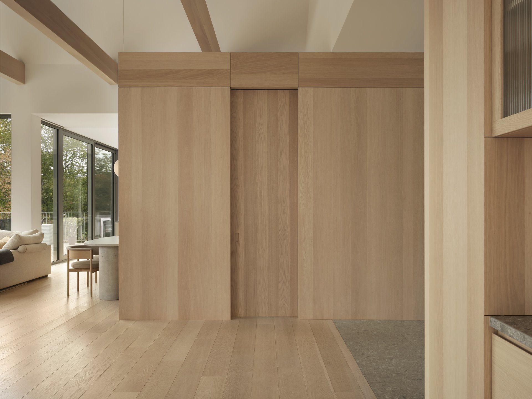
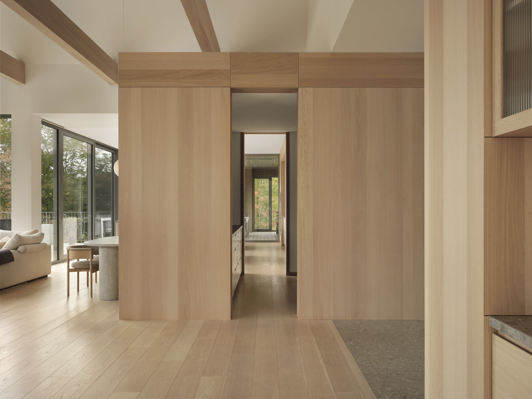
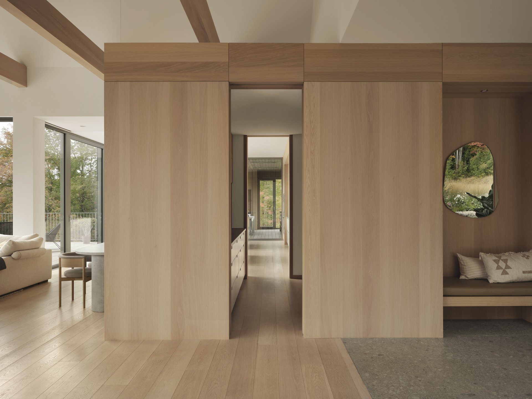
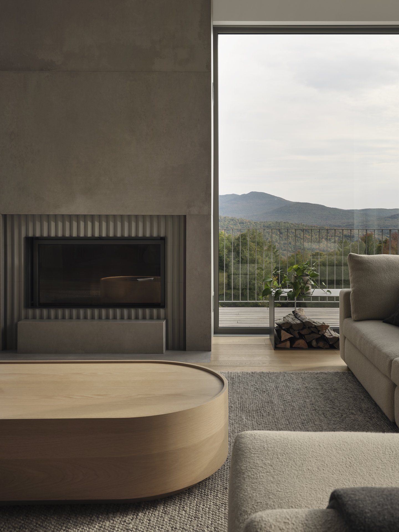
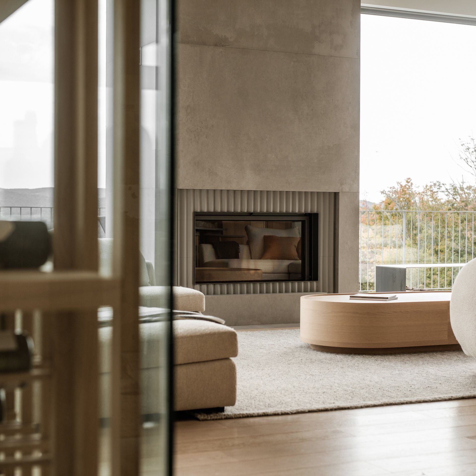
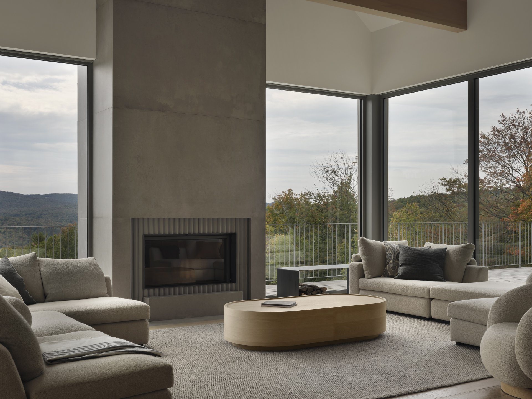
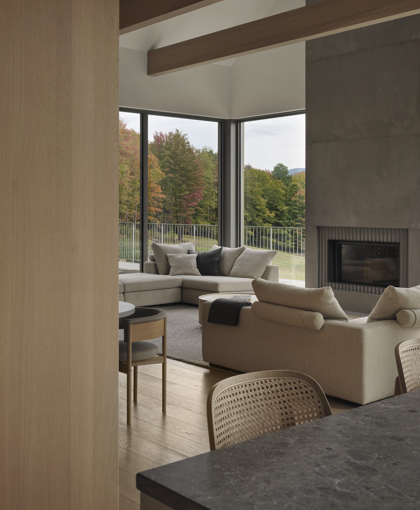
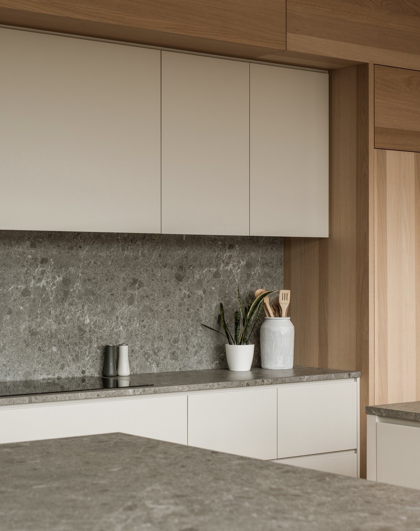
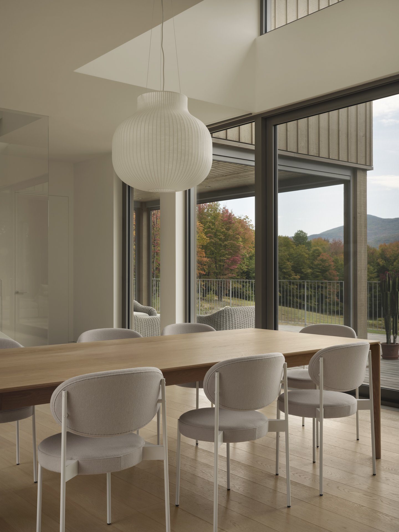
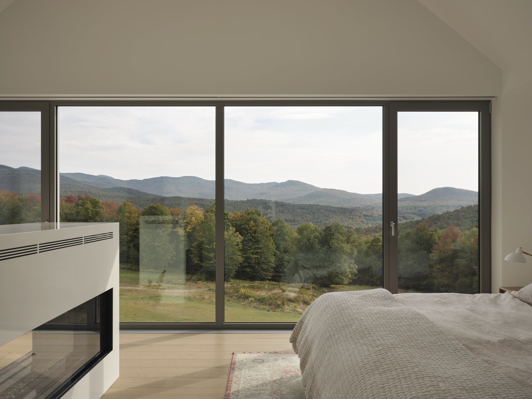
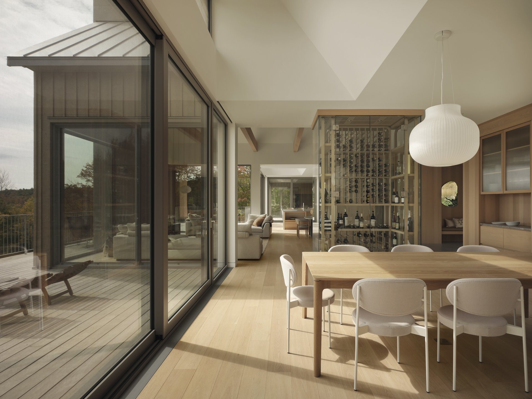
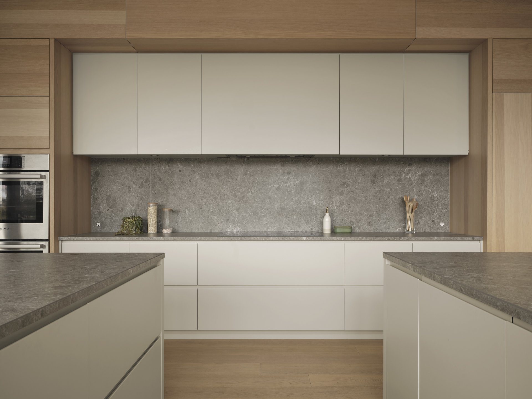
Inside, a large space stretches towards the horizon, connected by generous glazing. A few volumes give rhythm to its depth and mark thresholds between uses: a glazed wine cellar between the dining and living rooms, then a timber volume between the living room and kitchen, housing the pantry and breakfast nook.
- Technical sheet
- Architect
- Matière Première Architecture
- Contractor
- nu drom
- Photographer
- Maxime Brouillet
- More photos
Click a photo, then scroll to explore the images full screen.