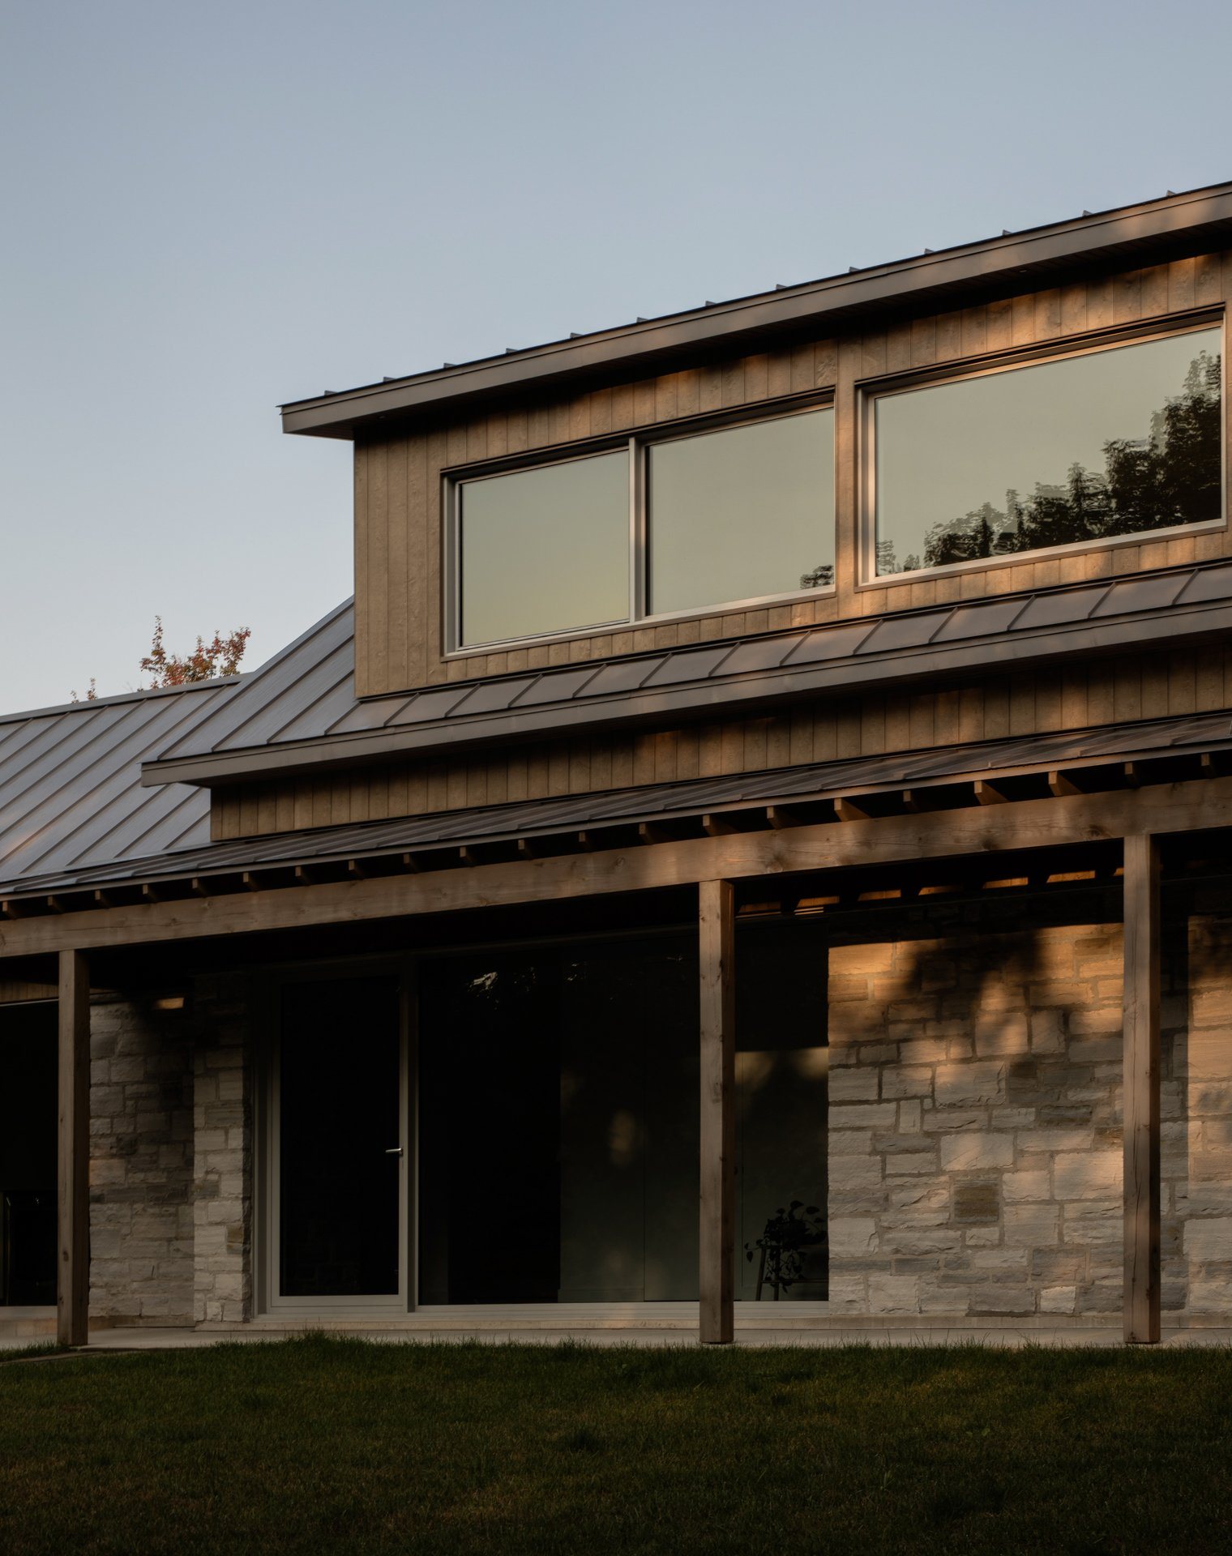
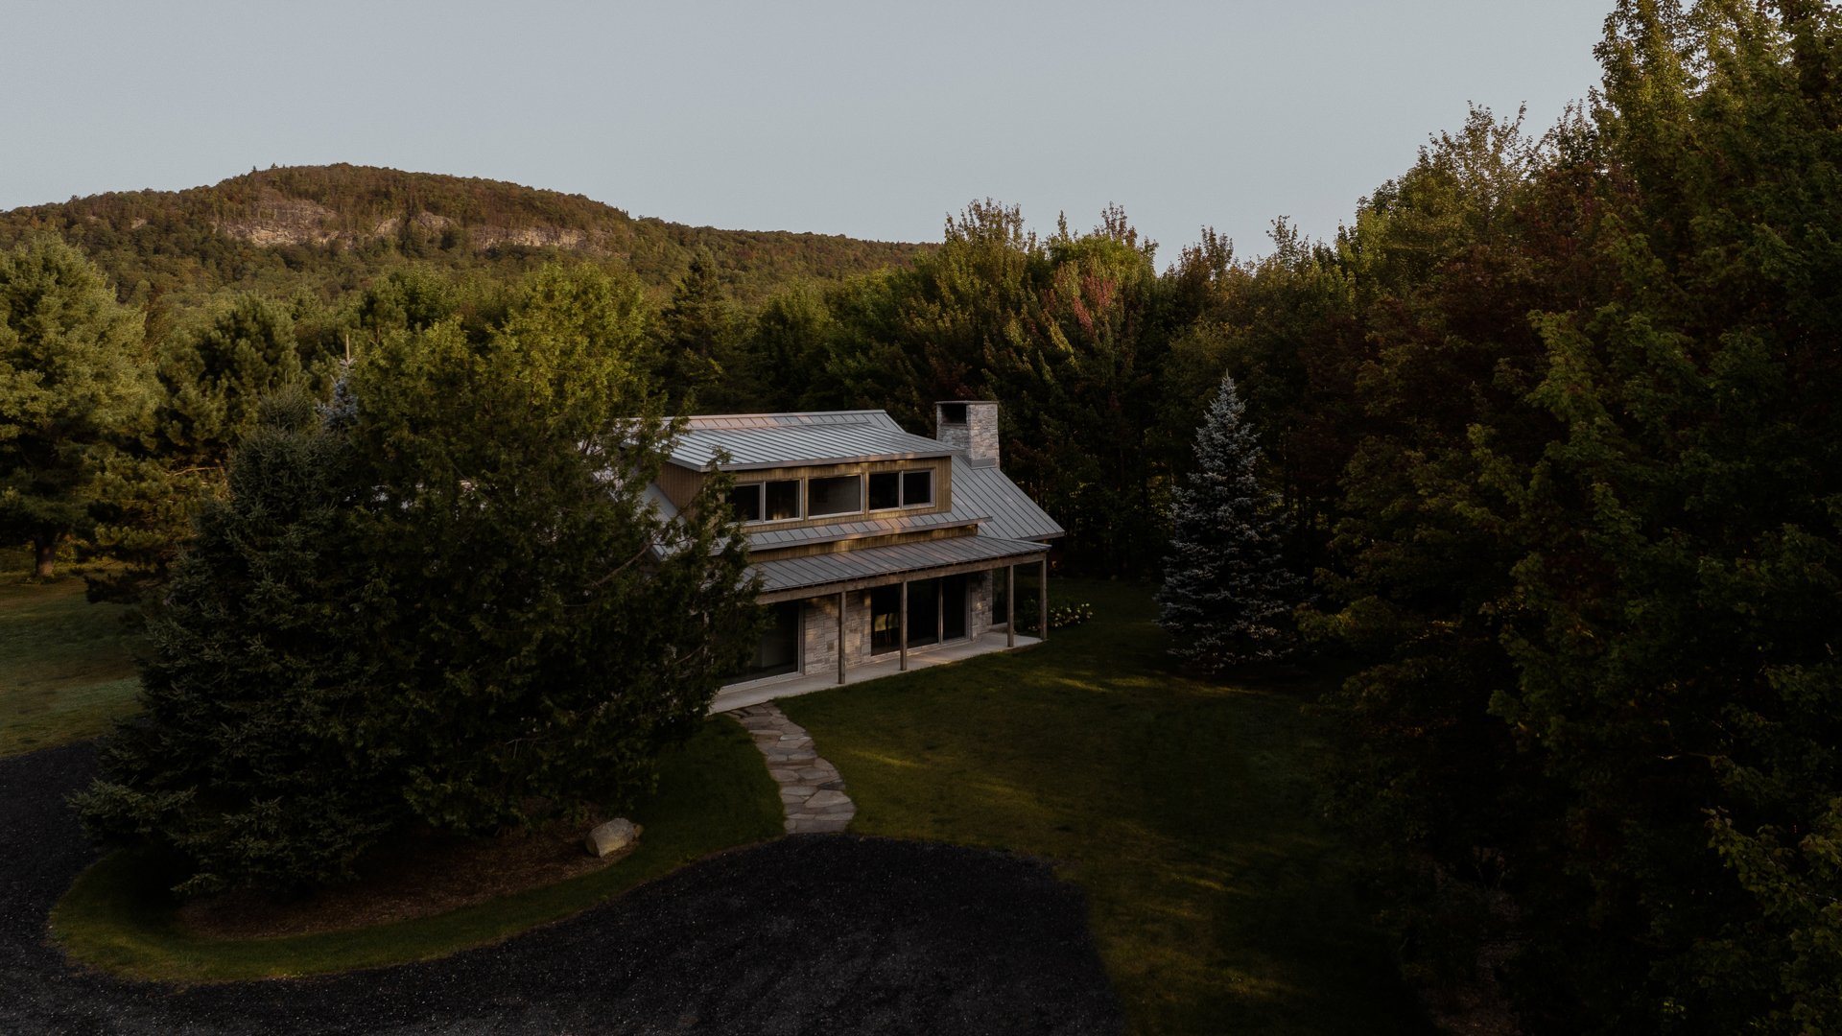
At the top of a hill in Potton, a stone and timber house rests on an existing foundation and looks across the valley from its covered veranda.
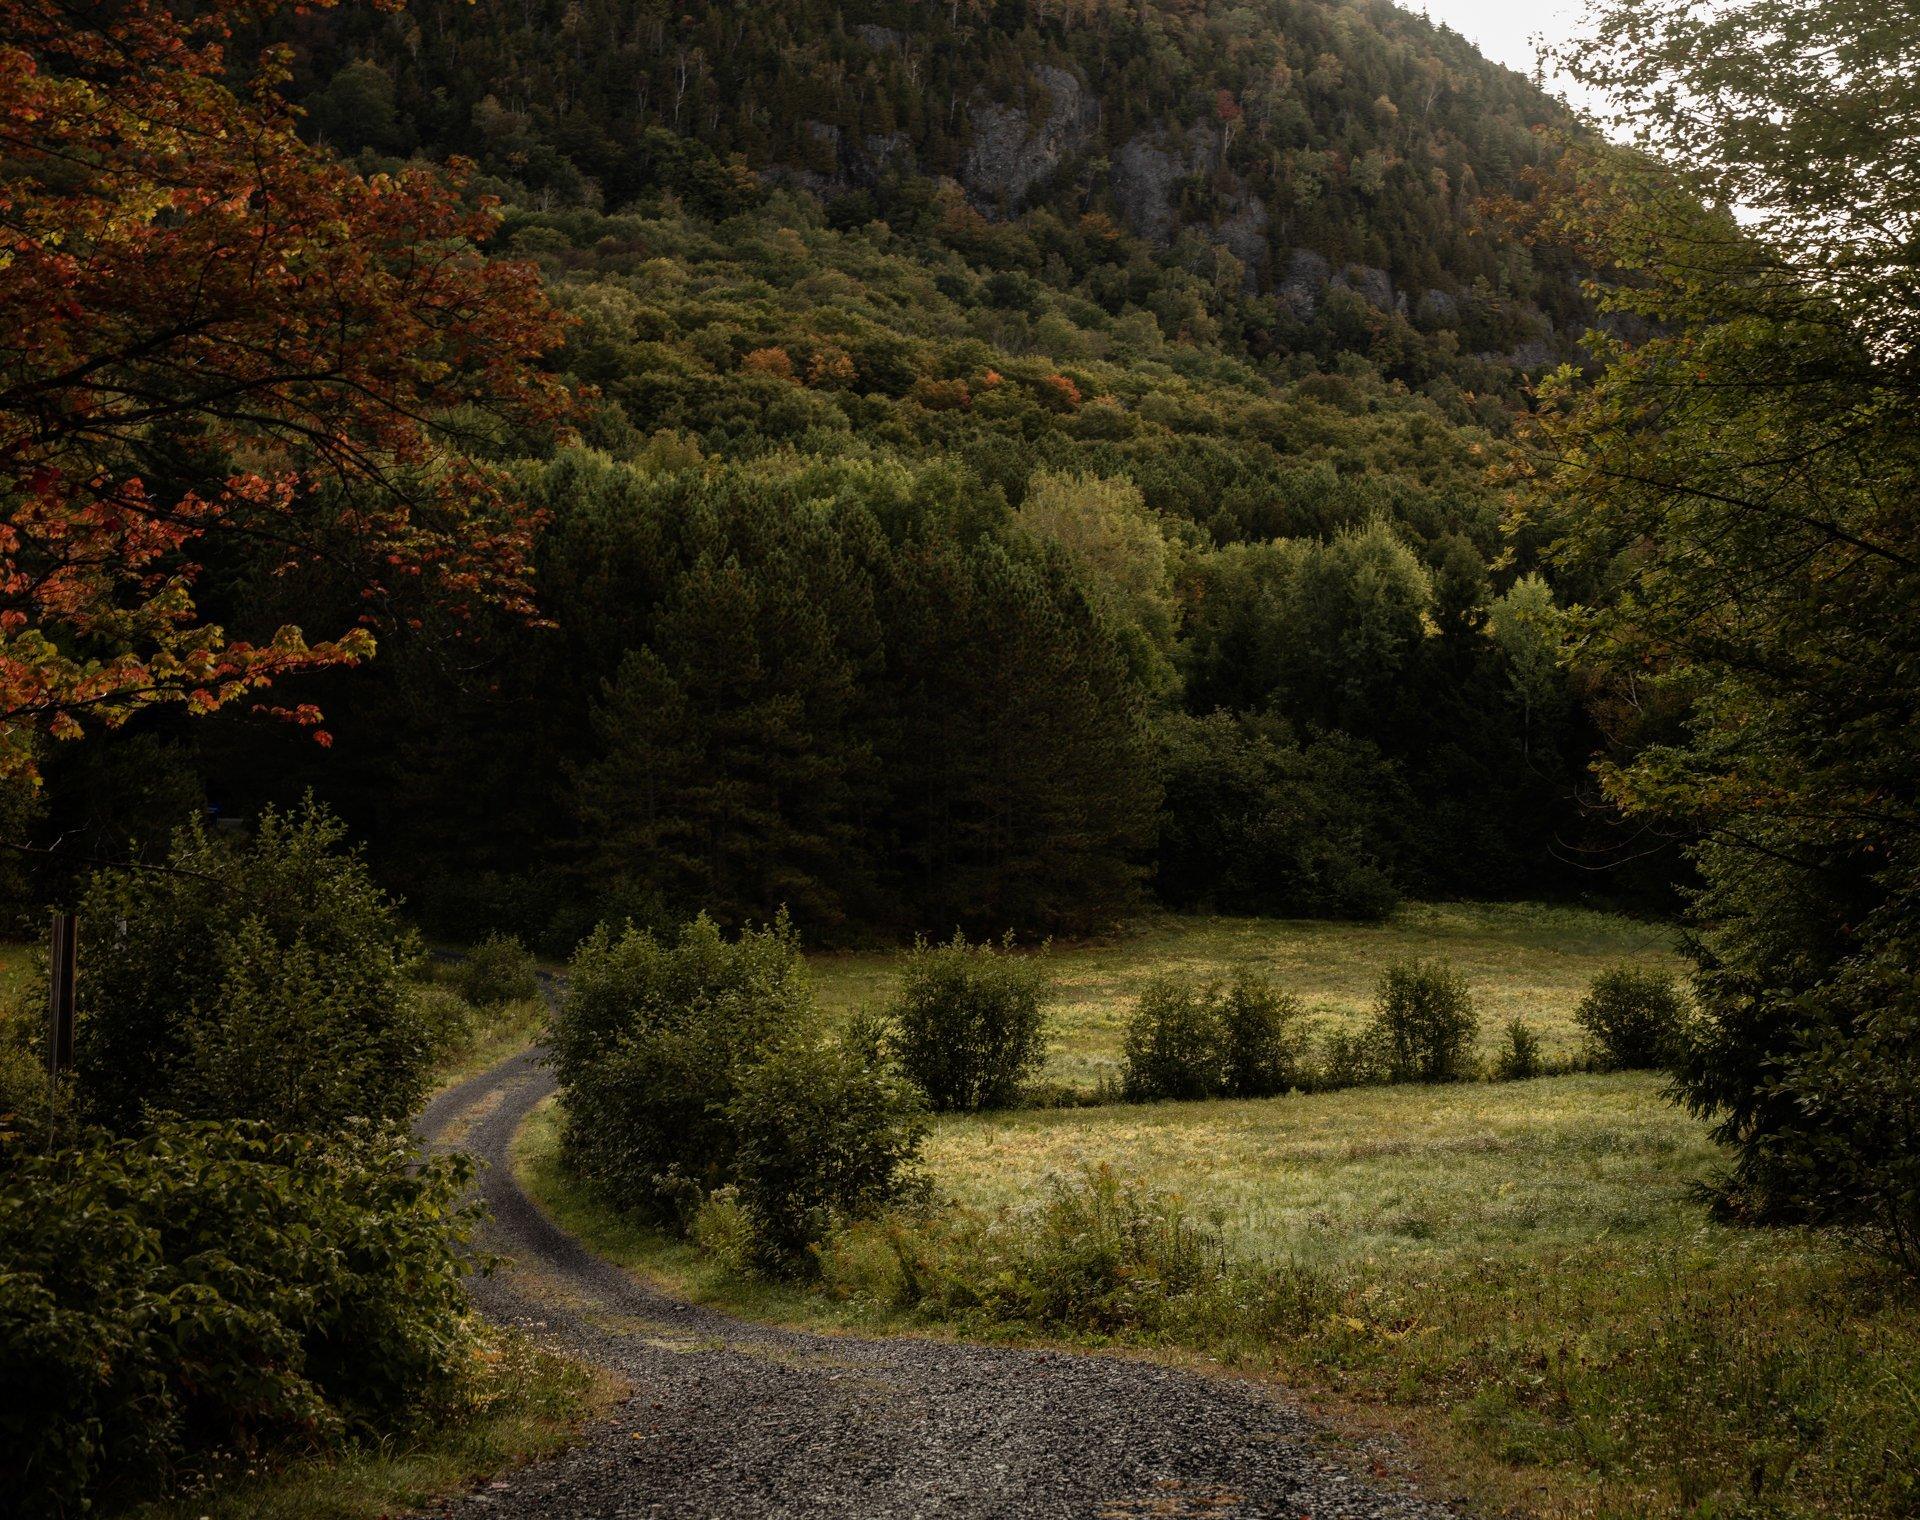
Le Plateau reuses the foundation of a house that already stood at the top of the hill. This anchor establishes the new house’s position and its outlook across the landscape. Simple forms, staggered roofs and details drawn from vernacular architecture give contemporary expression to a presence already established on the site.
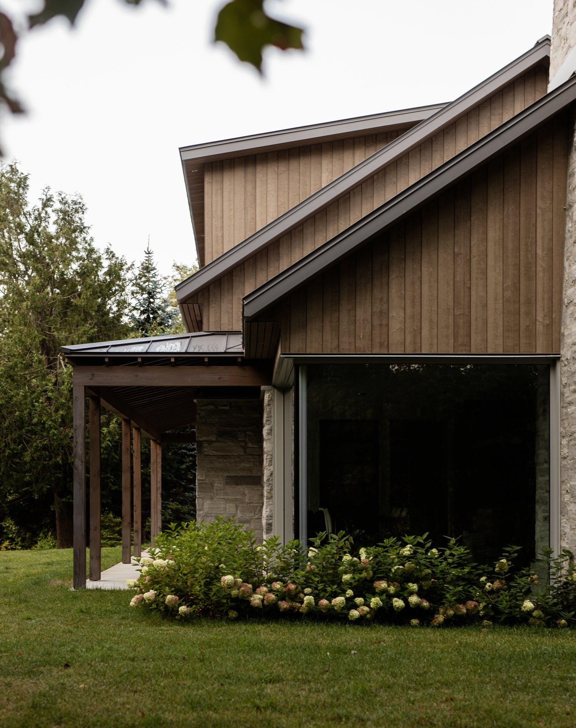
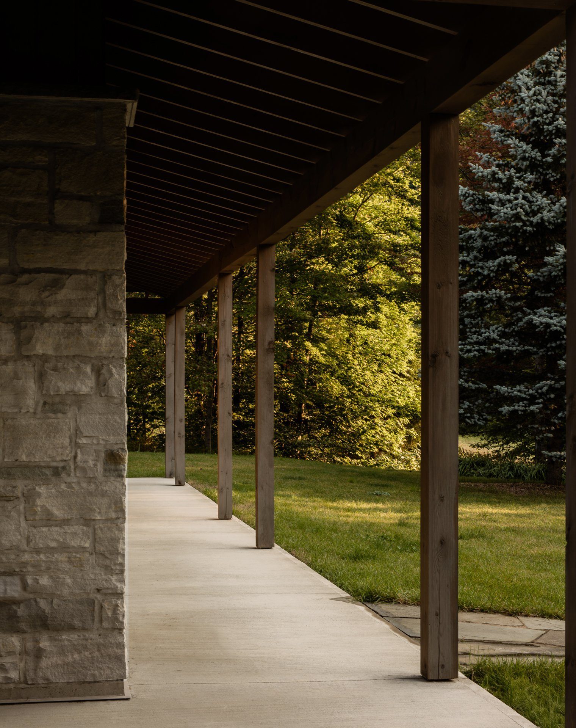
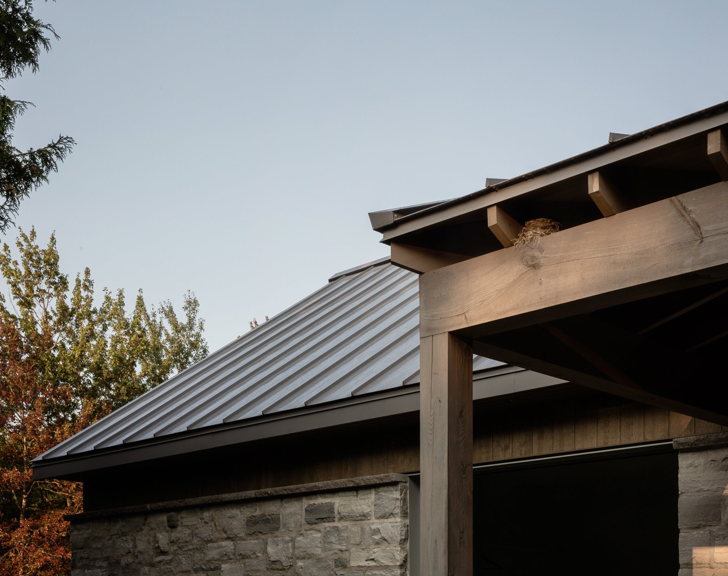
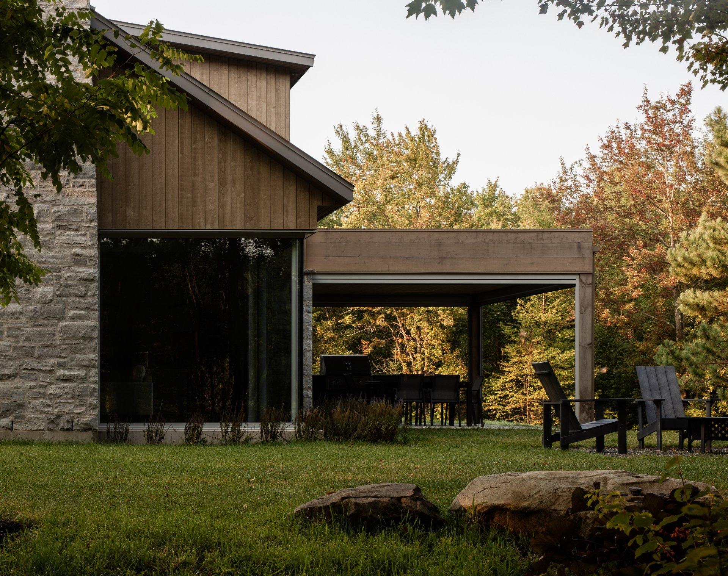
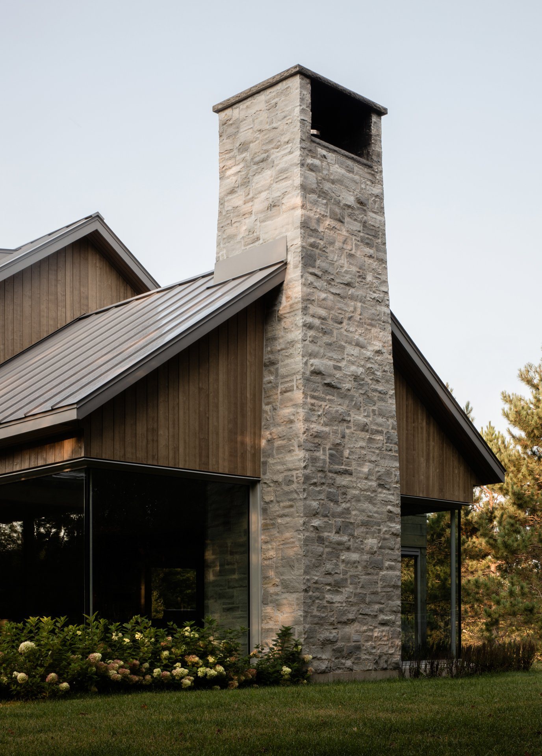
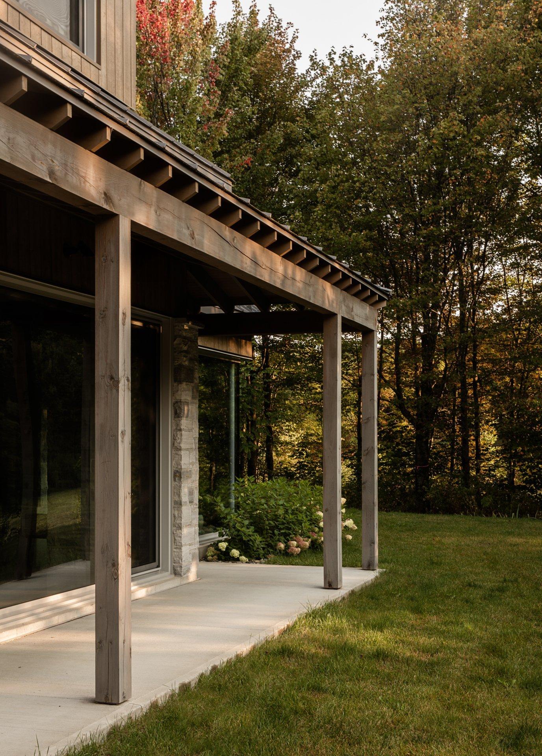
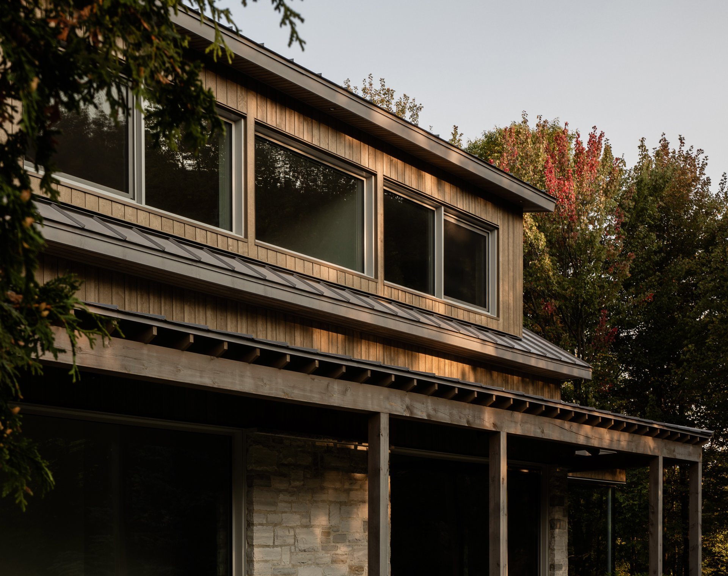
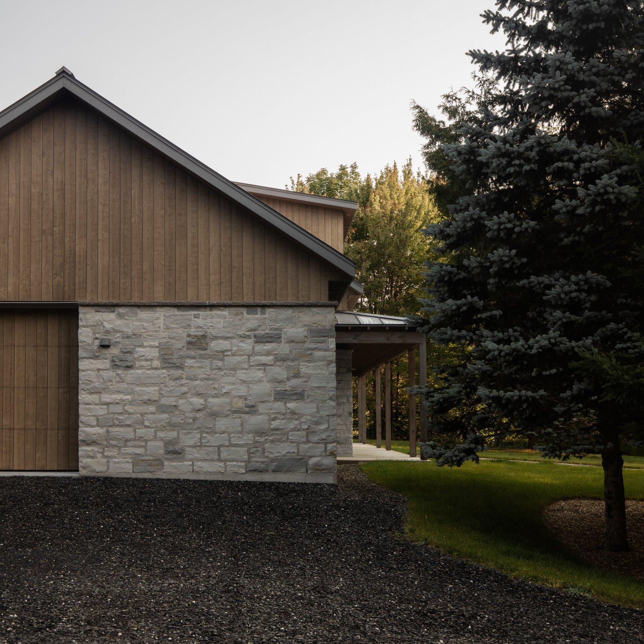
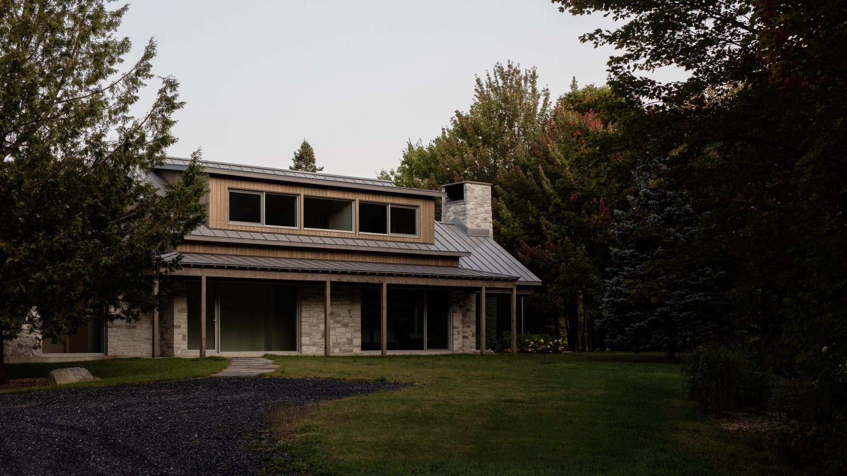
The ground floor is clad in coursed grey stone; the upper floor, in brown vertical timber, projects beneath two metal roofs with staggered pitches. A covered veranda supported by heavy timber posts and beams runs along the façade: a place to pass through, sit and look towards the mountain. Below it, the living room opens through a large corner window.
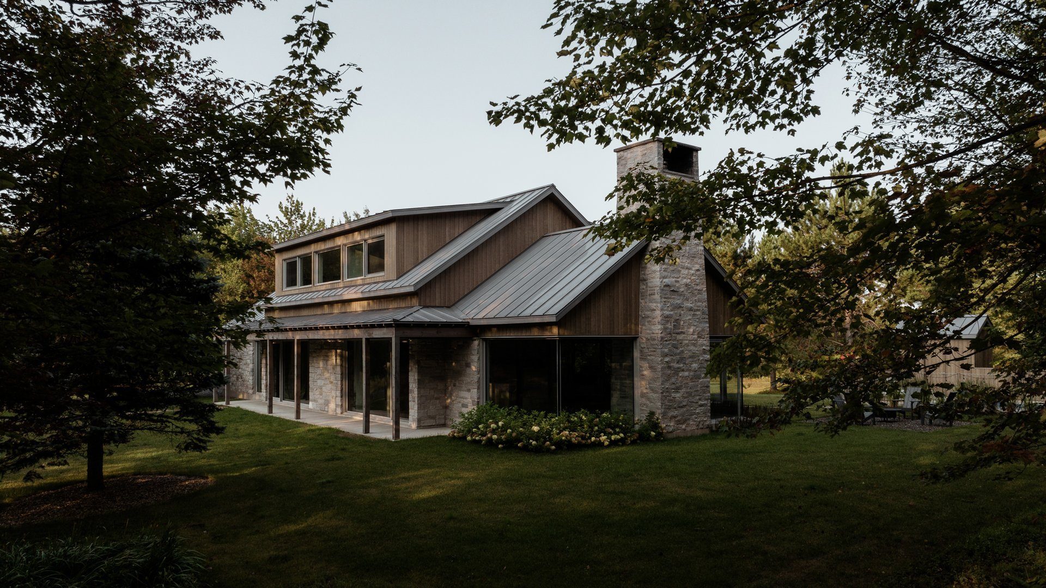
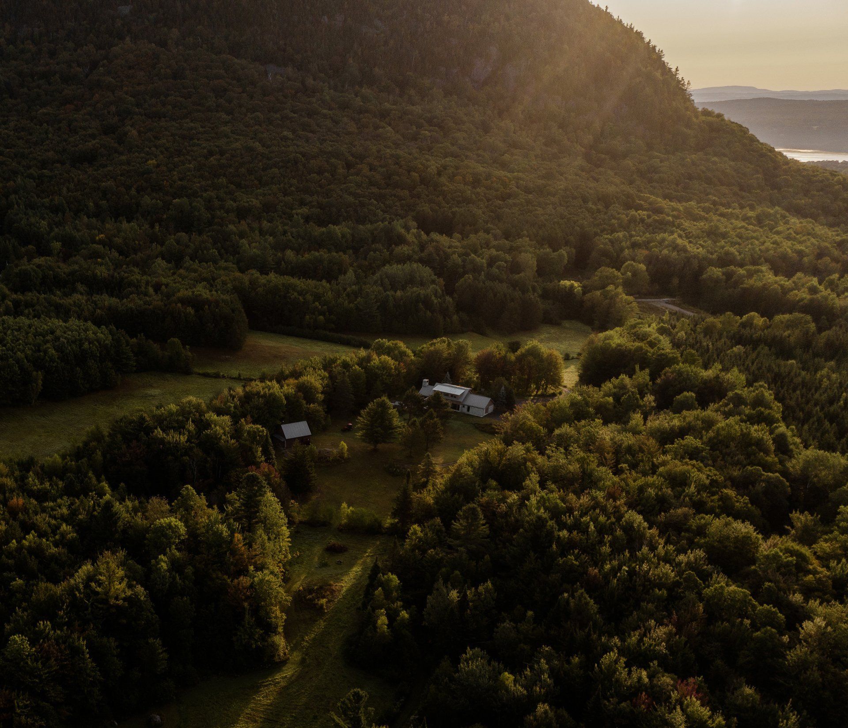
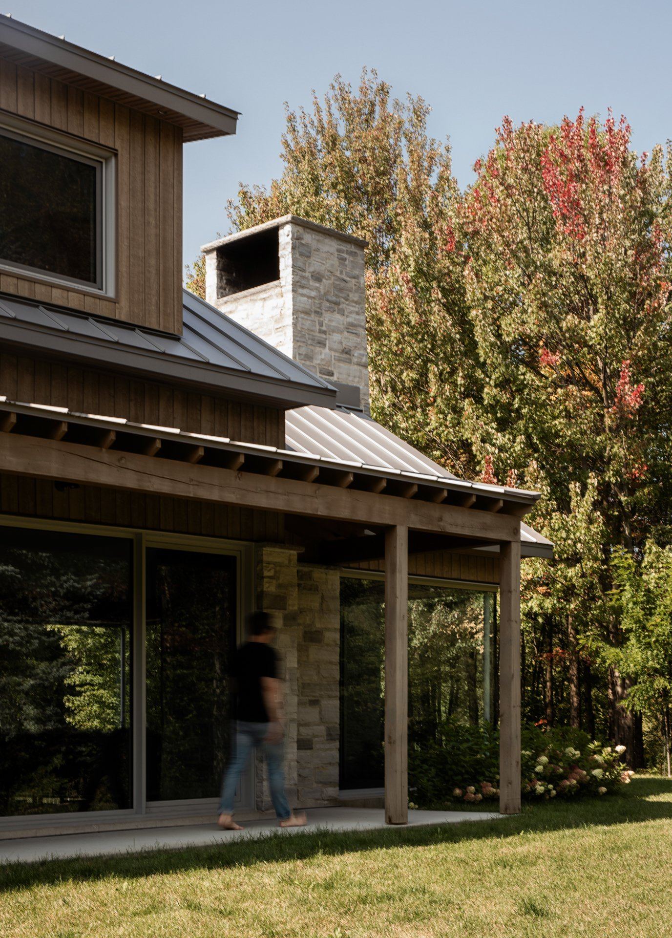
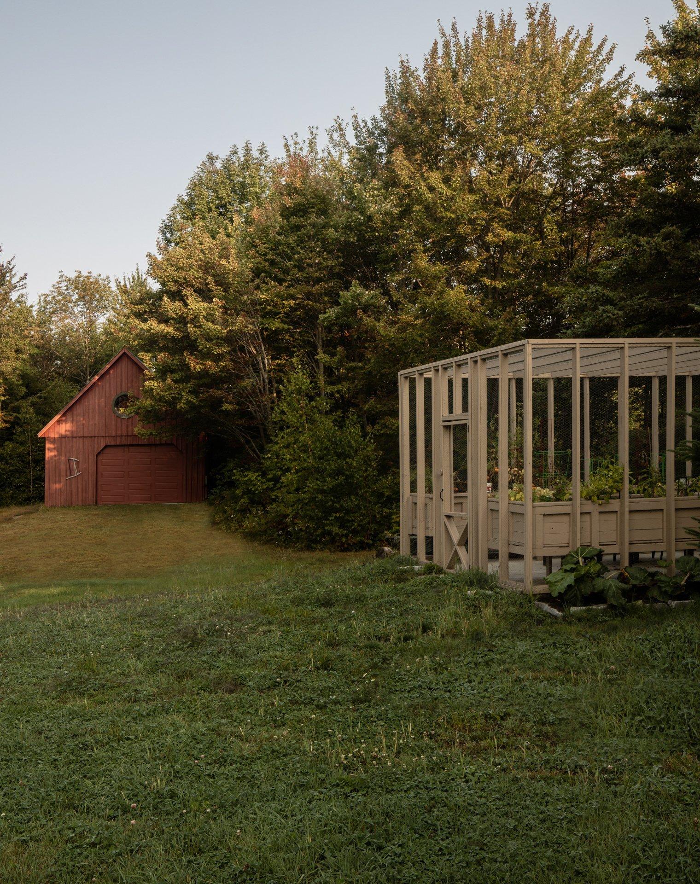
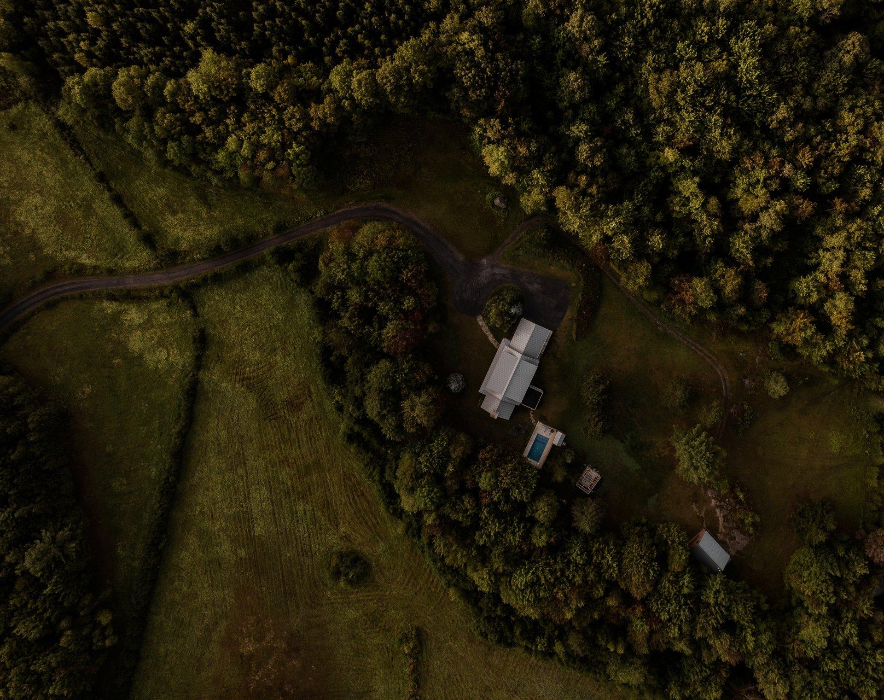
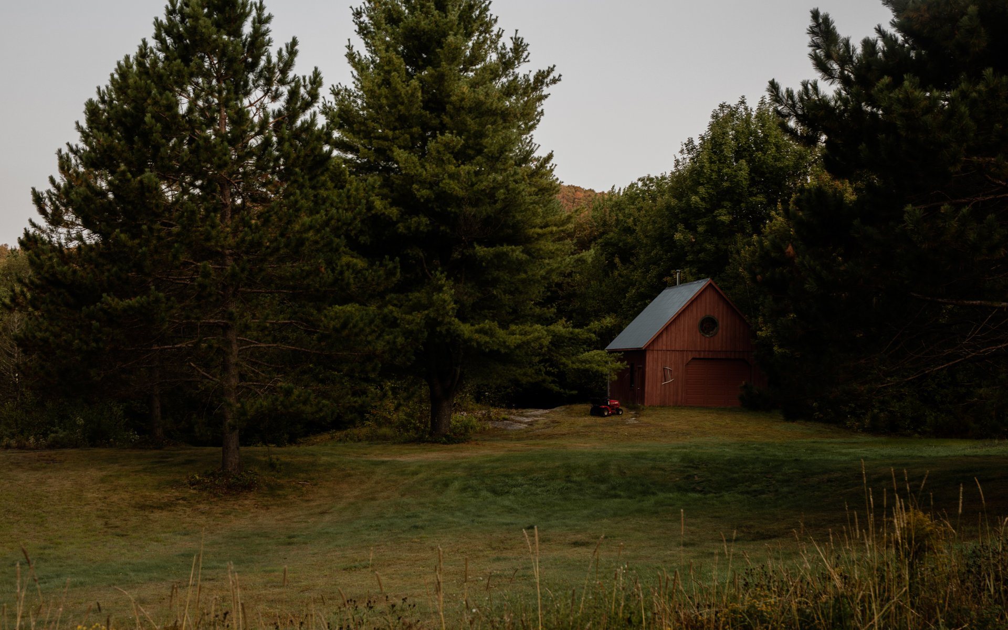
Around the house, the clearing retains its uses: a red barn, a fenced vegetable garden and a pavilion for summer meals. The stone chimney rises above the ridge and marks the house from a distance, like those of the neighbouring farms.
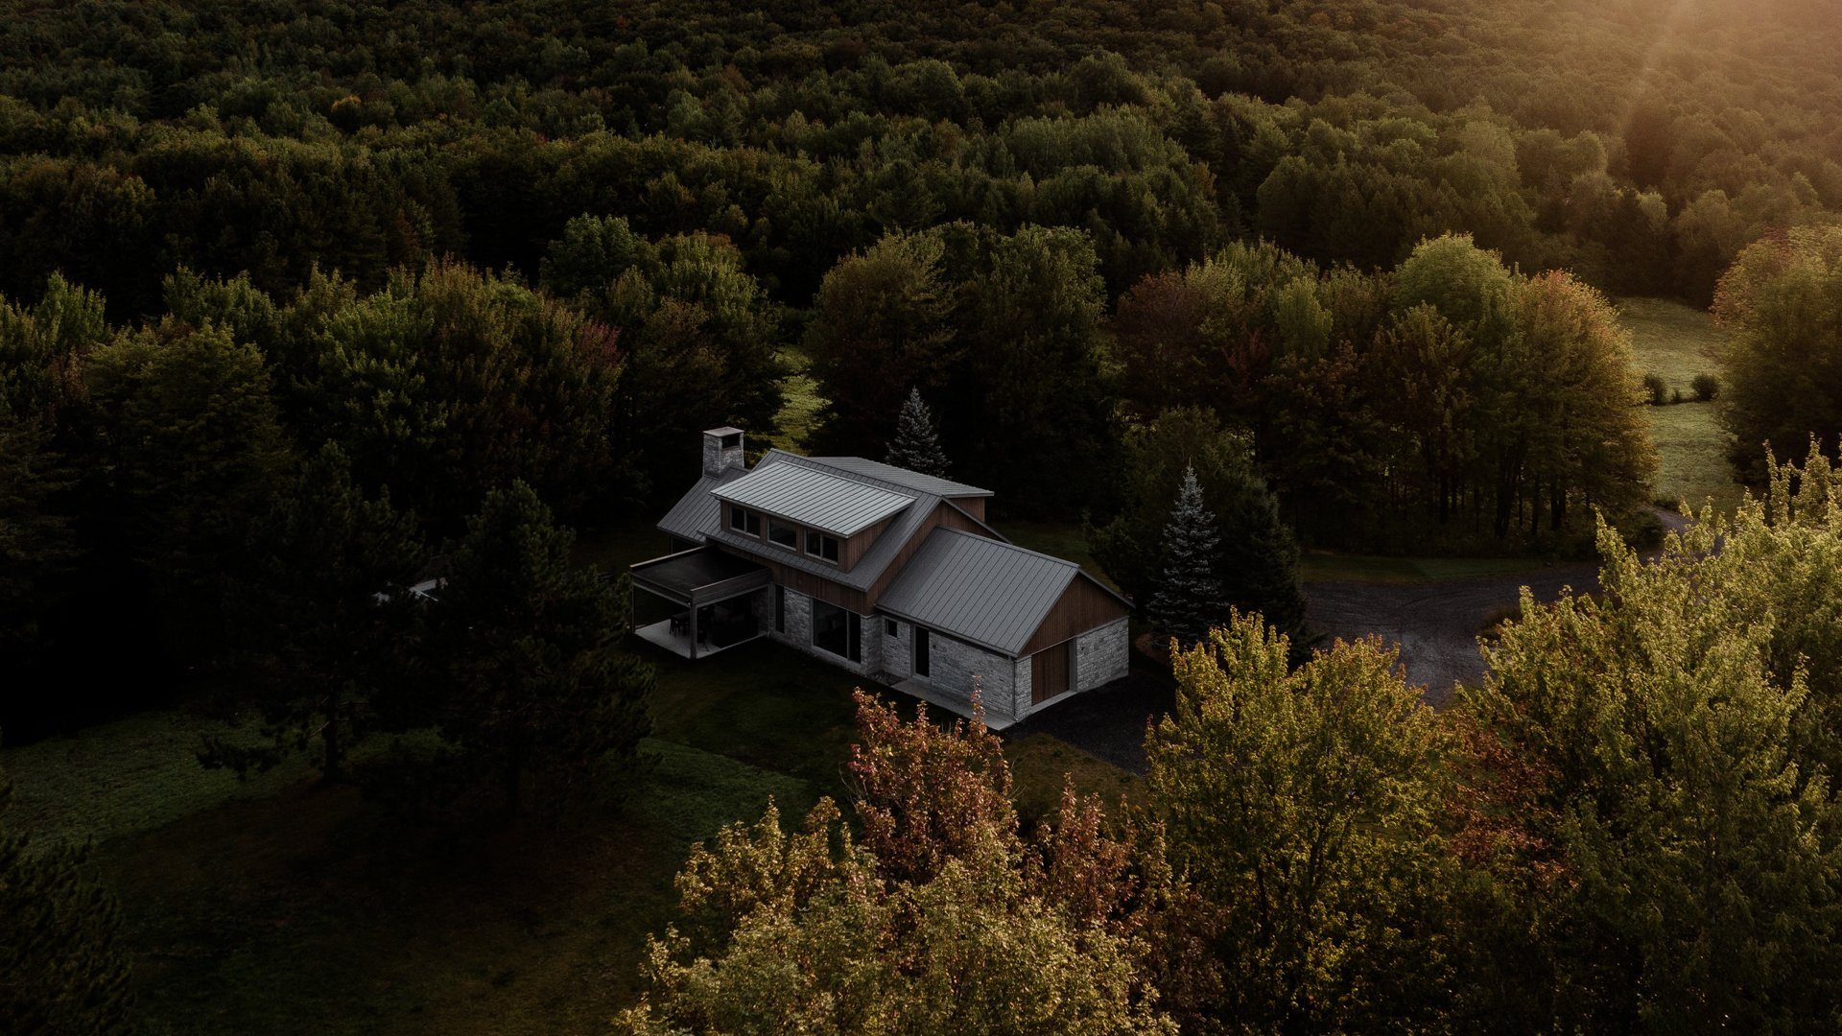
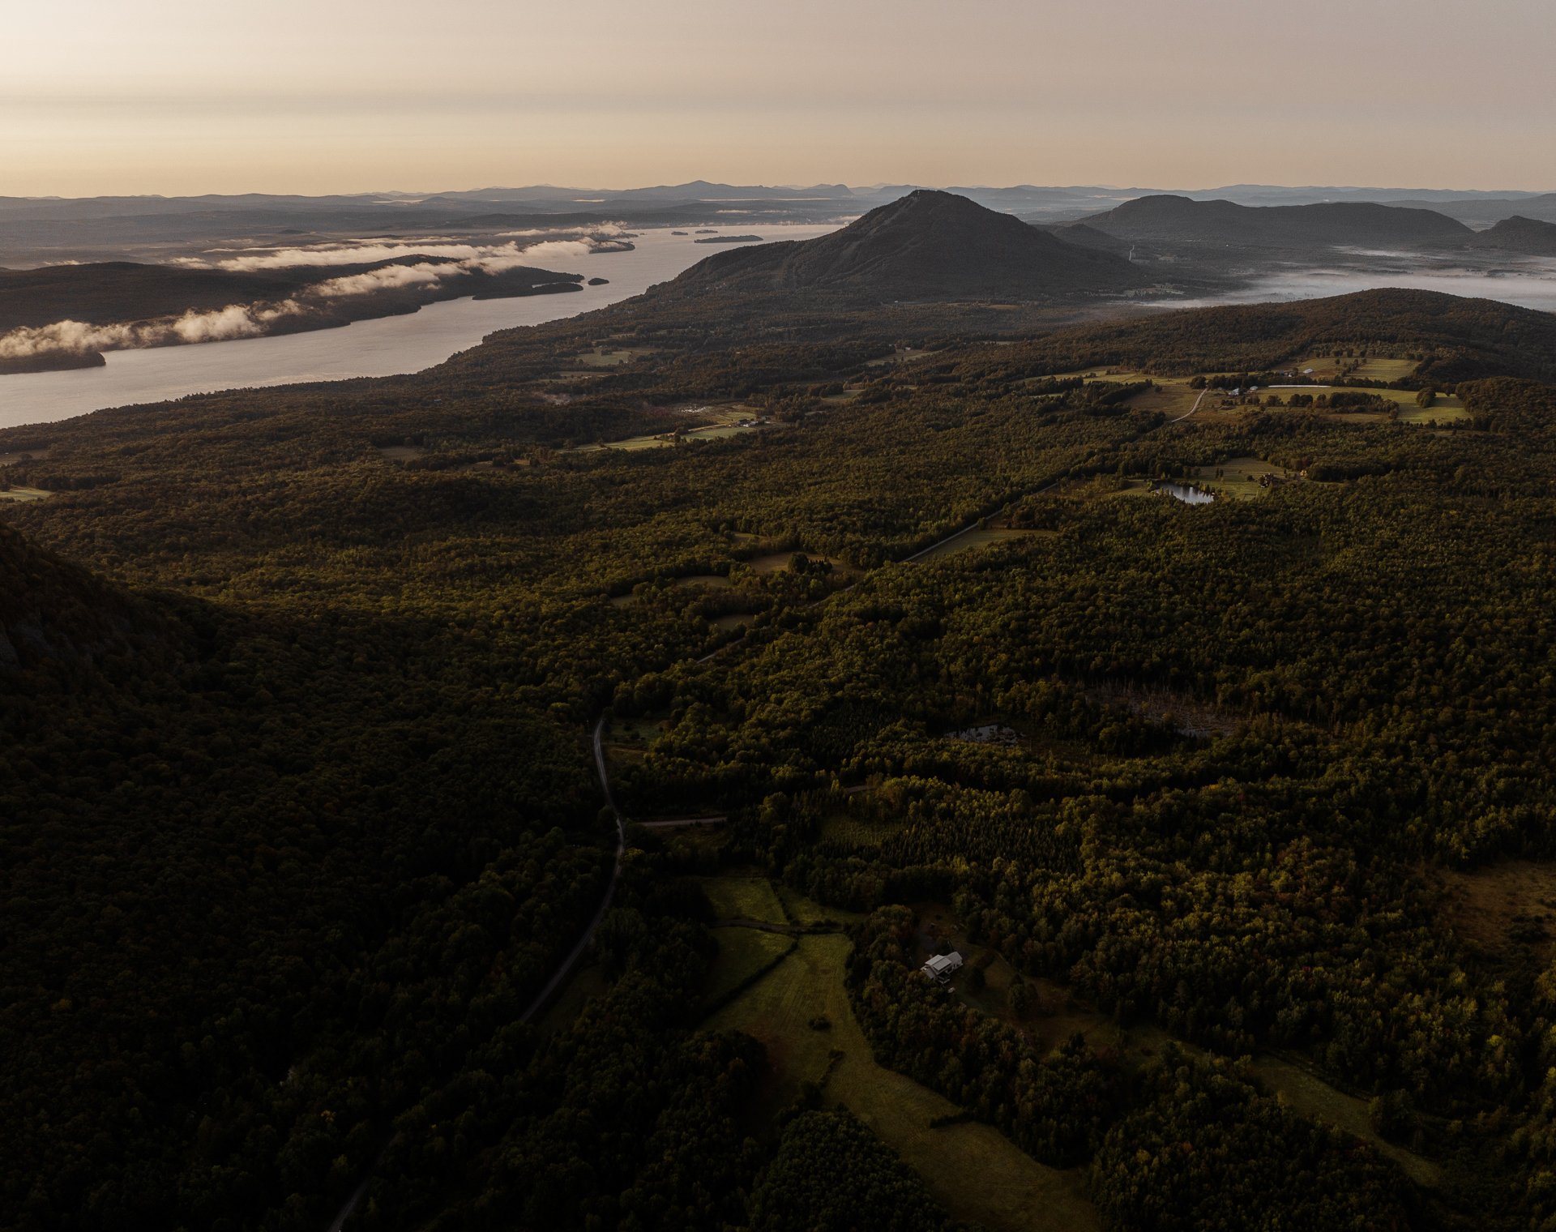
Seen from afar, the house is a pale point between lake and mountain. The foundation found on site placed it there; the landscape gave it its height.
- Technical sheet
- Architect
- Matière Première Architecture
- Contractor
- nu drom
- Photographer
- Ian Balmorel
- More photos
Click a photo, then scroll to explore the images full screen.