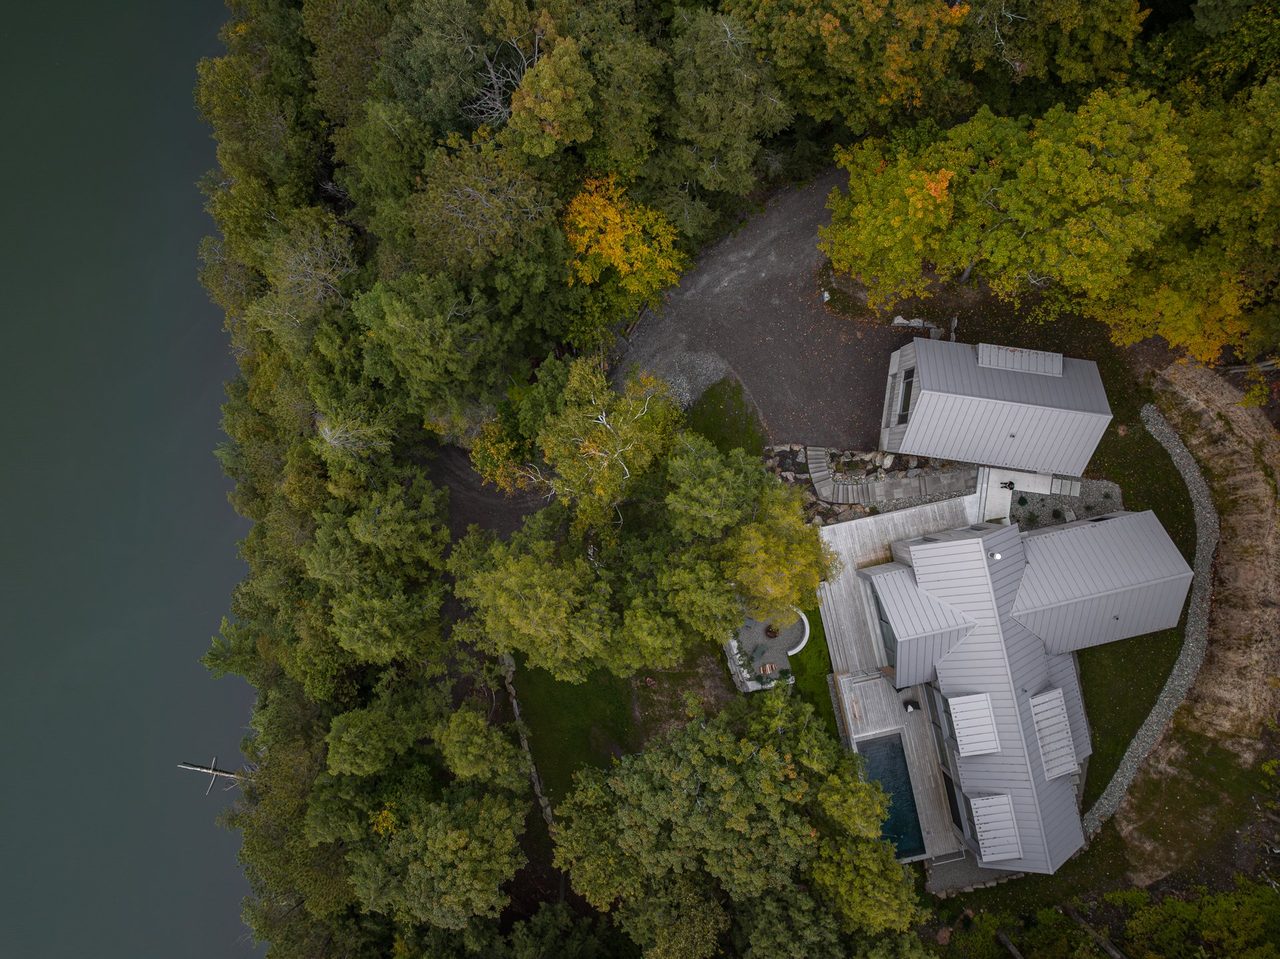
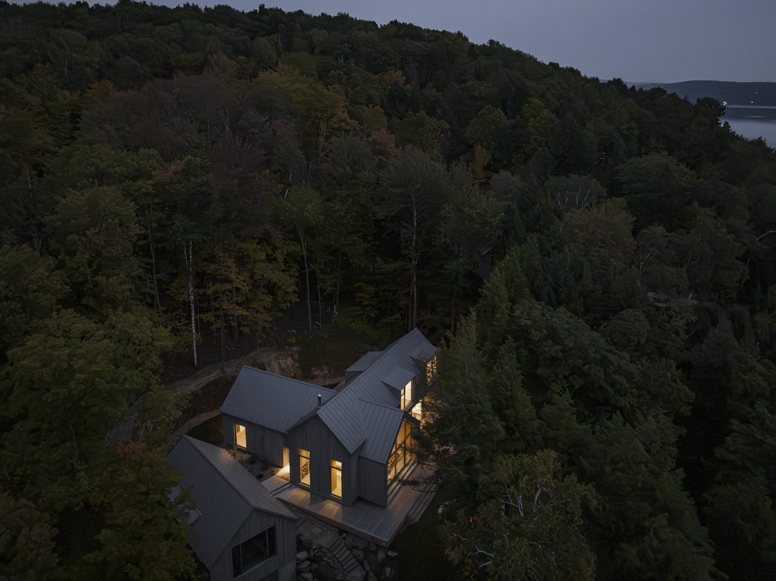
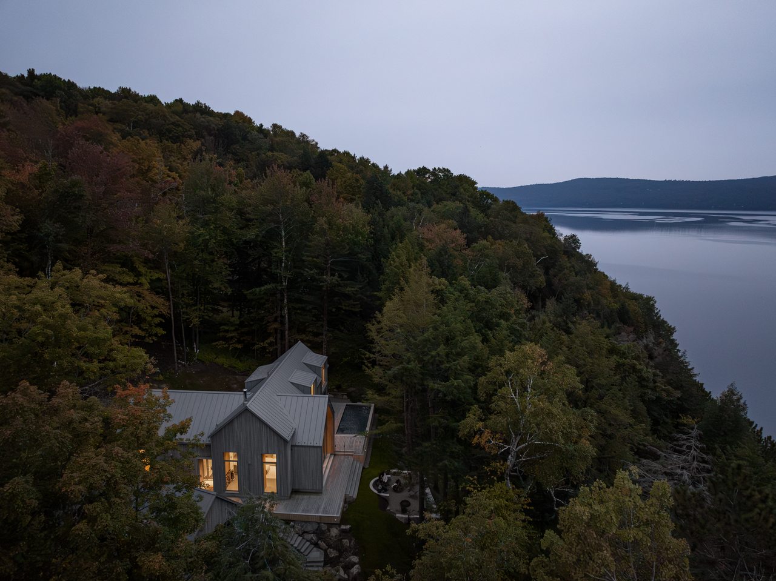
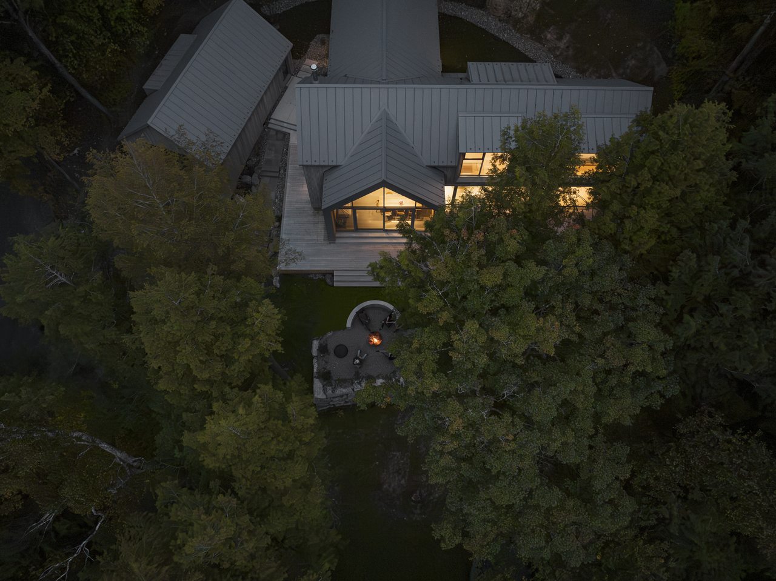
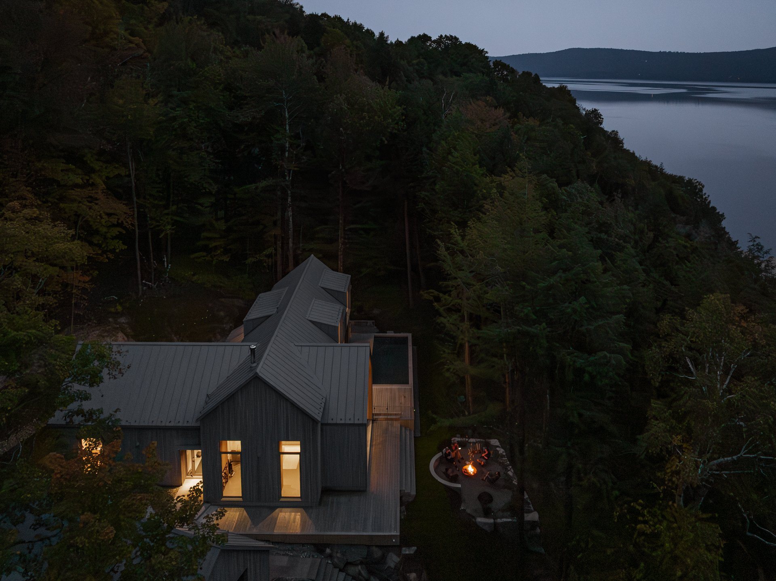
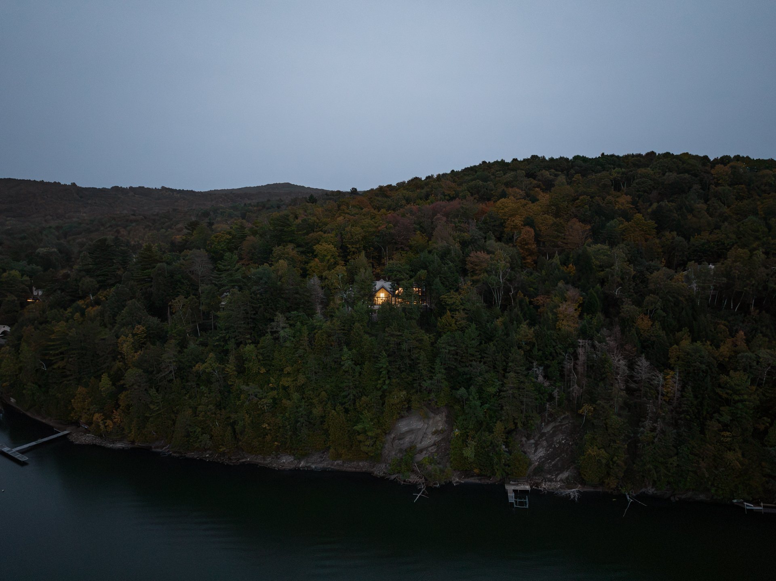
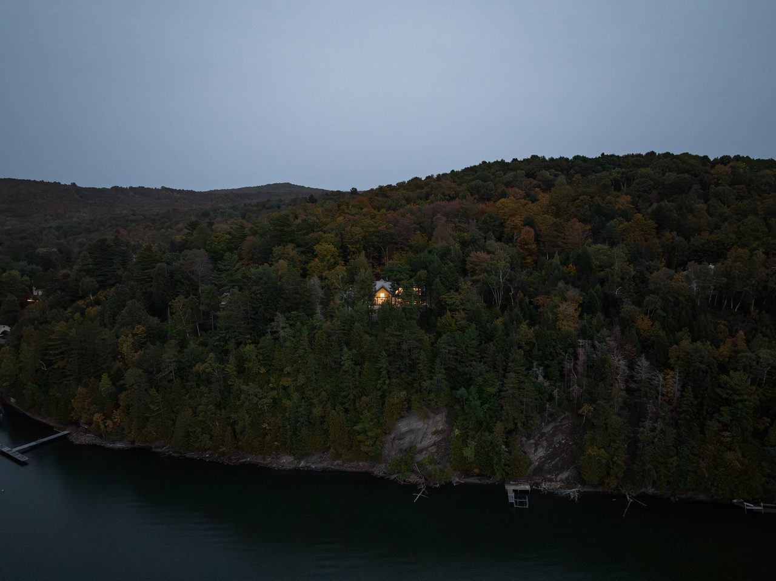
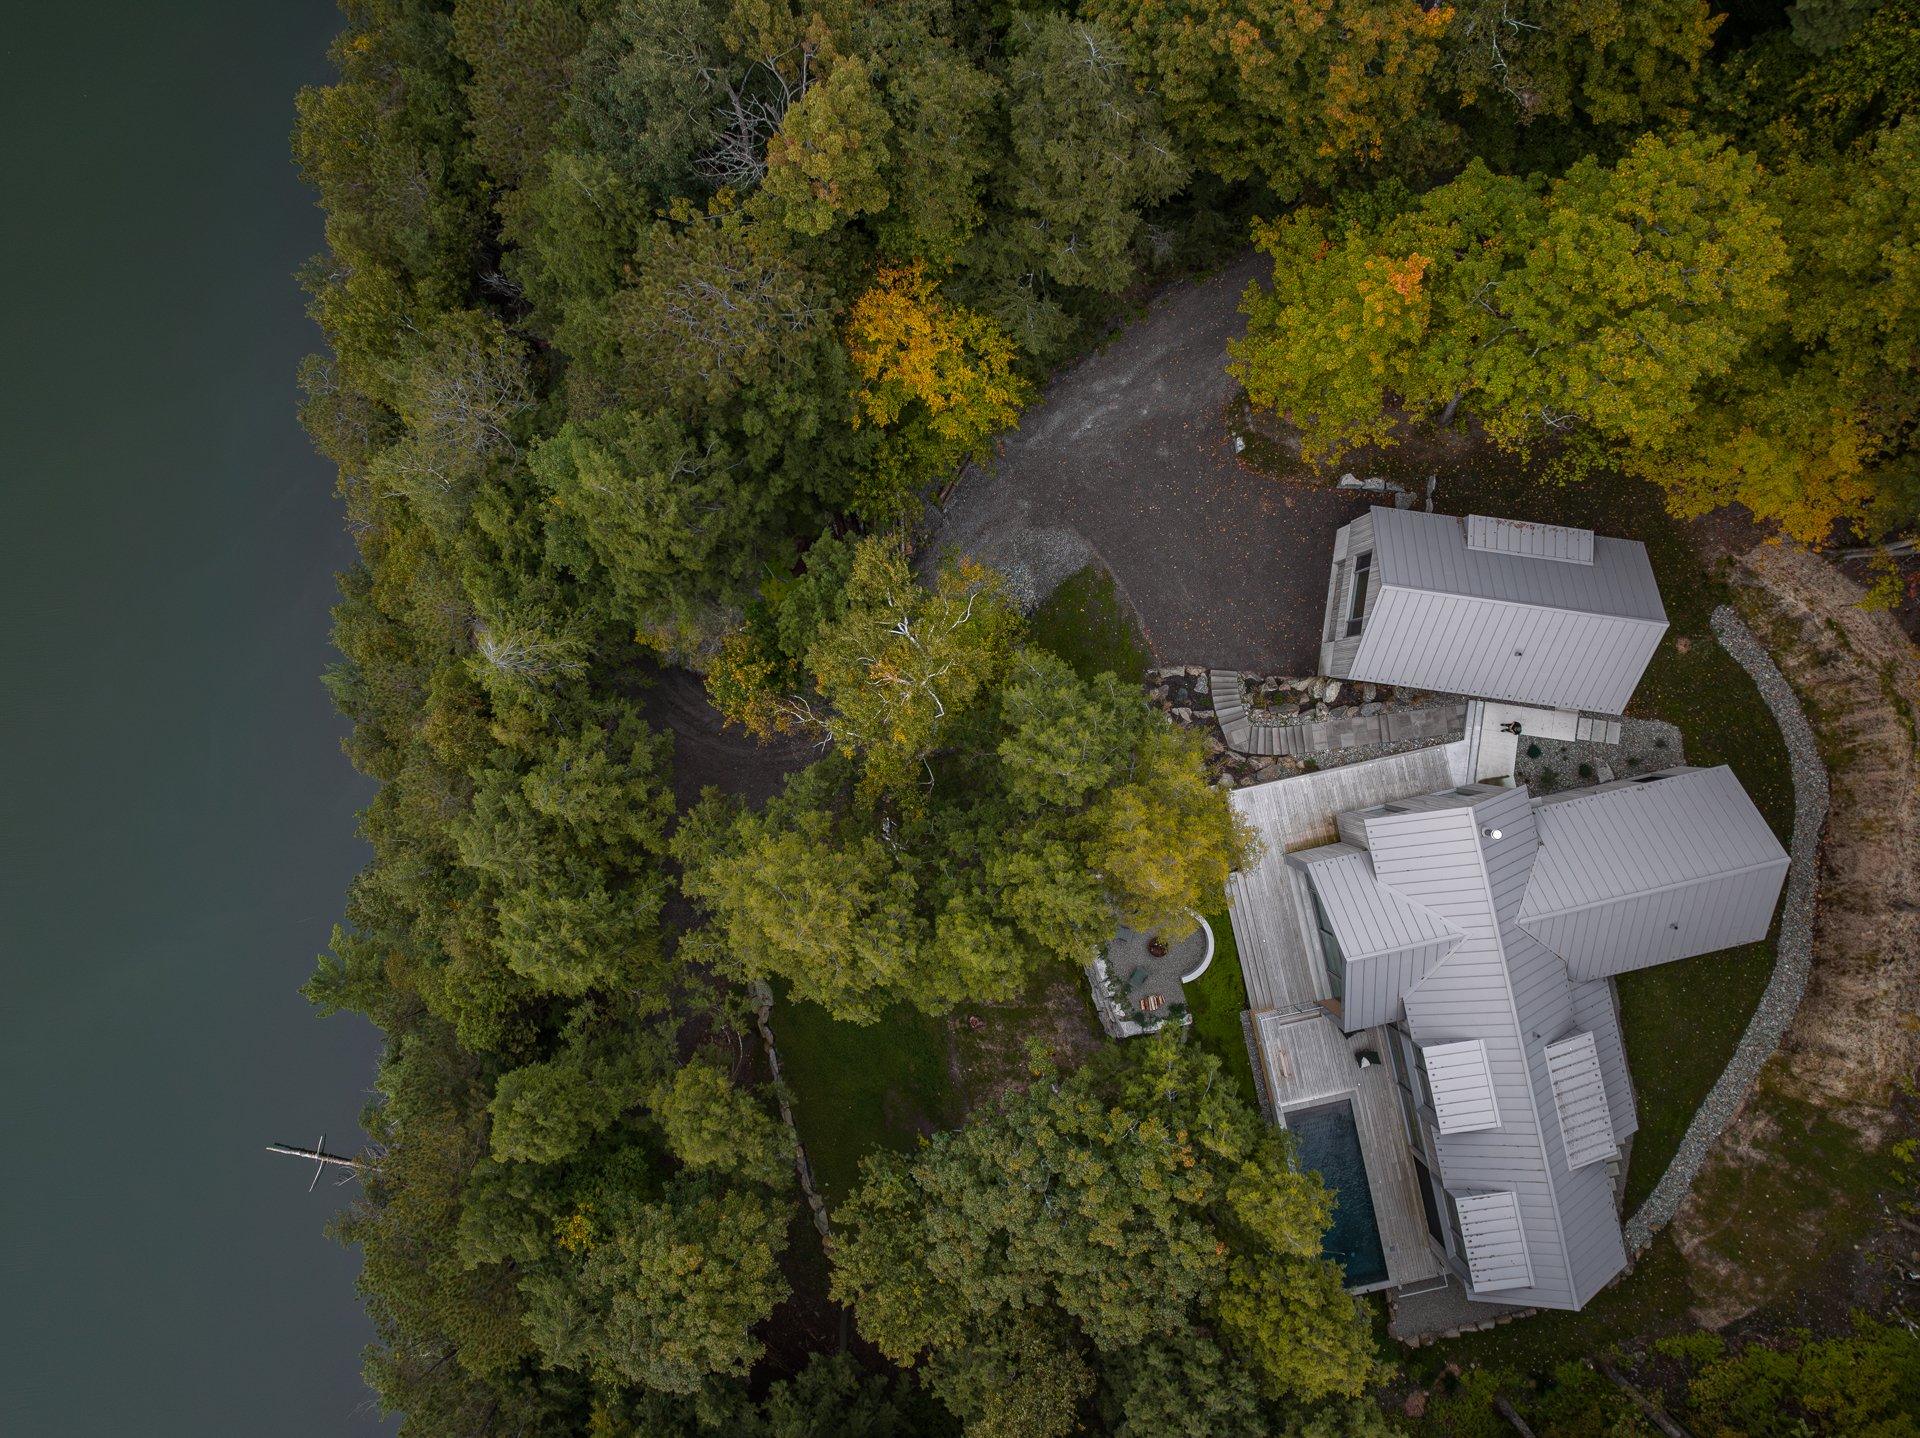
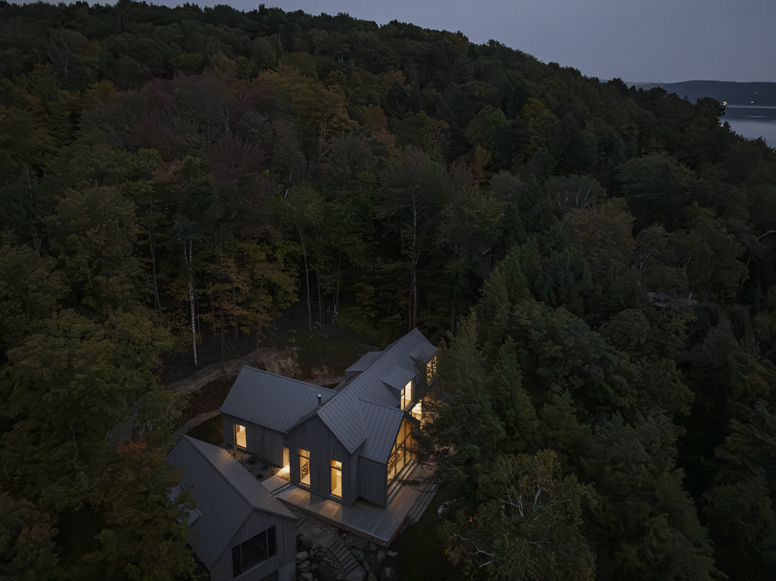
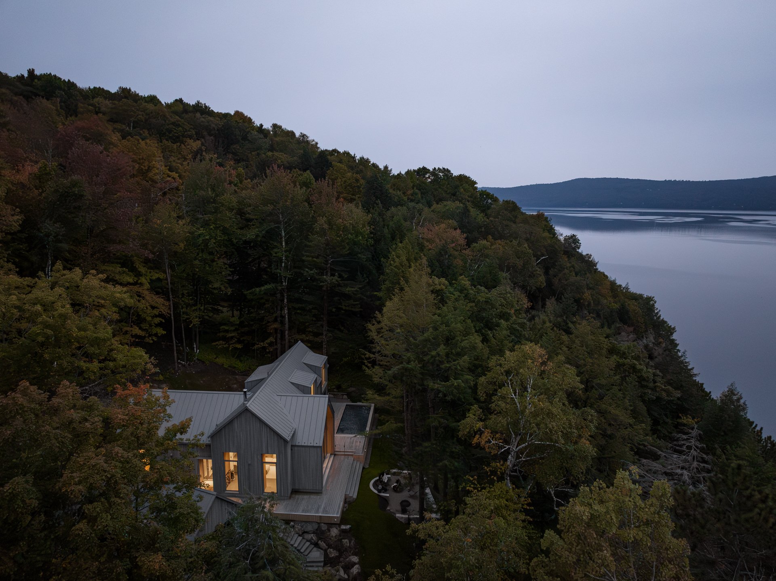
Located on the western shore of Lake Memphremagog, near the village of Ogden in Quebec’s Eastern Townships region, the “De la Descente” project unfolds in a steeply sloping context, ending in a rocky cliff bordering the lake.
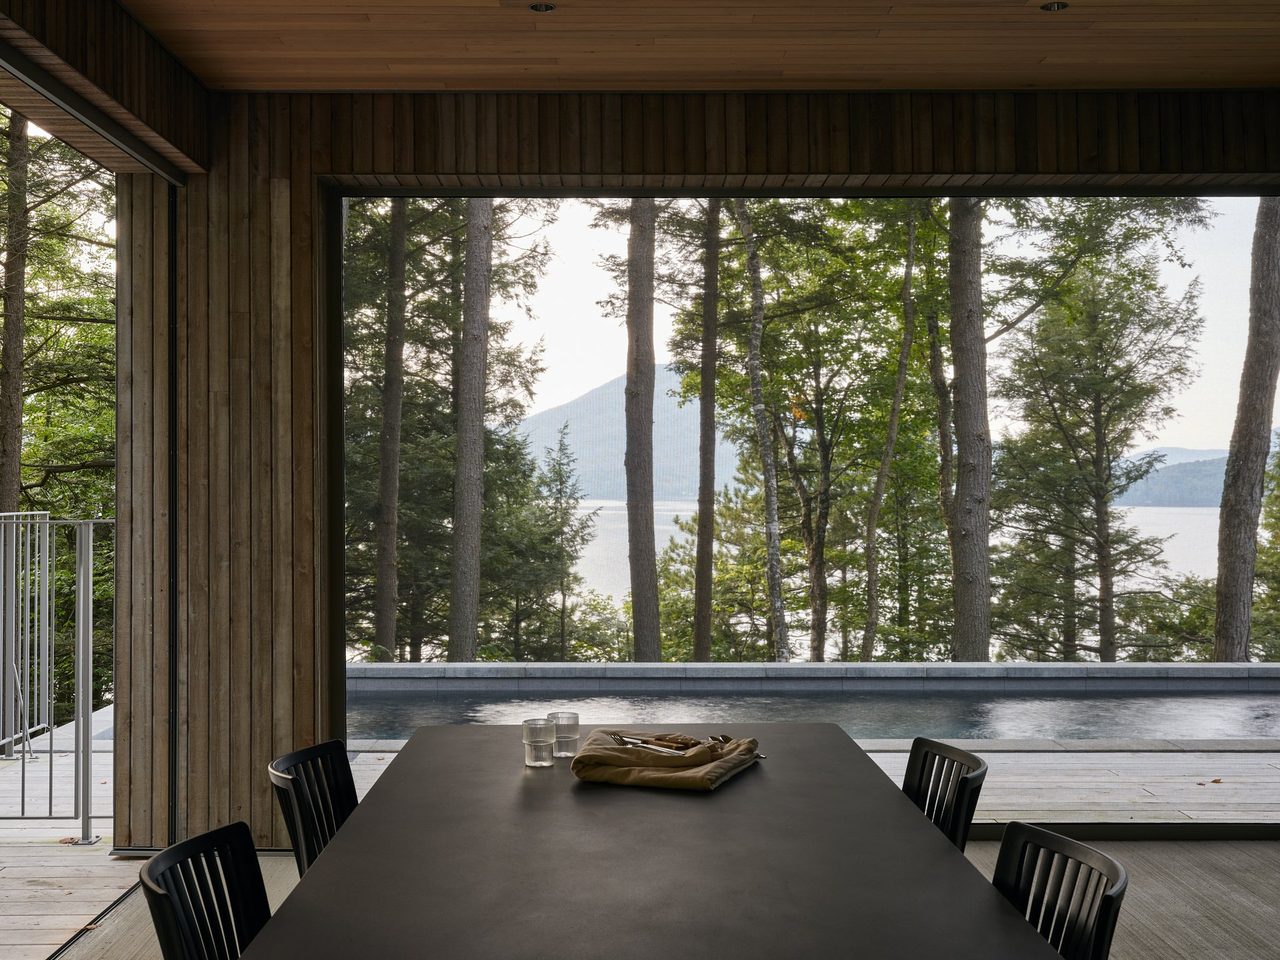
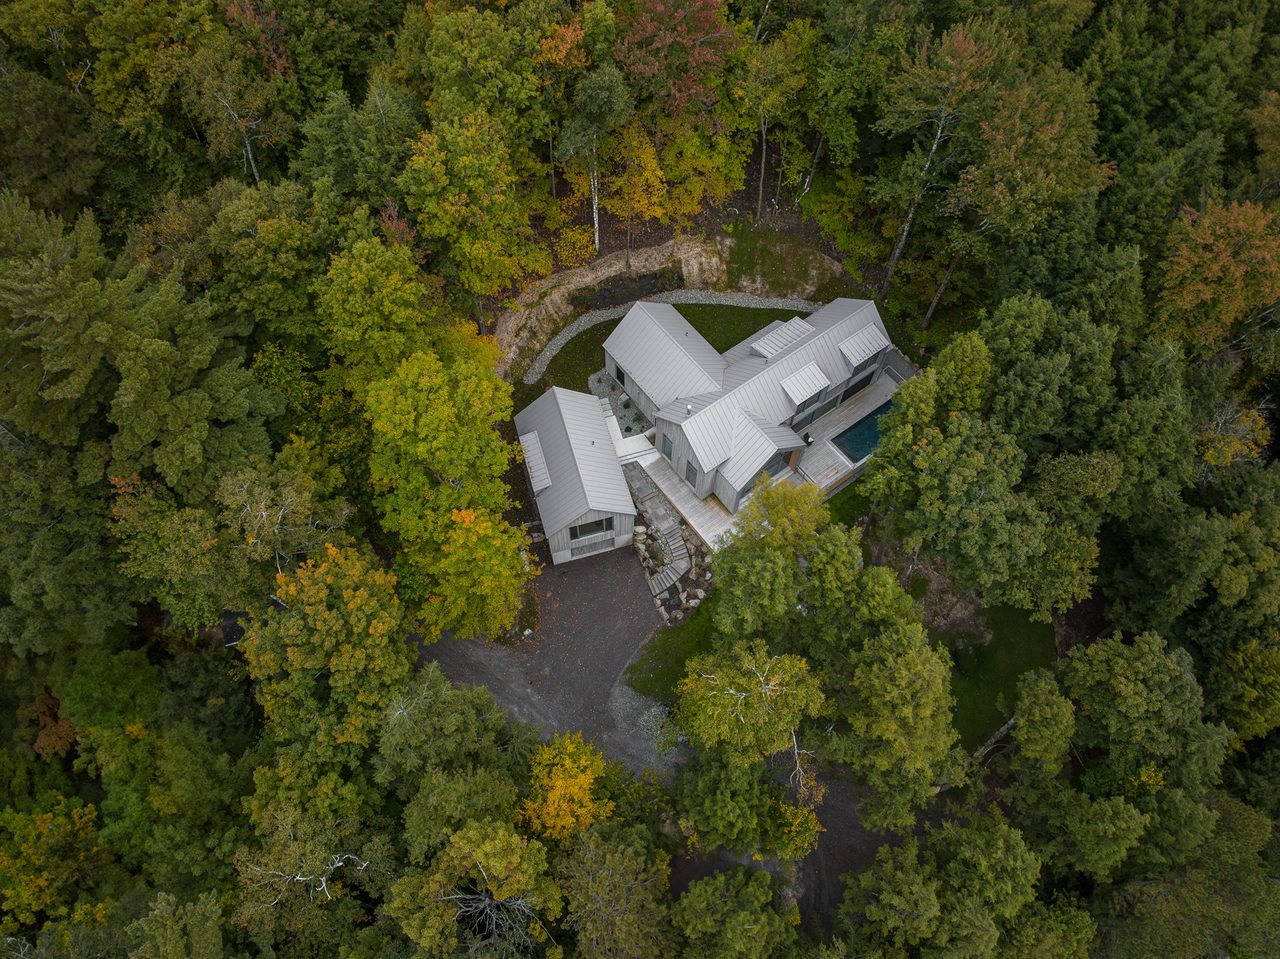
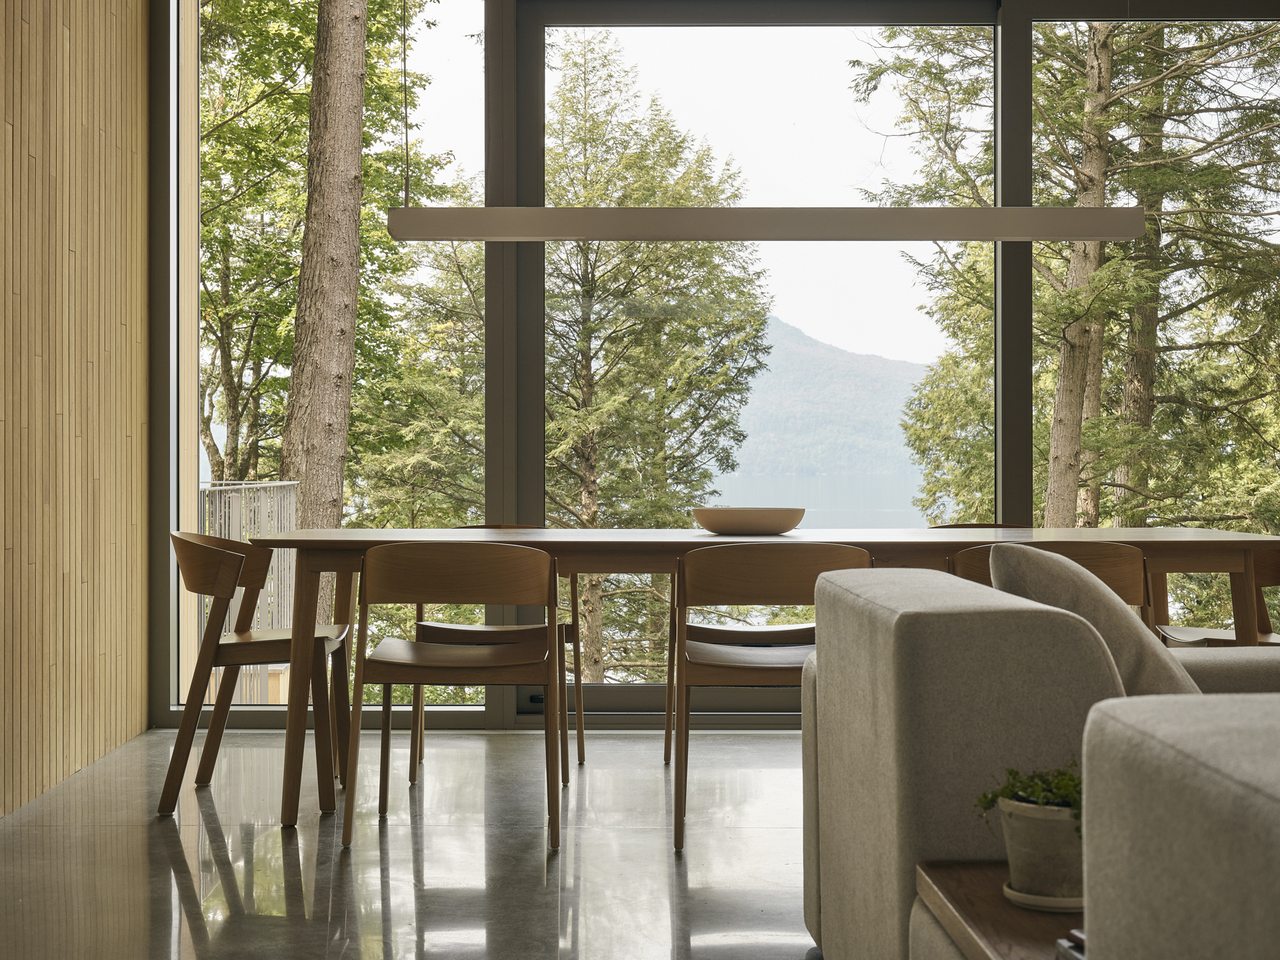
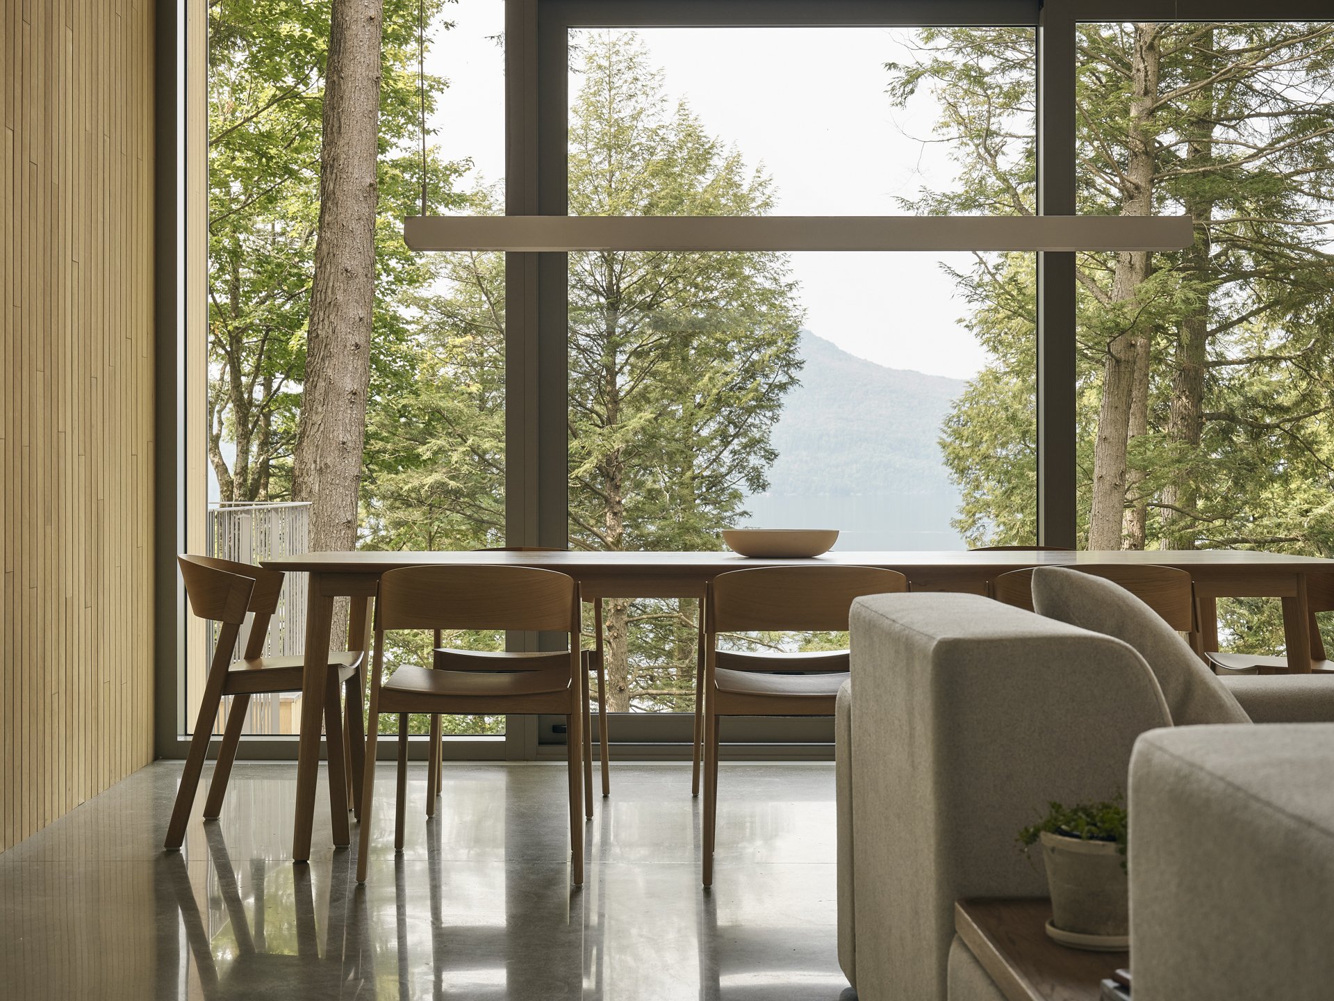
The owners, a young Montreal couple with two children, sought to create a forest retreat capable of also accommodating friends with children. The site is characterized by a small plateau situated between two steep slopes, with the only access located one floor below the plateau. This geographical context offers a spectacular and expansive view of the lake.
Vernacular context
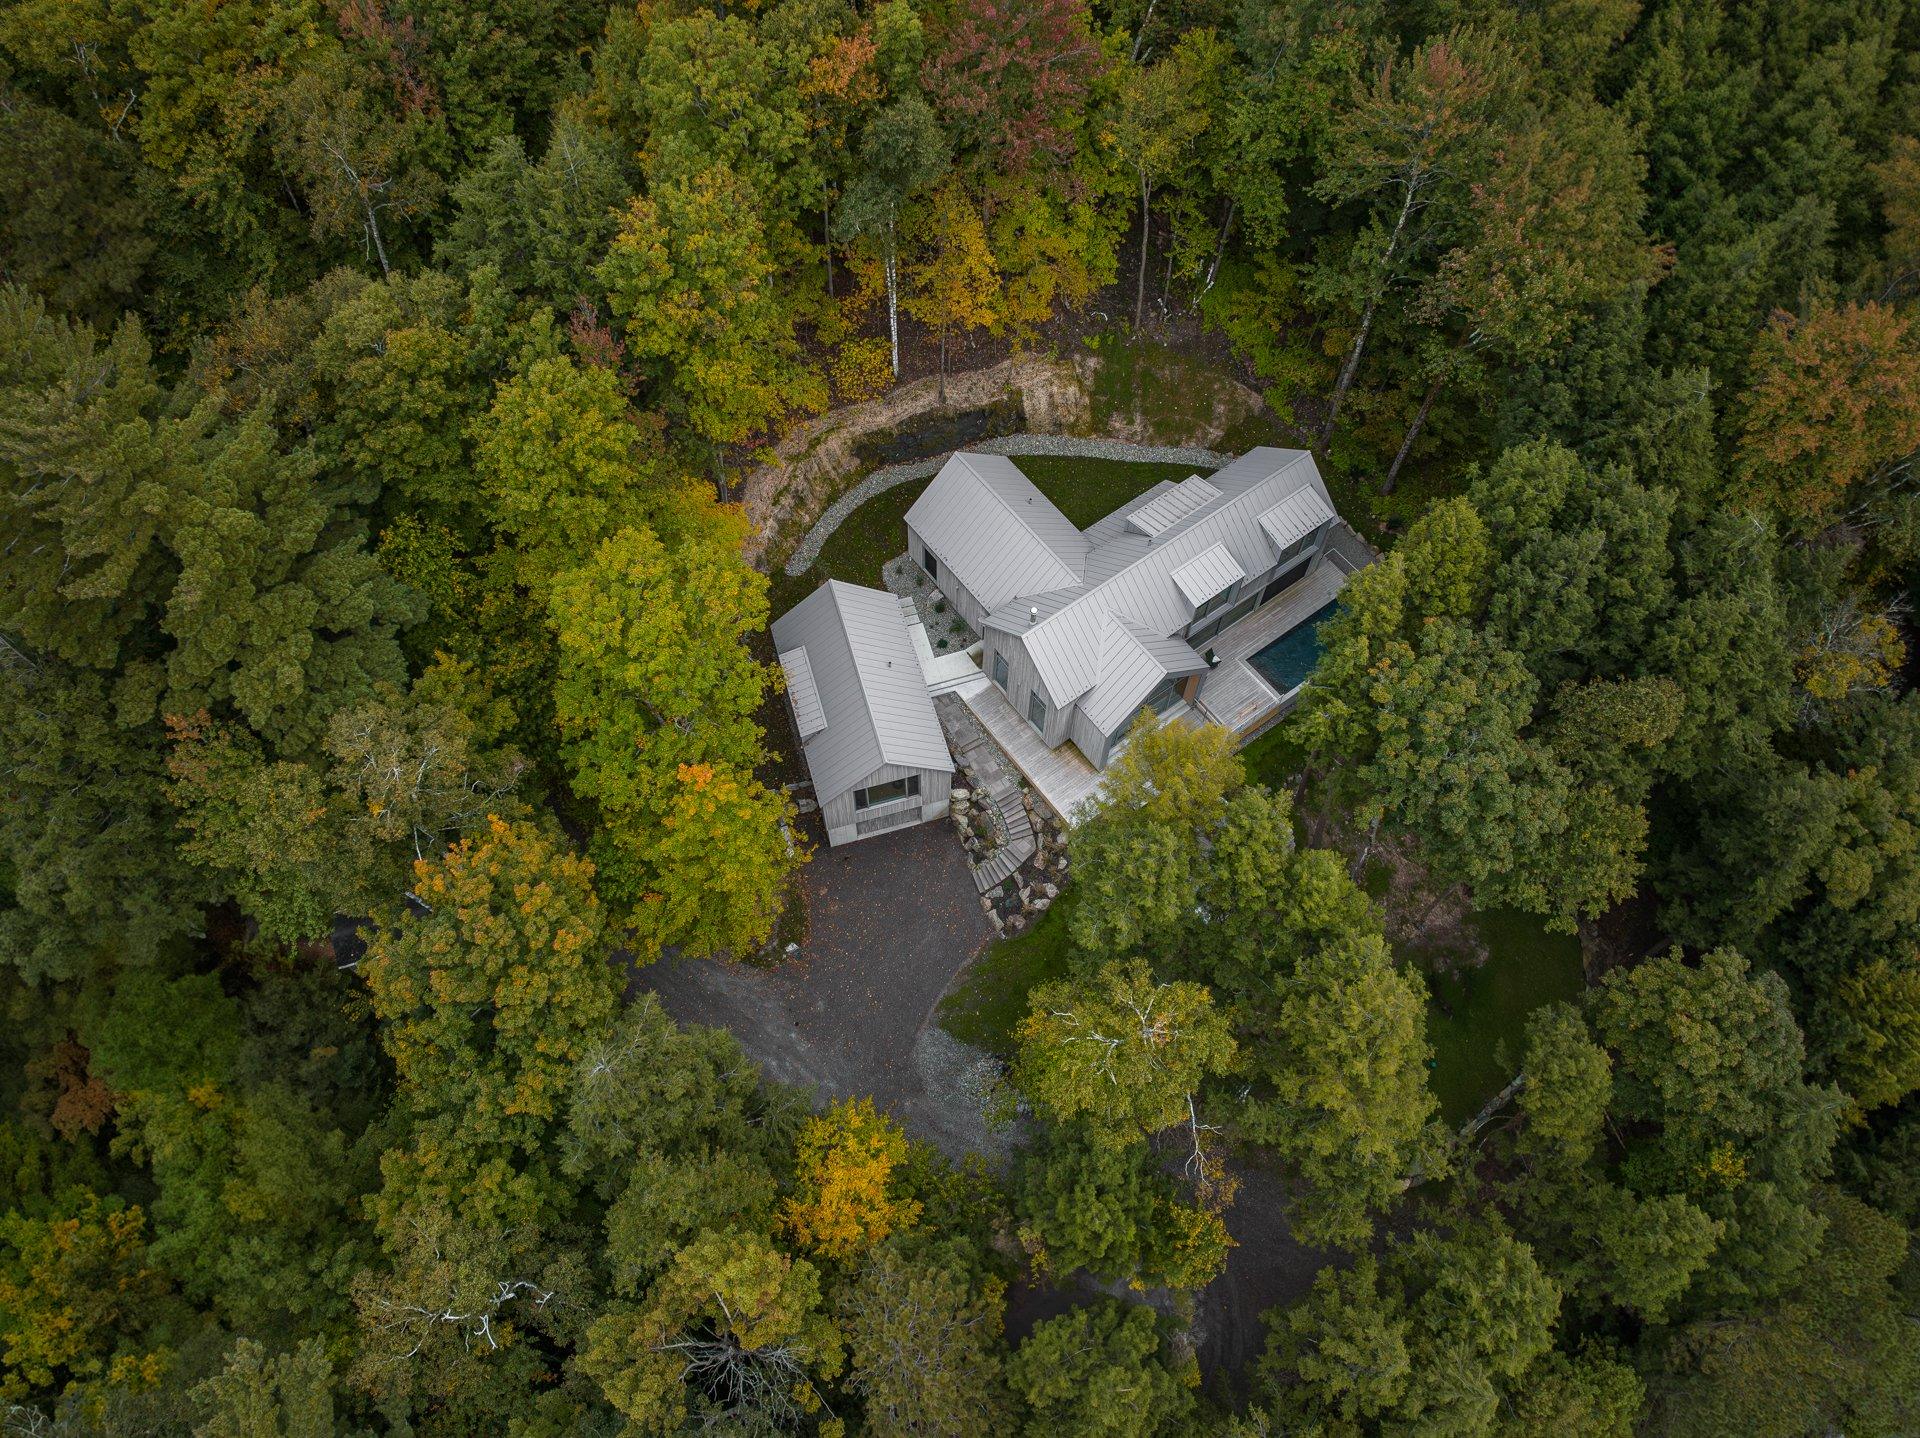
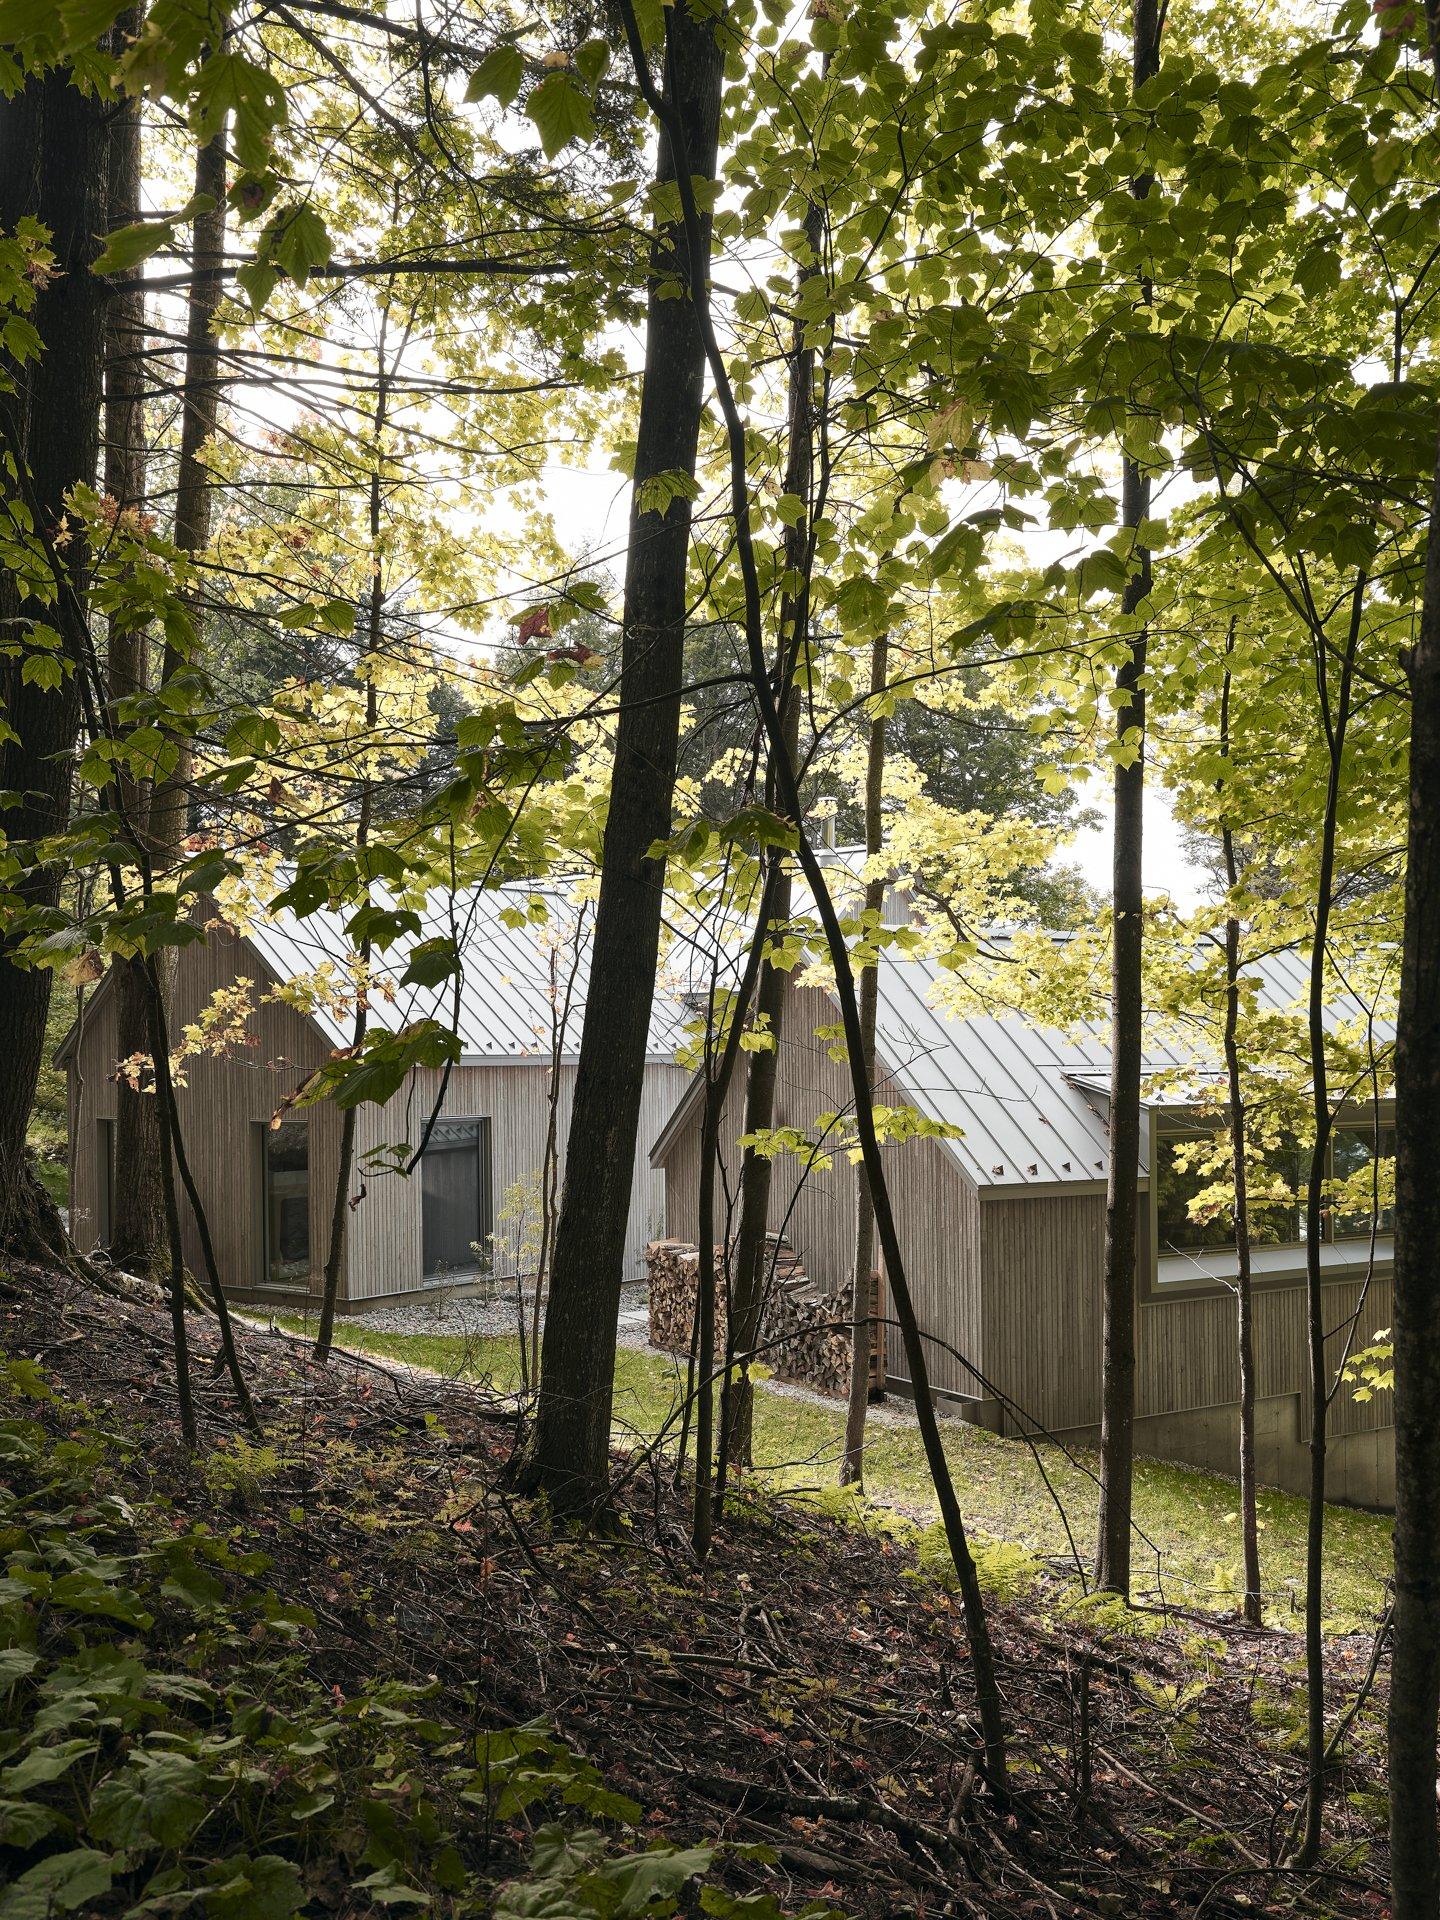
The immediate architectural context is marked by a multitude of houses on agricultural lands and chalets on slopes bordering the lake. An empirical evolution of the built environment is palpable as one navigates the streets, translating into successive additions of accessory buildings, resulting in an urban fabric distinct for the presence of multiple structures of different scales and alignments.
“The particularity of these typologies is that they evolve over time with expansions and accessory buildings, often more functional than formalistic,” explains Etienne Chaussé, architect at Matière Première Architecture.
From the beginning of the sketch, the designers sought to integrate that aesthetic into the project. The objective was therefore to capture the essence of this vernacular framework, while creating a contemporary and harmonious dwelling with its environment.
Concept and interior spaces
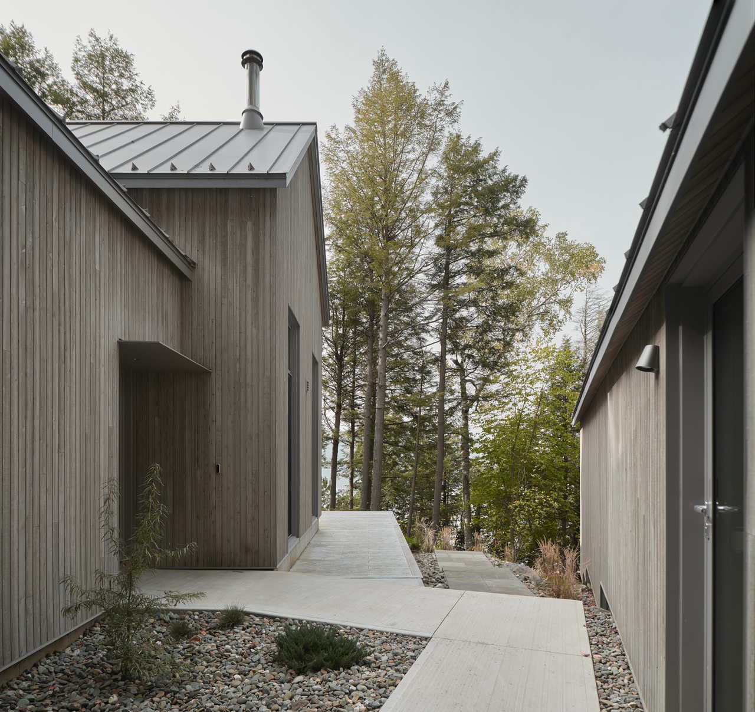
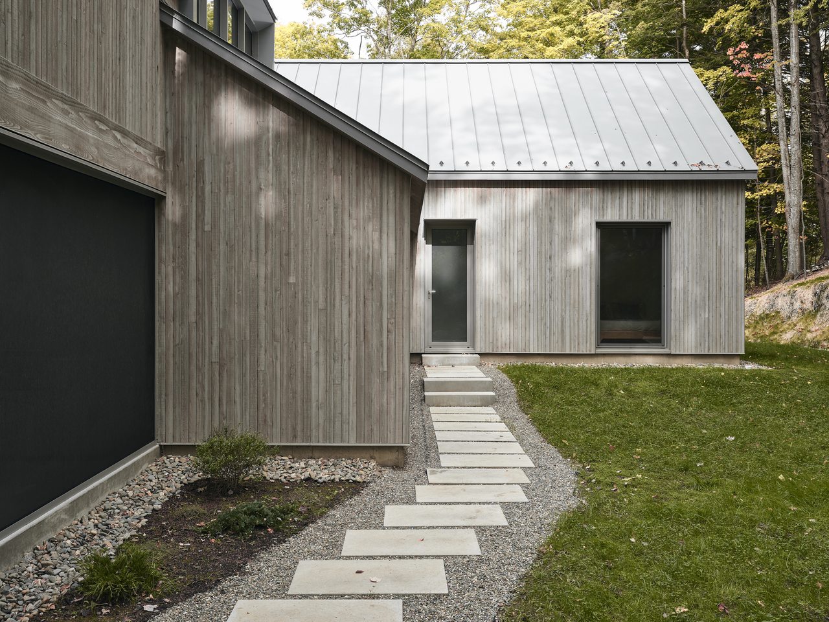
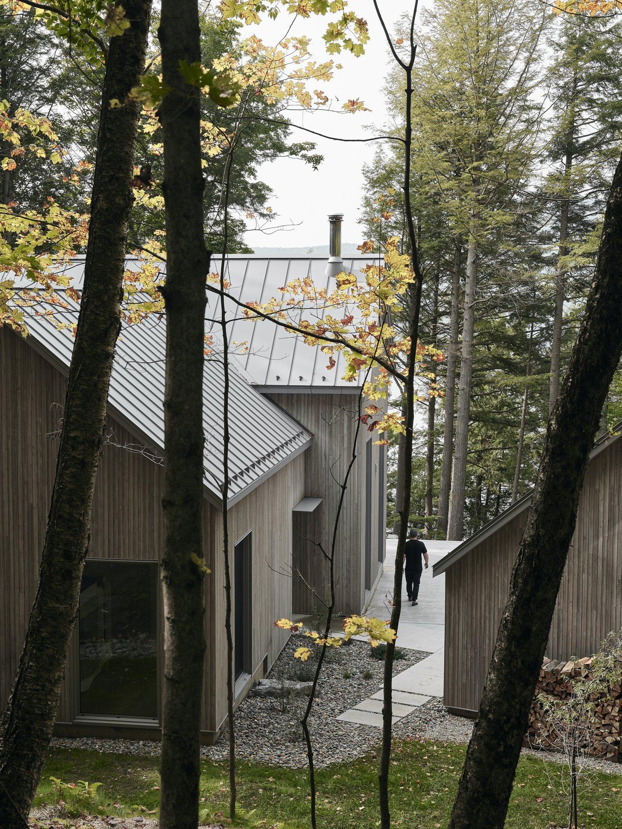
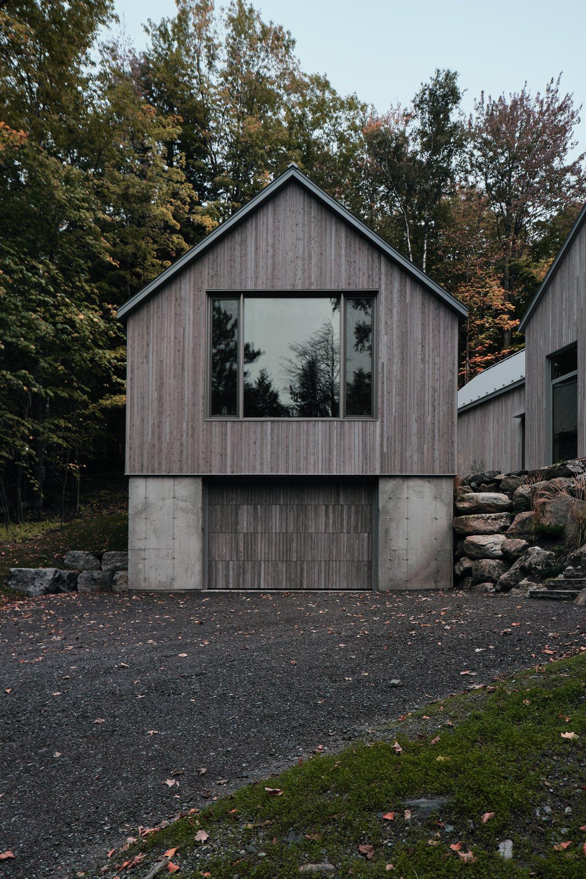
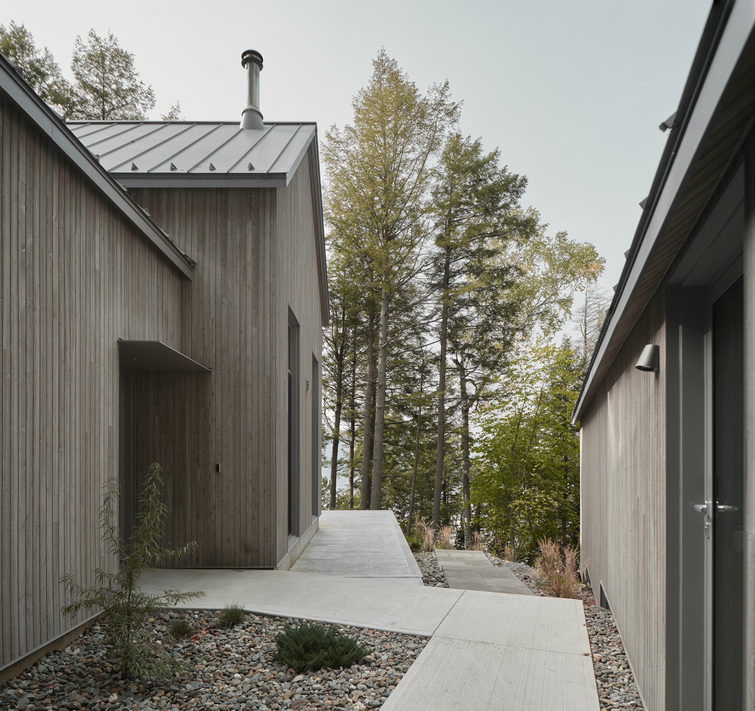
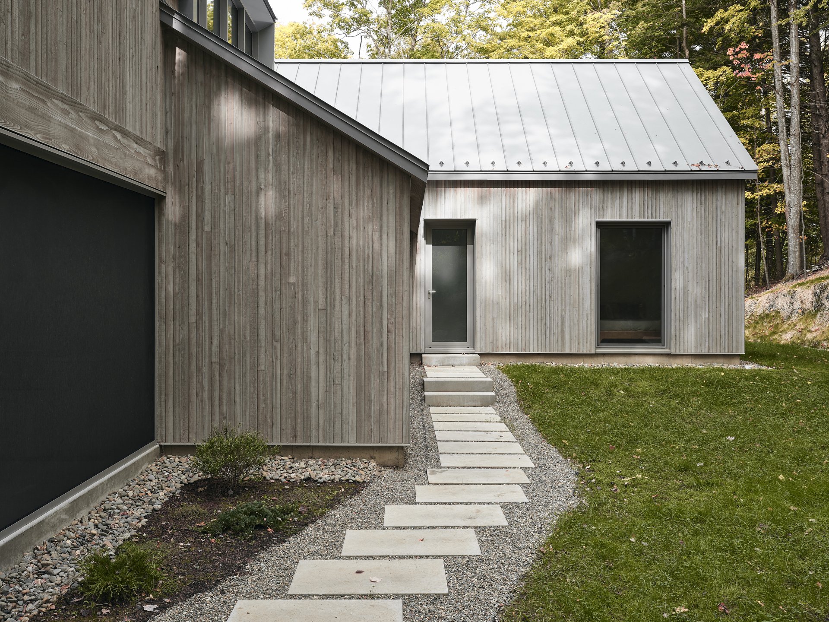
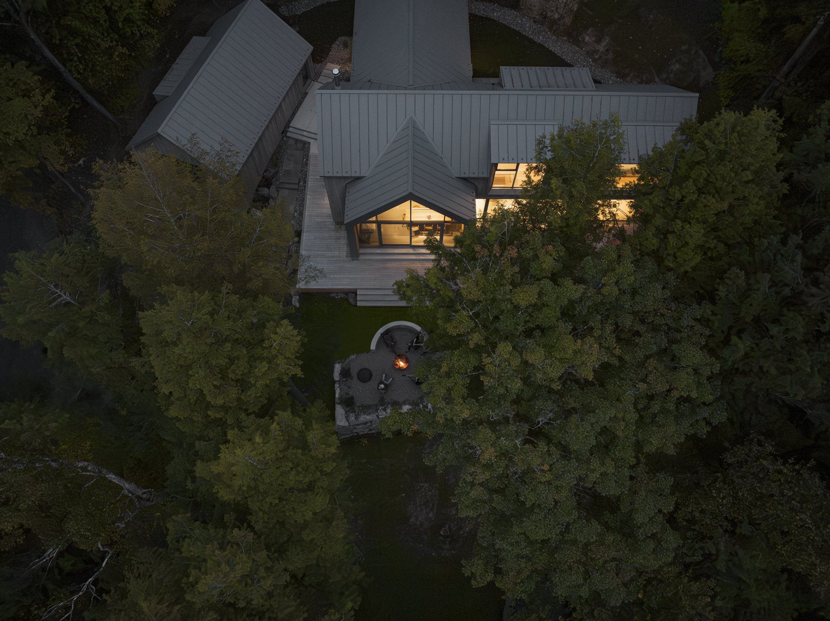
To integrate this vernacular influence, the garage was designed as a detached structure from the main house, oriented at a different angle.
“This configuration allows a visual opening towards the water between the volume of the main house and the garage,” specifies Marc-Antoine Chrétien, another architect from the Studio.
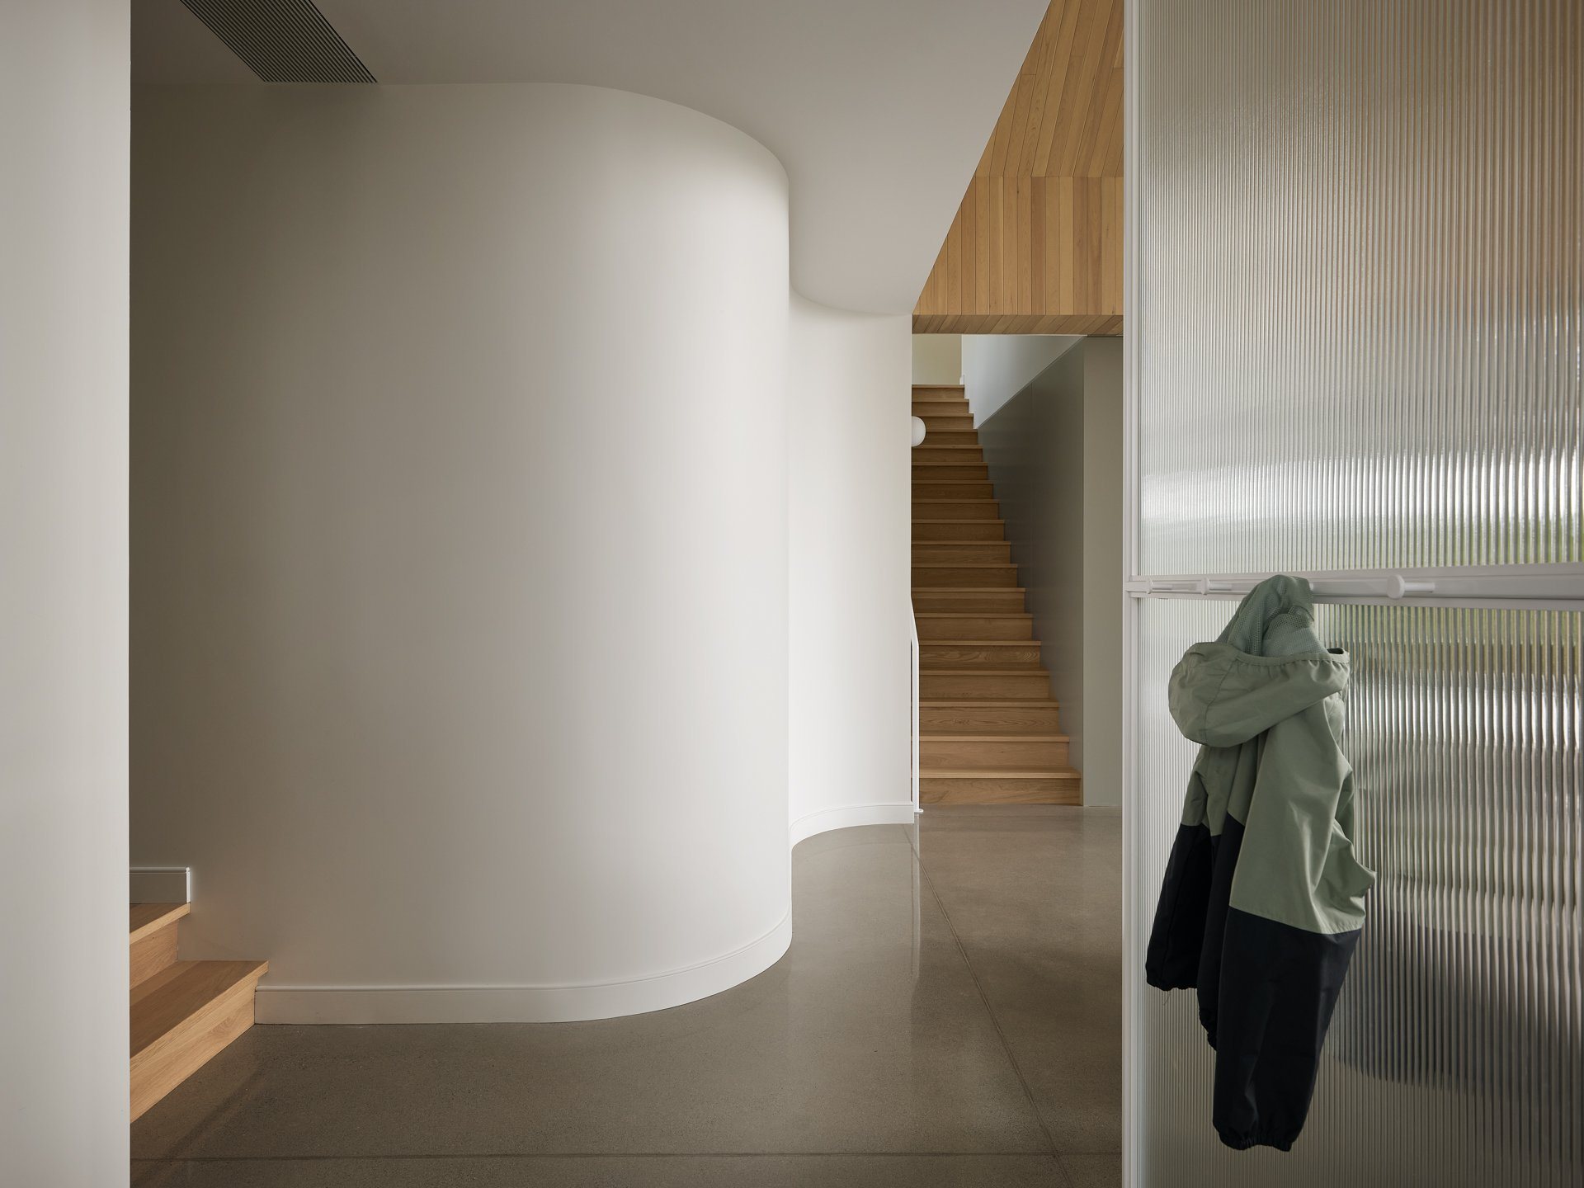
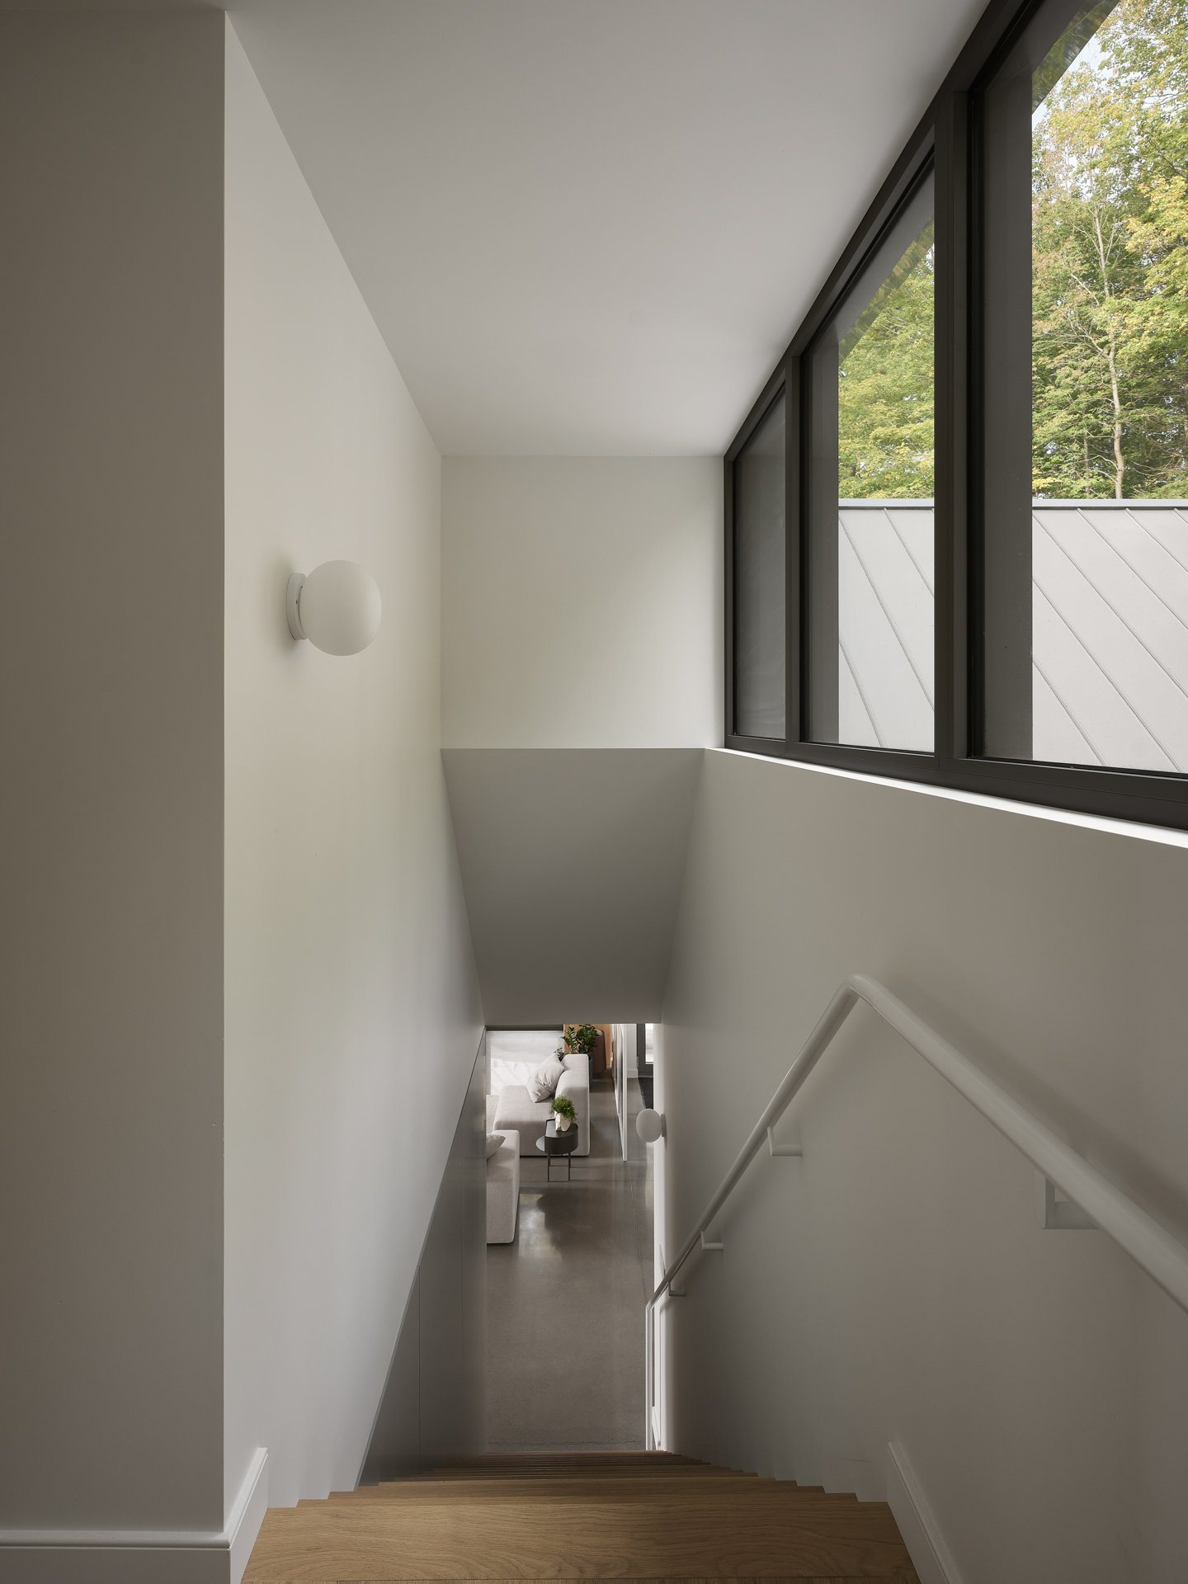
The garage, accessible from the path, includes an interior staircase to the upper floor. This staircase provides access to either the “loft” for guests on the garage’s upper floor, or to a short exterior passage leading to the main house’s ground floor. This level arrangement ensures a smooth and practical transition between the loft and the main house, which are then on the same level.
“During the first site visit, I wondered how we would make access to the plateau possible considering the municipality prohibited any work on steep slopes,” recalls Marc-Antoine. “The solution of using the garage to ascend the terrain was, like the built environment, a functional response whose composition contributes to the project’s aesthetics.”
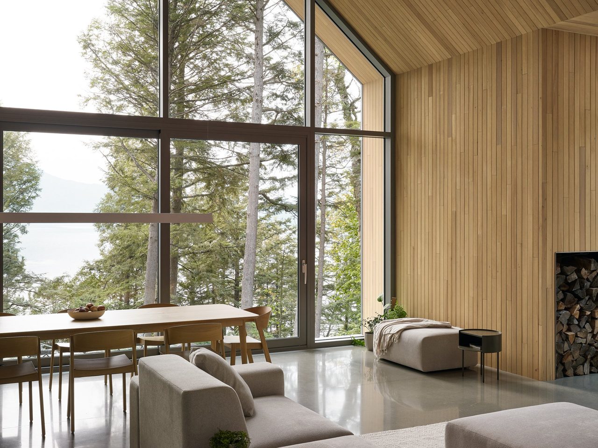
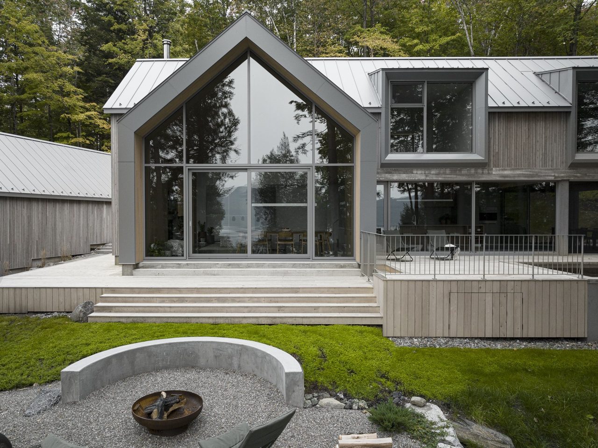
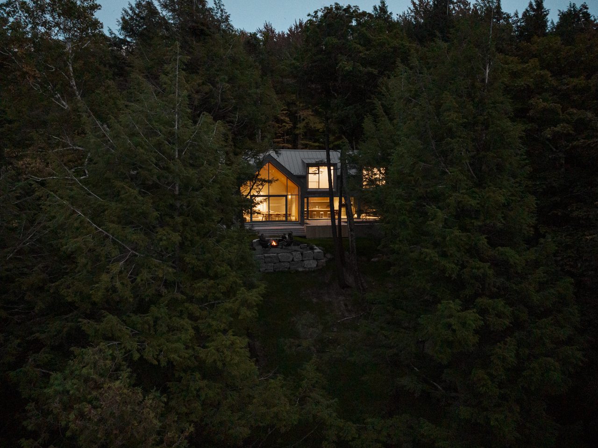
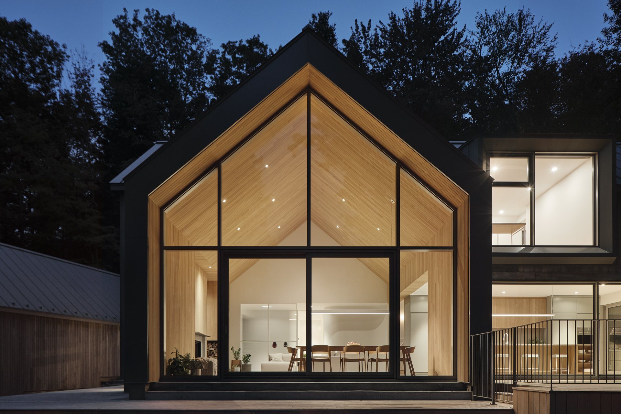
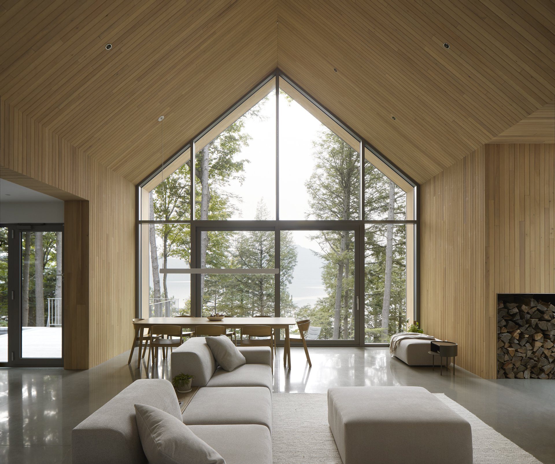
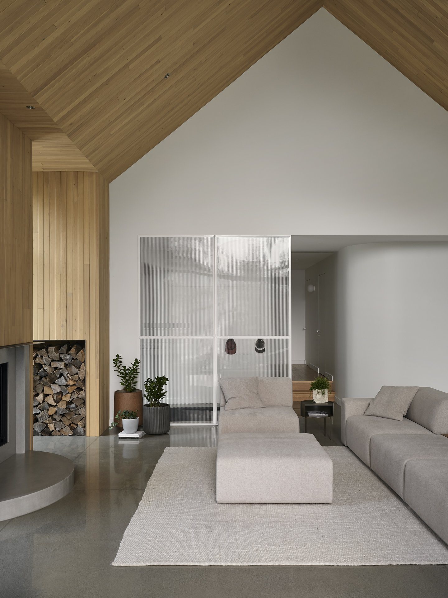
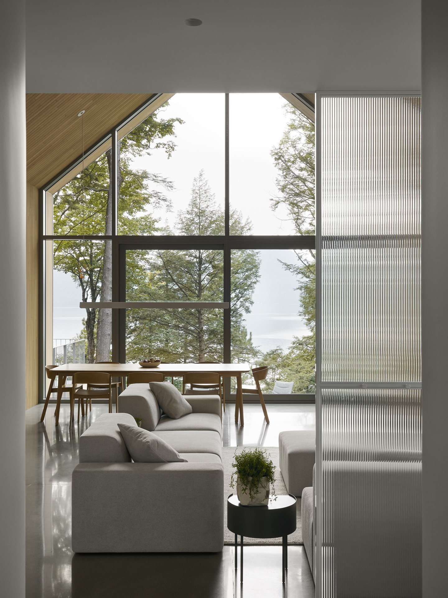
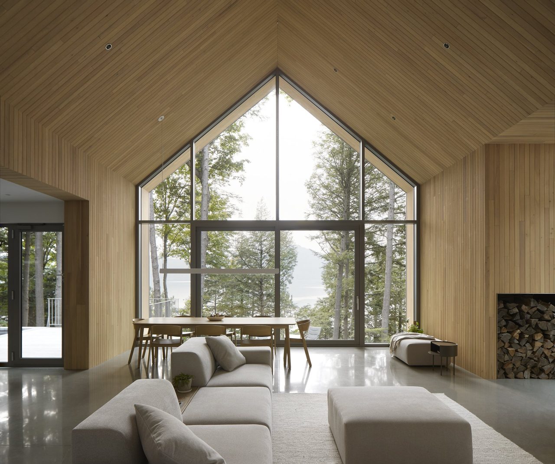
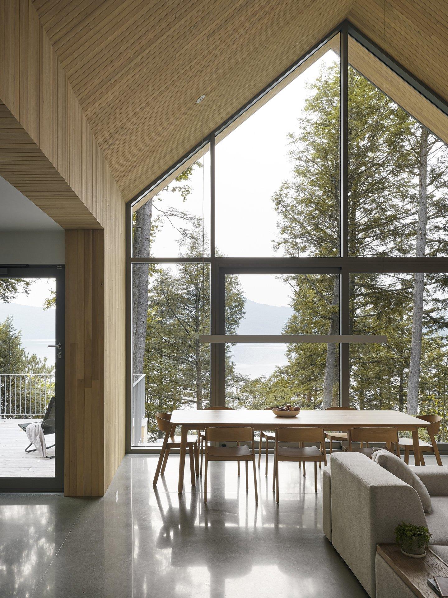
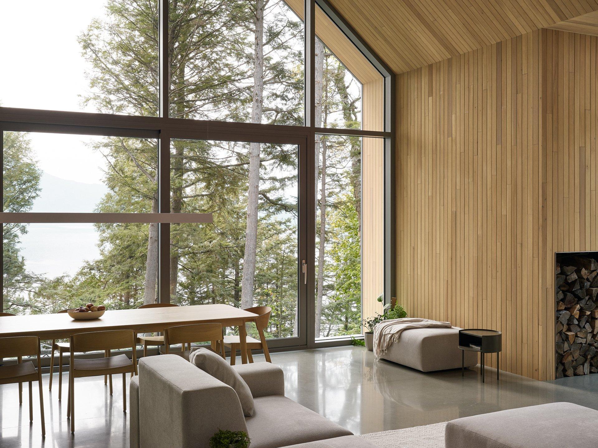
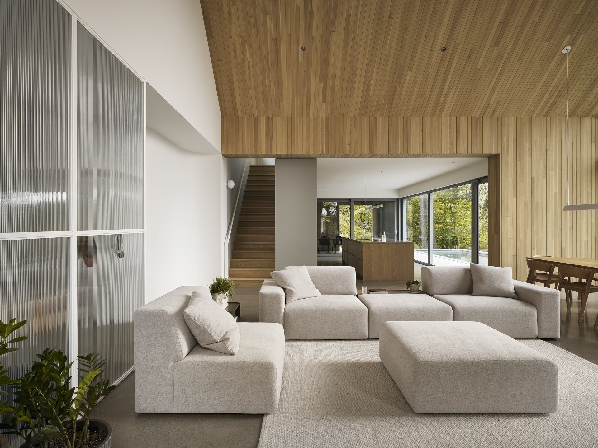
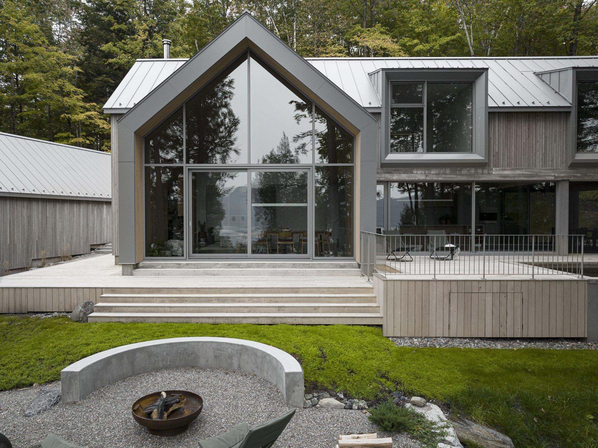
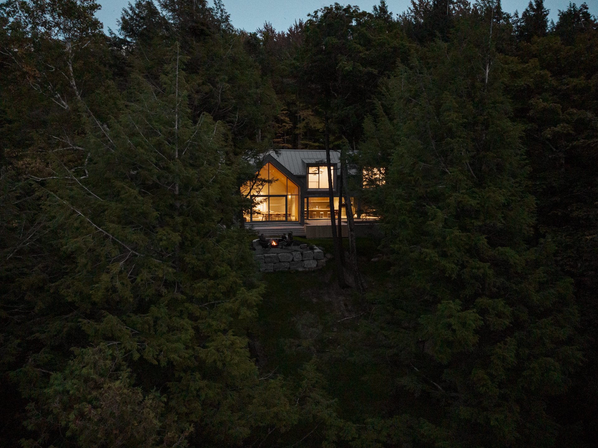
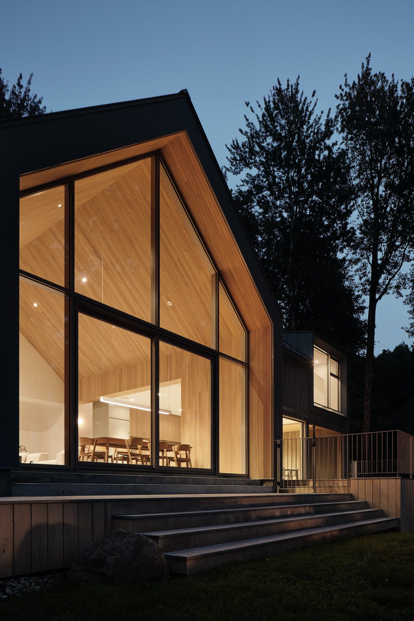
Apart from their needs, the clients communicated a single conceptual request: to have a cathedral living room with triangular fenestration at the top.
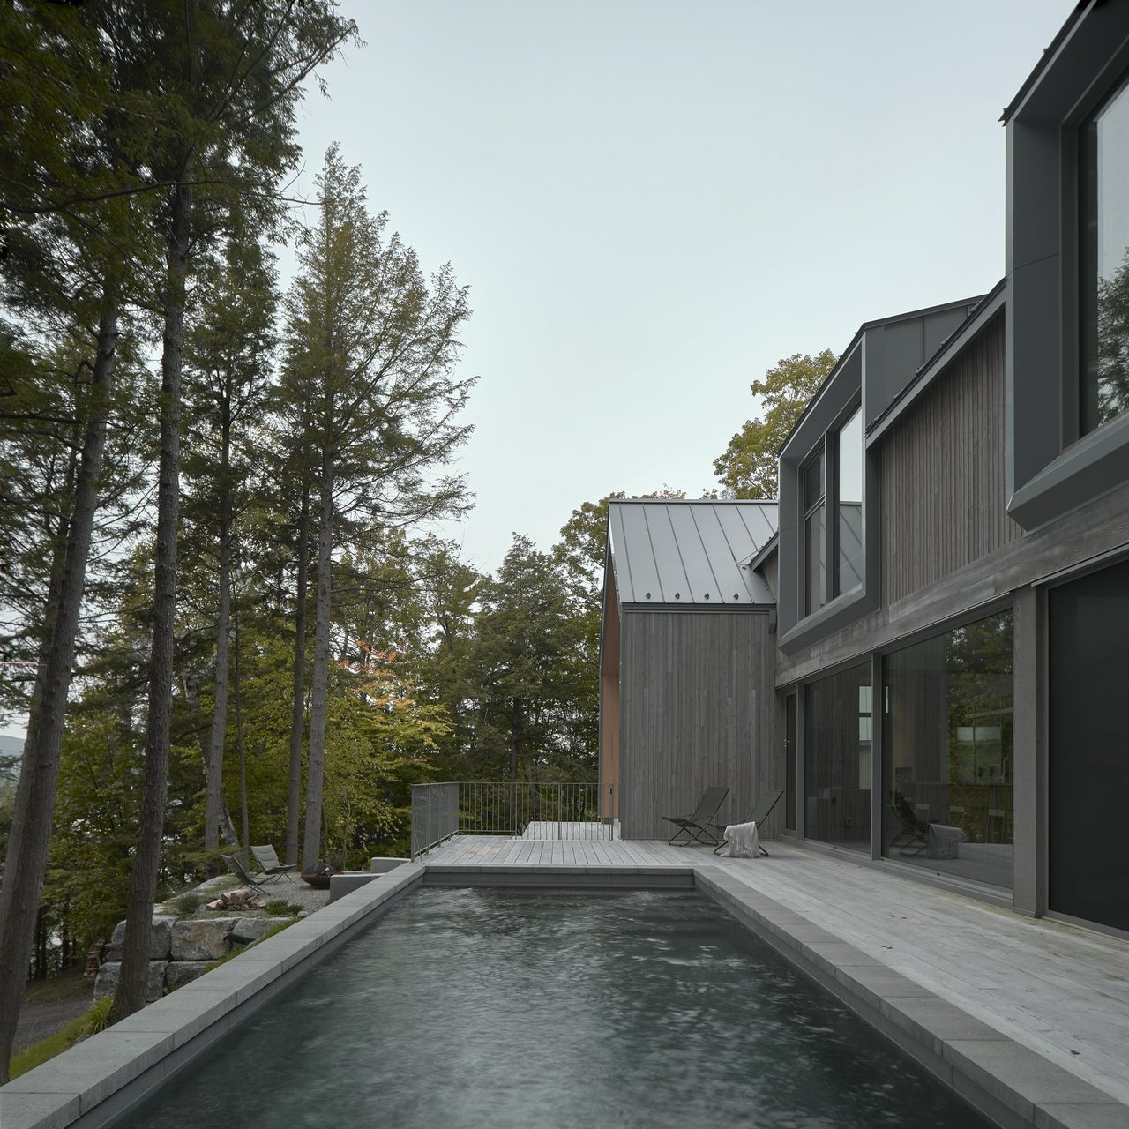
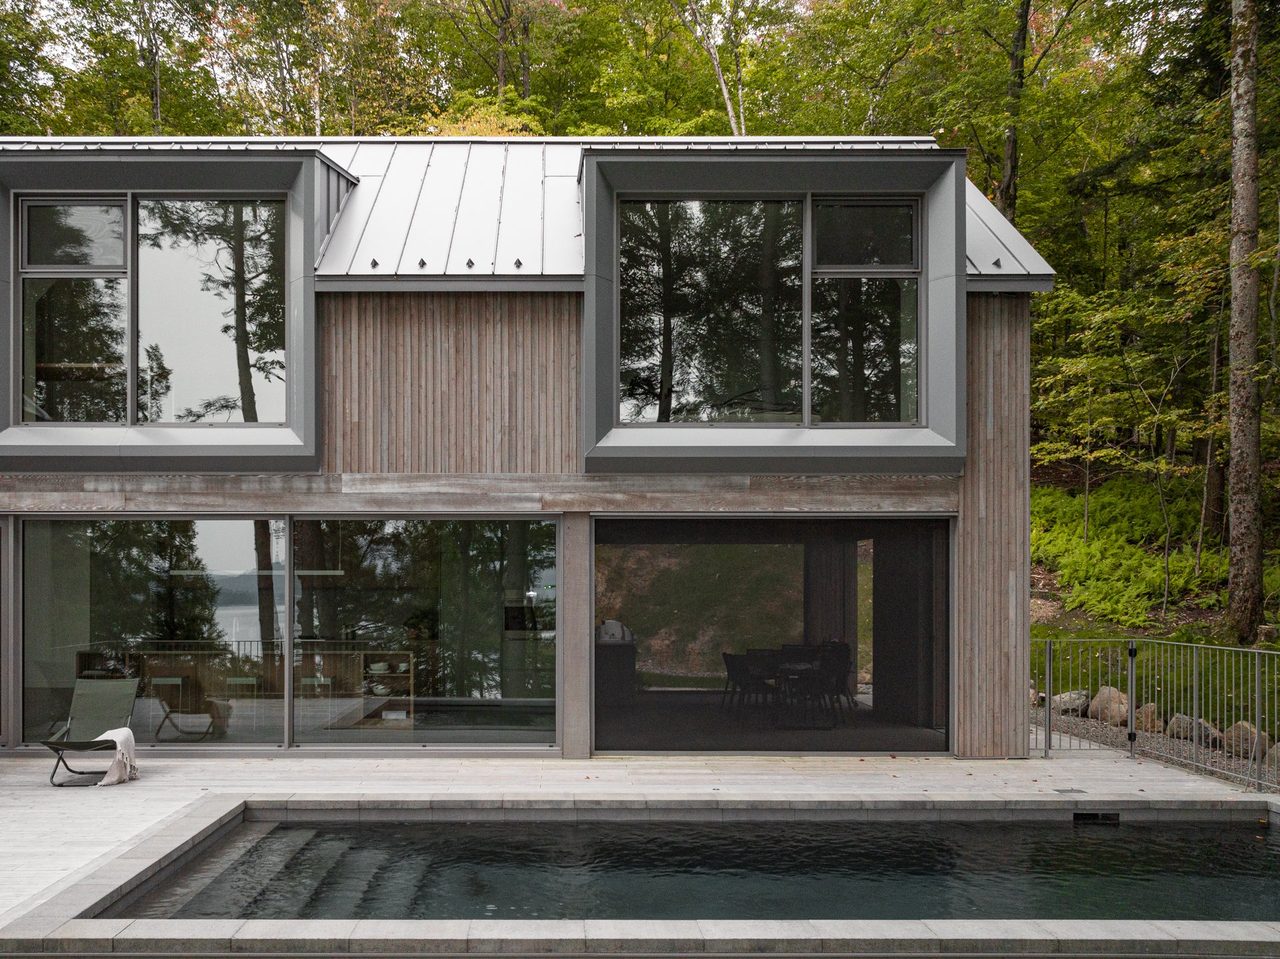
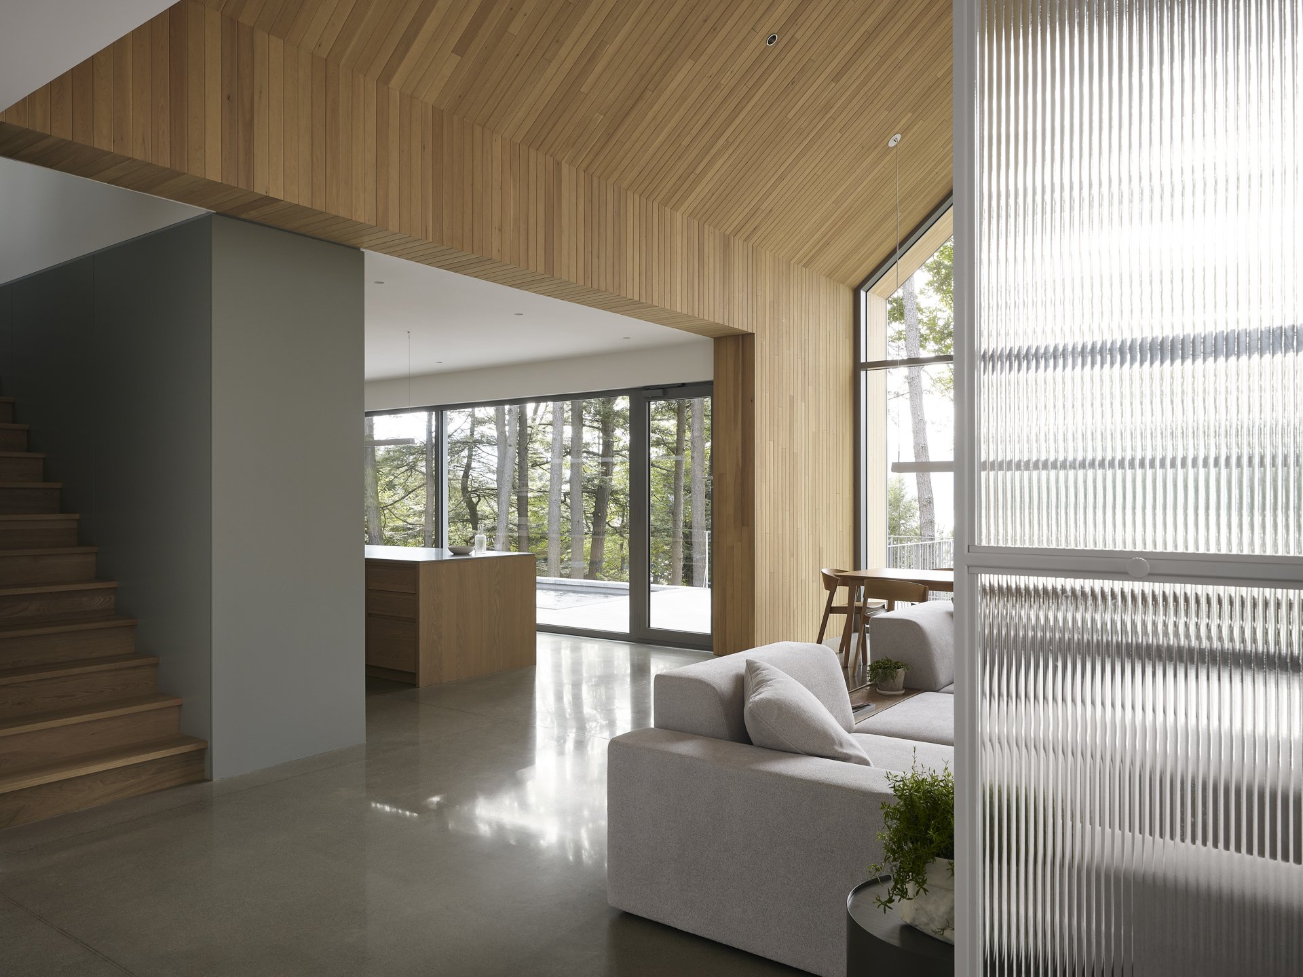
“The triangular windows brought something important to the interior, but we didn’t want that intention to come at the expense of the façade. As we worked through the project, we chose to extend the volume outwards and set the curtain wall back. This fairly simple gesture allowed us to preserve both: the quality of the interior space and a more balanced façade,” explains Marc-Antoine Chrétien.
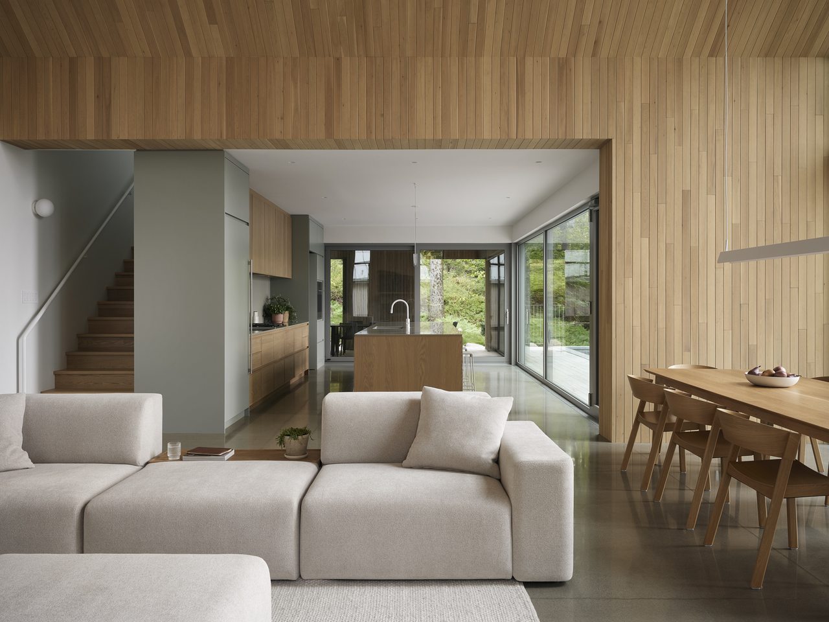
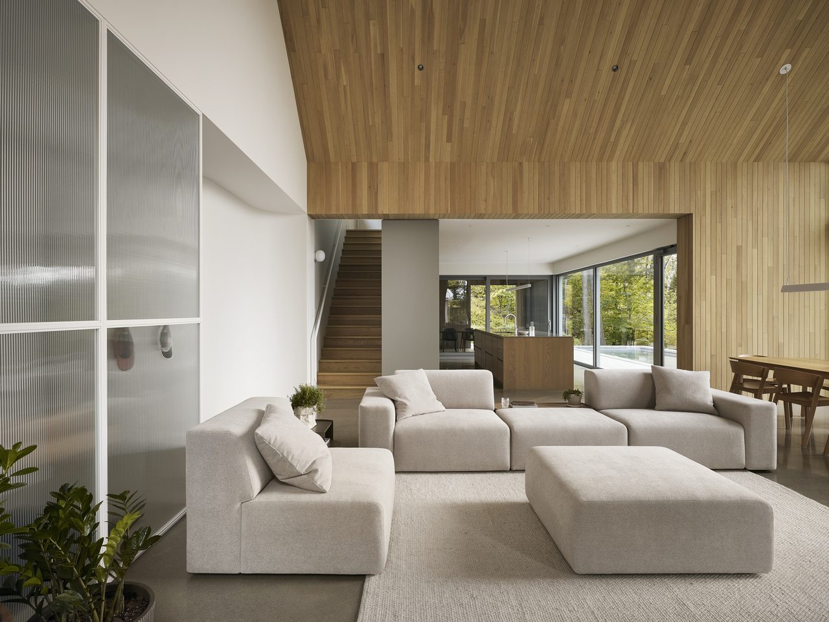
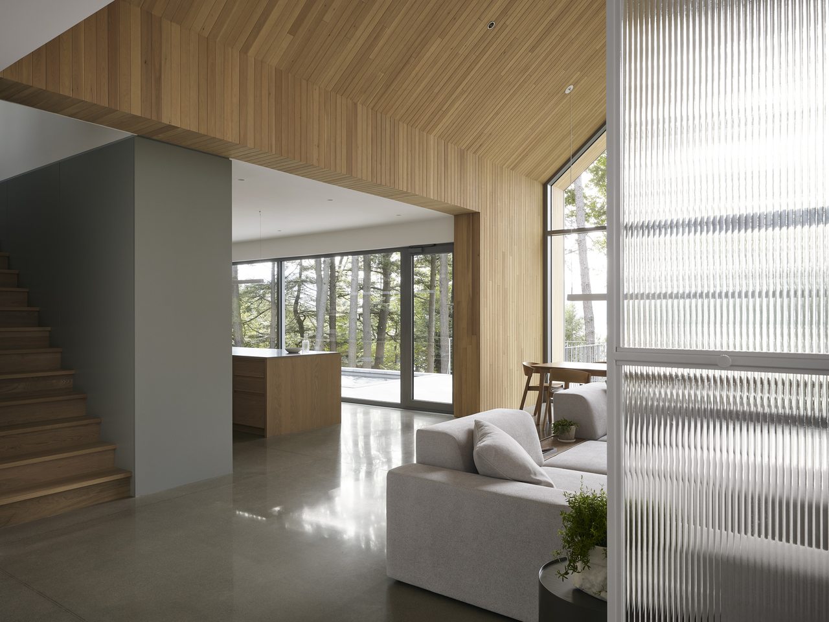
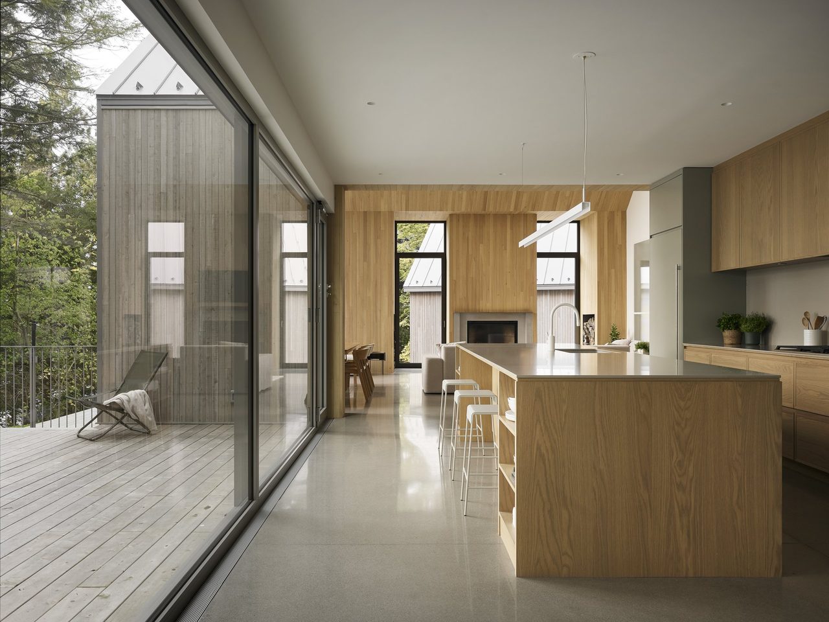
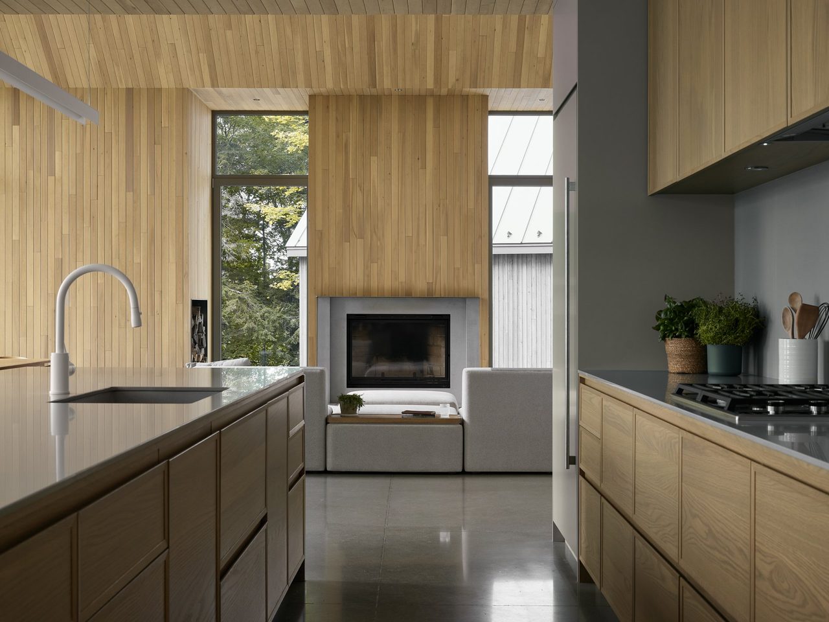
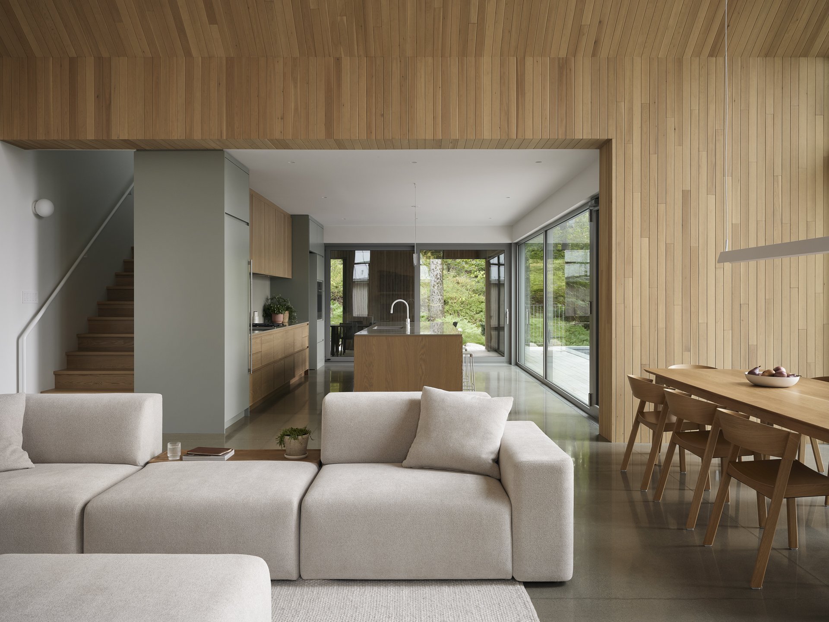
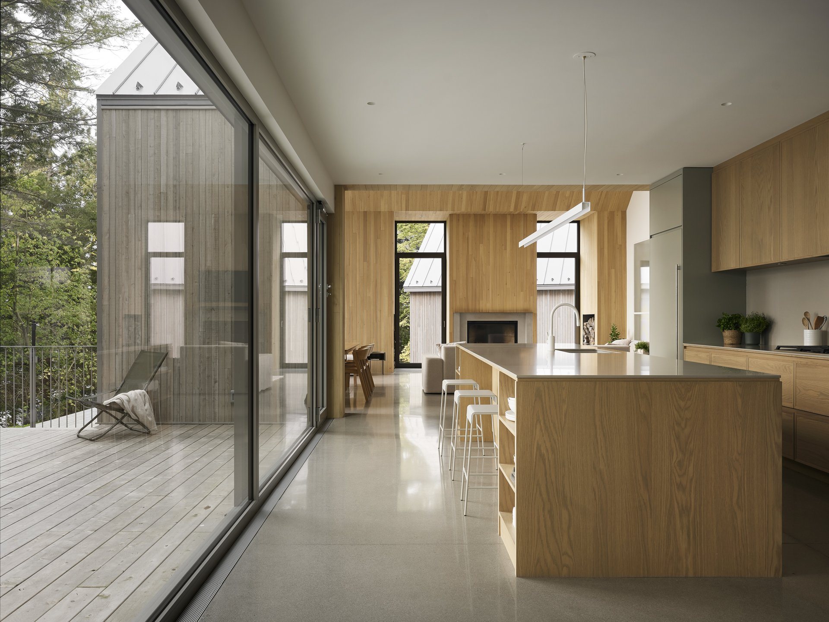
Inside, in the cathedral space created by this volume, the spaces are organized organically, creating areas defined by furniture rather than physical partitions.
Architectural design
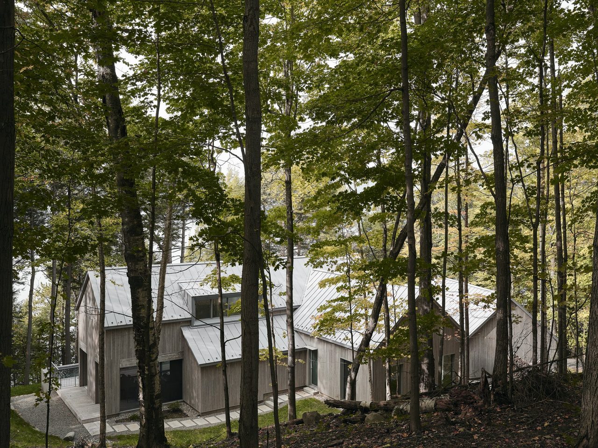
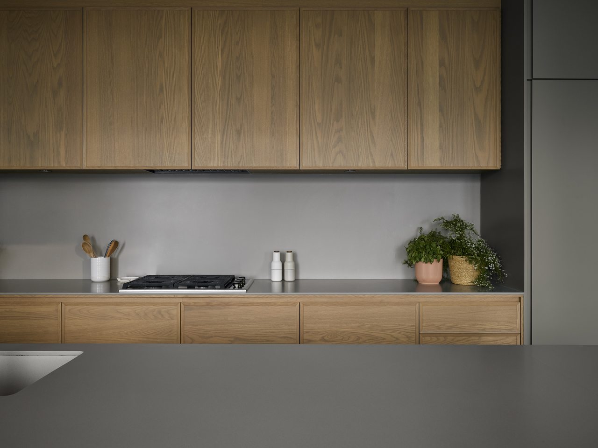
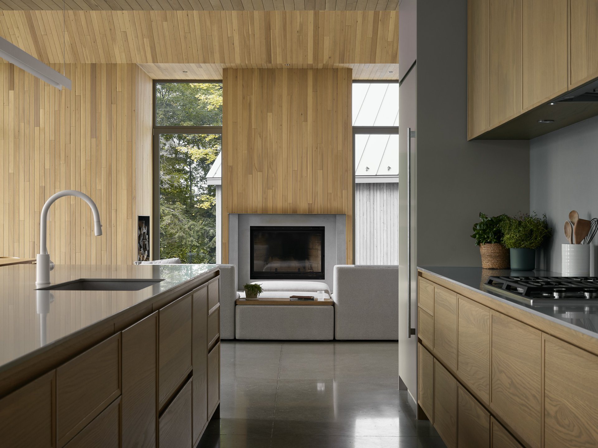
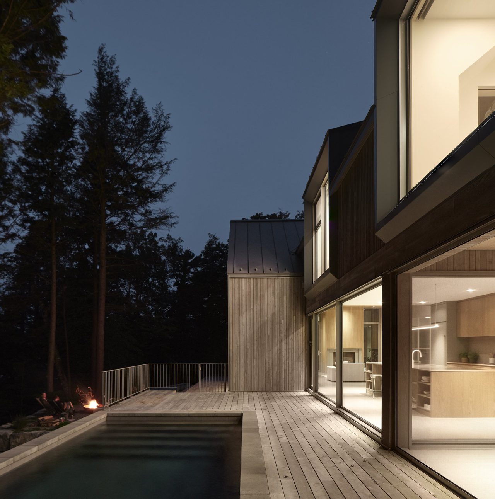
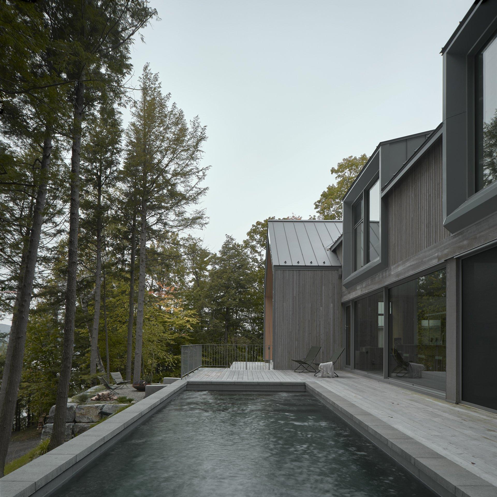
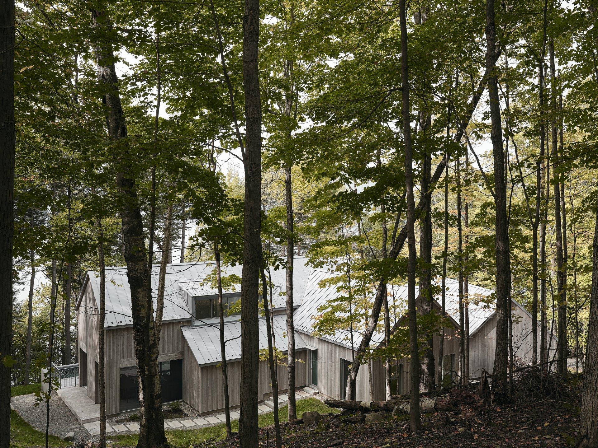
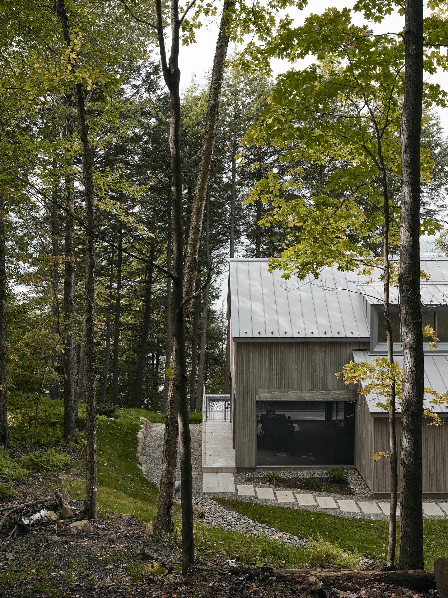
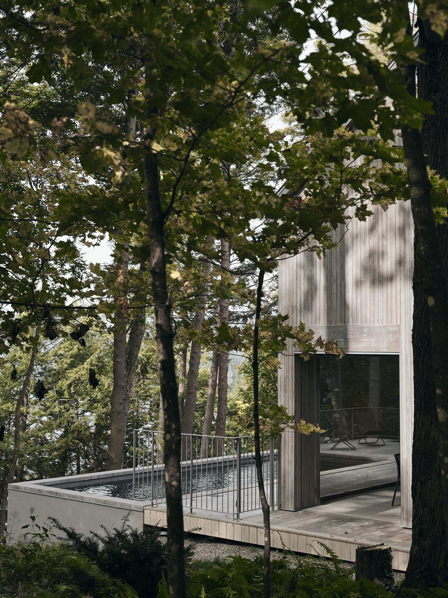
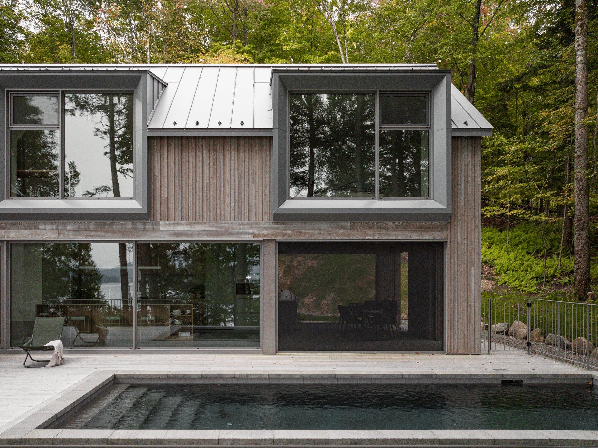
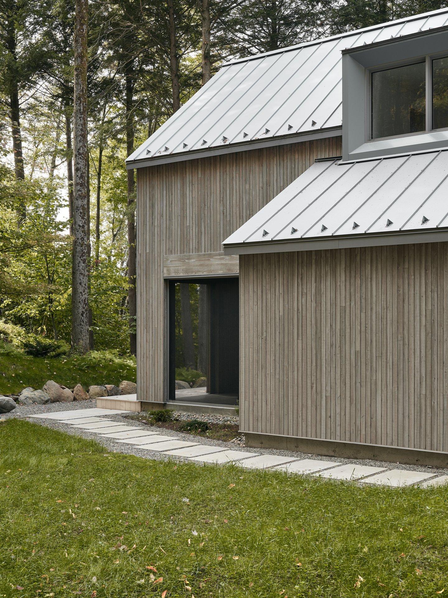
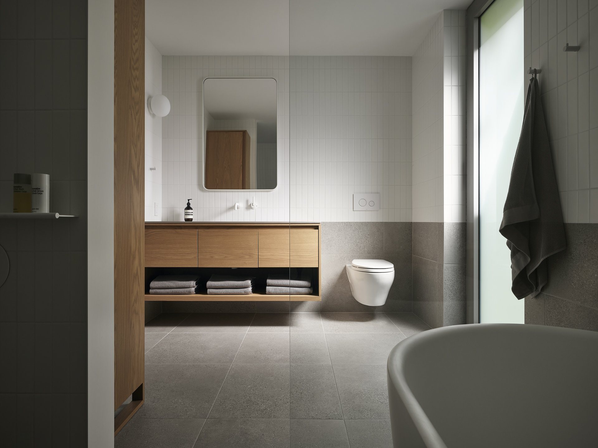
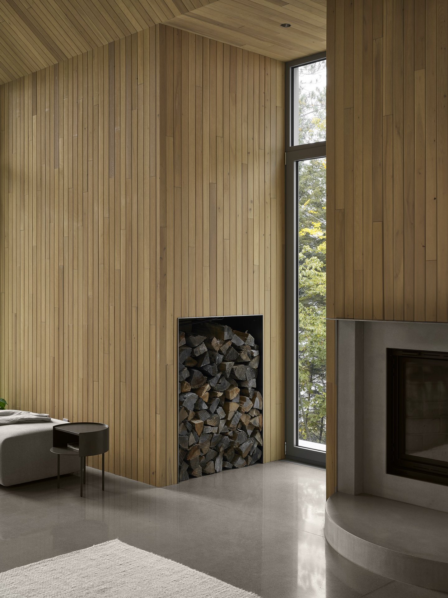
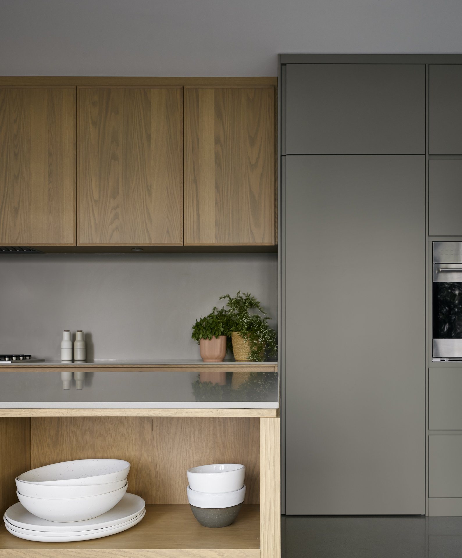
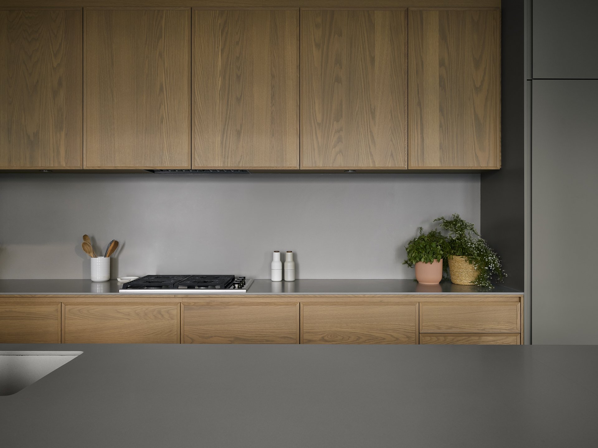
The architectural design favors the use of natural and durable materials, in harmony with the surrounding wooded environment. The exterior cladding, in locally sourced pre-aged white cedar, was chosen for its durability and visual integration with the forest setting. Inside, the same wood species was used, but with a sanded and oiled finish.
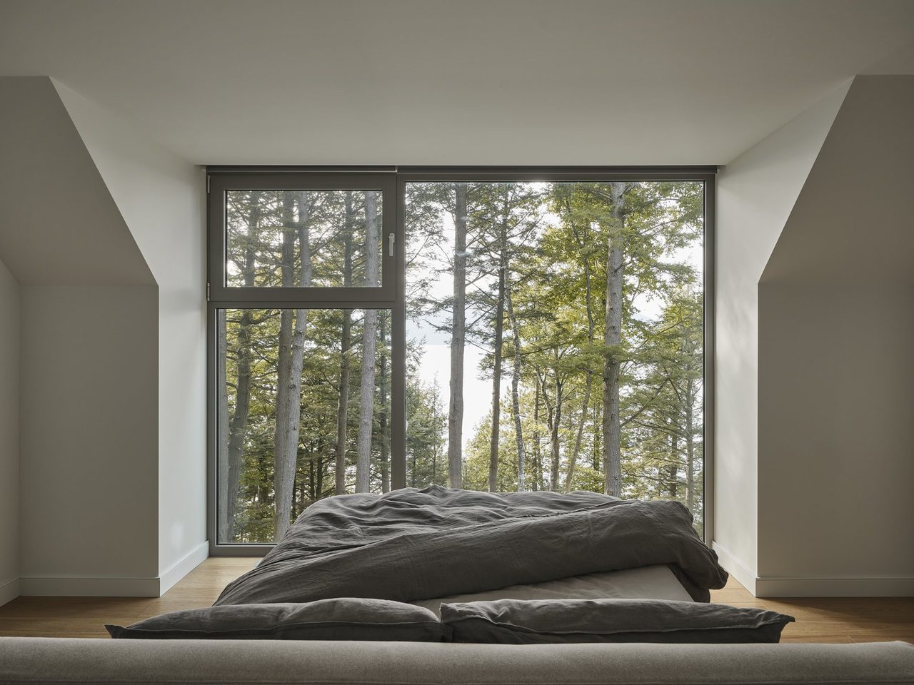
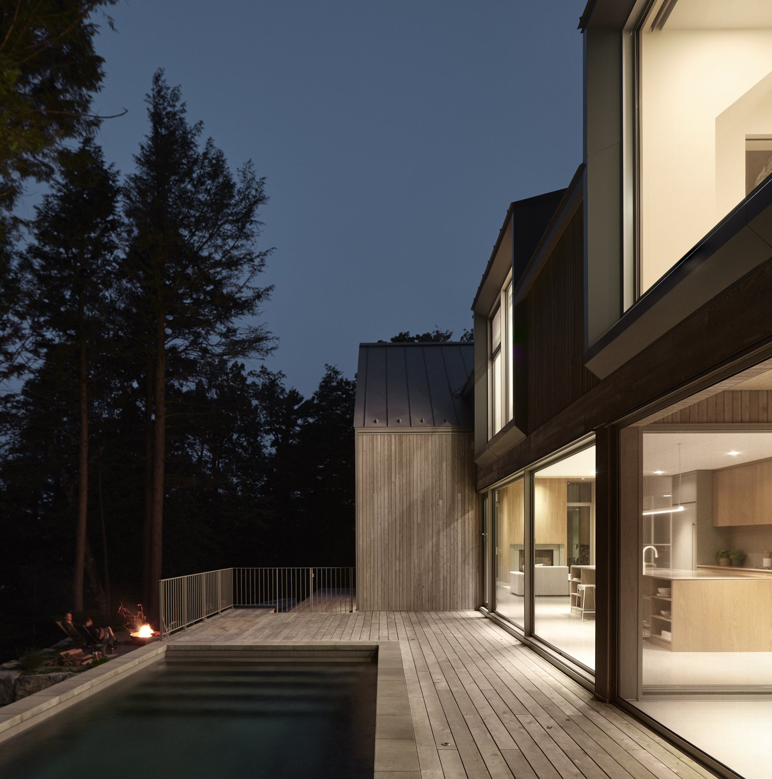
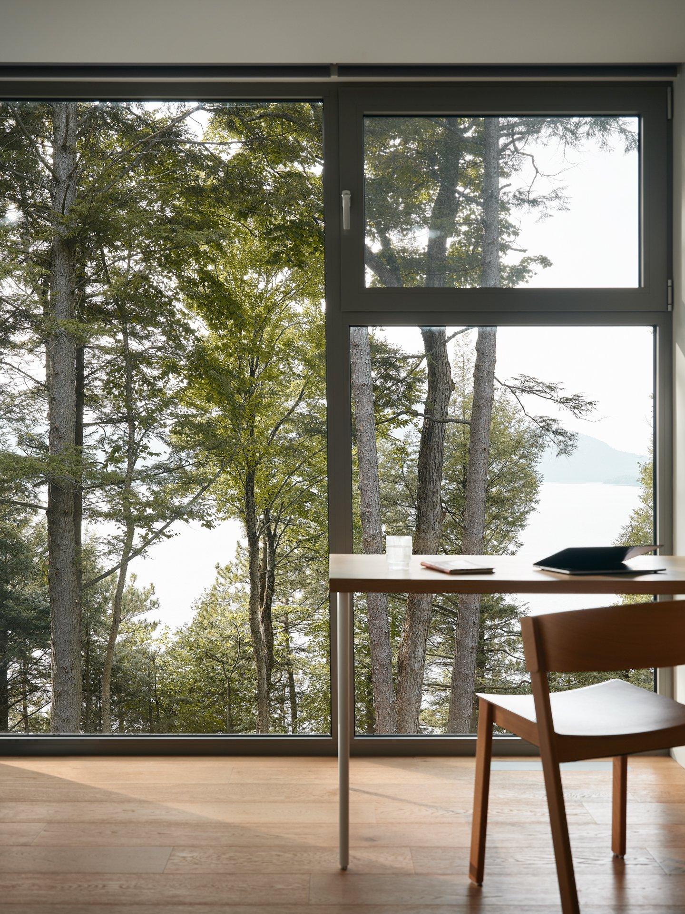
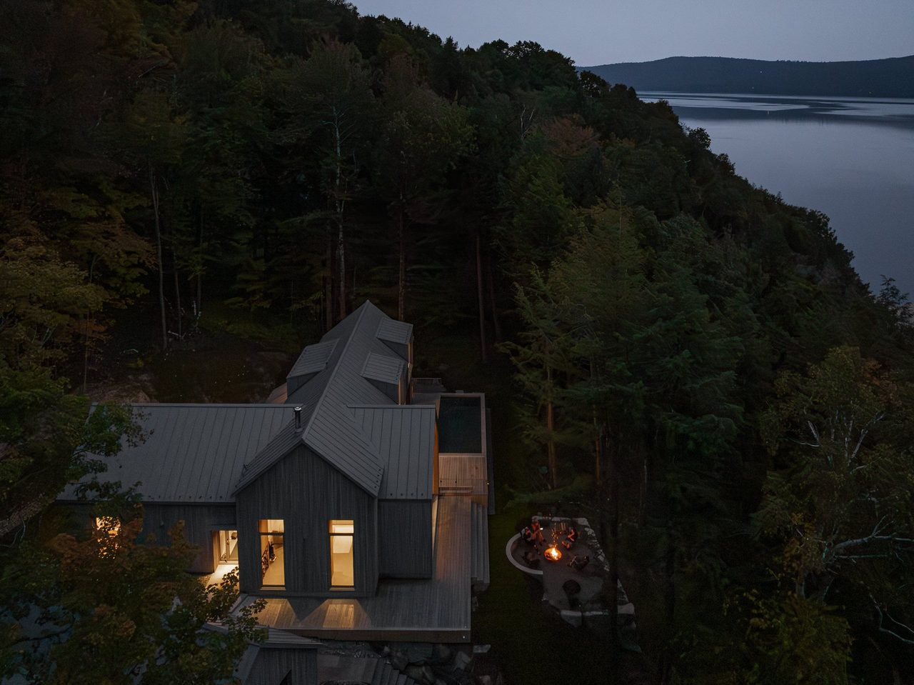
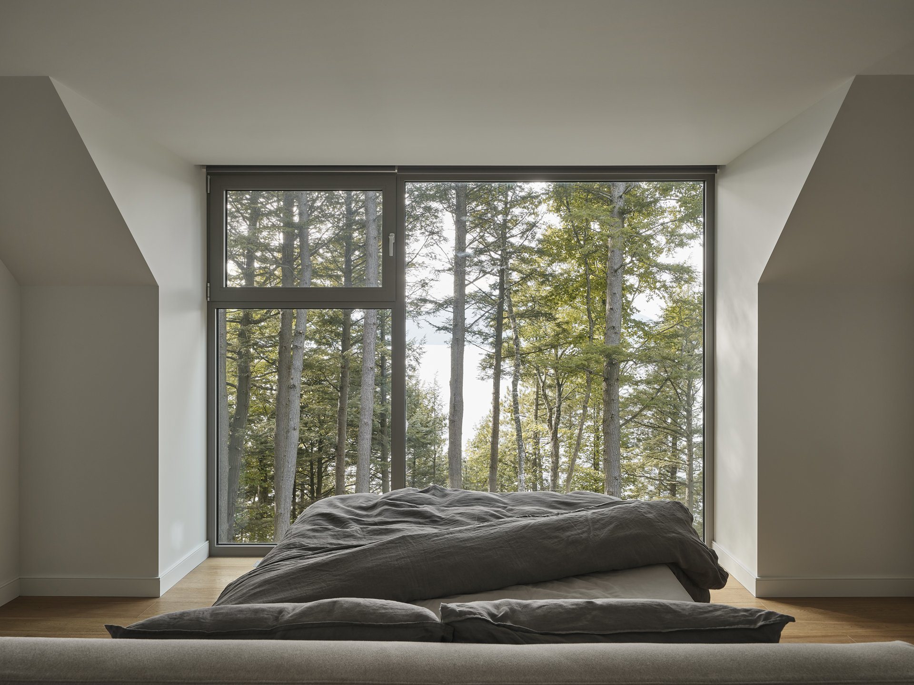
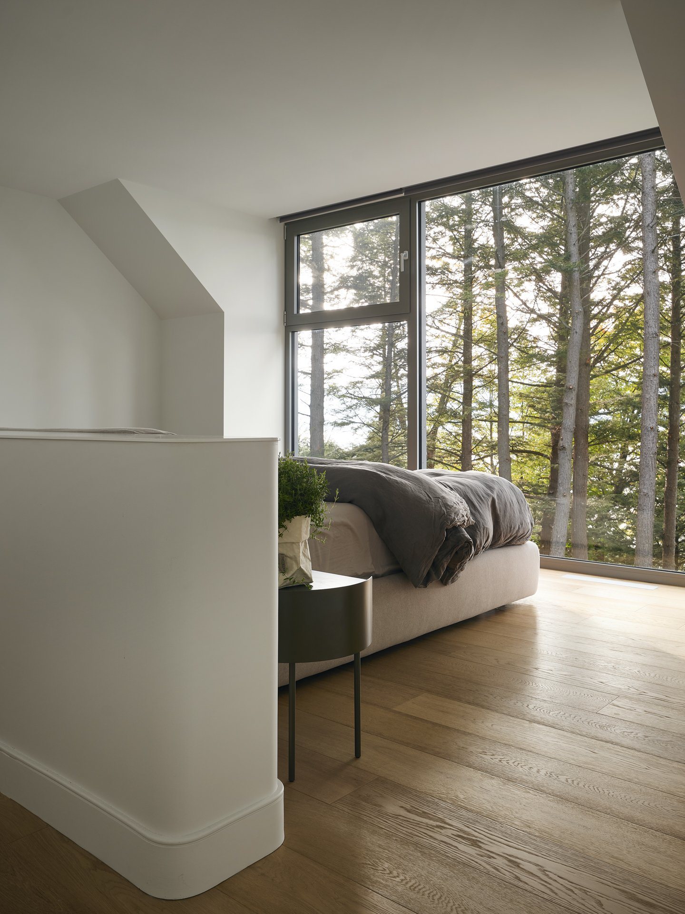
Dormer windows play a key role in the “De la Descente” project. Indeed, the decision to prioritize the use of attics rather than adding a floor respects the built context and reduces the verticality of the project, while enhancing a visual anchoring to the site. The openings in these dormers offer targeted views to the outside, creating a sensation of floating among the trees. These architectural elements allow continuous visual connection with the surrounding nature, while providing generous natural light in the attics, which are often dark when treated more traditionally.
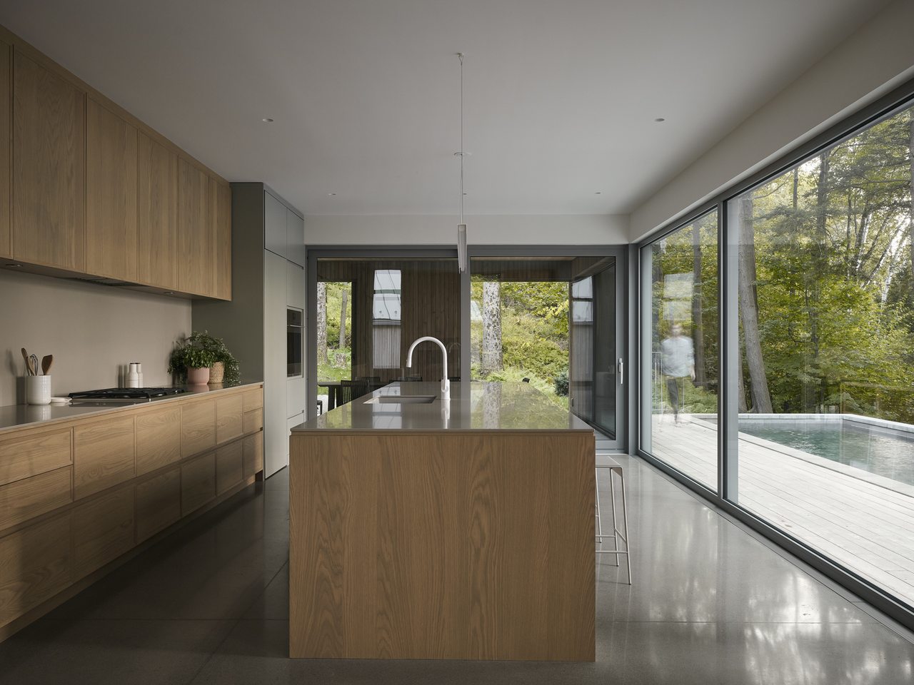
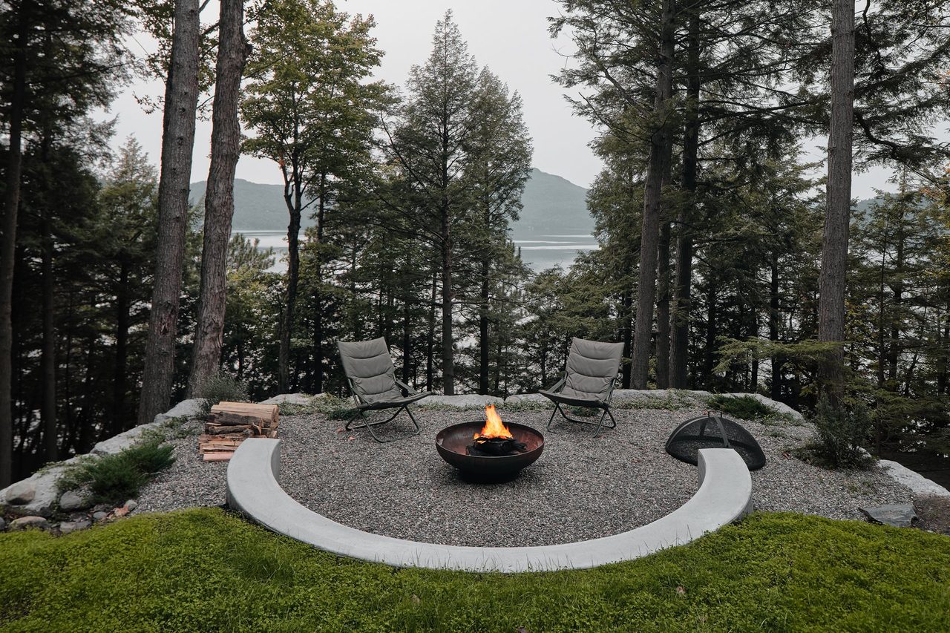
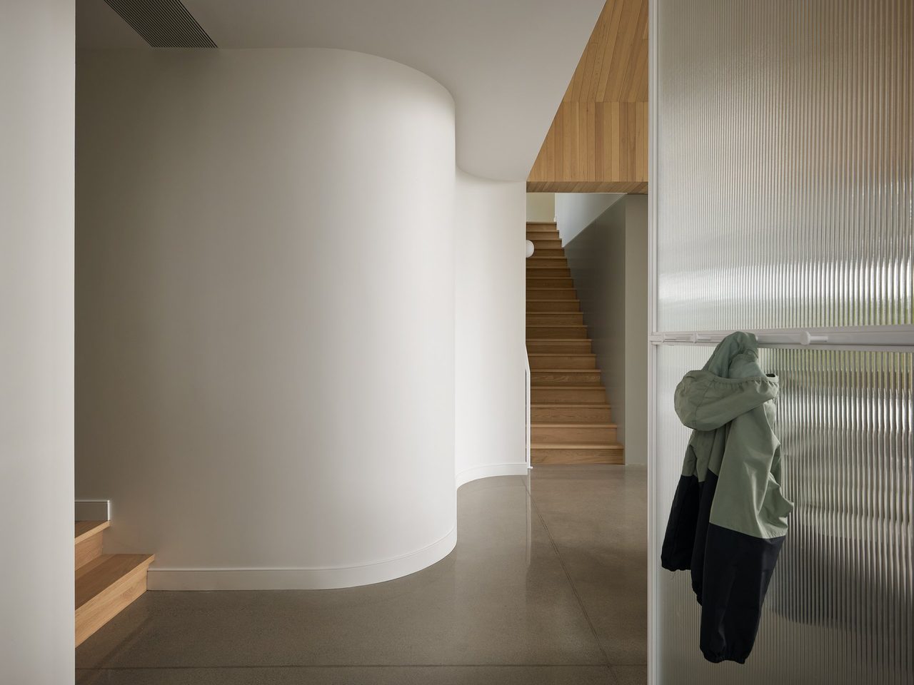
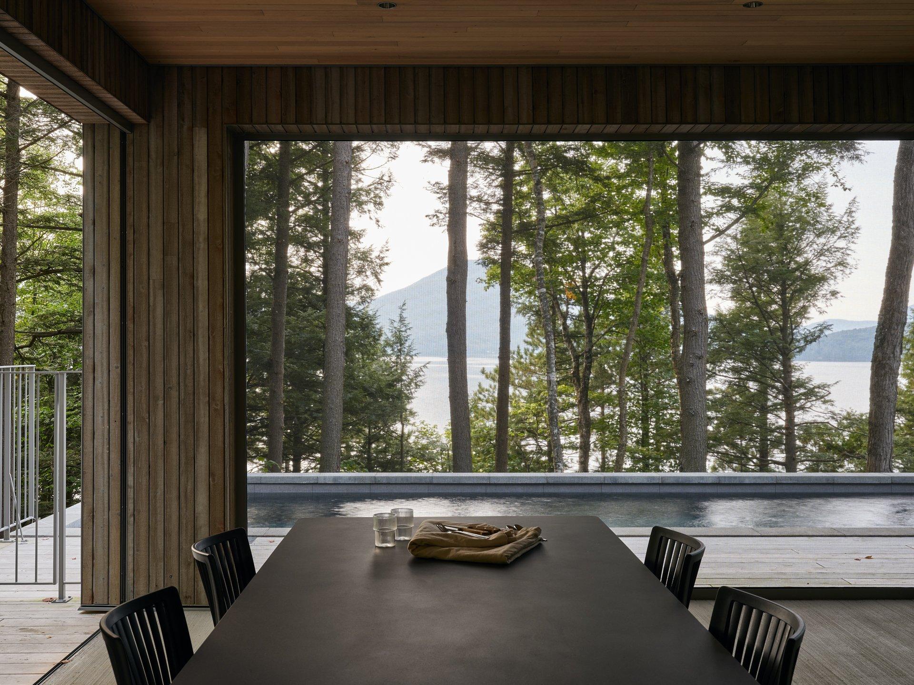
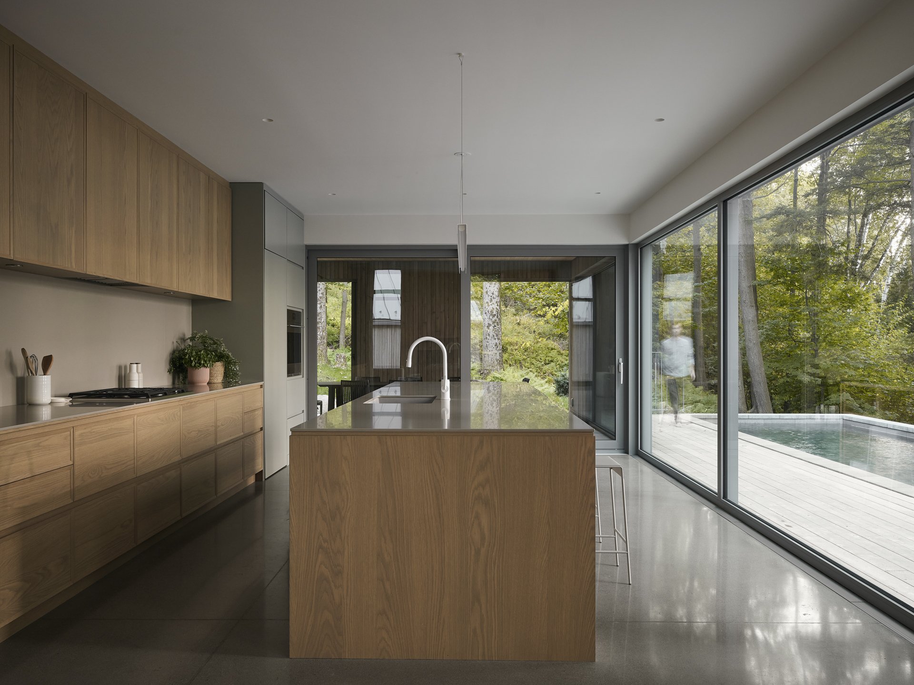
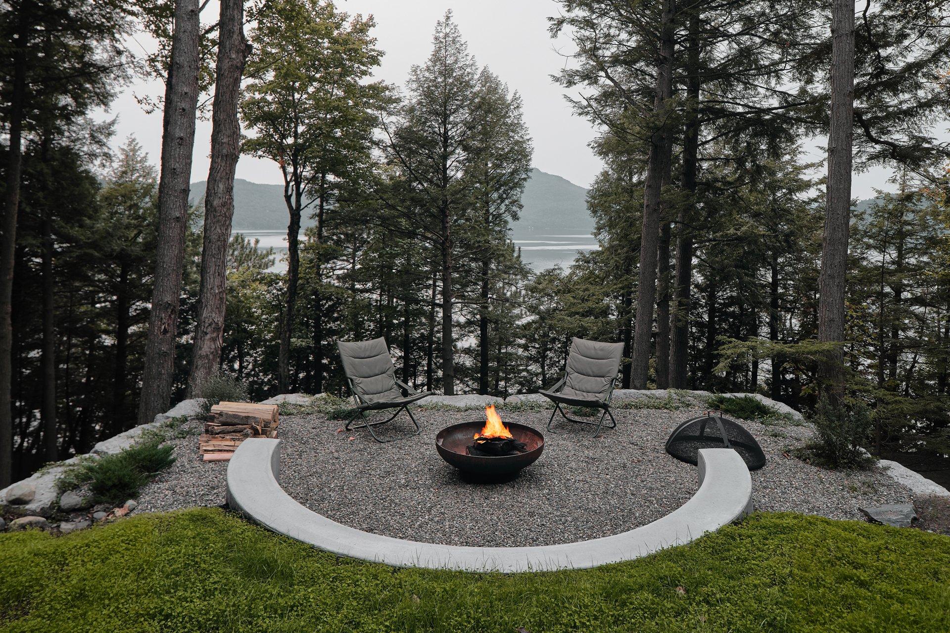
The pool, located in close proximity to the house, offers a space for spontaneous swims and creates a visual continuity with the lake. A concrete fire pit, located a few steps below the level of the house, allows for the enjoyment of views without obstructing perspectives. The entire project is designed with a playful approach, playing with volumes, sharp edges, curves, and heights to create a sense of walking inside a geometric sculpture. The exterior architecture creates deliberate ambiguity, giving the impression of an existing building having undergone successive expansions.
“Transporting large structural elements, concrete, and windows to this steep terrain was a daunting task,” explains Dominic Chaussé, contractor at nu drom. “It’s always a challenge to build on difficult terrains, but we are always rewarded by the result.”
— 30 —
Technical sheet
ArchitectMatière Première Architecture
Contractornu drom
PhotographerMaxime Brouillet
LocationOgden, Québec
Year2023
Area4,844 sq ft
About
Matière Première Architecture is an architecture studio based in Magog, in Quebec’s Eastern Townships, founded by Etienne Chaussé, Marc-Antoine Chrétien and Dominic Chaussé. Matière Première Architecture was founded in 2020 to distinguish design from its realisation: to design places that respond precisely to how they are used, seeking simplicity, permanence and the beauty of raw materials. Since 2016 its partners have worked in constant dialogue with nu drom, their sister design-build company, sharing a culture of the site, of detailing and of execution.
Texts and photographs are made available for publication. Photo credit is required. High-resolution photographs, drawings and the full release are sent once the request is approved. Please send us a copy of the publication.
 Download web image ↓
 Download web image ↓
 Download web image ↓
 Download web image ↓
 Download web image ↓
 Download web image ↓
 Download web image ↓
 Download web image ↓
 Download web image ↓
 Download web image ↓
 Download web image ↓
 Download web image ↓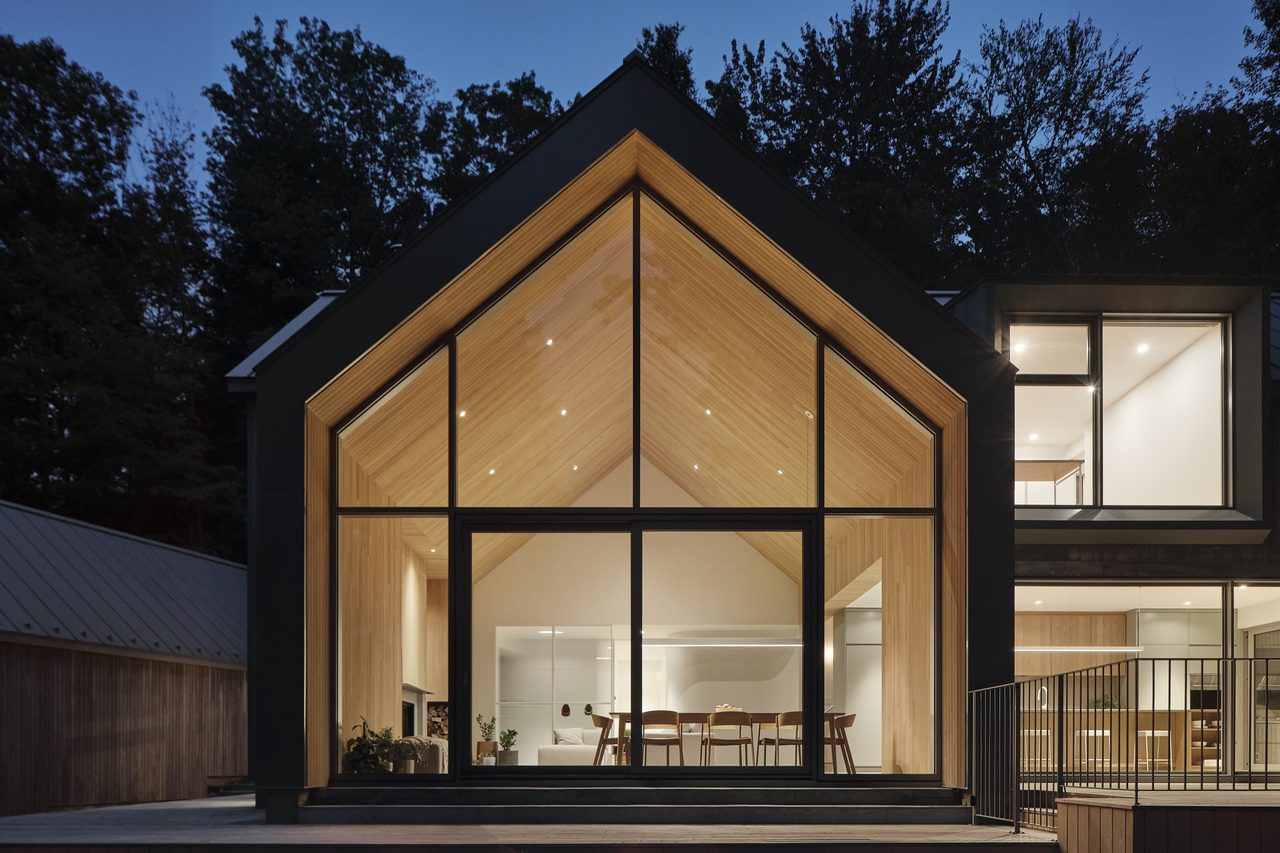
 Download web image ↓
 Download web image ↓
 Download web image ↓
 Download web image ↓
 Download web image ↓
 Download web image ↓
 Download web image ↓
 Download web image ↓
 Download web image ↓
 Download web image ↓
 Download web image ↓
 Download web image ↓
 Download web image ↓
 Download web image ↓
 Download web image ↓
 Download web image ↓
 Download web image ↓
 Download web image ↓
 Download web image ↓
 Download web image ↓
 Download web image ↓
 Download web image ↓
 Download web image ↓
 Download web image ↓
 Download web image ↓
 Download web image ↓
 Download web image ↓
 Download web image ↓
 Download web image ↓
 Download web image ↓
 Download web image ↓
 Download web image ↓
 Download web image ↓
 Download web image ↓
 Download web image ↓
 Download web image ↓
 Download web image ↓