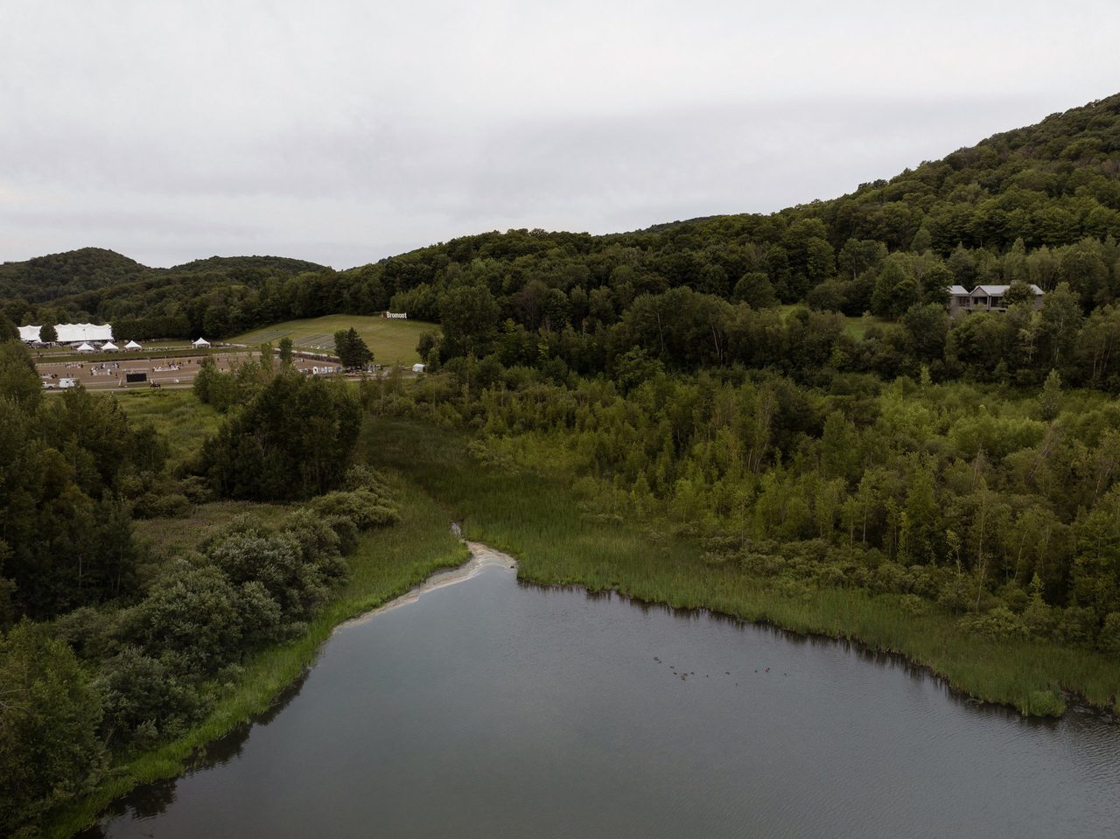
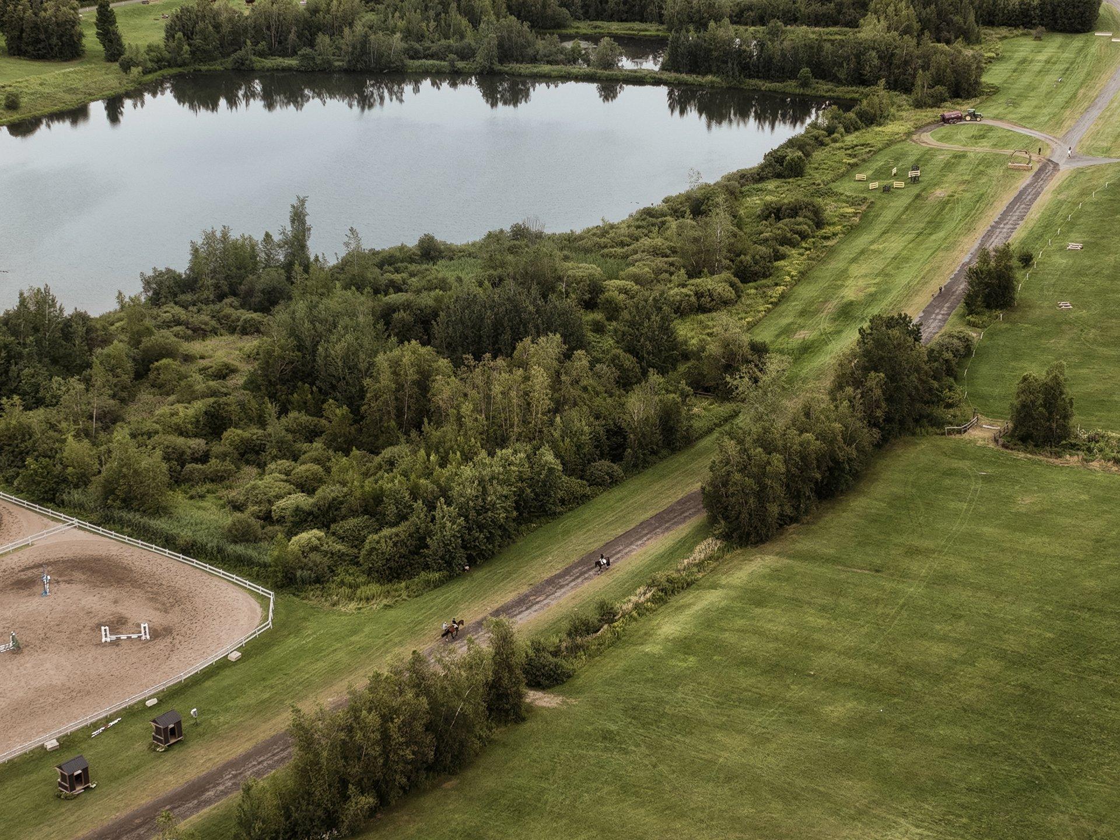
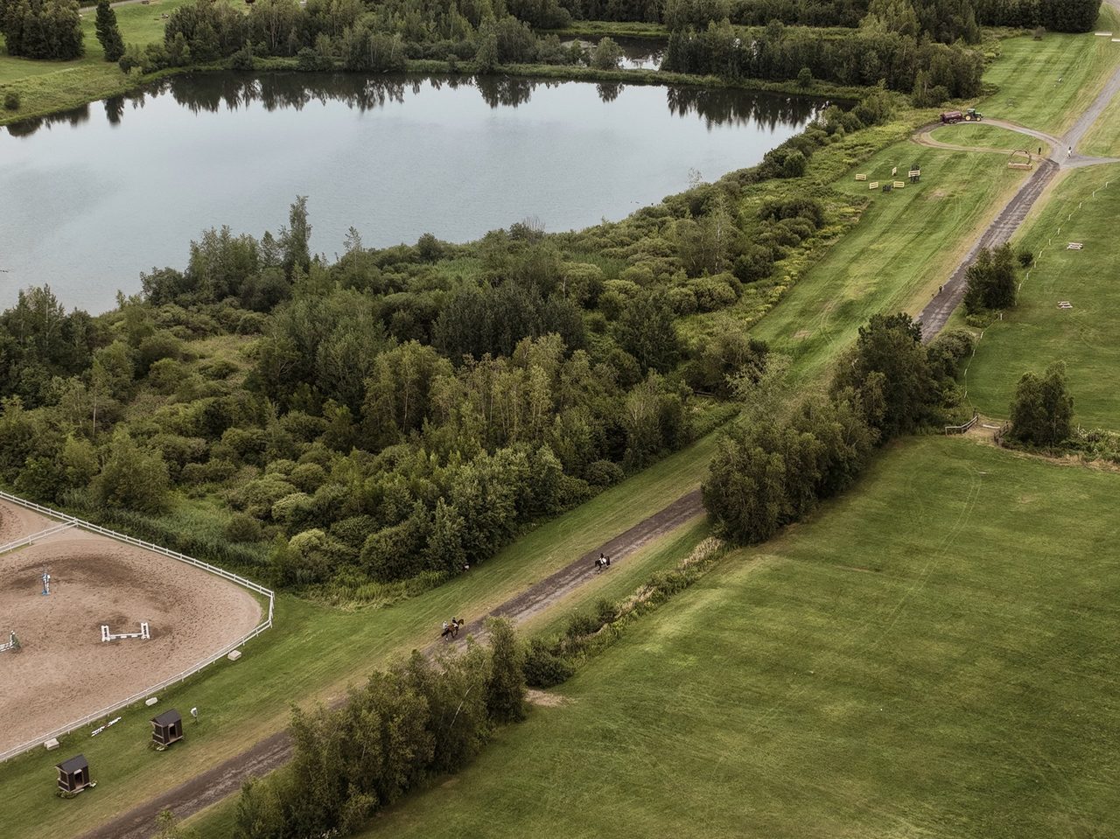
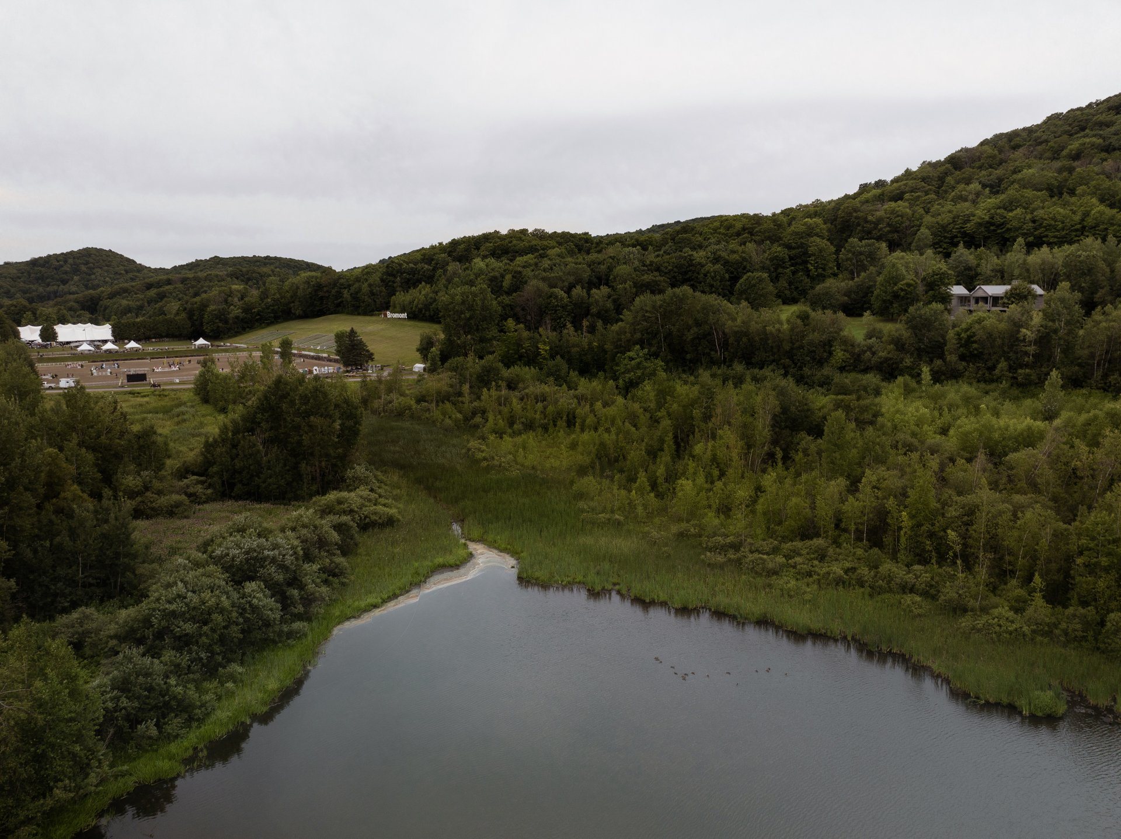
Along the equestrian path bordering the park, the walk feels like a threshold. On one side: fences, arenas, and courses—a landscape defined by movement, at times active, at times still. On the other: a wooded slope and the residential lots that cling to it. Here, any house must negotiate a dual condition: immediate forest intimacy and the openness of a broad valley.
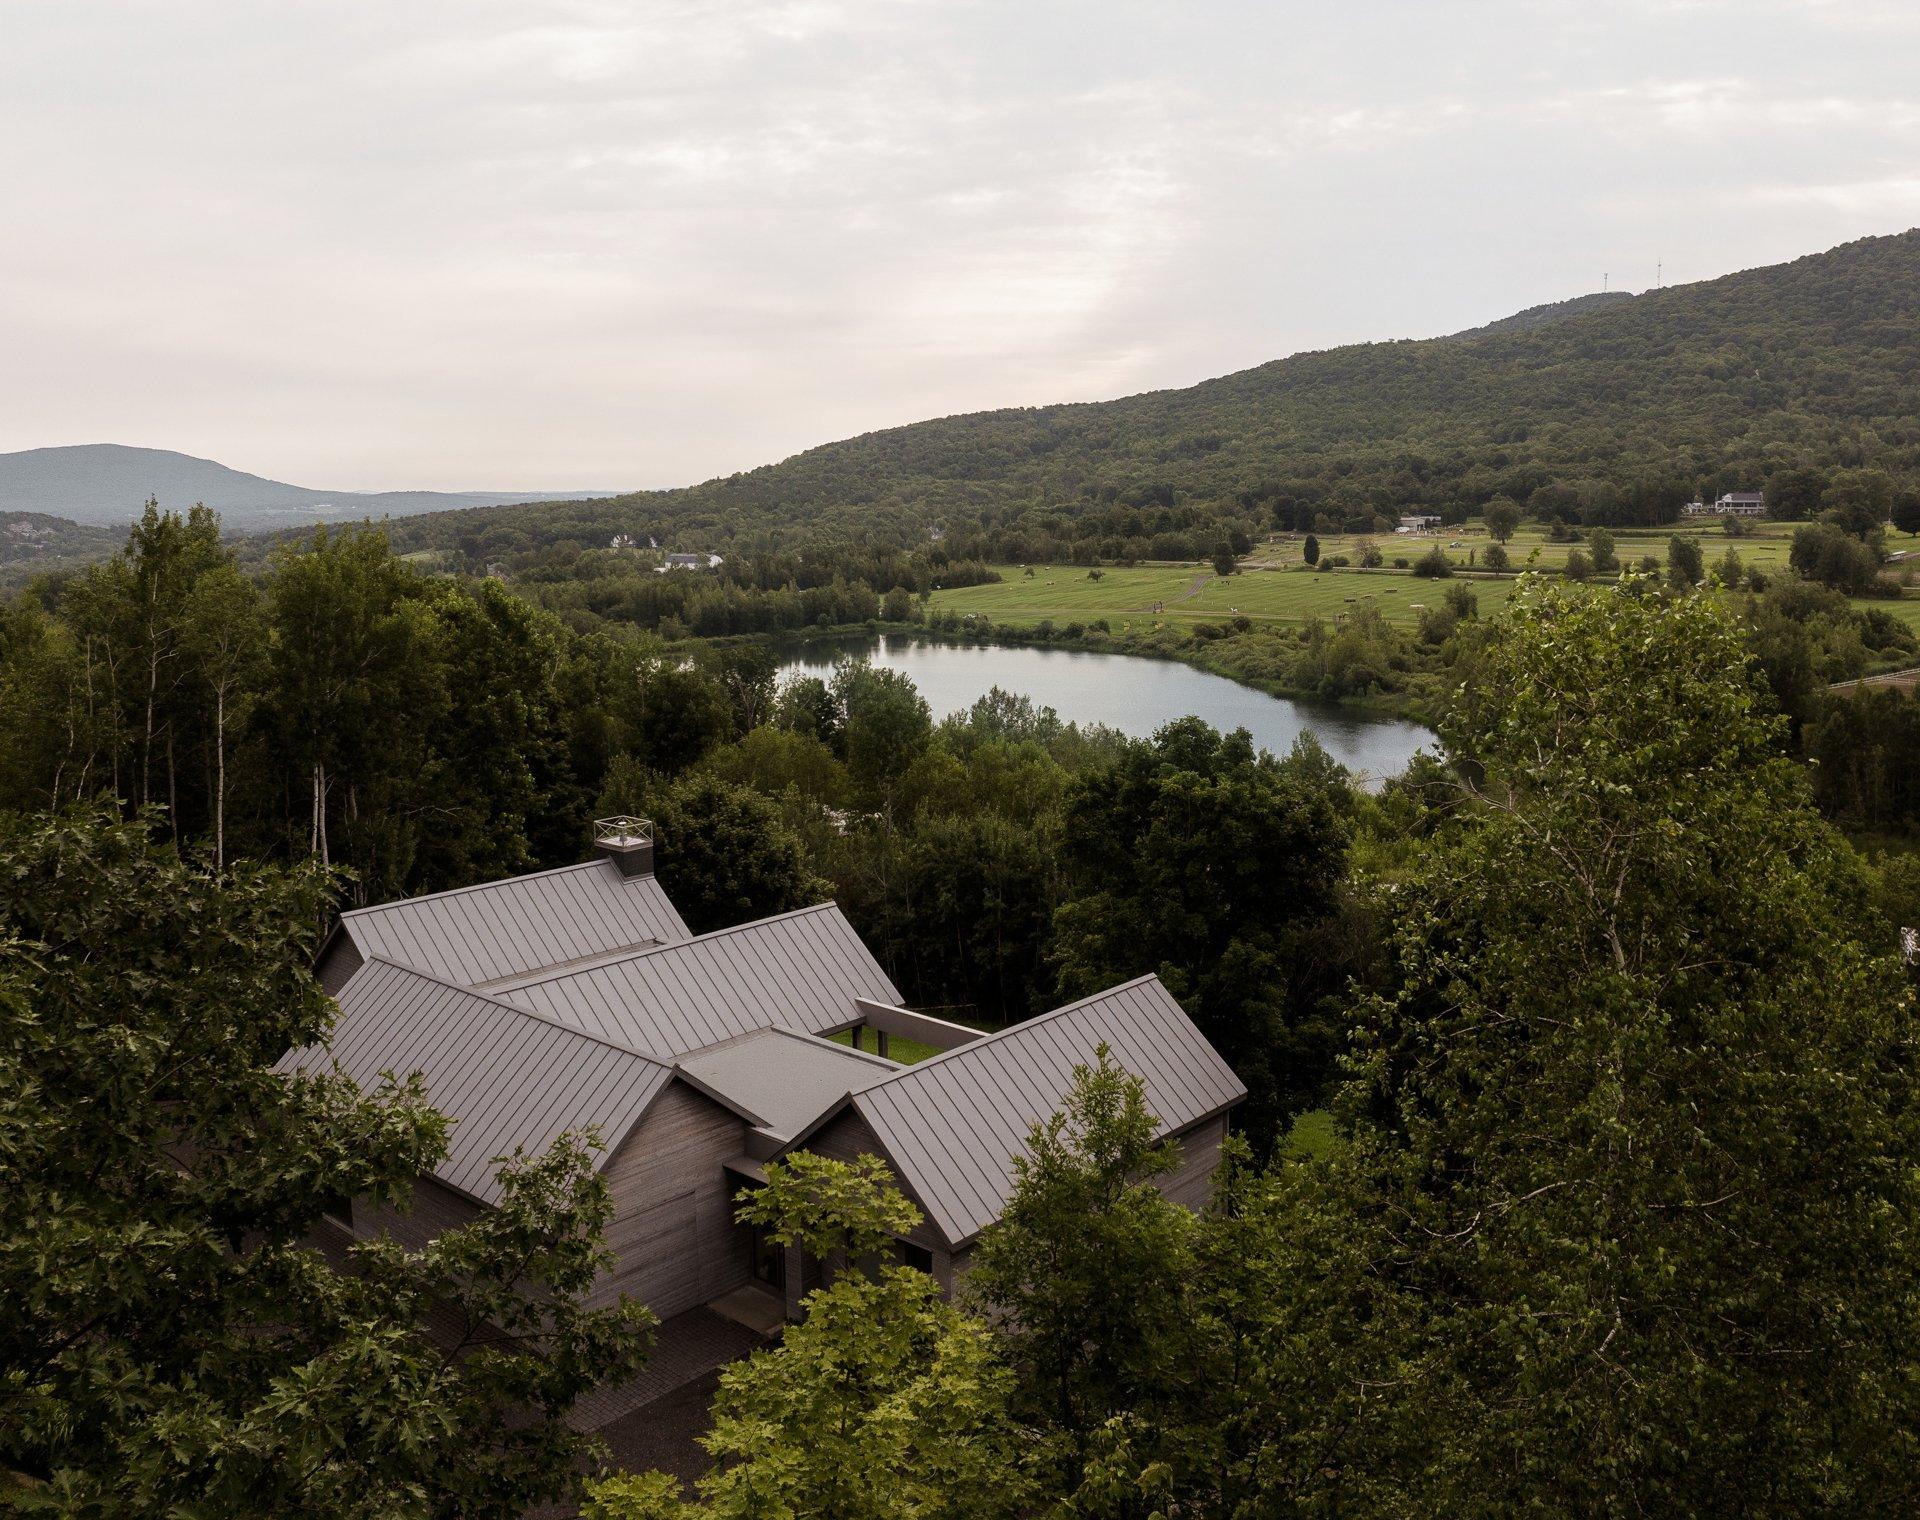
Steeplechase is set on a lot directly adjacent to the park, separated by the equestrian trail. The grade establishes a direct relationship to the landscape below—like a natural balcony—while the park itself retains the distinctive scale of places designed “big”: water, training grounds, courses, and jumps. Originally shaped as part of the 1976 Olympic legacy and still active today, the park’s presence remains legible even in quiet moments.
On the property, the narrative is more understated. The woodland is young—mostly birch, with a few slender maples—and the canopy is still light, set to thicken over time. Cutting across the slope is a clear horizontal trace: an old, fully opened path where the ground briefly settles into a small plateau before dropping again. Rather than erasing it, the project treats this line as an anchor: a pre-existing permission offered by the site, a simple datum for building without force.
Stretching instead of imposing
The slope leaves little room for compromise. A compact volume quickly demands heavy retaining walls, platforms, and a building that reads as “pushed” against the land. Early on, the project adopts the opposite approach: a slender, longitudinal presence that can glide through the site. The house therefore extends to roughly 85 feet, accommodating the program while limiting the thickening of the building and the scale of excavation.
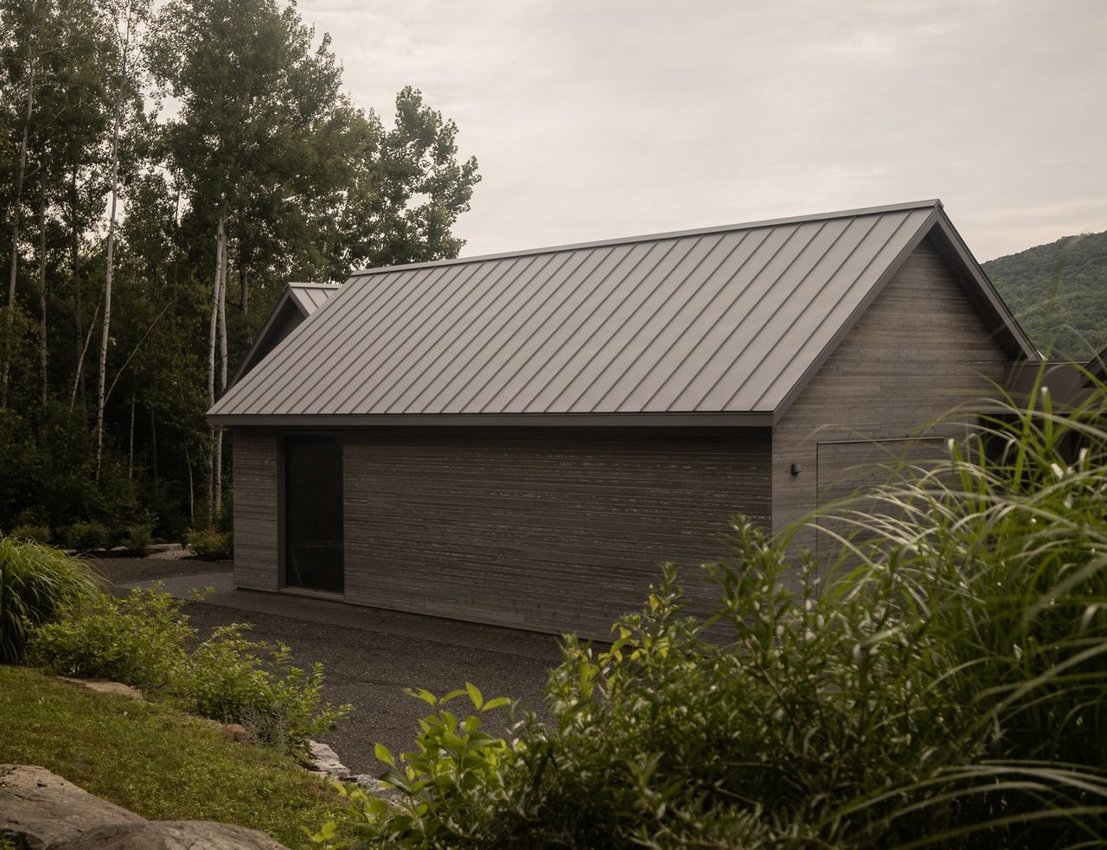
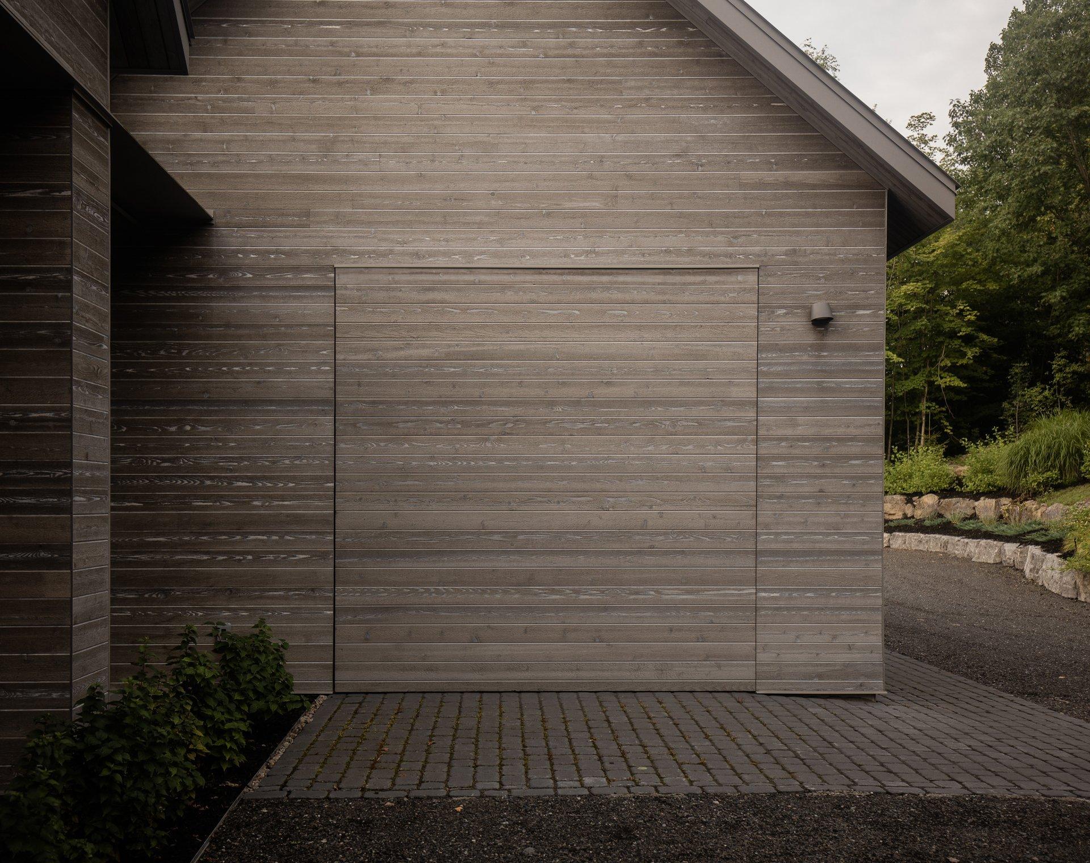
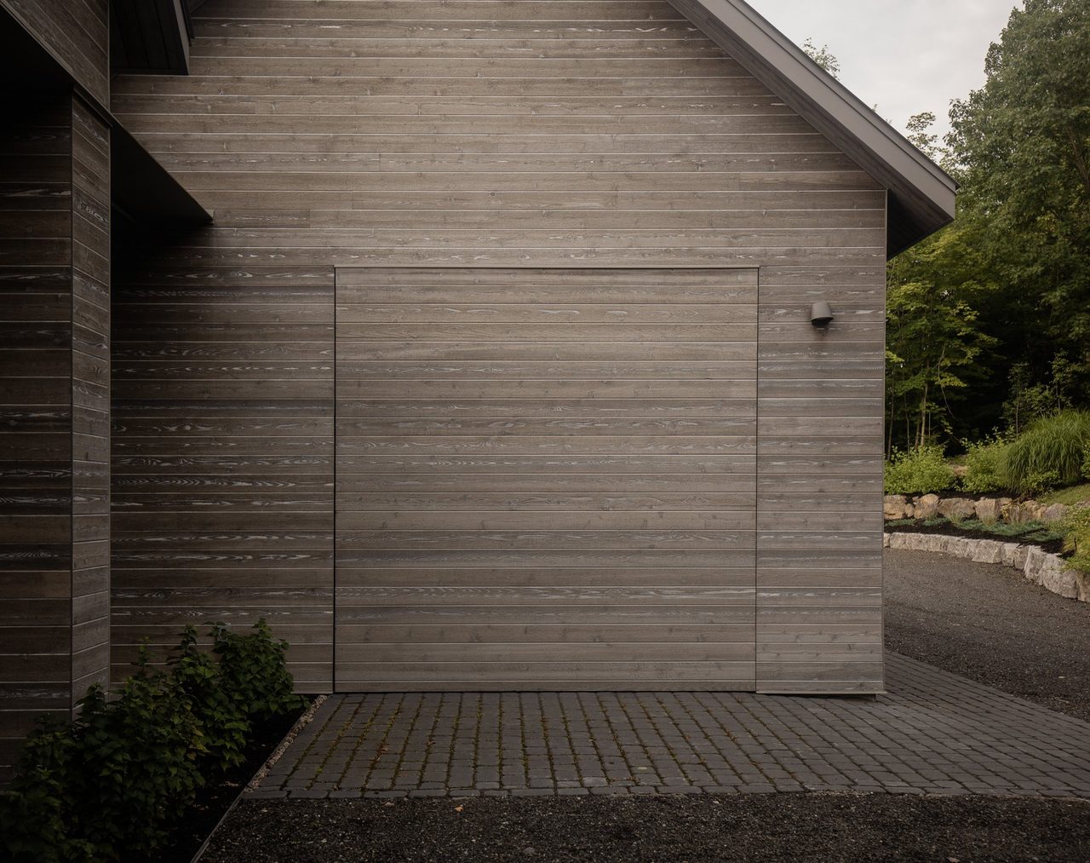
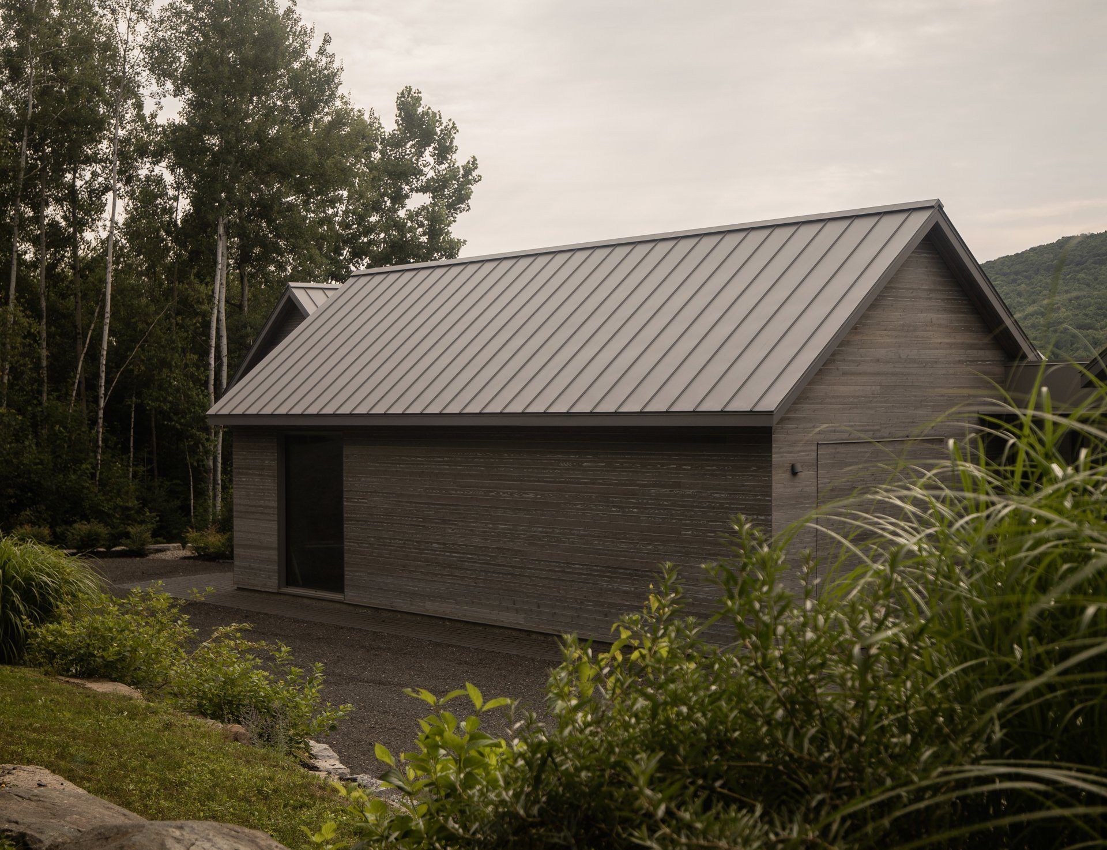
This decision immediately foregrounds the element that often disrupts the precision of long plans: the garage. In large residences, it can easily become a dominant block, widening the footprint and letting “garage” dictate the façade. Here, it is fully absorbed into the linear logic as a narrow drive-through volume, with a door at each end. Movement remains straightforward, the mass stays slim, and the ridge line remains low. Flush, plane-aligned doors reduce the garage reading to a minimum—almost a line, almost nothing.
Momentum as the guiding image
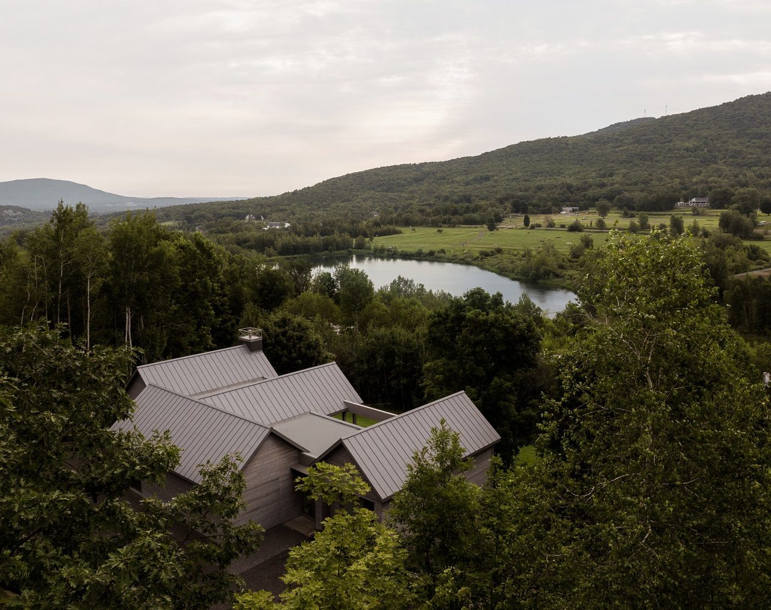
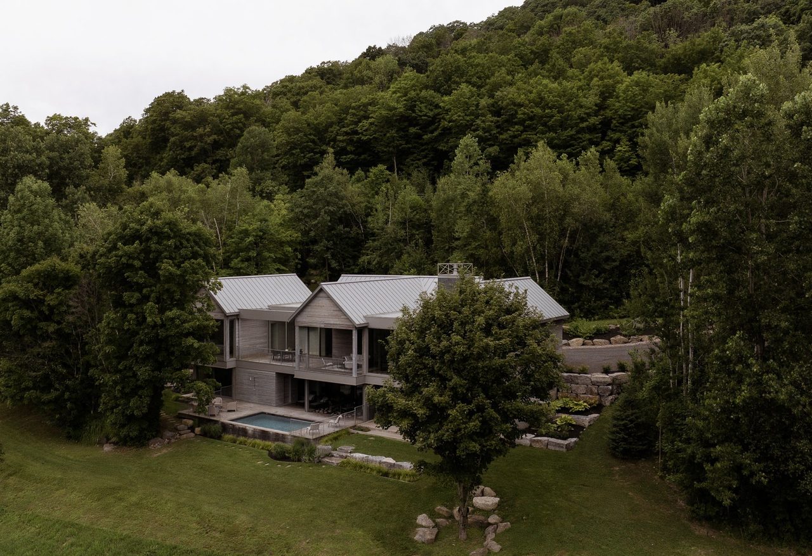
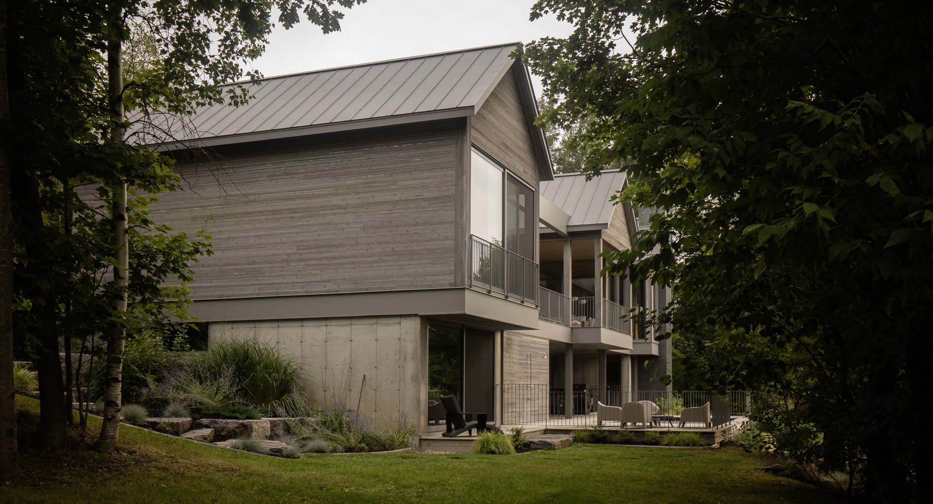
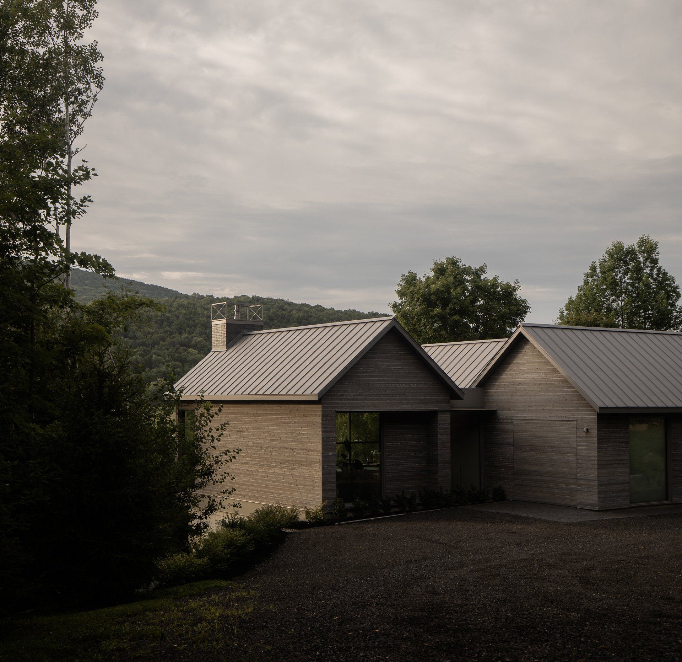
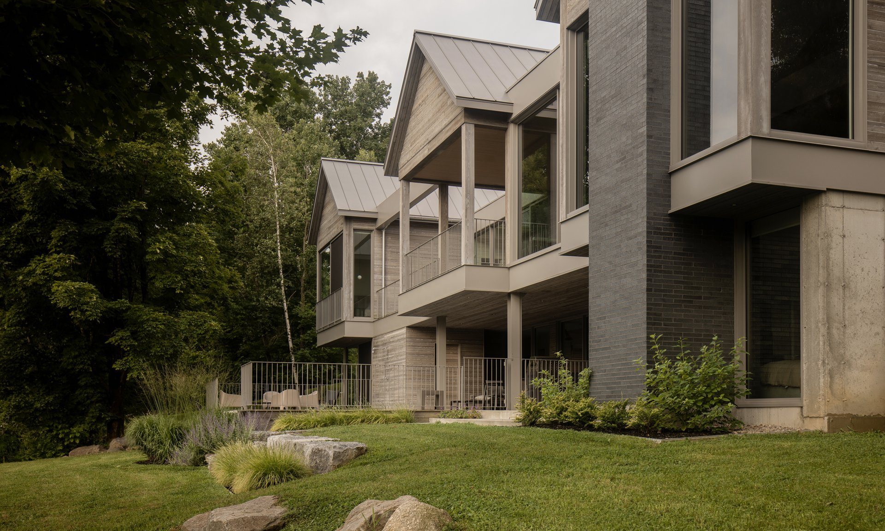
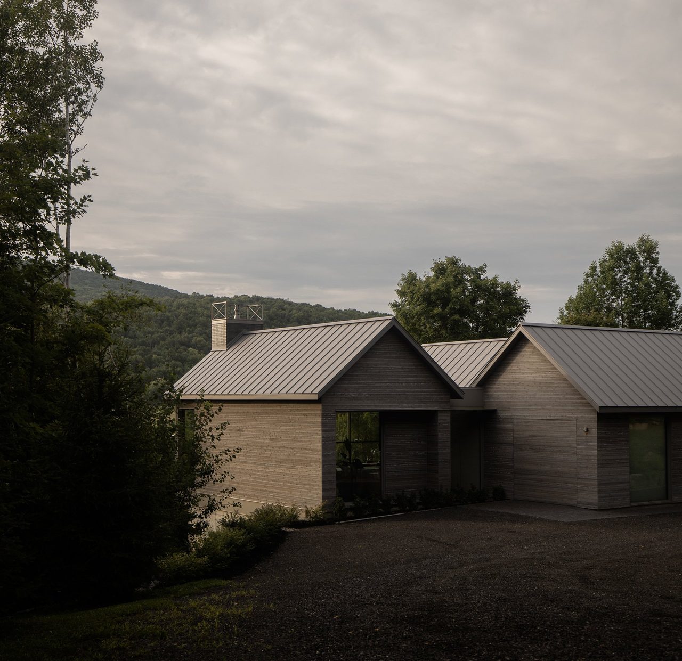
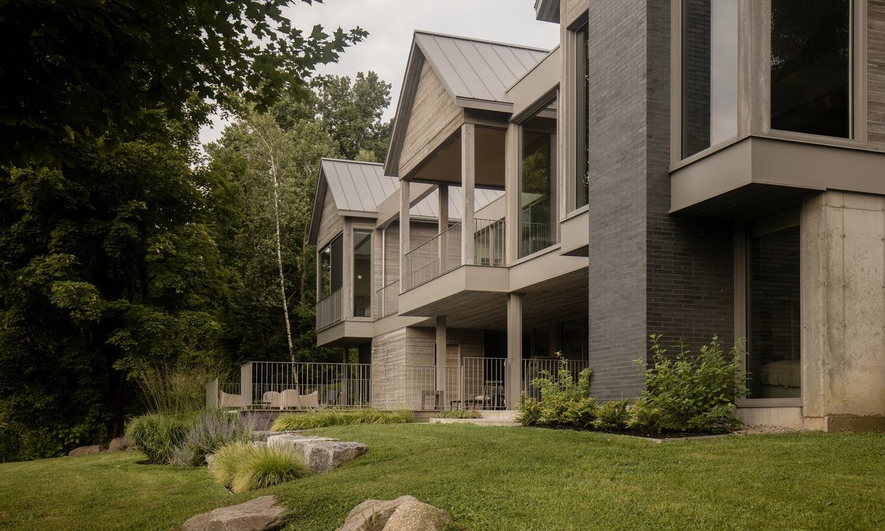
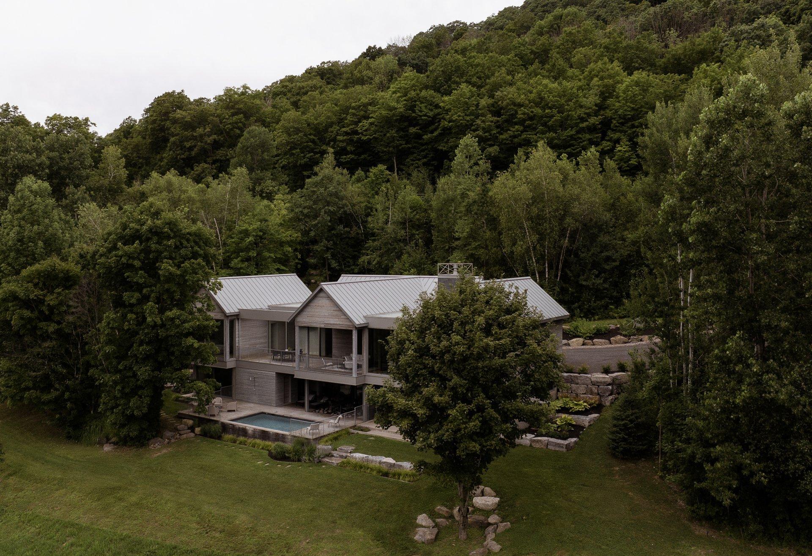
The design then develops around an image embedded in the context. Downhill, the equestrian park suggests progression by impulses—trajectories, jumps, rhythm. Steeplechase becomes a way of thinking about architecture as sequence rather than singular gesture. This leads to three gabled volumes projecting toward the valley, separated by flat roofs and voids. Solid, pause, solid: the mass breaks down and stretches out, quieter from the street, more intense toward the landscape.
From the public side, the house reveals itself without display: a contained silhouette, a broken-down ensemble scaled to the woods. From the park, the three gables read as successive belvederes, set at the tree line, hovering toward the open valley. The form is not decorative—it is the consequence of a site and an idea carried through to detail.
A legible section, a tuned material palette
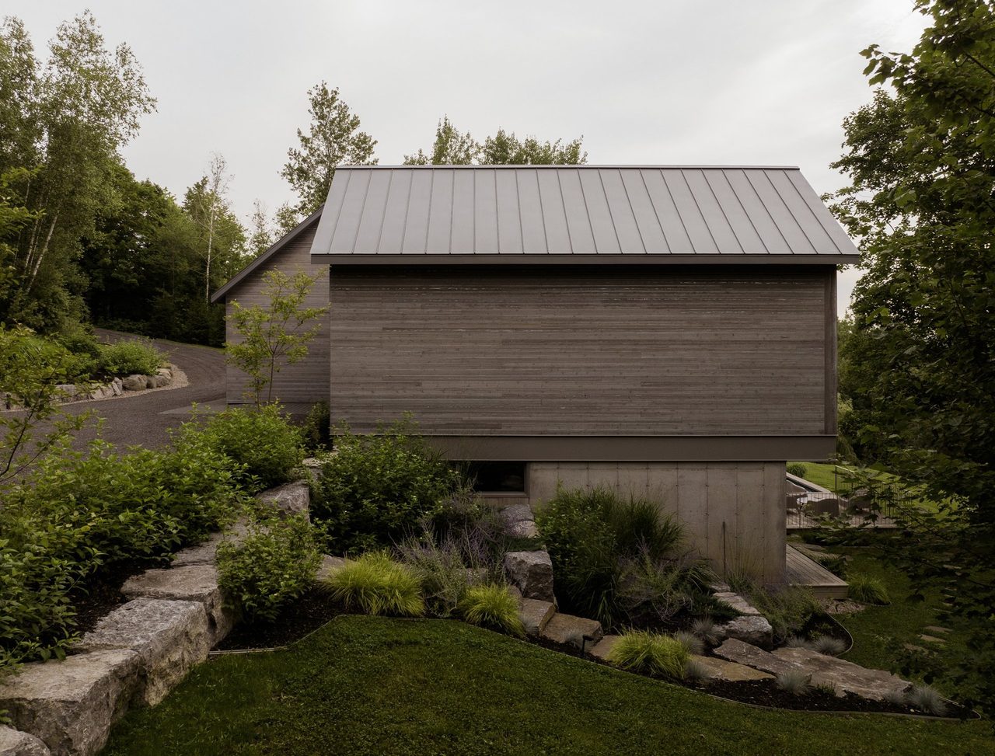
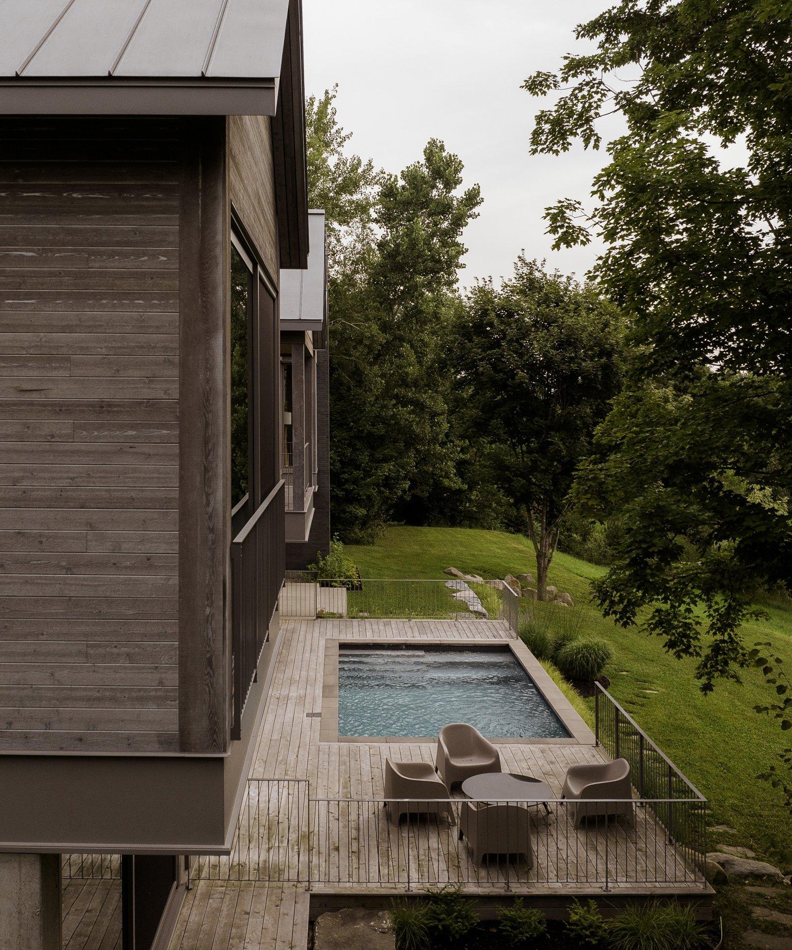
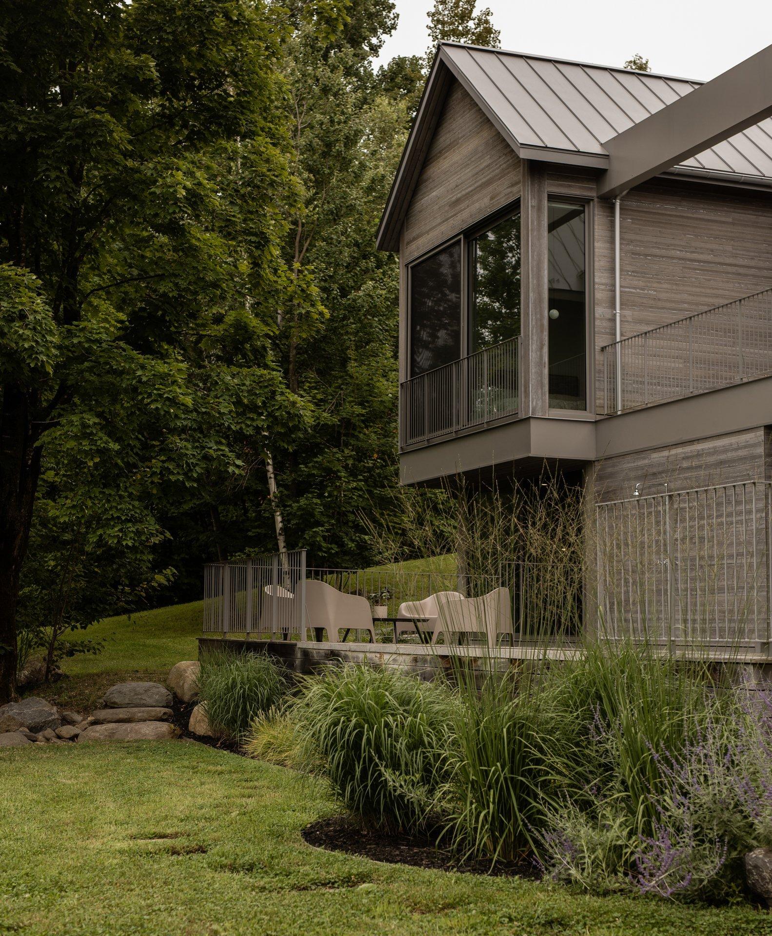
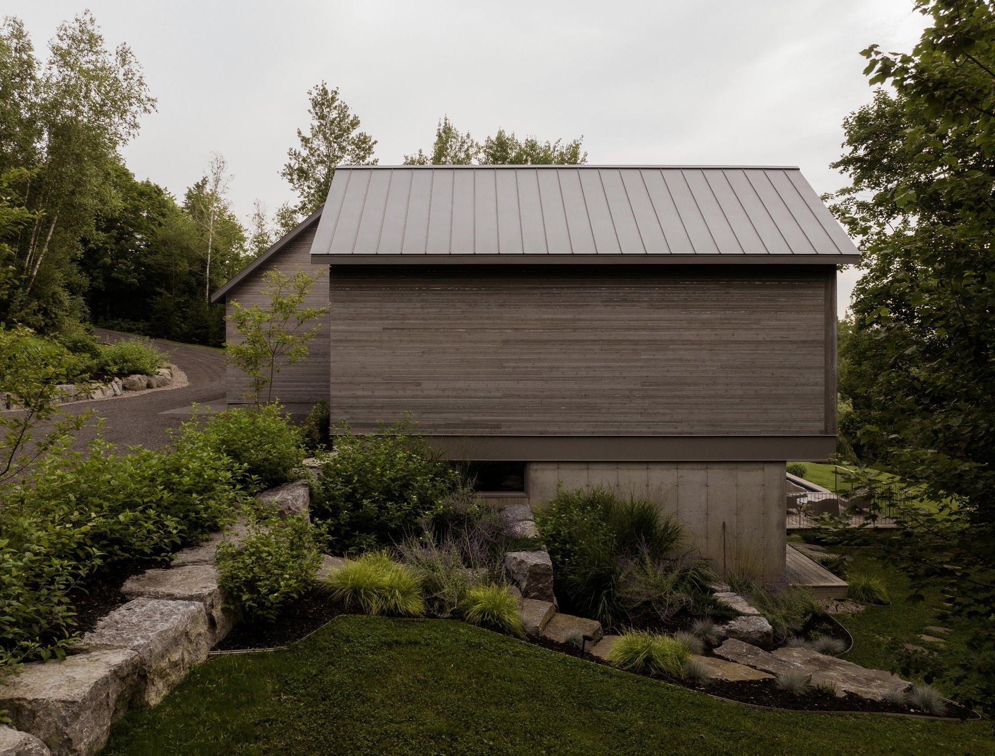
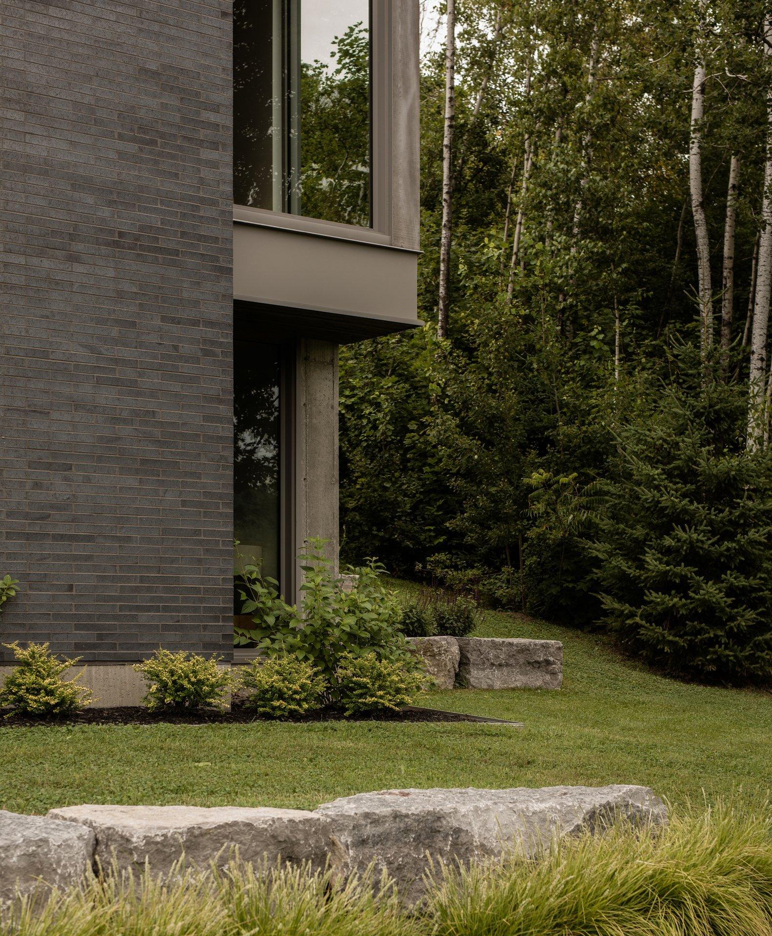
The building’s tectonics reinforces a clear narrative of grounding and projection. At garden level, the foundation remains exposed: a concrete base that holds the slope and openly assumes its role. Above it, a continuous steel band marks the transition to the timber volumes and emphasizes the cantilevers. The line sharpens the sense of lift without adding visual weight.
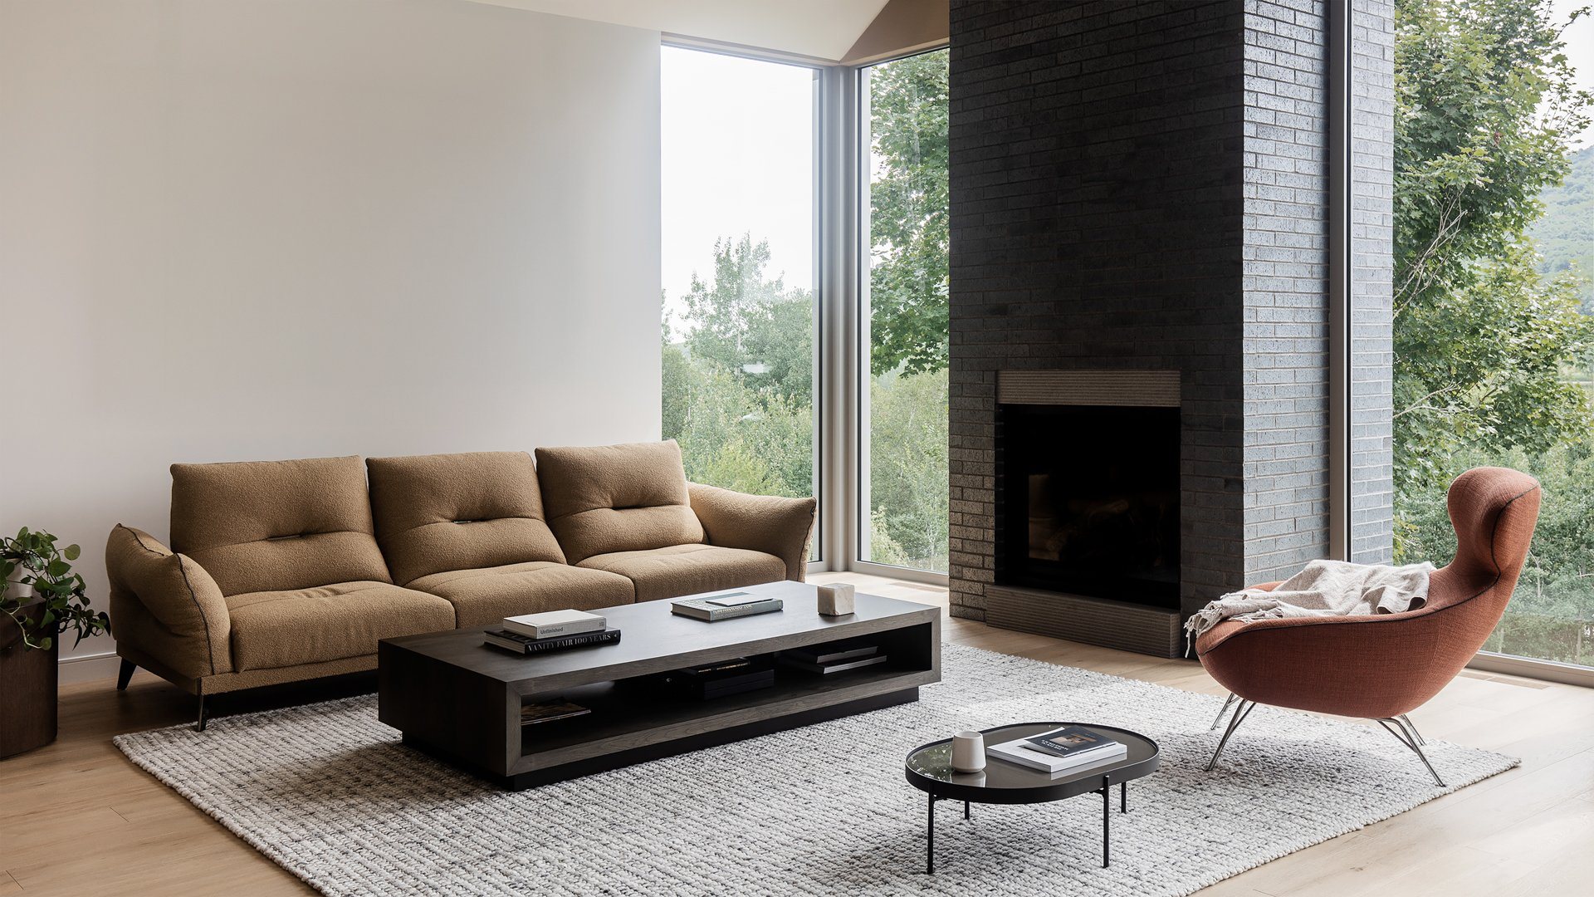
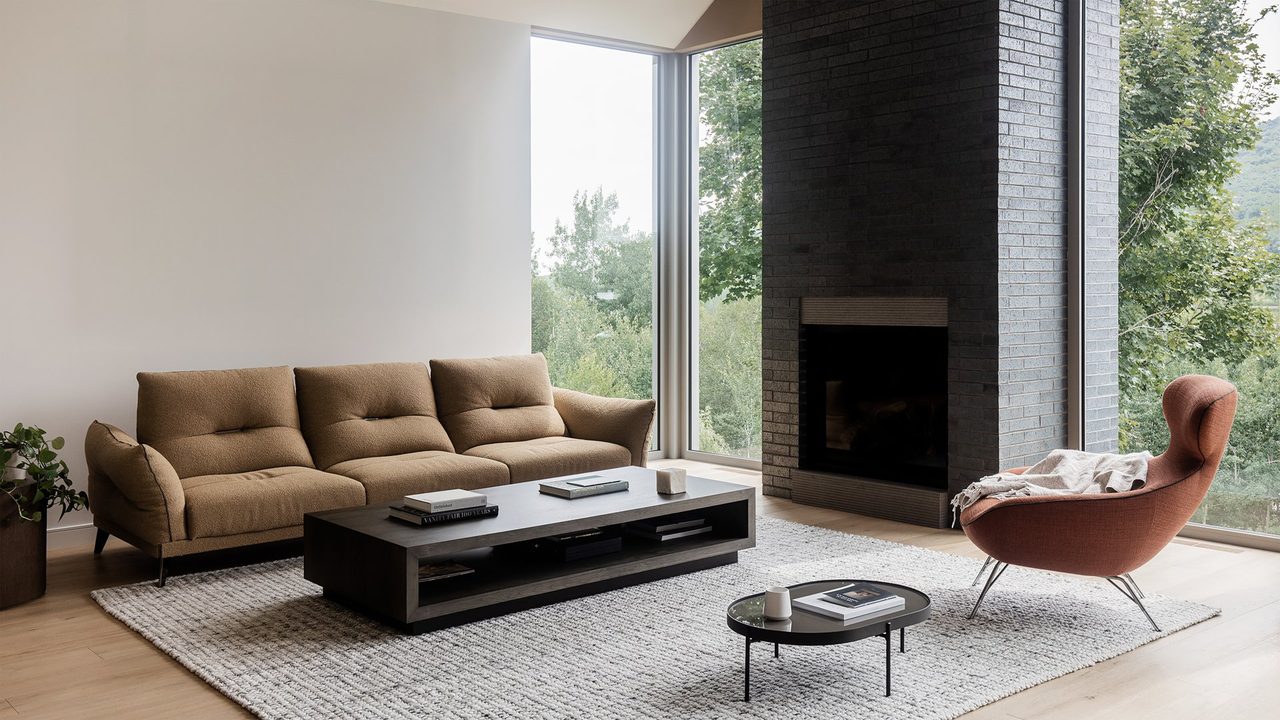
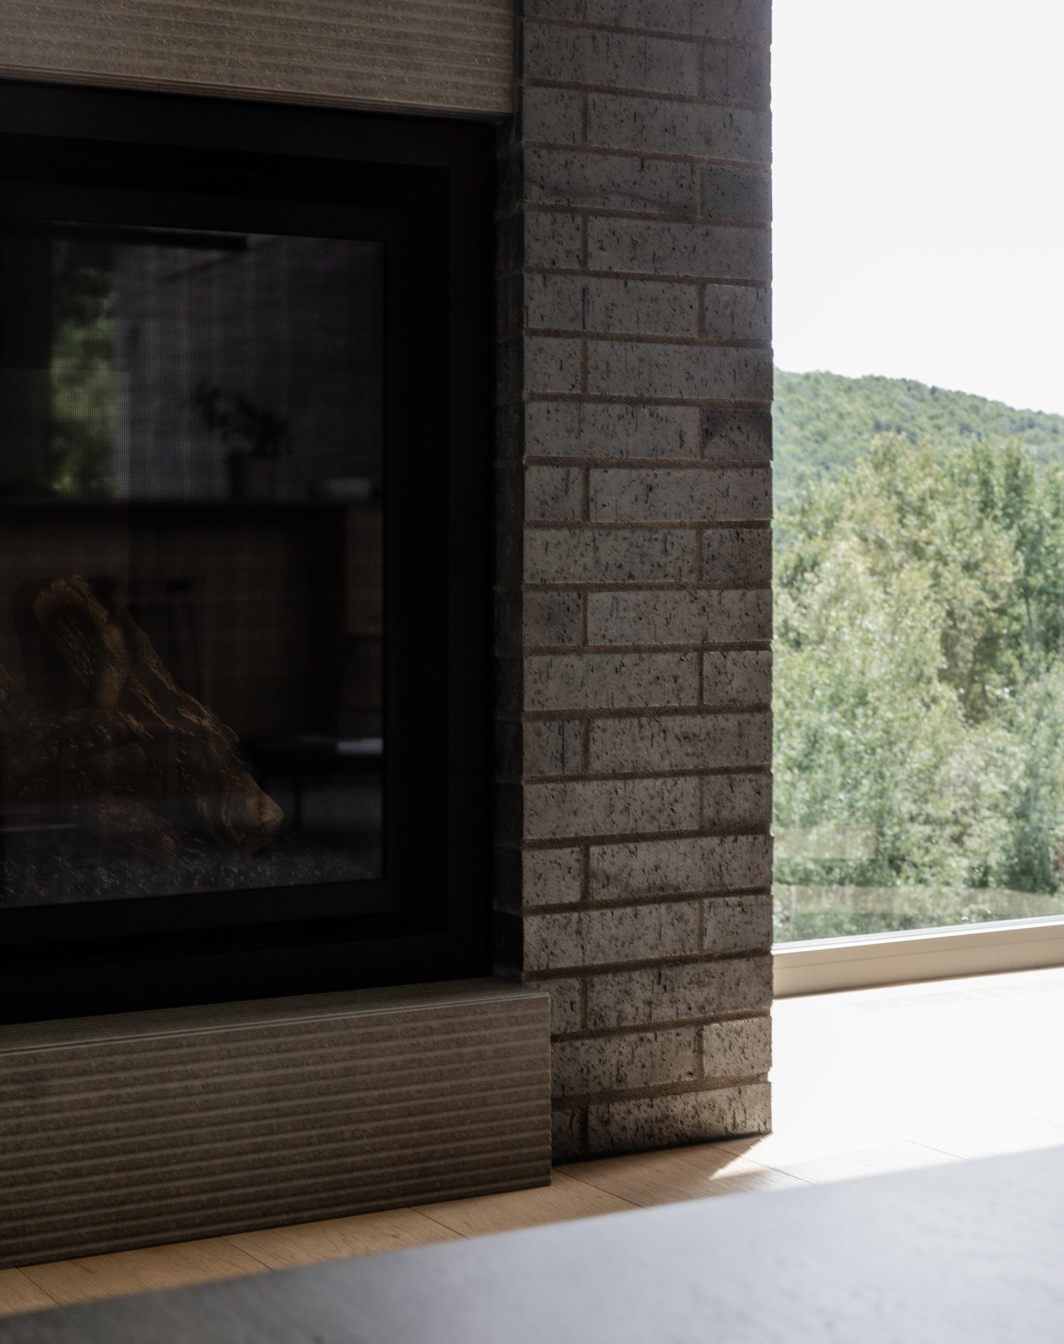
Materiality follows the same stratified clarity. Red cedar wraps the exterior, treated with an aging accelerator to stabilize its patina and reduce contrasts between protected and exposed areas. Standing-seam metal roofing in a brushed zinc finish crisply defines the gables with cooler light. At the center, a charcoal-toned clay brick chimney densifies the composition, acting as a dark anchor amid the projecting volumes. Metal details remain filigree—guards and trim kept light—so the boundary between inside and outside stays thin.
Living the length
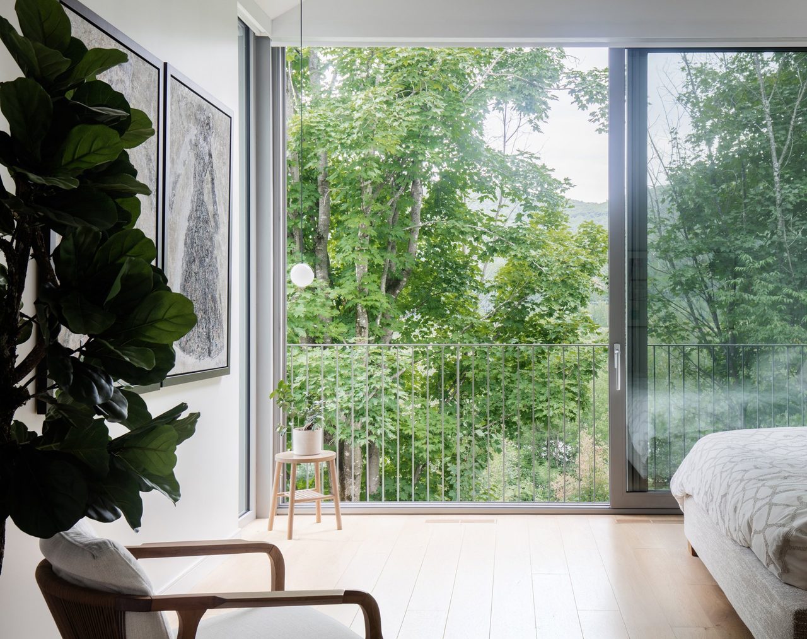
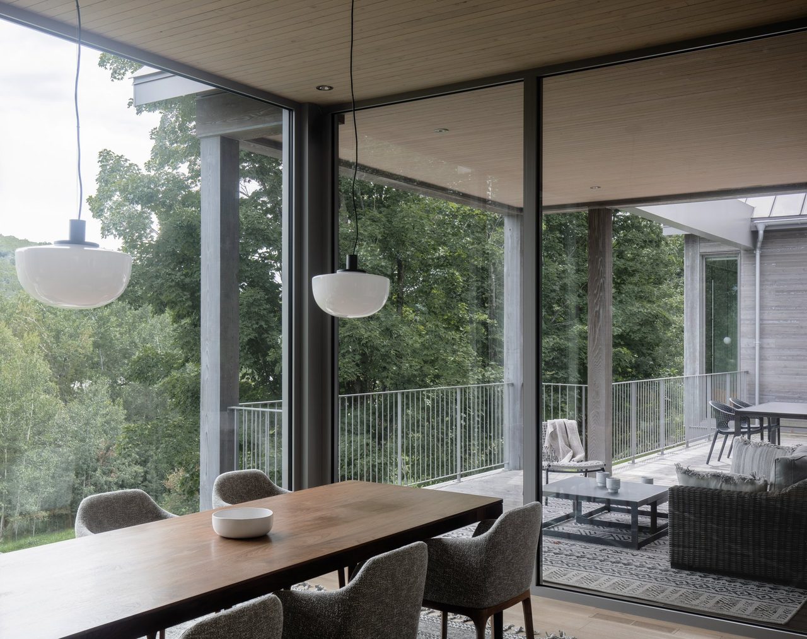
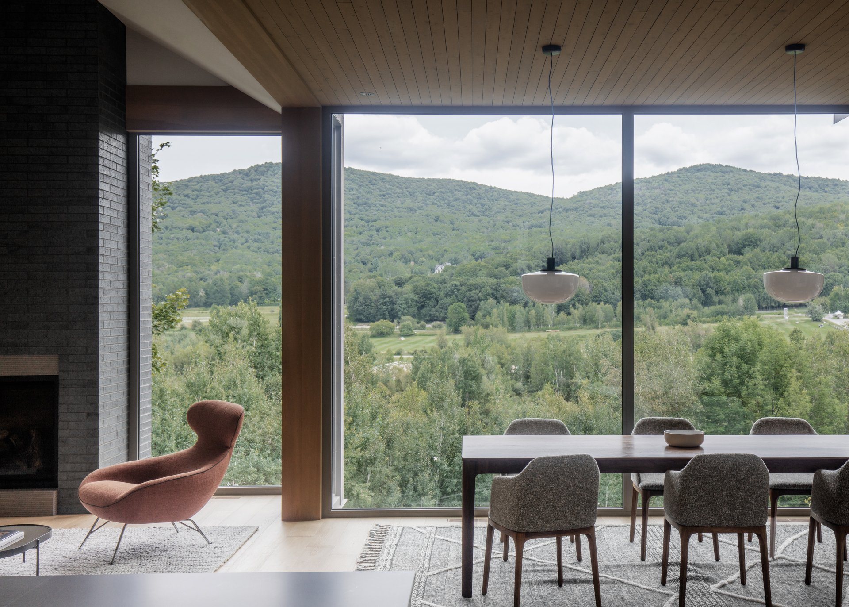
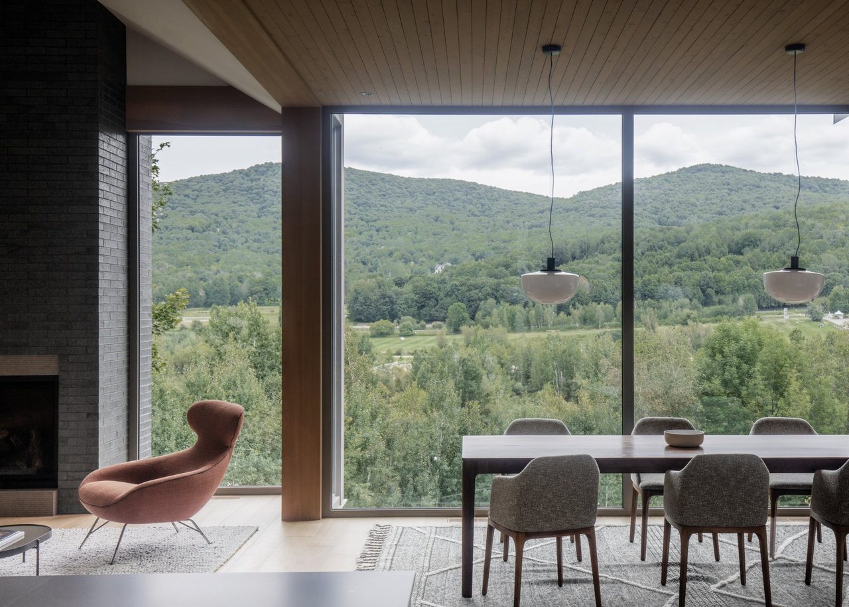
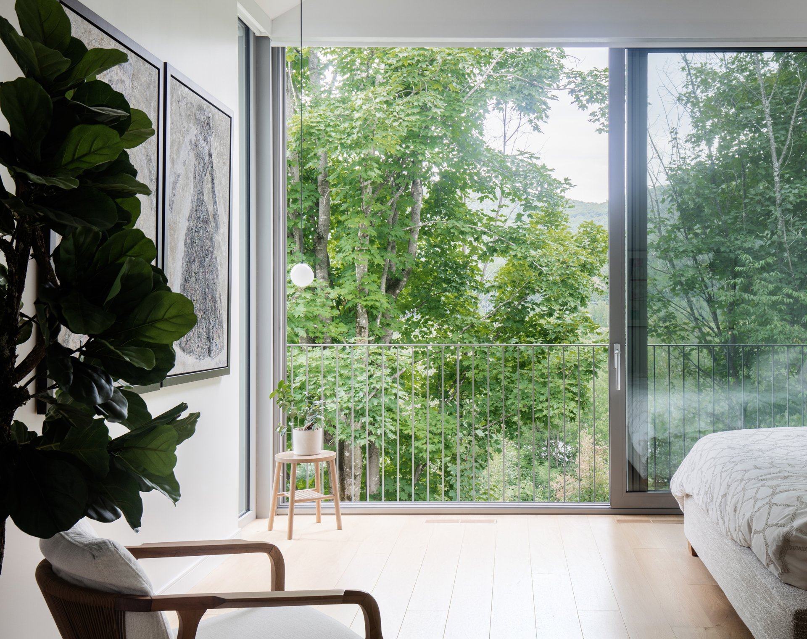
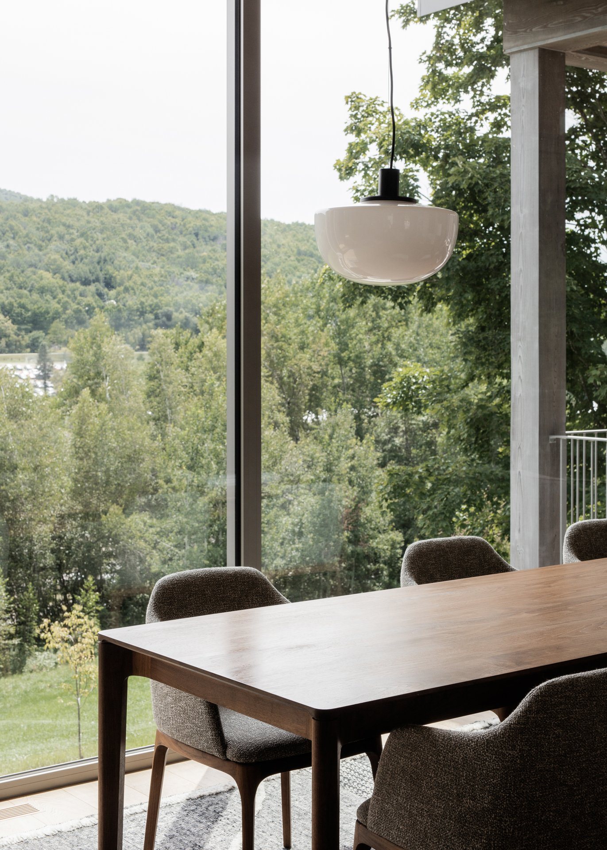
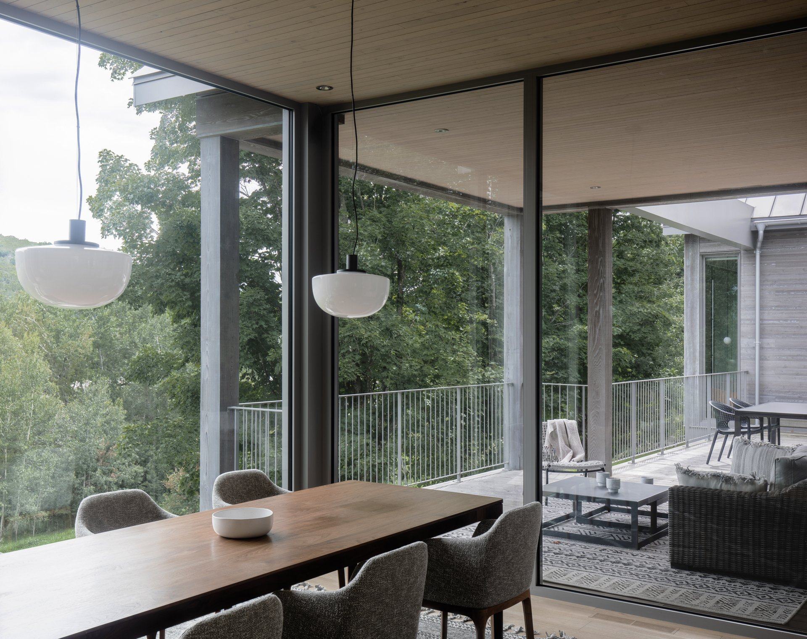
Facing the park, the façade opens broadly. Full-height glazing, with corner returns, gives each gable the quality of a lookout: projection is felt as much as it is seen. In summer, the deciduous canopy filters and partially obscures the view; in winter, it thins and the valley opens. This seasonal shift is integral to the project, offering two complementary ways of inhabiting the landscape—close and sheltered, then wide and exposed.
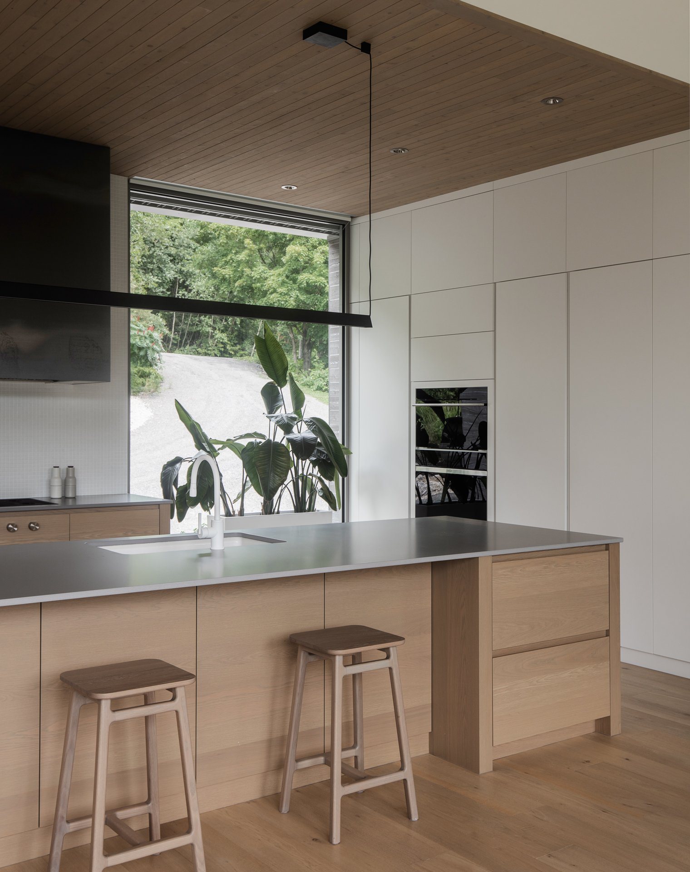
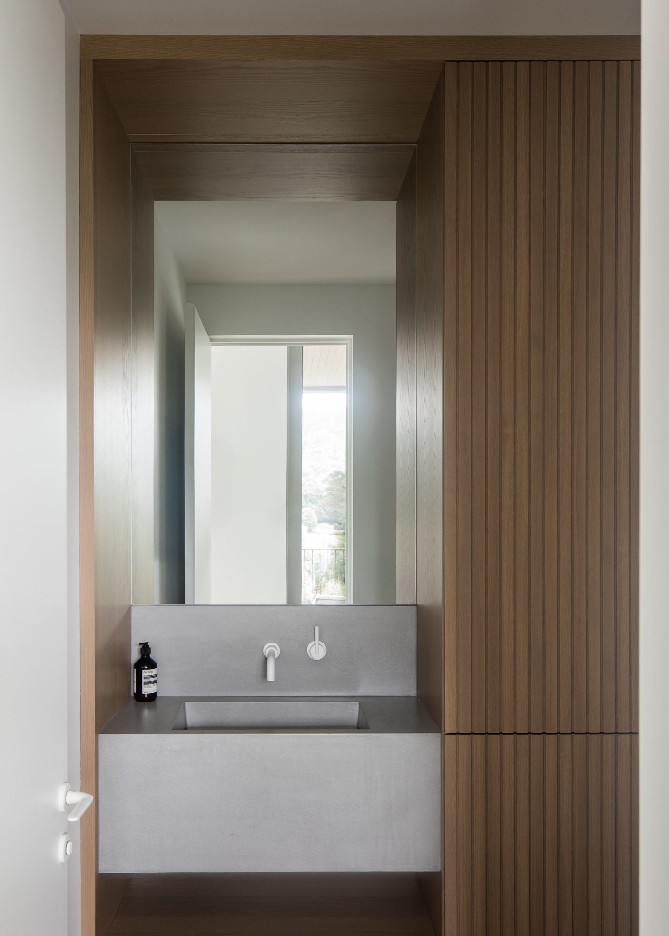
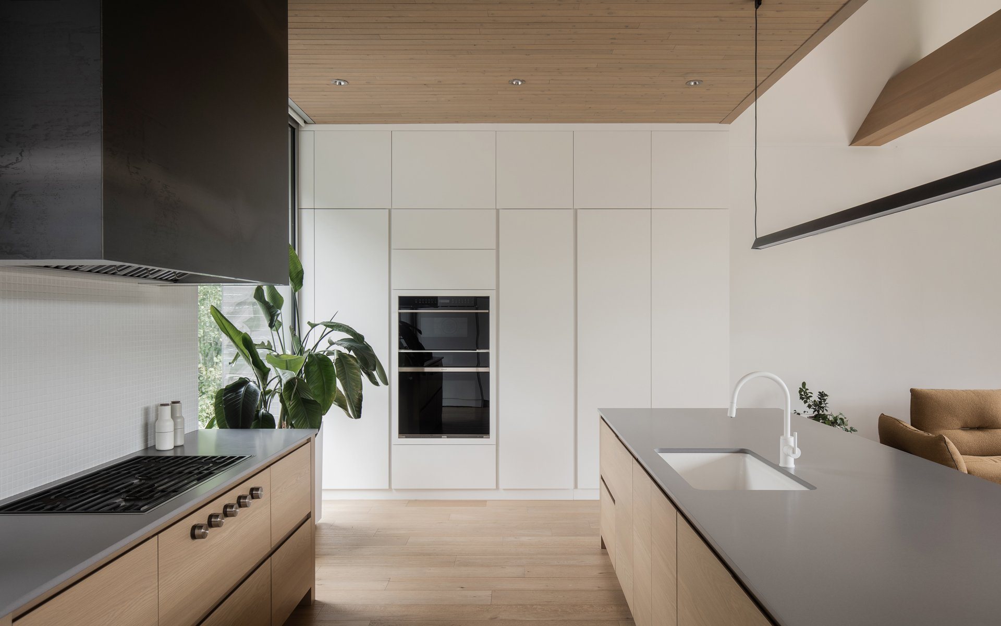
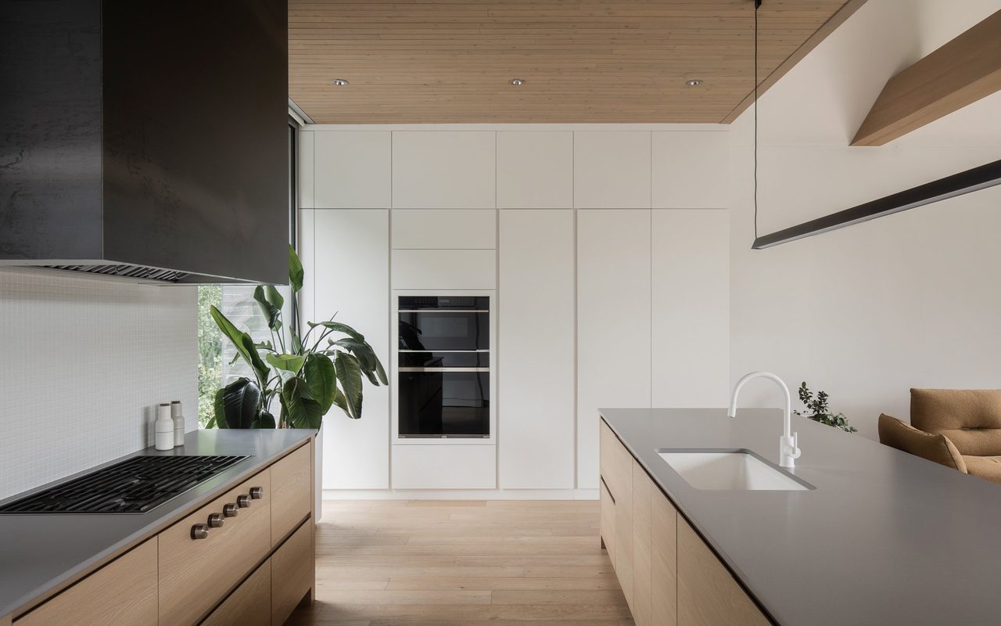
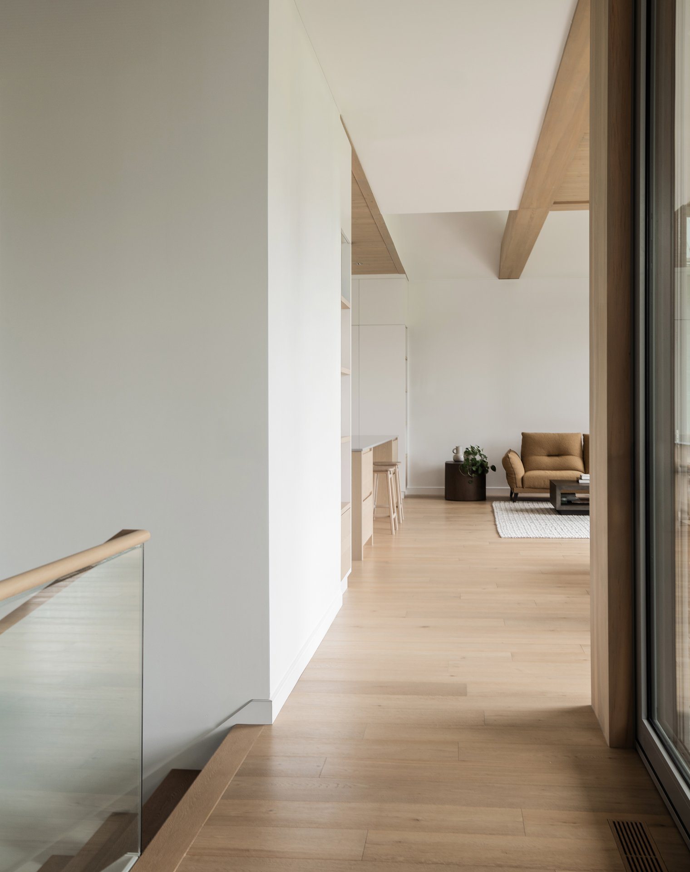
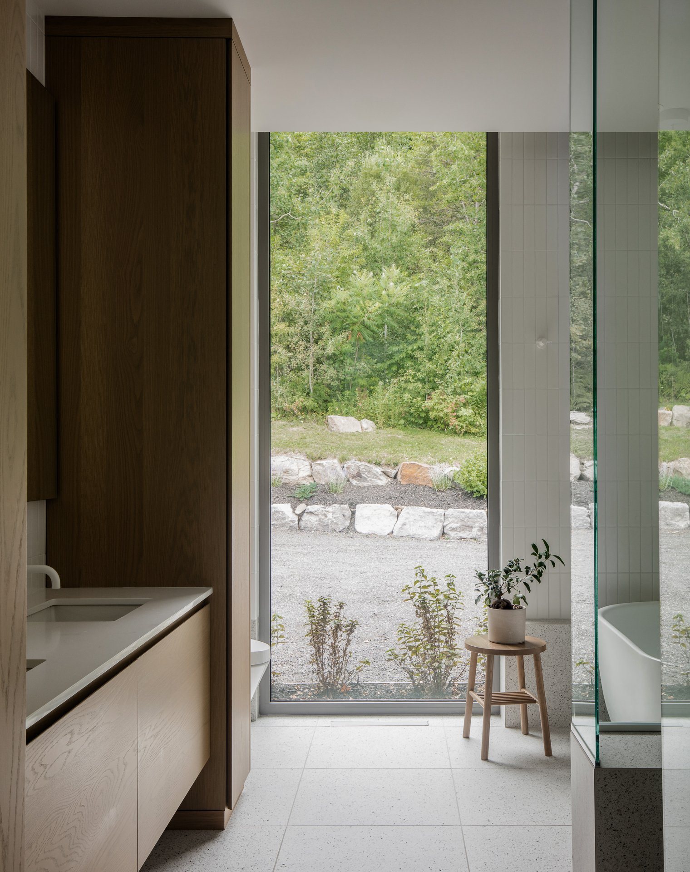
Inside, length—often synonymous with corridors—becomes an experience. Circulation takes the form of a generous, daylit spine, allowing one to move through the house the way one moves along a woodland edge. The program unfolds within this sequence: four bedrooms, two offices (one on each level), two lounges—one more intimate, one more cinema-like—and, at the core, living spaces oriented to the valley. The interior palette remains calm and warm—light wood, continuous surfaces, integrated details—so light and view can organize perception.
Two outdoors, two attitudes
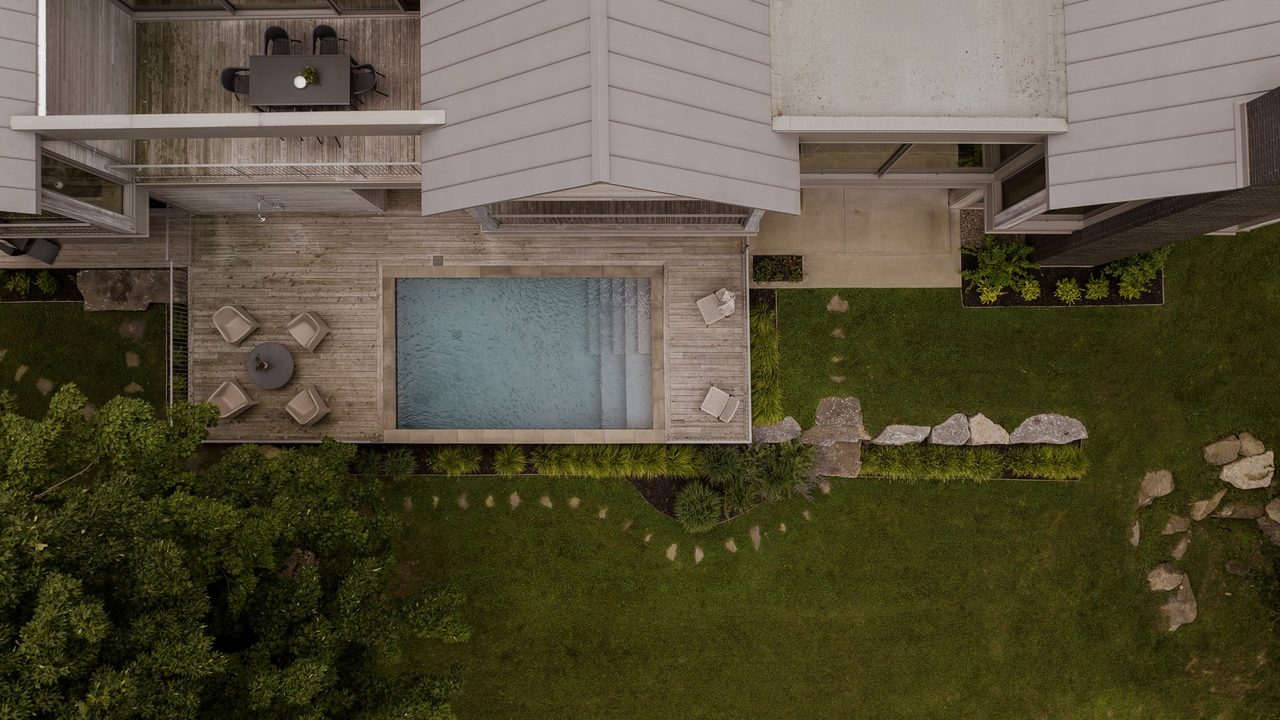
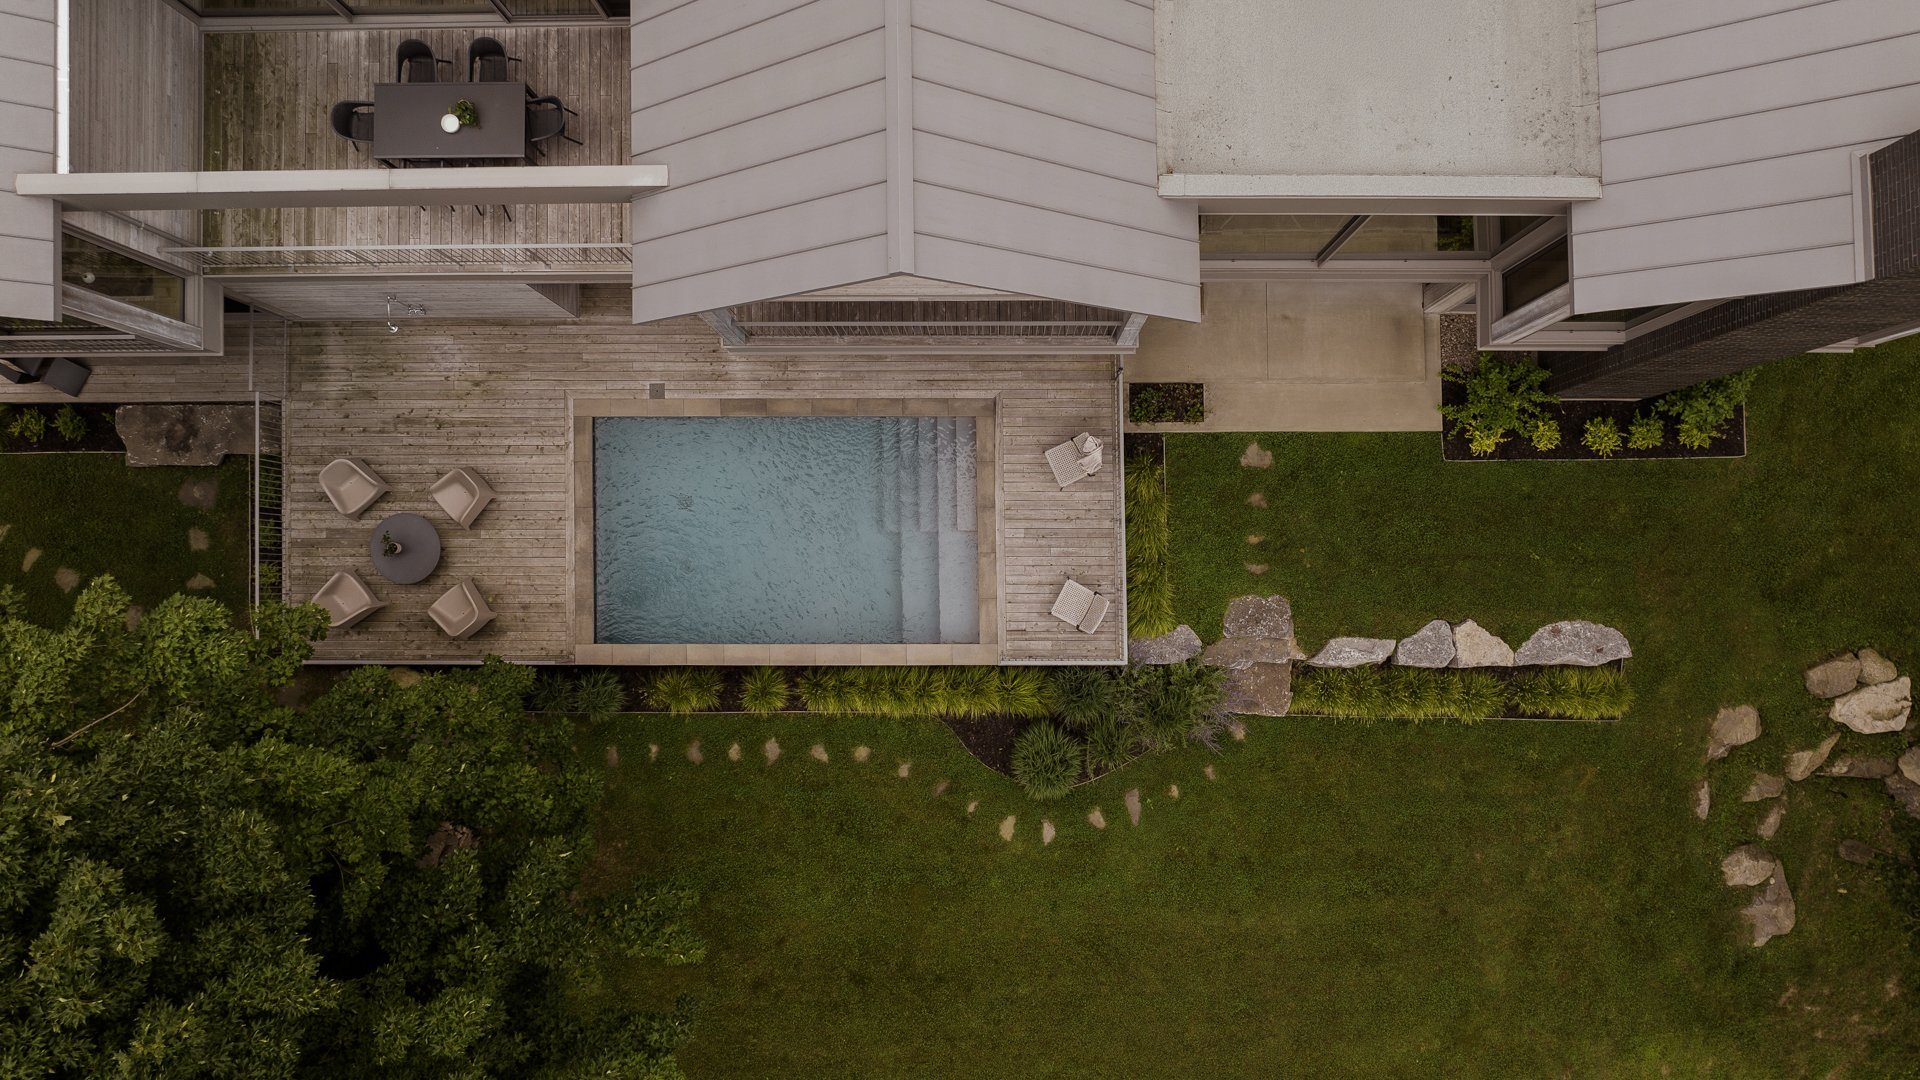
At garden level, the spa and pool occupy a more sheltered zone, where vegetation and the landform provide enclosure—an outdoor space of intimacy, close to the ground, planting, and stone. Above, an upper belvedere projects outward, becoming a more social, open platform—especially valuable when summer foliage thickens. Landscape design, developed in-house, extends these intentions without over-drawing: terraces, planting, and mineral interventions reinforce the reading of the base and the sense of projection.
Steeplechase ultimately reads as a trajectory—an architecture that anchors clearly in order to detach, advances through sequence rather than mass, and lets light—and time—complete the composition.
— 30 —
Technical sheet
ArchitectMatière Première Architecture
Contractornu drom
PhotographerIan Balmorel
LocationBromont, Québec
Year2024
Area5,683 sq ft
About
Matière Première Architecture is an architecture studio based in Magog, in Quebec’s Eastern Townships, founded by Etienne Chaussé, Marc-Antoine Chrétien and Dominic Chaussé. Matière Première Architecture was founded in 2020 to distinguish design from its realisation: to design places that respond precisely to how they are used, seeking simplicity, permanence and the beauty of raw materials. Since 2016 its partners have worked in constant dialogue with nu drom, their sister design-build company, sharing a culture of the site, of detailing and of execution.
Texts and photographs are made available for publication. Photo credit is required. High-resolution photographs, drawings and the full release are sent once the request is approved. Please send us a copy of the publication.
 Download web image ↓
 Download web image ↓
 Download web image ↓
 Download web image ↓
 Download web image ↓
 Download web image ↓
 Download web image ↓
 Download web image ↓
 Download web image ↓
 Download web image ↓
 Download web image ↓
 Download web image ↓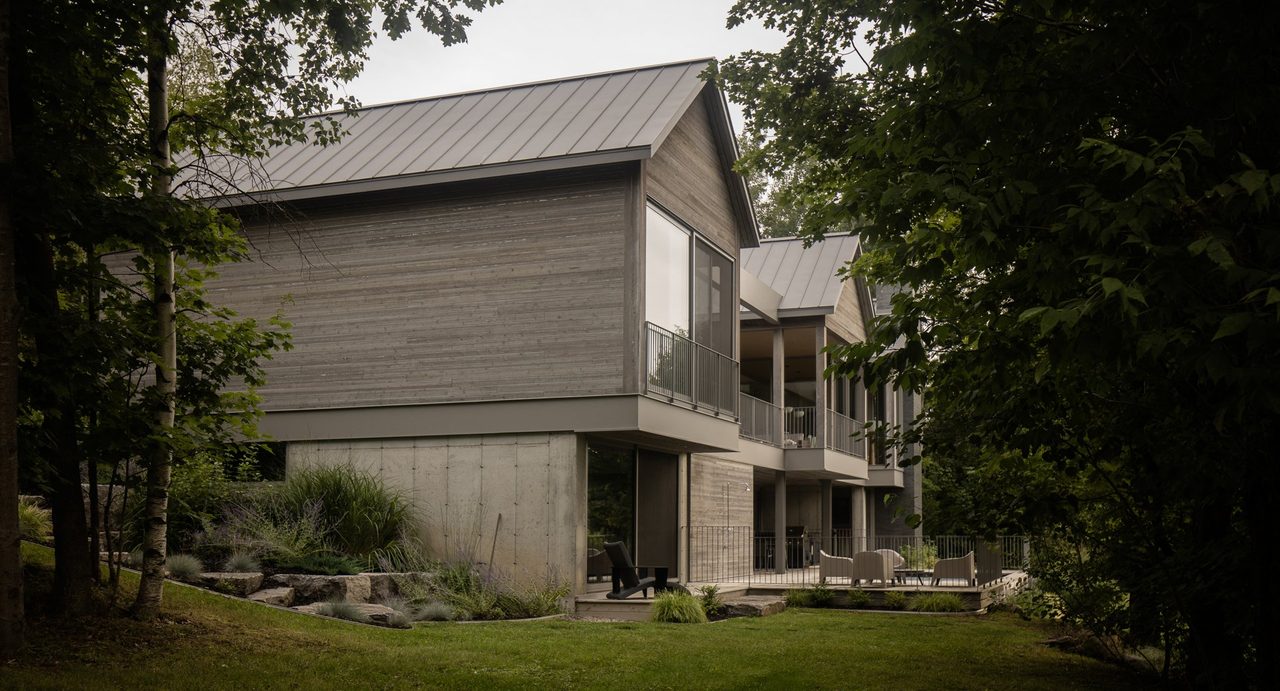
 Download web image ↓
 Download web image ↓
 Download web image ↓
 Download web image ↓
 Download web image ↓
 Download web image ↓
 Download web image ↓
 Download web image ↓
 Download web image ↓
 Download web image ↓
 Download web image ↓
 Download web image ↓
 Download web image ↓