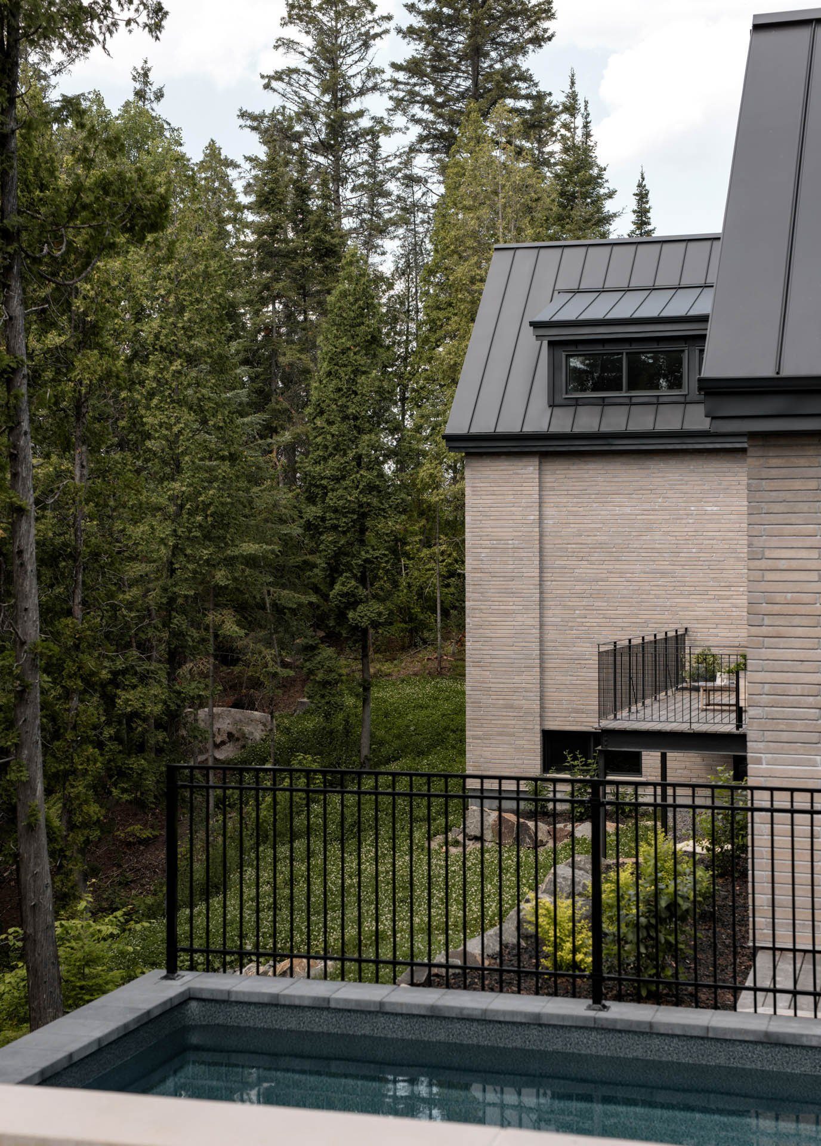
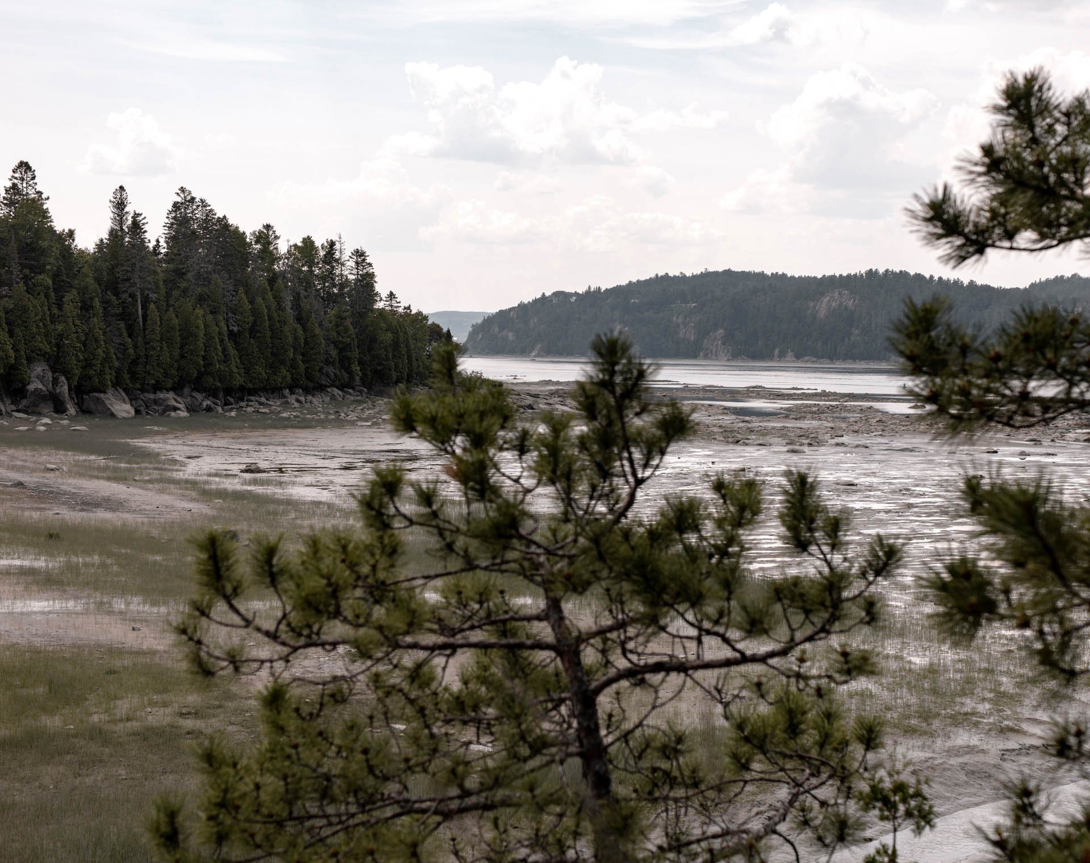
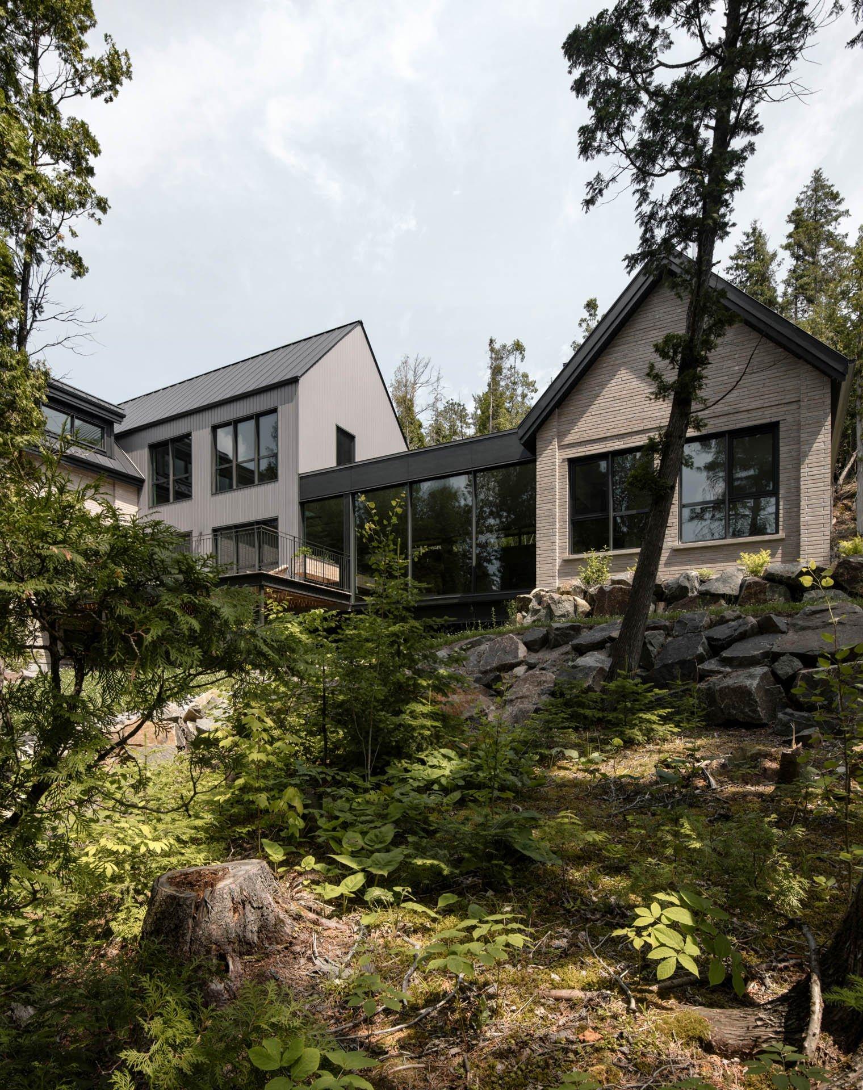
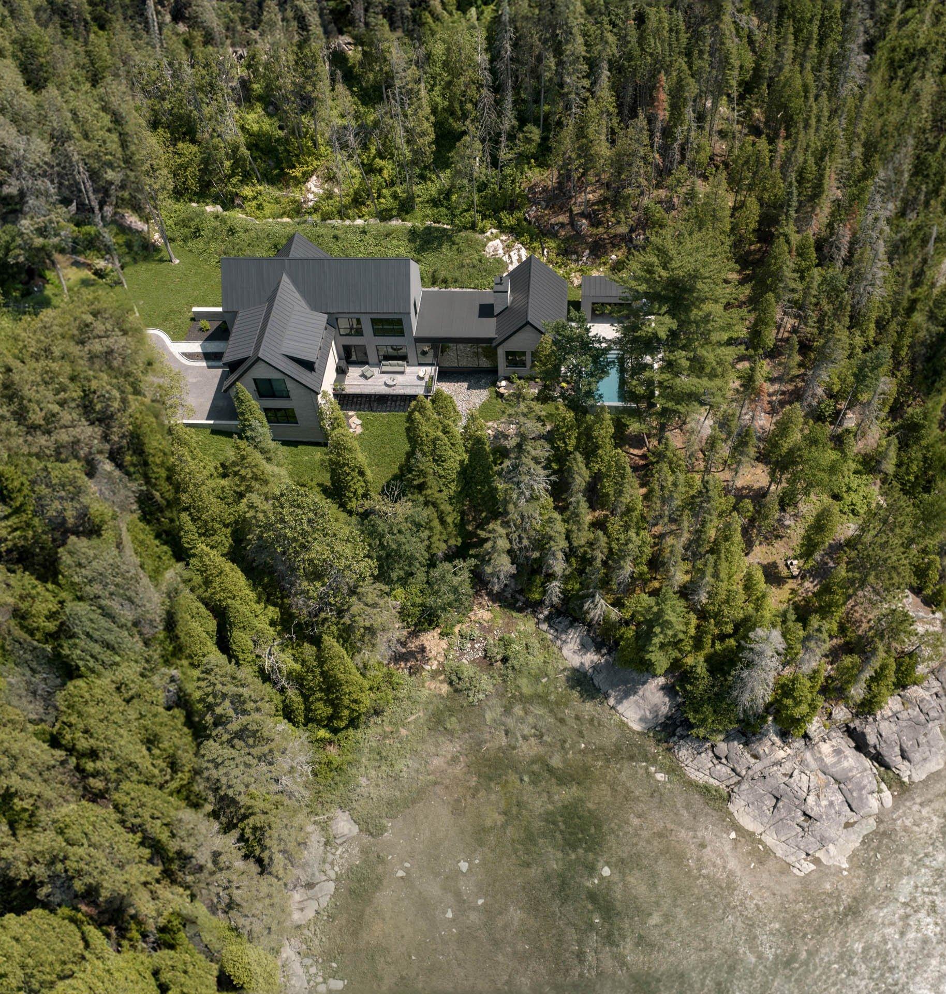
On the edge of the Saguenay Fjord, a long house follows the shoreline and lifts its central section above a bed of pebbles, allowing water to pass beneath it.
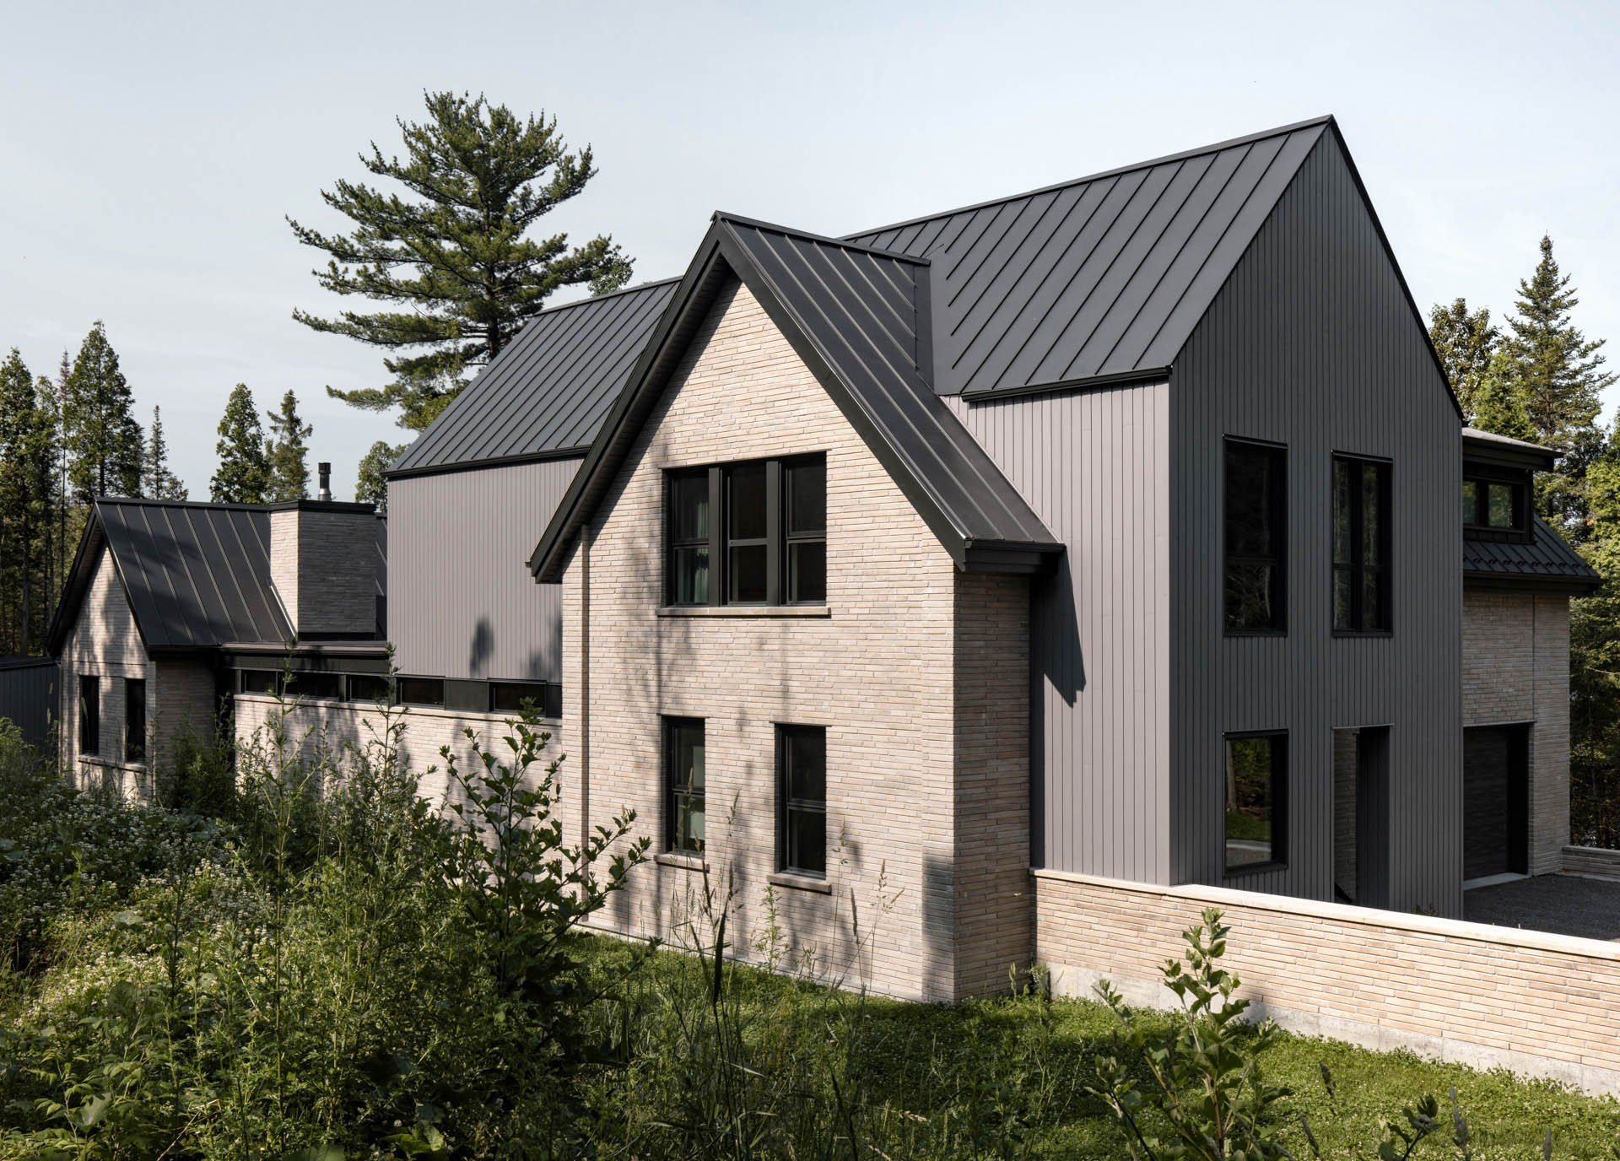
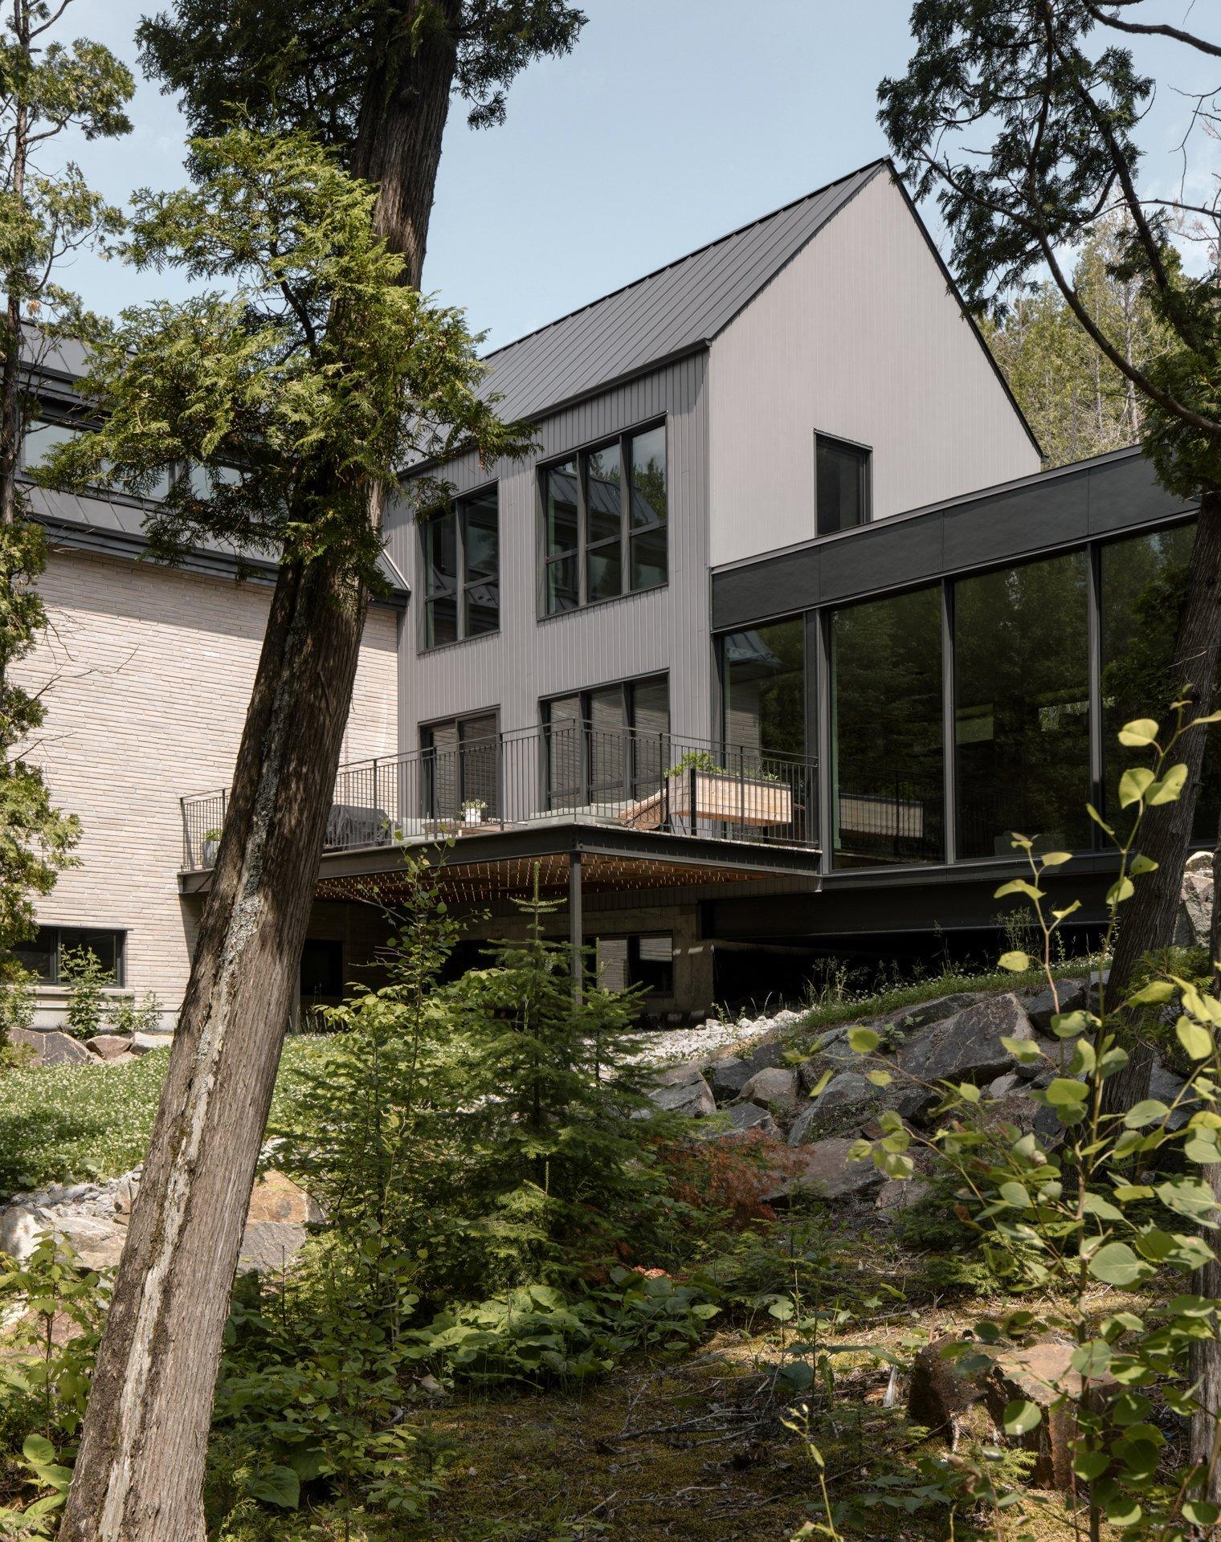
The site descends steeply towards the Saguenay Fjord. A longitudinal layout naturally suited the slope, but the foot of the hill also forms a natural path for water during the snowmelt. Rather than obstructing this movement, the house follows the shoreline and adapts to it. At its centre, the volume rises like a bridge, allowing water and the boreal landscape to continue beneath the building.
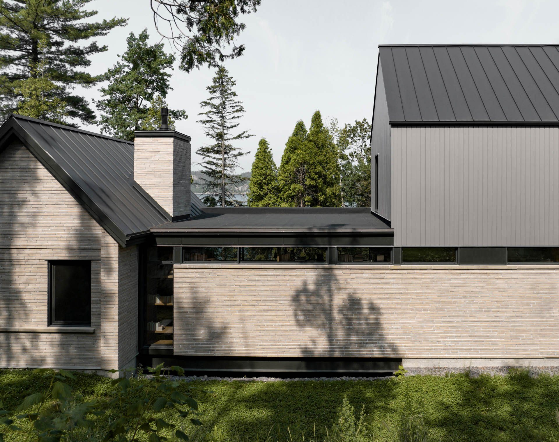
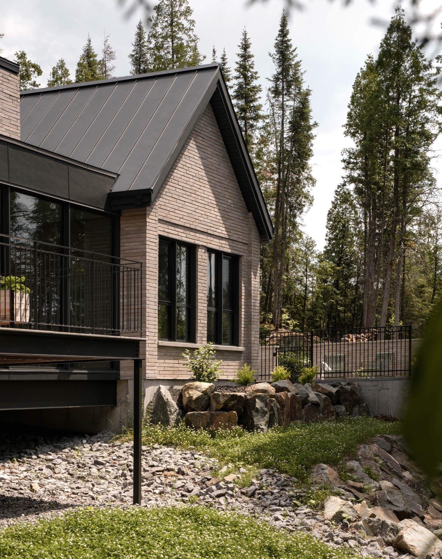
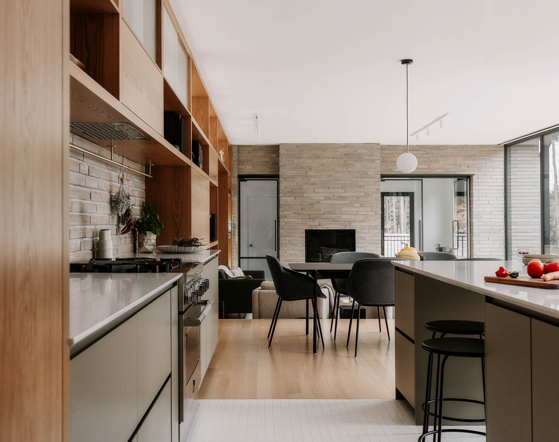
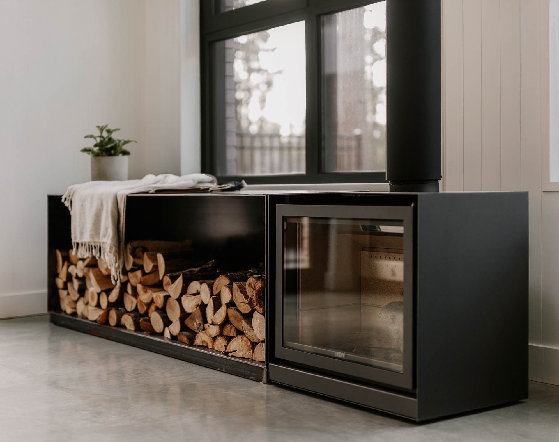
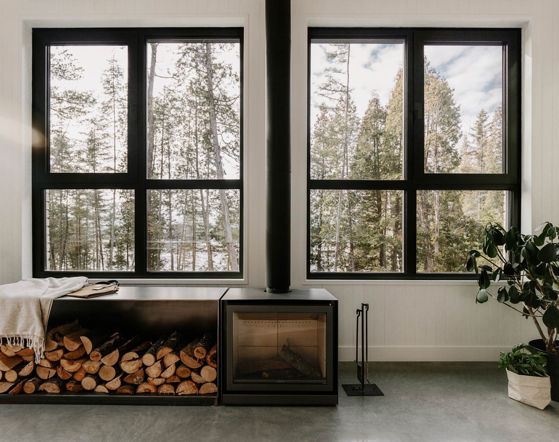
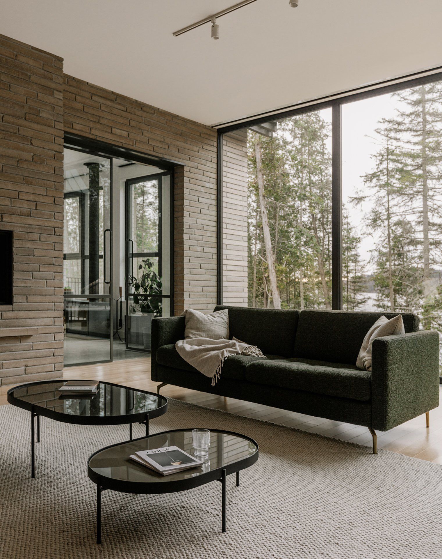
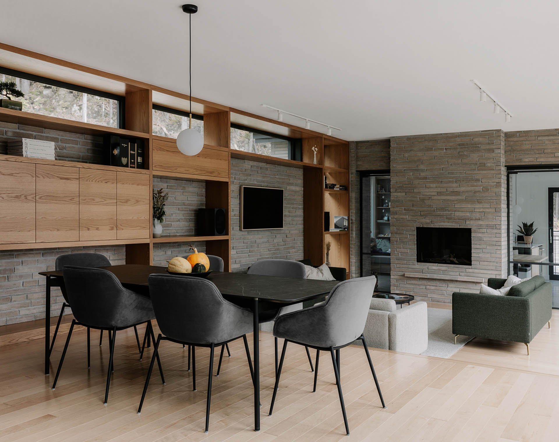
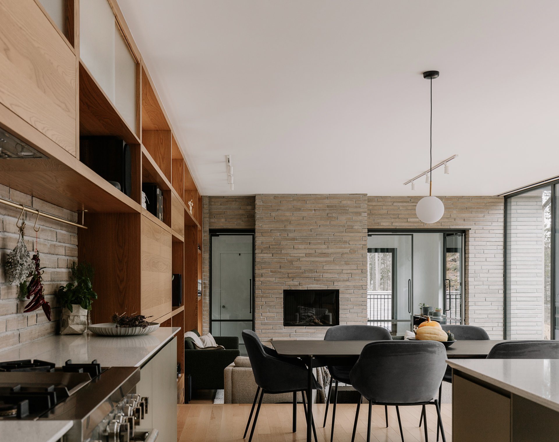
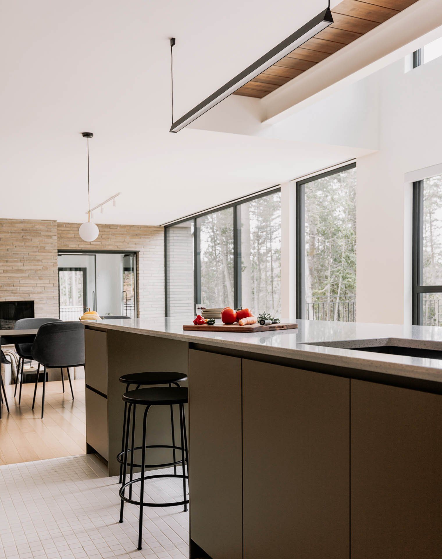
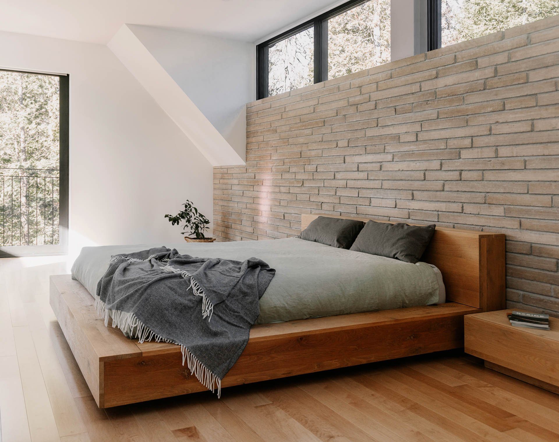
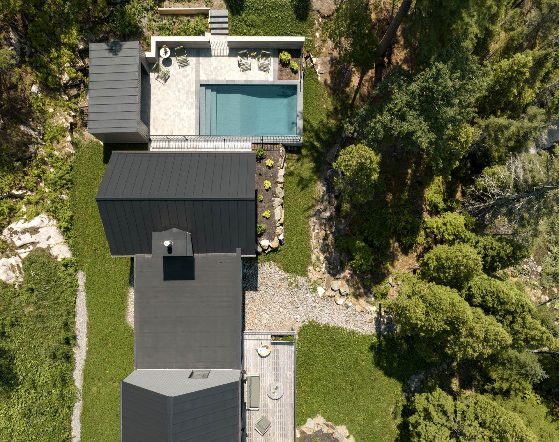
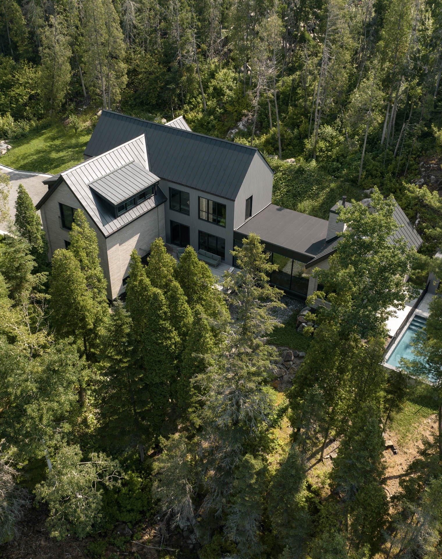
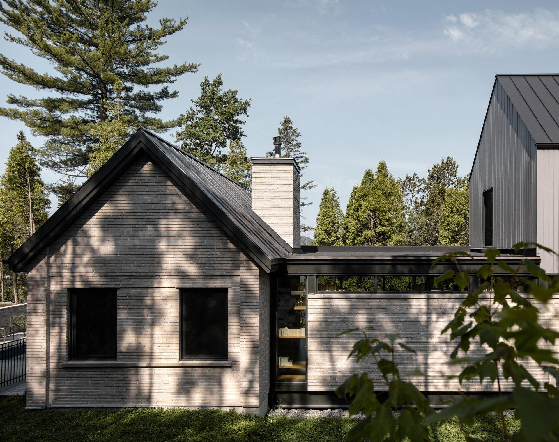
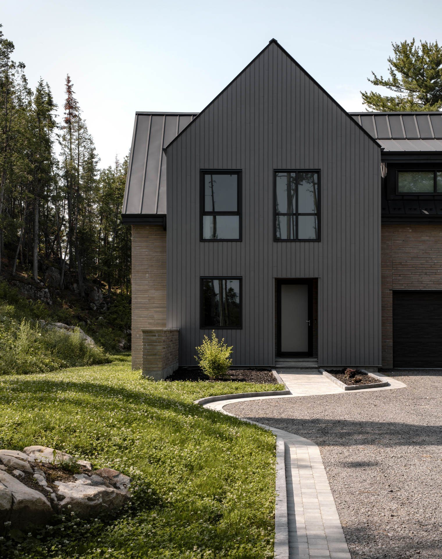
The house reads as three parts. A first brick volume beneath a pitched roof brings together private spaces and service functions. At the centre, beneath a flat roof, the living spaces form the shared heart of the house. A third volume extends the house outwards, around a heated veranda and spaces for outdoor life.
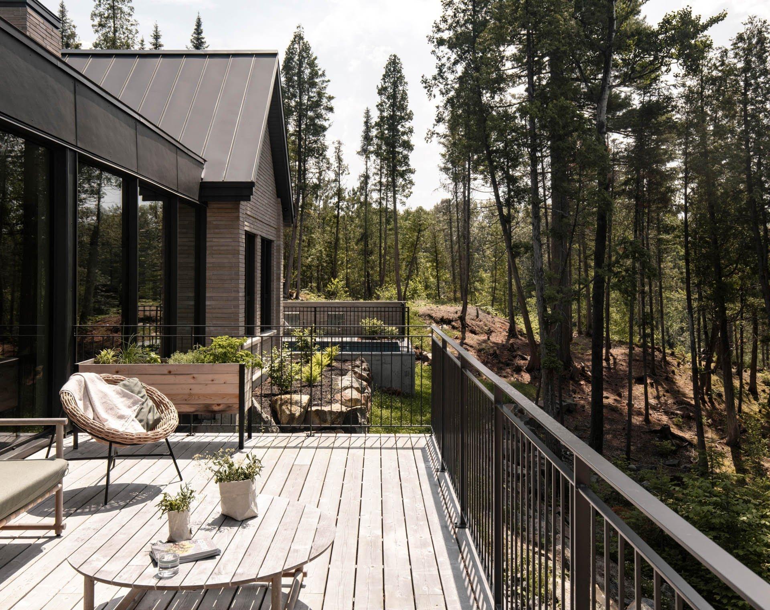
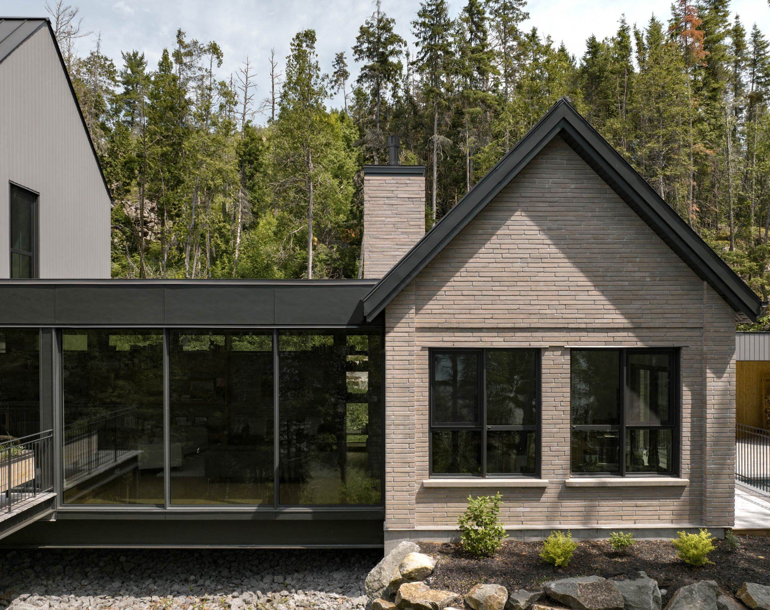
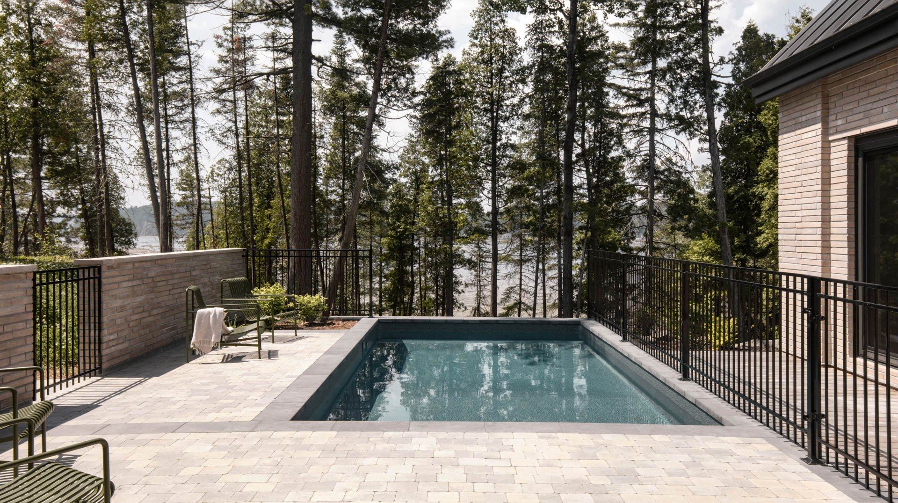
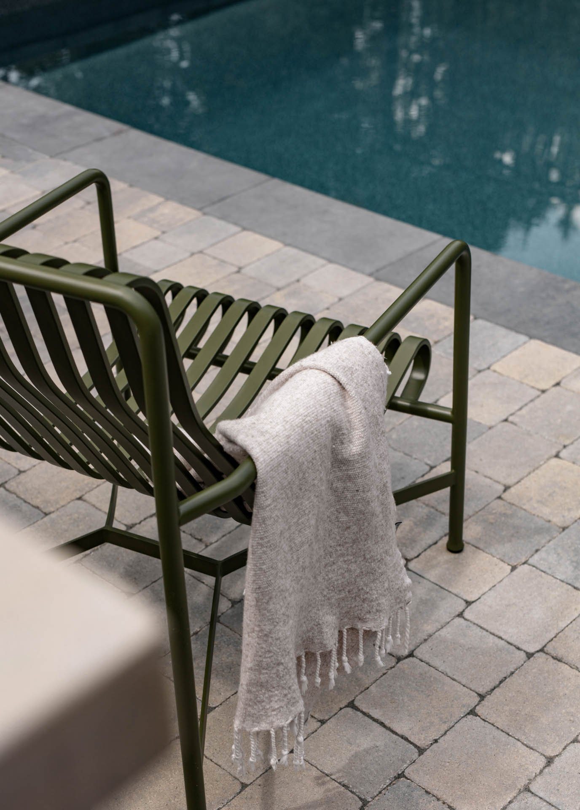
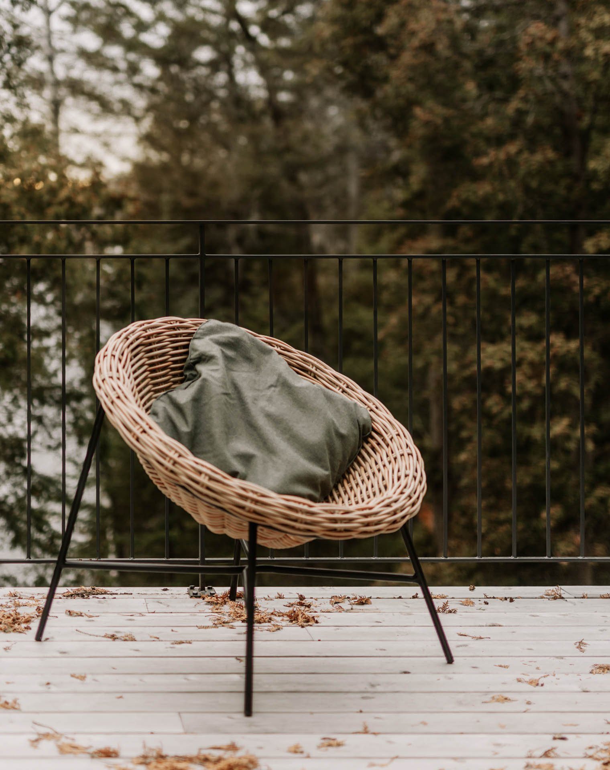
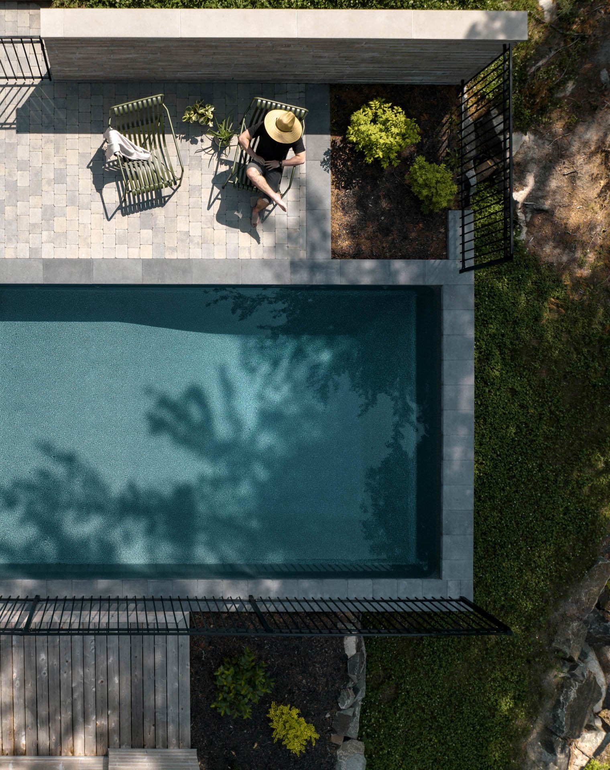
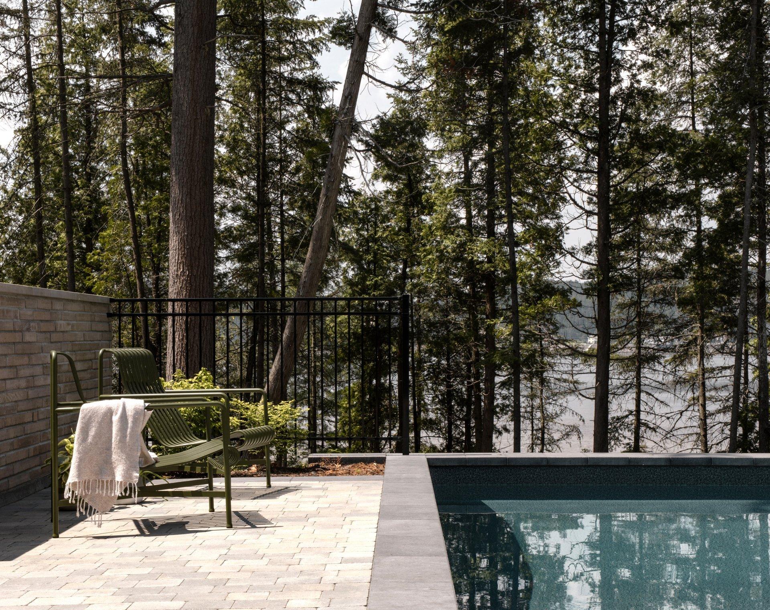
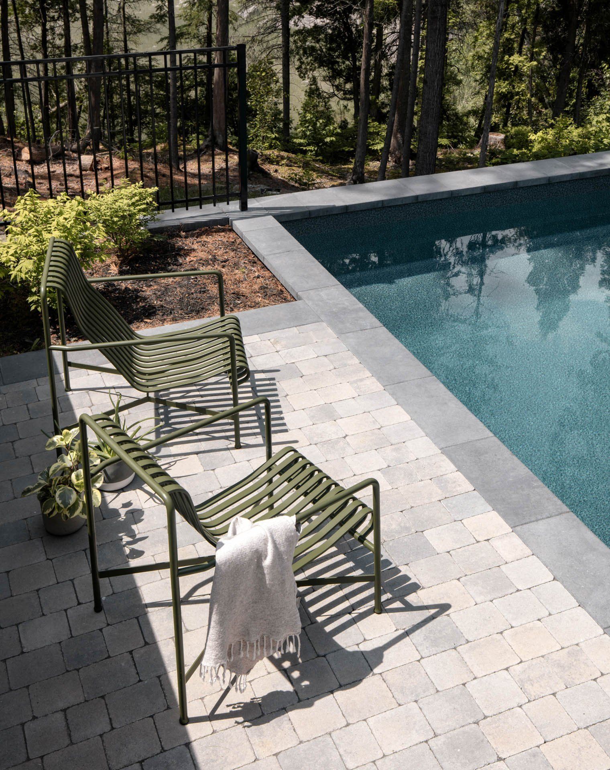
The drop towards the water limits direct access to the shore. Outdoor life therefore settles at the highest point of the site, beside the house: a pool, a sheltered place to relax and a fire pit, with an open view of the fjord.
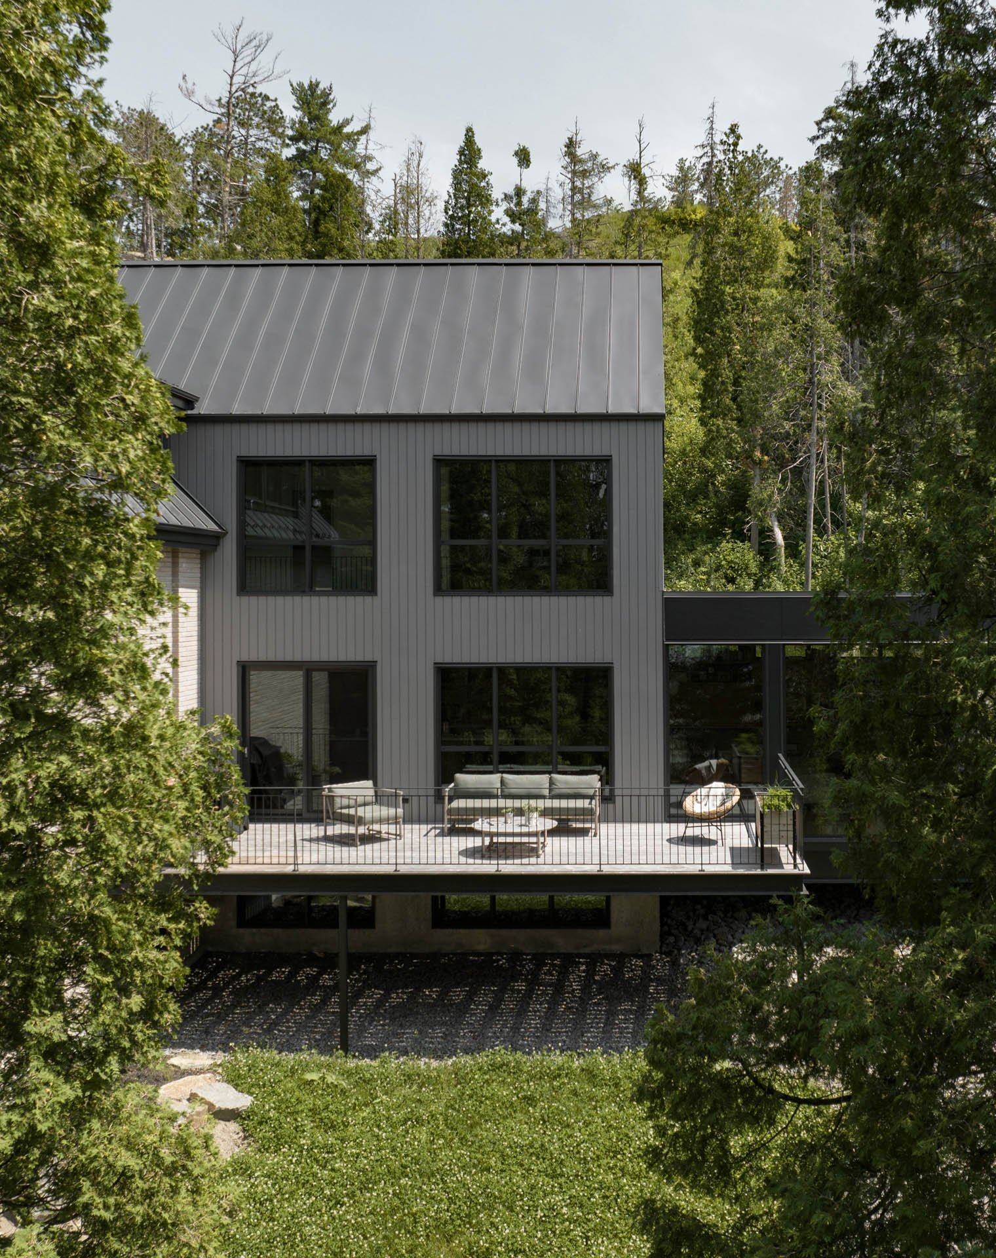
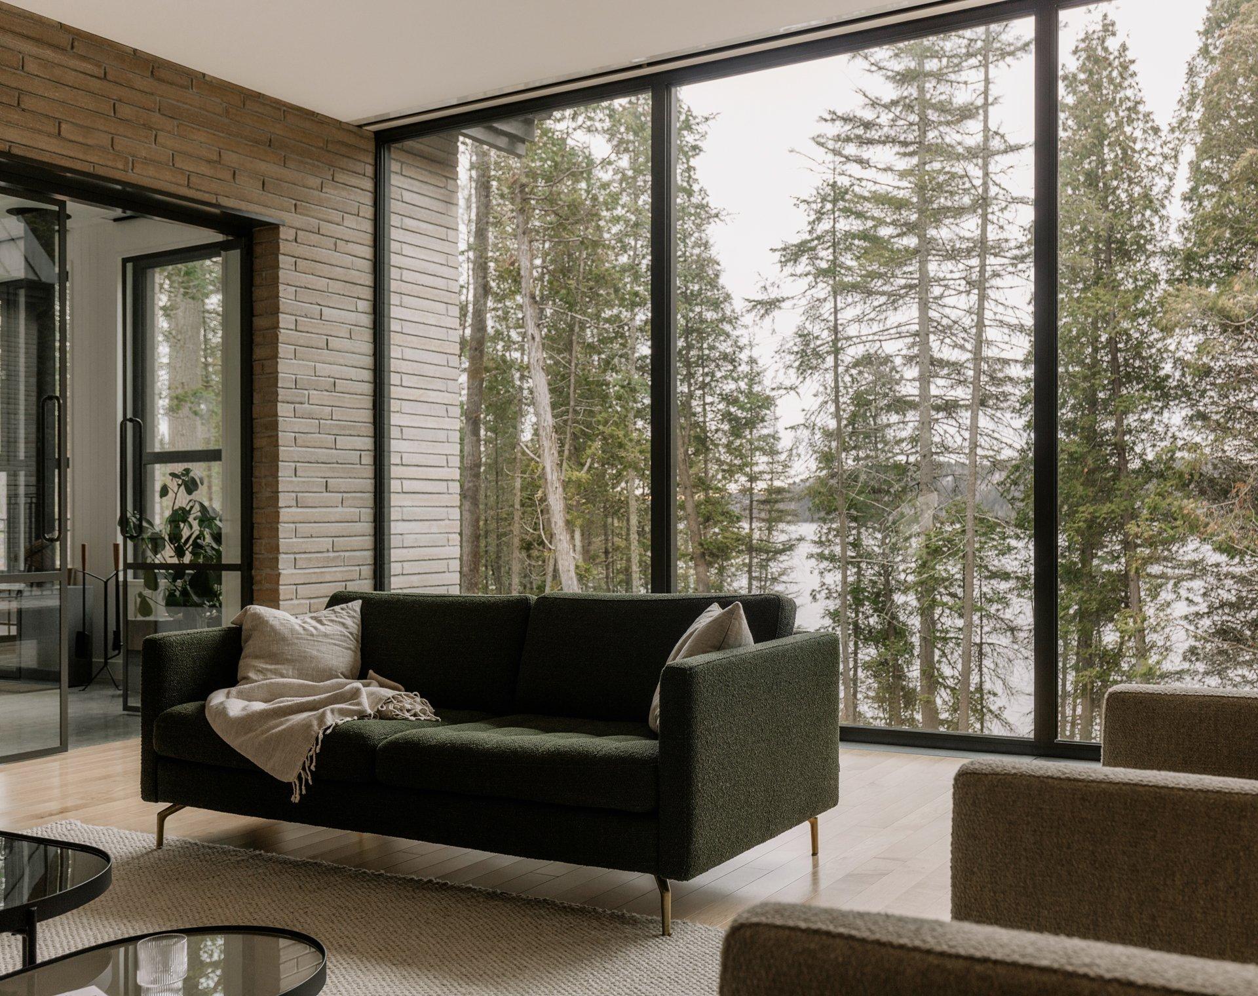
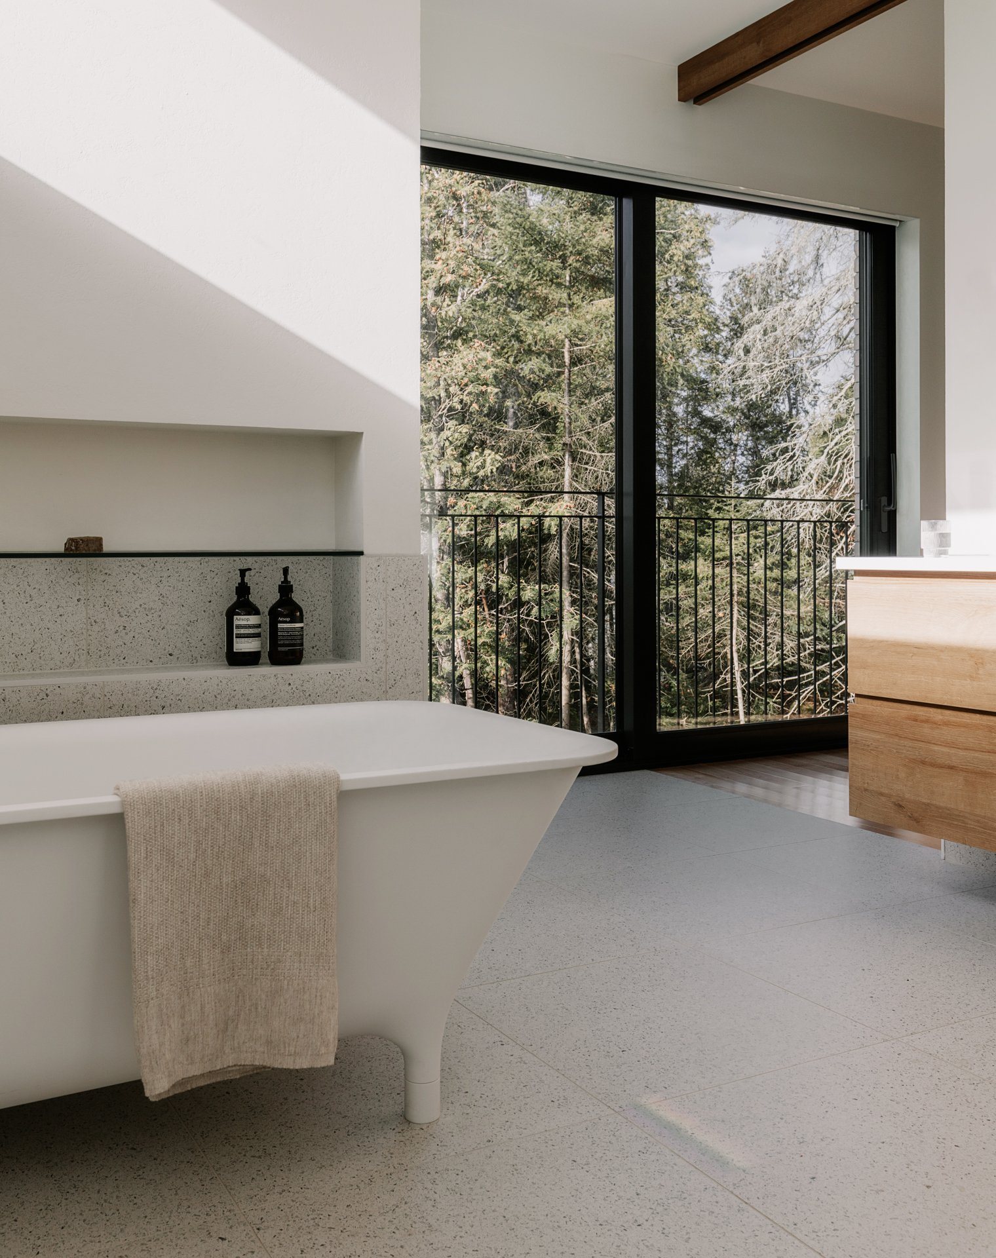
An opening in the conifer canopy guided the siting of the house. Facing the shoreline, it became the point around which the living spaces took shape.
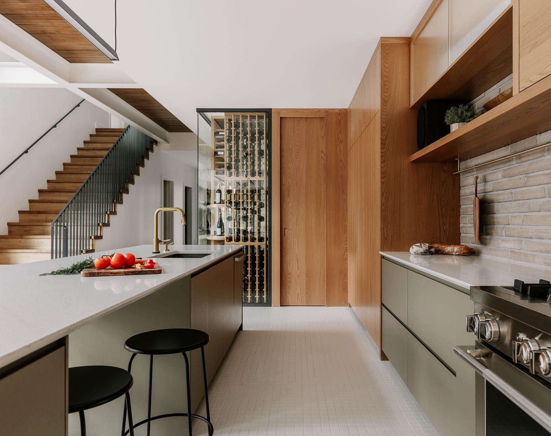
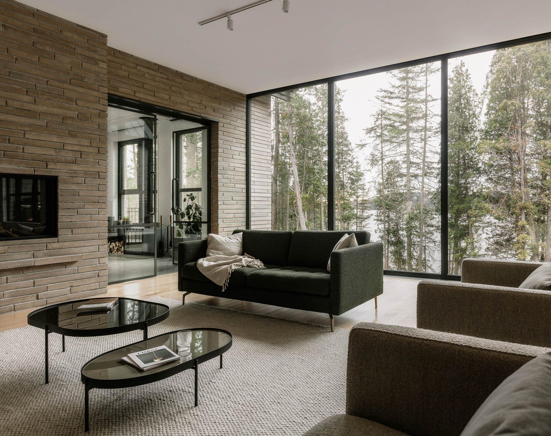
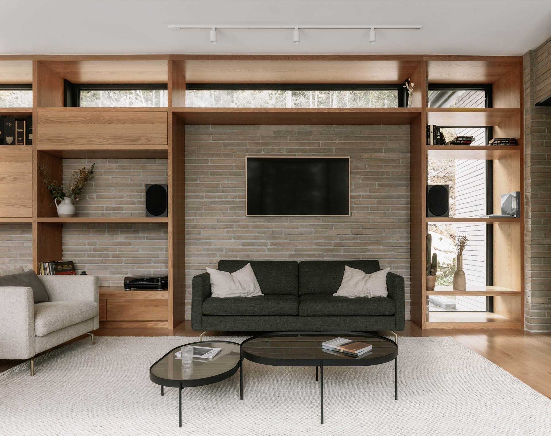
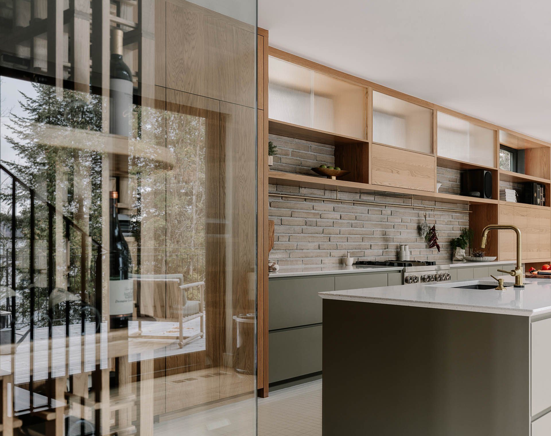
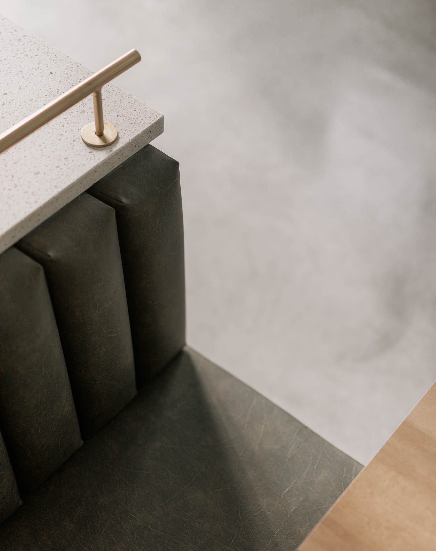
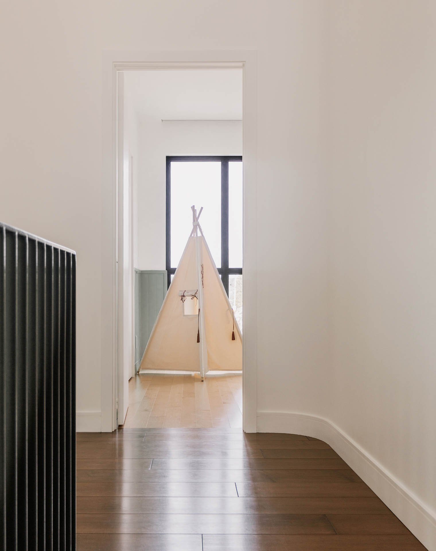
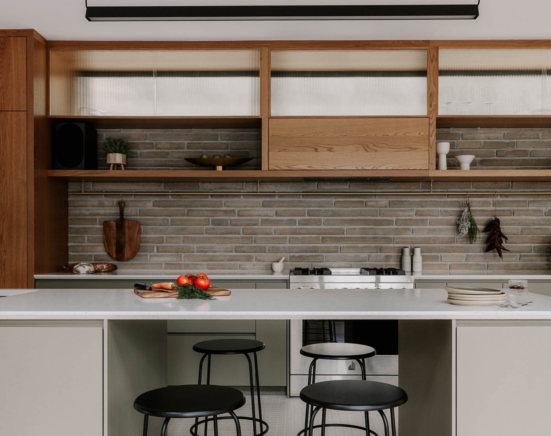
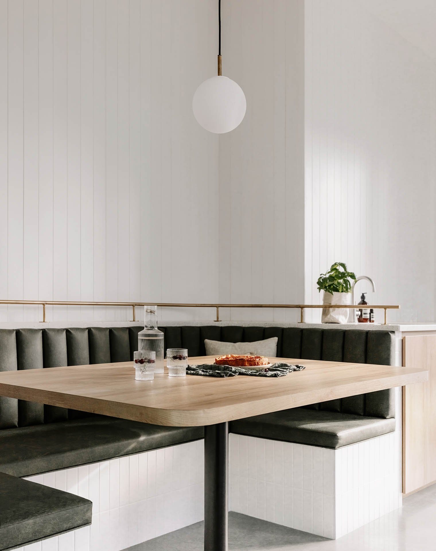
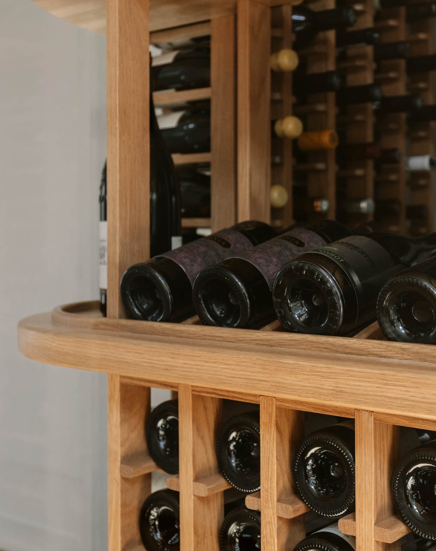
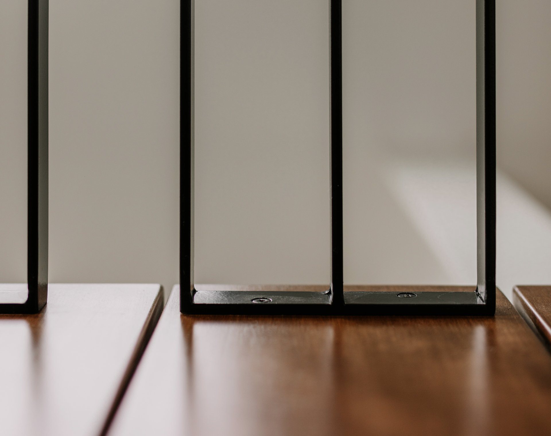
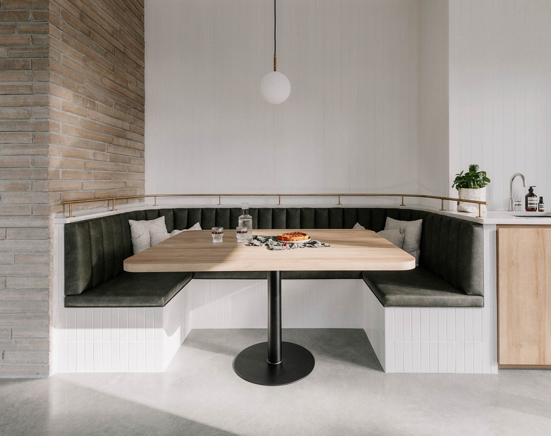
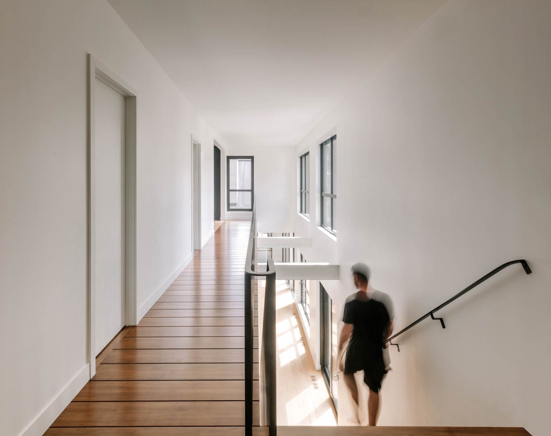
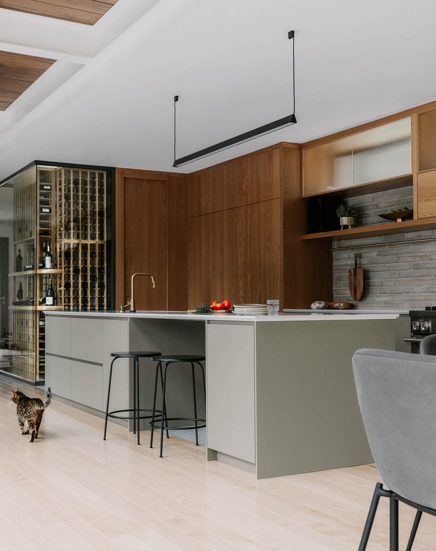
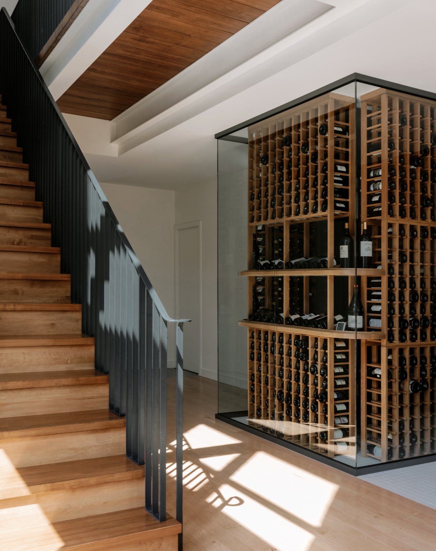
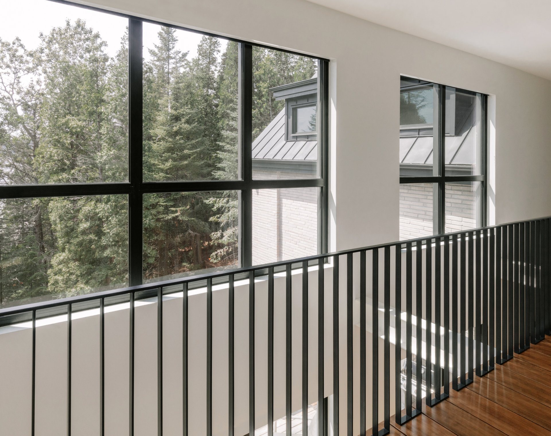
Inside, the palette is restrained: pale wood, earth-toned brick and grey steel, without ornament. A red oak bookcase runs the full length of the house, keeping books within reach. Above the shelves and cabinets, a band of windows draws light from the rear courtyard and carries it from room to room.
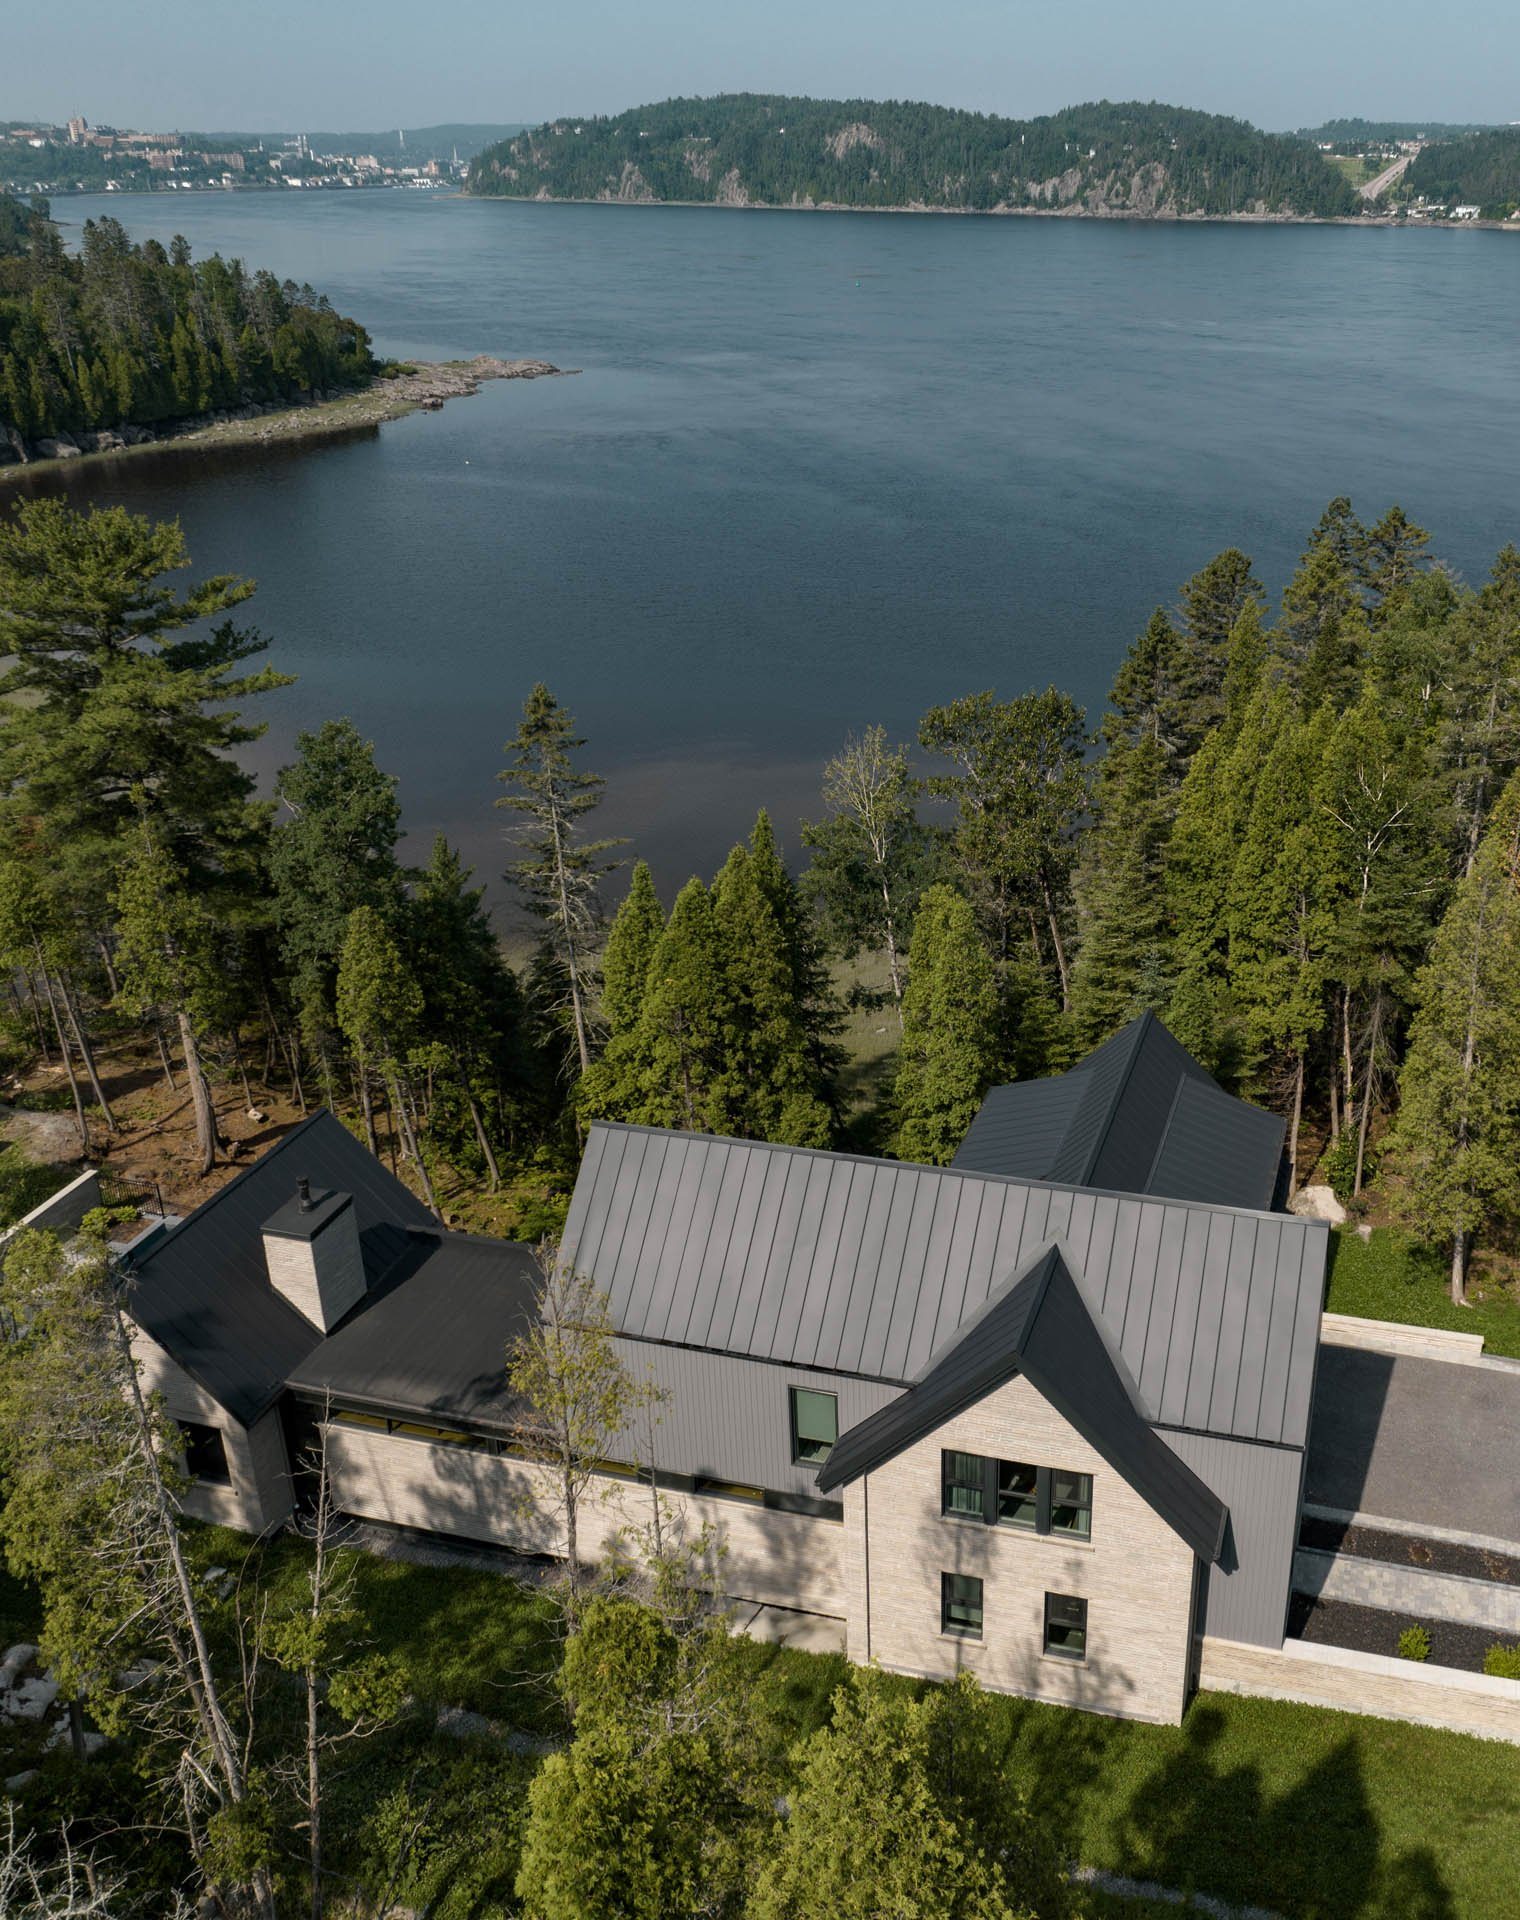
Seen from the sky, the house is a line along the shore, between conifers and water. The terrain drew the plan; the house simply followed it.
— Technical sheet
- Architect
- Matière Première Architecture
- Contractor
- David Lortie Construction
- Photographer
- Ian Balmorel
- Press
- Press release
— More photos
Click a photo, then scroll to explore the images full screen.