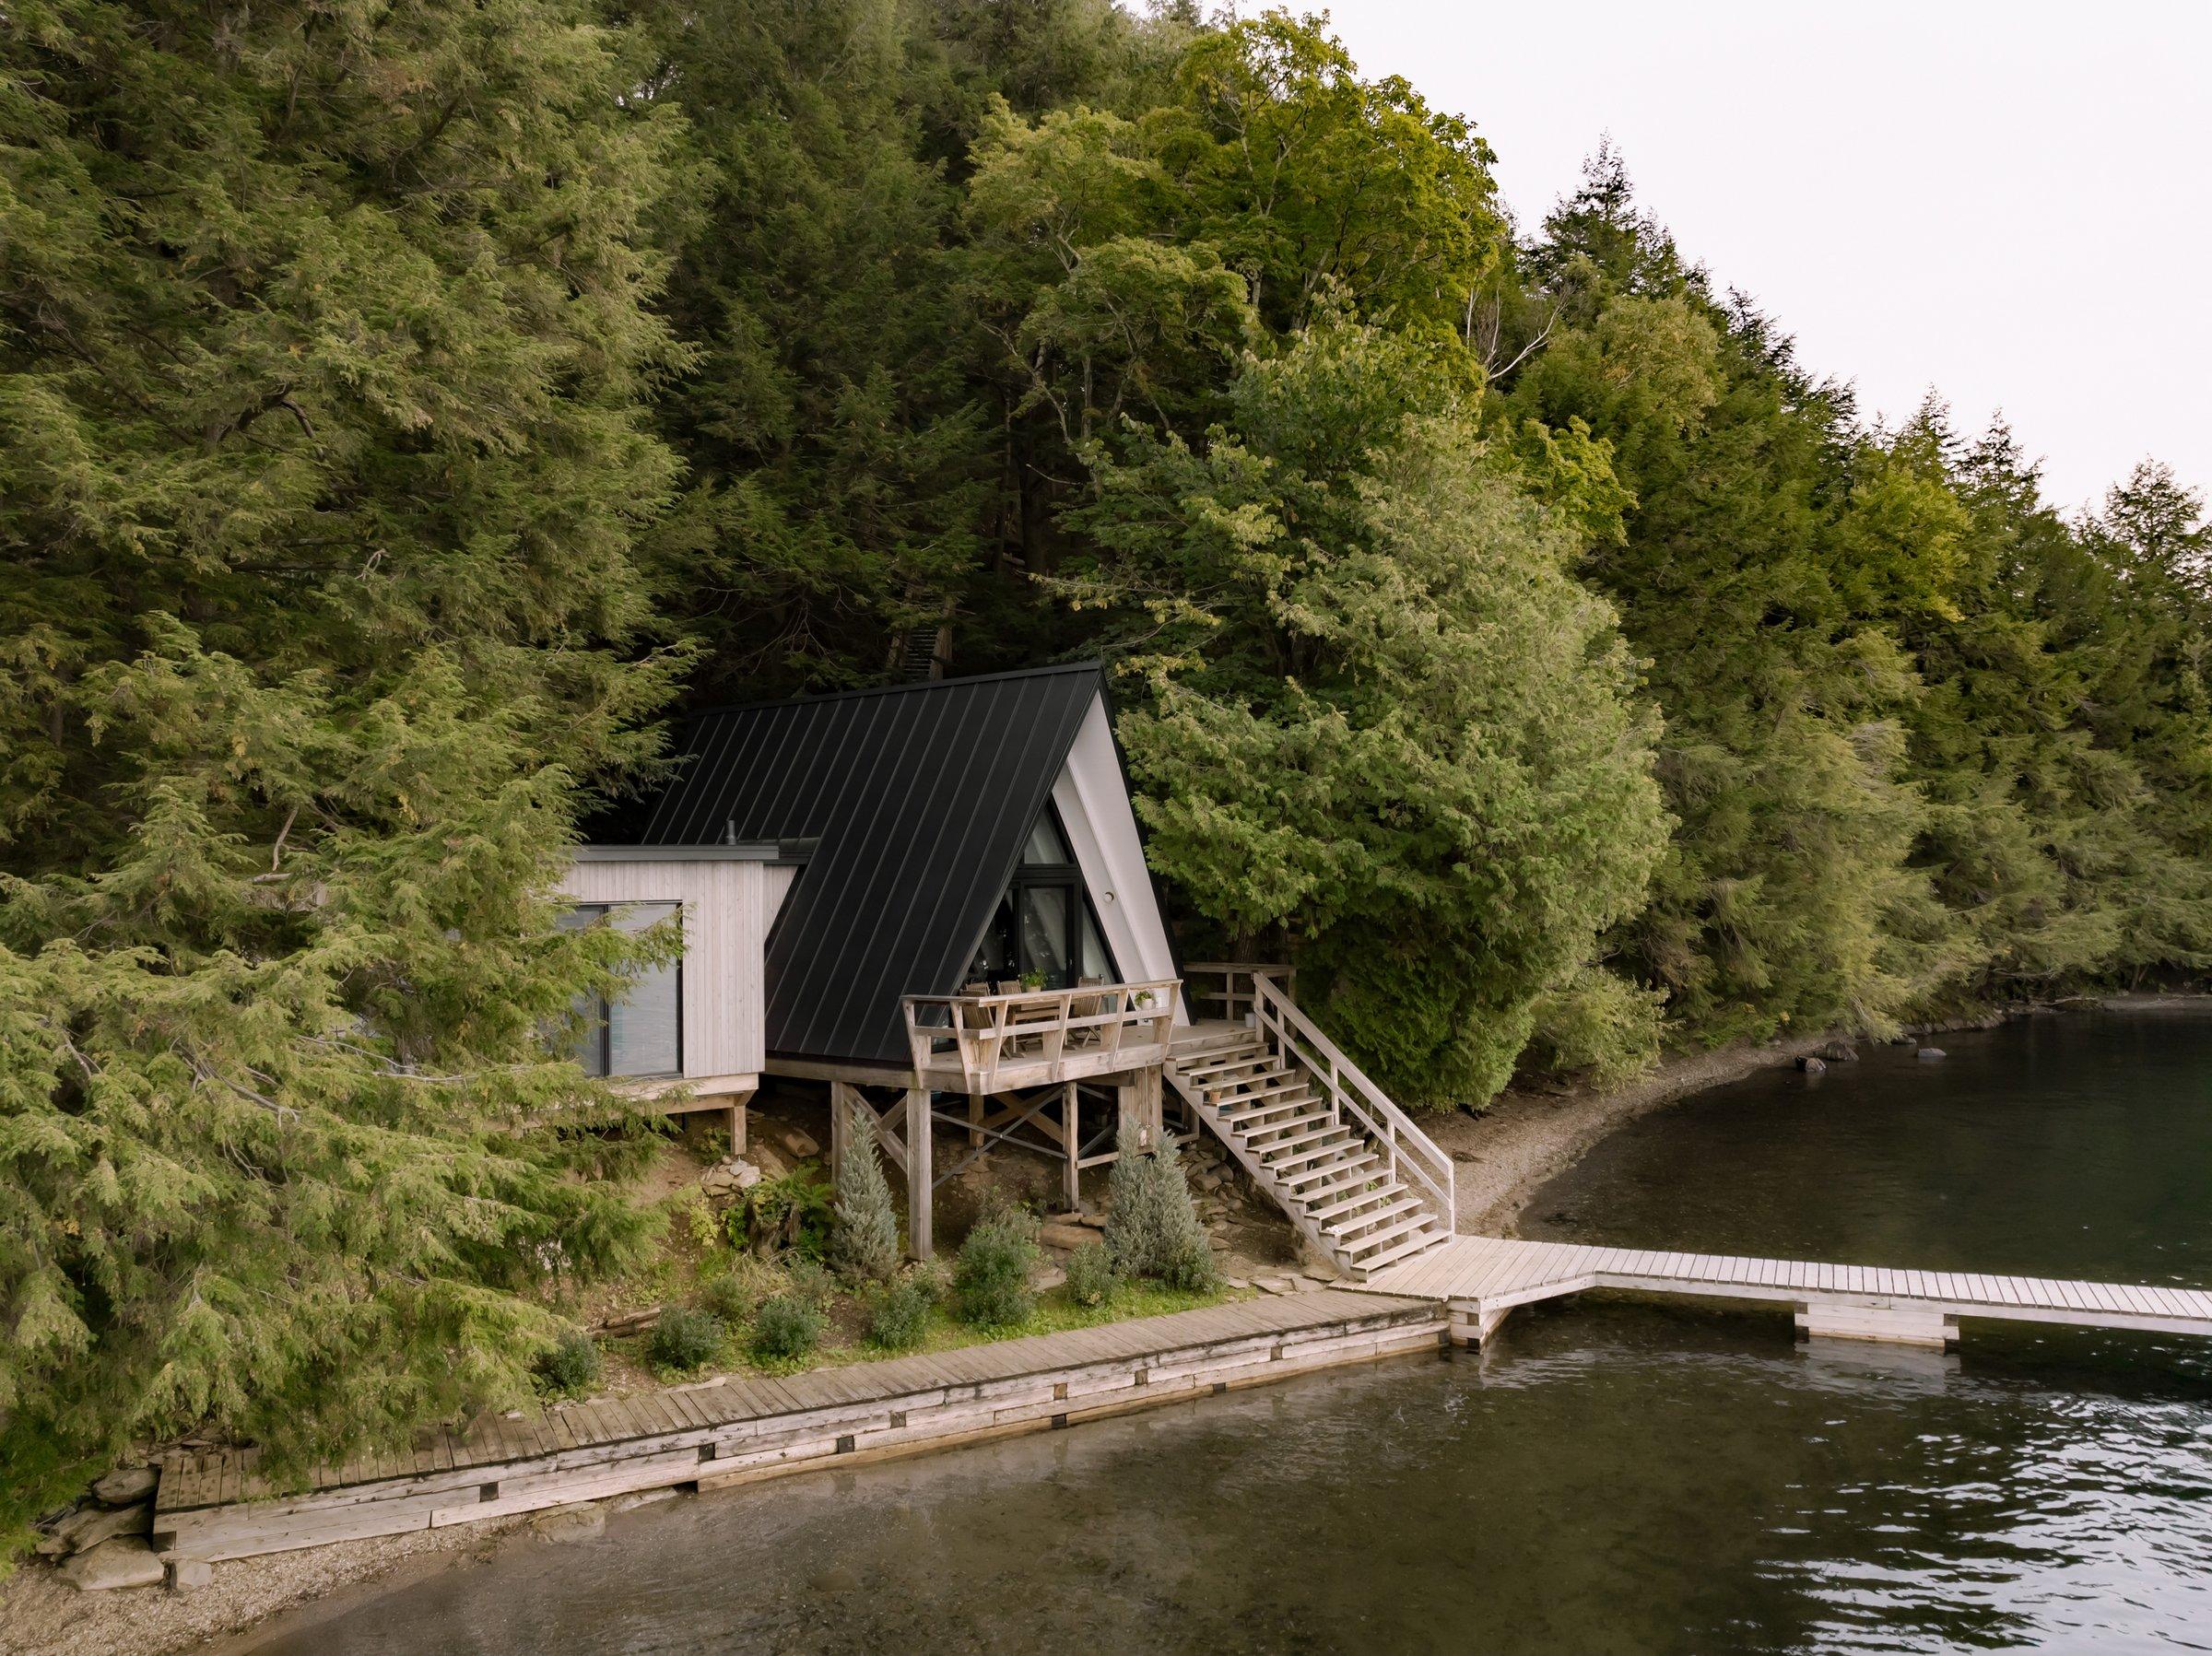
Chalet A gives new life to an abandoned 1950s A-frame on the edge of a lake in Québec’s Eastern Townships.
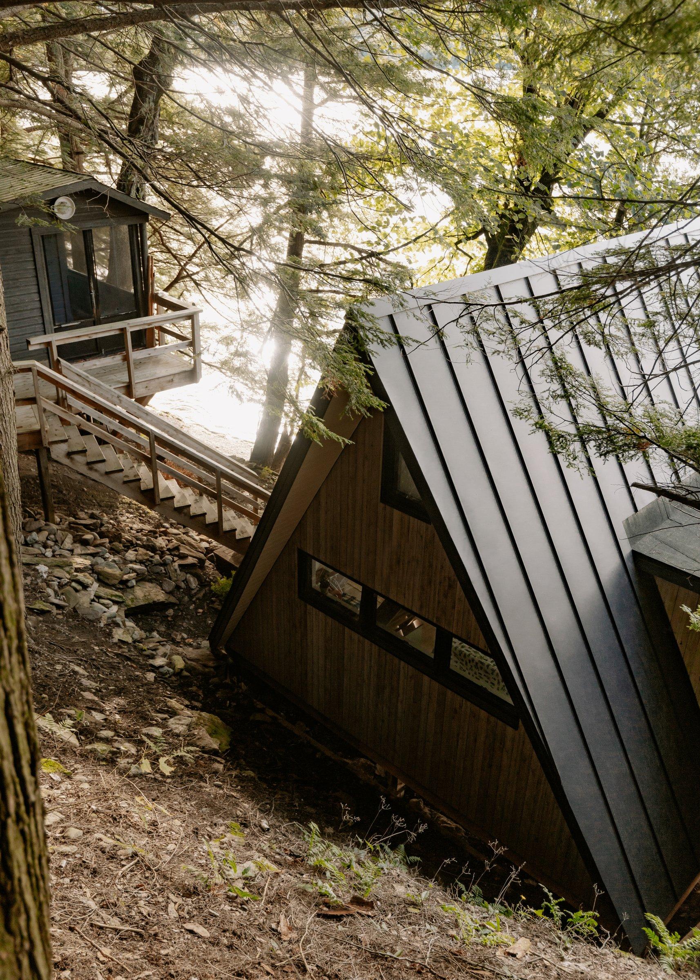
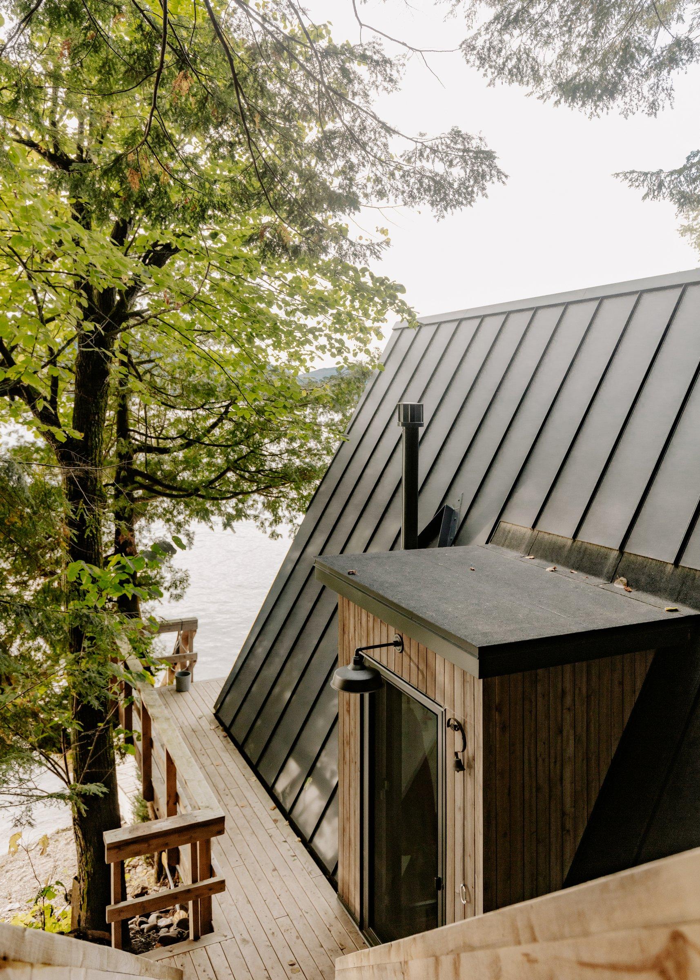
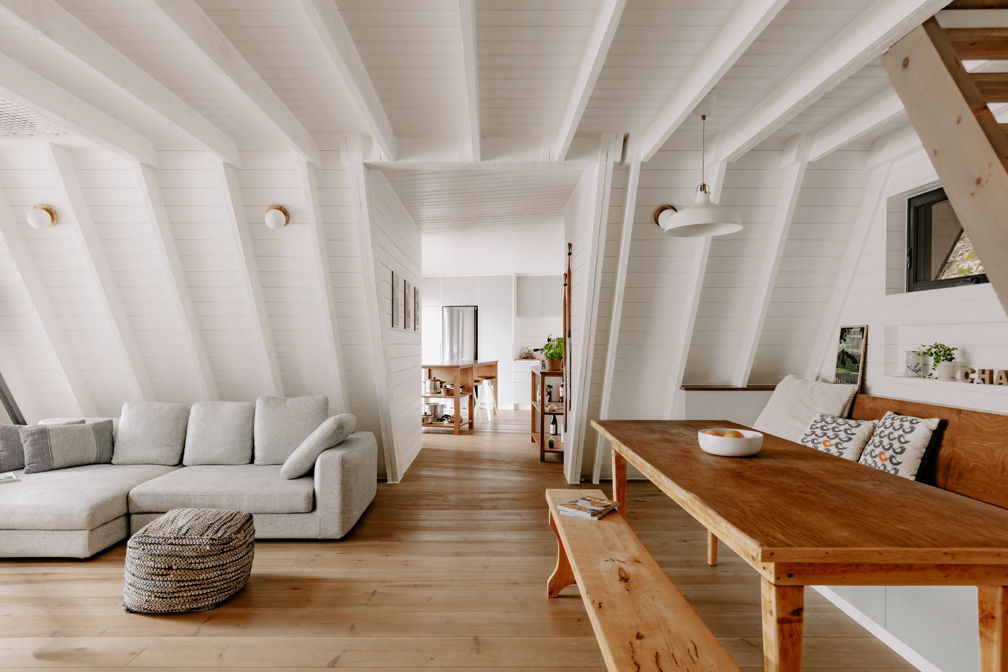
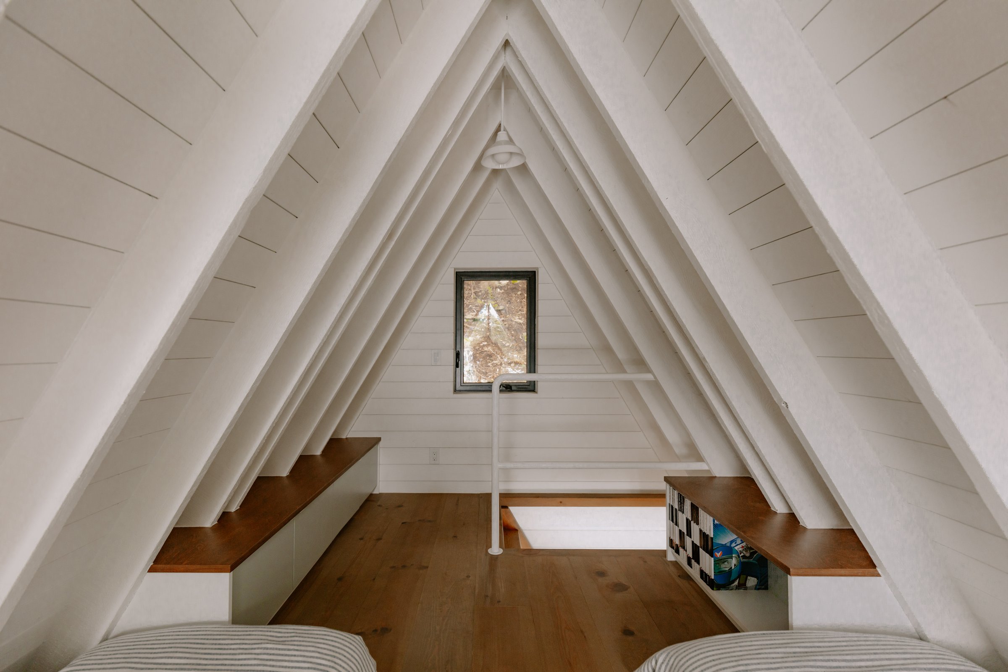
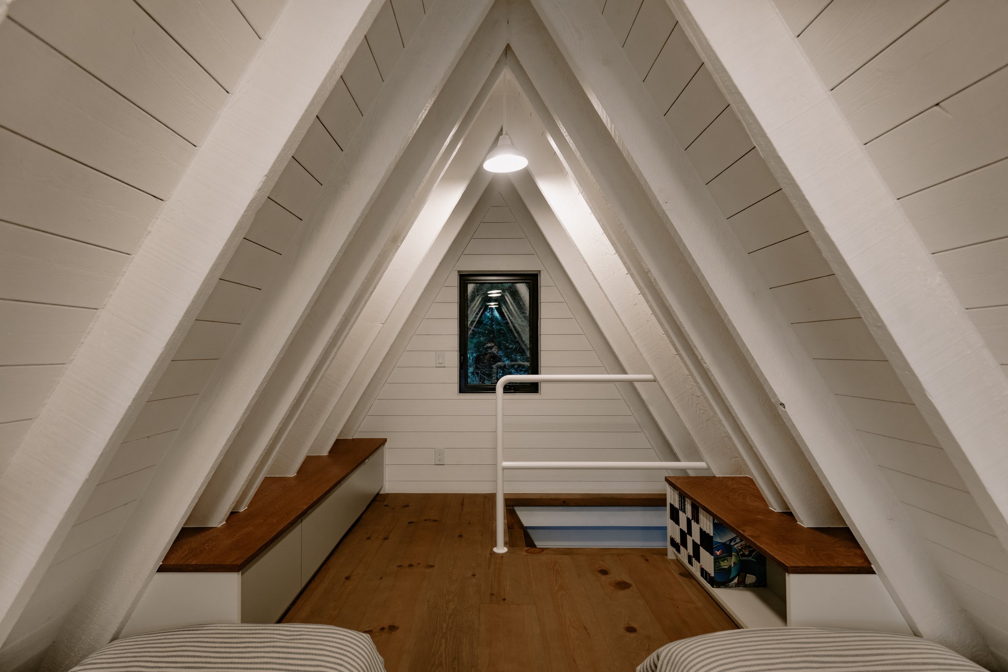
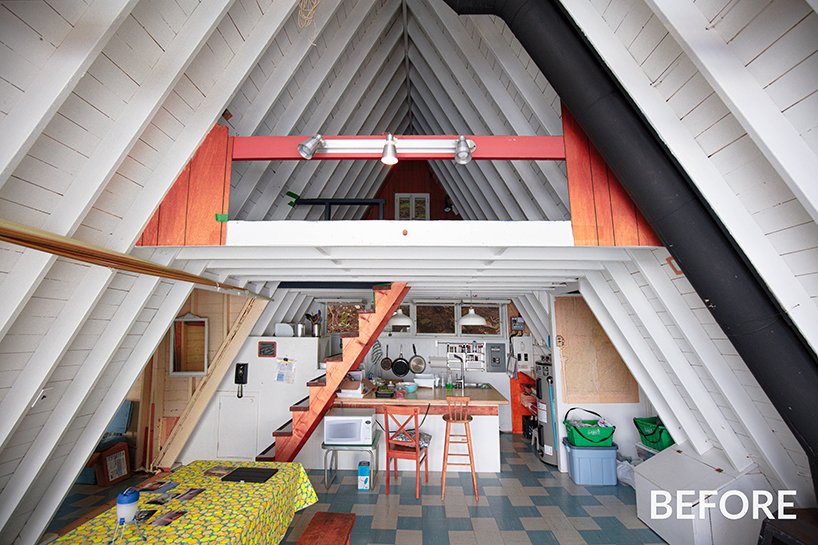
Set between a conifer forest and the water to the west, the A-frame structure of a 1950s three-season chalet provides the starting point. Its silhouette is renewed; the interior is reworked to bring in light, make better use of space and create a place to unwind.
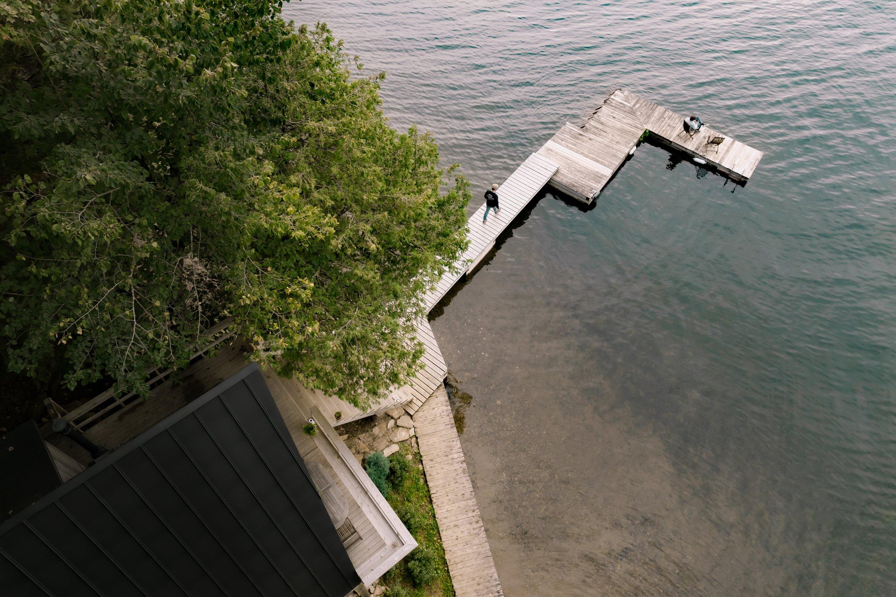
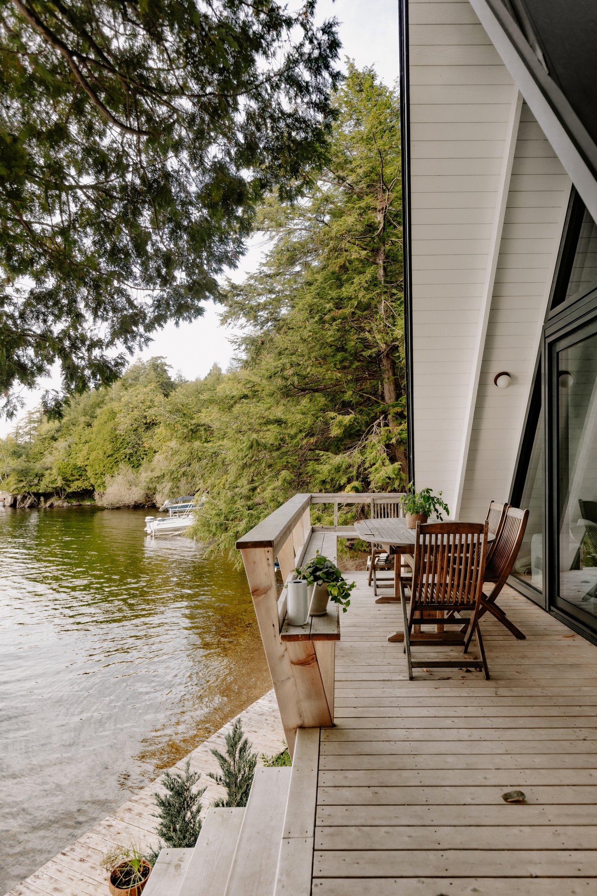
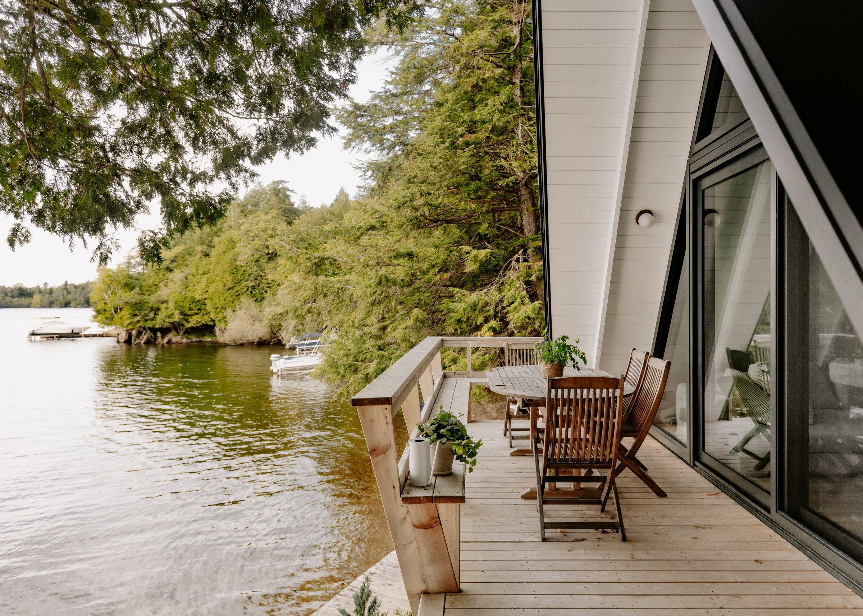
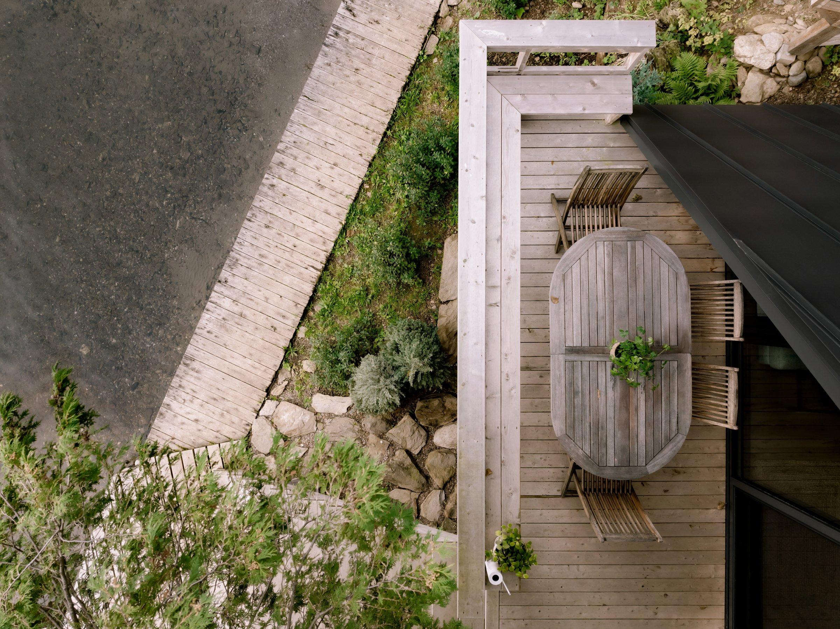
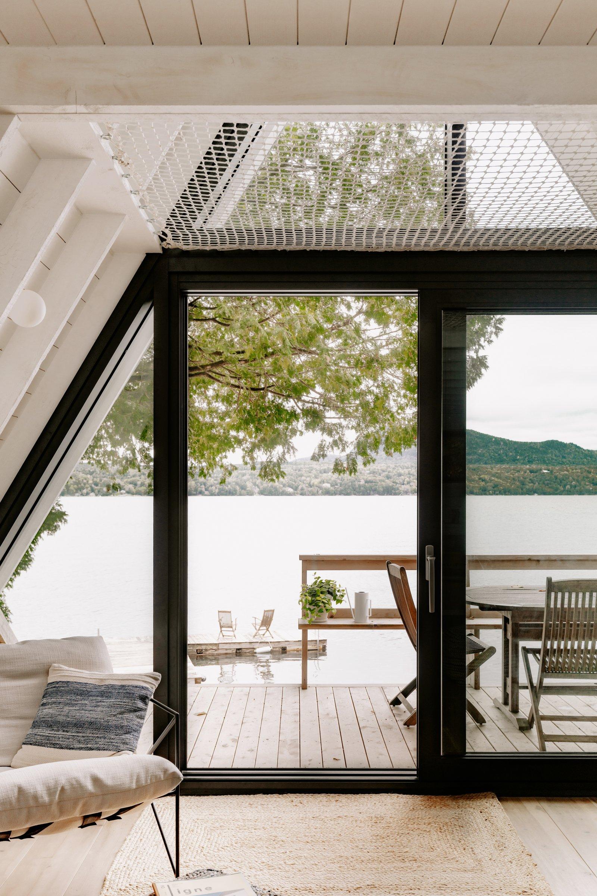
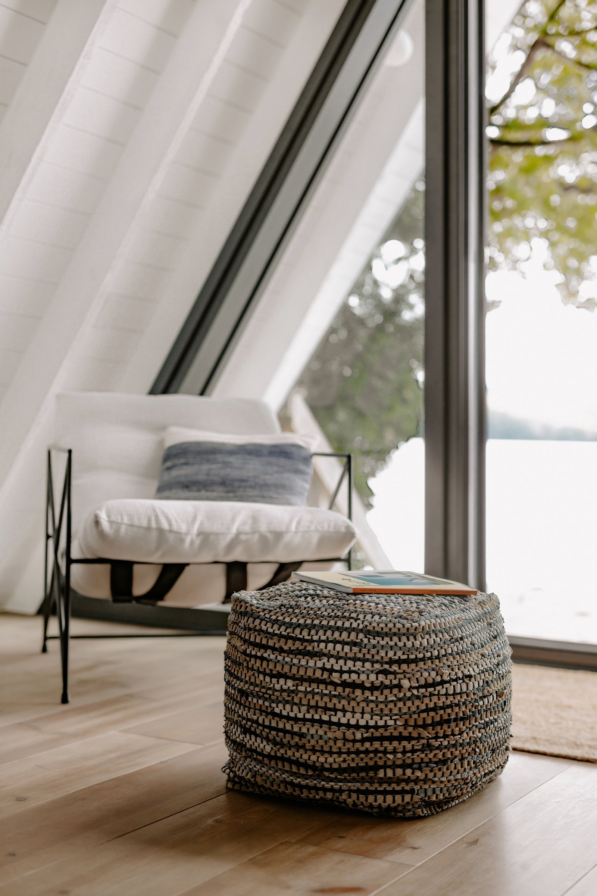
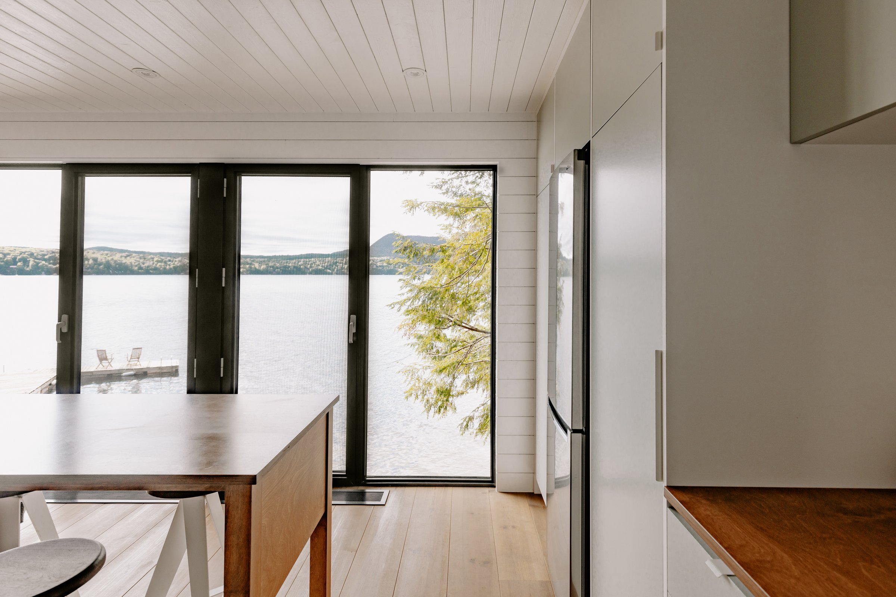
Under its existing development rights, the building’s footprint cannot be enlarged. The glazed wall facing the lake is therefore moved inwards, making room for a partly covered terrace at the water’s edge. A simple recess creates a place to sit, gather around a table and watch the sun set over the lake.
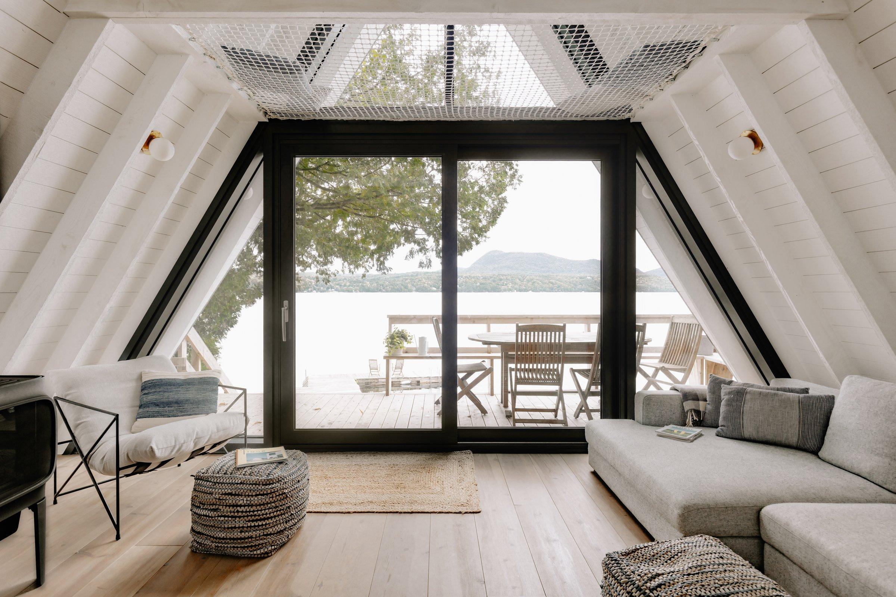
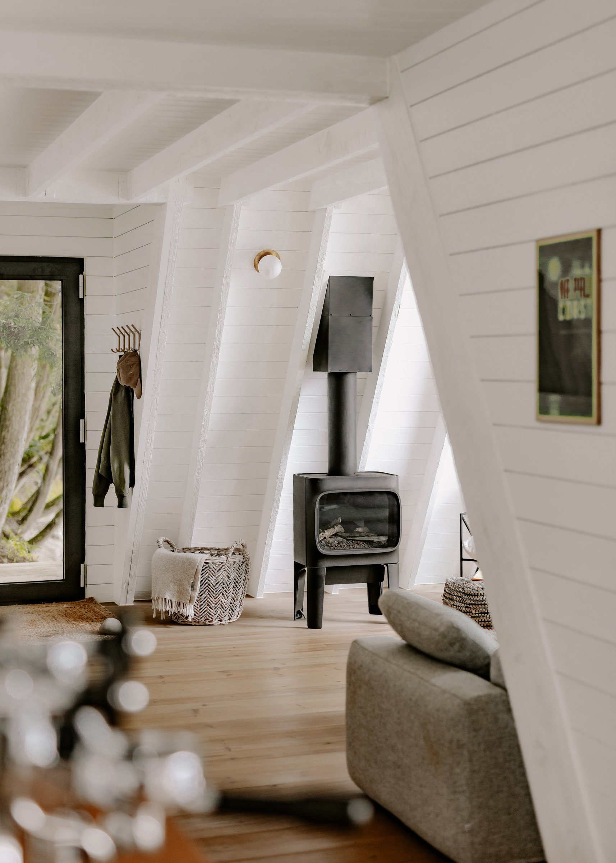
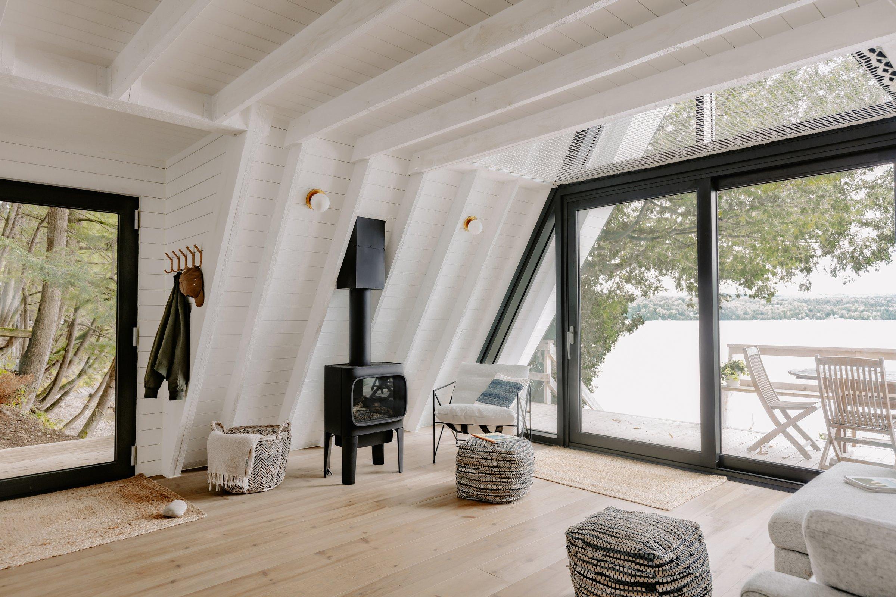
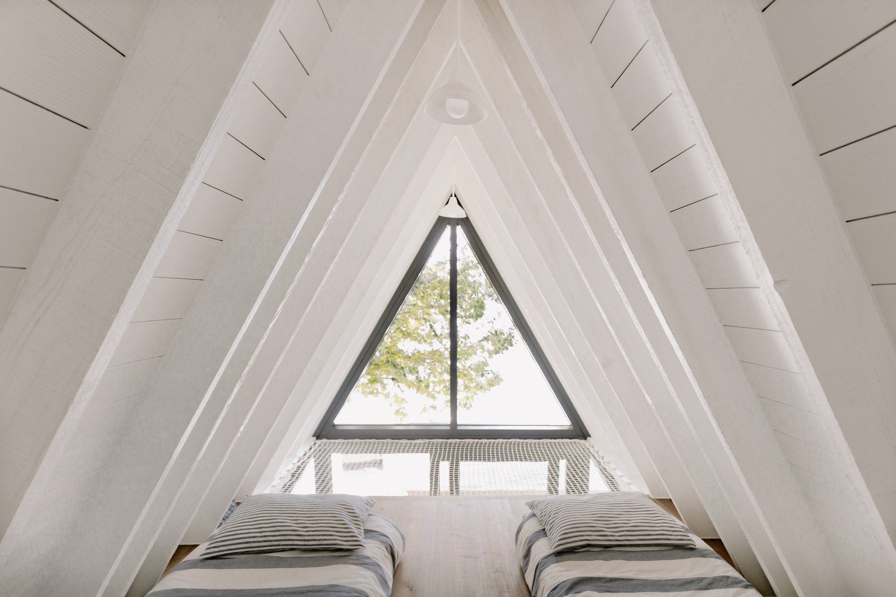
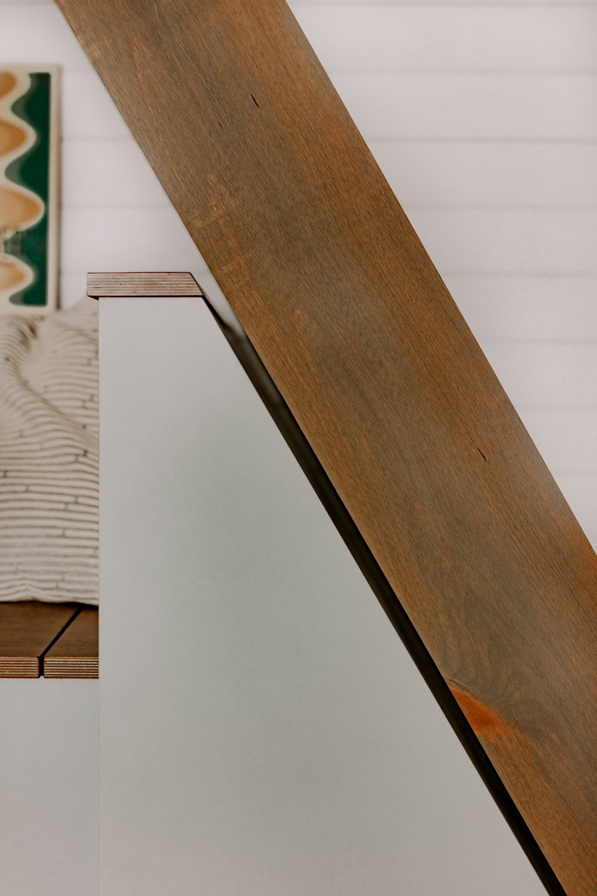
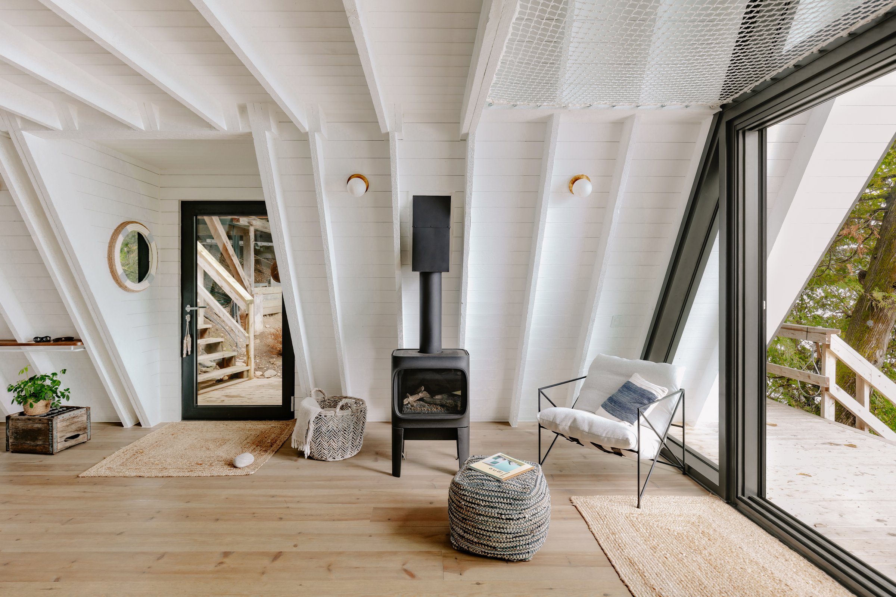
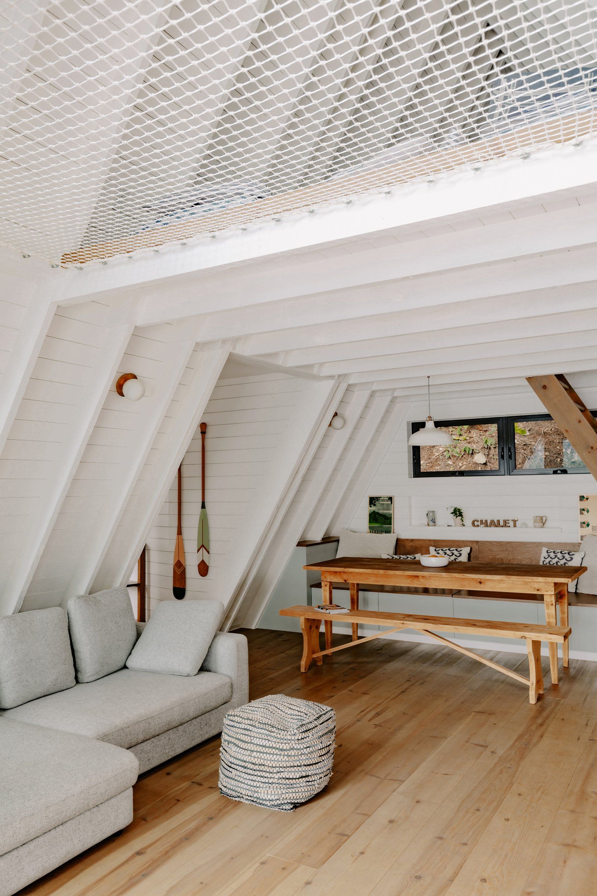
Behind the dining area, a staircase rises to a mezzanine extended over the living room by a catamaran net: a reading nook suspended within the height of the frame, without a guardrail and close to the other rooms. Below, against the white timber lining, a stove keeps the chalet warm through the colder months.
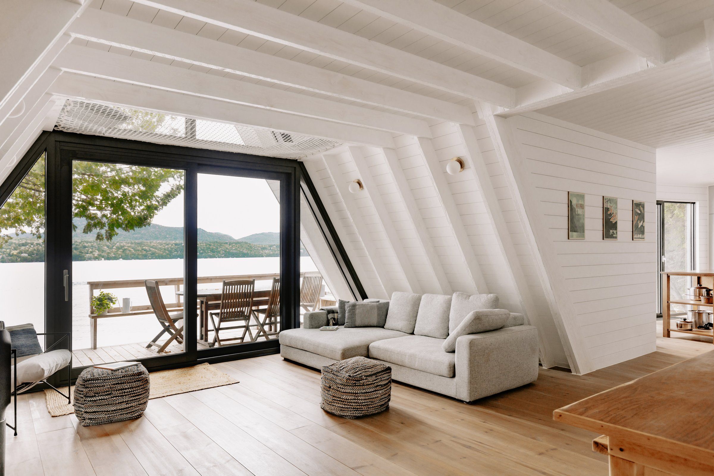
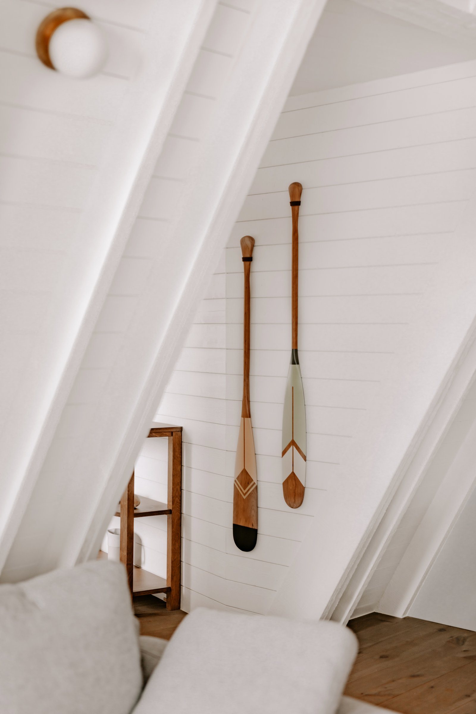
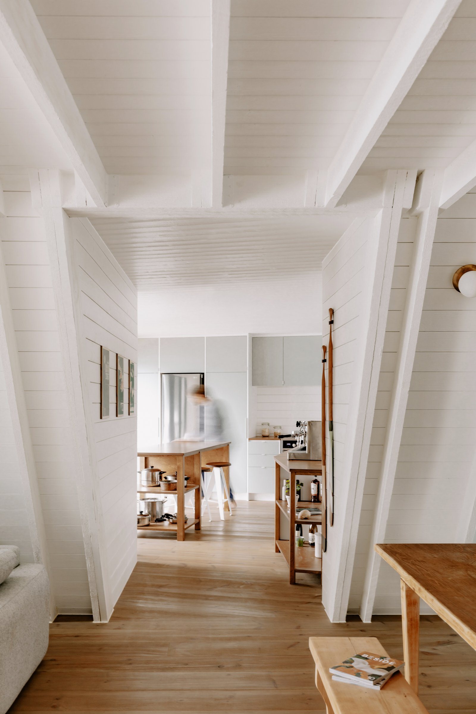
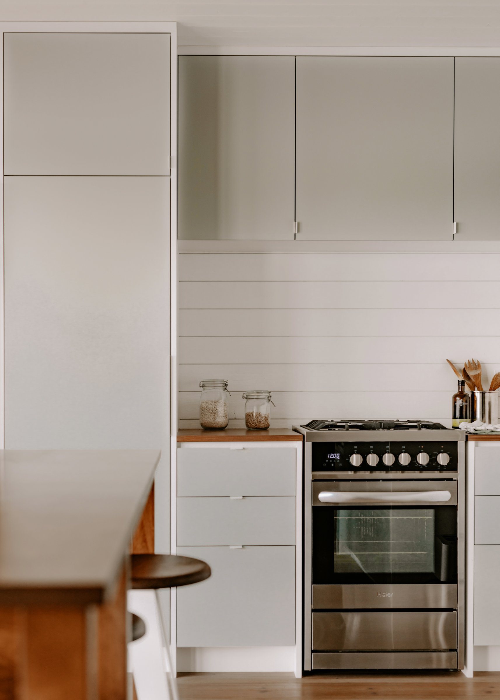
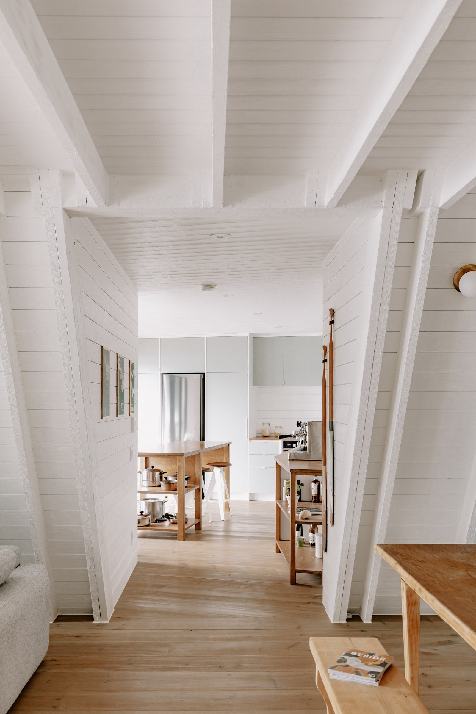
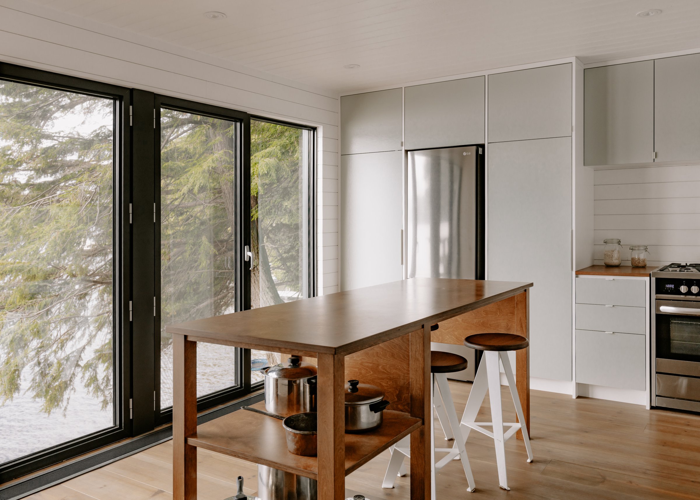
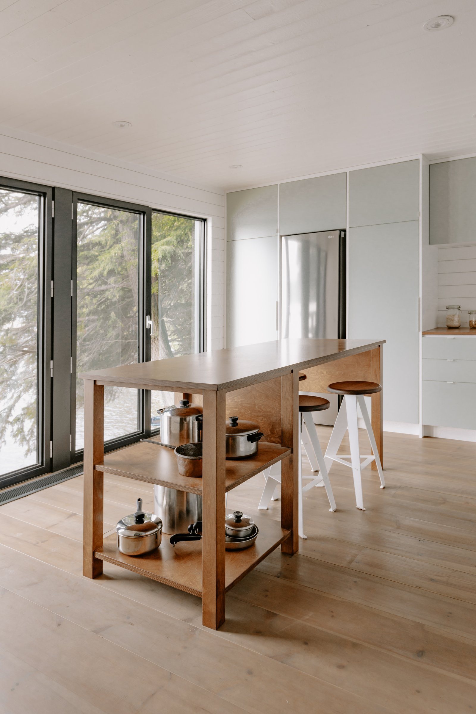
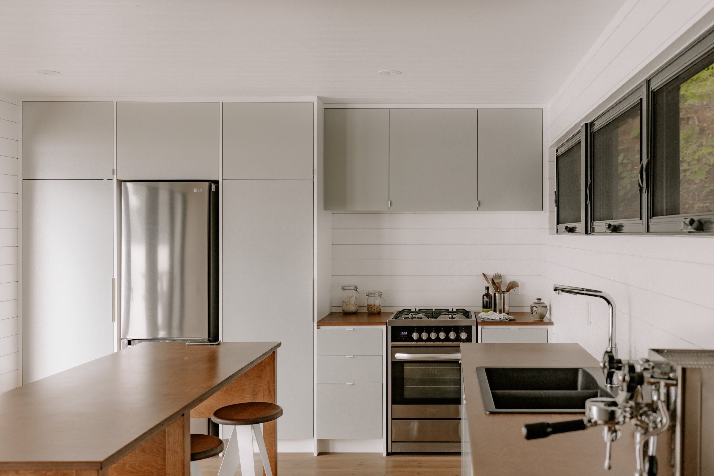
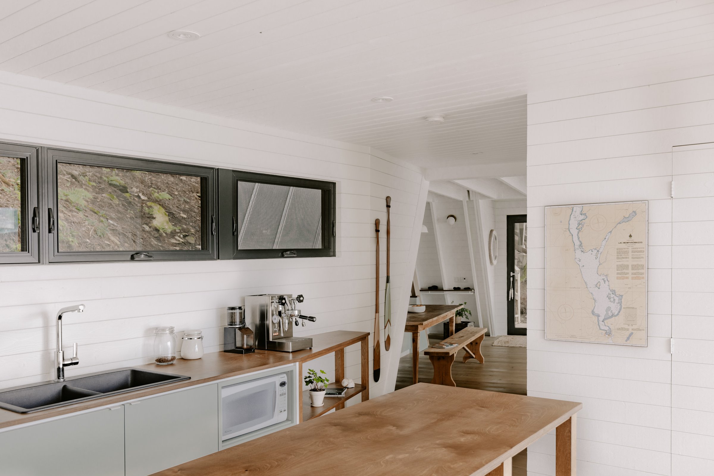
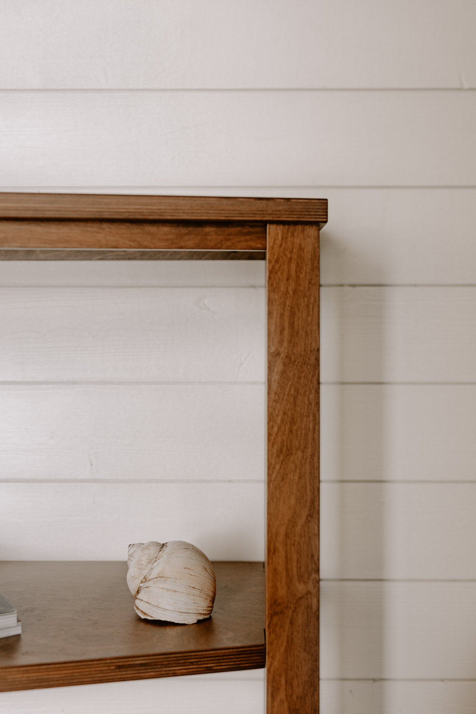
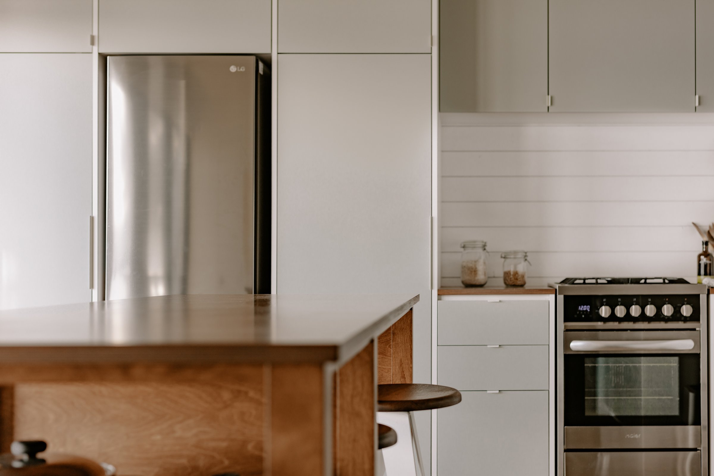
White pine floors, an exposed frame and white-painted spruce lining form a pale palette, accented with sage and linen in the spirit of a beach house. Outside, untreated white cedar, metal roofing and aluminium windows age with the place without maintenance.
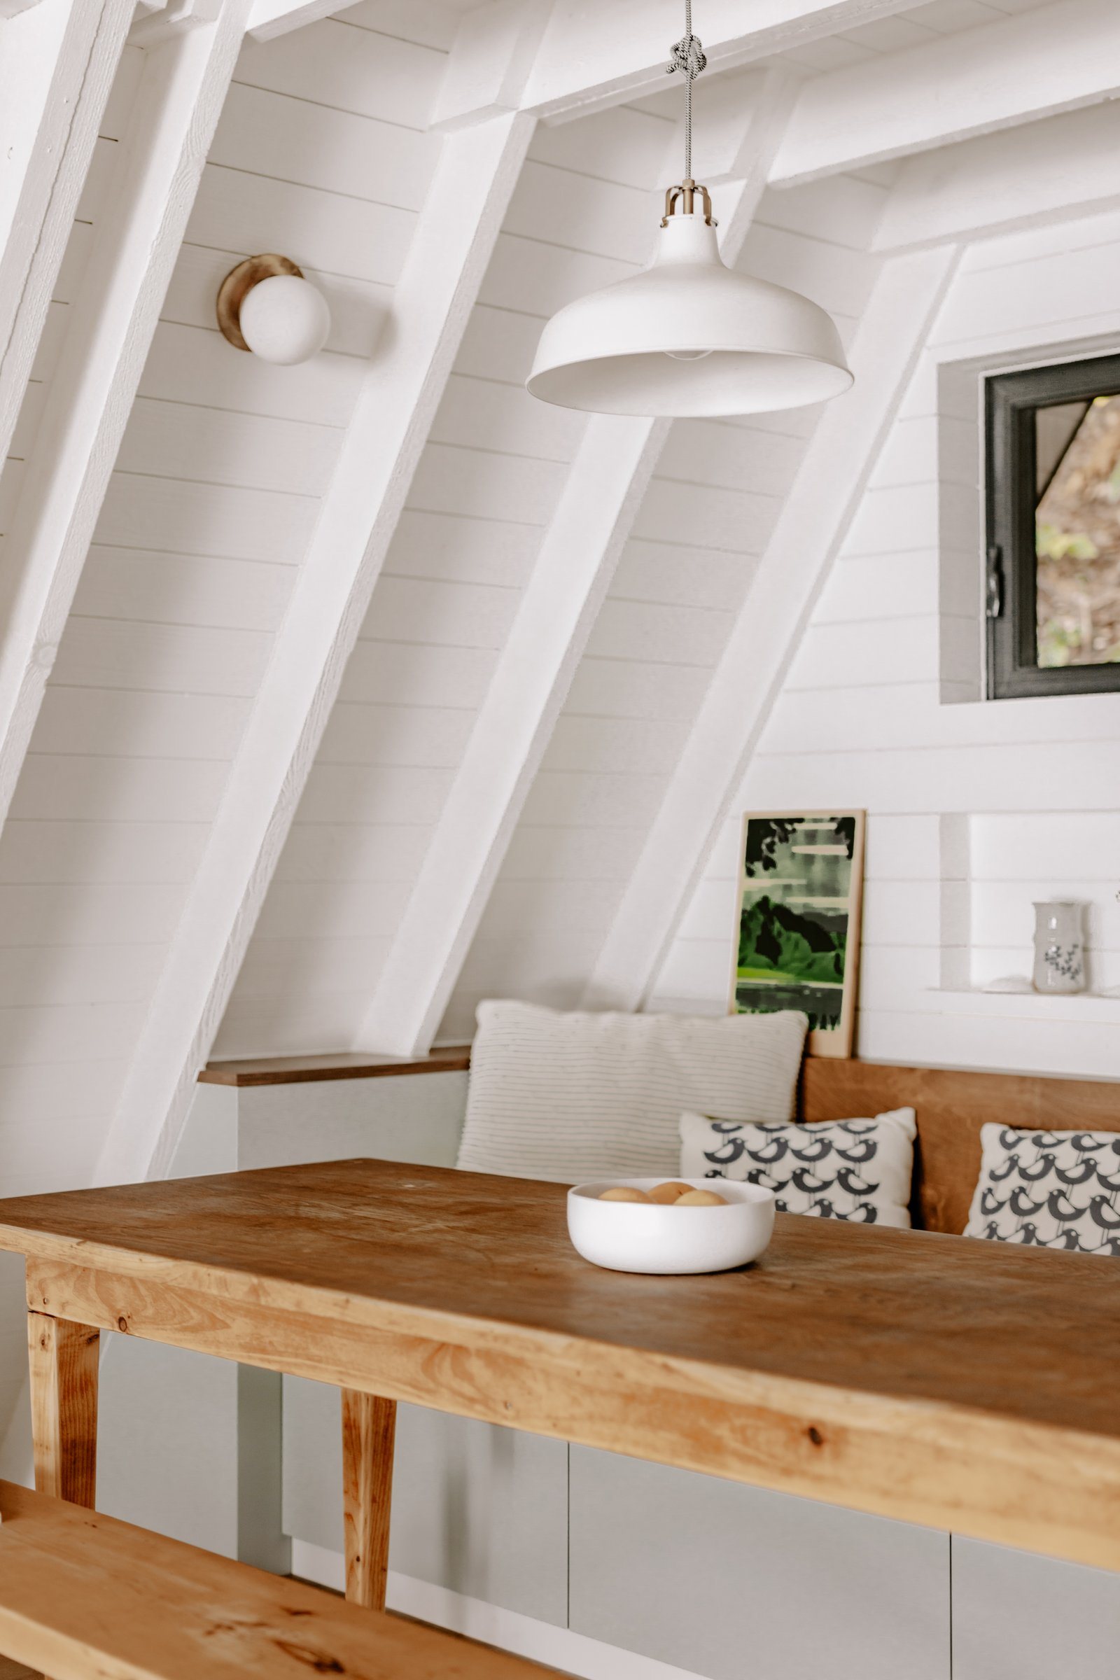
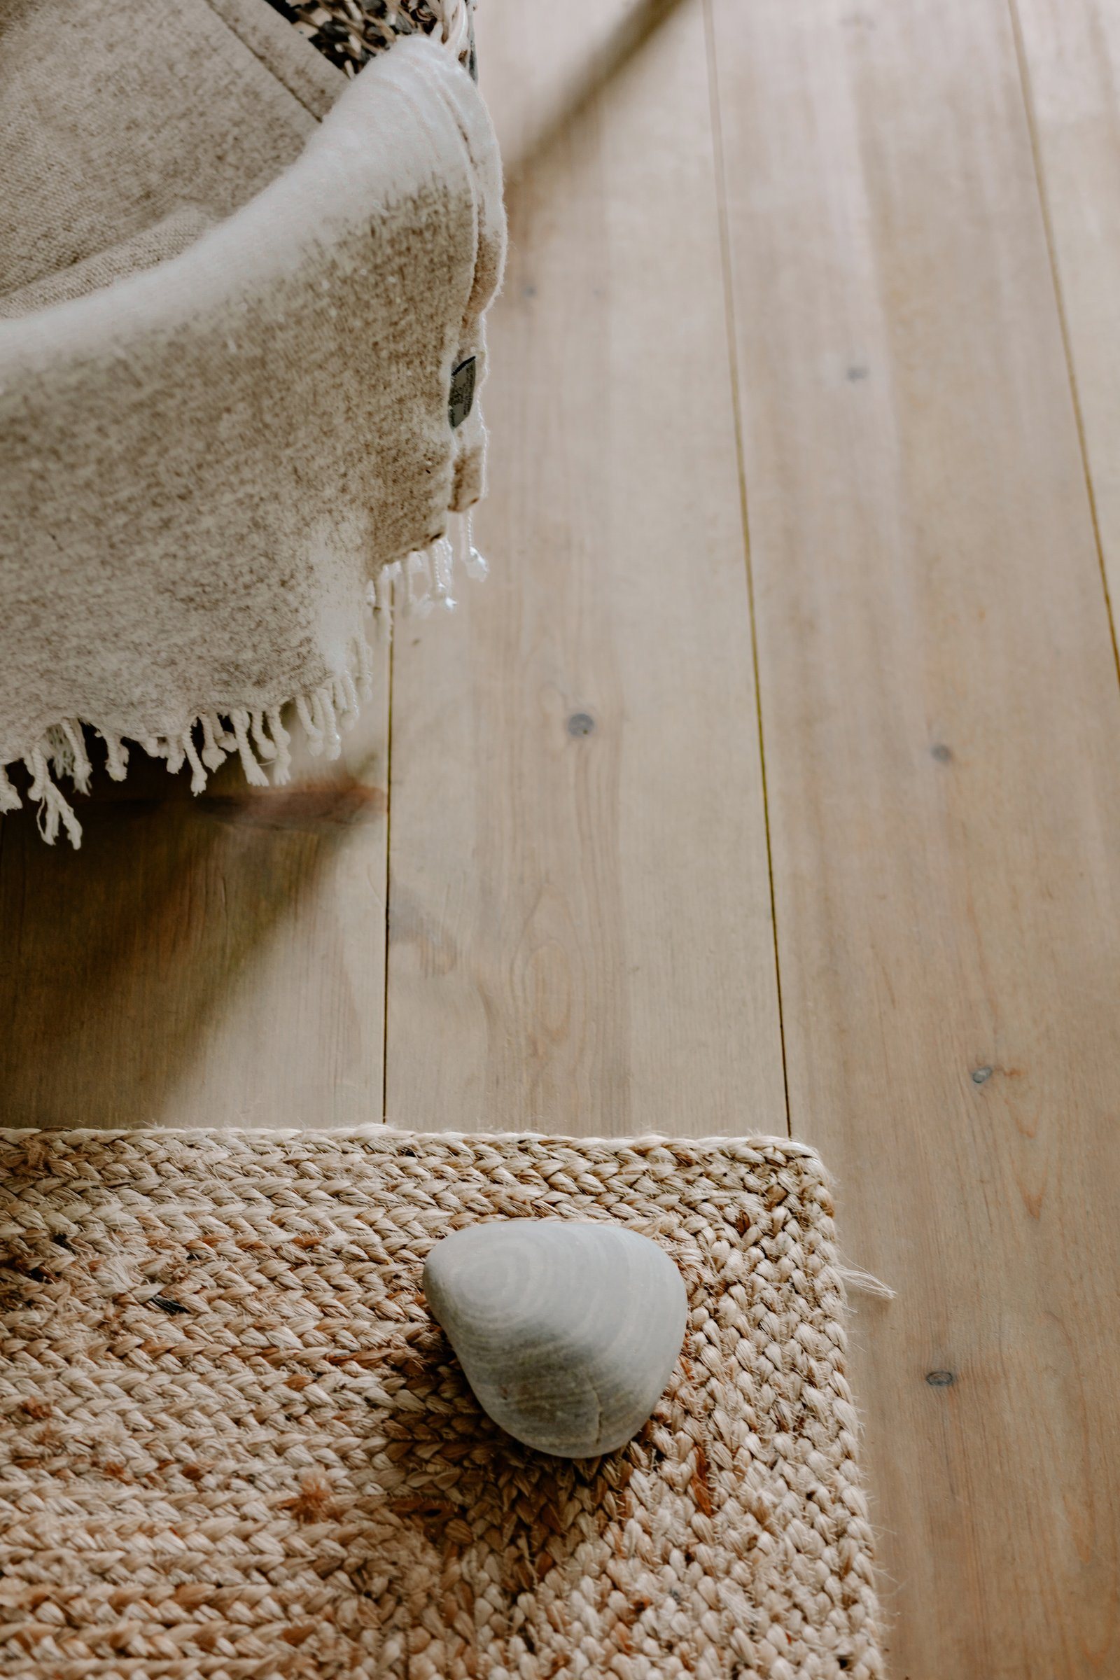
The chalet’s only access is a long stairway of nearly one hundred and fifty steps on a steep slope. During construction, materials are carried along a cable stretched down the hillside to spare the mature trees; native planting helps restore the shoreline. The difficult access kept the project measured: little material, few interventions, nothing superfluous.
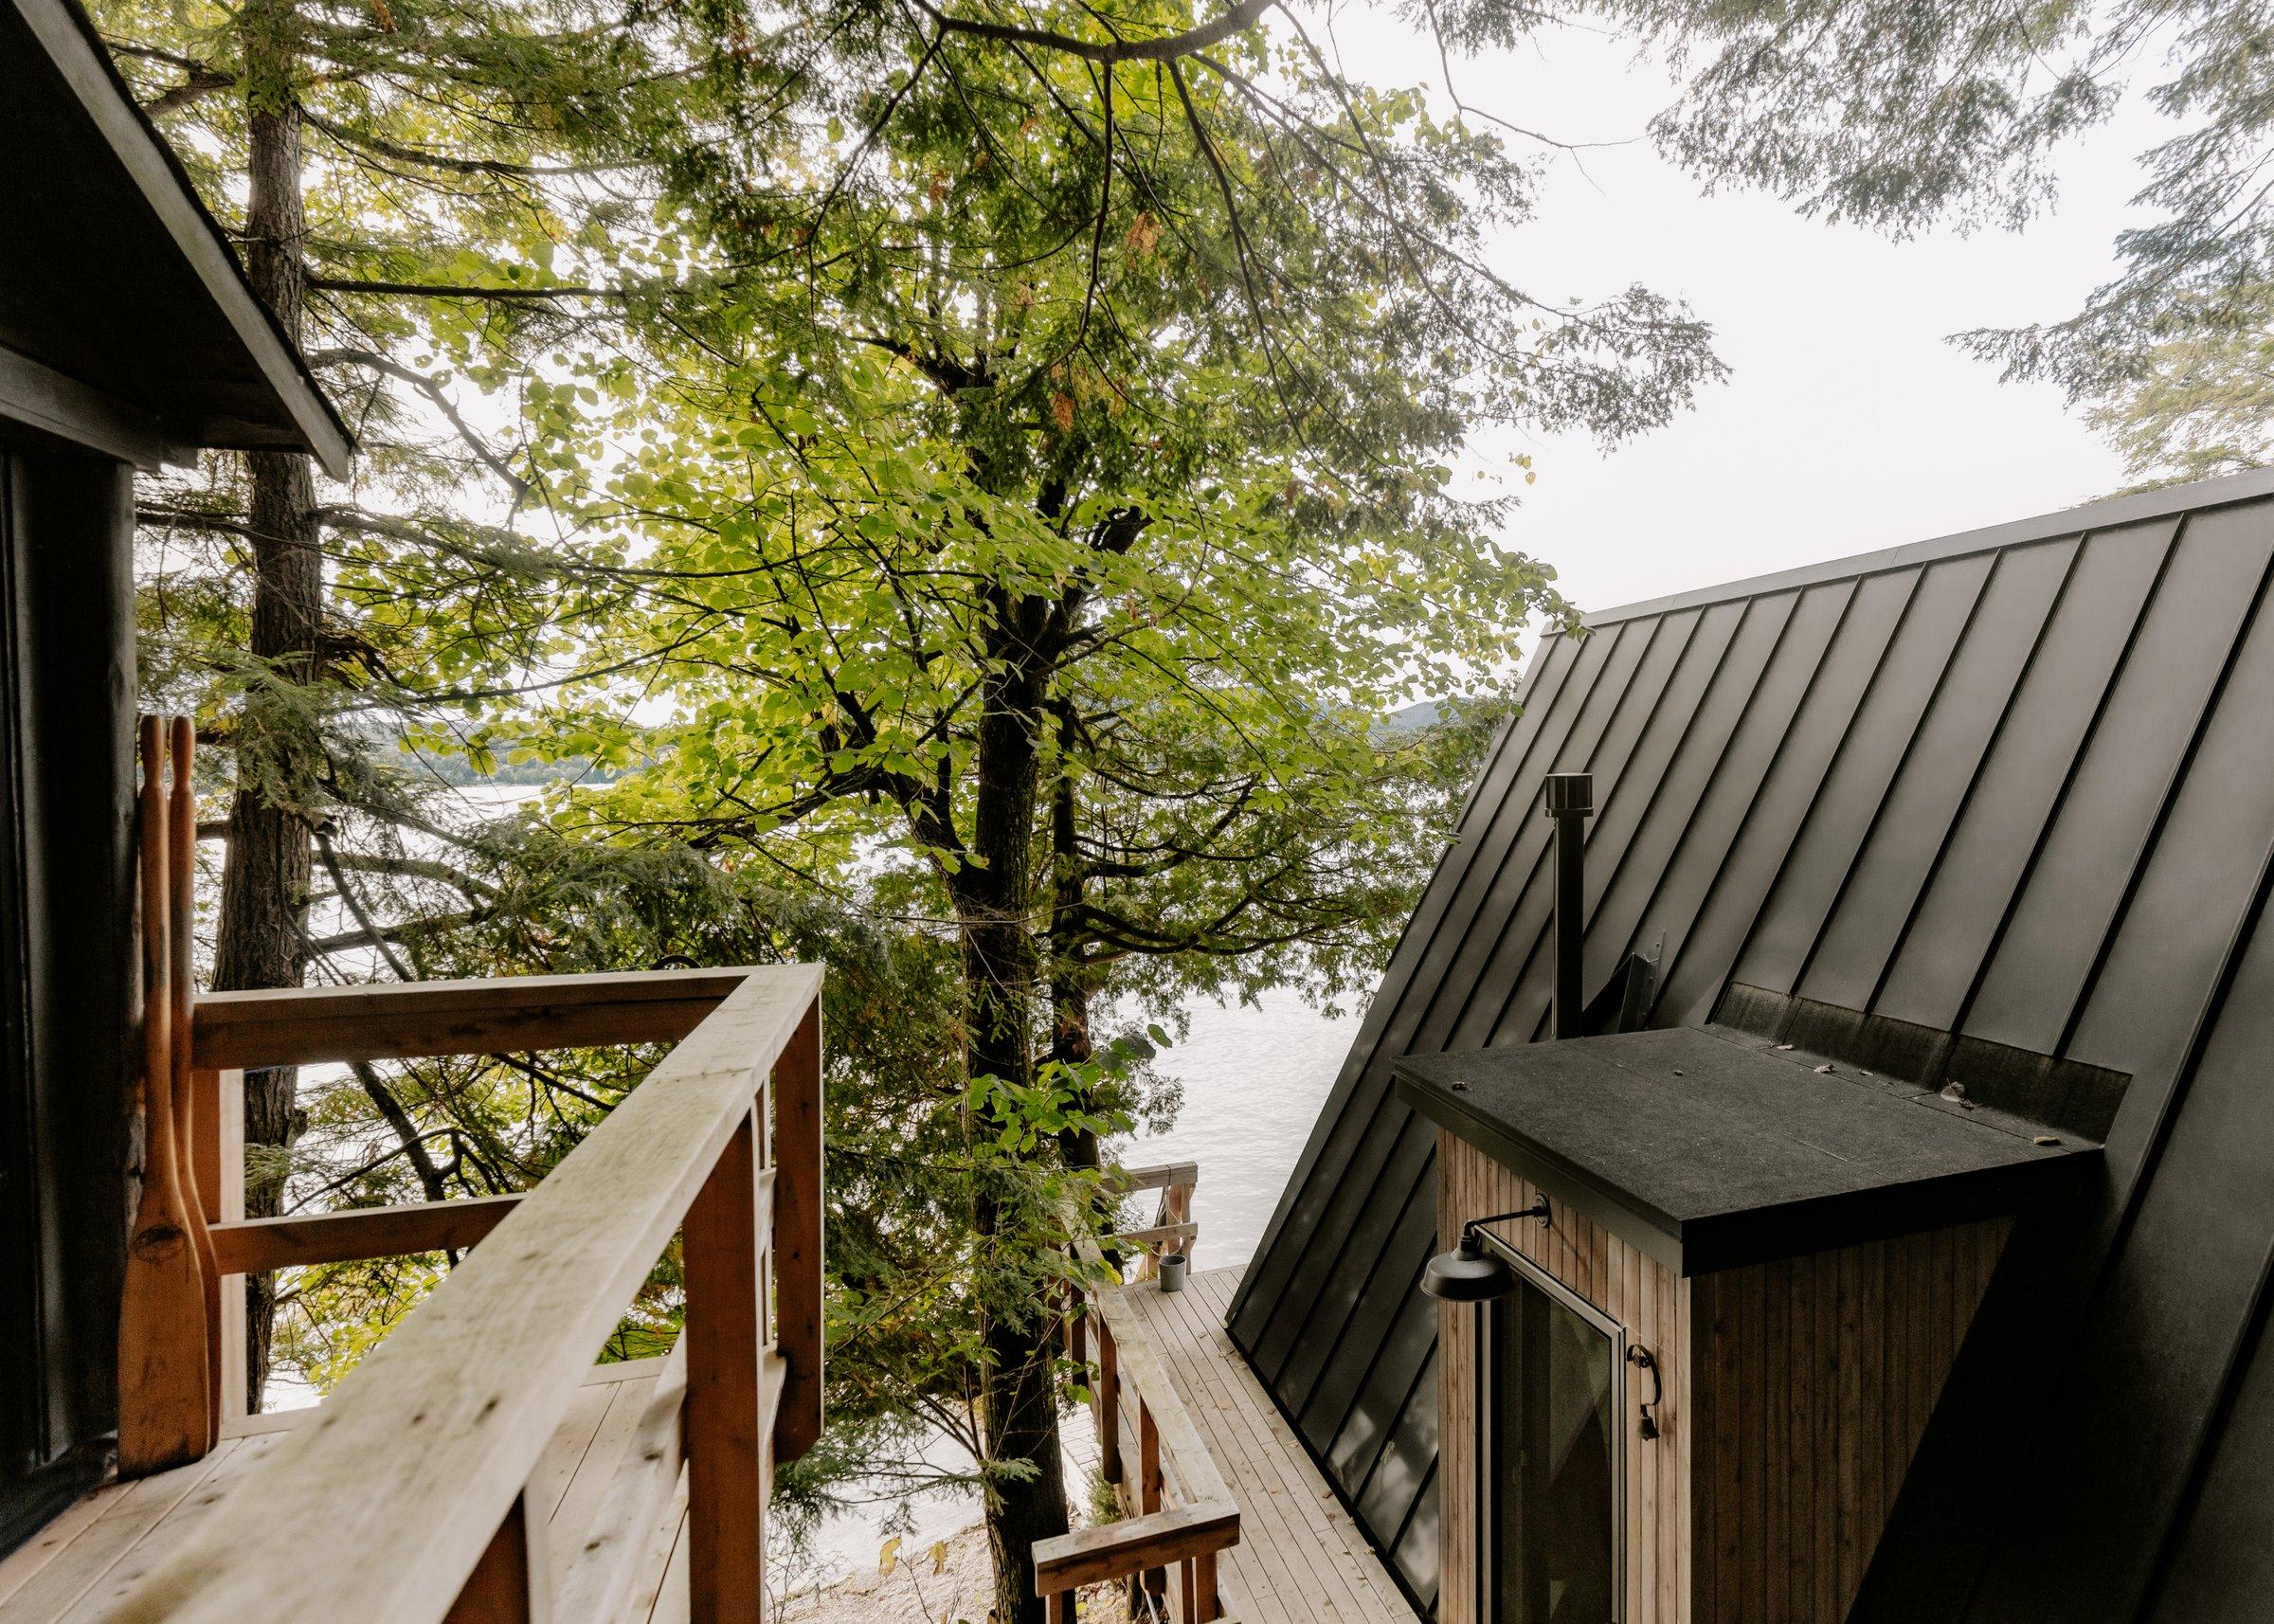
Chalet A needed love. The clients, architect and contractor brought a shared attention to it, from the first gesture to the final detail. A kind of care the building had seldom received over the past seventy years.
— Technical sheet
- Architect
- Matière Première Architecture
- Contractor
- nu drom
- Photographer
- Ian Balmorel
— More photos
Click a photo, then scroll to explore the images full screen.