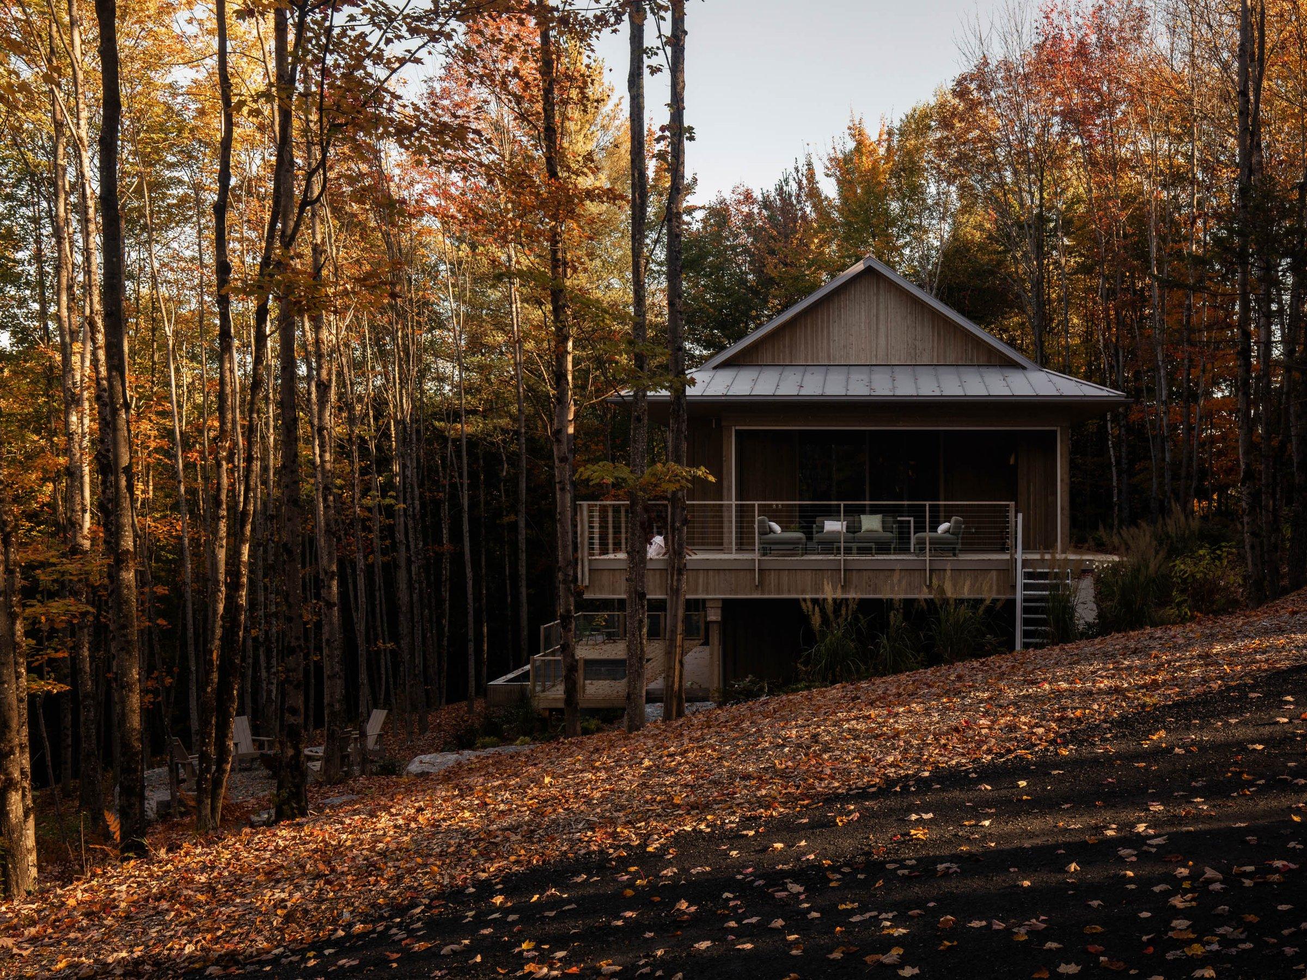
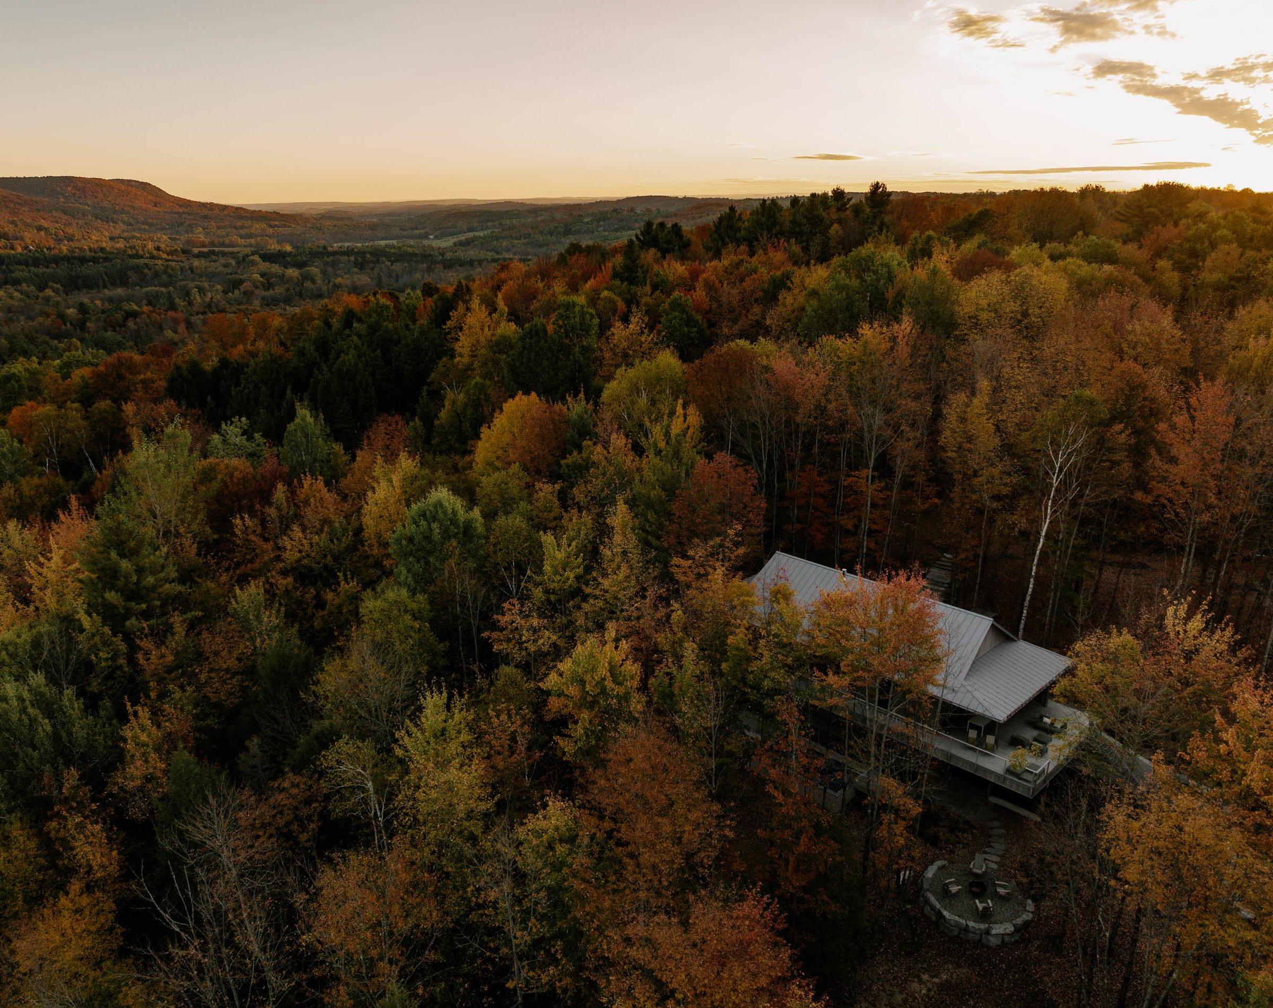
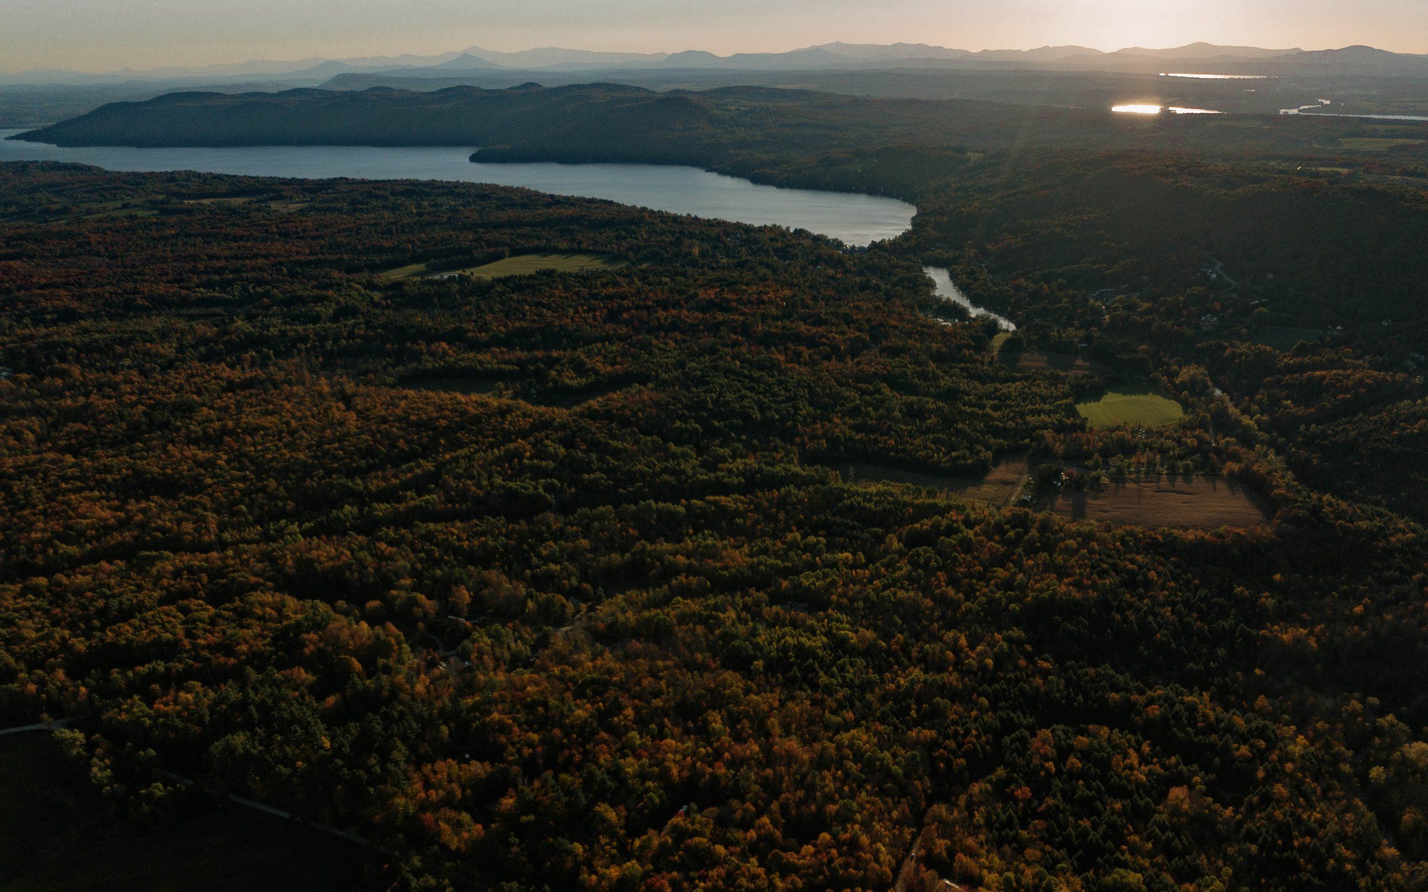
On the slope of a maple grove in Hatley, Perchée is suspended above the terrain, extending its floors and roofs into the canopy.
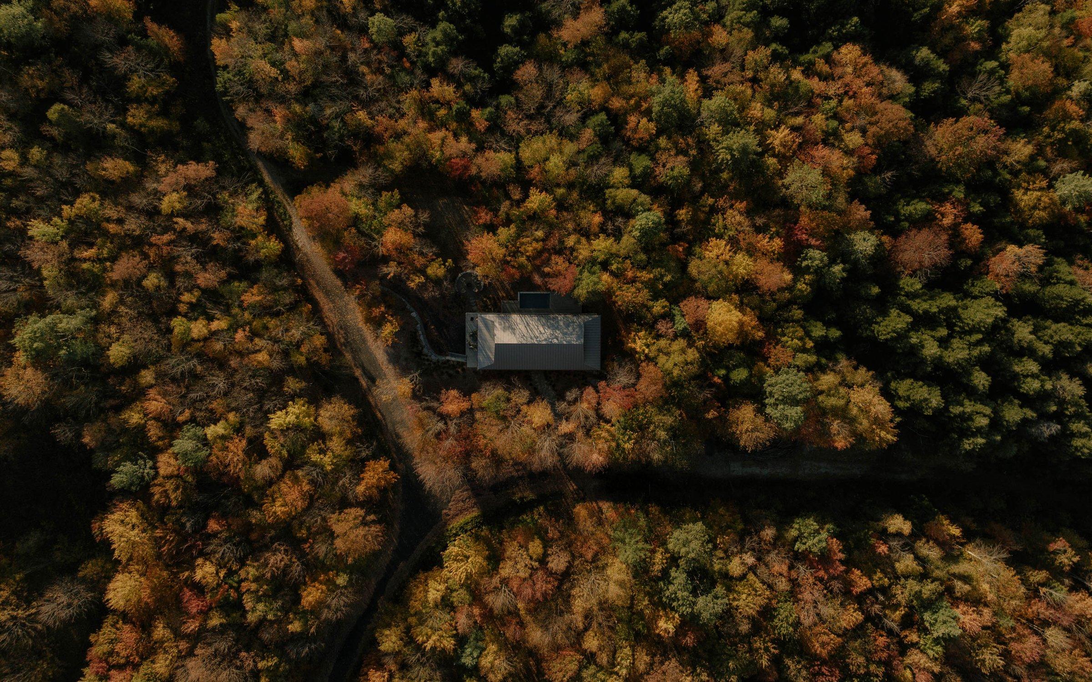
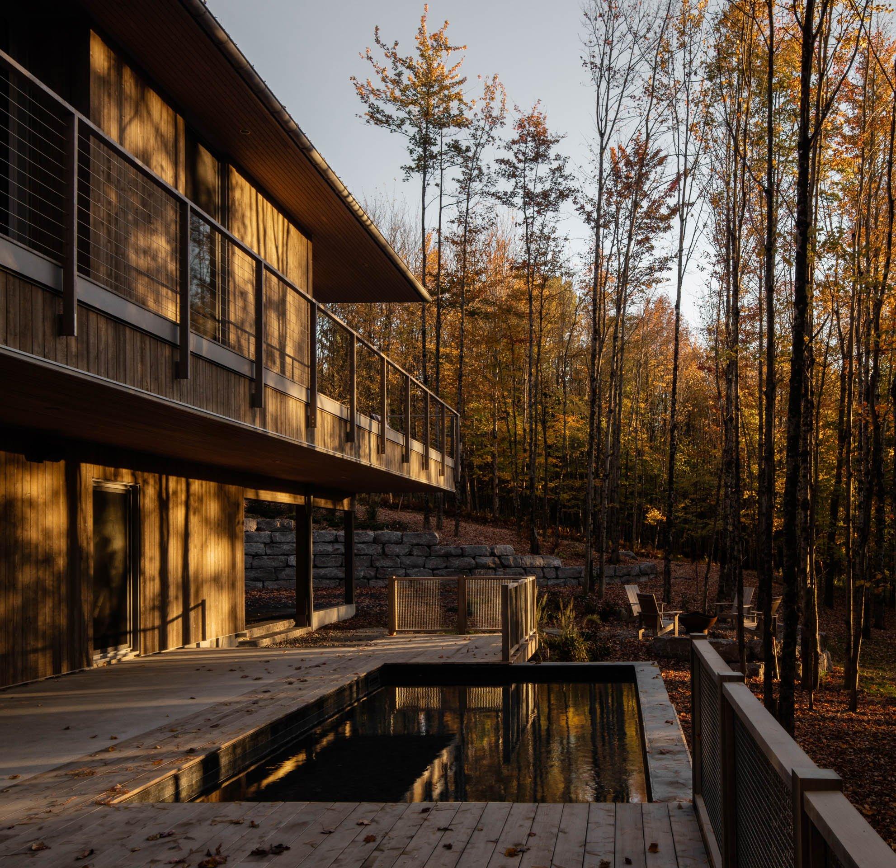
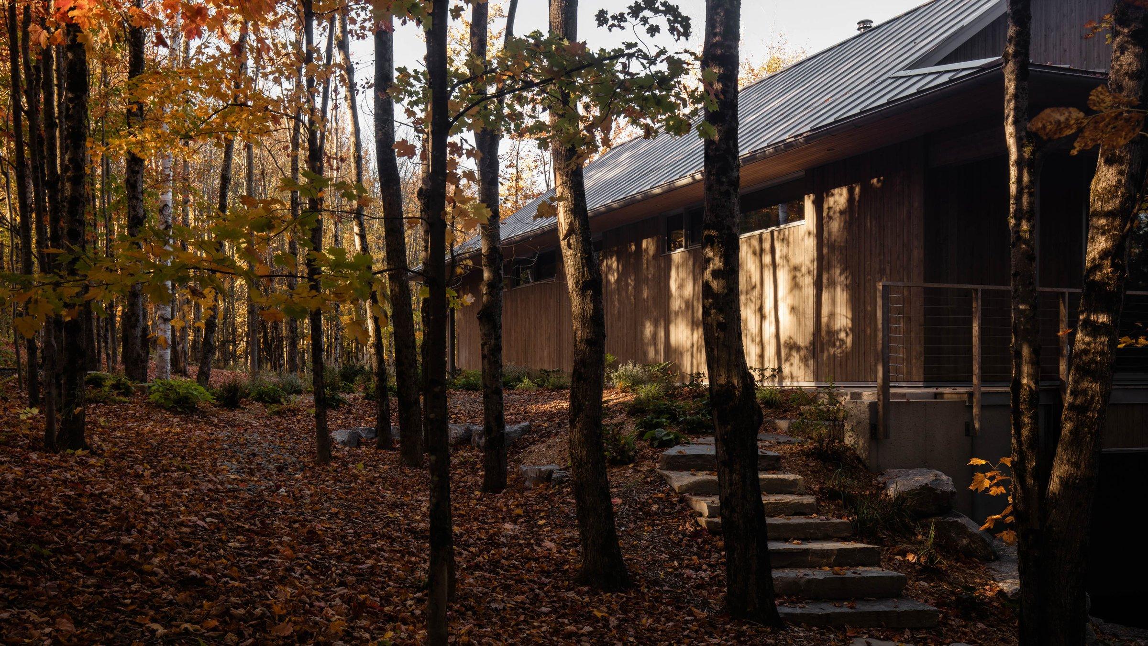
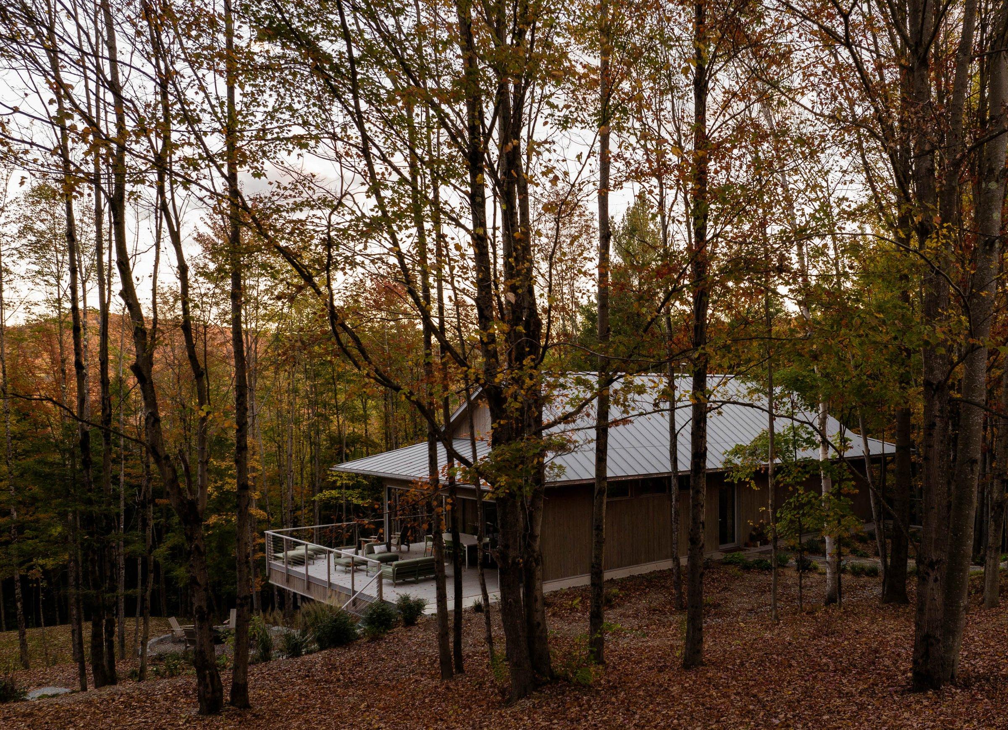
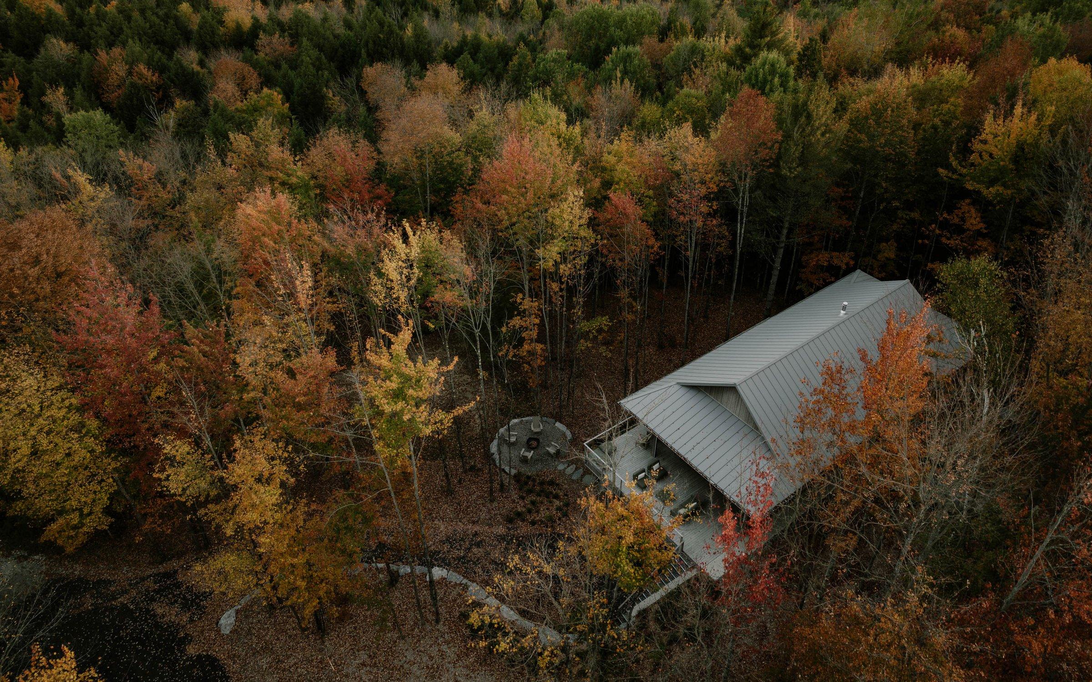
The land falls towards the valley between mature maple trees. The house is suspended above it: the cantilever limits excavation and tree clearing, allowing the undergrowth to continue beneath the floors. The entire project rests on this decision — to remain among the trees.
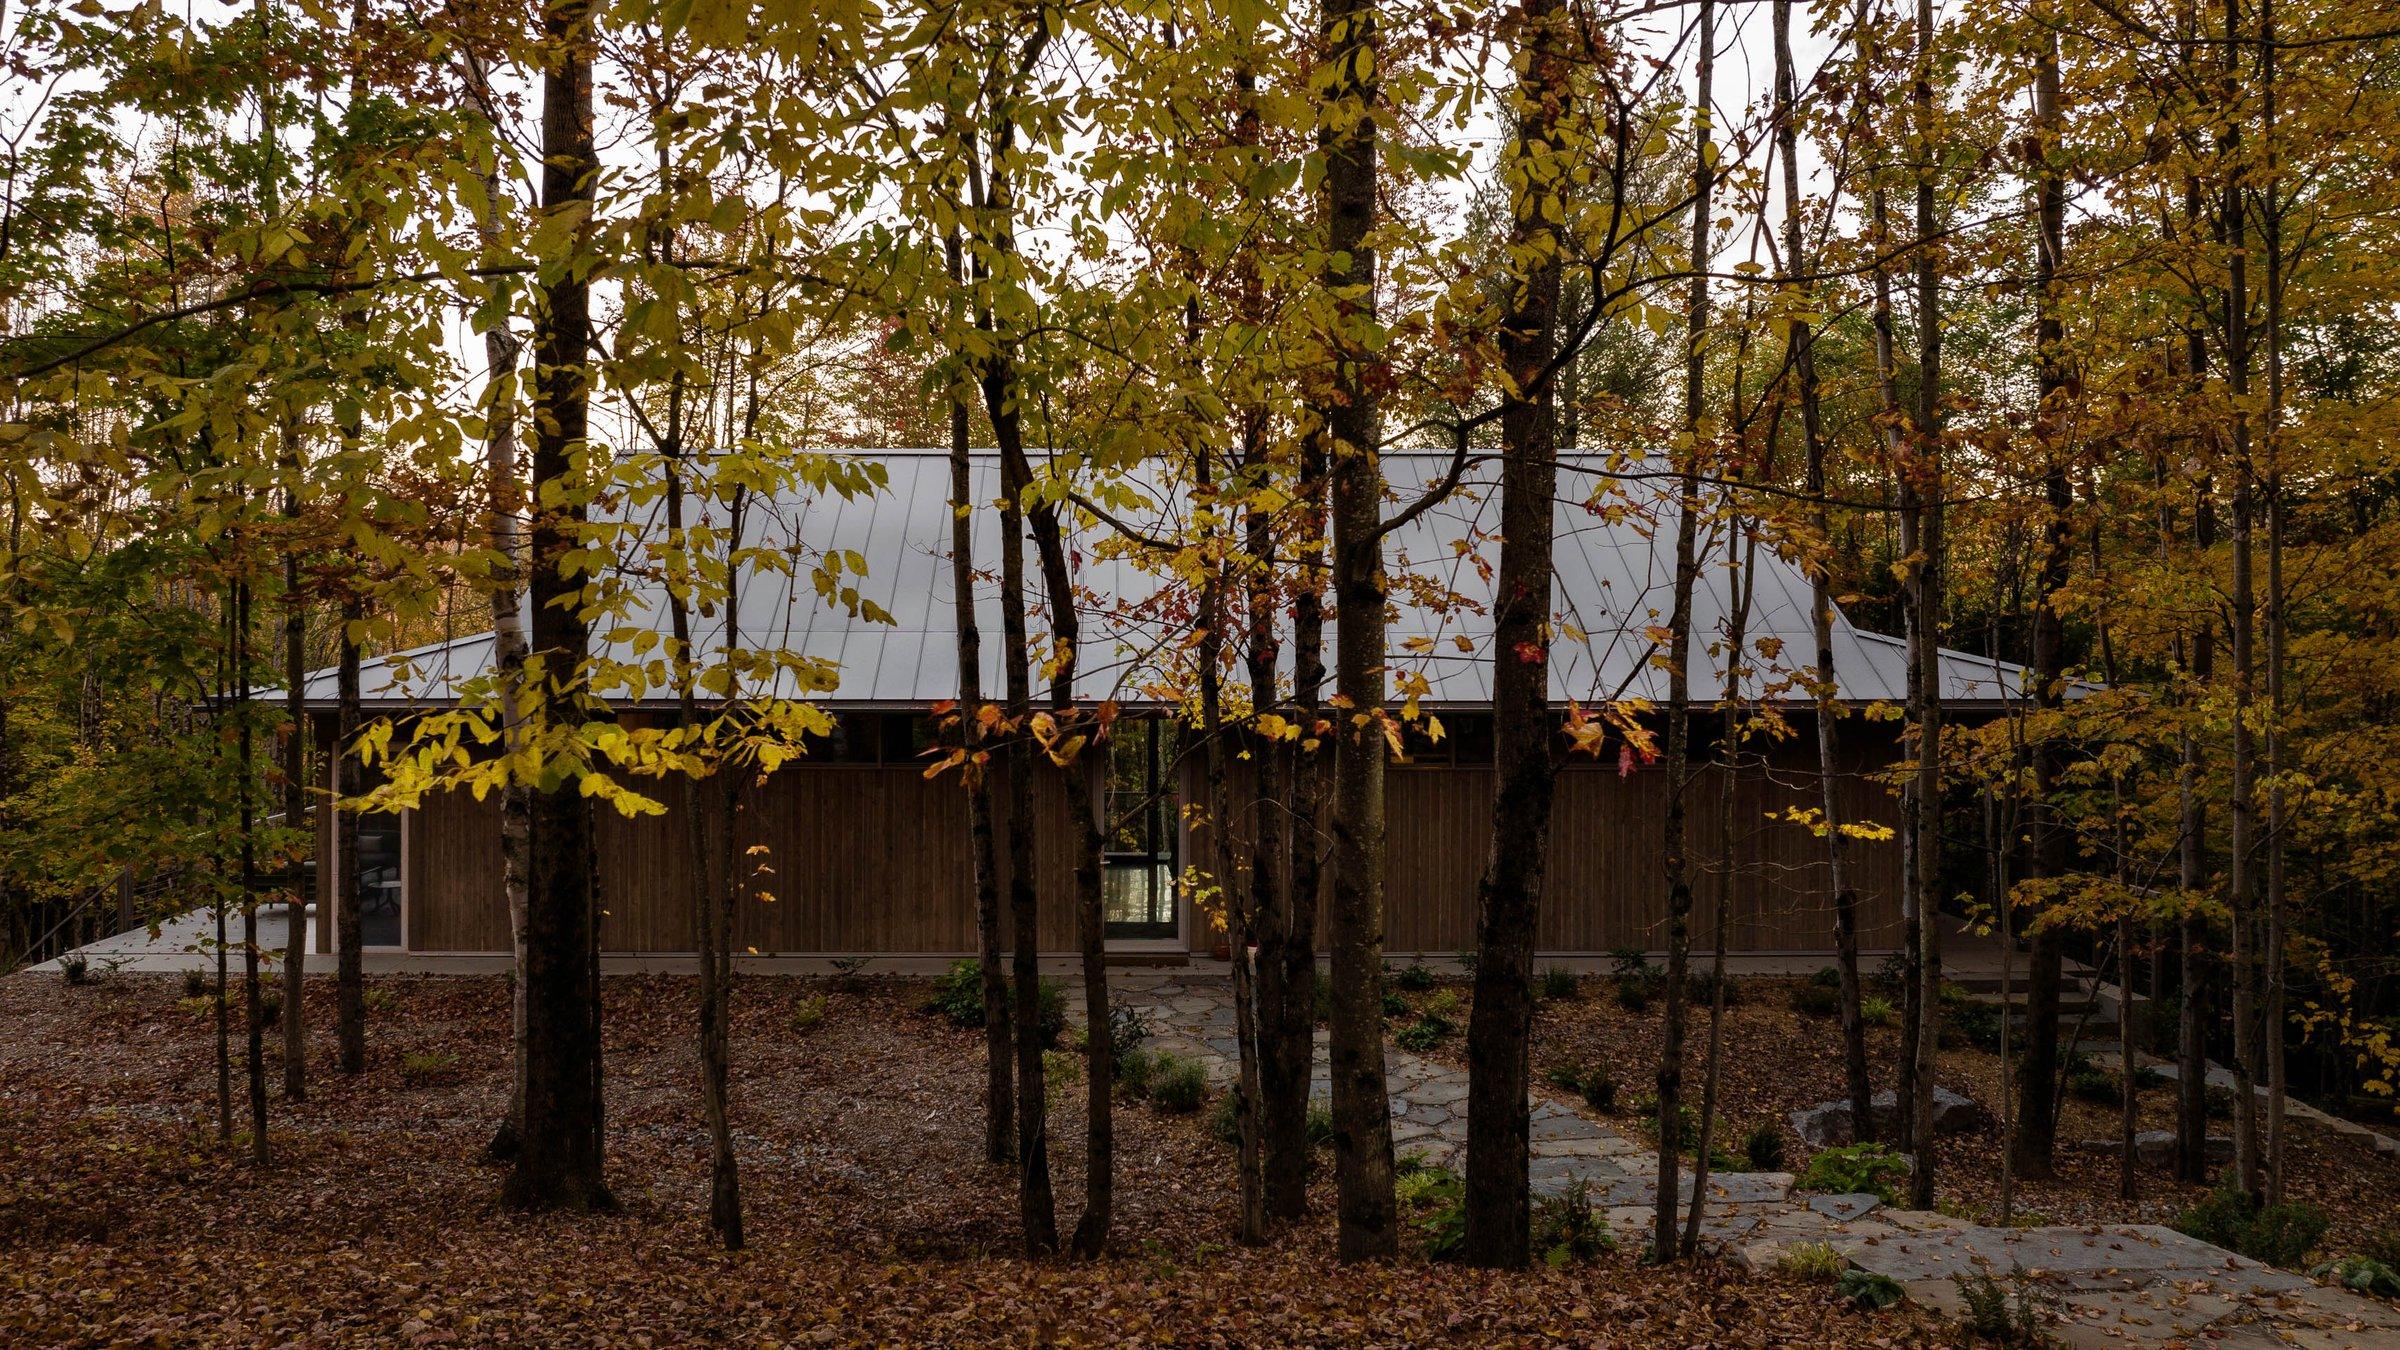
From a distance, its silhouette reads as a form gently laid on the land, almost draped — a presence both grounded and light.
“For us, this approach, though informed by a Japanese sensibility, is rooted in a Nordic understanding of the relationship between a building and its landscape.”
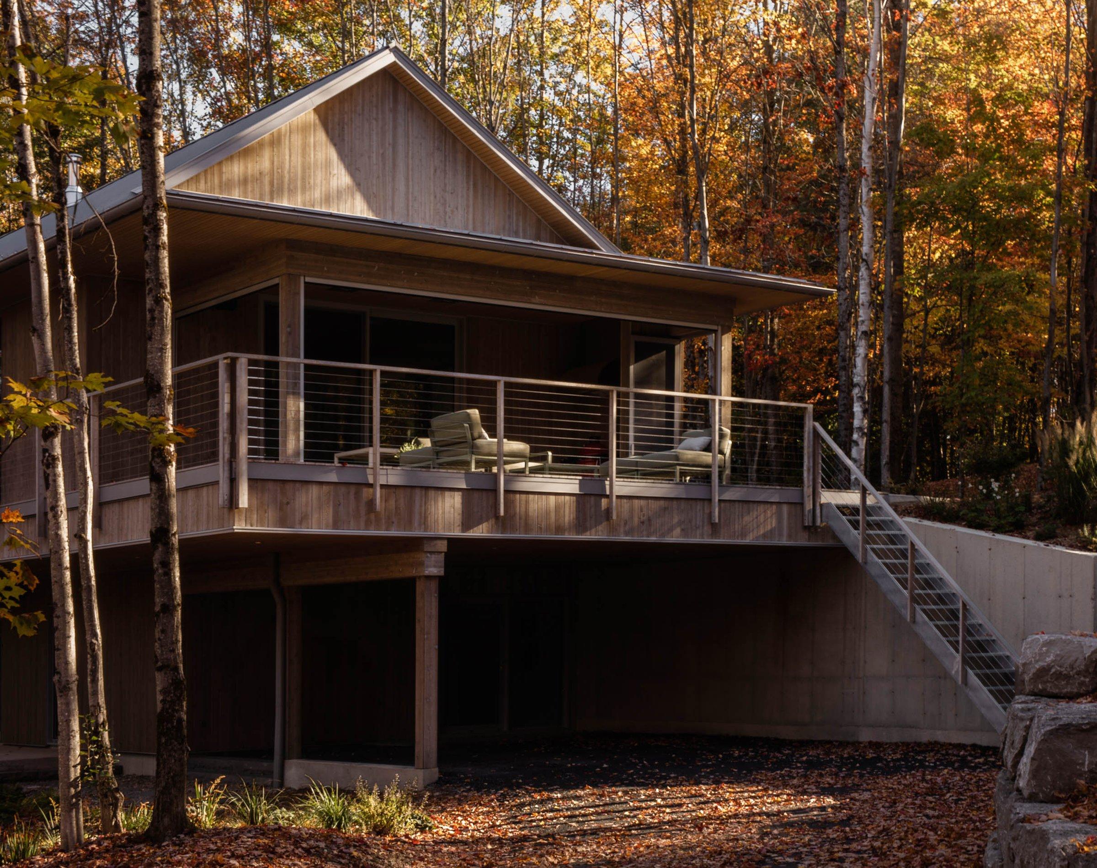
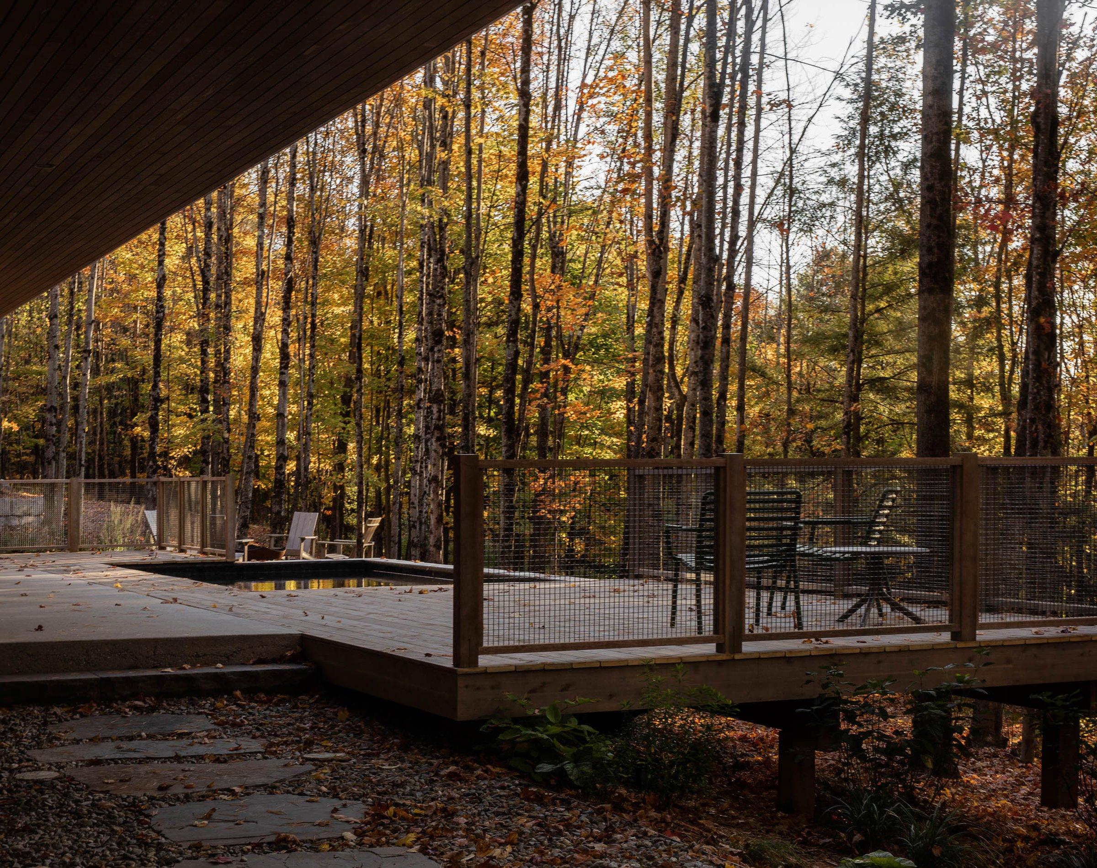
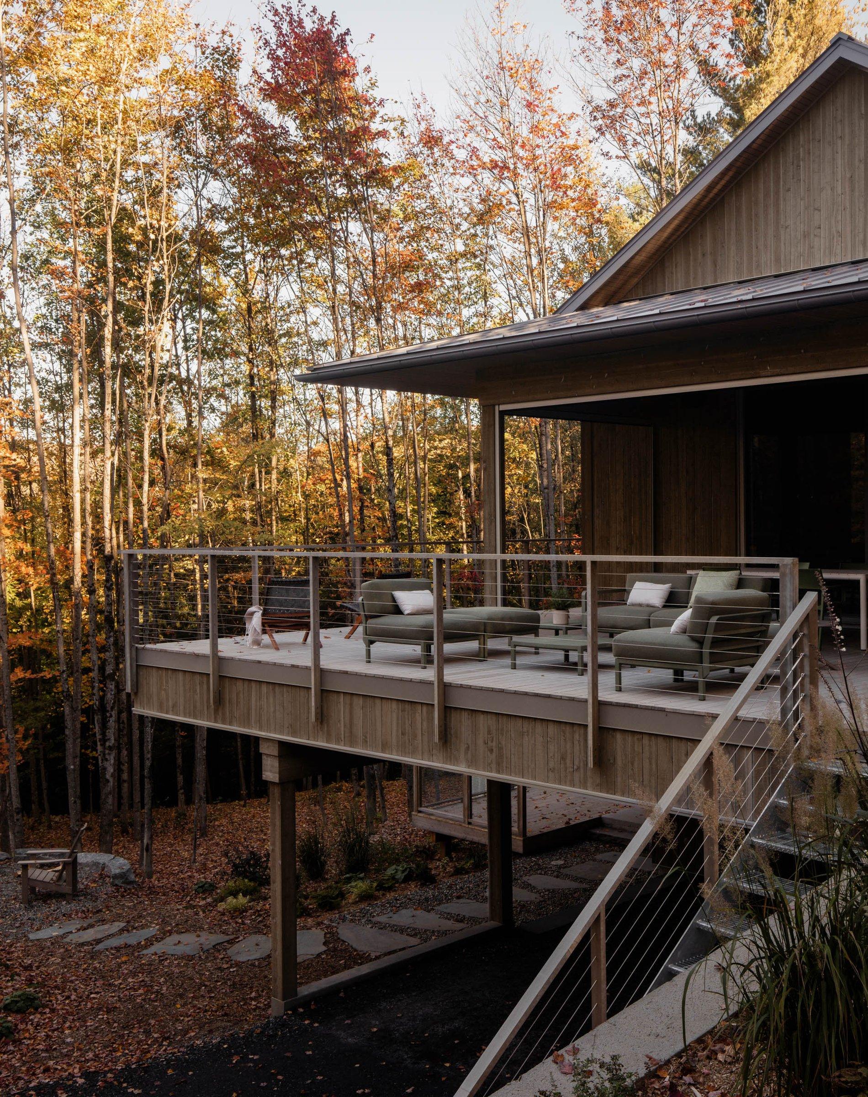
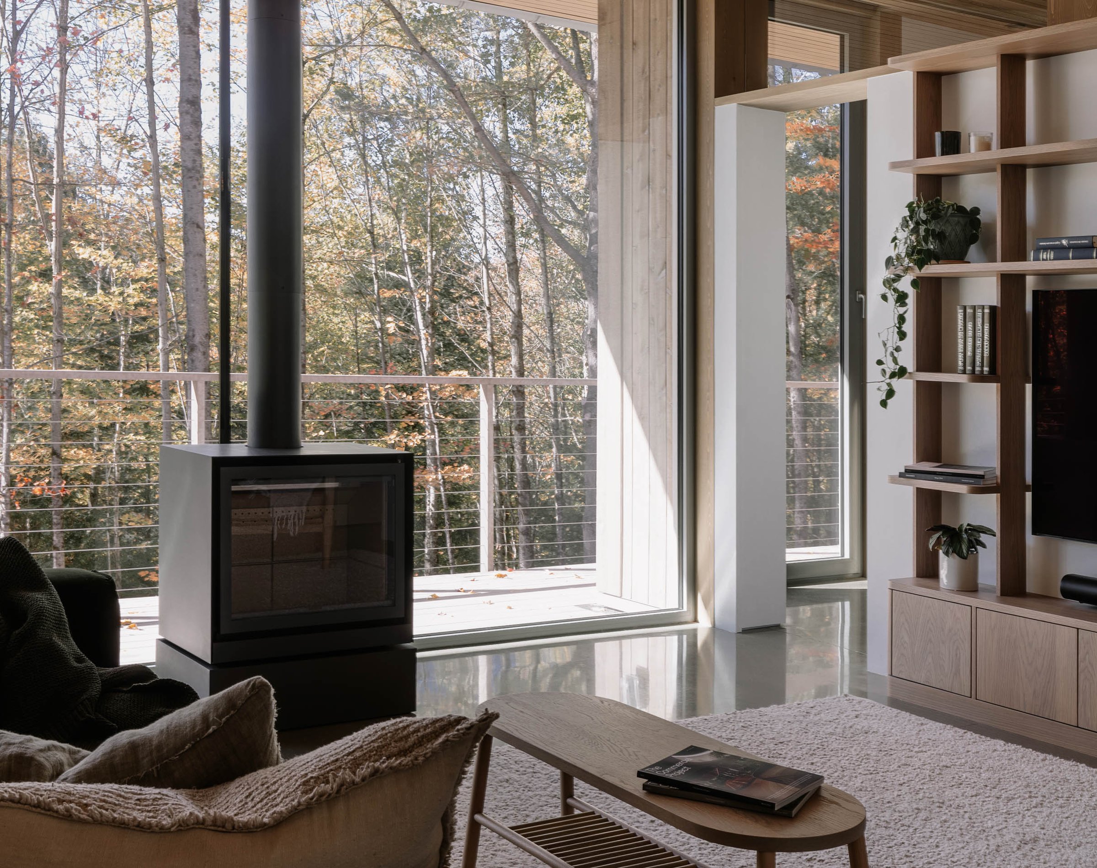
The covered outdoor rooms occupy almost as much space as the interior. One moves from a temperate room to an open-air space without losing the sense of shelter. The transition between inside and out depends as much on these uses as on the transparency of the glazing.
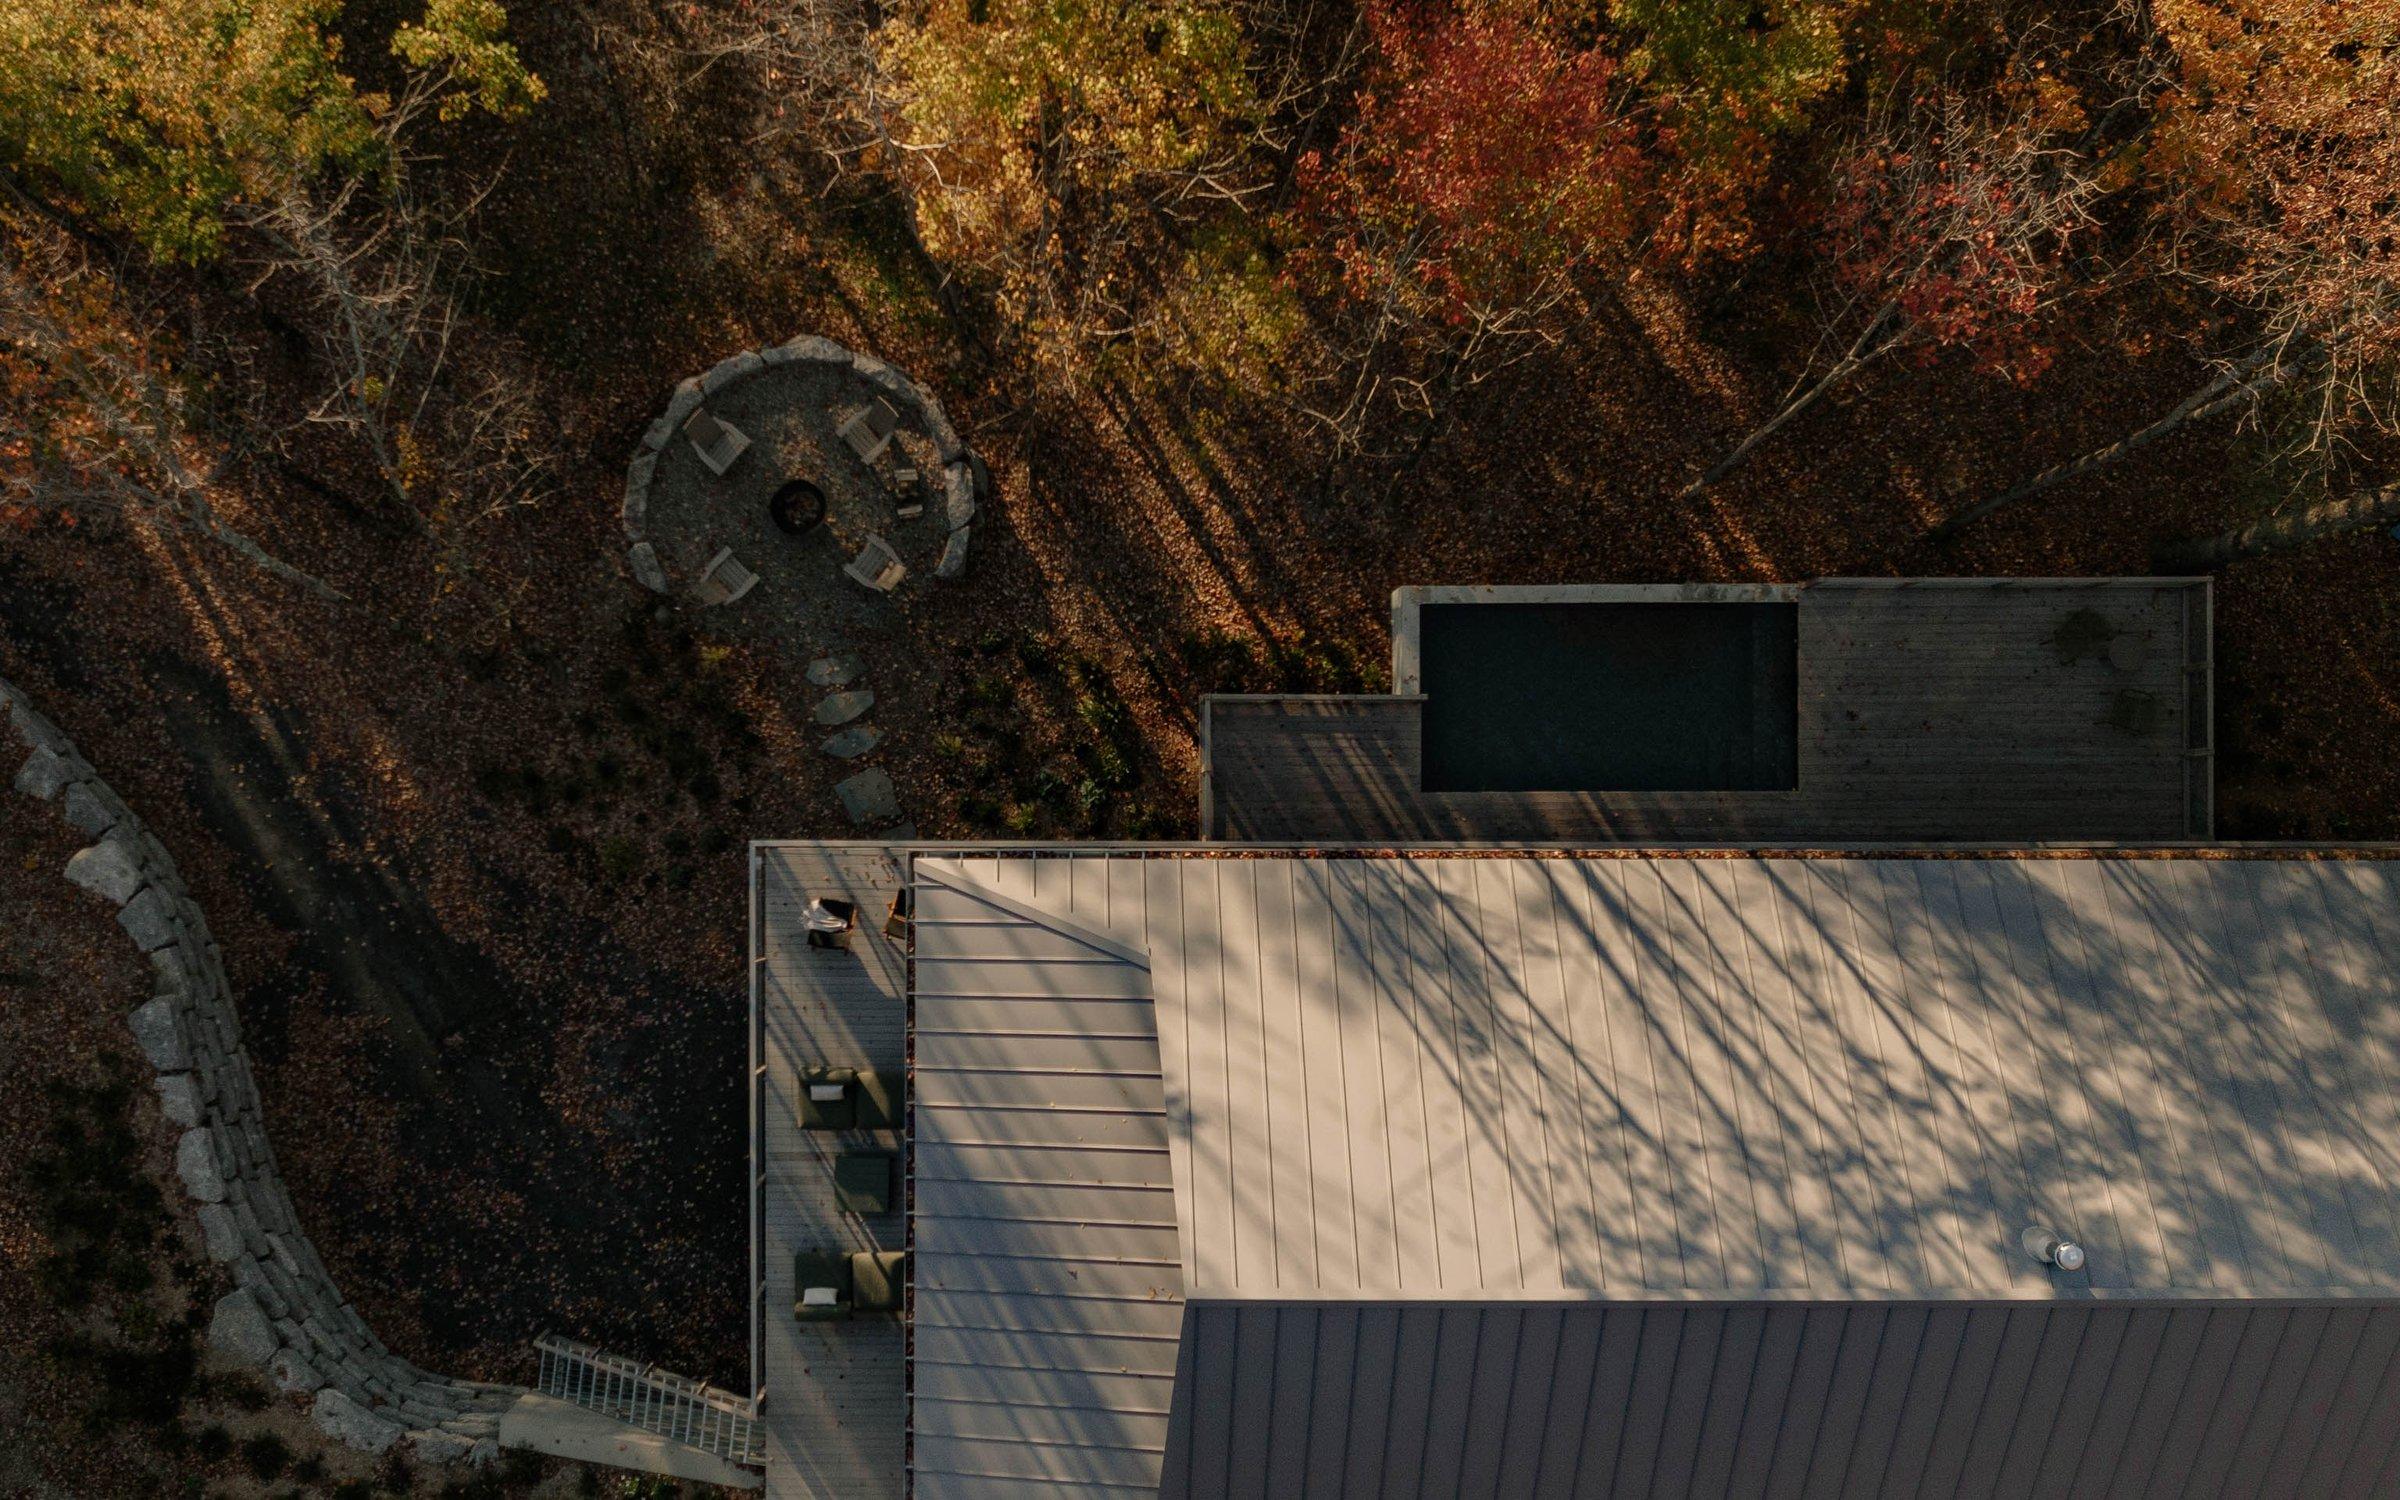
Seen from above, the house reads as a collection of places: the roof and its extensions, the terrace and pool, and a fire pit framed by a stone base further into the woodland, all connected by paving slabs. Beneath the terrace, the parking space remains open; when the car is away, it becomes a threshold, a passage or a terrace again. The house multiplies the places to inhabit rather than the spaces to enclose.
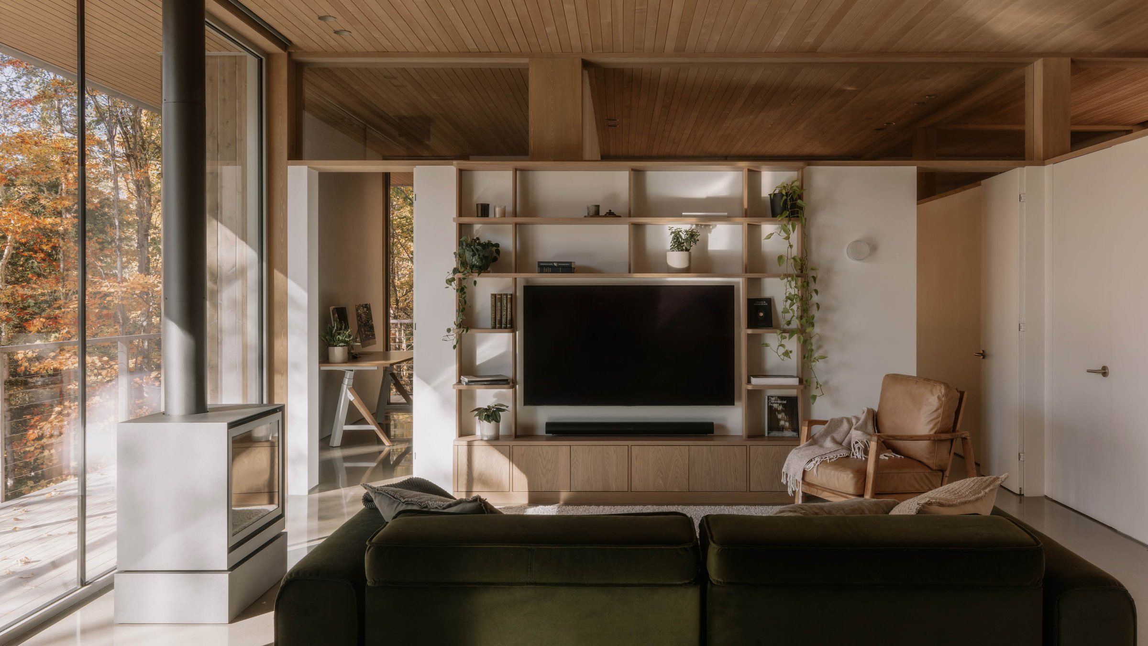
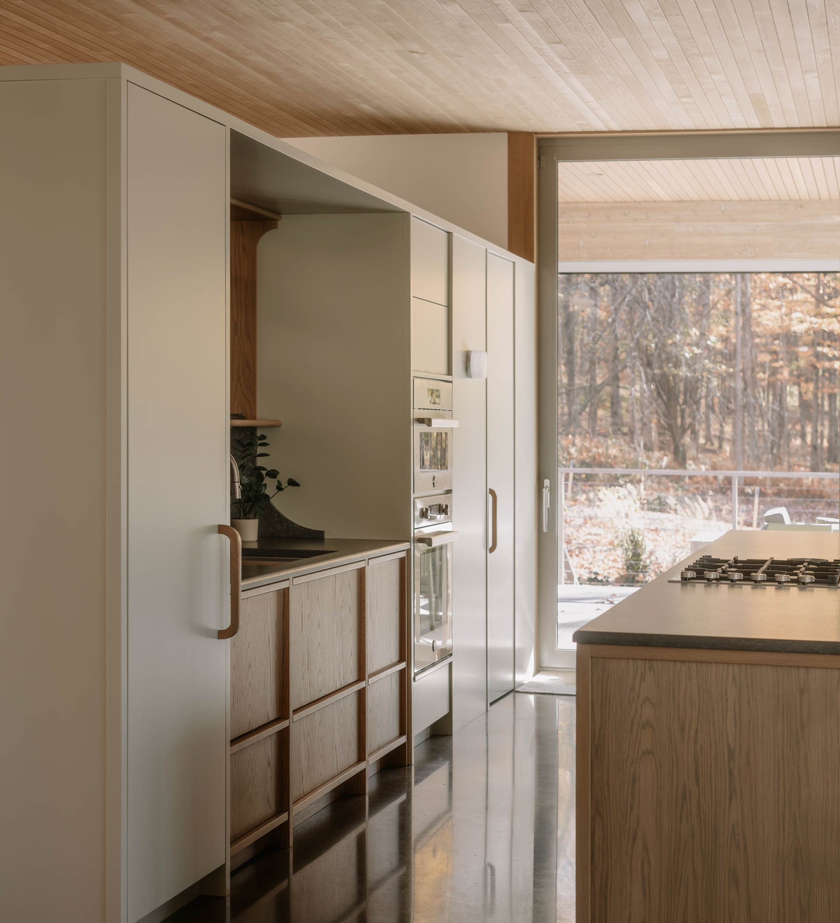
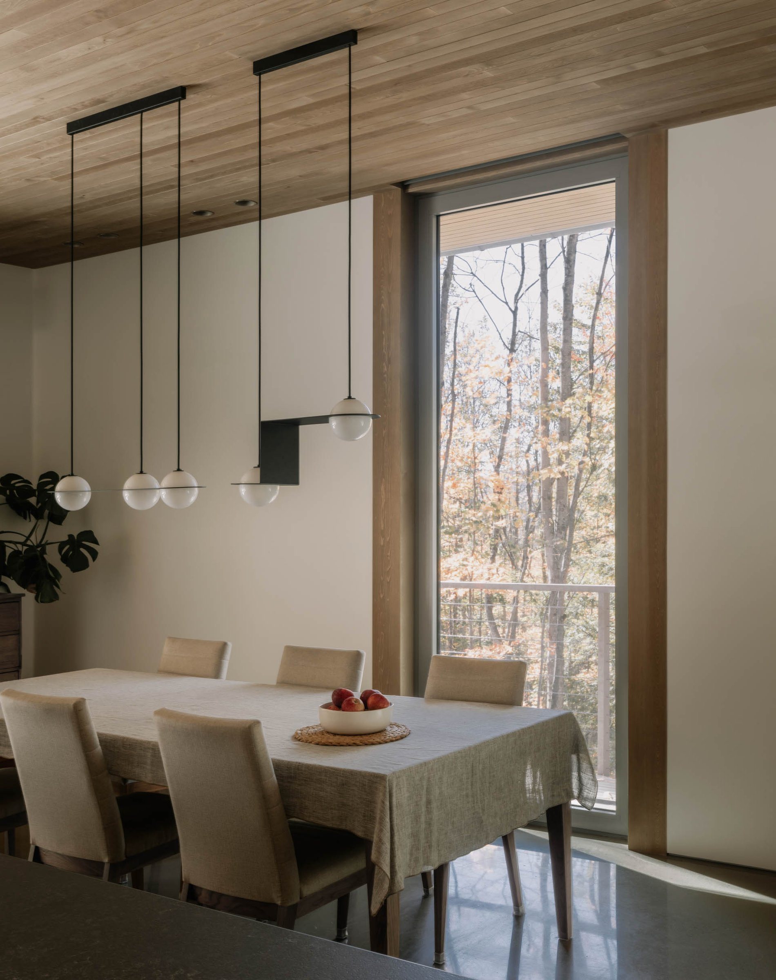
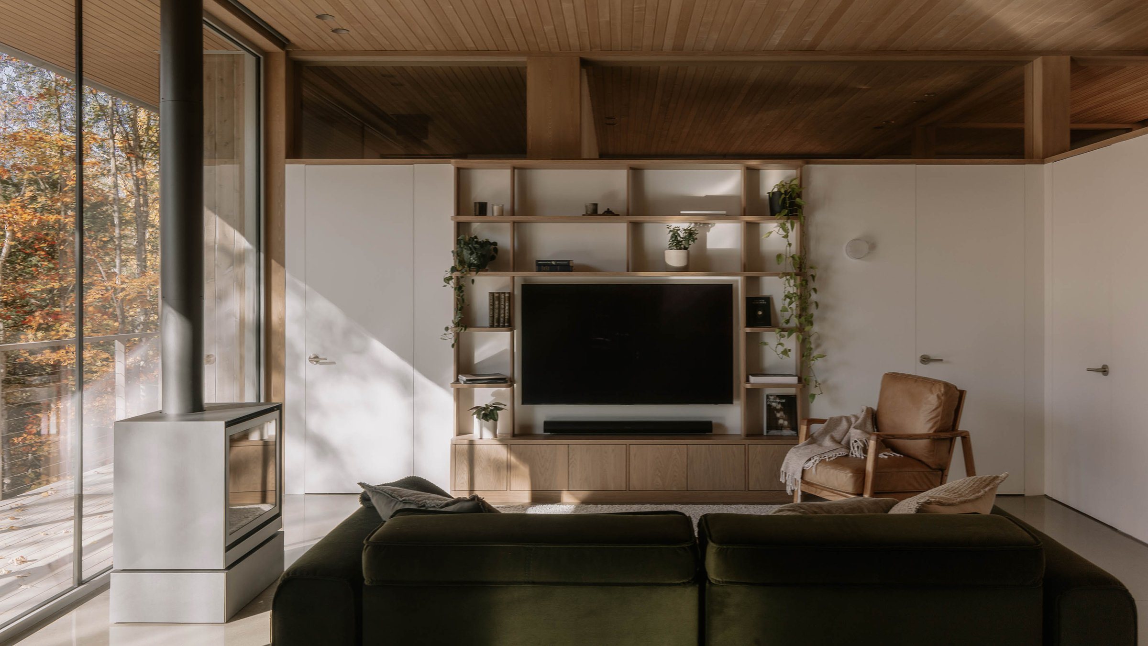
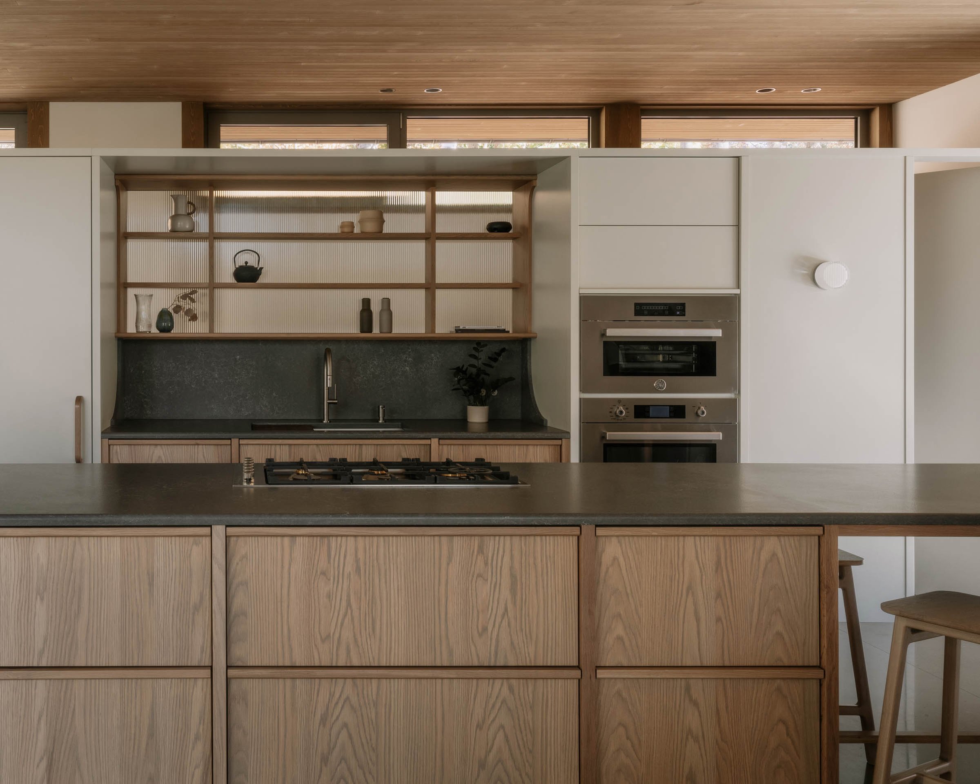
High ceilings and a clerestory band separate the partitions from the roof, allowing light and views to pass from one room to another. The overhangs filter the summer sun and admit the lower winter light.
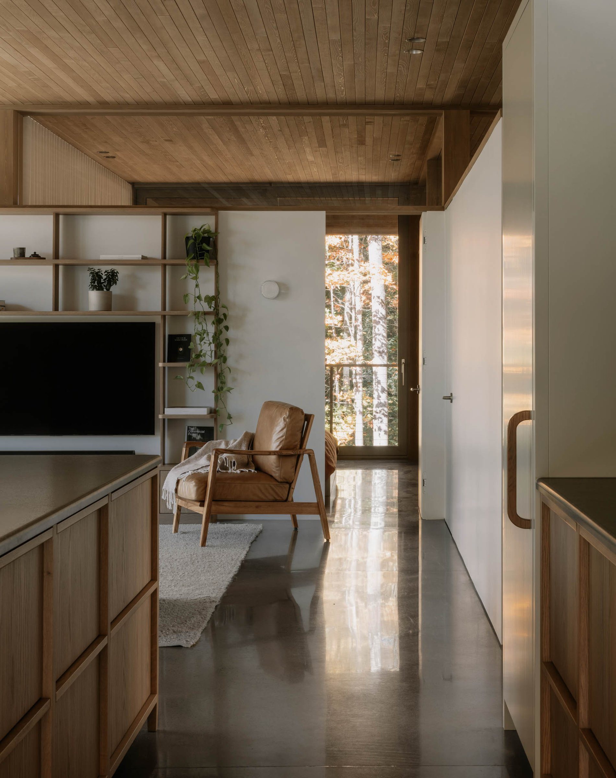
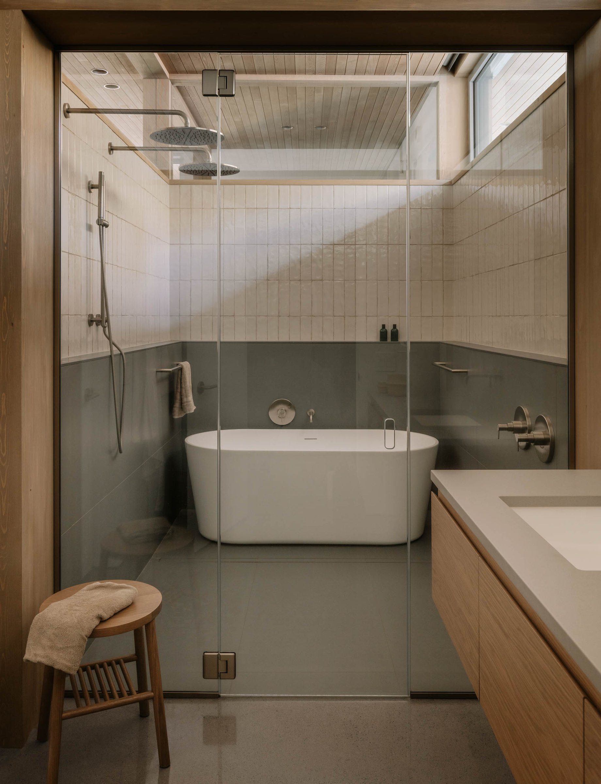
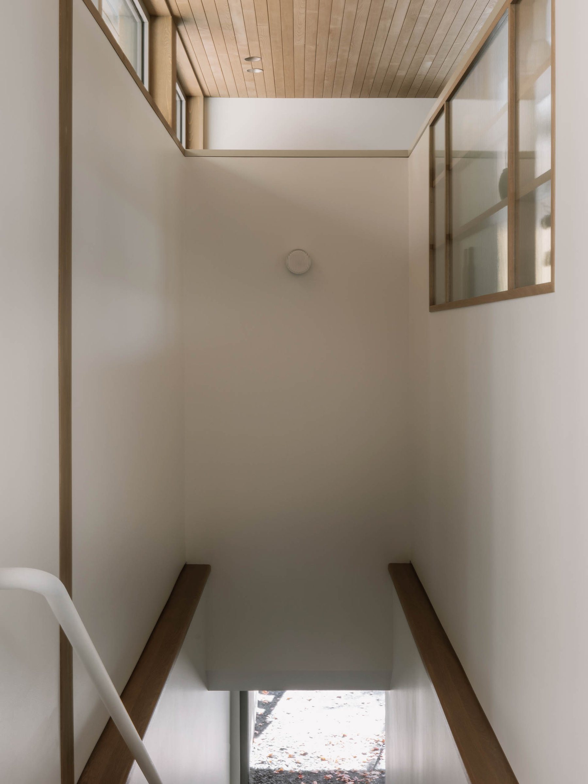
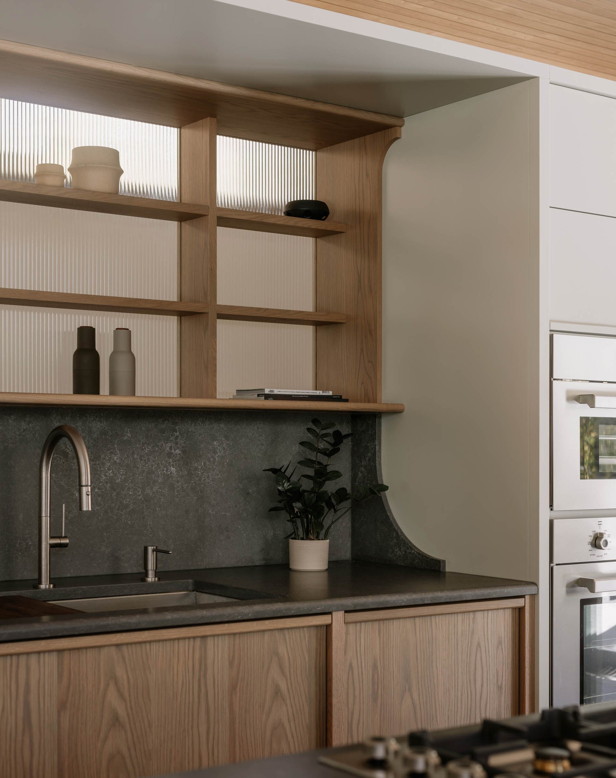
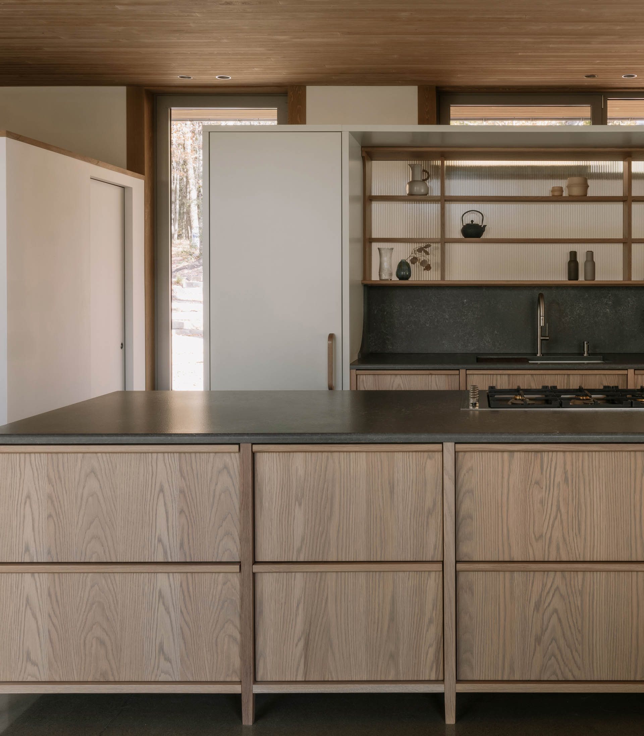
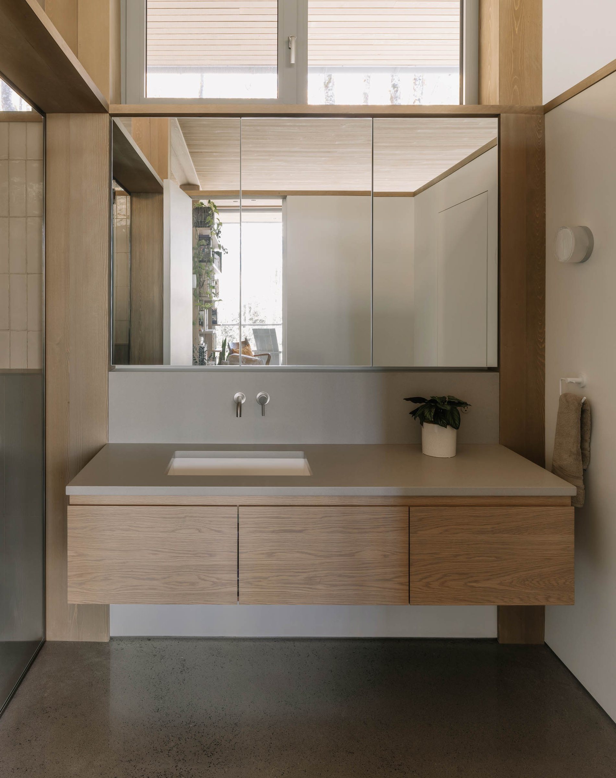
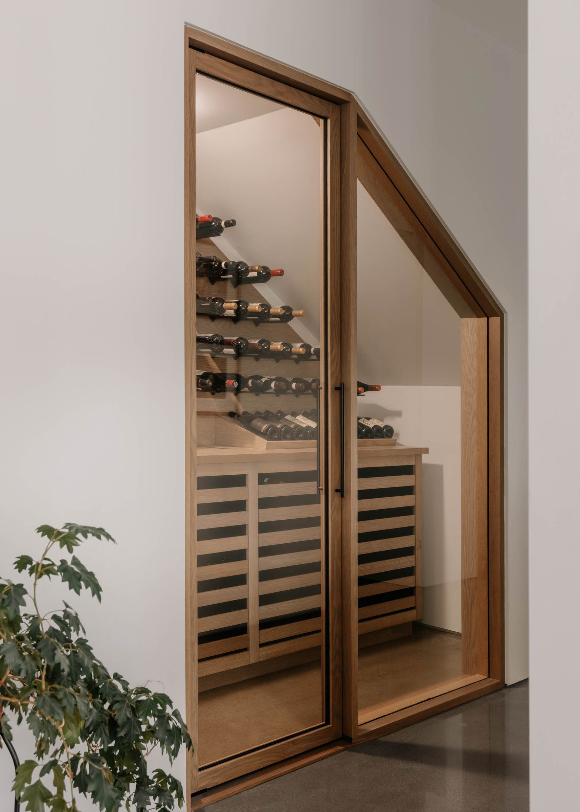
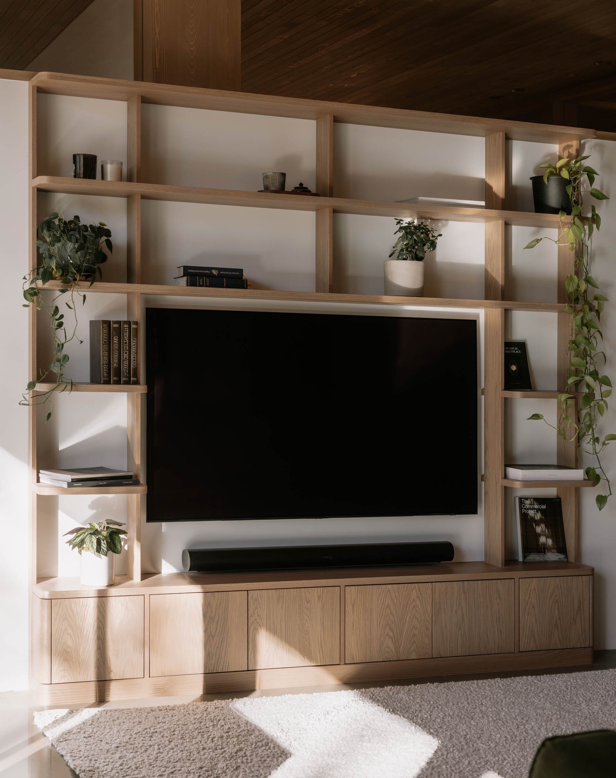
The joinery follows the same language. Set apart from the ceiling, it alternates solid and open elements that reveal the space as one moves through it, while its palette and materiality tie it to its surroundings.
“We wanted a house filled with light, without the harshness of direct sunlight.”
— Marc-Antoine Chrétien, architect
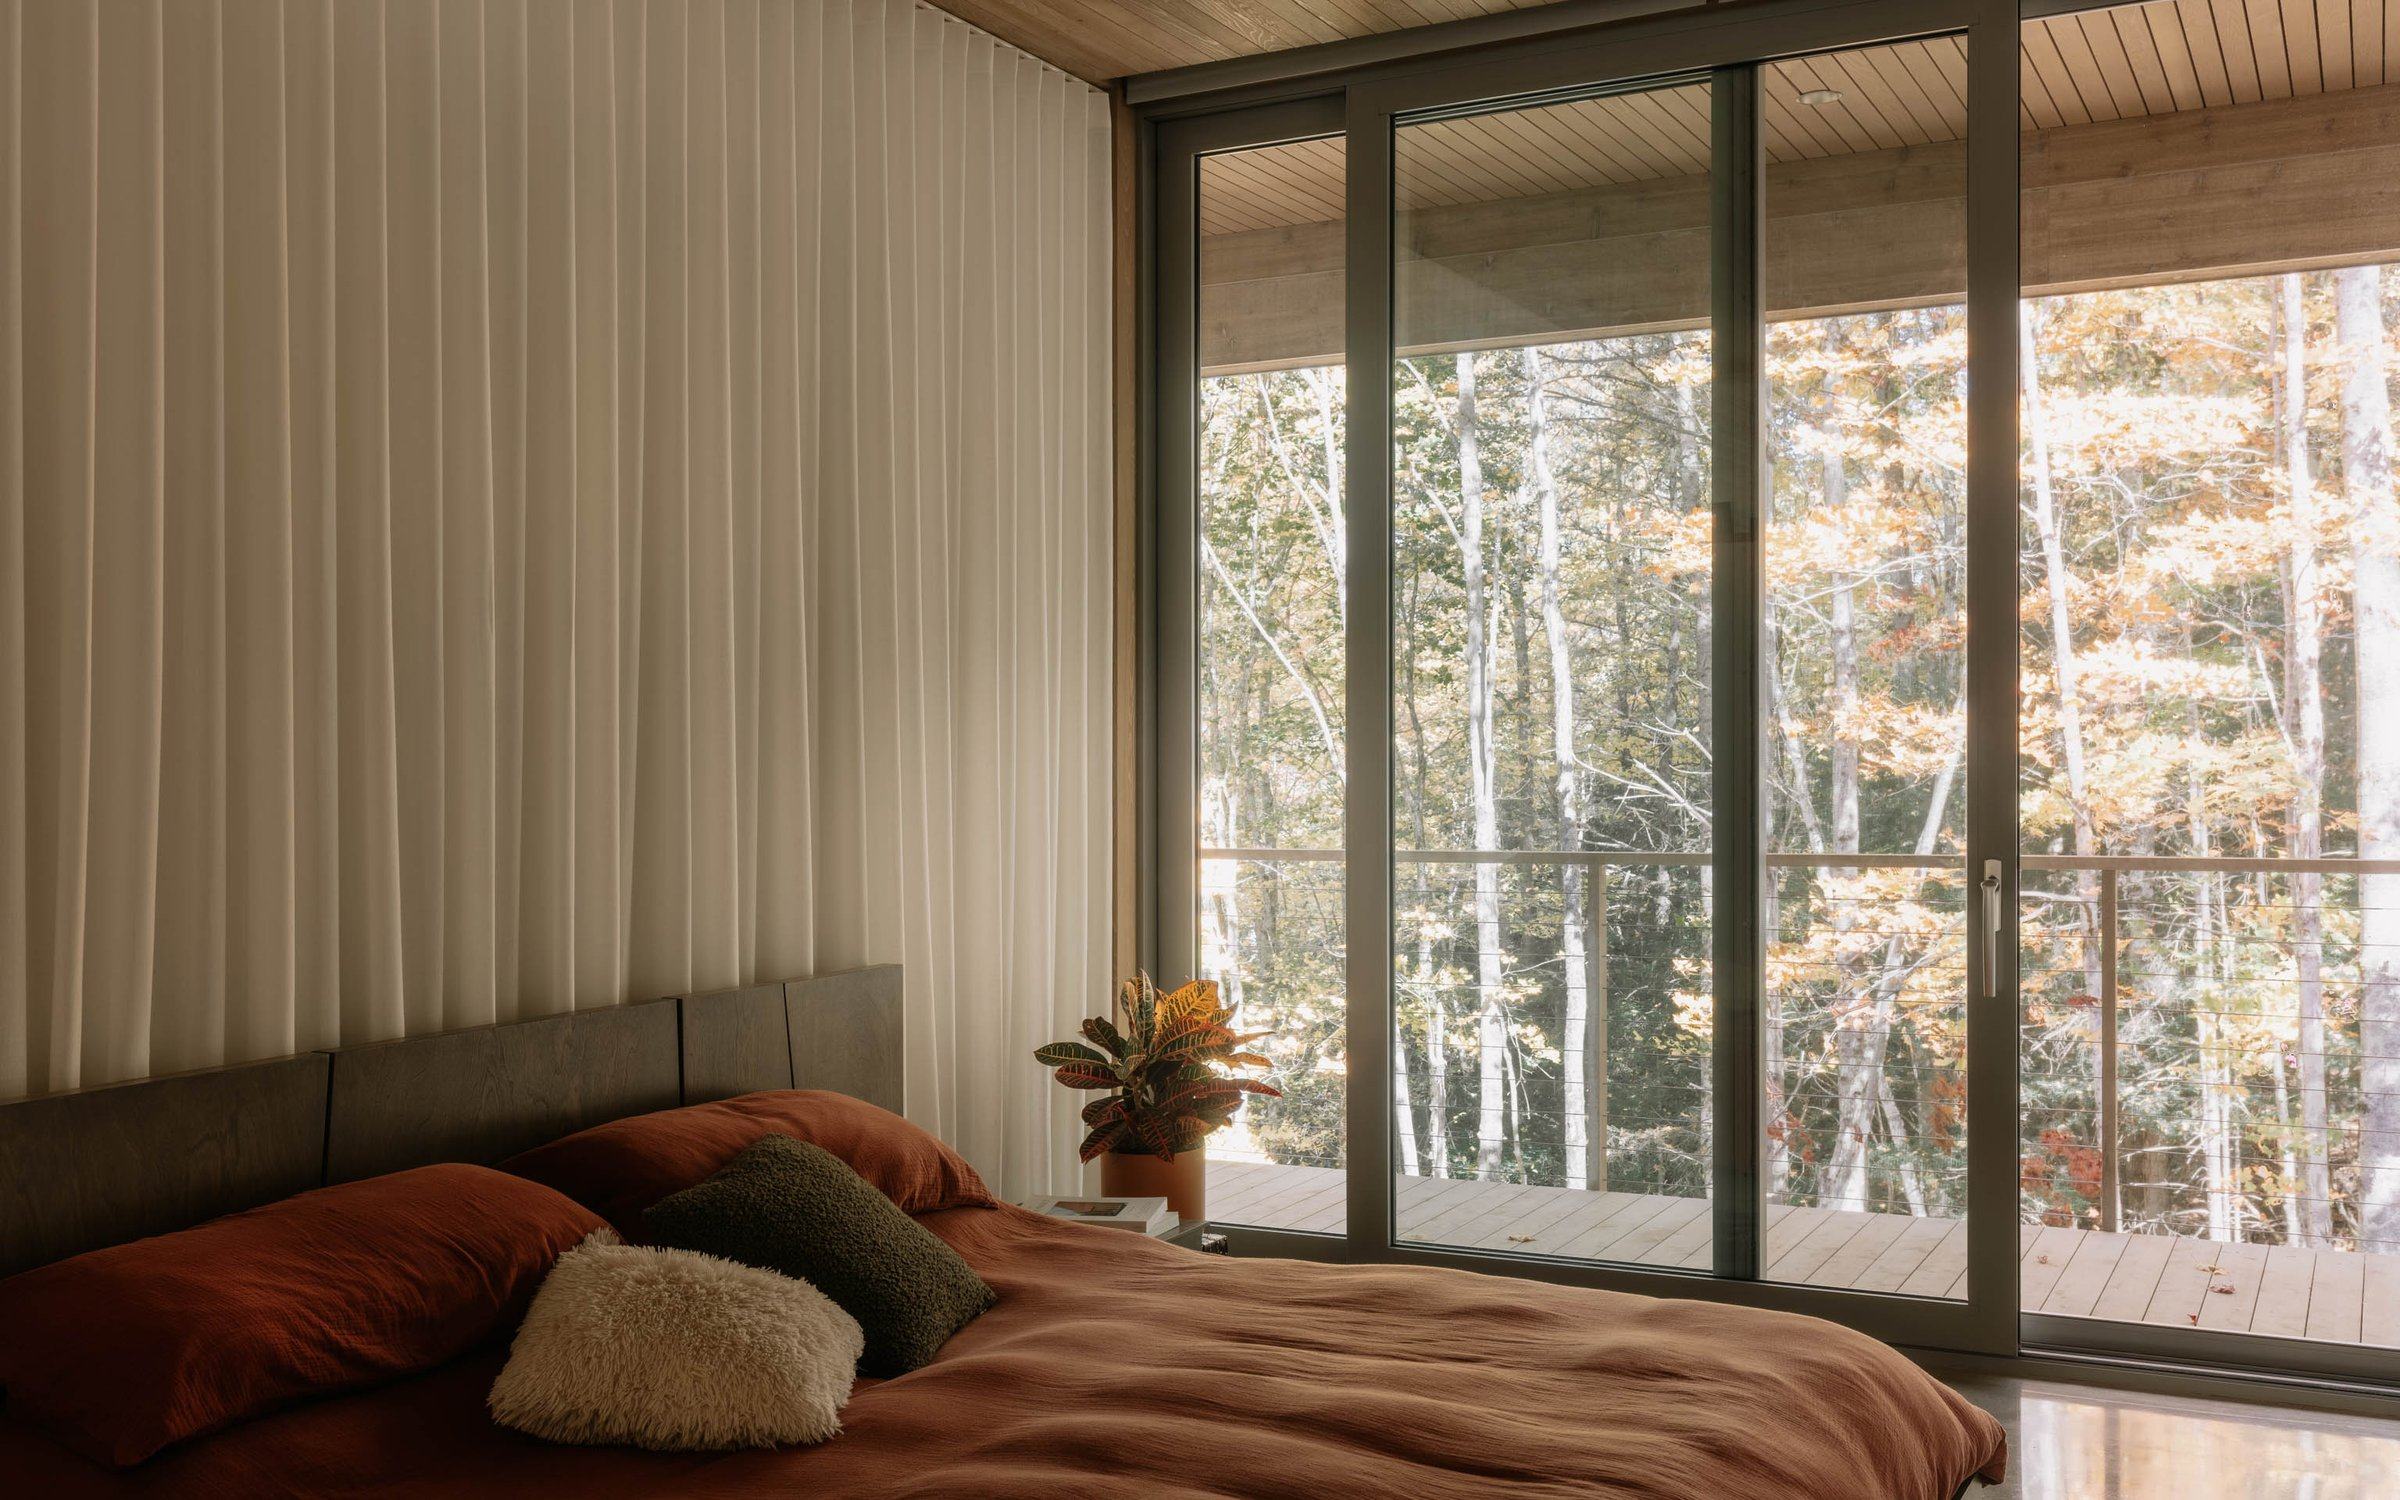
Perchée lets the forest flow around it, like a stone in a stream.
— Technical sheet
- Architect
- Matière Première Architecture
- Contractor
- Michel Poulin
- Photographer
- Ian Balmorel
- Press
- Press release
— More photos
Click a photo, then scroll to explore the images full screen.