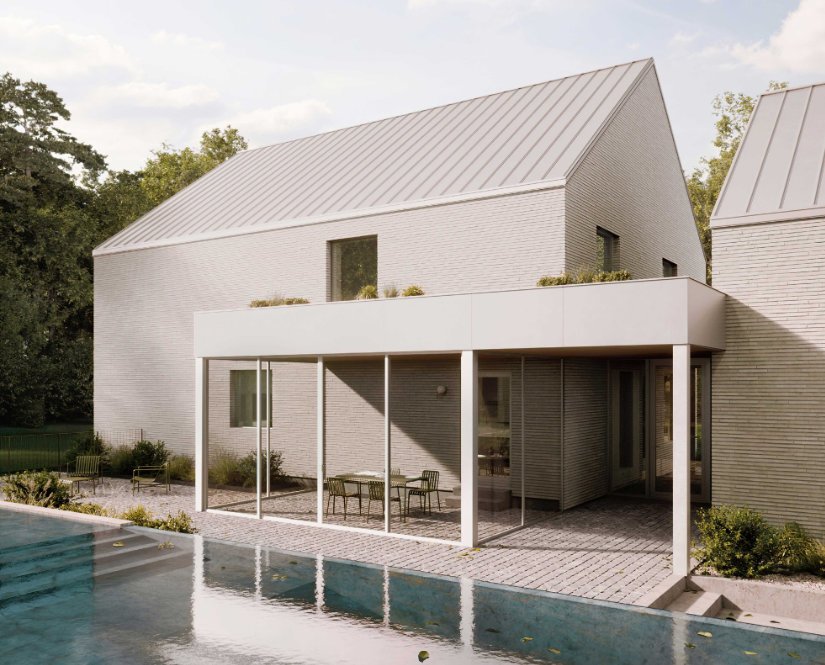
In a clearing within a mature forest in Stanstead, two pale brick volumes are shaped around sunlight and time, to endure in the place that receives them.
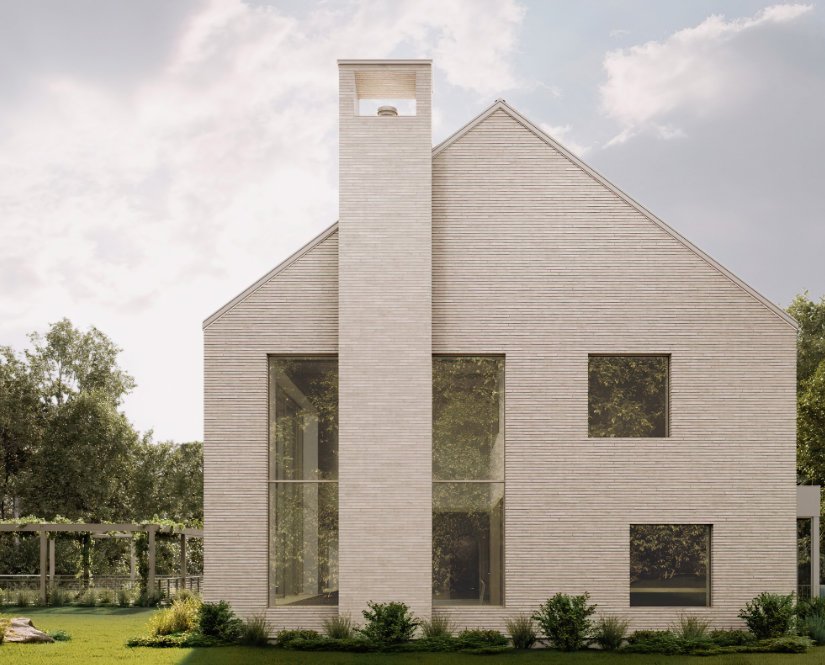
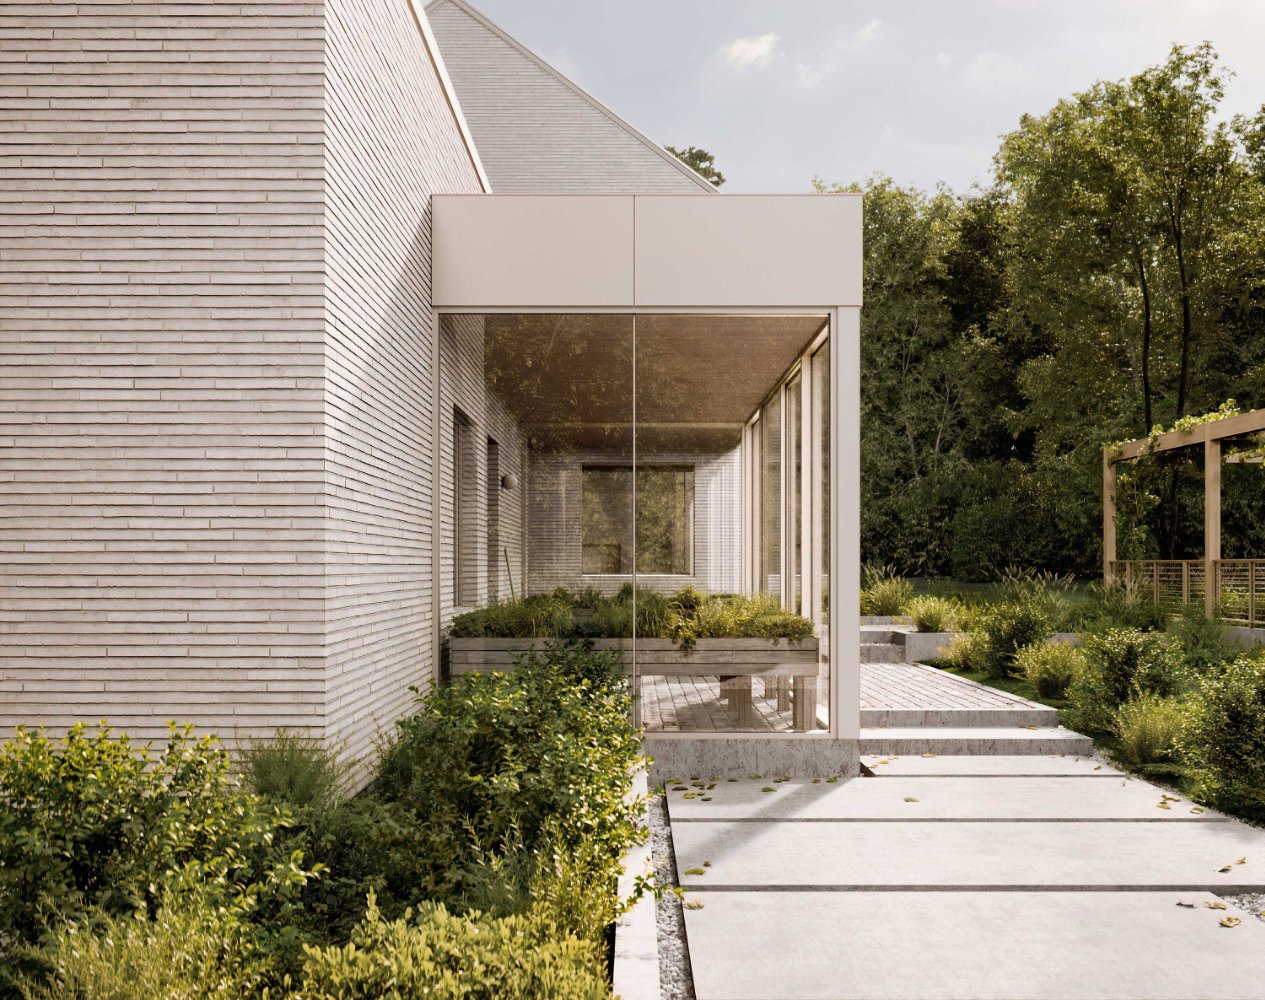
Galarneau begins with minimal gestures: two long pale brick volumes beneath pitched roofs, slightly offset and joined by a glazed gallery around a courtyard. The walls remain solid; individual openings are cut into their faces at chosen points to frame the trees and admit the sun’s rays.
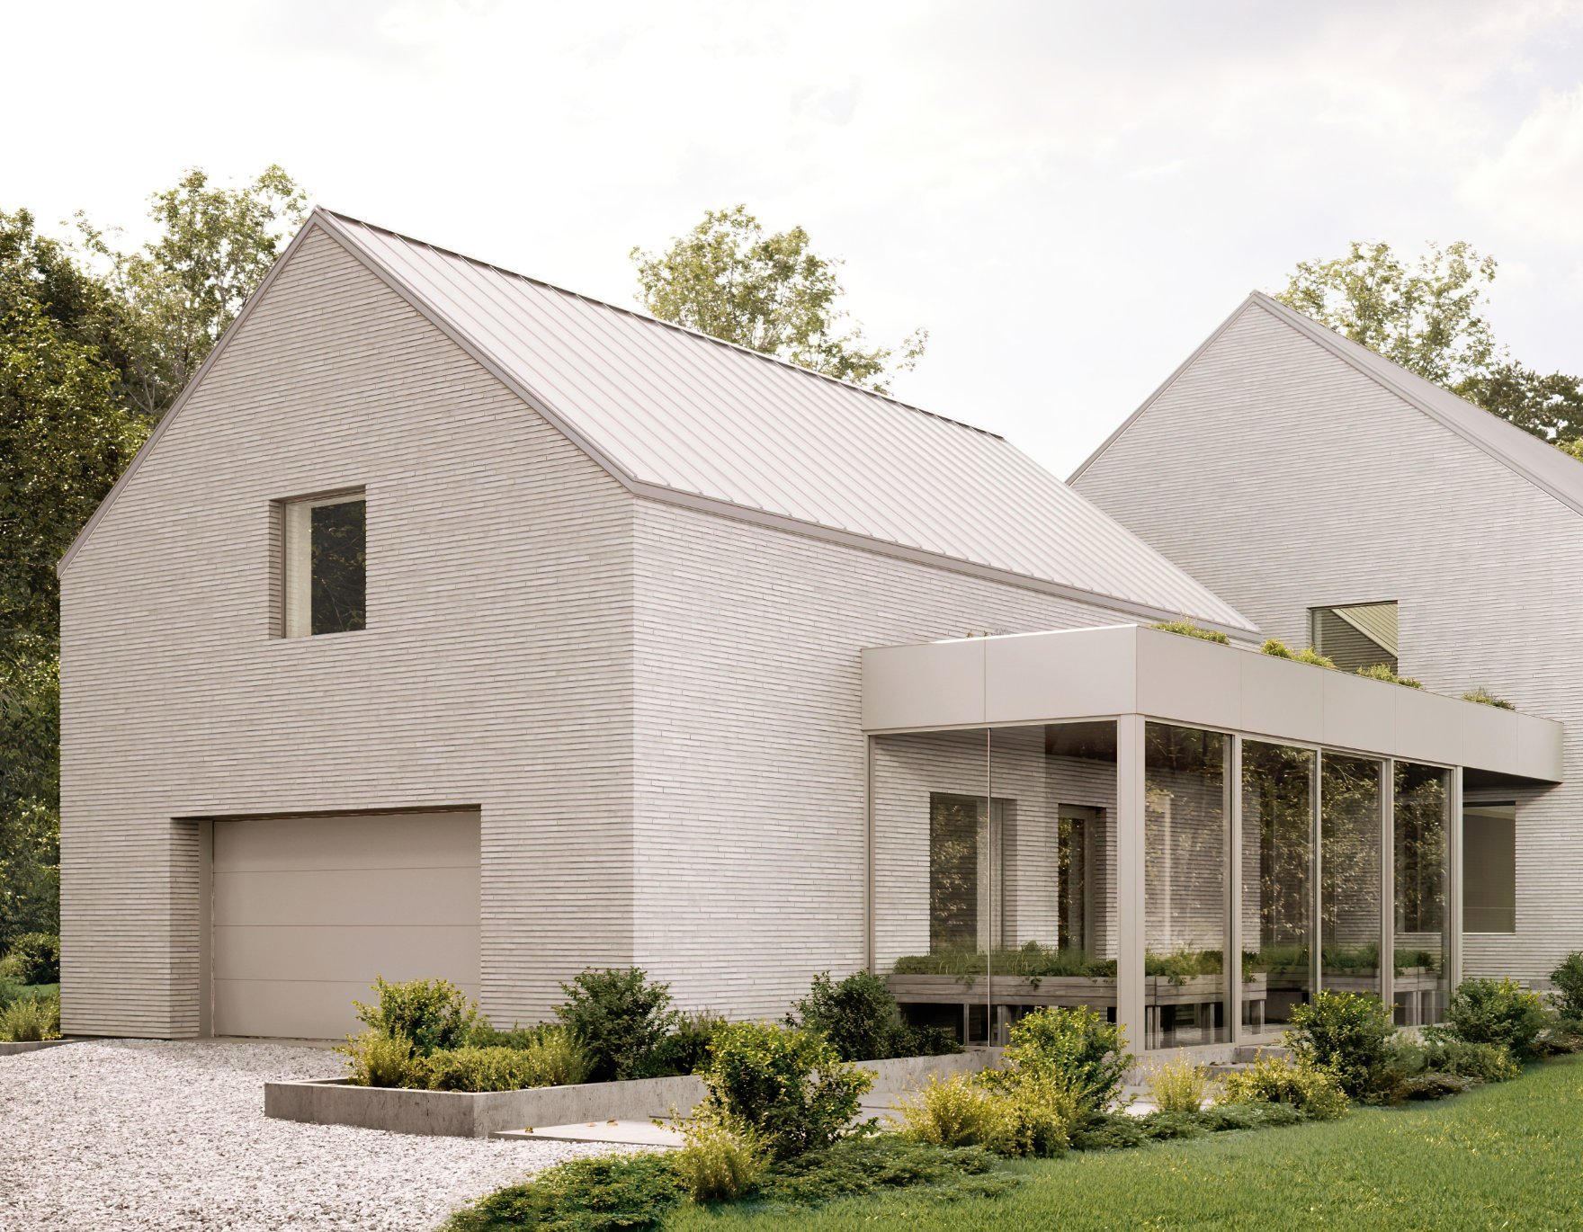
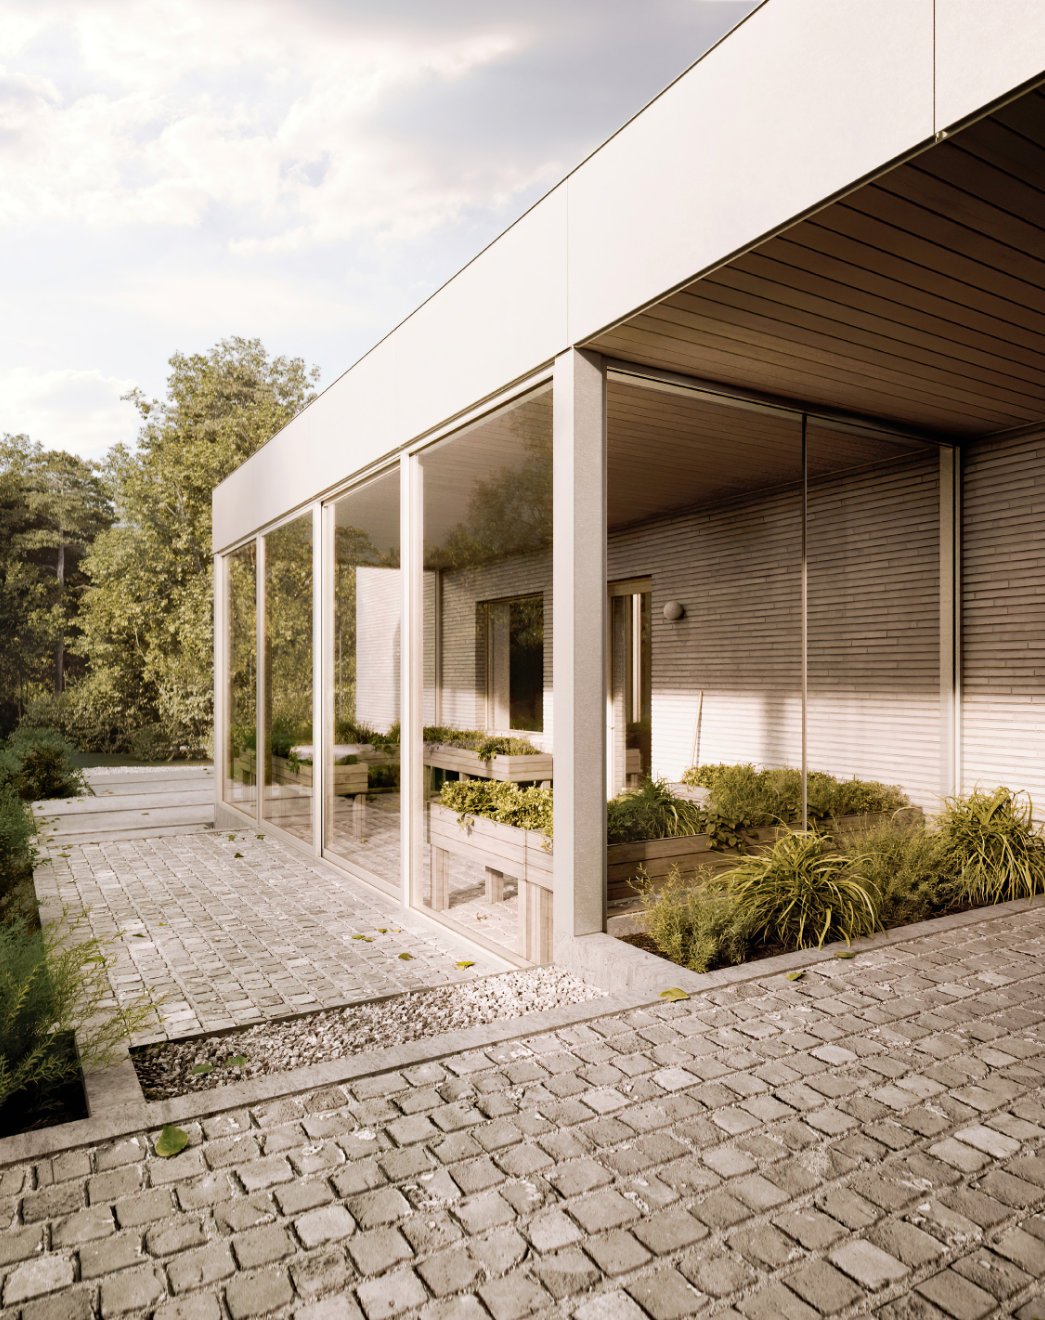
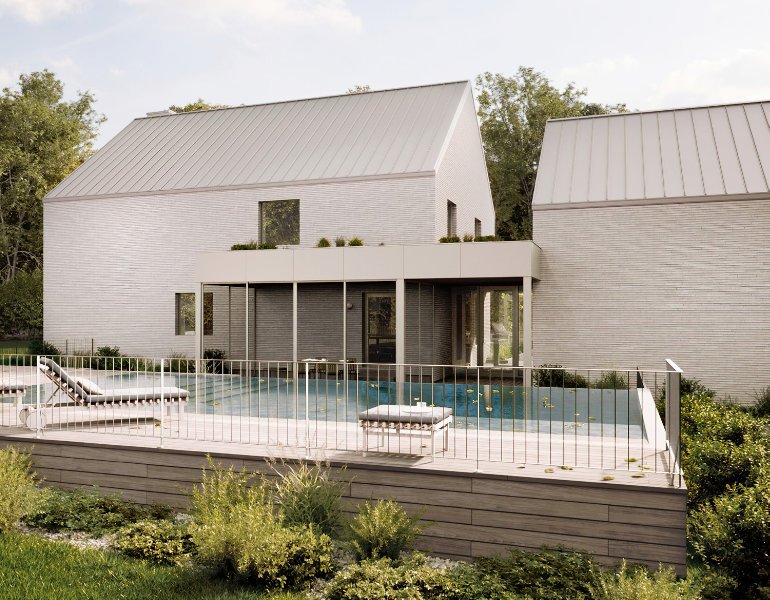
The gallery is the exception: where the brick remains solid, glass rises the full height between the two volumes beneath a timber ceiling. Elsewhere, the form stays simple to give more weight to the placement of windows — a single square opening in a gable, a narrow door in a brick wall. The relationship to the landscape is built through these successive choices.
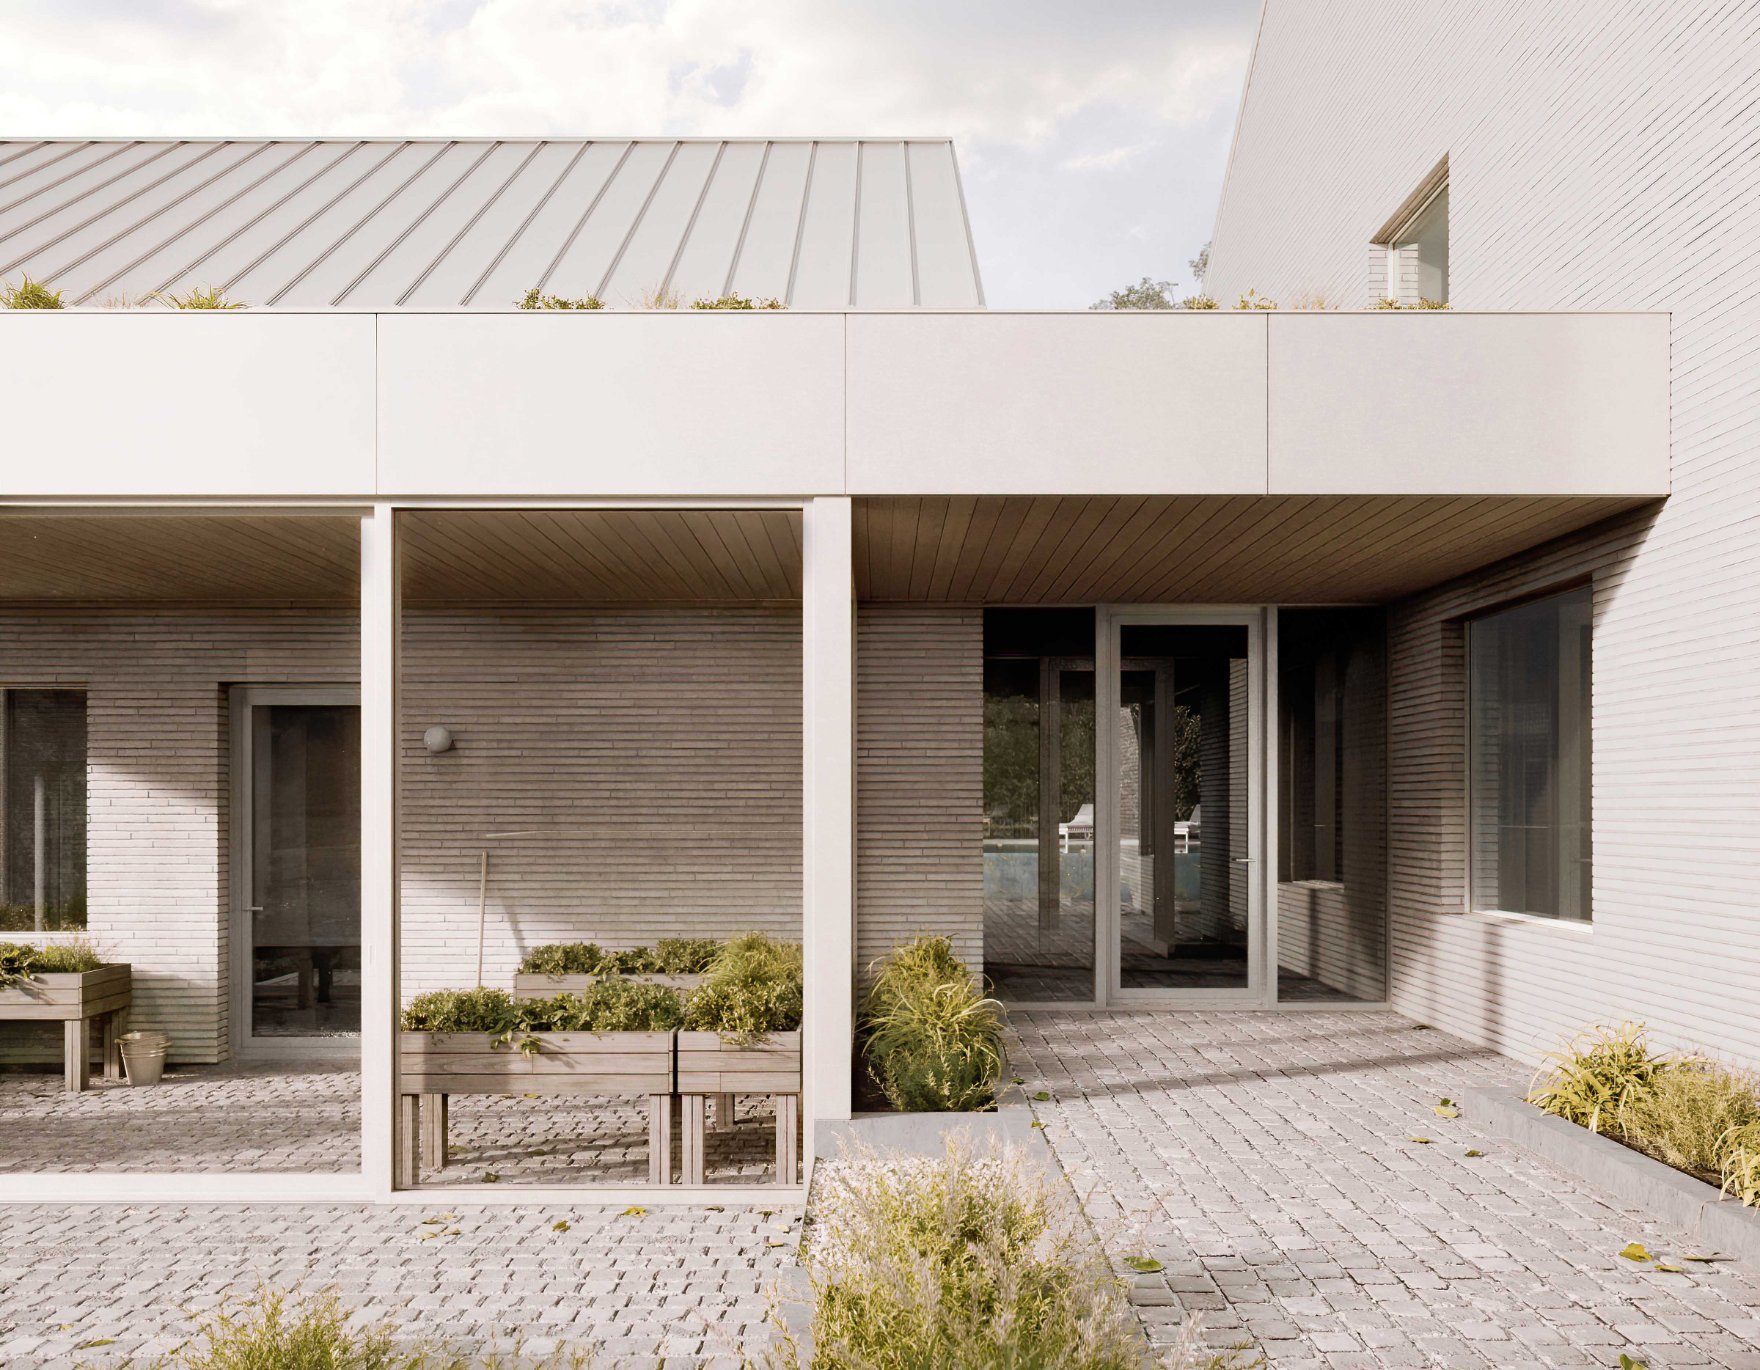
Between the two buildings, the paved courtyard and its planted beds become a summer room; the gallery opens to the courtyard on one side and the pool on the other, with grasses growing on its roof. A timber pergola, slabs set in gravel and beds of perennials extend the house into the clearing.
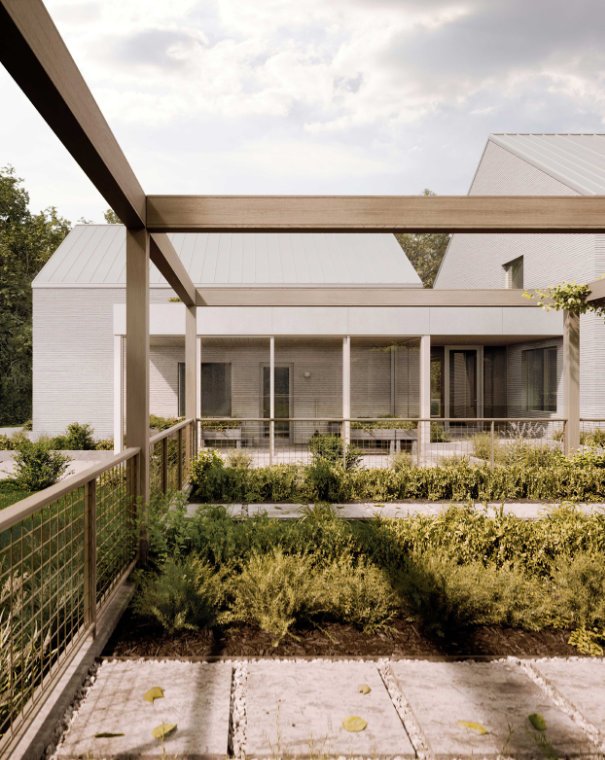
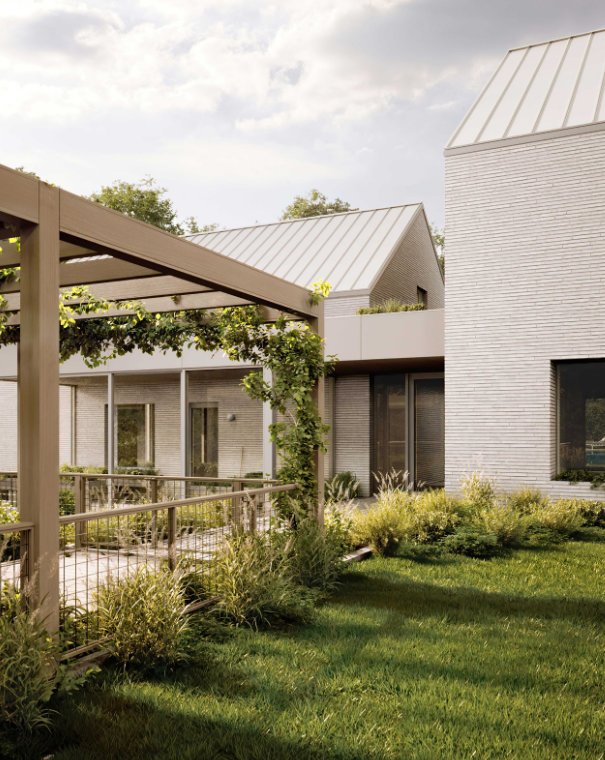
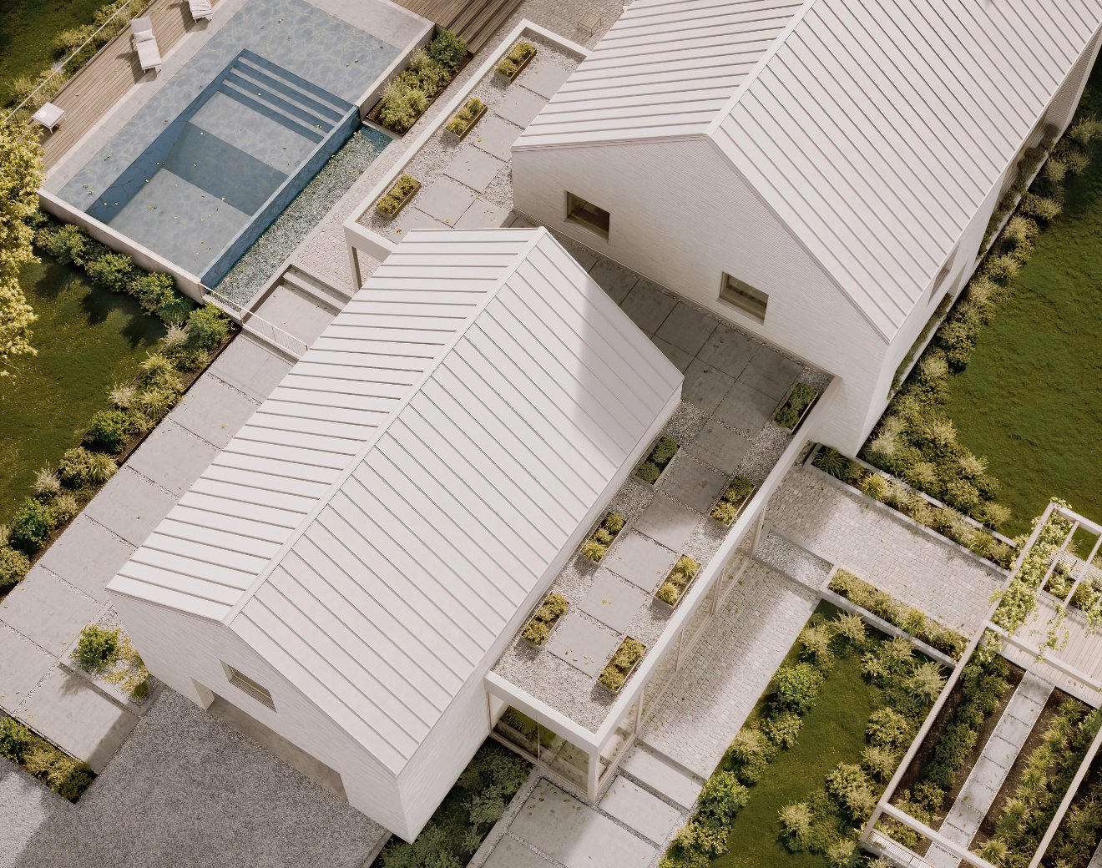
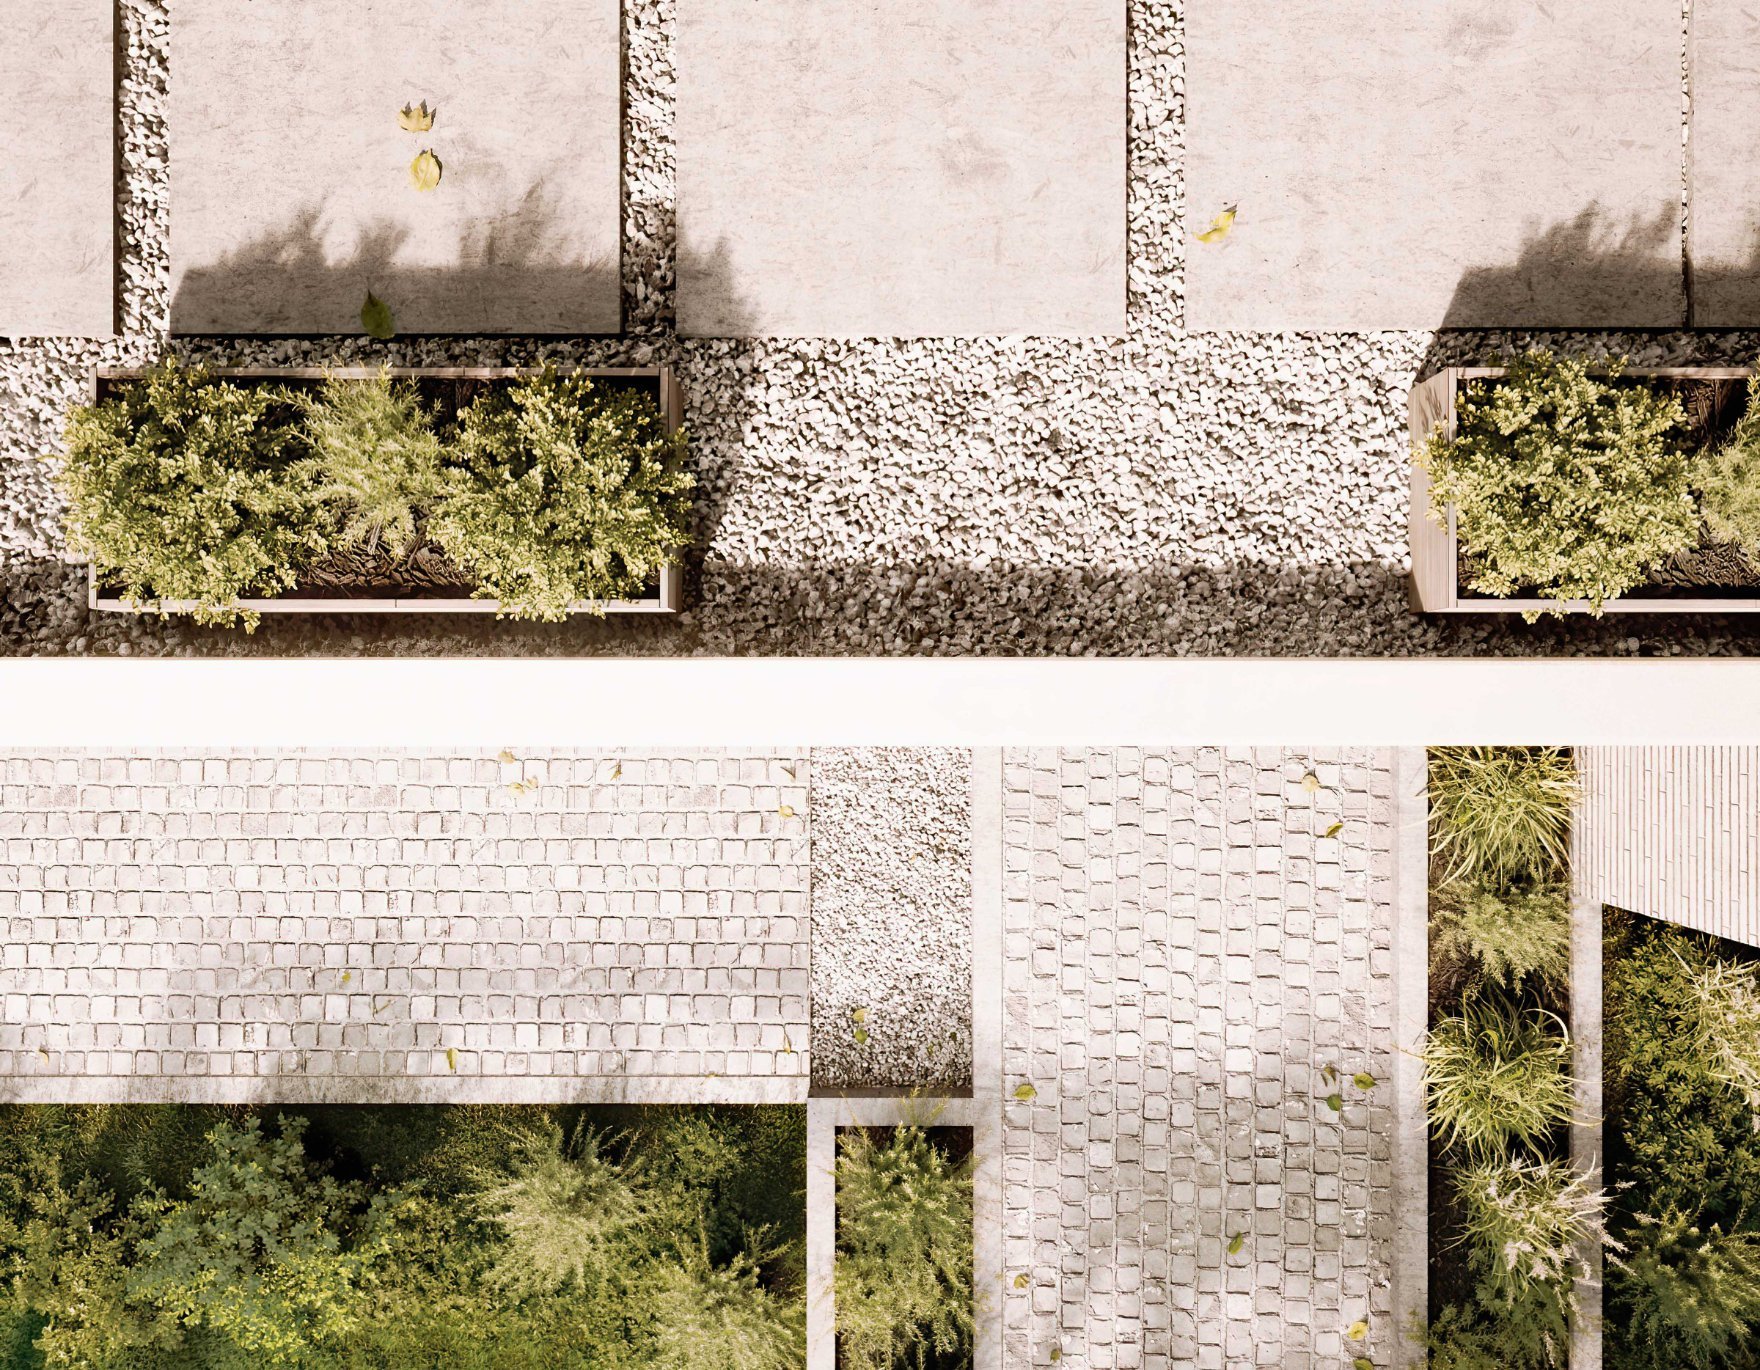
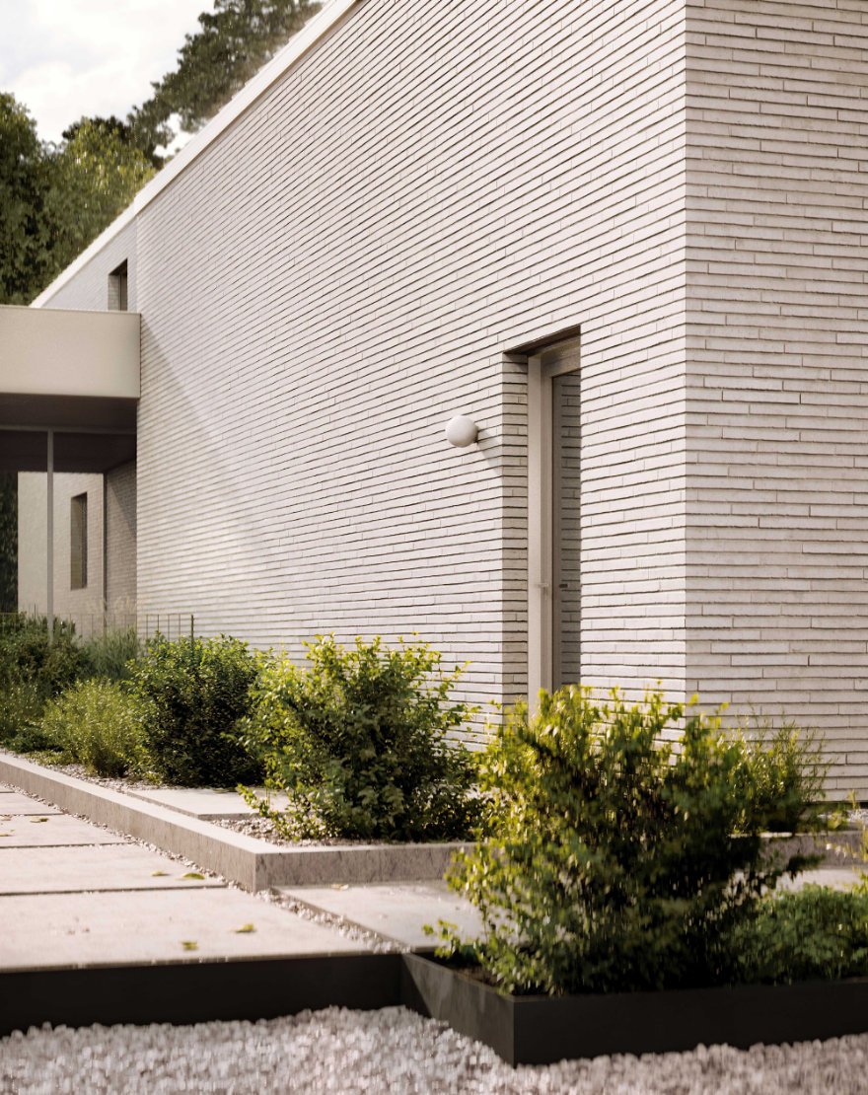
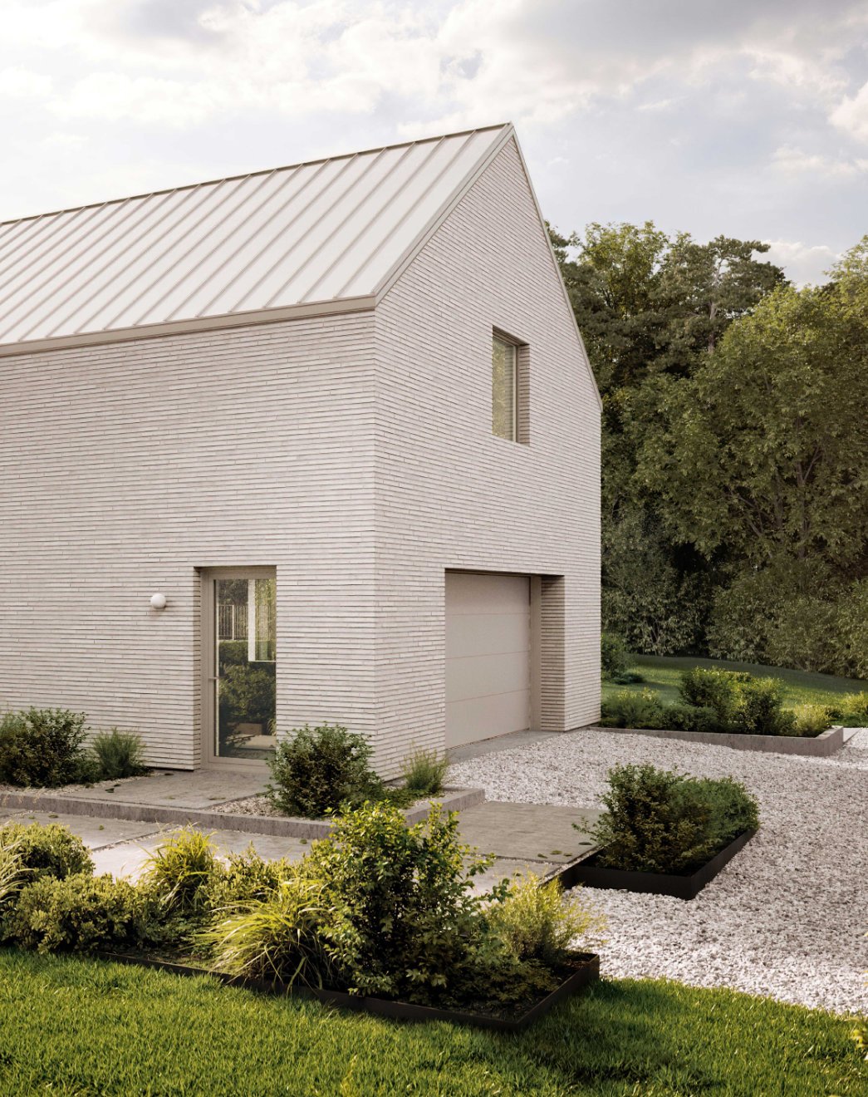
Nothing here is intended to mark an era. Brick, steel and grasses are chosen for what they will become in twenty years, in the shade of a forest that will have grown taller still.
Project details
- Location
- Stanstead
- Year
- 2020
- Area
- 7,400 sq ft
More images
Click an image, then scroll to explore the images full screen.